

Available Immediately | High-End Upgrades | Beautifully Customized | Nearly New Colonial on an Expansive 3-Acre Property
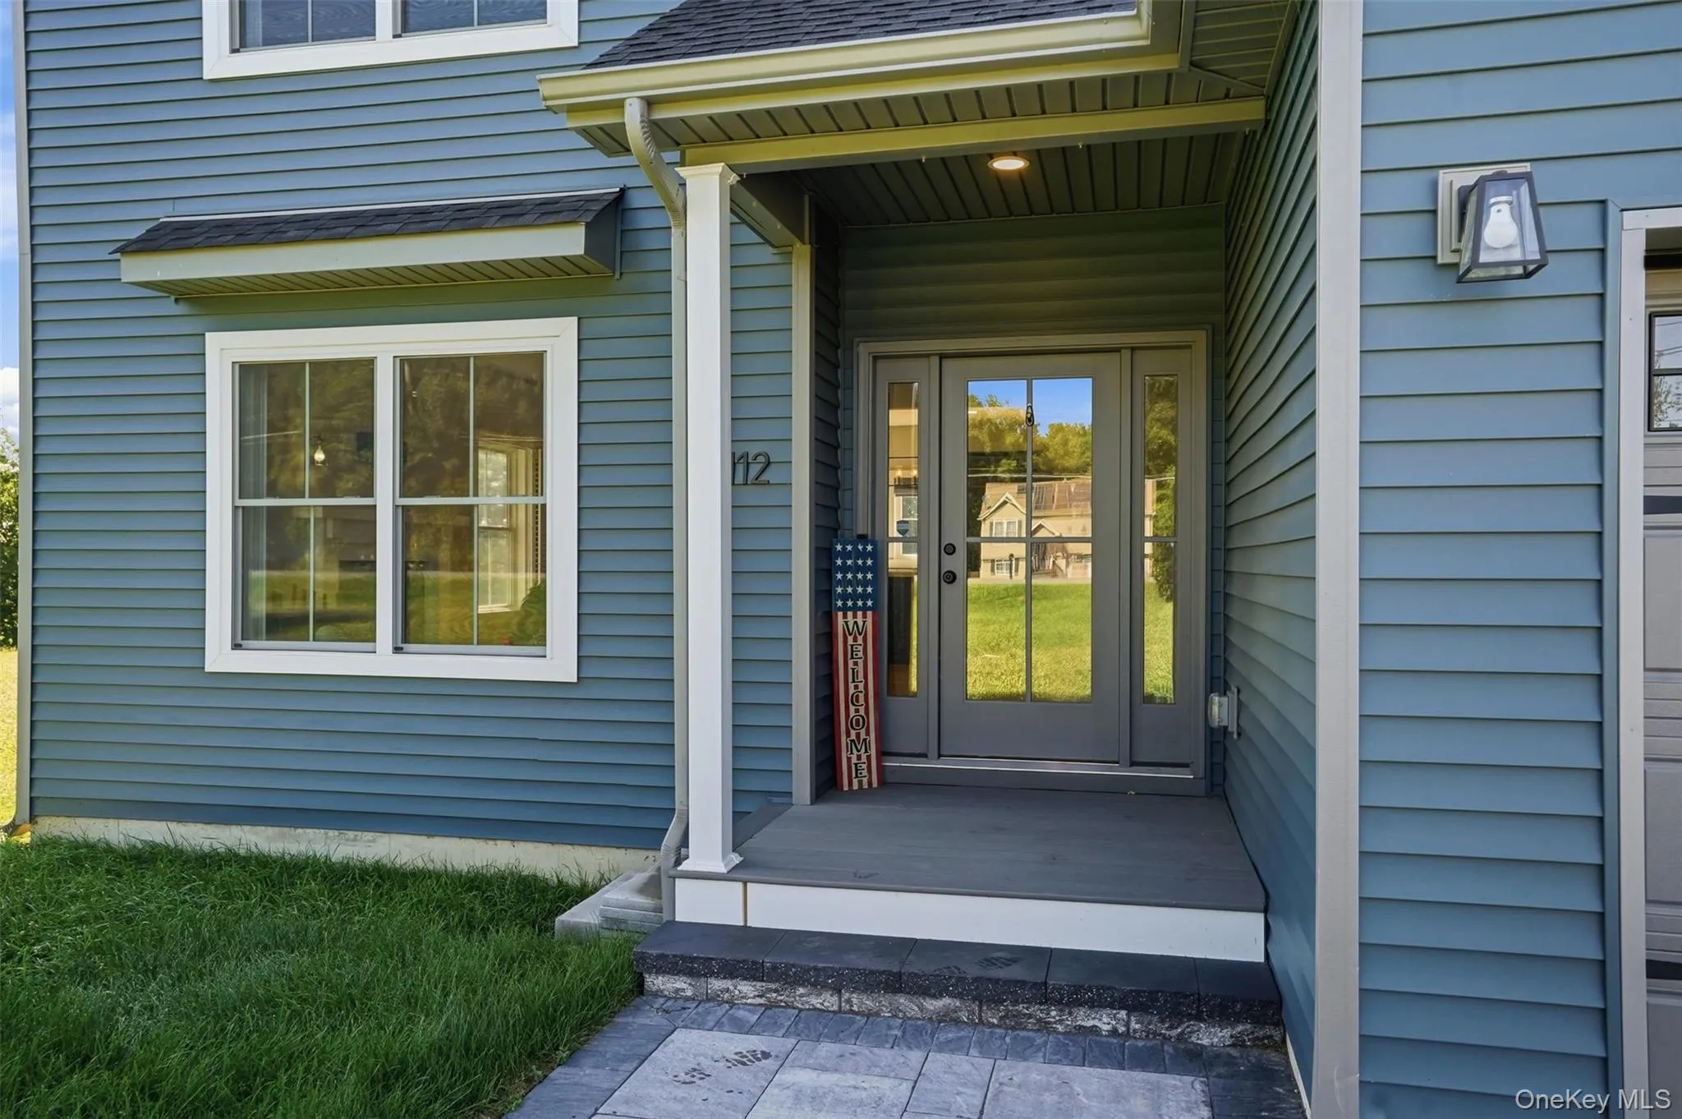
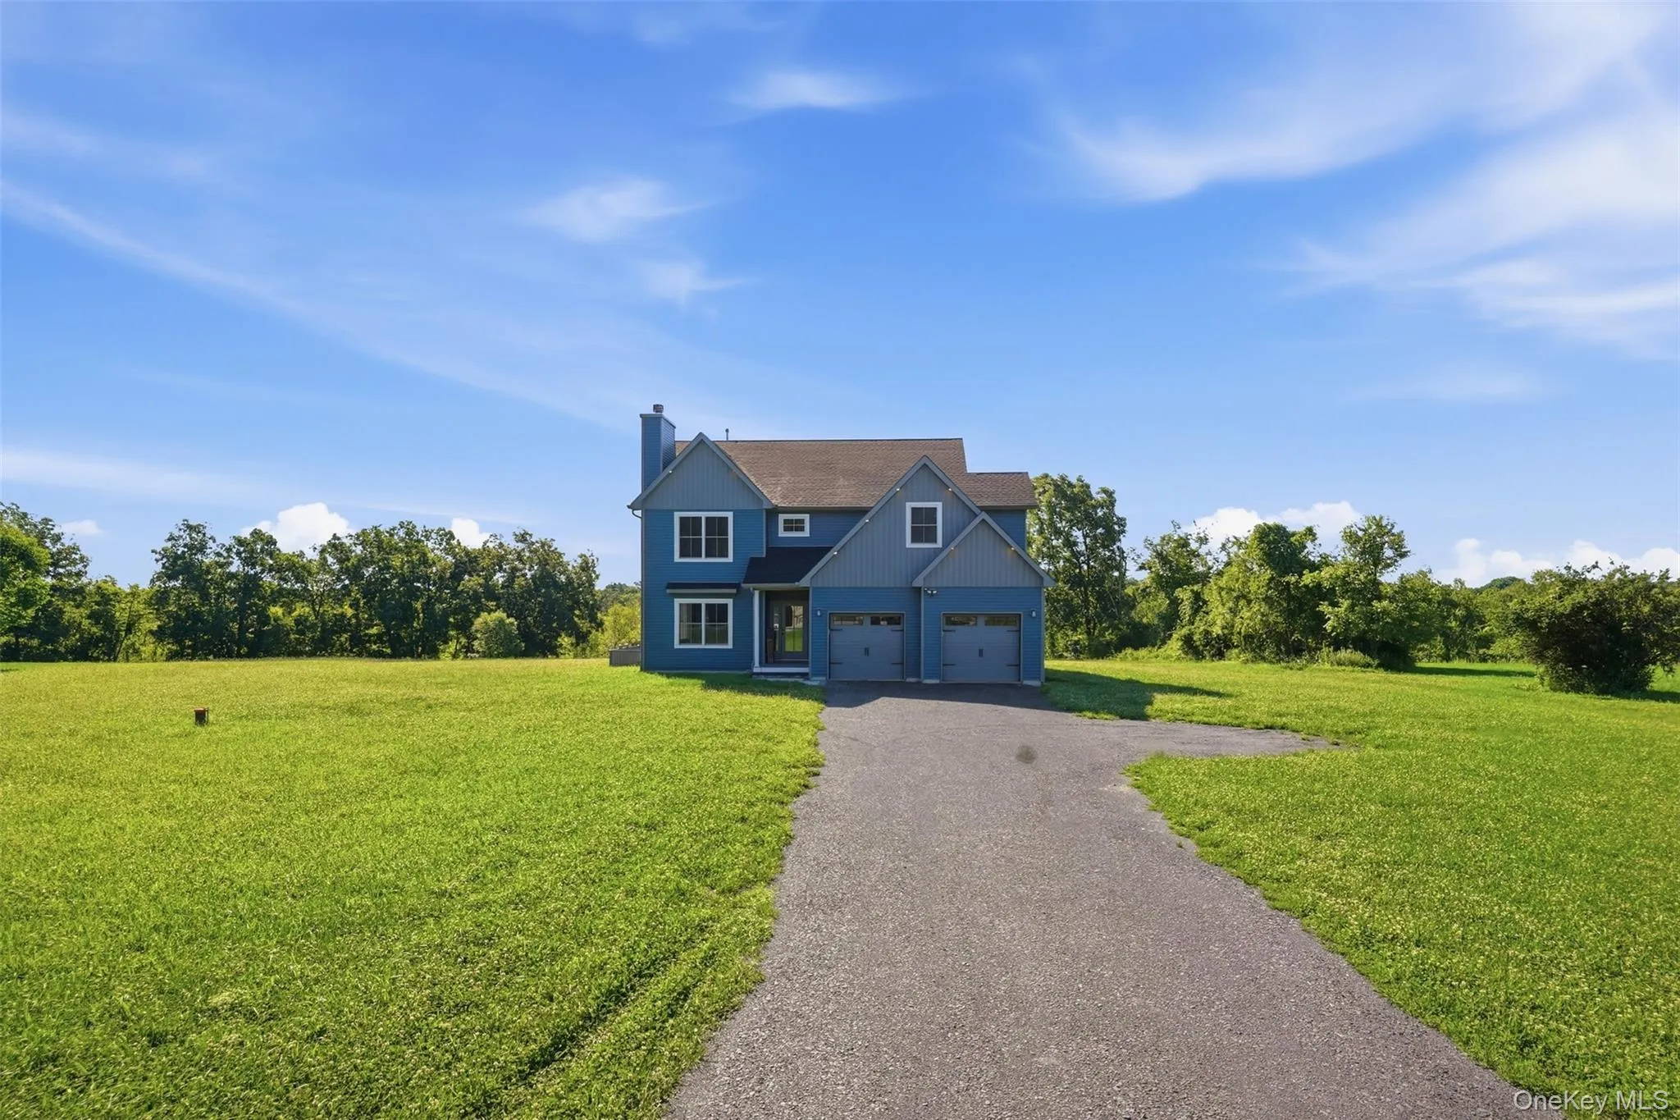
Welcome to 112 Pine Grove Road, an exceptional nearly new Colonial situated on approximately 3 acres in Pine Grove Estates within the Minisink Valley School District. Originally designed and extensively customized by the owners as their personal residence, this home was upgraded substantially beyond the builder’s original specifications, with thoughtful improvements, quality finishes, and modern conveniences throughout. An unexpected relocation now presents a rare opportunity to rent a home offering the level of finish and attention to detail typically reserved for an owner-occupied residence.
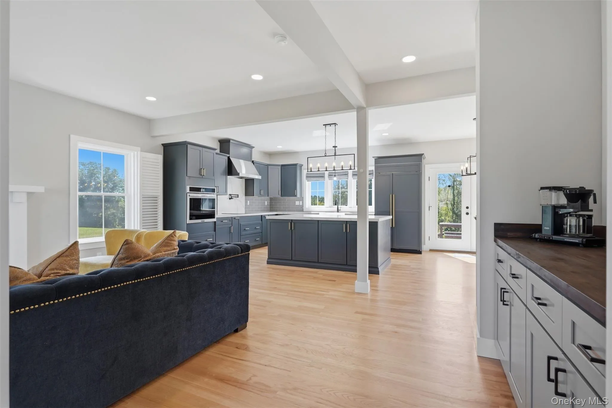
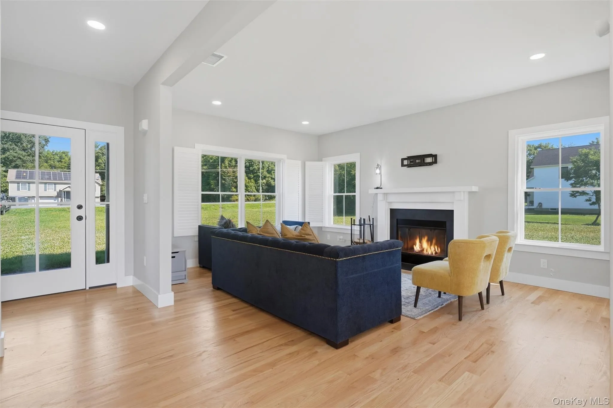
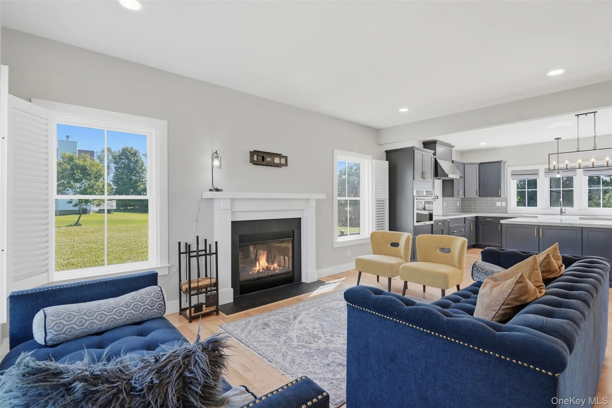
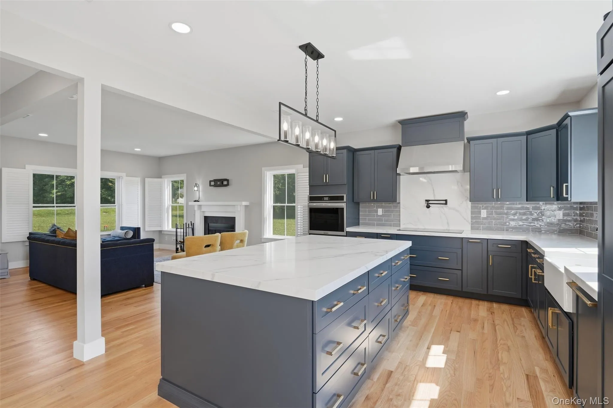
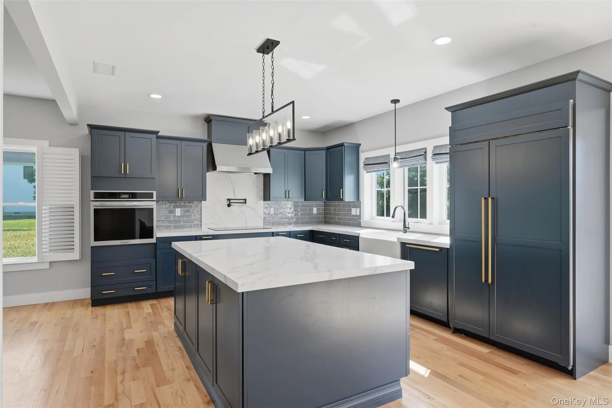
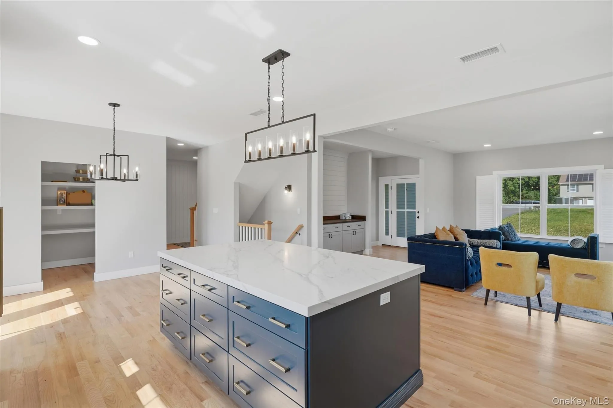
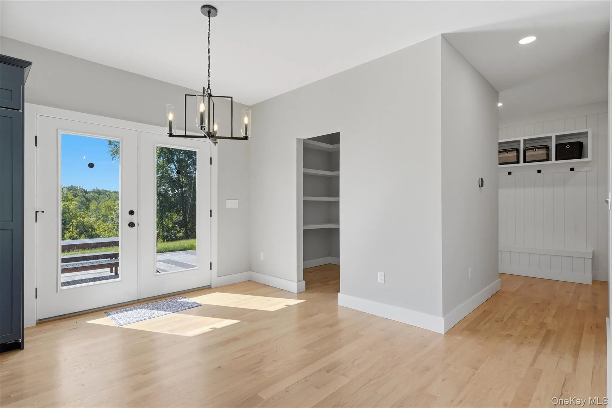
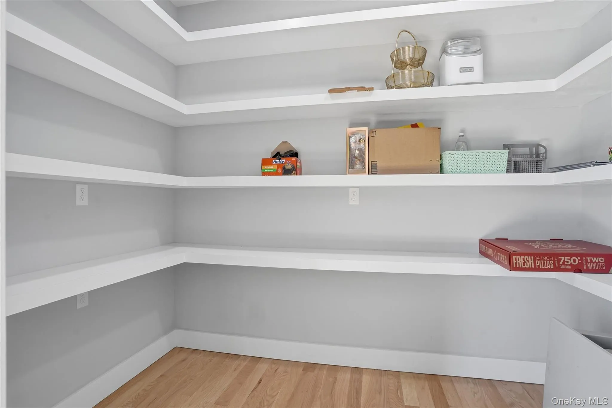
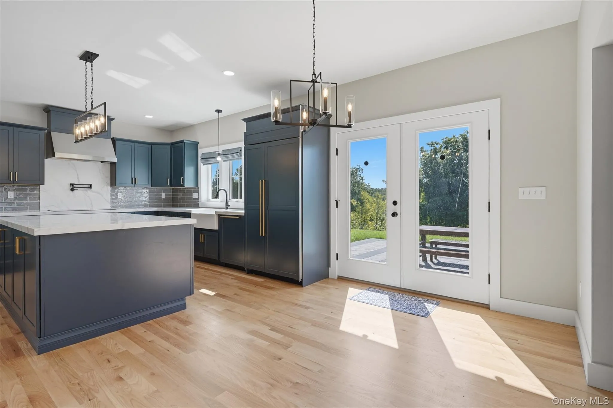
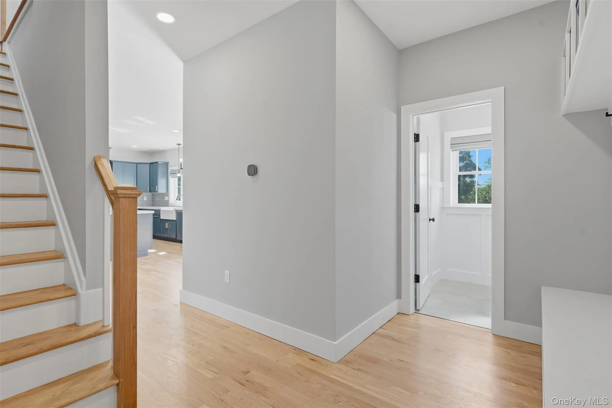
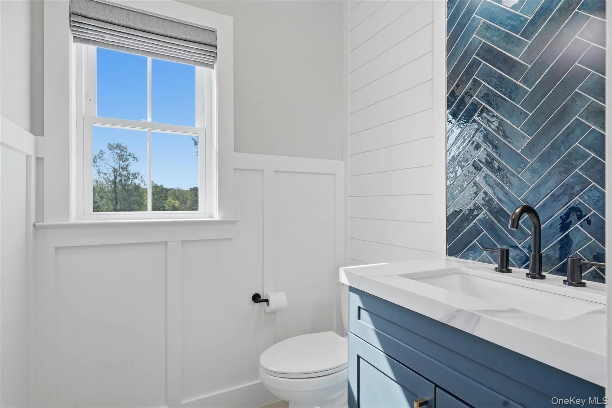
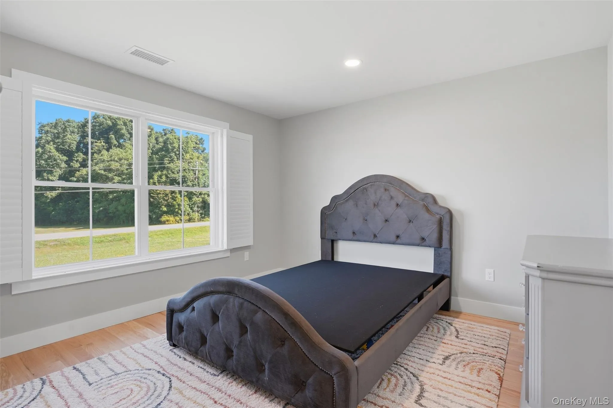
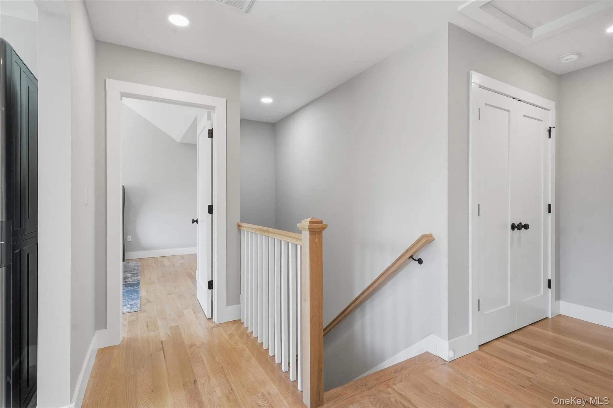
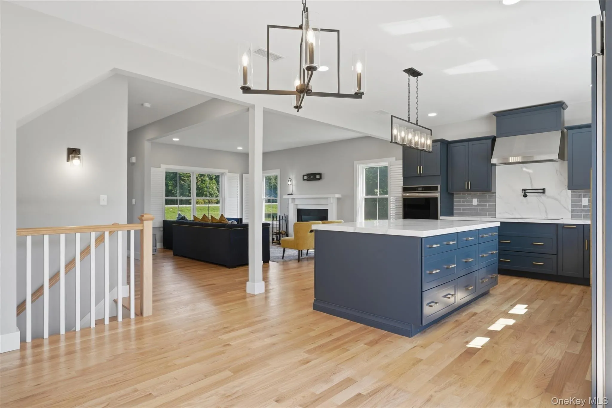
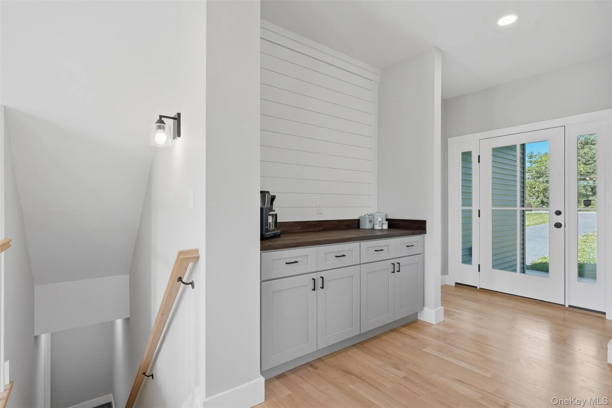
Step inside to beautiful hardwood floors and an inviting interior accented by custom wainscoting, shiplap, and millwork throughout. At the heart of the home is an extensively upgraded kitchen featuring high-end appliances, an induction cooktop, pot filler, center island, dedicated coffee bar, and oversized pantry offering exceptional storage. The open living spaces are ideal for everyday living and entertaining, complemented by a cozy fireplace. A dedicated mudroom provides additional organization and convenience.
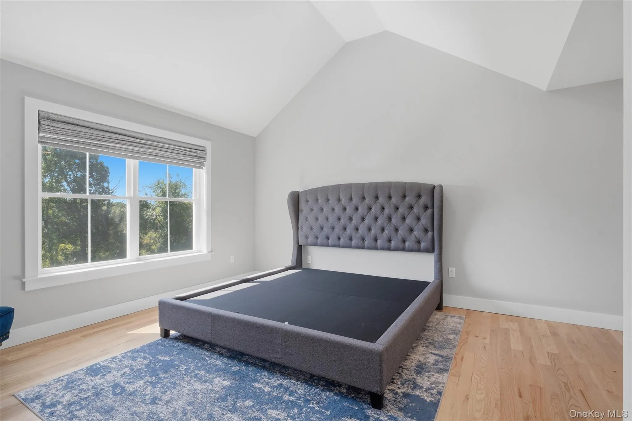
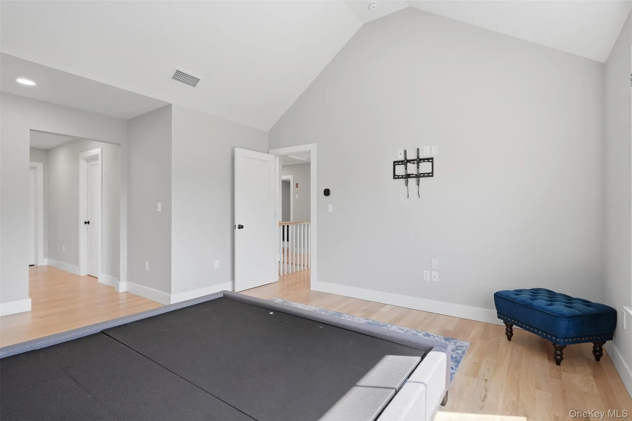
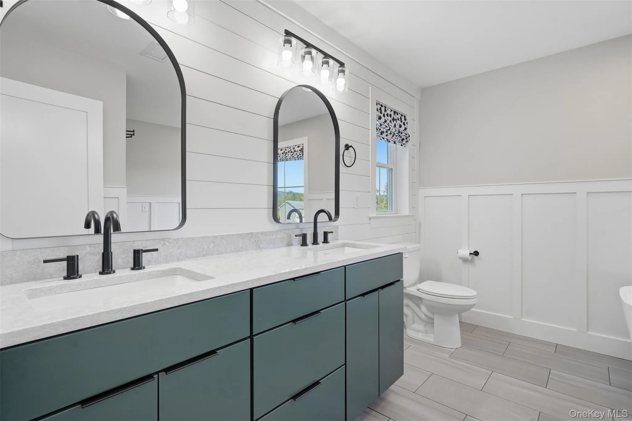
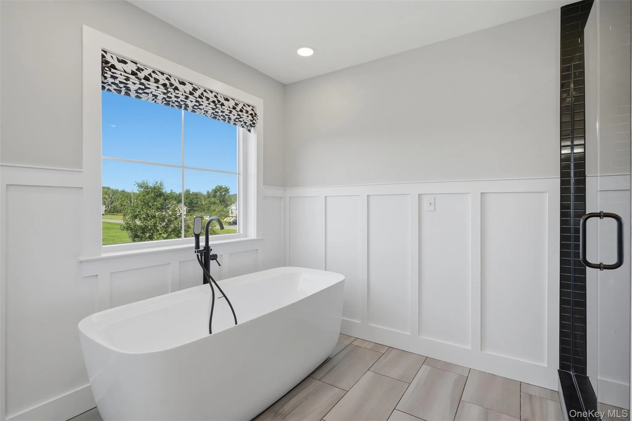
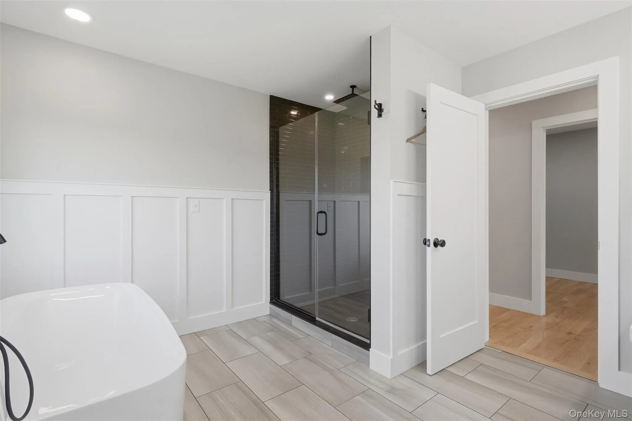
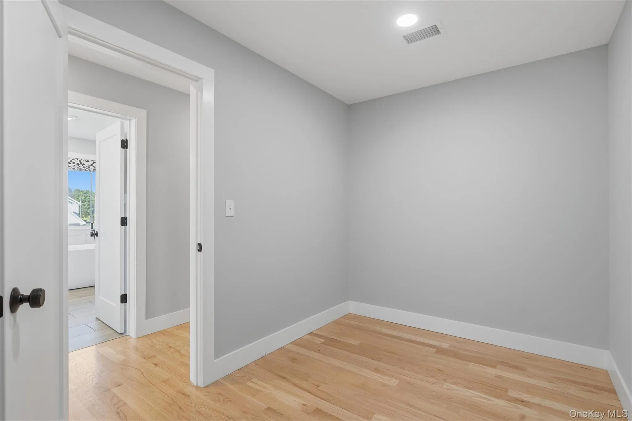
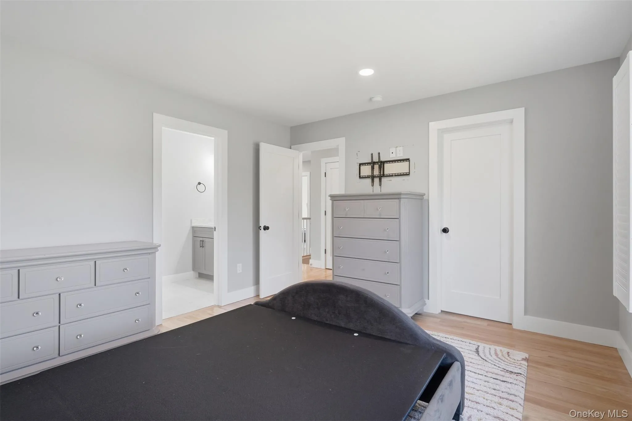
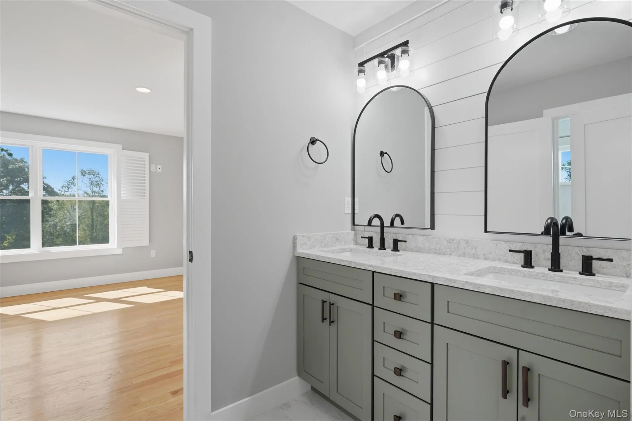
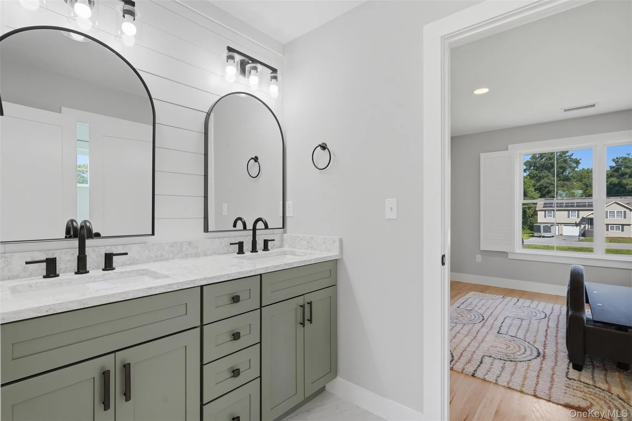
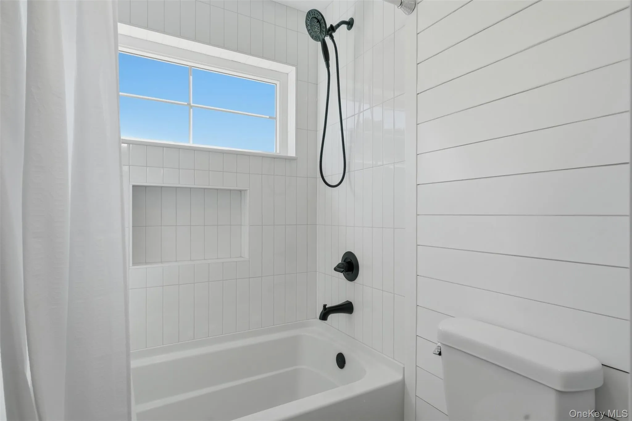
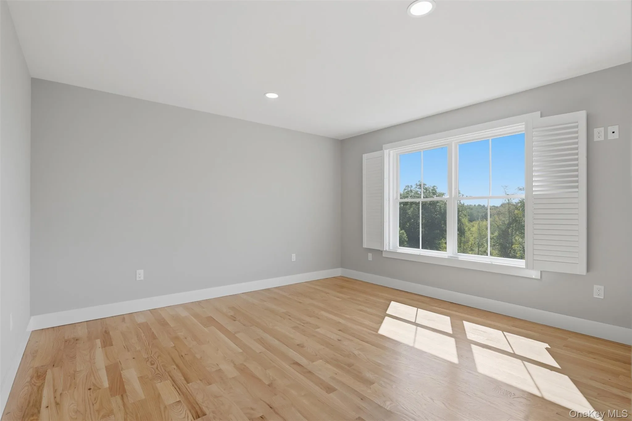
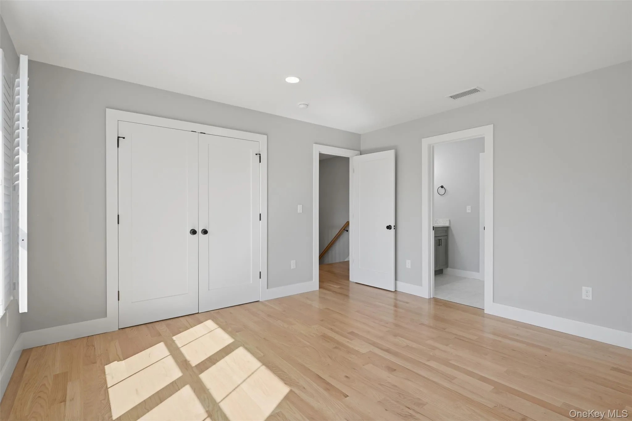
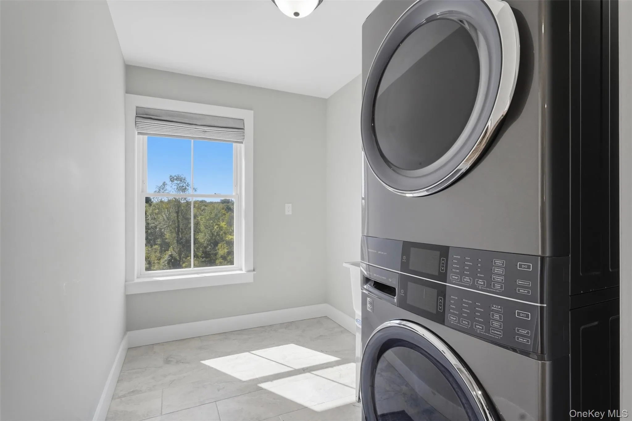
Upstairs, the spacious primary suite offers a custom walk-in closet and private bath complete with a tiled walk-in shower with glass enclosure, double vanity, and soaking tub. The additional bedrooms are generously proportioned and share a convenient Jack-and-Jill bathroom, while custom closet systems maximize storage throughout. A dedicated upstairs laundry area with utility sink keeps laundry conveniently located alongside the bedrooms.
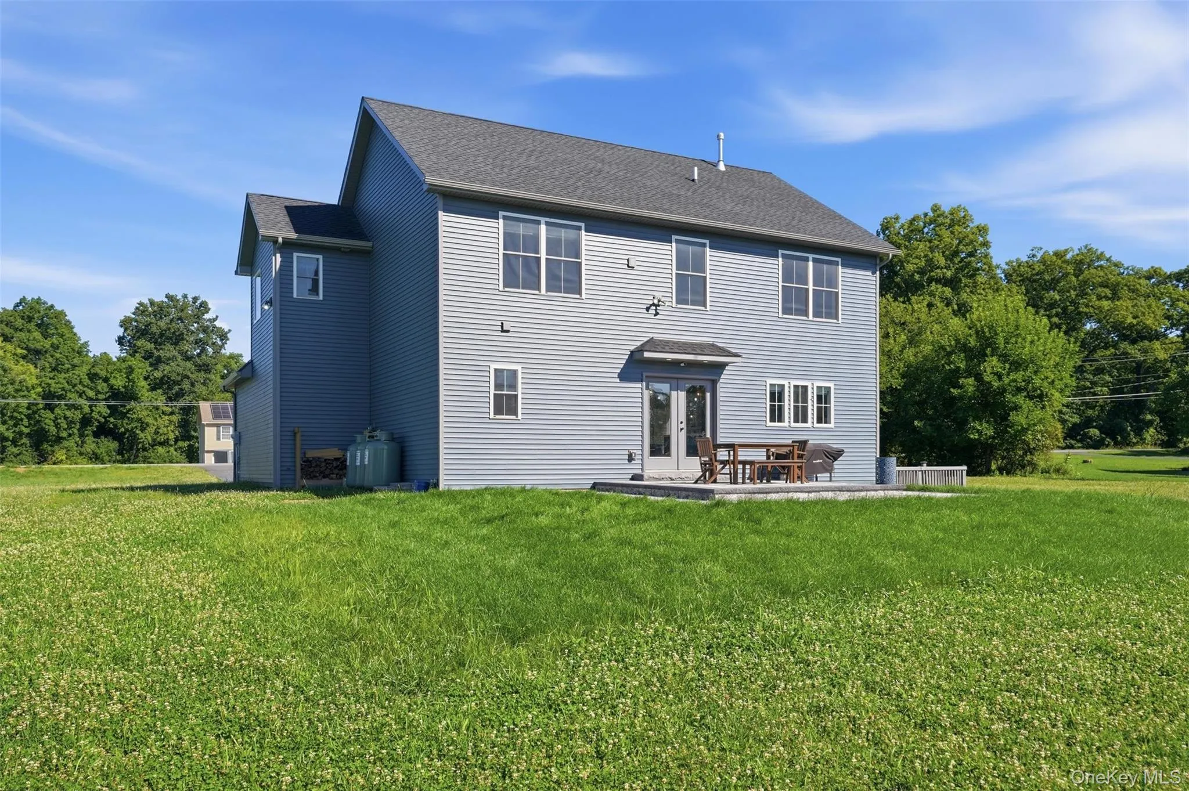
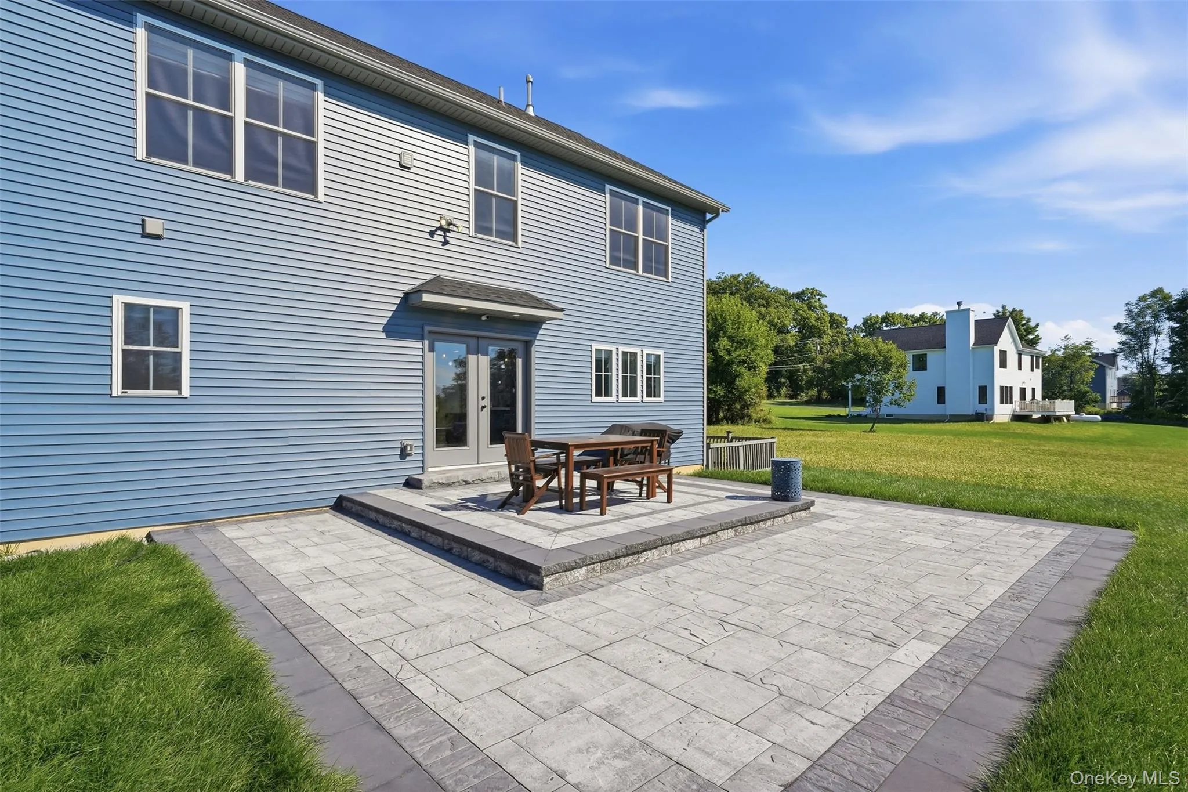
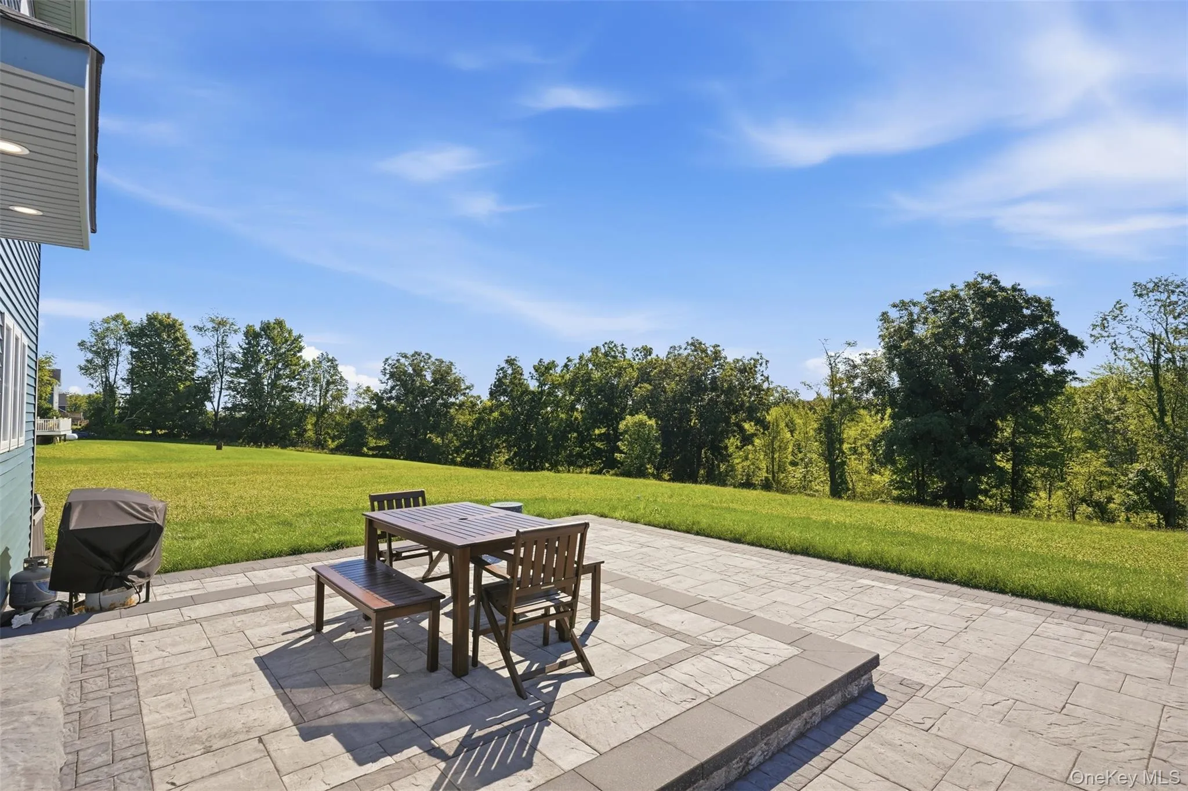
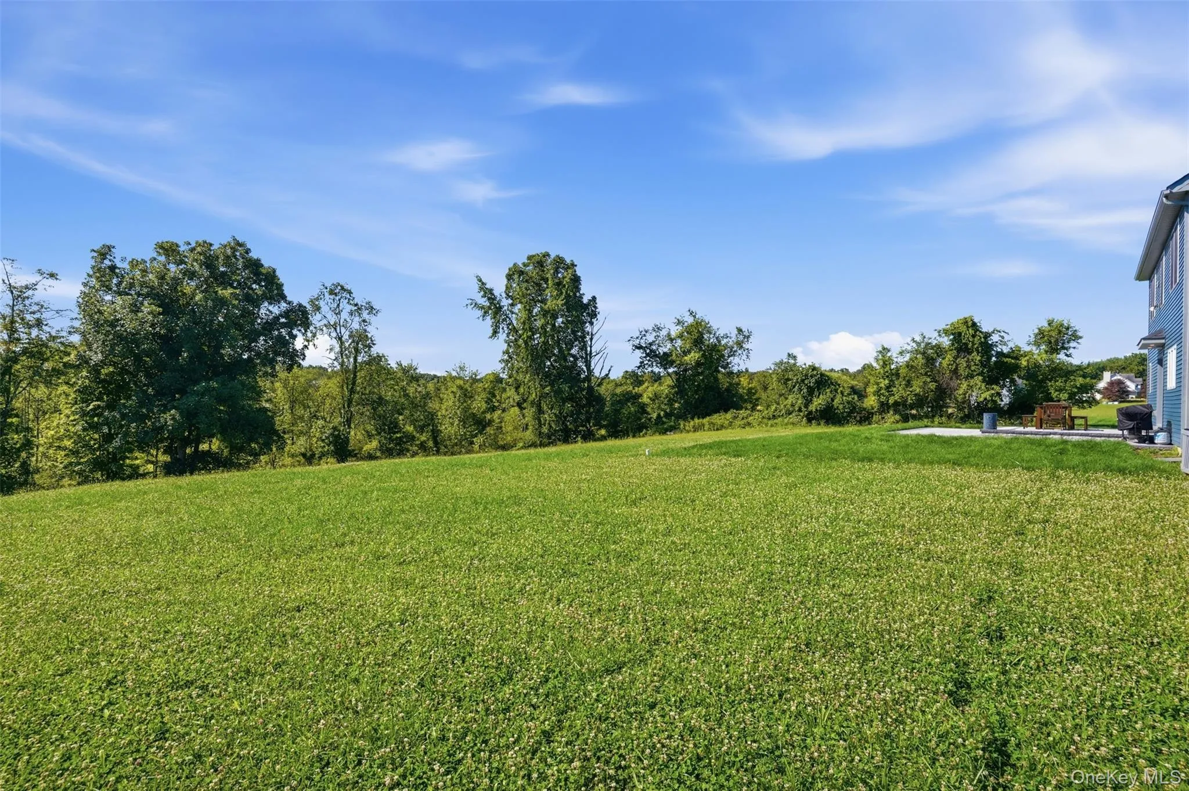
Outside, enjoy a beautiful, expansive backyard and approximately 3 acres of property, offering an exceptional sense of space and privacy. A newly installed patio provides the perfect setting for outdoor dining, entertaining, or simply relaxing and enjoying the peaceful surroundings.
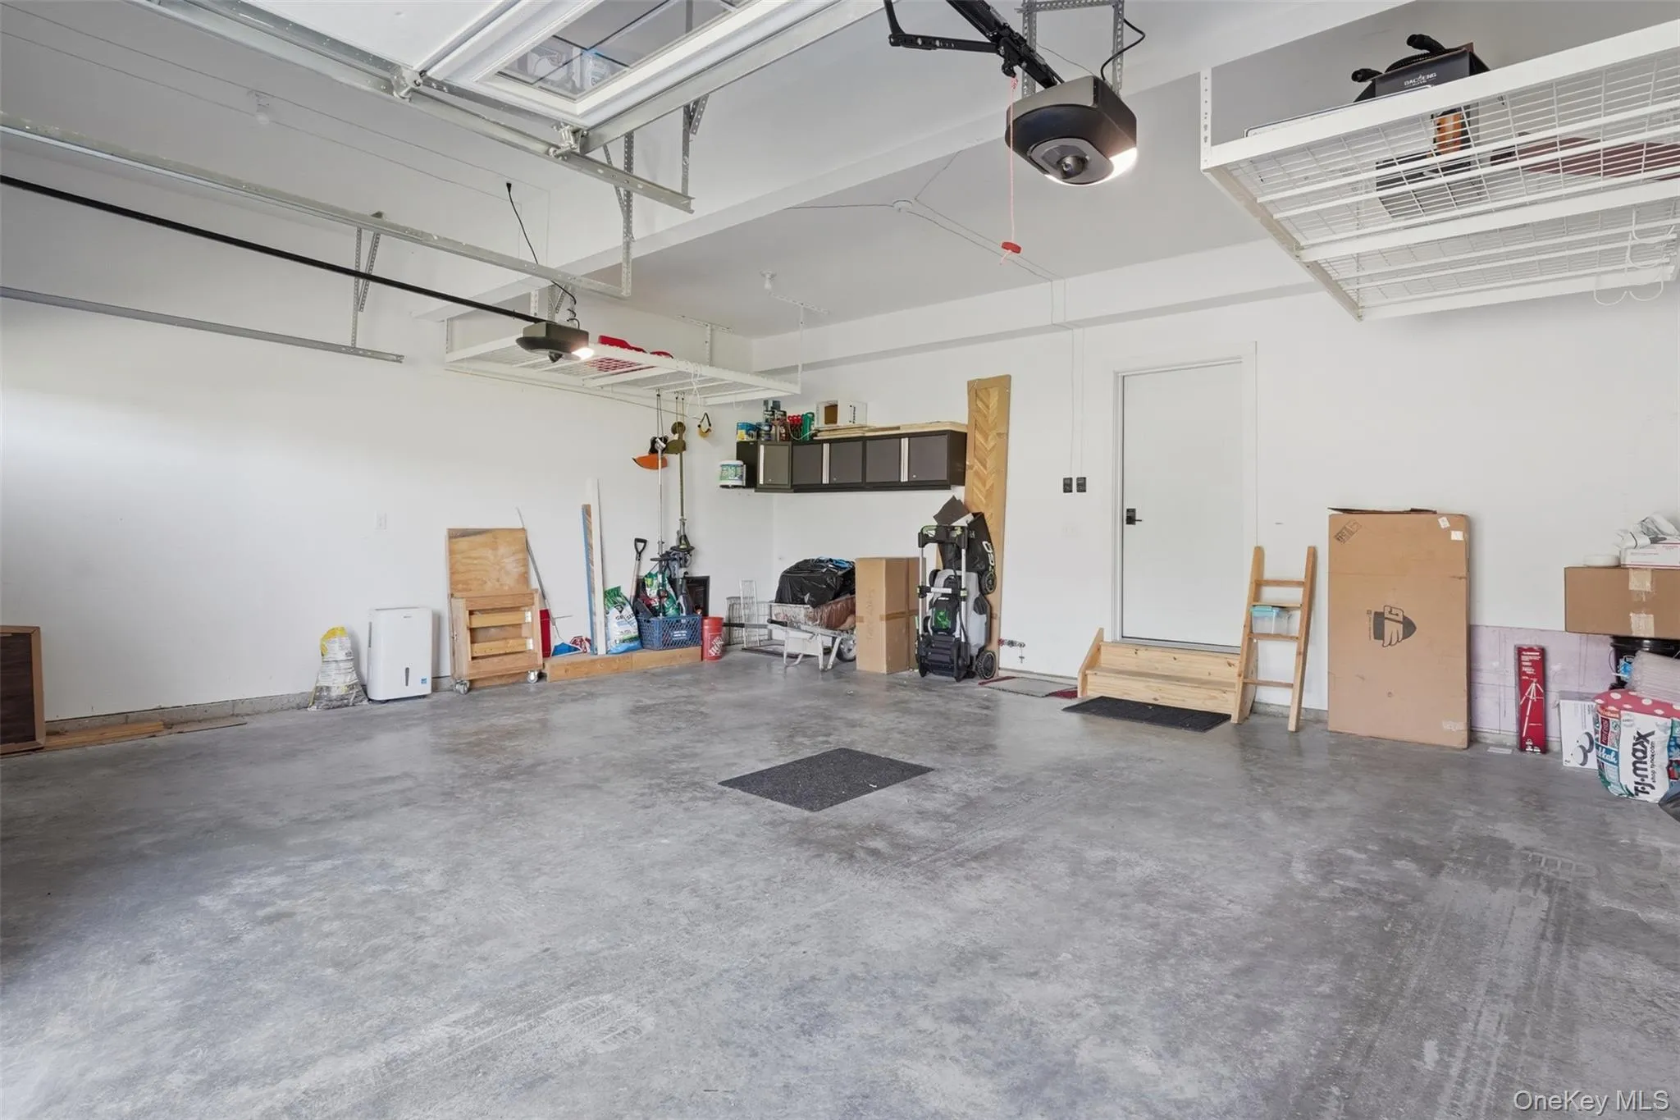
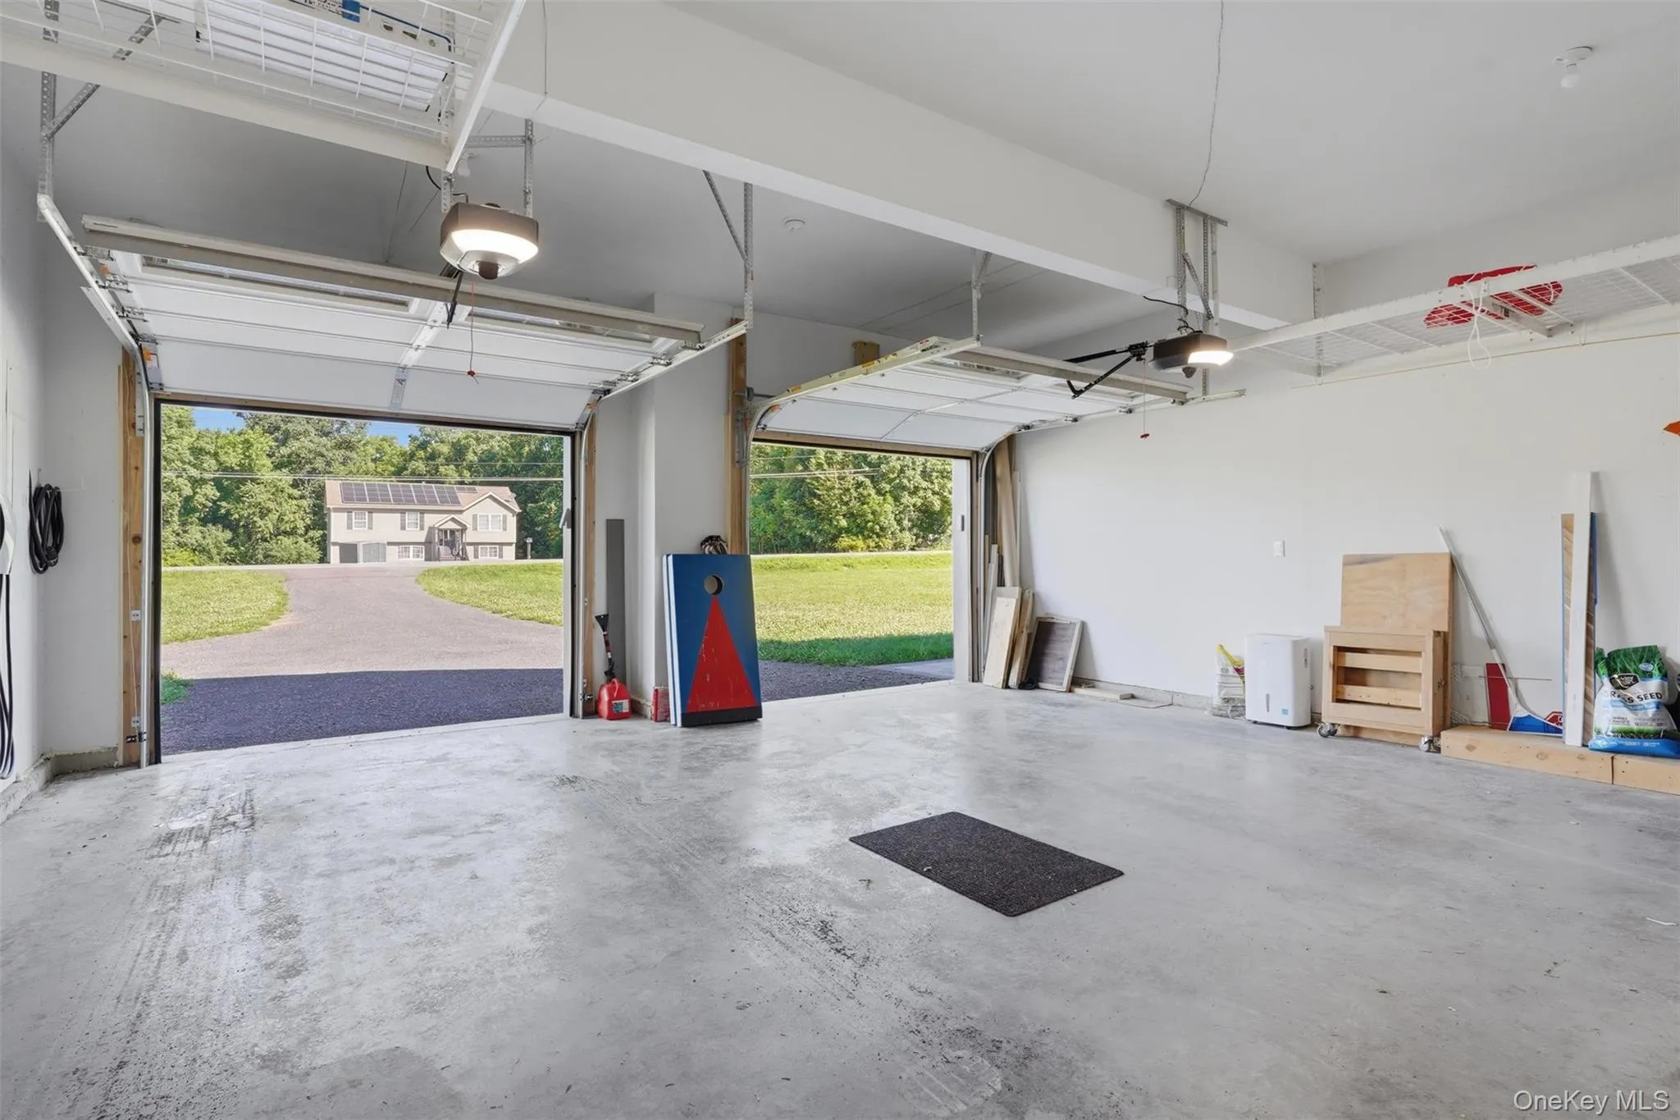
The attached two-car garage features automatic garage doors and an electric-vehicle charger. A full unfinished basement provides substantial additional storage and flexible-use space and includes a large egress window and additional electrical subpanel.
The upgrades extend well beyond the home’s finishes, with central heating and air conditioning, spray-foam insulation, smart thermostats, electric hot water, and a whole-house water purification system with UV filtration. The property is served by private well and septic with propane heat, while exterior soffit lighting adds another polished finishing touch.
Located in the Town of Mount Hope with a Middletown mailing address, the home combines a peaceful setting with convenient access to Orange County and the greater Hudson Valley. Nearby Otisville and Middletown train stations provide access to the NJ Transit/Metro-North Port Jervis Line and connections toward New York City, while I-84 and NY-17/I-86 provide convenient regional access.
Shopping, dining, entertainment, and everyday conveniences are readily accessible along Middletown’s Route 211 corridor, including Galleria at Crystal Run and the surrounding retail district, with Garnet Health Medical Center and other major services nearby. New York Stewart International Airport is approximately 30–40 minutes away, while West Point and the United States Military Academy are approximately 45 minutes away. New York City is approximately 75 miles away, with both driving and rail options available.
With its nearly new construction, extensive custom upgrades, high-end kitchen, spacious bedrooms, expansive backyard, approximately 3 acres, EV charging, full basement, and two-car garage, 112 Pine Grove Road is far from the typical rental—offering the rare opportunity to enjoy a home thoughtfully designed and upgraded for the owners themselves.
*Option to rent partially furnished. Available immediately!
- Heating System:
- Forced Air, Ducts
- Cooling System:
- Zoned, Central Air
- Basement:
- Full, Partially Finished, Storage Space
- View:
- Open, Trees/woods
- Patio:
- Patio
- Appliances:
- Dishwasher, Refrigerator, Stainless Steel Appliance(s), Dryer, Washer, Cooktop, Freezer, Water Purifier Owned, Electric Water Heater, Convection Oven, Exhaust Fan, Water Softener Owned
- Exterior Features:
- Lighting, Rain Gutters, Other
- Fireplace Features:
- Living Room
- Fireplaces Total:
- 1
- Flooring:
- Hardwood, Tile
- Garage Spaces:
- 2
- Interior Features:
- Eat-in Kitchen, Entrance Foyer, Open Kitchen, Open Floorplan, High Ceilings, Pantry, Storage, Smart Thermostat, Chefs Kitchen, Double Vanity, Kitchen Island, Washer/dryer Hookup, High Speed Internet, Soaking Tub, Primary Bathroom, Quartz/quartzite Counters, Recessed Lighting, Stone Counters
- Laundry Features:
- In Hall, Inside, Laundry Room, Washer Hookup, Electric Dryer Hookup
- Lot Features:
- Cleared, Views, Back Yard
- Parking Features:
- Driveway, Garage, Storage, Garage Door Opener, Electric Vehicle Charging Station(s)
- Sewer:
- Septic Tank
- Utilities:
- Cable Available, Phone Available, Water Available, Electricity Available, Trash Collection Public, Propane, Cable Connected, Water Connected, Electricity Connected, Phone Connected
- City:
- Middletown
- State:
- NY
- Street:
- Pine Grove
- Street Number:
- 112
- Street Suffix:
- Road
- Postal Code:
- 10940
- Floor Number:
- 0
- Longitude:
- W75° 31' 50.8''
- Latitude:
- N41° 29' 31.2''
- PostalCity:
- Middletown
- Architectural Style:
- Colonial
- Construction Materials:
- Frame, Vinyl Siding
- Elementary School:
- Minisink Valley Elementary
- High School:
- Minisink Valley High School
- Agent MlsId:
- 59819
- MiddleOrJunior School:
- Minisink Valley Middle School
- PhotosCount:
- 37
- Special Listing Conditions:
- No
- VirtualTour URL:
- https://tour.landrum-media.com/order/4daa51f8-3a1a-4536-8258-08deef811aa1?version=46_134&brandin
- Water Source:
- Well
- Office MlsId:
- RLTYKA
Residential Lease - MLS# 1036578
112 Pine Grove Road, Middletown, NY
- Property Type :
- Residential Lease
- Property SubType :
- Single Family Residence
- Listing Type :
- For Rent
- Listing ID :
- 1036578
- Price :
- $3,950
- Rooms :
- 10
- Bedrooms :
- 3
- Bathrooms :
- 2
- Half Bathrooms :
- 1
- Bathrooms Total :
- 3
- Square Footage :
- 2,180 Sqft
- Lot Area :
- 3.10 Acre
- Year Built :
- 2024
- Status :
- Active
- Listing Agent :
- Joseph M. Frullaney
- Listing Office :
- Real Broker NY LLC


