


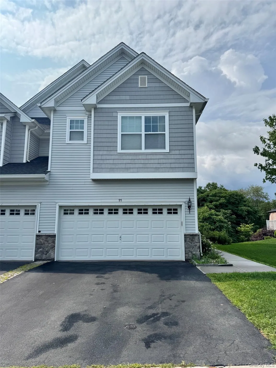
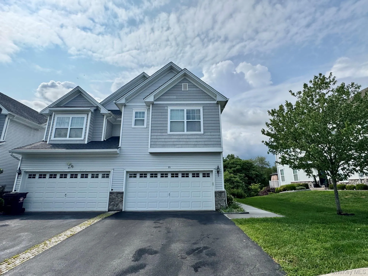
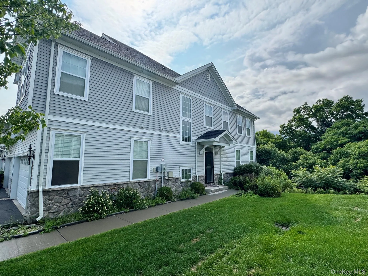

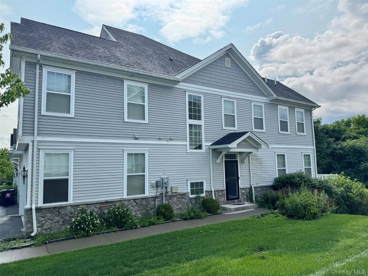
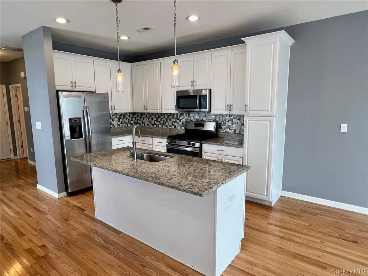
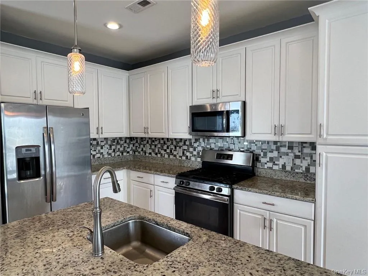
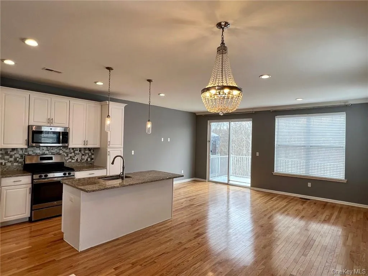
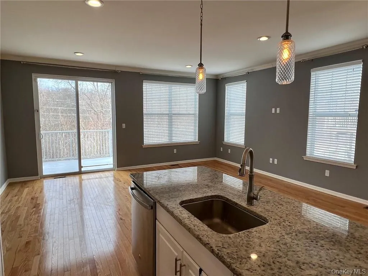
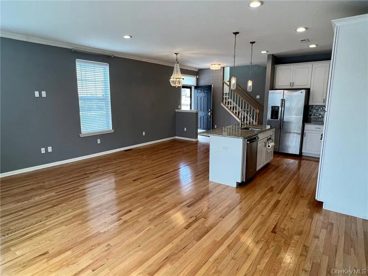
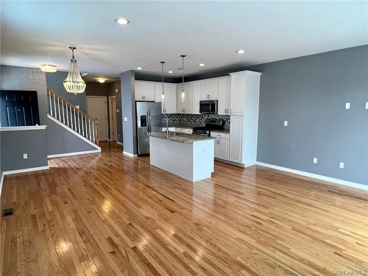
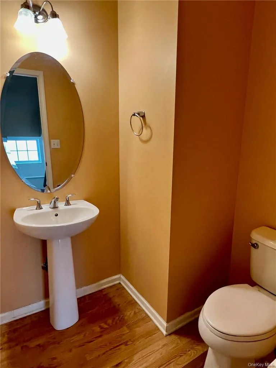
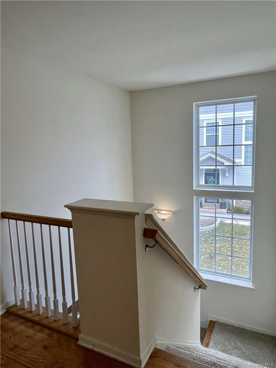
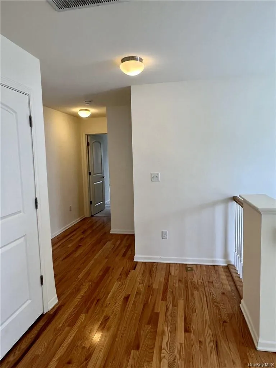
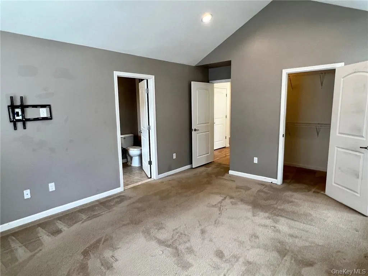
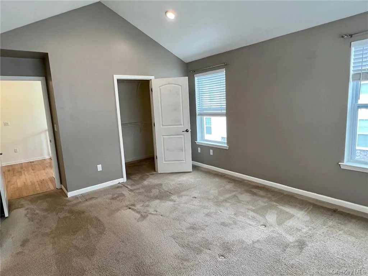
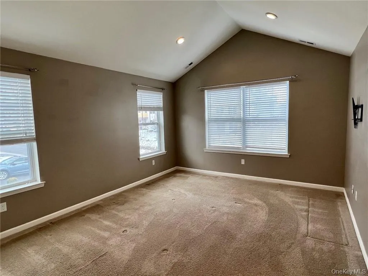
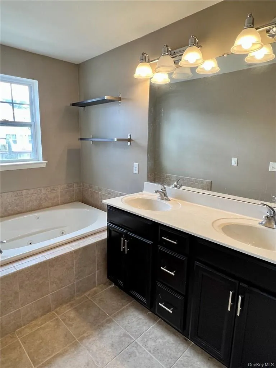
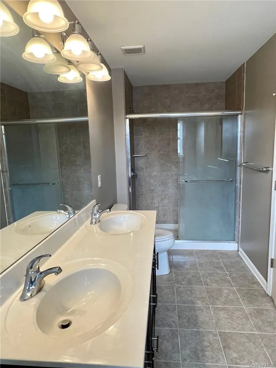
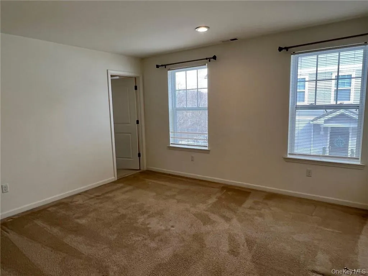
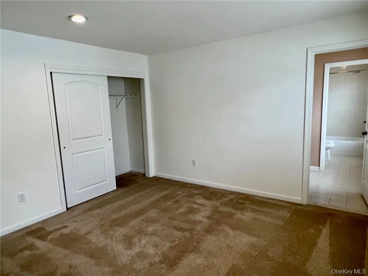
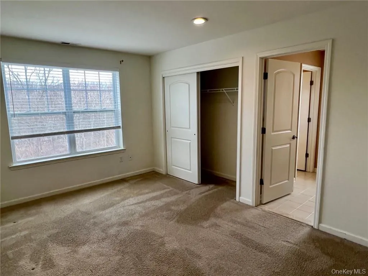
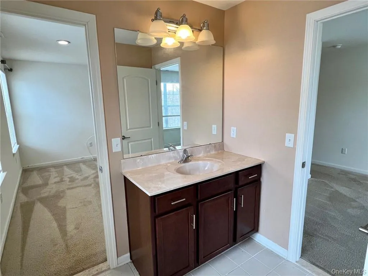
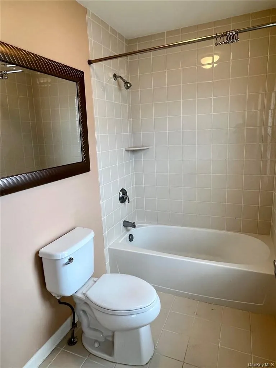
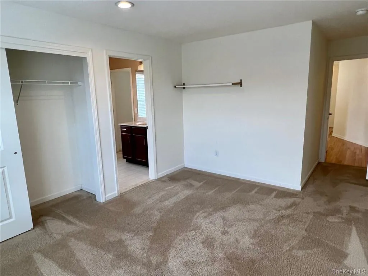
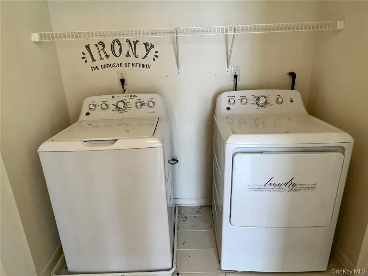
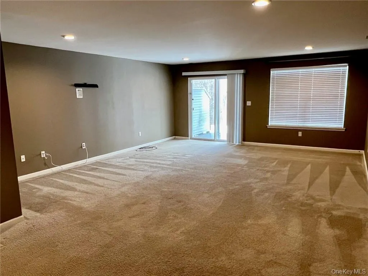
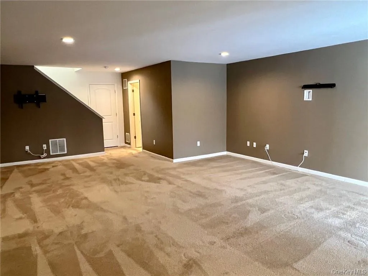
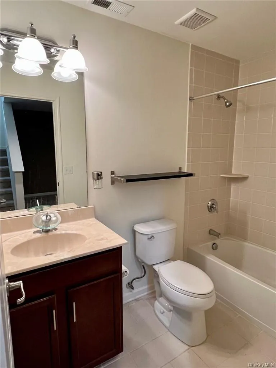
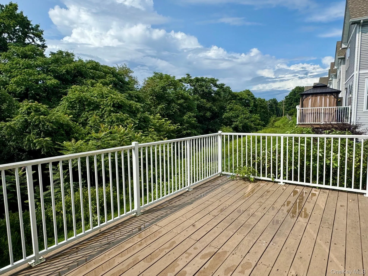
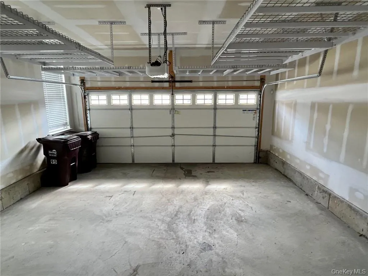
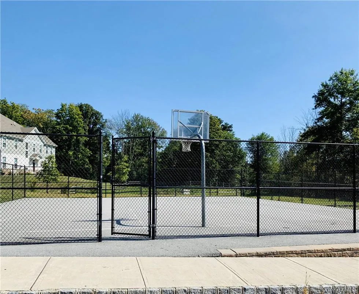
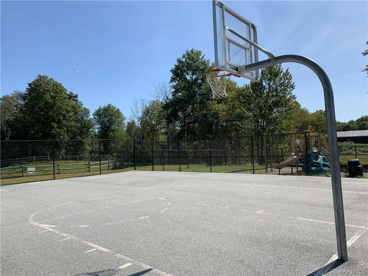
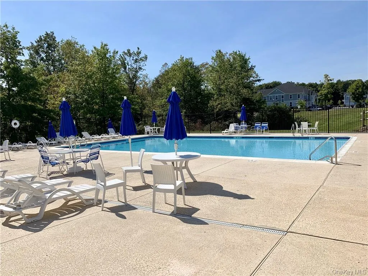
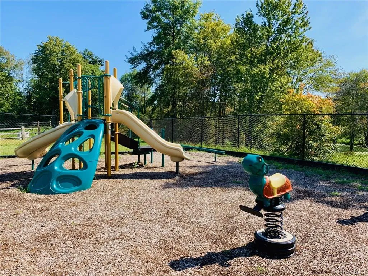
Welcome to Maple Fields, where comfort, convenience, and community come together! This highly sought-after neighborhood has another exceptional rental available. This beautiful corner-unit townhouse offers three spacious bedrooms, three full bathrooms, and one half bath, providing plenty of room for comfortable living. Step inside to an inviting open-concept floor plan featuring a bright kitchen that flows seamlessly into the dining and living areas—perfect for everyday living and entertaining. Sliding glass doors off the living room lead to a large deck, creating the ideal space for outdoor dining, relaxing, or hosting guests. Beautiful hardwood floors run throughout the main level, and a convenient half bath adds extra functionality. Upstairs, you’ll find a spacious primary suite complete with a walk-in closet and a luxurious ensuite bathroom featuring a jetted soaking tub and separate shower. Two additional generously sized bedrooms share a Jack-and-Jill bathroom, making this layout ideal for family or guests. Brand-new carpeting has been installed on both staircases, adding a fresh touch to the home. The finished walk-out basement adds approximately 703 square feet of additional living space and offers endless possibilities for a family room, recreation area, home gym, office, or media room. A full bathroom and sliding glass doors leading to a patio make this level even more versatile, giving you multiple outdoor spaces to enjoy. Additional highlights include a two-car garage, a driveway with side-by-side parking for two more vehicles, and access to fantastic community amenities, including an in-ground pool, clubhouse, basketball court, and playground. Conveniently located near major highways, shopping, restaurants, and everyday conveniences, this home truly has it all. Don’t miss your opportunity to make this beautiful Maple Fields rental your next home—schedule your private tour today!
- Heating System:
- Natural Gas, Forced Air
- Cooling System:
- Central Air
- Basement:
- Finished, Full, Walk-out Access, Storage Space
- Patio:
- Patio, Deck
- Swimming Pool:
- In Ground
- Appliances:
- Dishwasher, Refrigerator, Microwave, Dryer, Washer, Gas Water Heater
- Flooring:
- Hardwood
- Garage Spaces:
- 2
- Interior Features:
- Eat-in Kitchen, Granite Counters, Cathedral Ceiling(s), Walk-in Closet(s), Primary Bathroom, Chandelier
- Laundry Features:
- Inside
- Lot Features:
- Near Public Transit, Level, Near Shops, Near School
- Parking Features:
- Driveway, Attached
- Sewer:
- Public Sewer
- Utilities:
- Trash Collection Public
- City:
- Wallkill
- State:
- NY
- Street:
- Meadow View
- Street Number:
- 95
- Street Suffix:
- Drive
- Postal Code:
- 10940
- Floor Number:
- 0
- Longitude:
- W75° 35' 53.7''
- Latitude:
- N41° 26' 5.2''
- Subdivision Name:
- MAPLE FIELDS
- PostalCity:
- Middletown
- Association Amenities:
- Park, Clubhouse
- Construction Materials:
- Vinyl Siding
- Elementary School:
- Maple Hill Elementary School
- High School:
- Middletown High School
- Levels:
- Three Or More
- Agent MlsId:
- 36660
- MiddleOrJunior School:
- Middletown Twin Towers Middle Sch
- PhotosCount:
- 36
- Special Listing Conditions:
- Renewal Option
- Water Source:
- Public
- Office MlsId:
- KWHV03
Residential Lease - MLS# 1031964
95 Meadow View Drive, Wallkill, NY
- Property Type :
- Residential Lease
- Property SubType :
- Condominium
- Listing Type :
- For Rent
- Listing ID :
- 1031964
- Price :
- $3,600
- Rooms :
- 10
- Bedrooms :
- 3
- Bathrooms :
- 3
- Half Bathrooms :
- 1
- Bathrooms Total :
- 4
- Square Footage :
- 1,781 Sqft
- Lot Area :
- 0.12 Acre
- Year Built :
- 2016
- Status :
- Active
- Listing Agent :
- Hazel D. Cello
- Listing Office :
- KW Hudson Valley United


