

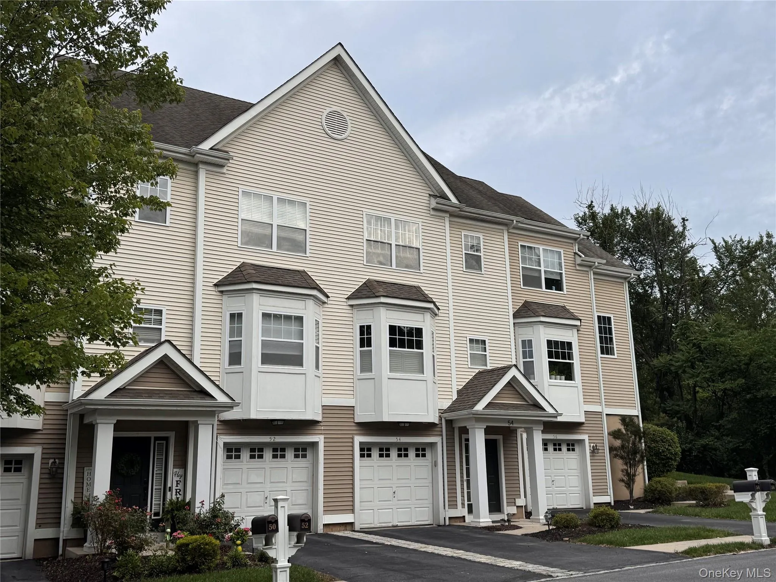
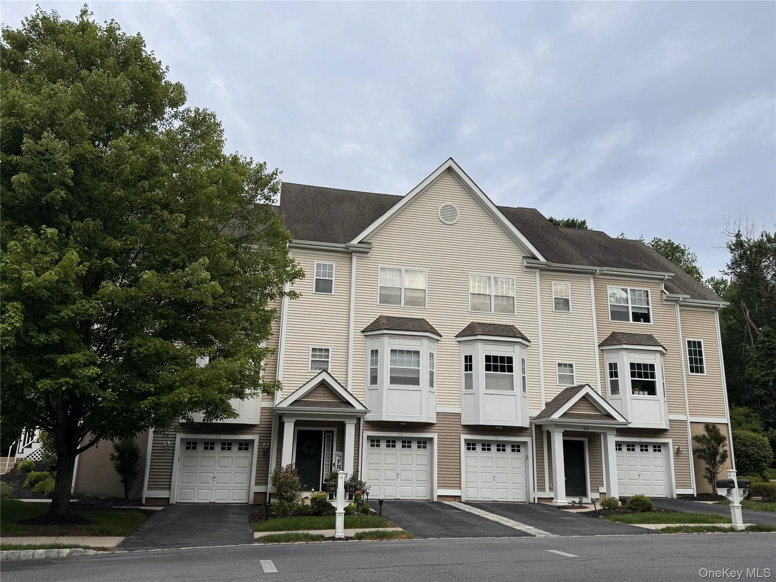
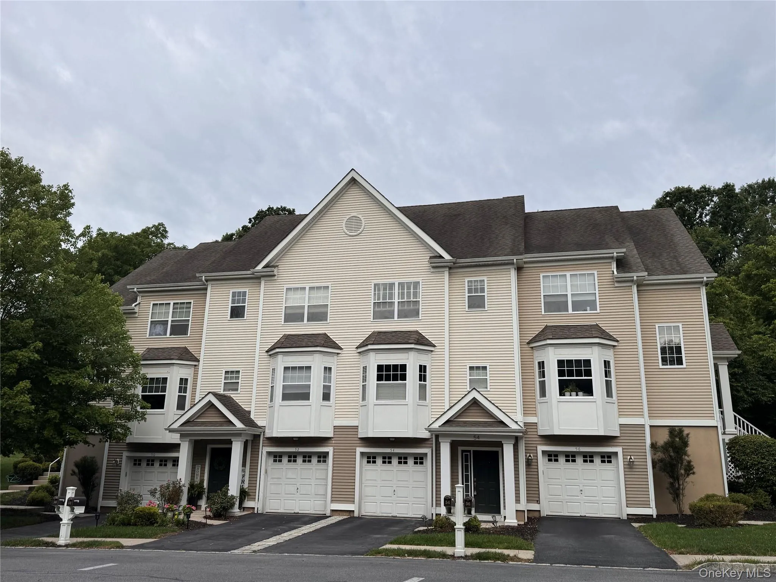
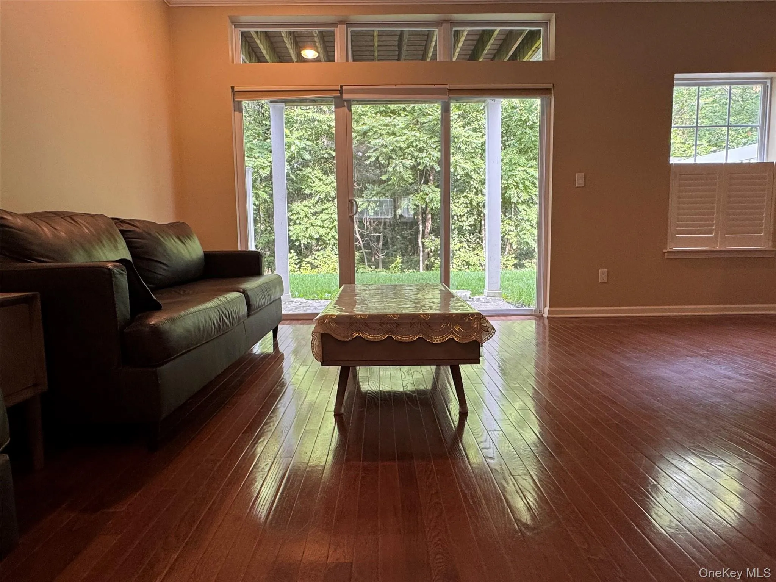
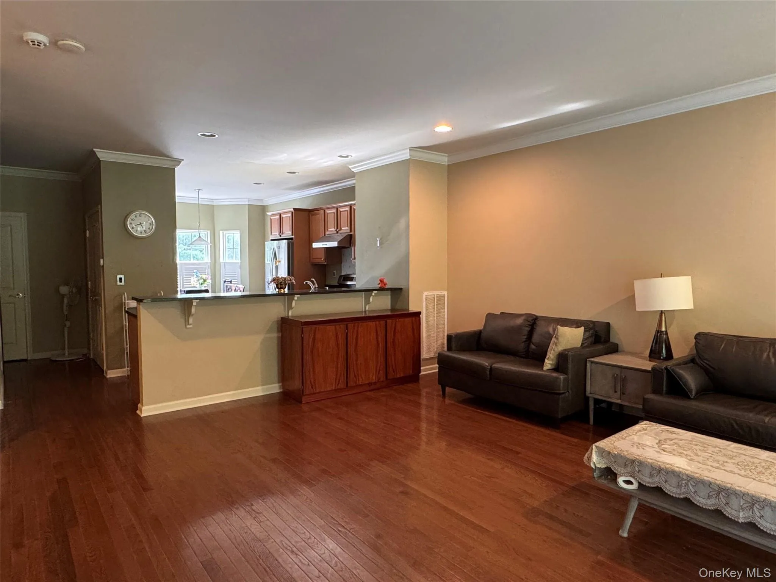
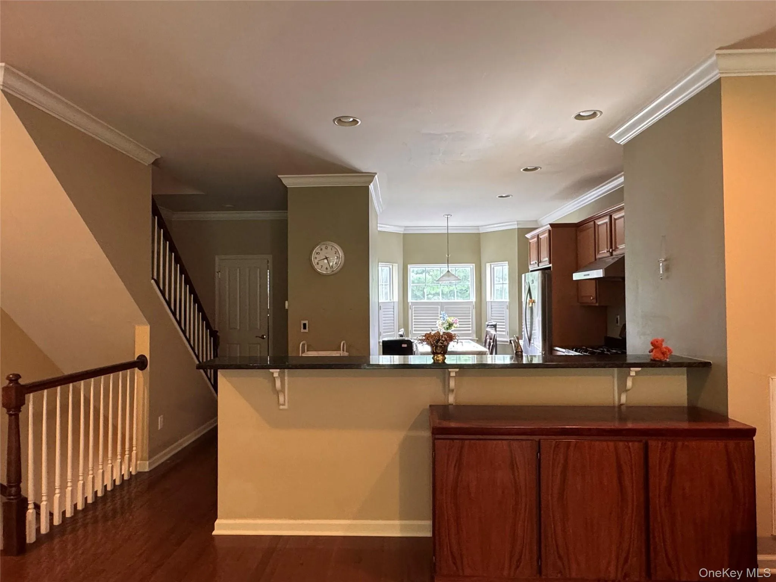
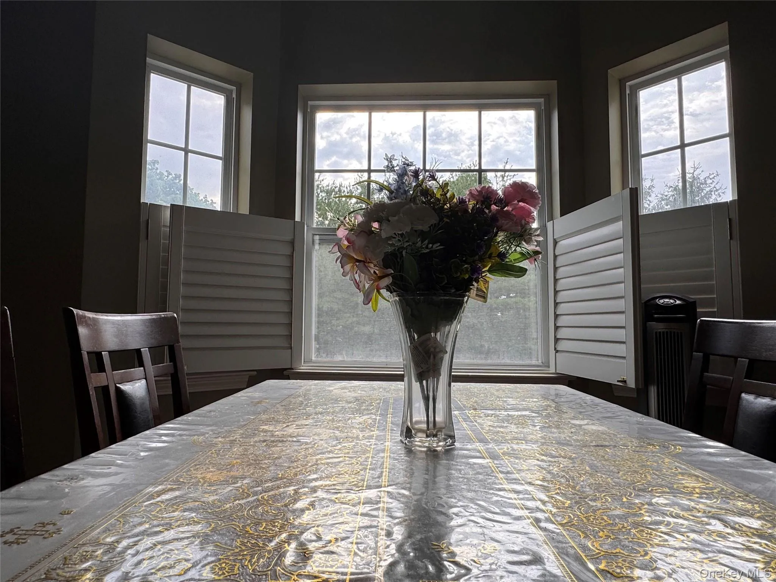
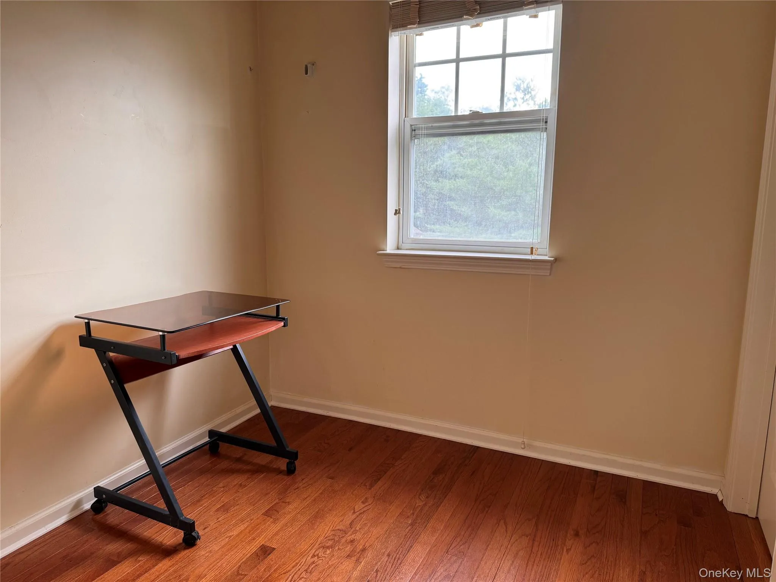
54 Fairways Dr is an exceptional townhouse-style condominium. It offers the perfect blend of high-end interior finishes, resort-style community amenities, and low-maintenance living—making it ideal for professionals, or those looking to downsize without compromising on quality.
Here is a detailed breakdown of the features and highlights of this property and its community:
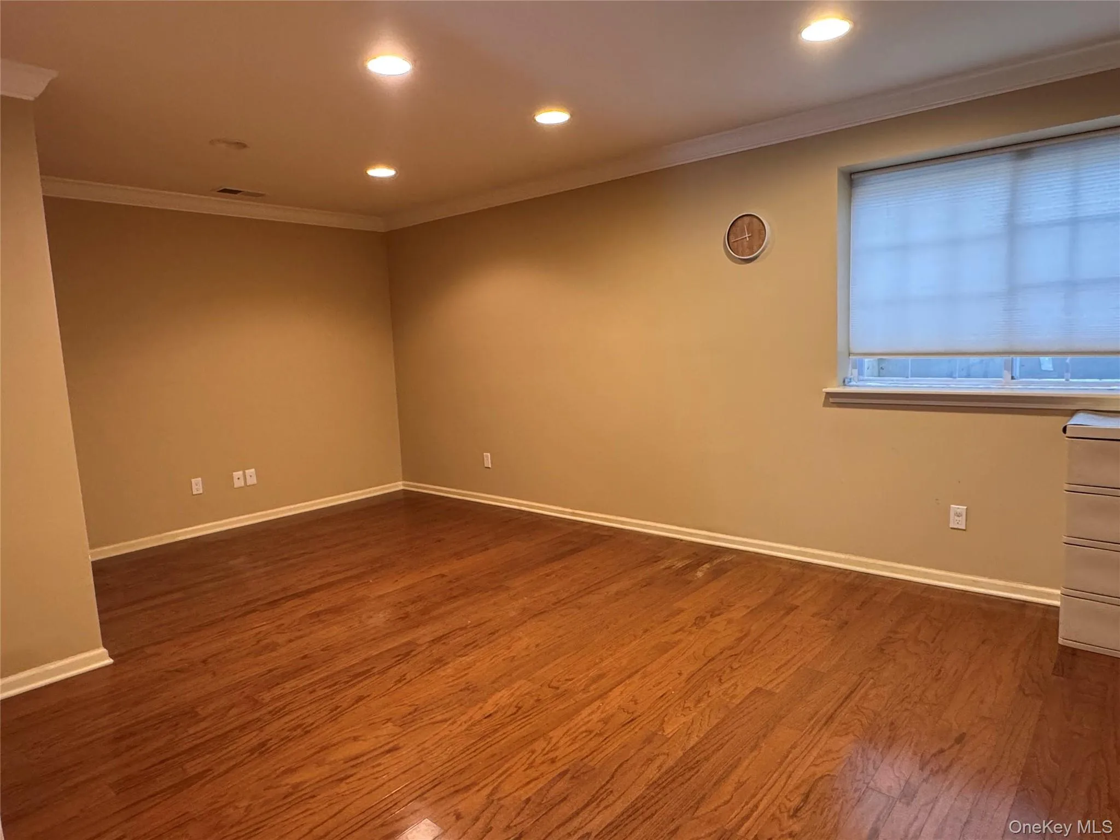
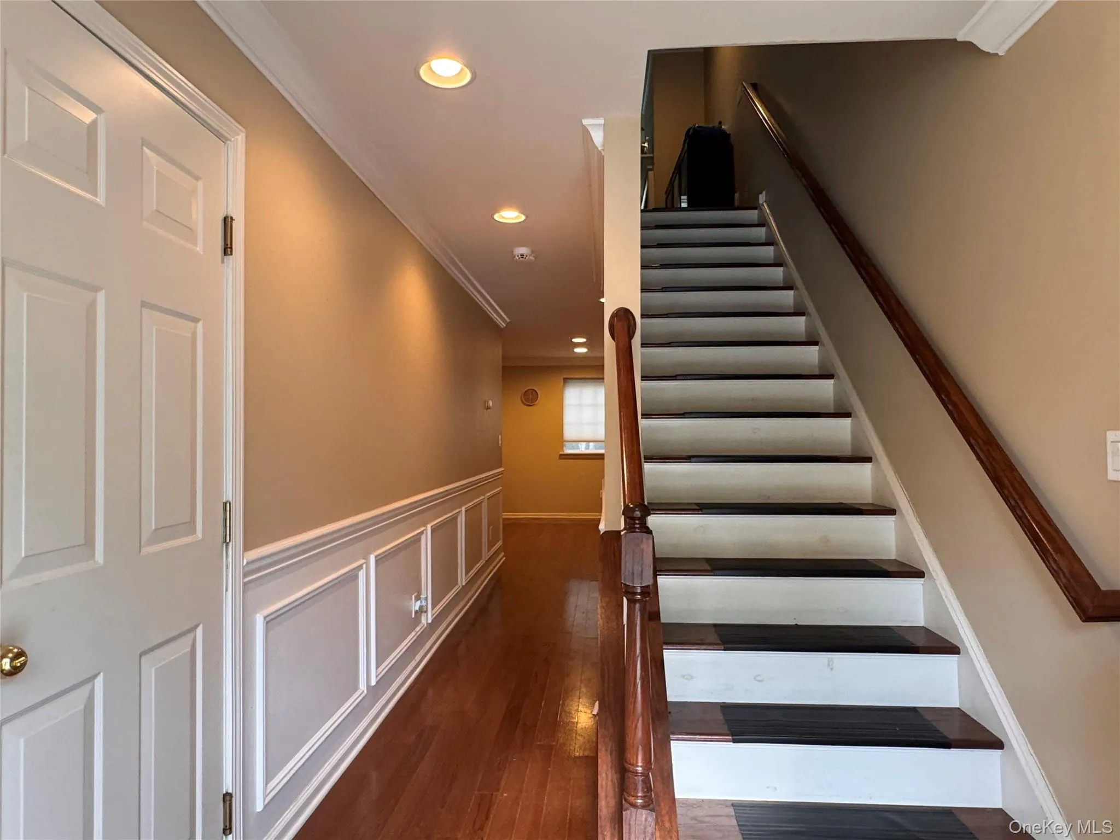
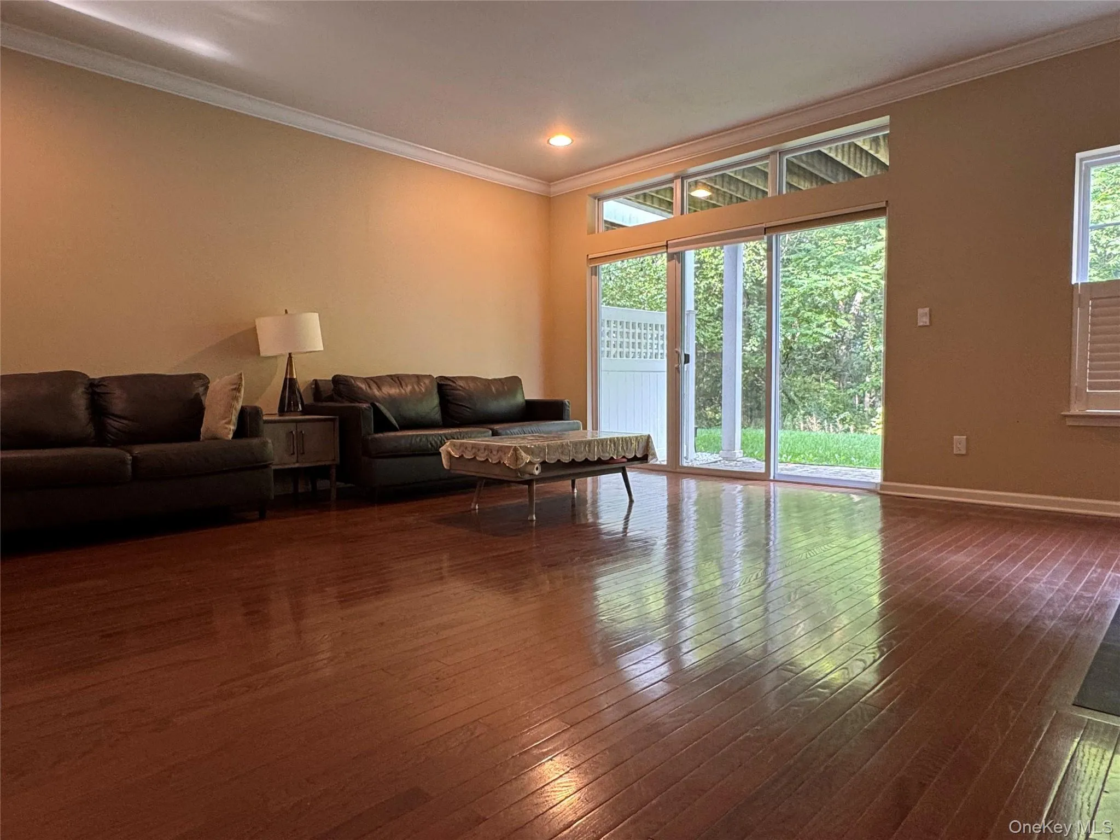
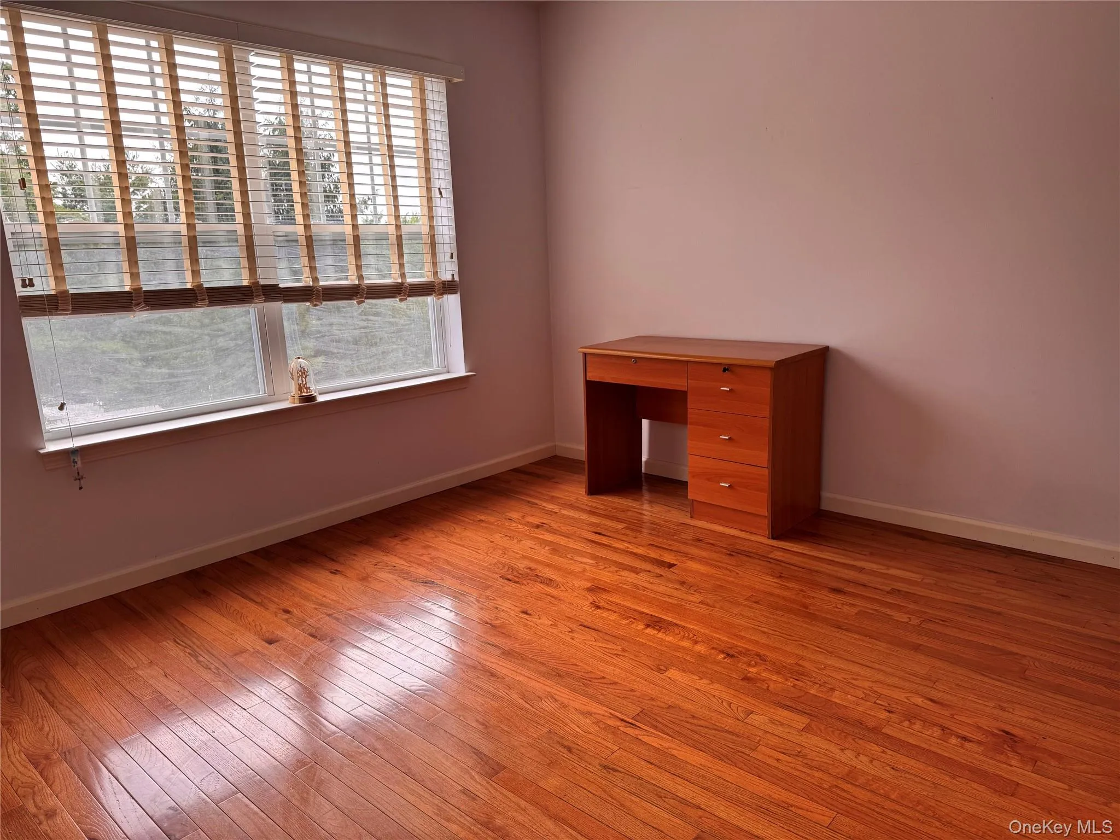
Hardwood Flooring Throughout: Real hardwood covers the basement, first, and second floors—offering a clean, comfortable, and low-maintenance living environment.
Prime Location: Conveniently situated near major commercial areas, just an 8-minute drive to Walmart and Home Depot.
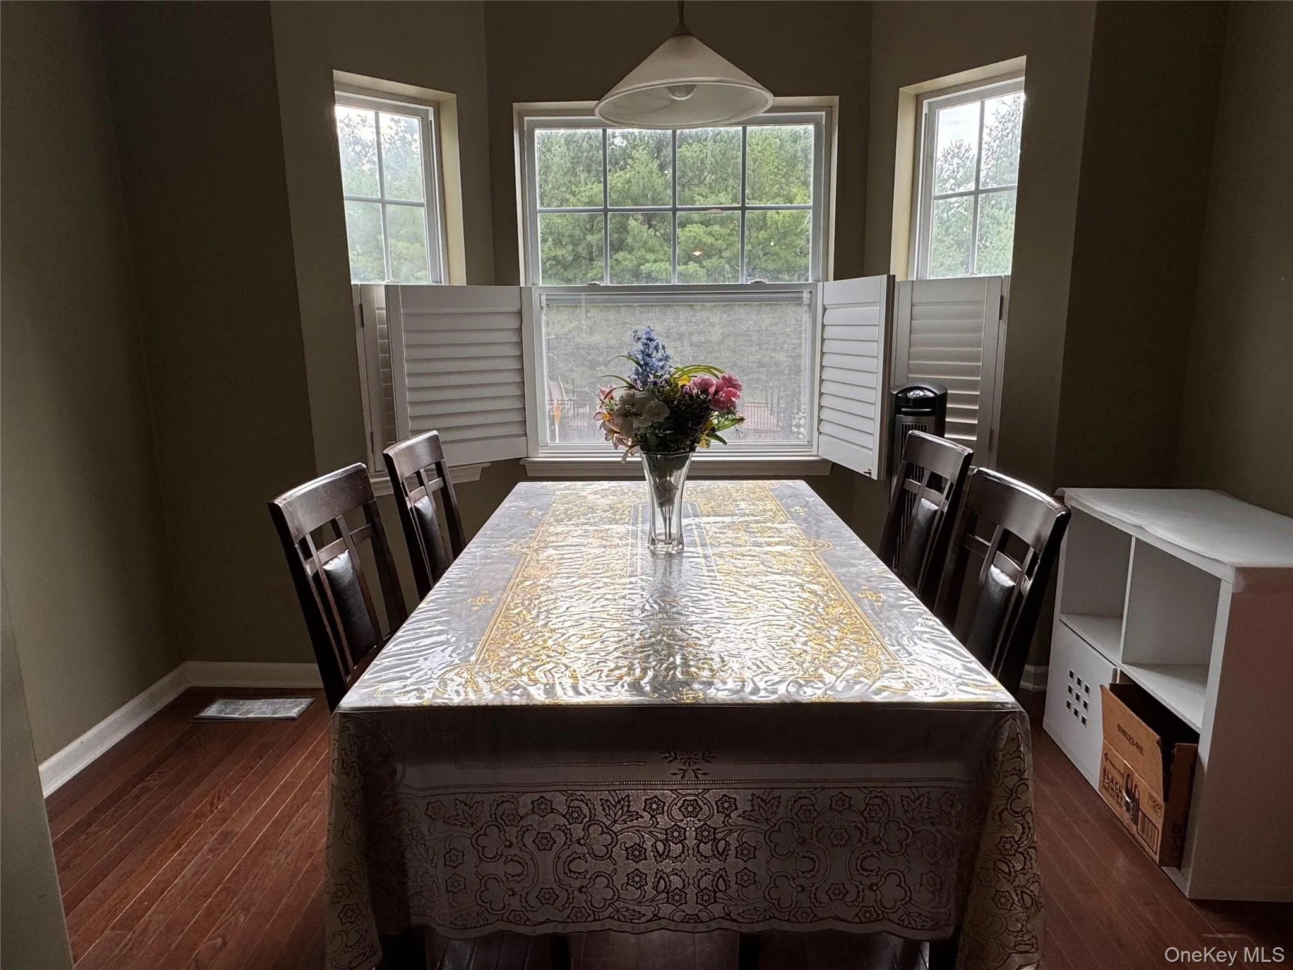
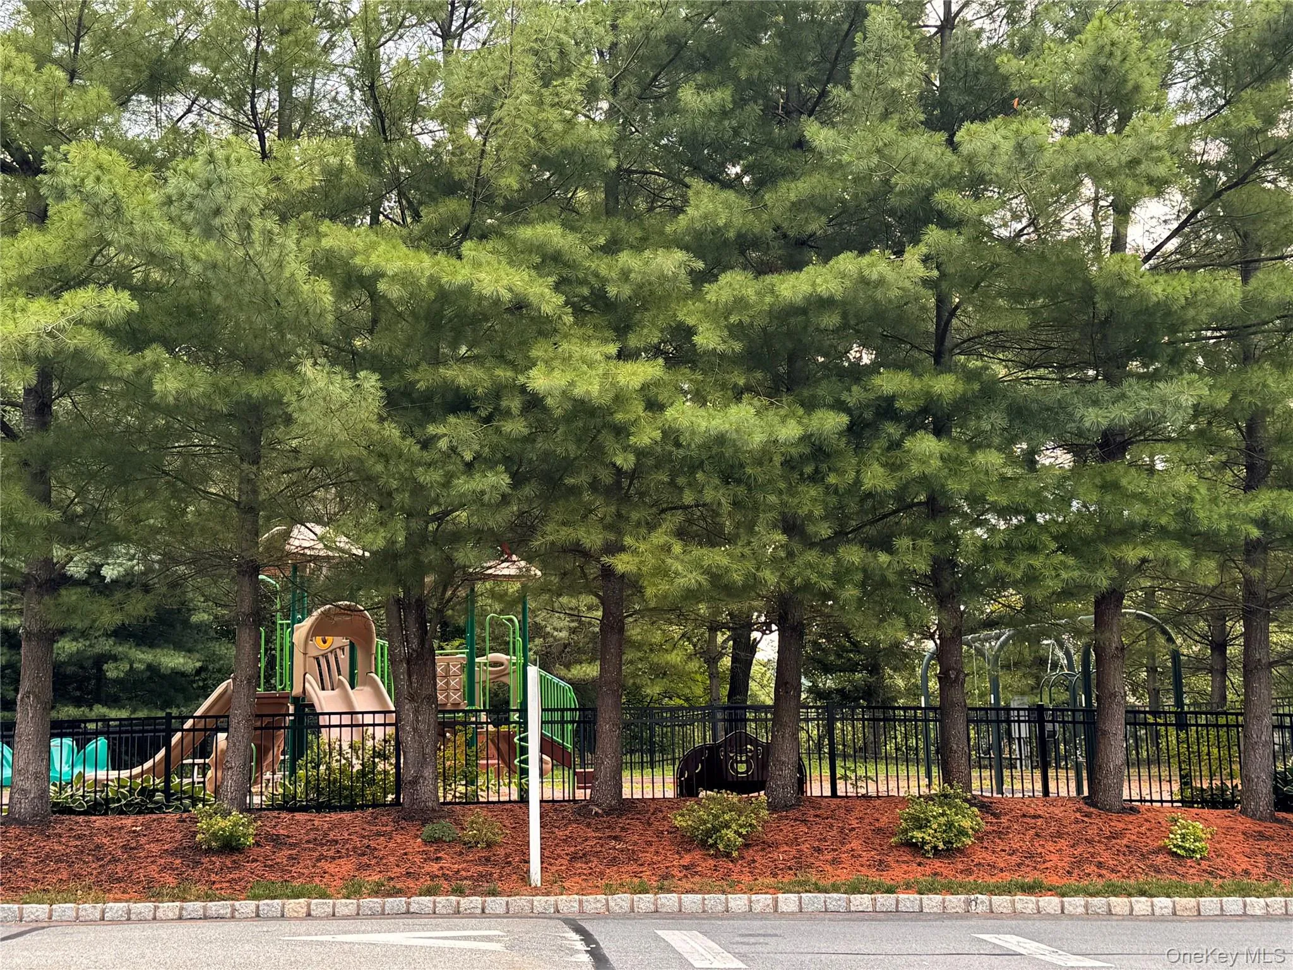
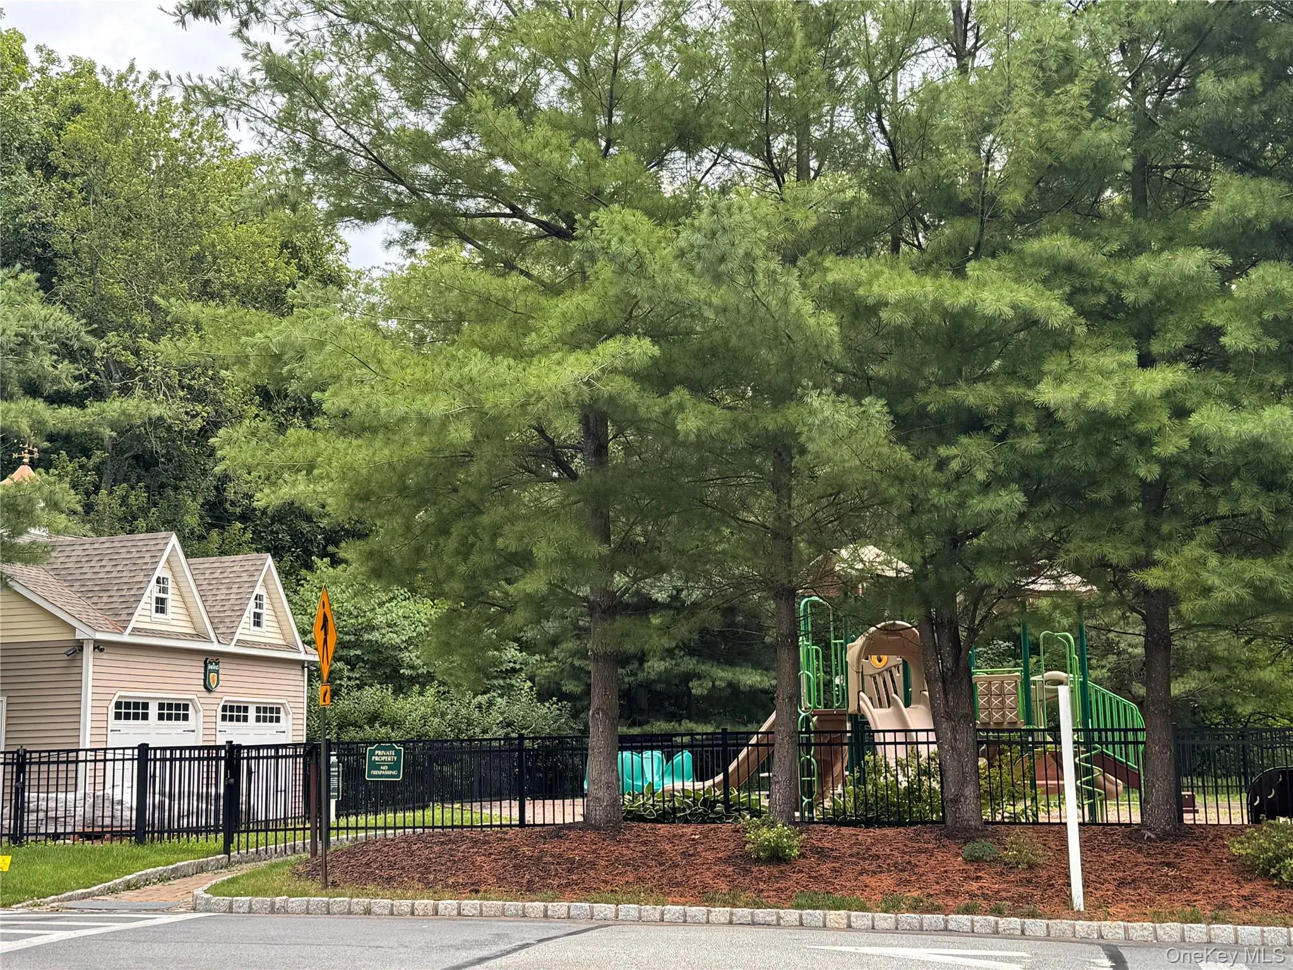
Elevated Lot & Great Views: Sitting on high ground, you can enjoy scenic neighborhood views right from your dining area. Plus, the community playground is directly across the street, making outdoor fun with kids effortless.
Versatile 2nd Floor Layout: Features 2 bedrooms and an additional private flex room that can easily serve as a walk-in closet, home office, or quiet study space.
Exclusive Clubhouse Amenities: Enjoy access to top-tier community facilities, including an outdoor pool, fitness center, clubhouse with a kitchen and lounge area, billiards room, and a library.
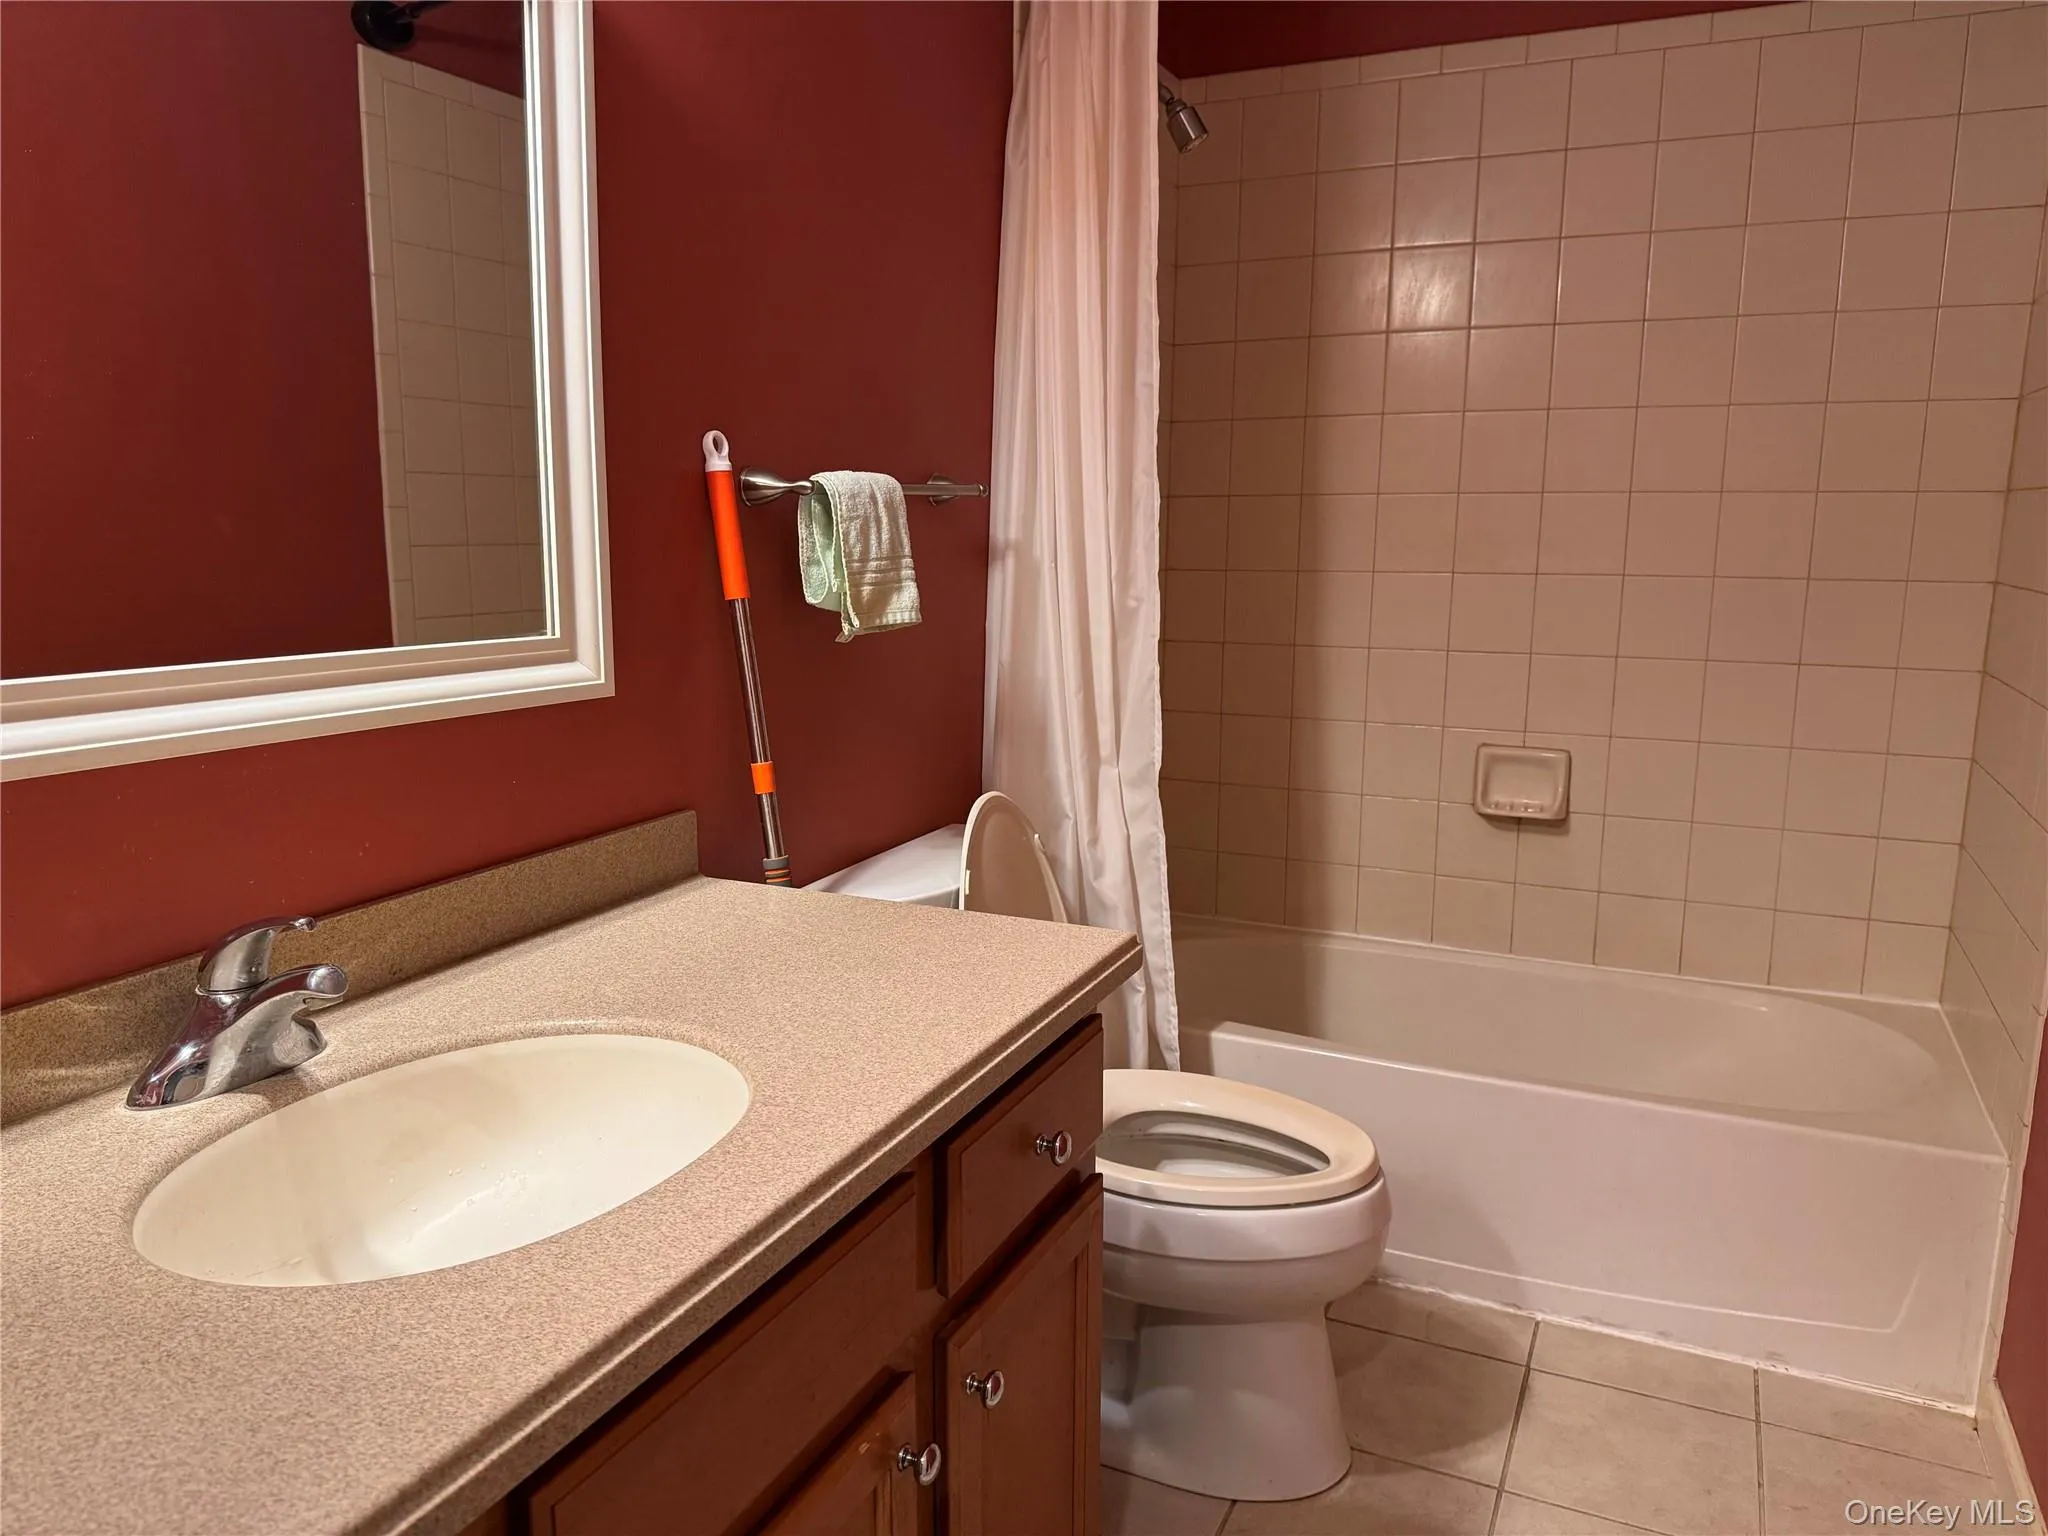
Spacious & Thoughtful Layout: Boasting approximately 1,795 sq. ft. of living space across three finished levels, this home features 2 bedrooms and 2.5 bathrooms in a bright, airy, and functional design.
Open-Concept Main Level: The main floor seamlessly connects the living and dining areas. The living room features a beautiful marble gas fireplace, creating a warm and elegant centerpiece for relaxation or entertaining.
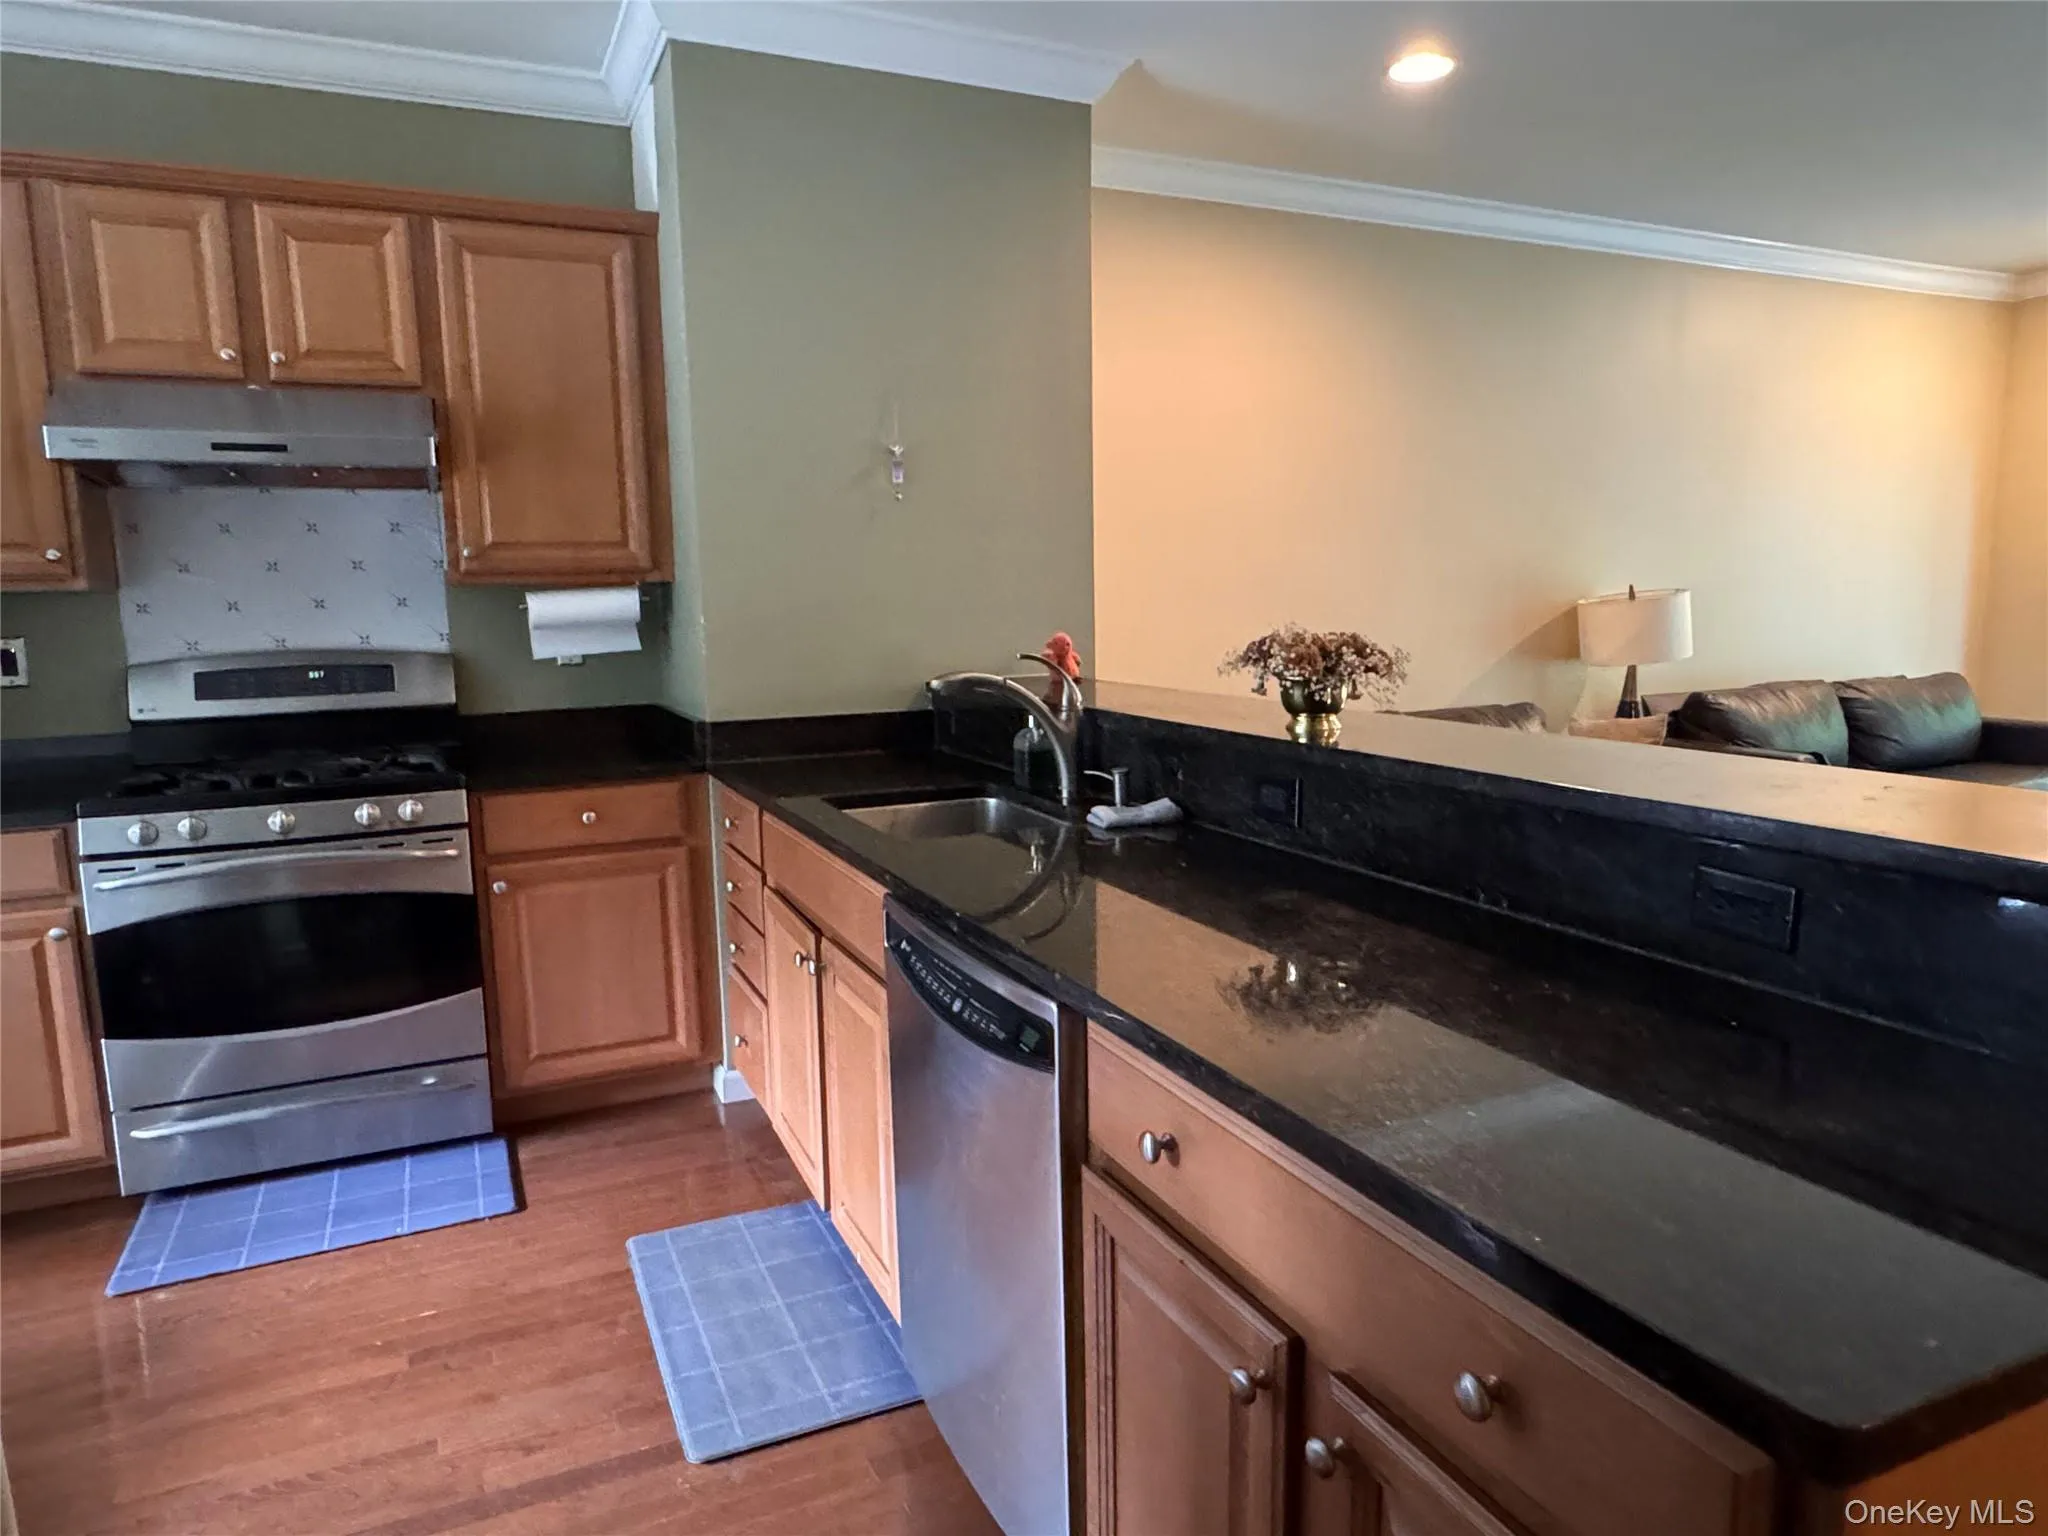
Gourmet Kitchen: The spacious eat-in kitchen comes with a breakfast bar, upgraded granite countertops, 42-inch maple cabinetry, a built-in pantry, and premium GE Profile stainless steel appliances.
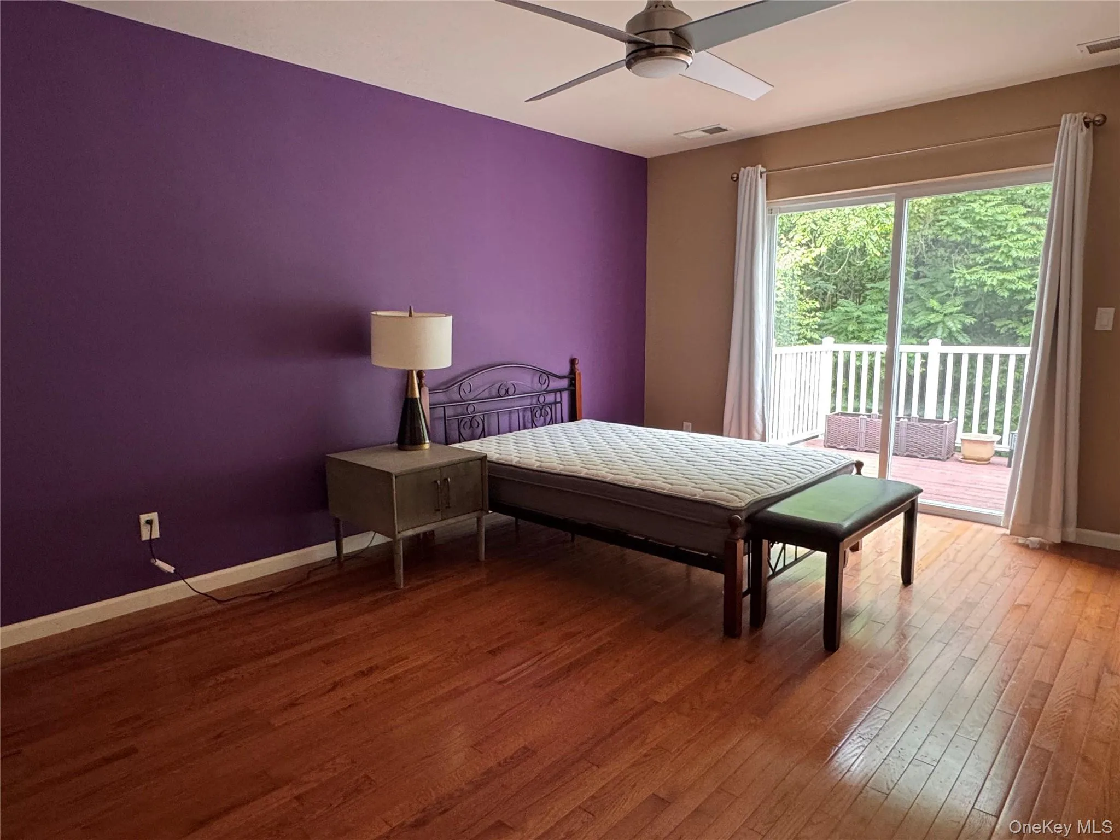
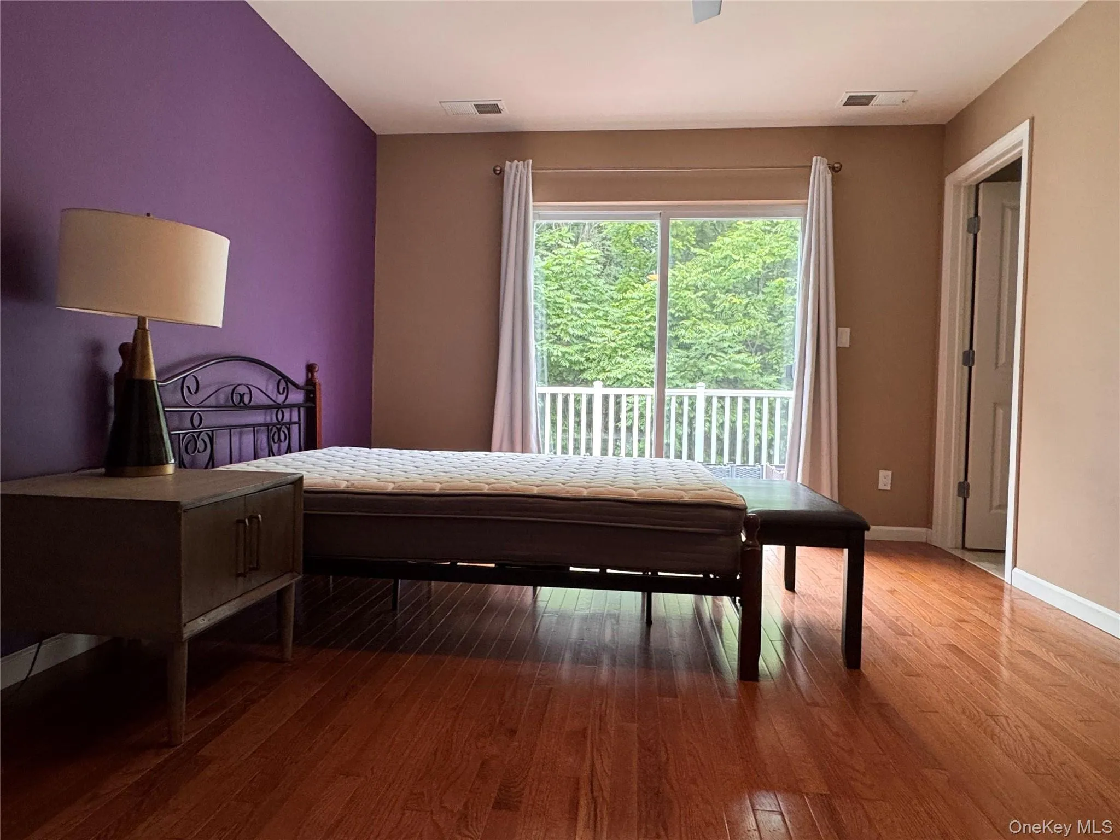
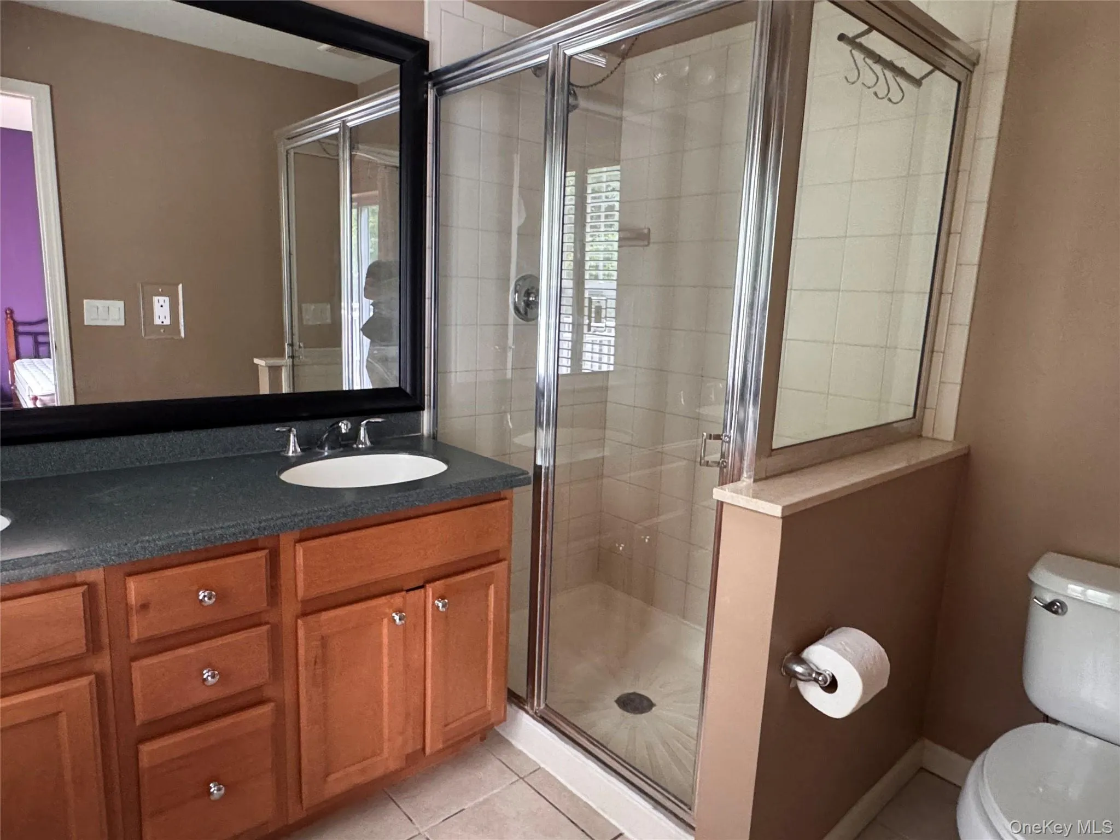
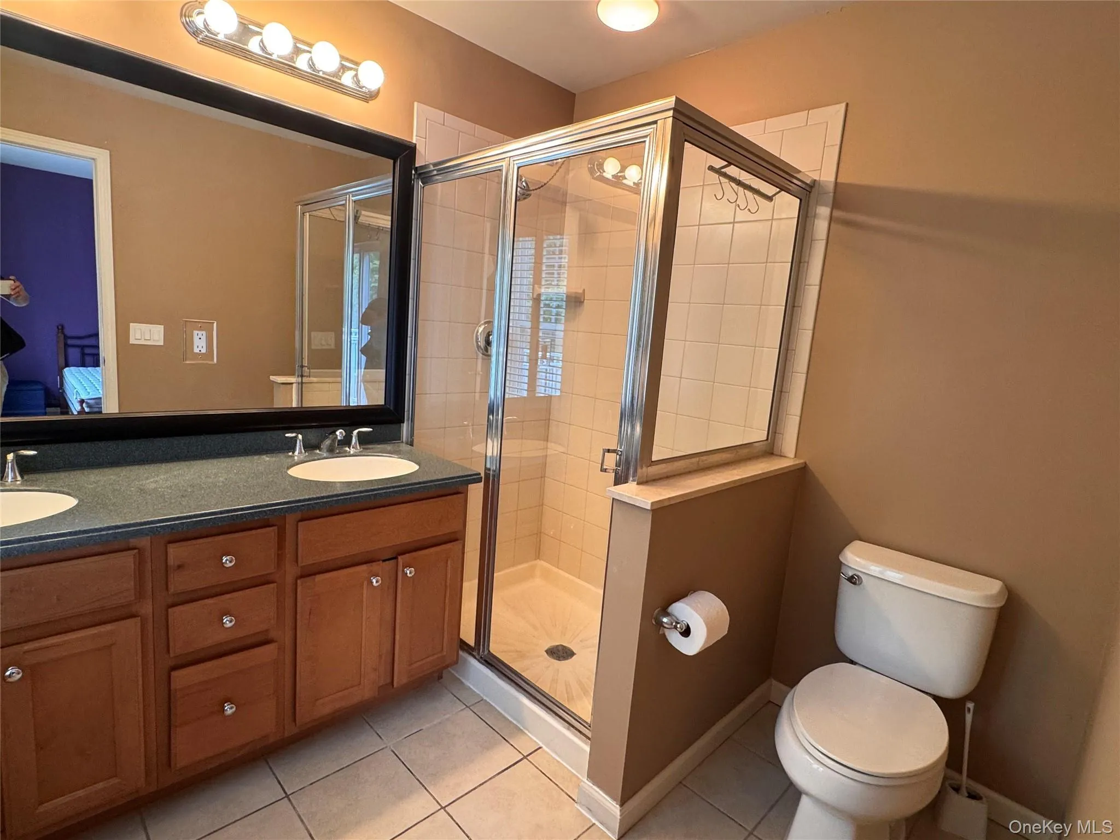
Luxurious Primary Suite: The generous primary bedroom includes a professionally designed and installed walk-in closet system and a private, spa-like en-suite bathroom.
Premium Interior Upgrades:
Gleaming hardwood floors throughout.
Elegant custom crown molding and picture wall framing.
Custom window treatments, upgraded light fixtures, central A/C, and a high-efficiency 2-zone heating system.
Versatile Lower Level: The fully finished lower-level den provides excellent flexible space, perfect for a home theater, recreation room, gym, or private home office.
Convenience & Outdoor Space: Includes a 1-car attached garage with a private driveway and dedicated in-unit laundry room. A private deck/balcony provides a peaceful spot for outdoor relaxation.
Community Amenities & Location Advantages (The Fairways)
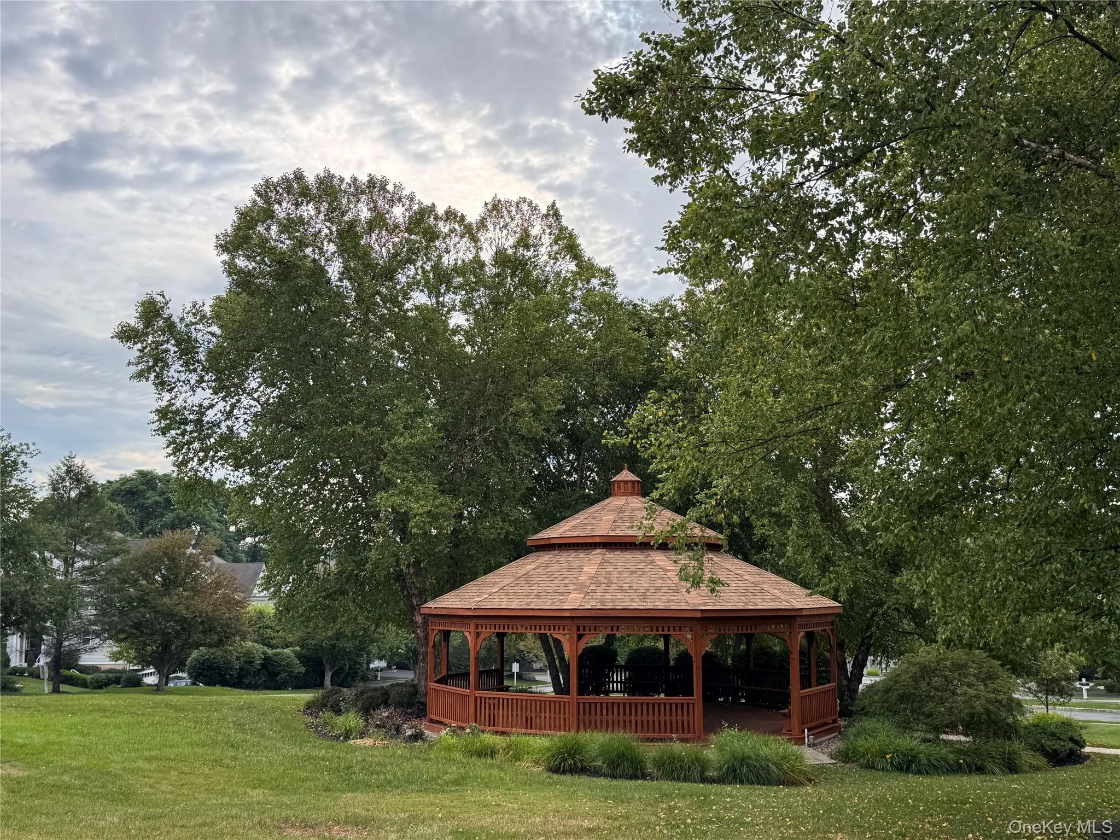
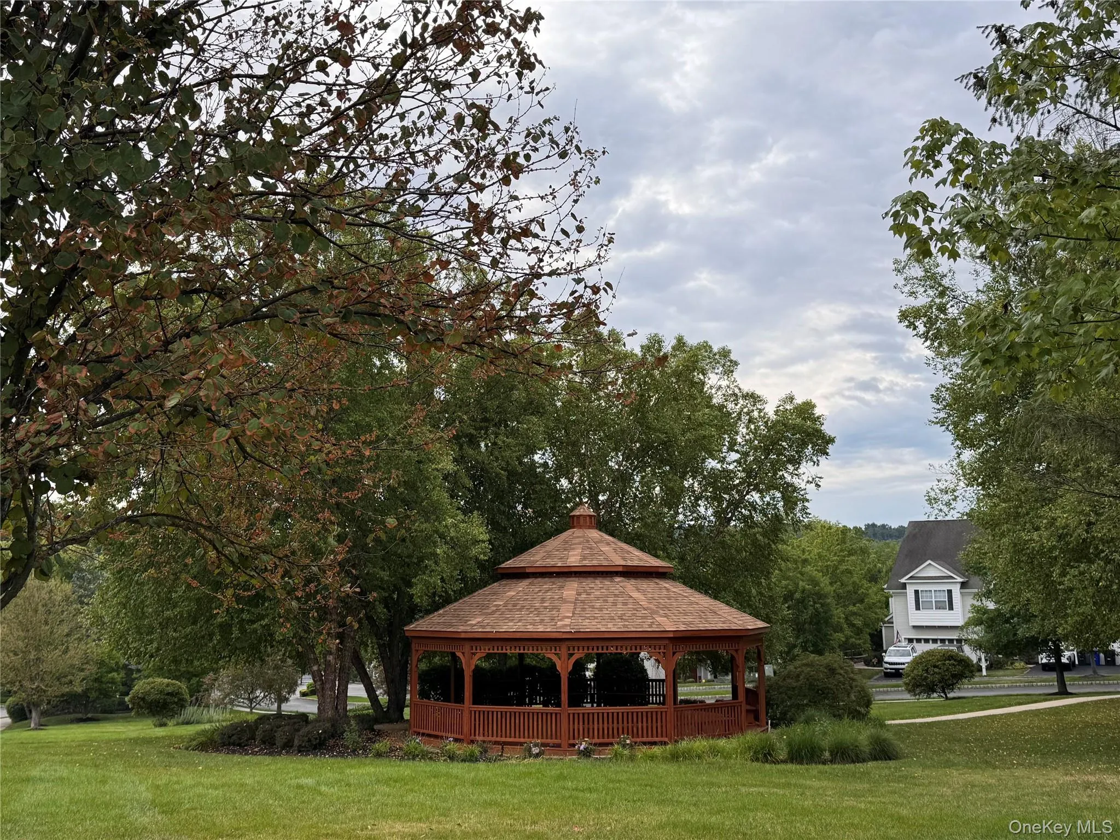
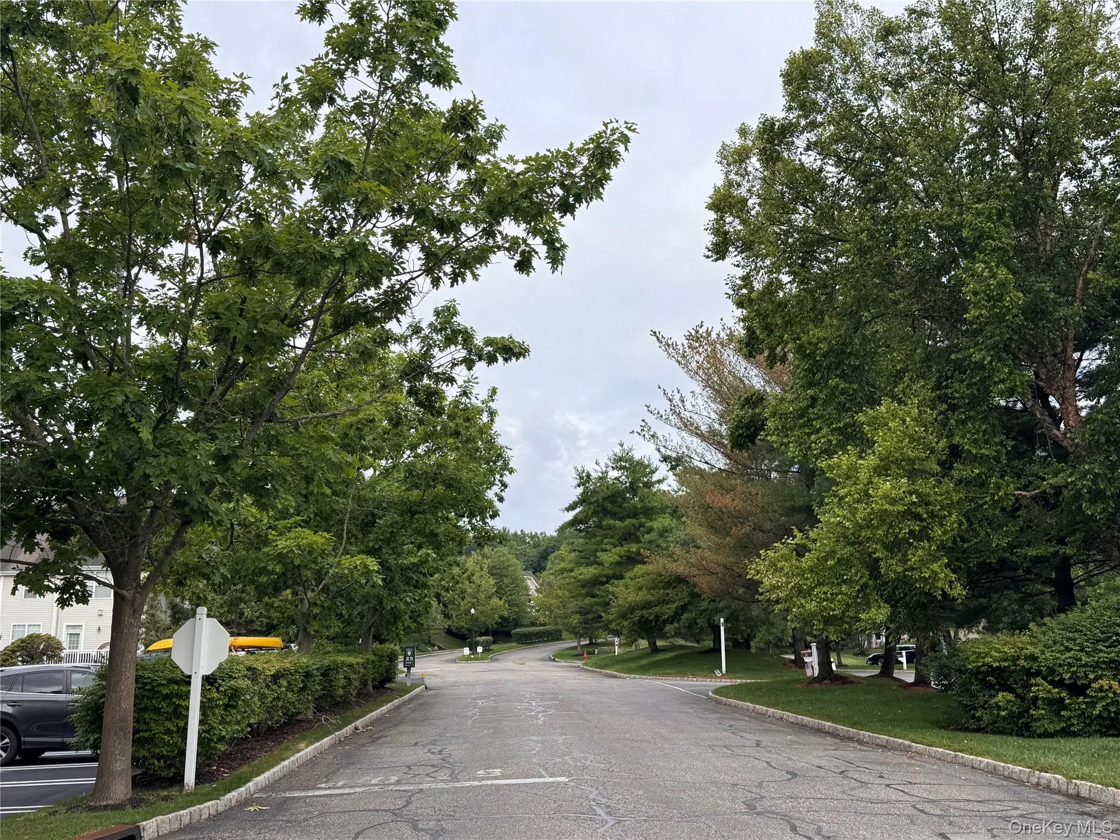
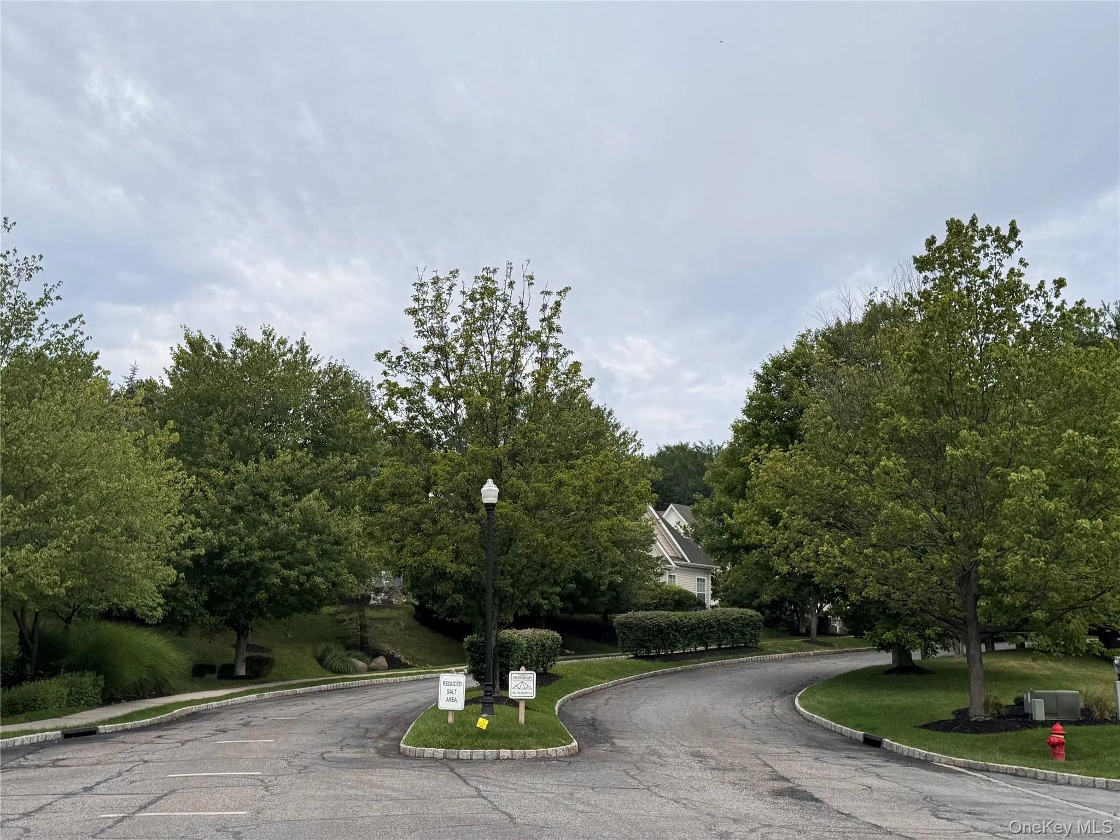
Secure Gated Community: As a beautifully landscaped, gated neighborhood, The Fairways offers residents peace of mind, high privacy, and a quiet, traffic-calmed environment.
Resort-Style Amenities:
A grand community Clubhouse equipped with a kitchen and bar area.
A state-of-the-art Fitness Center/Gym.
A sparkling outdoor swimming pool.
Tennis courts and a safe, modern children’s playground.
- Heating System:
- Natural Gas, Forced Air
- Cooling System:
- Central Air
- Appliances:
- Dishwasher, Refrigerator, Dryer
- Interior Features:
- Eat-in Kitchen, Entrance Foyer, Granite Counters, Primary Bathroom, Ceiling Fan(s)
- Parking Features:
- Driveway, Attached
- Sewer:
- Public Sewer
- Utilities:
- Trash Collection Public
- City:
- Middletown
- State:
- NY
- Street:
- Fairways
- Street Number:
- 54
- Street Suffix:
- Drive
- Postal Code:
- 10940
- Floor Number:
- 0
- Longitude:
- W75° 37' 12.2''
- Latitude:
- N41° 26' 1.4''
- PostalCity:
- Middletown
- Architectural Style:
- A-frame
- Association Fee:
- $618
- Association Fee Frequency:
- Monthly
- Association Fee Includes:
- Common Area Maintenance
- Construction Materials:
- Vinyl Siding
- Elementary School:
- William A Carter School
- High School:
- Middletown High School
- Agent MlsId:
- 52180
- MiddleOrJunior School:
- Middletown Twin Towers Middle Sch
- PhotosCount:
- 26
- Special Listing Conditions:
- No
- Water Source:
- Public
- Office MlsId:
- KWHV03
Residential Lease - MLS# 1024919
54 Fairways Drive, Middletown, NY
- Property Type :
- Residential Lease
- Property SubType :
- Condominium
- Listing Type :
- For Rent
- Listing ID :
- 1024919
- Price :
- $3,200
- Rooms :
- 5
- Bedrooms :
- 2
- Bathrooms :
- 2
- Half Bathrooms :
- 1
- Bathrooms Total :
- 3
- Square Footage :
- 1,795 Sqft
- Lot Area :
- 0.01 Acre
- Year Built :
- 2008
- Status :
- Active
- Listing Agent :
- Zhiheng Tang
- Listing Office :
- KW Hudson Valley United


