
Resort-Style Lakefront Living at The Townhouses of Lake Isle

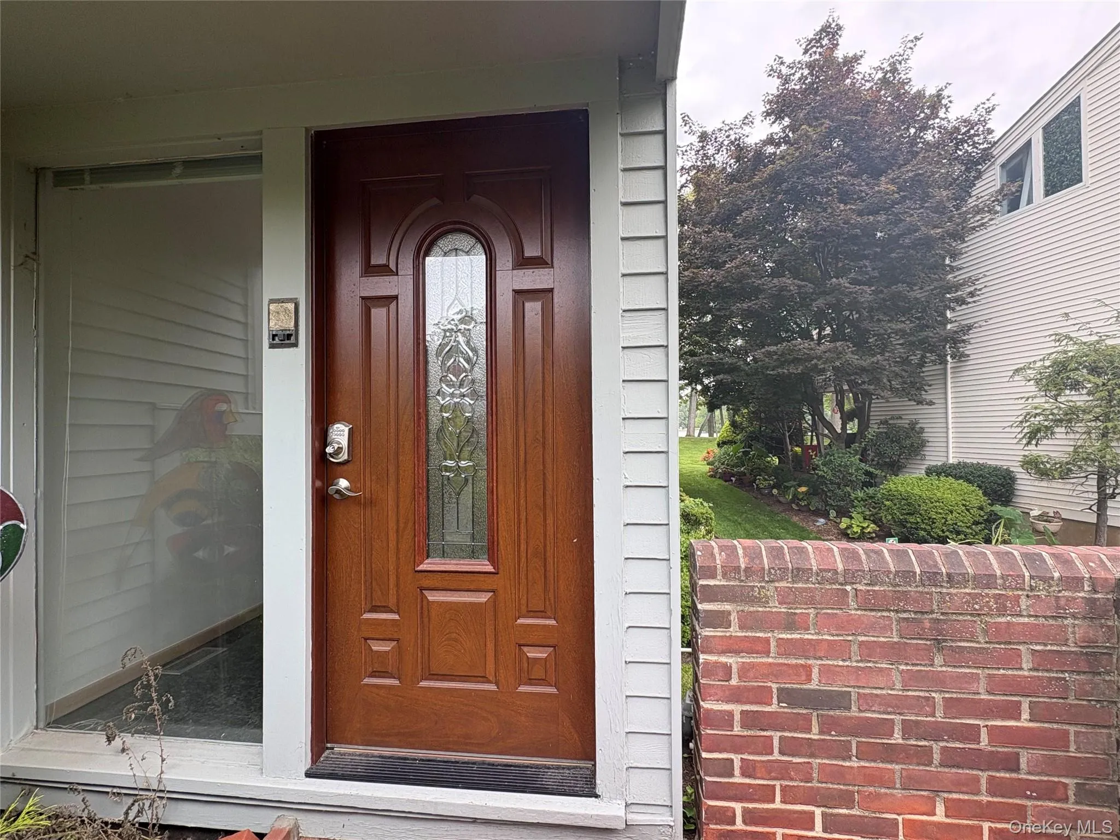
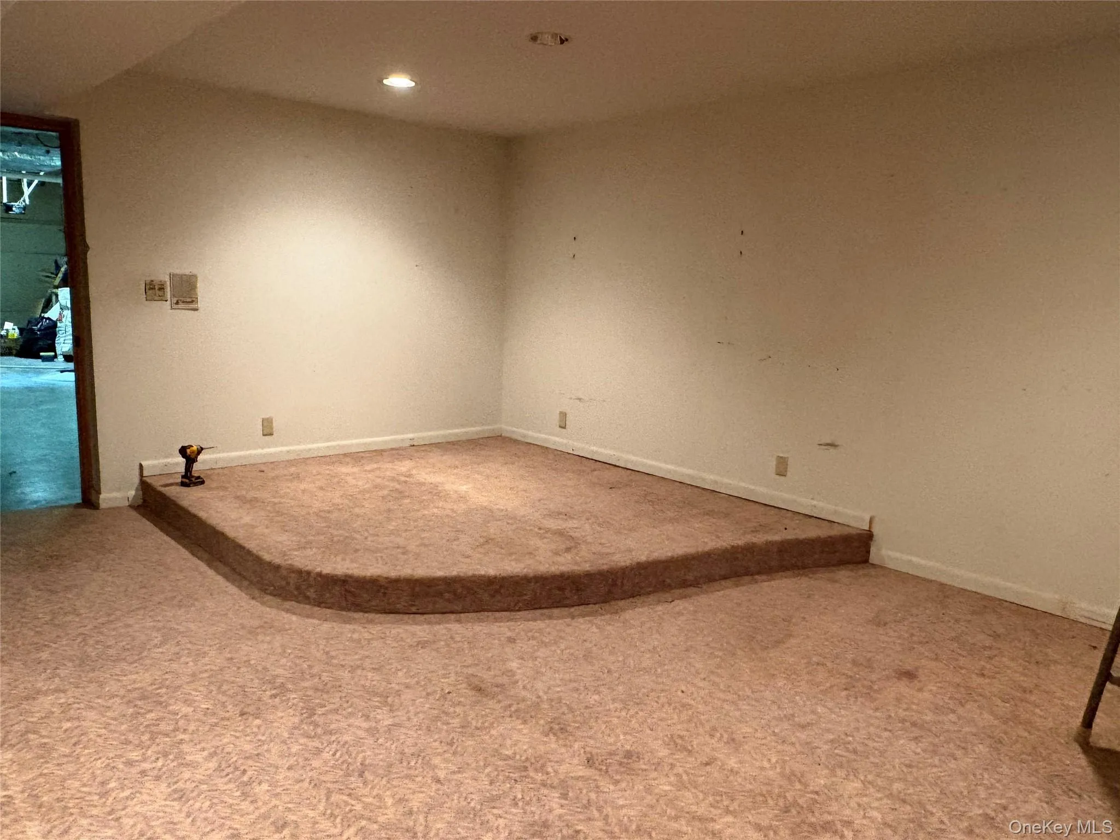
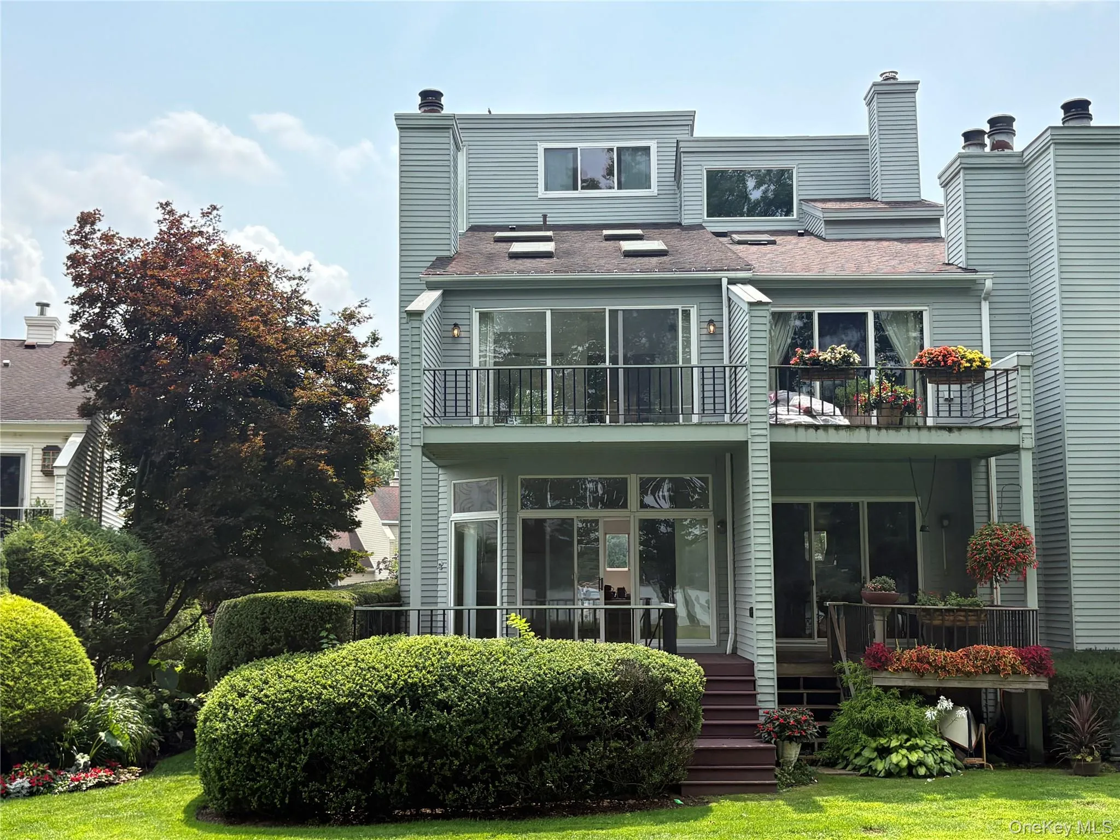
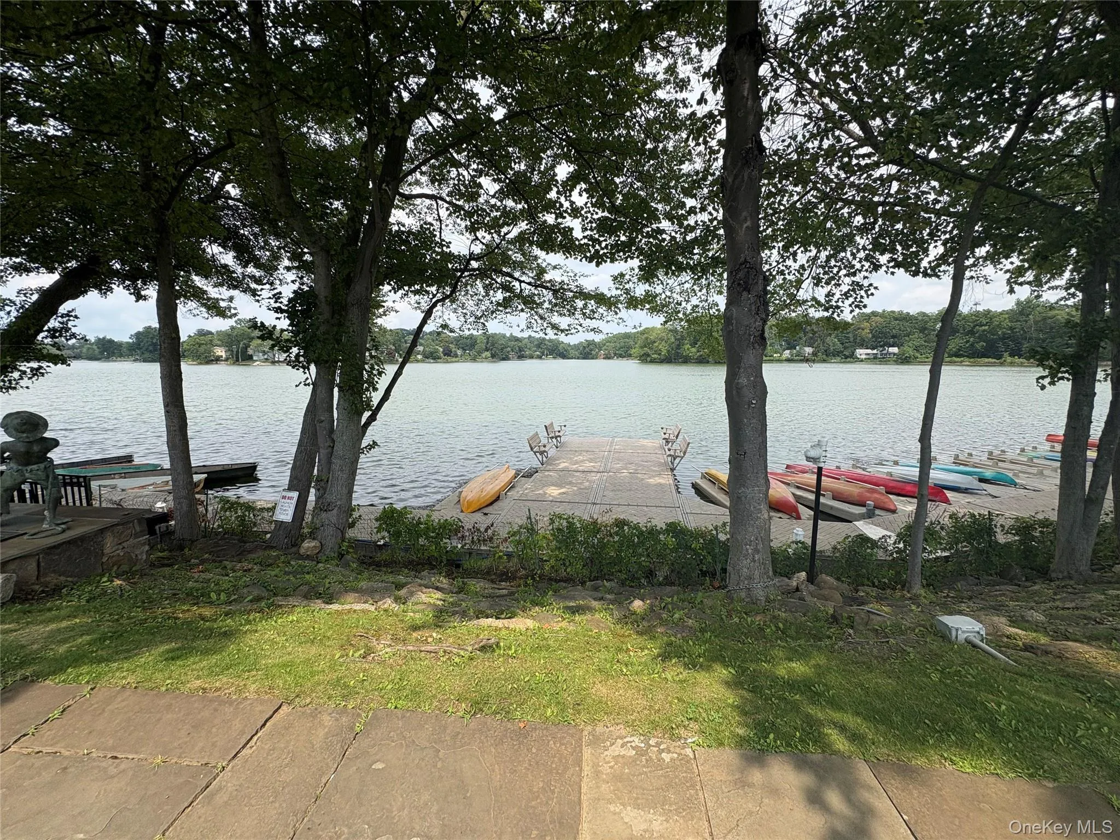
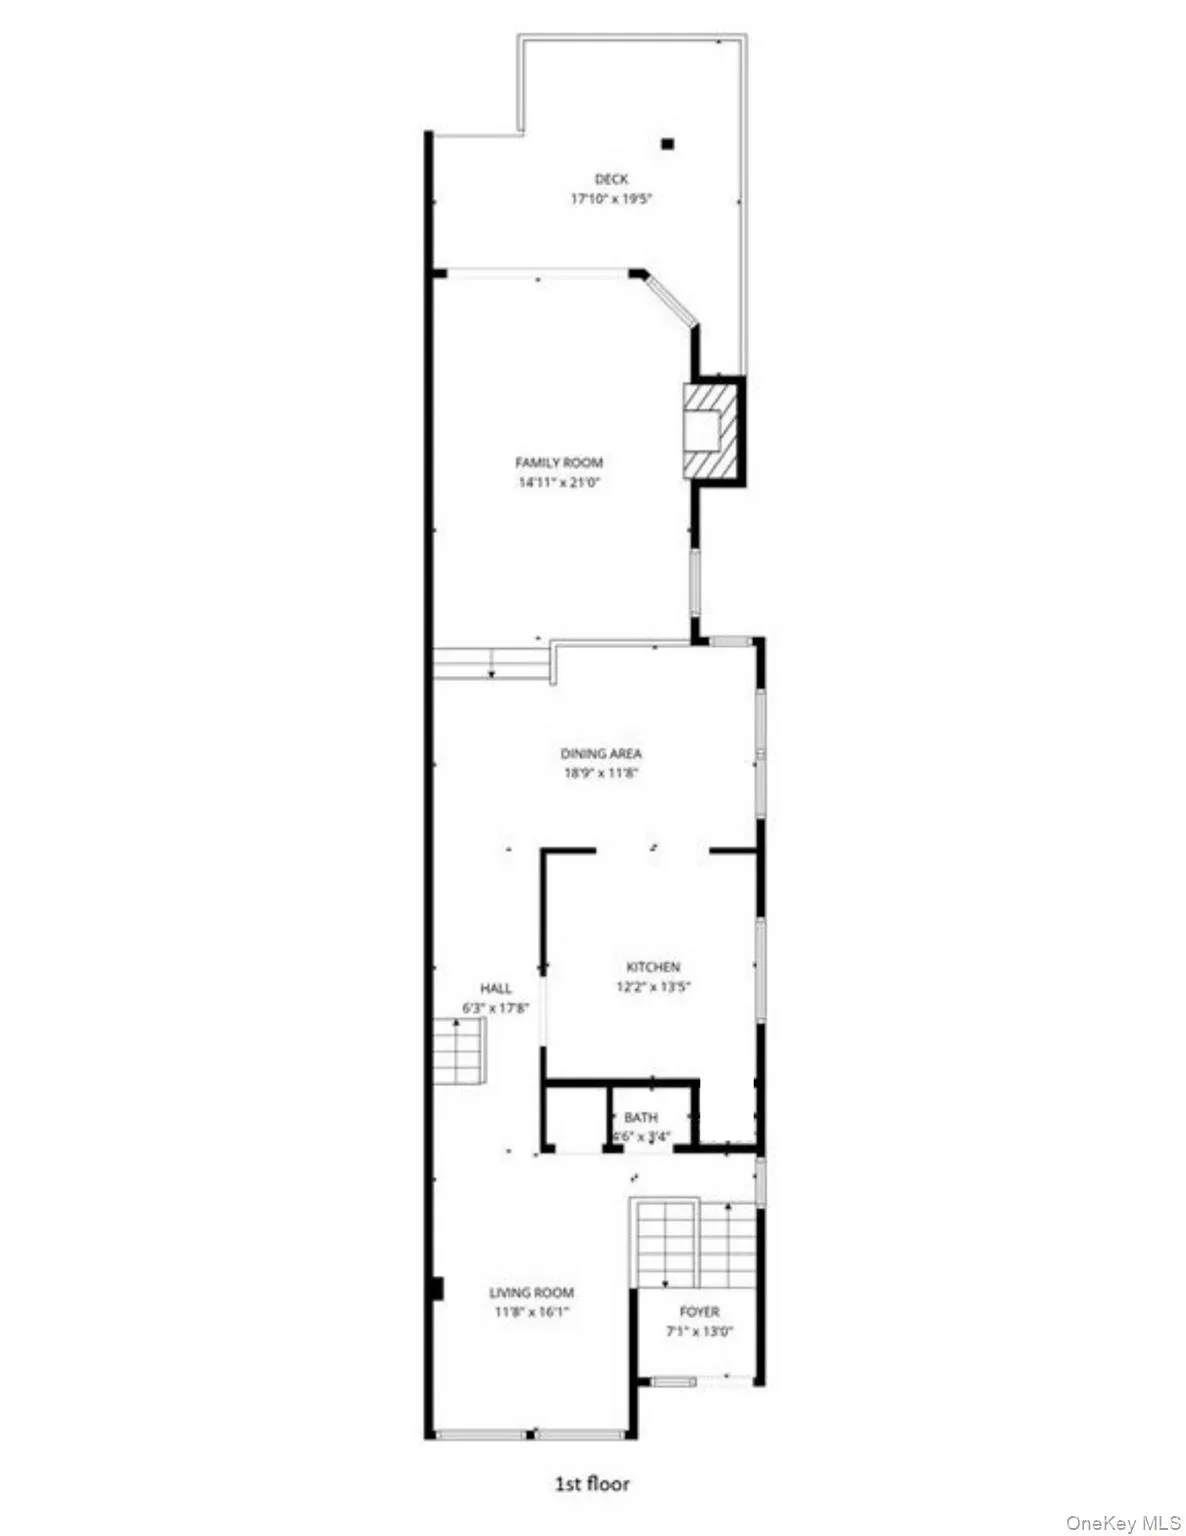
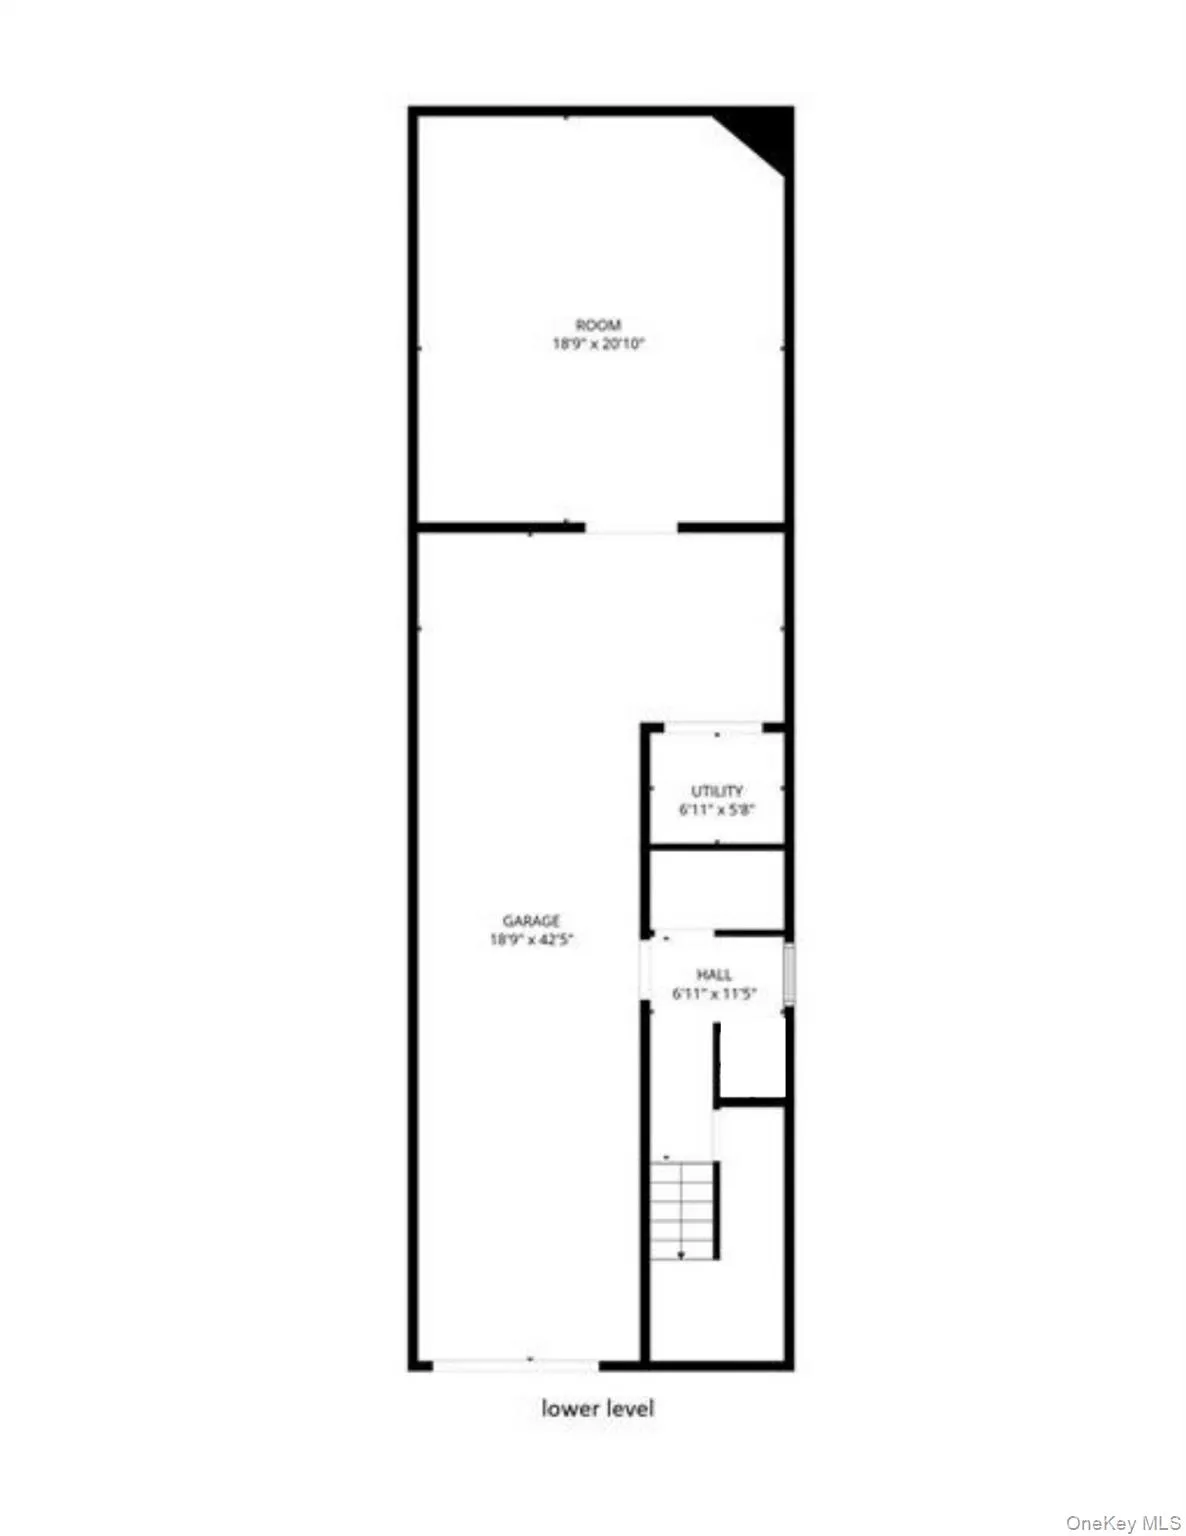
Resort-style living awaits in this spacious and distinctive tri-level residence, beautifully set within the sought-after gated community of The Townhouses of Lake Isle, with breathtaking panoramic views of the lake. Designed for both elegant entertaining and effortless everyday living, this exceptional home offers five skylights, recessed lighting, central air, central vacuum, and a two-car garage with direct interior access, plus a versatile bonus room ideal for a private office, gym, or additional storage.
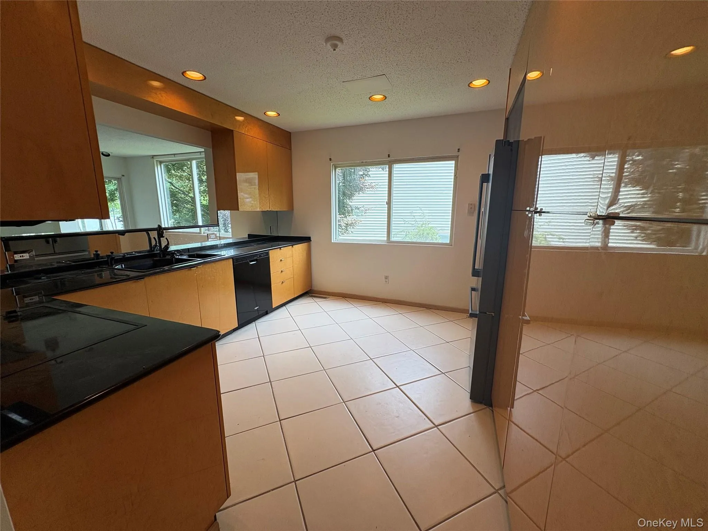
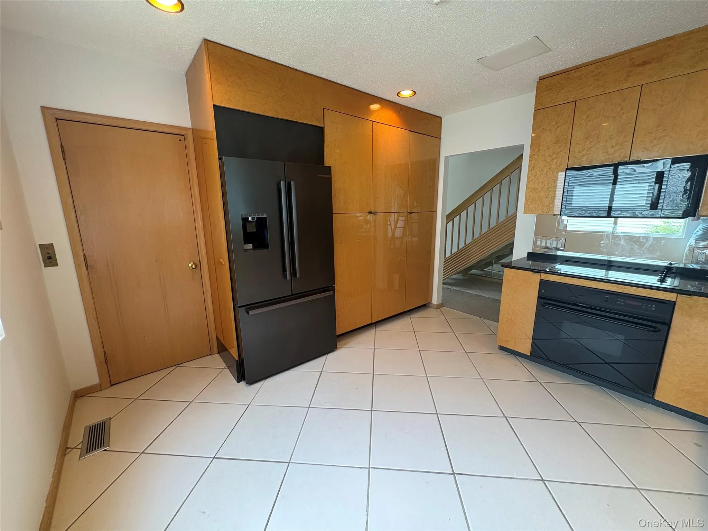
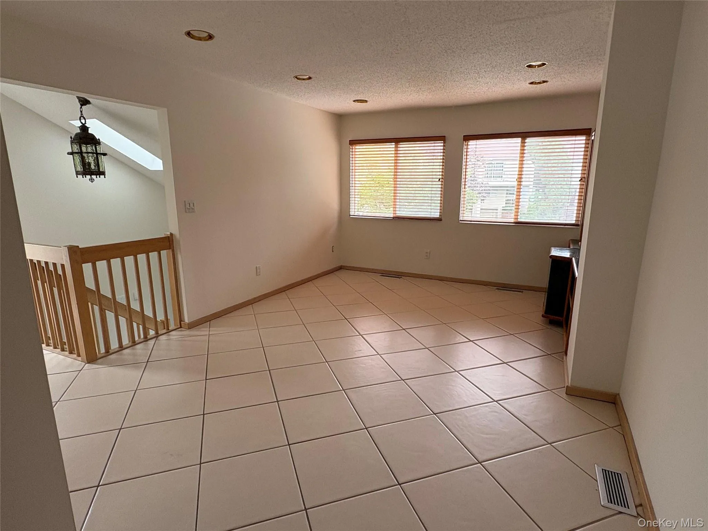
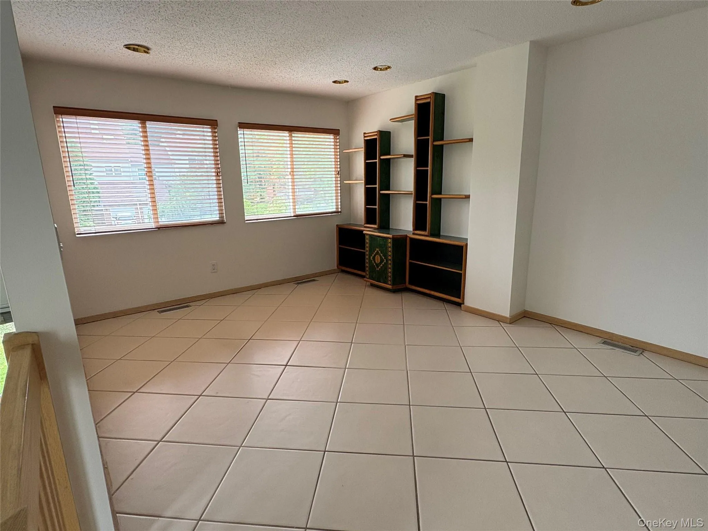
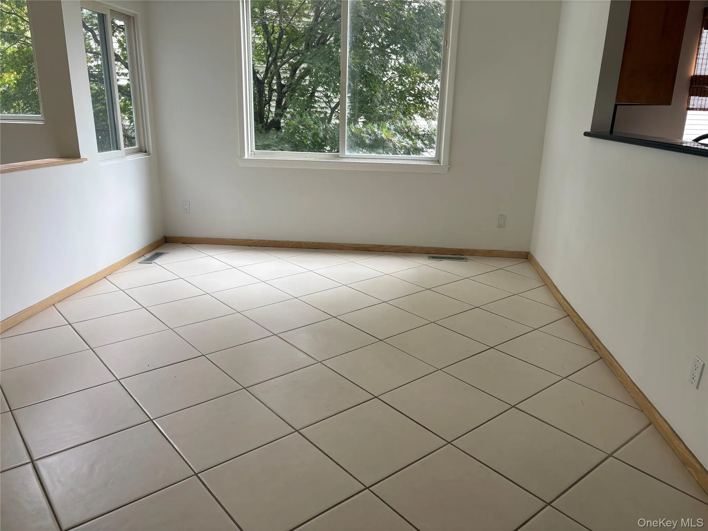
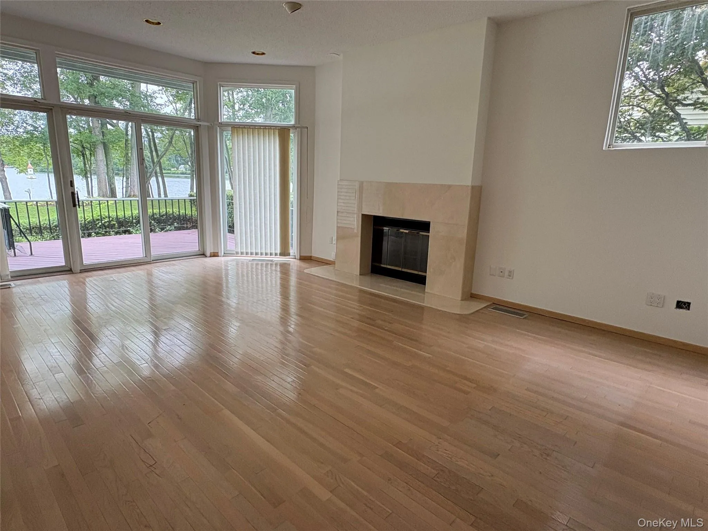
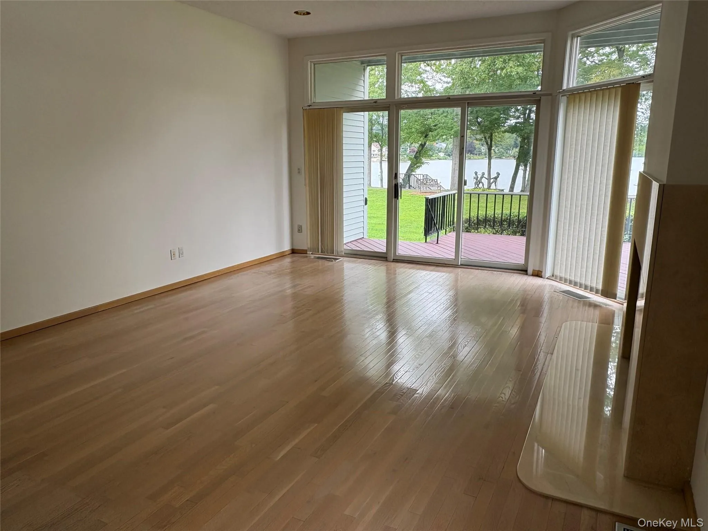
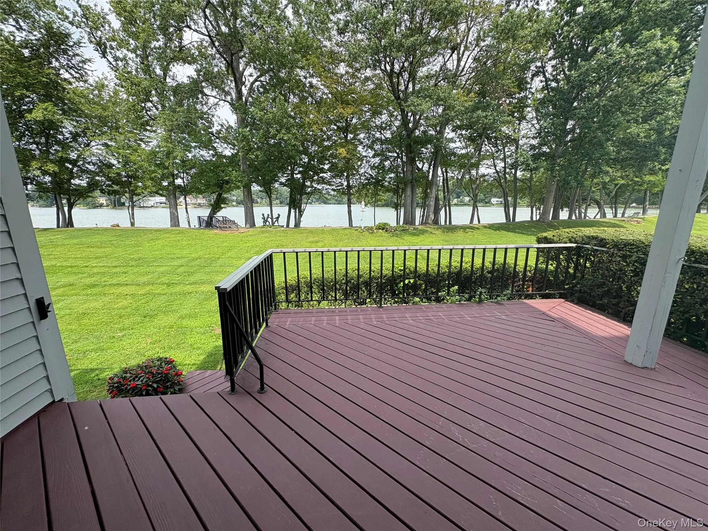
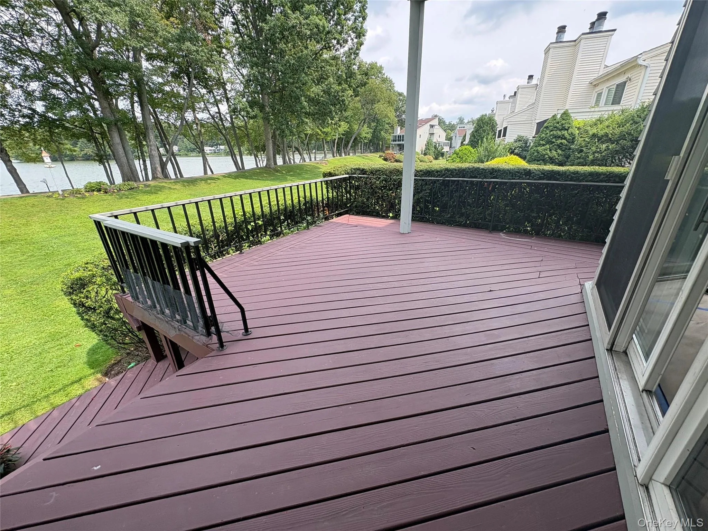
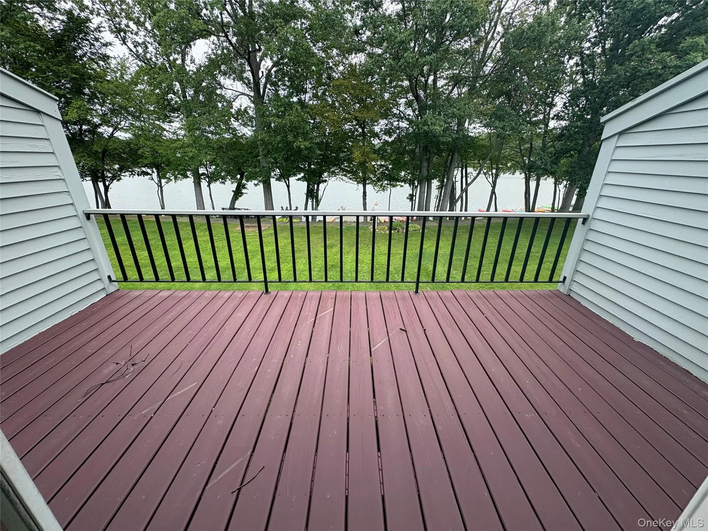
The main level welcomes you with a comfortable family room/den/study and a dramatic living room featuring soaring cathedral ceilings, a fireplace, and expansive sliding glass doors that open to an enlarged deck overlooking the water. The seamless indoor-outdoor connection creates an exceptional setting for entertaining, relaxing, and enjoying spectacular lake views throughout the seasons. The well-appointed kitchen features a convenient pass-through to the dining room, allowing the lake views to remain part of the experience while preparing and enjoying meals.
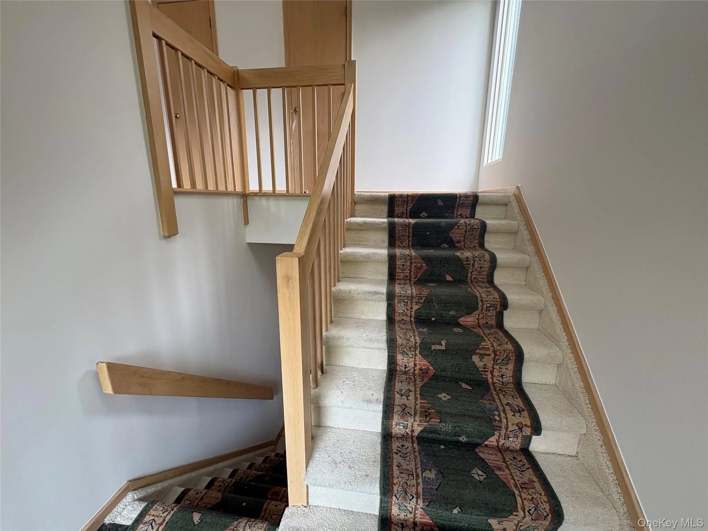
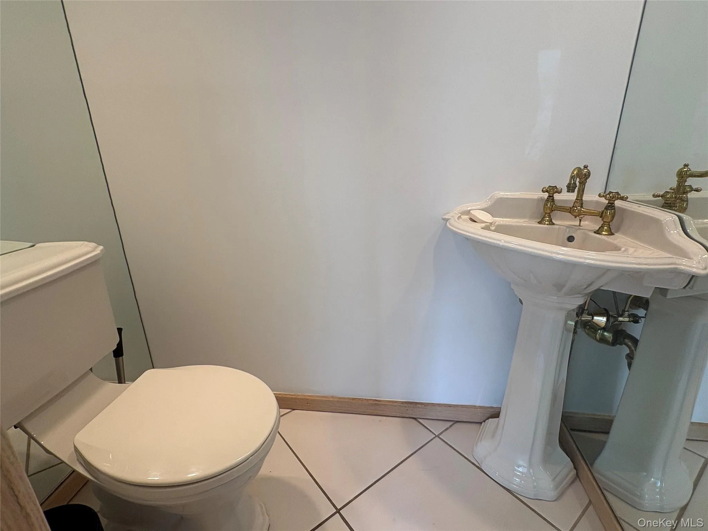
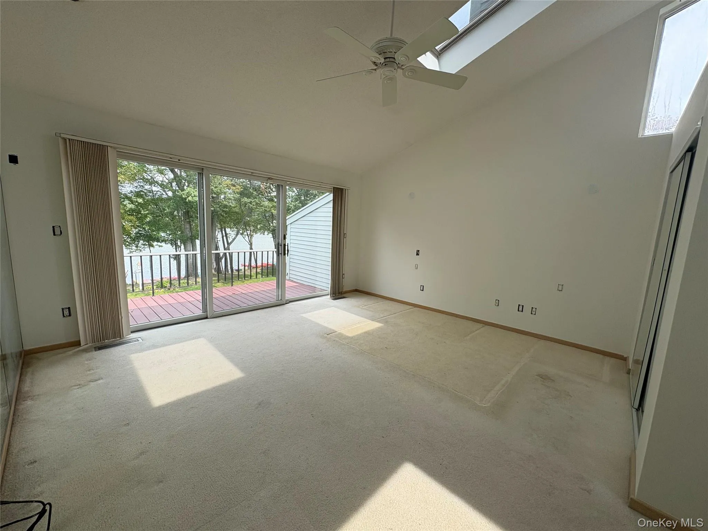
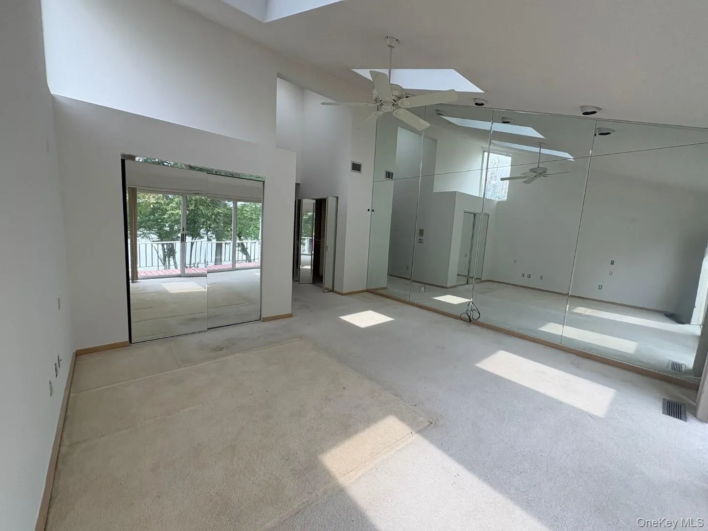
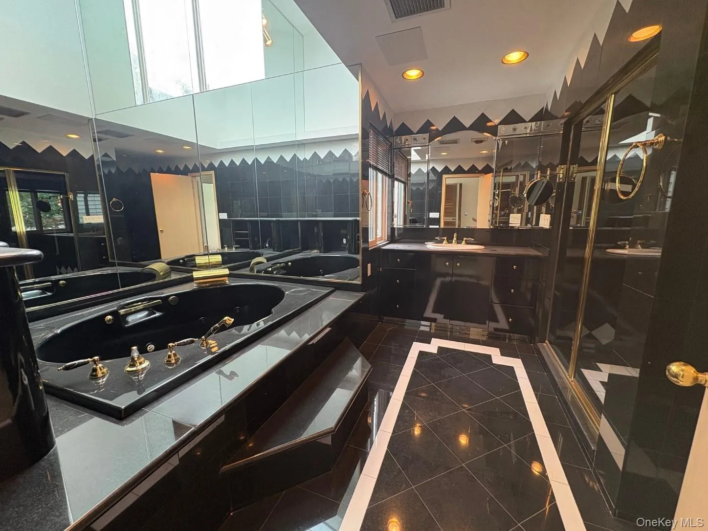
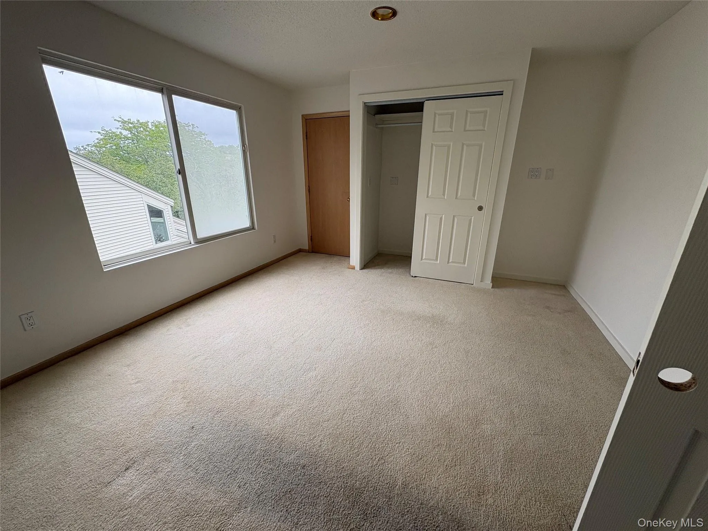
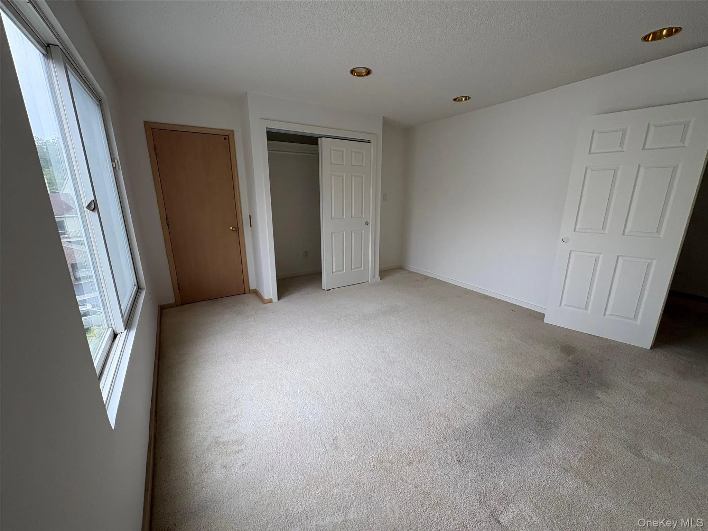
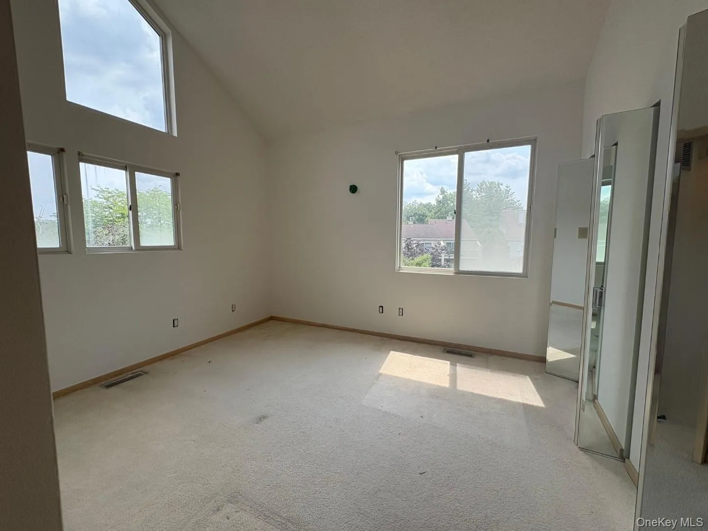
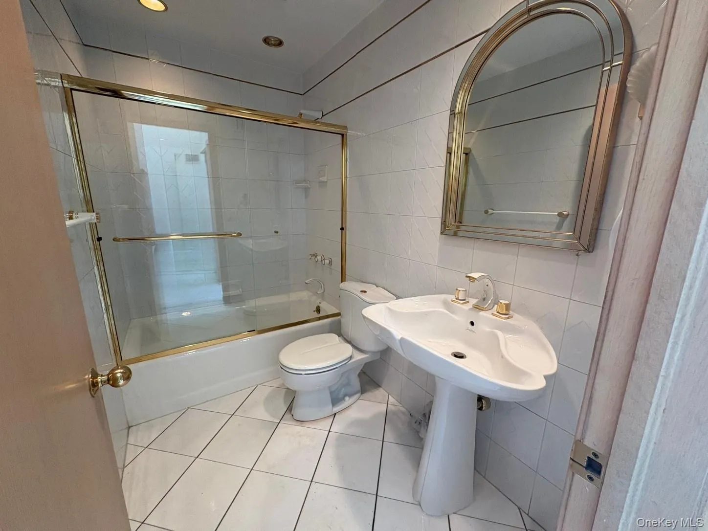
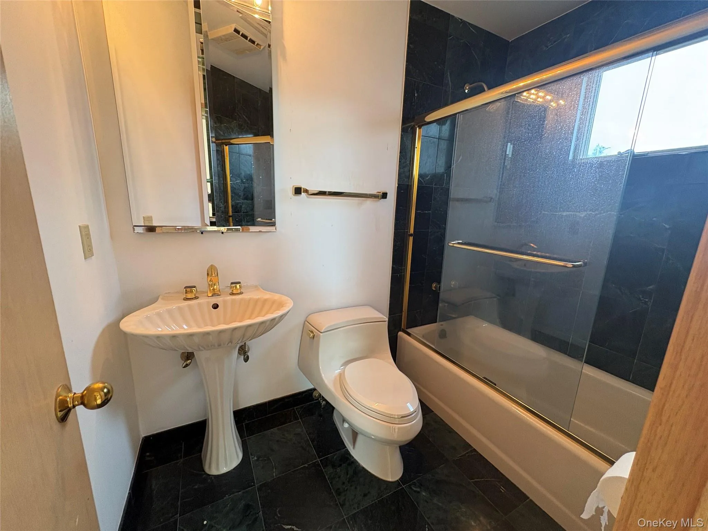
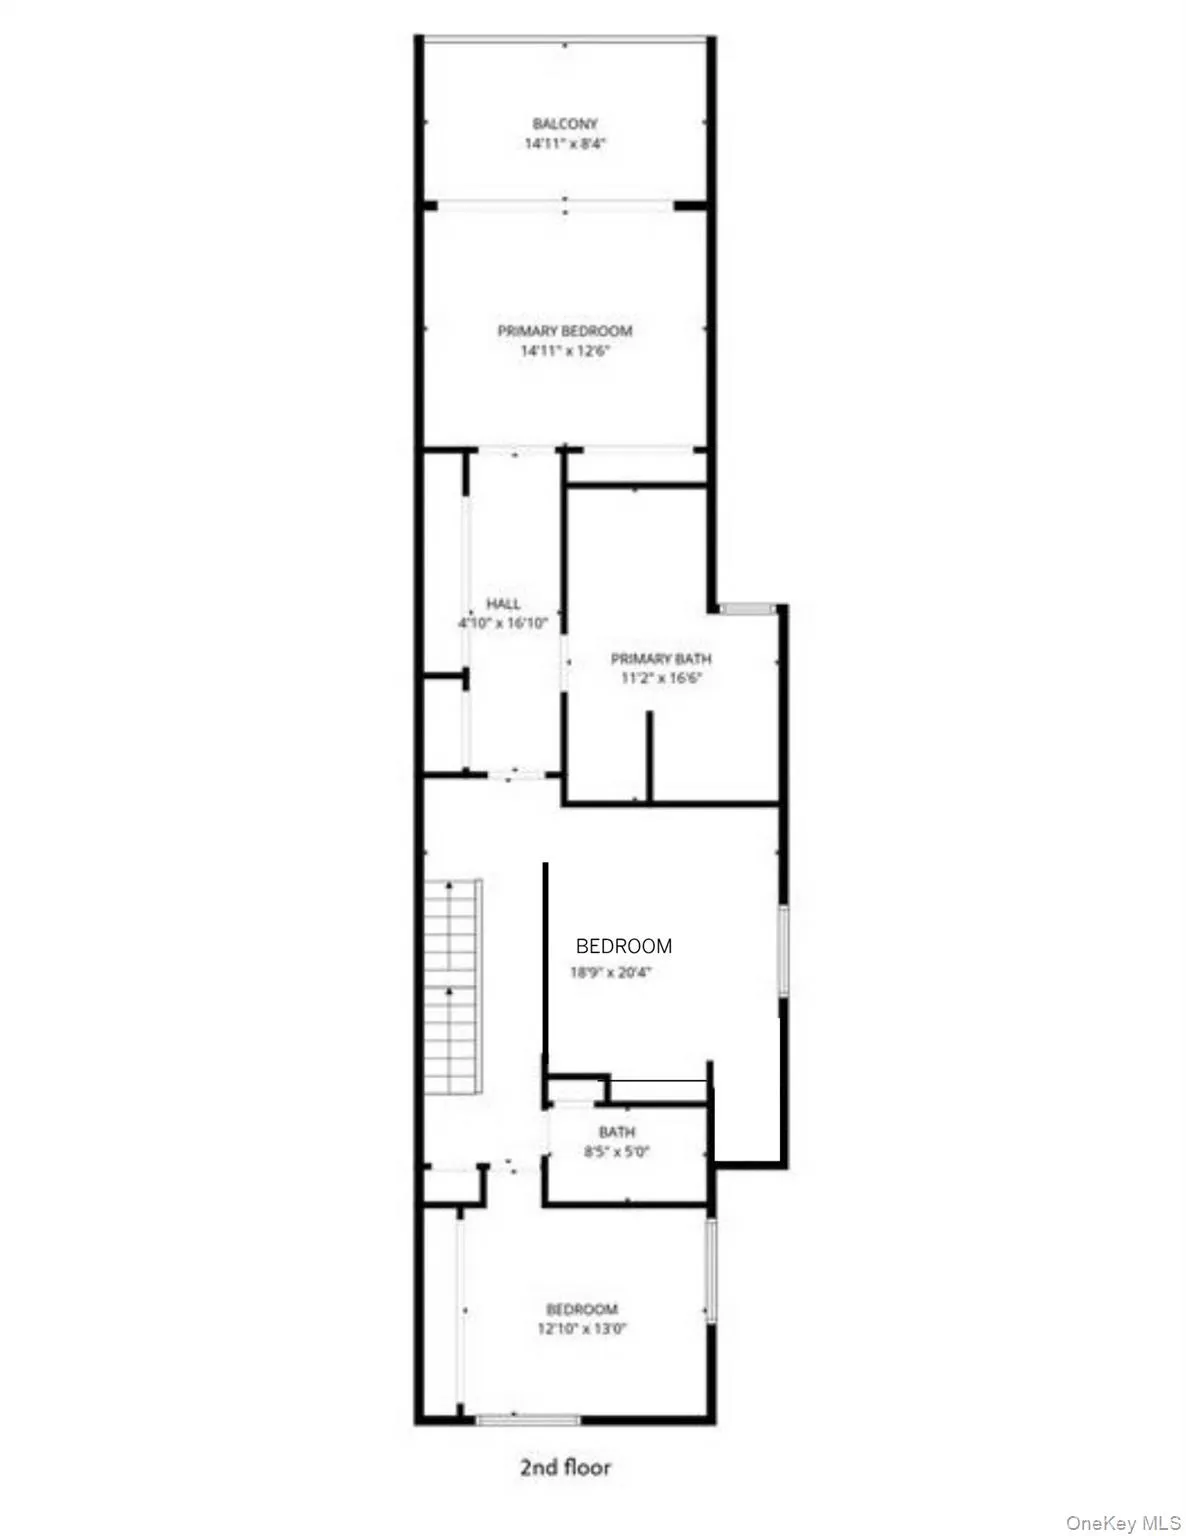
The second level features three bedrooms, including a sun-filled oversized primary suite with its own private deck overlooking the lake. The luxurious en suite bath offers an oversized Jacuzzi tub and a separate shower/steam room, creating a private retreat at the end of the day. Two additional bedrooms and a hall bath complete this level.
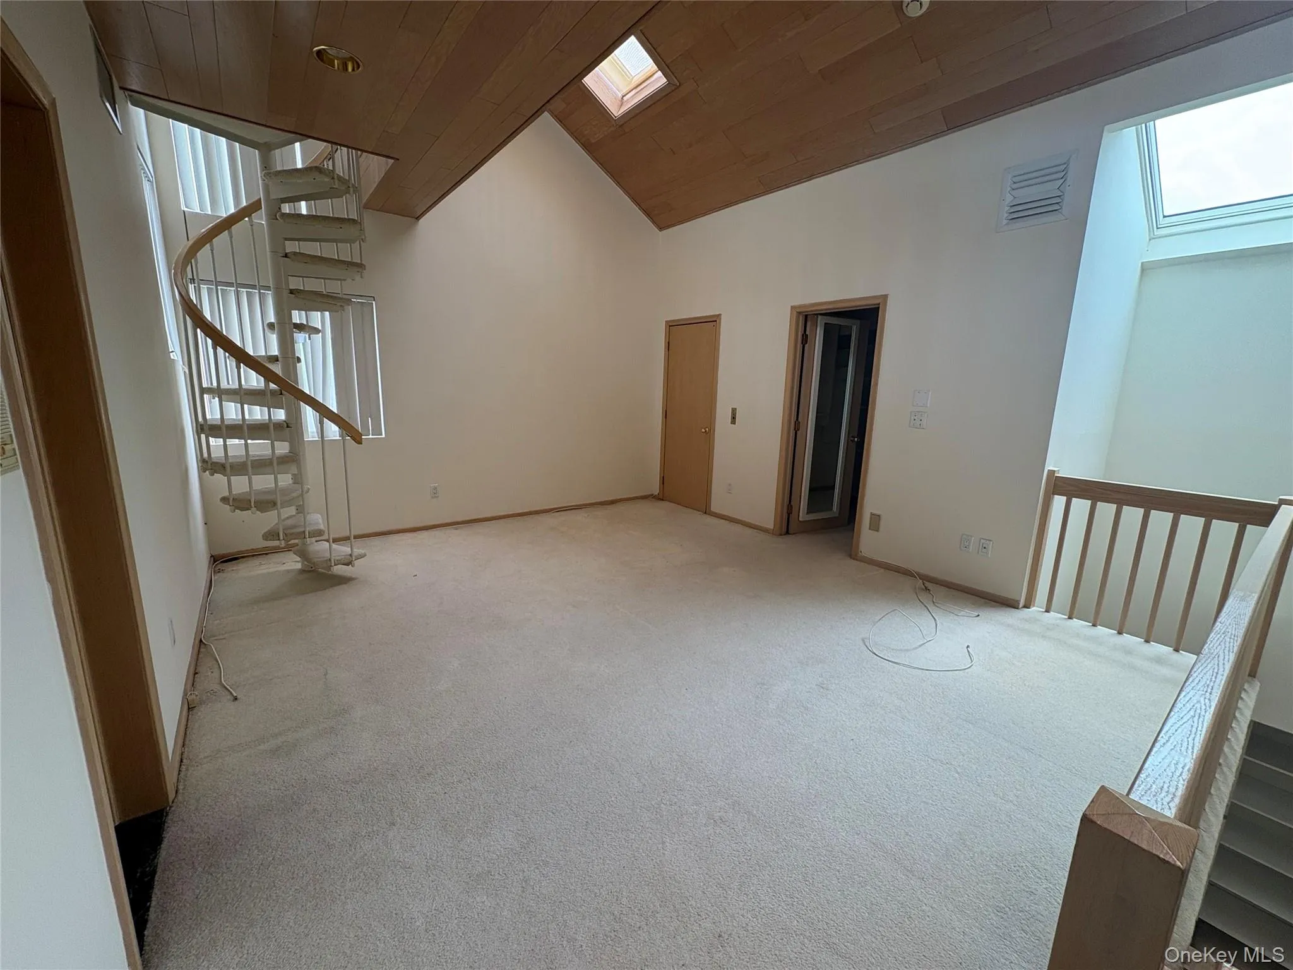
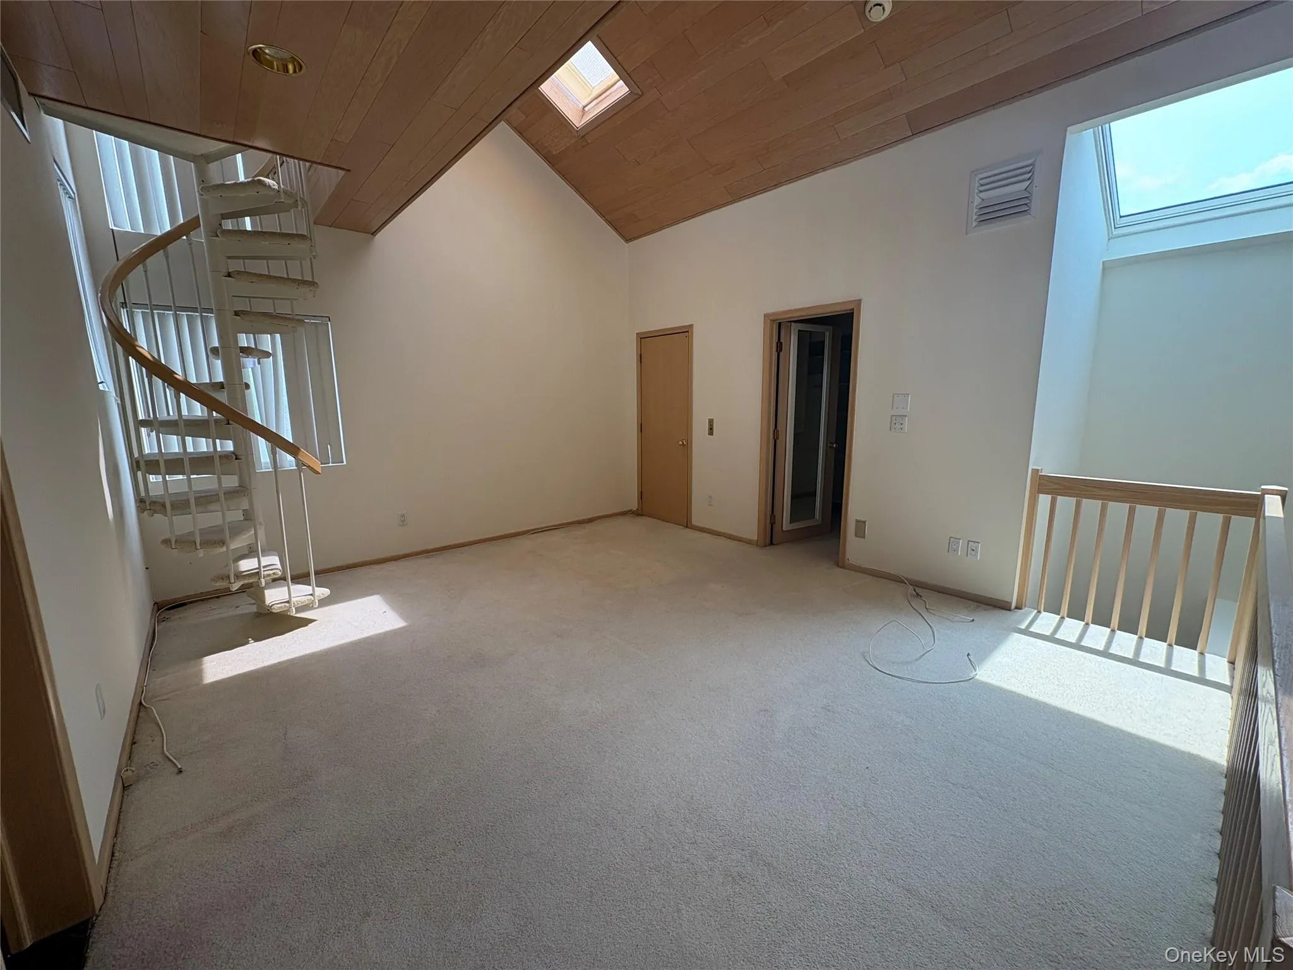
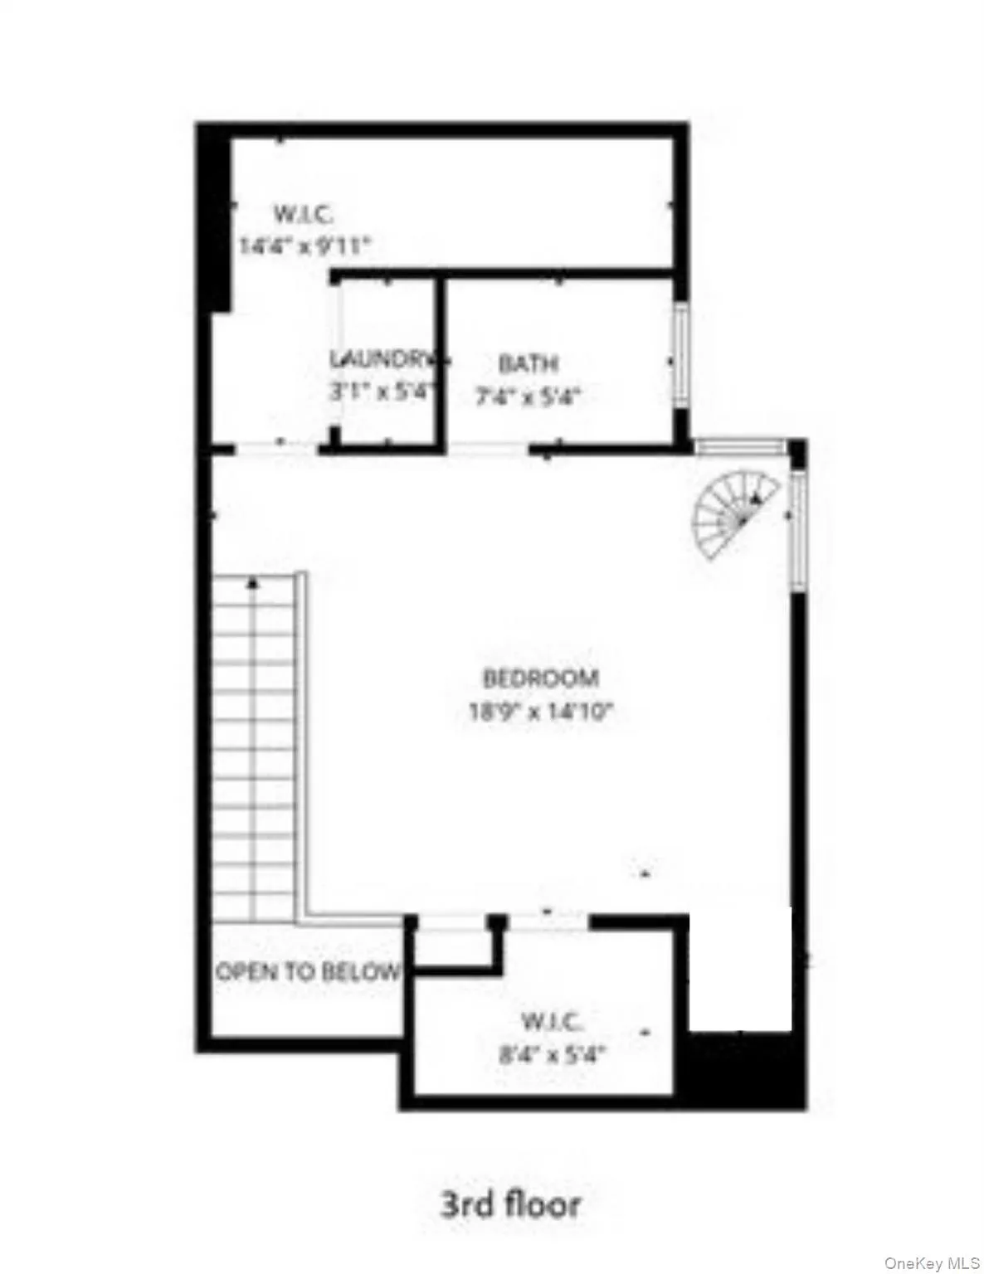
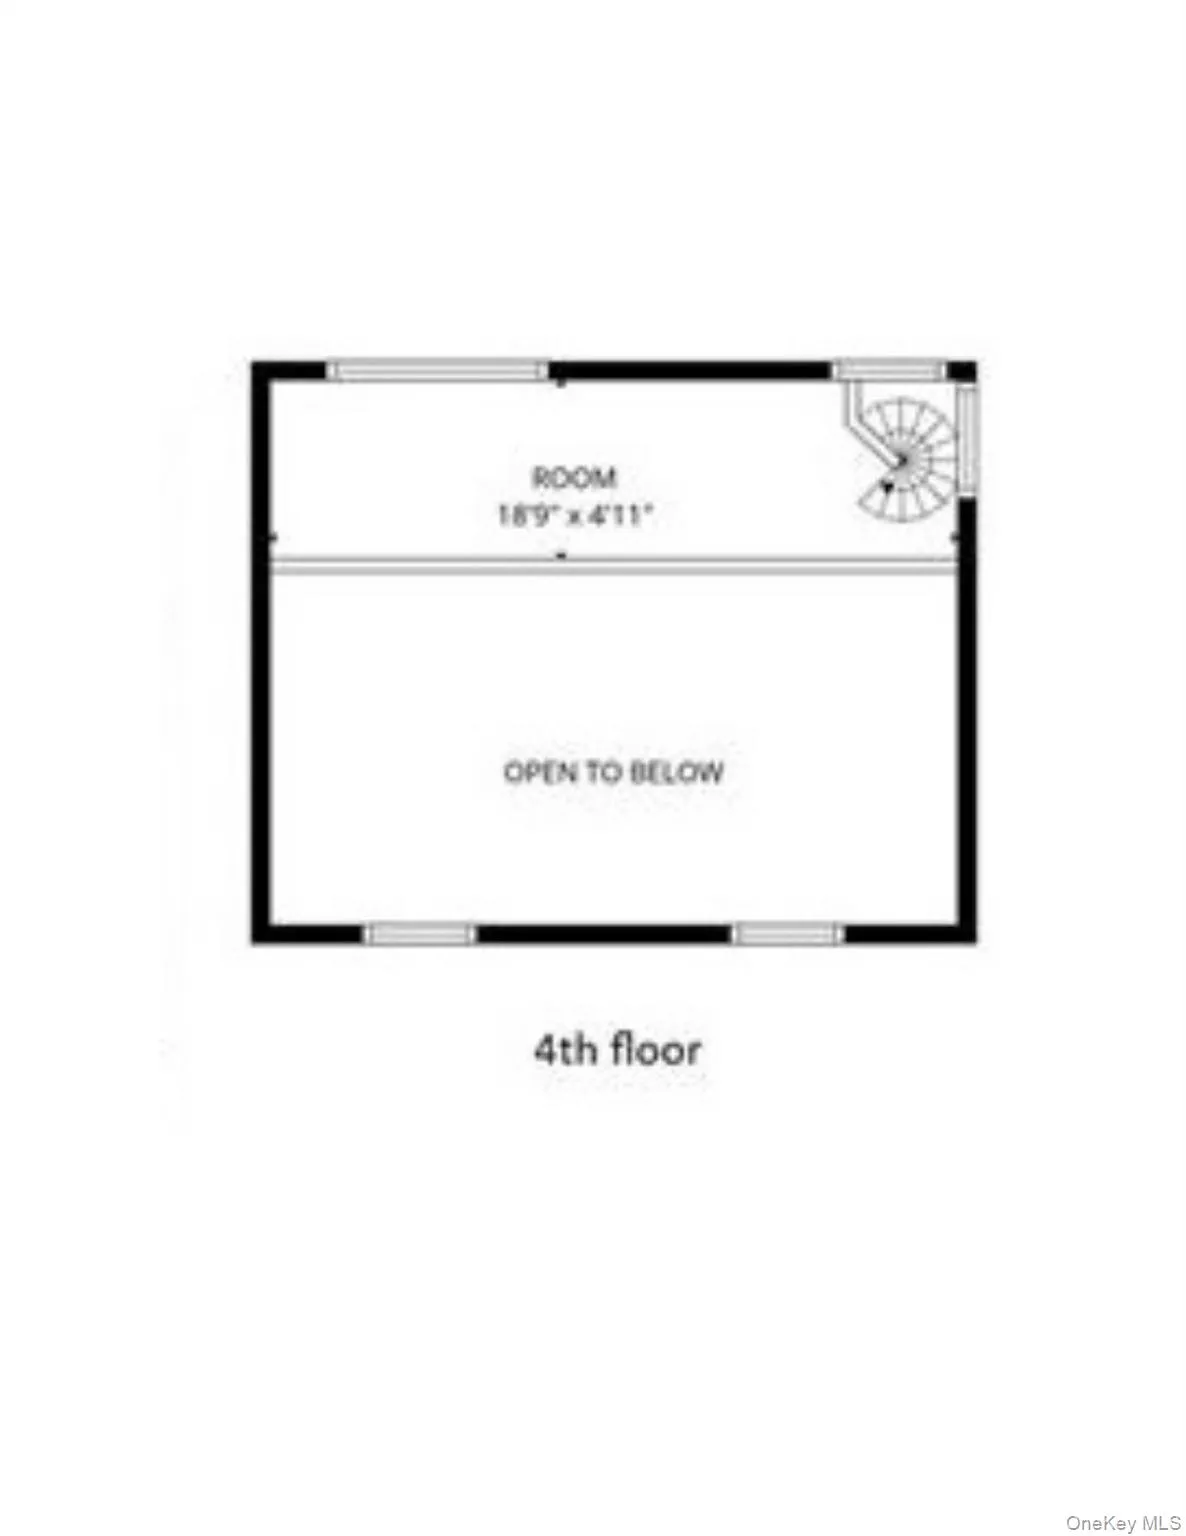
The expansive third level provides exceptional flexibility and is currently used as a fourth bedroom, but could easily be transformed into a sophisticated home office, studio, fitness space, or guest retreat. A walk-in closet, full bathroom, and private laundry room add to its versatility and convenience.
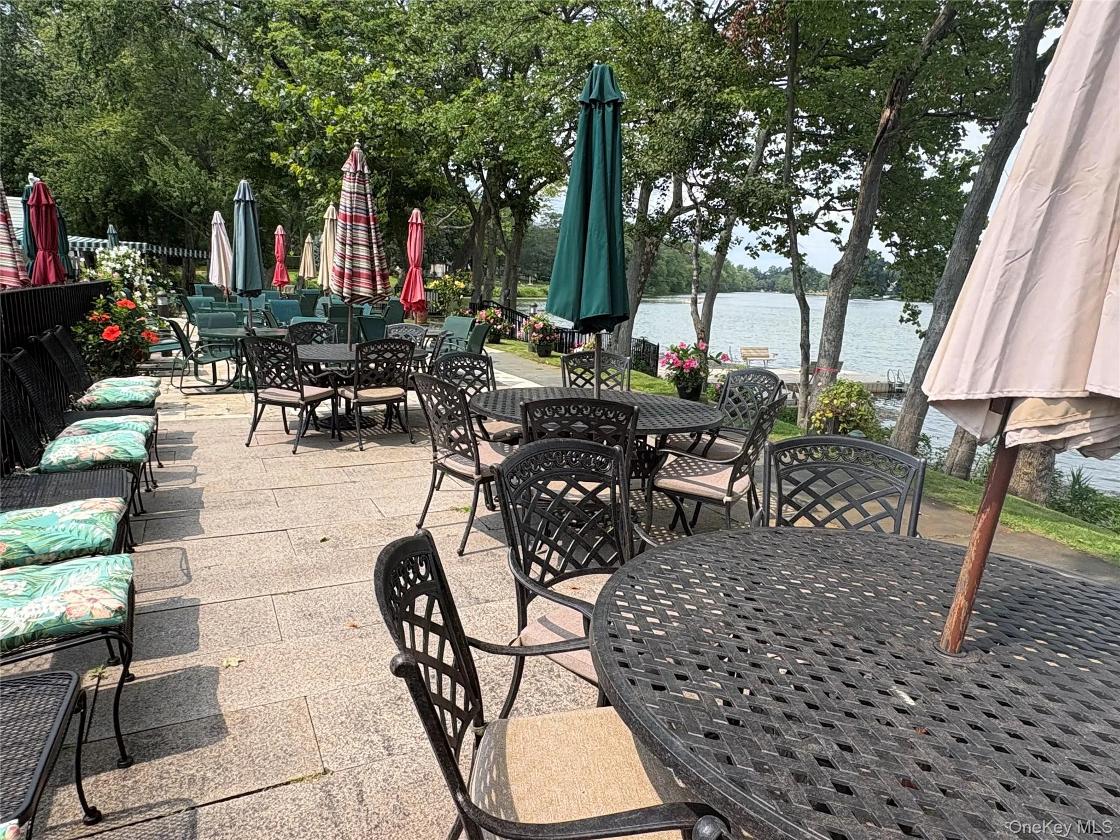
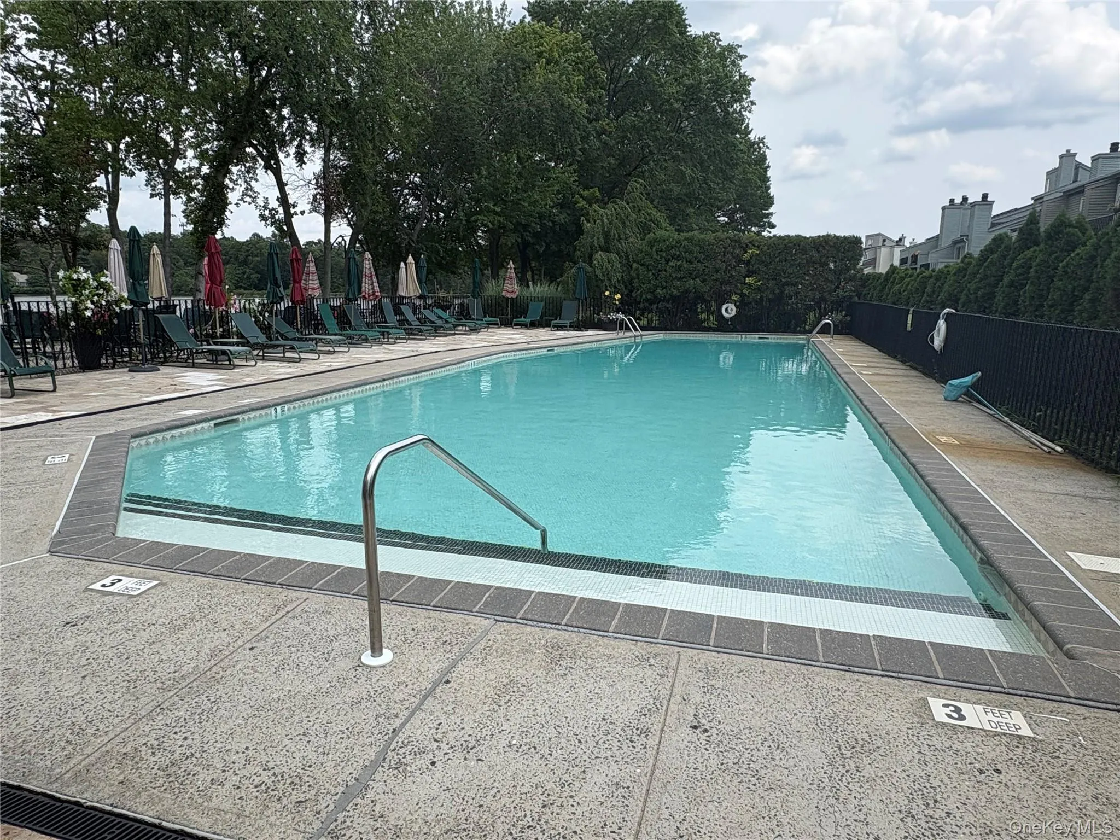
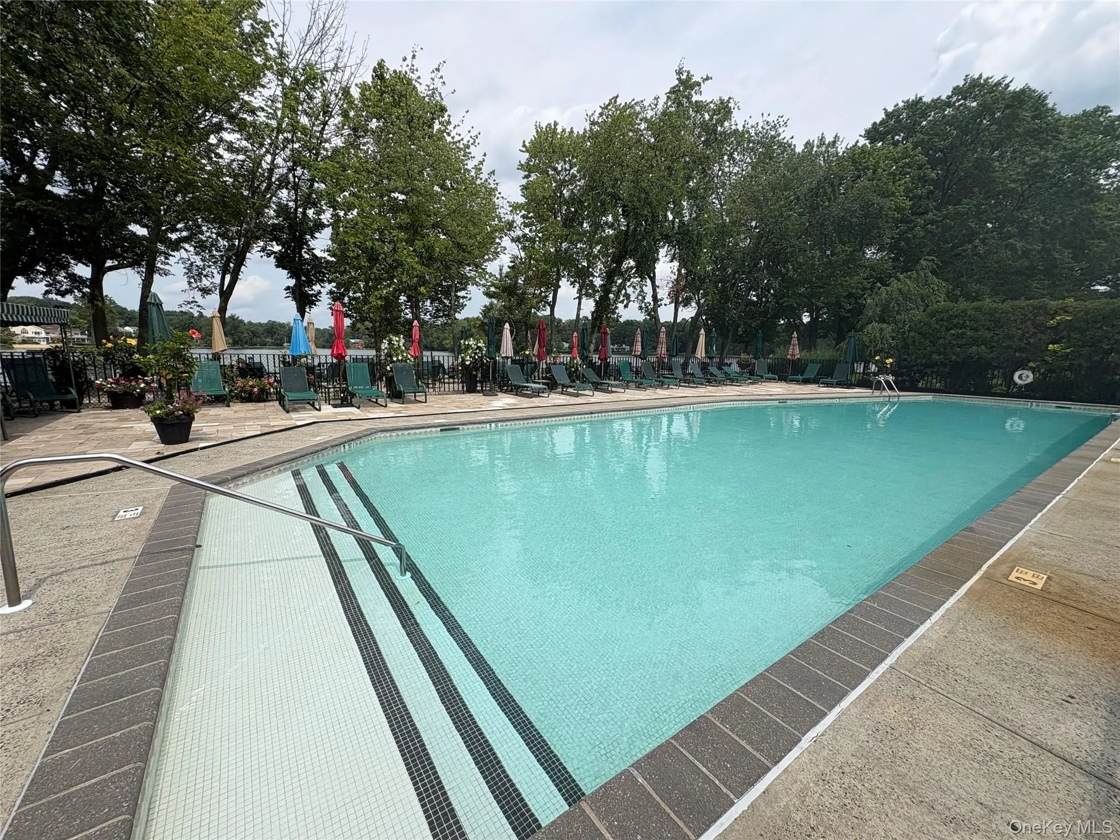
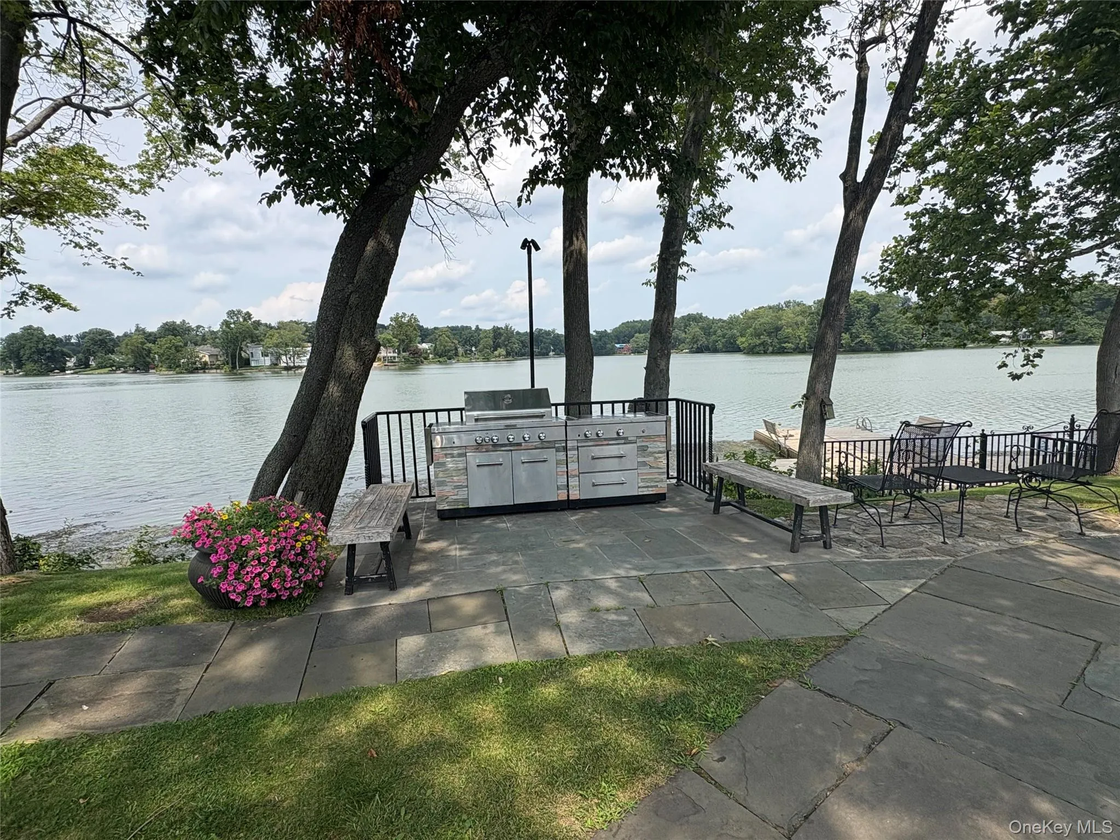
Residents of The Townhouses of Lake Isle enjoy an enviable array of resort-style amenities, including a lakeside pool, boat and dock with kayak access, playground, patio, and barbecue area, as well as convenient access to nearby walking paths. Ideally located near shopping, dining, schools, major highways, and MetroNorth, the property offers an easy commute to New York City—approximately 25 minutes by car to Midtown Manhattan.
A rare combination of lakefront beauty, sophisticated amenities, flexible living spaces, and a true resort lifestyle, this exceptional residence offers a serene private retreat while remaining remarkably convenient to everything.
- Heating System:
- Natural Gas, Forced Air
- Cooling System:
- Central Air
- Basement:
- Partially Finished
- Patio:
- Deck
- Appliances:
- Dishwasher, Refrigerator, Microwave, Dryer, Electric Oven, Electric Range
- Fireplace Features:
- Wood Burning, Living Room
- Garage Spaces:
- 2
- Interior Features:
- Entrance Foyer, Open Floorplan, Chefs Kitchen, Formal Dining, Primary Bathroom, His And Hers Closets
- Parking Features:
- Driveway, Garage, Attached
- Sewer:
- Public Sewer
- Utilities:
- Trash Collection Public, Natural Gas Connected, Water Connected, Electricity Connected, Sewer Connected
- City:
- Eastchester
- State:
- NY
- Street:
- Waterside
- Street Number:
- 41
- Street Suffix:
- Close
- Postal Code:
- 10709
- Floor Number:
- 0
- Longitude:
- W74° 11' 54.6''
- Latitude:
- N40° 57' 22.5''
- Subdivision Name:
- The Townhouses at Lake Isle
- Directions:
- Mill Road to the gatehouse for The Townhouses at Lake Isle. Go through the gate & make a left. Go to #41
- PostalCity:
- Eastchester
- Association Amenities:
- Gated, Pool, Boat Dock, Playground, Landscaping, Maintenance Grounds, Security, Snow Removal, Trash
- Construction Materials:
- Frame
- Elementary School:
- Anne Hutchinson
- High School:
- Eastchester Senior High School
- Levels:
- Three Or More
- Agent MlsId:
- 23799
- MiddleOrJunior School:
- Eastchester Middle School
- PhotosCount:
- 36
- Rent Includes:
- Sewer, Trash Collection, Recycling, Snow Removal, Association Fees
- Special Listing Conditions:
- No
- Stories Total:
- 3
- Water Source:
- Public
- Office MlsId:
- JBFSOT03
Residential Lease - MLS# 1038470
41 Waterside Close, Eastchester, NY
- Property Type :
- Residential Lease
- Property SubType :
- Single Family Residence
- Listing Type :
- For Rent
- Listing ID :
- 1038470
- Price :
- $6,500
- Rooms :
- 8
- Bedrooms :
- 4
- Bathrooms :
- 3
- Half Bathrooms :
- 1
- Bathrooms Total :
- 4
- Square Footage :
- 3,000 Sqft
- Lot Area :
- 0.07 Acre
- Year Built :
- 1985
- Status :
- Active
- Listing Agent :
- Agnes A. Seminara Holzberg
- Listing Office :
- Julia B Fee Sothebys Int. Rlty


