

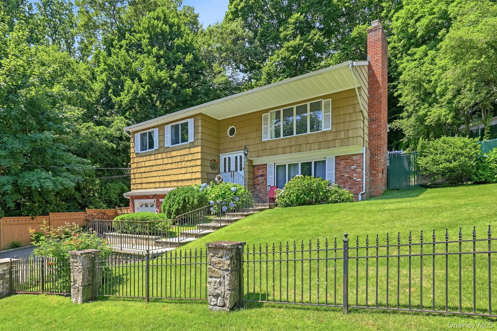
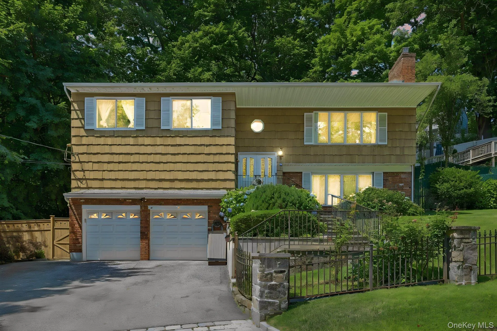
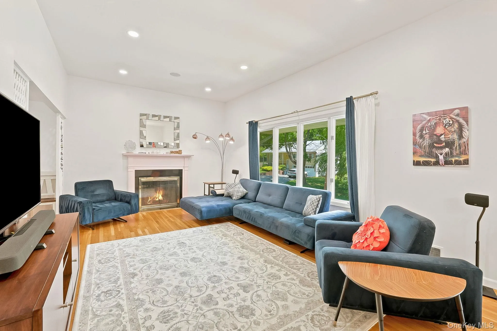
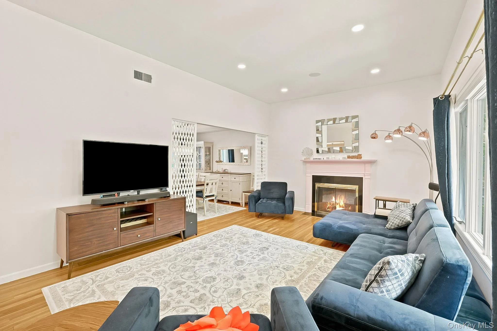
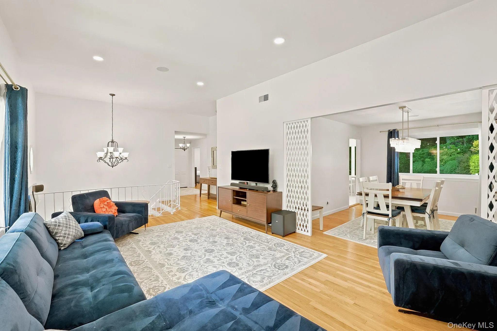
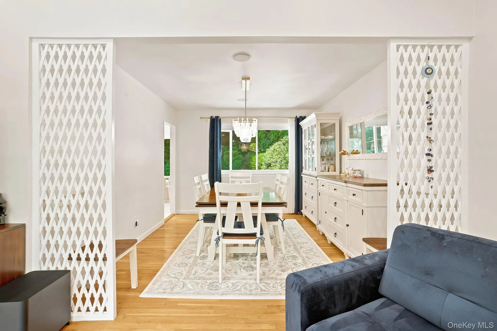
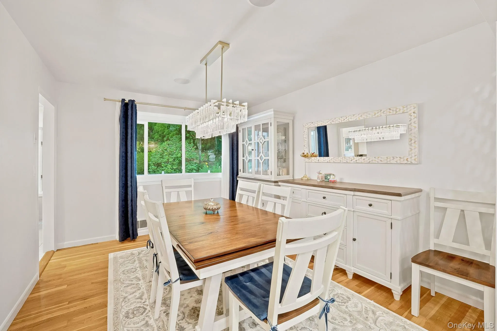
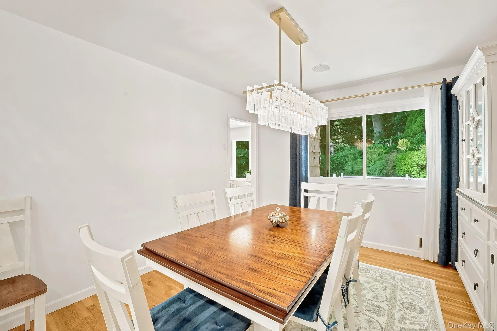
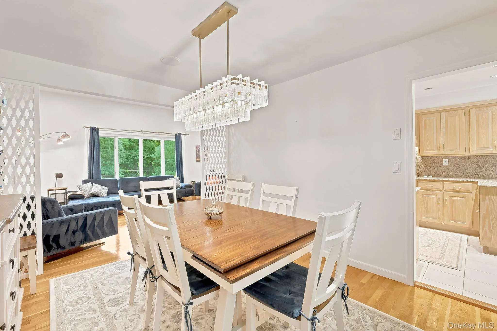
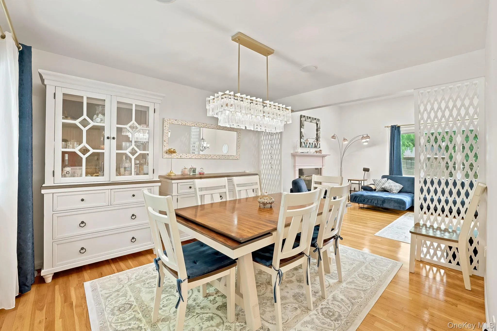
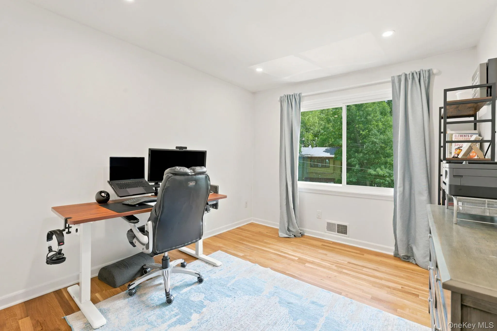
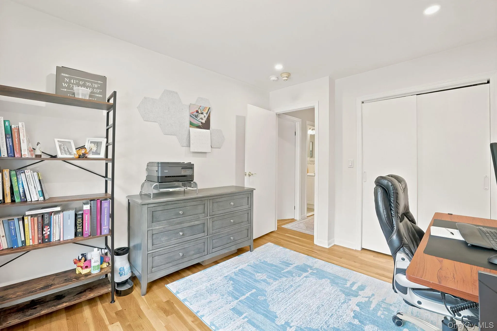
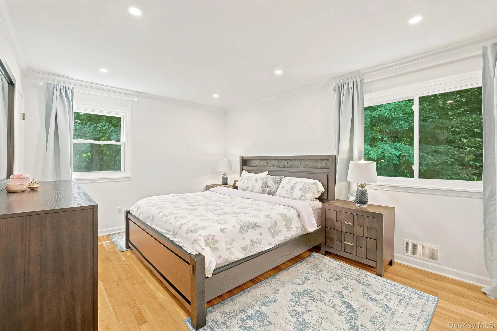
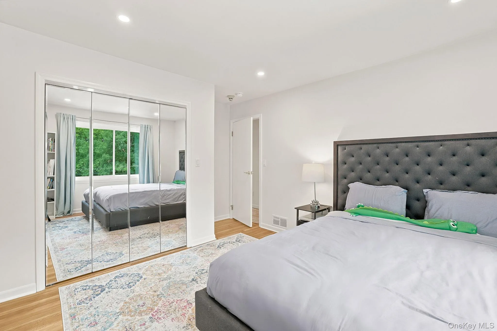
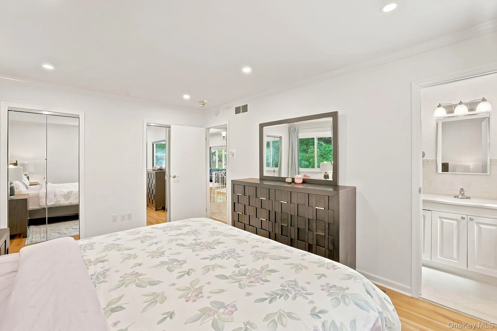
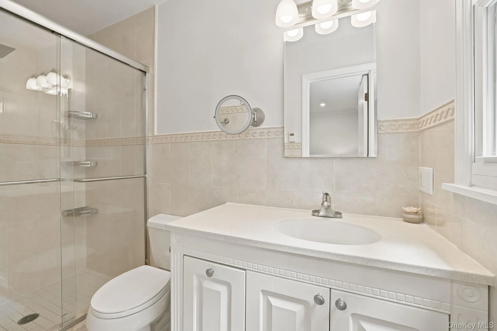
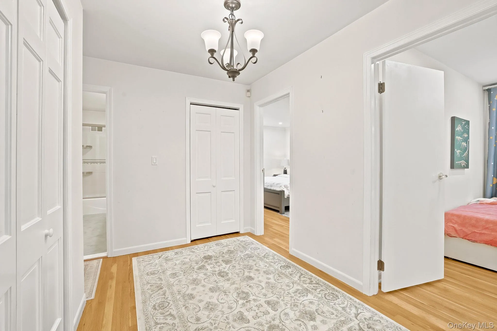
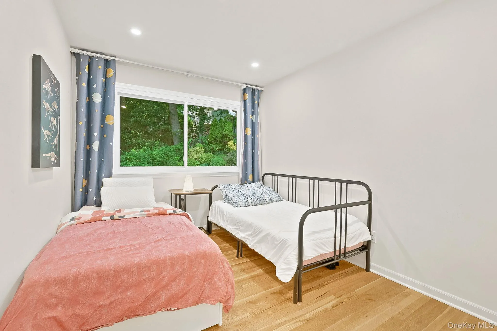
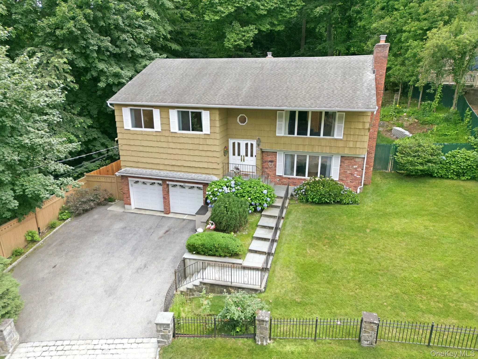
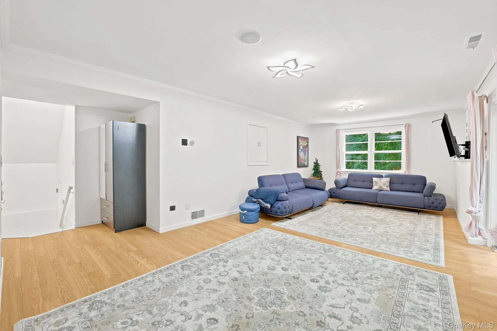
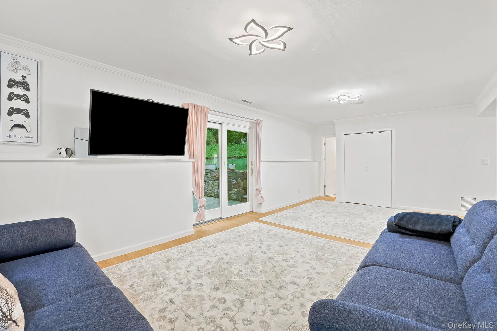
Now available for lease, this sun-filled and impeccably maintained split-level home offers the perfect blend of comfort, space, and convenience in the highly acclaimed Ardsley School District. **Available furnished or unfurnished** to suit your lifestyle and needs.
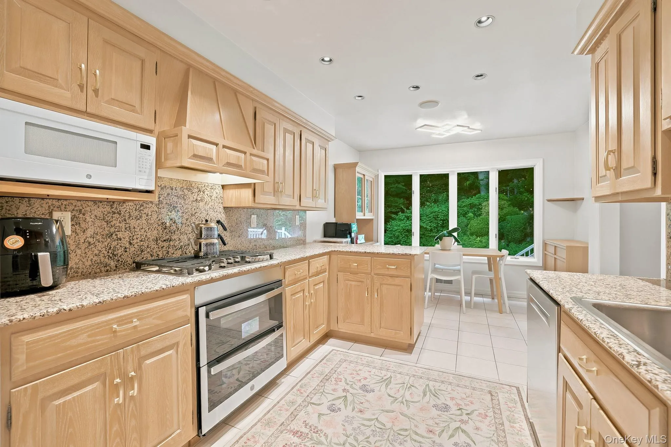
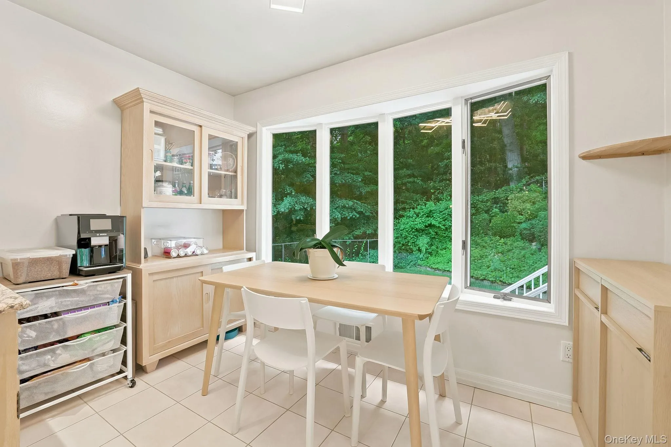
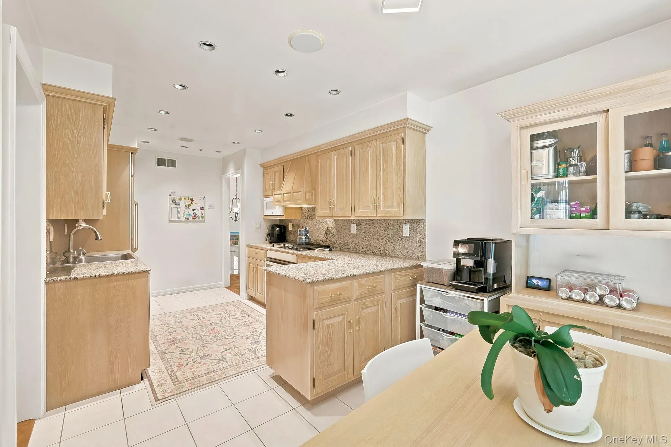
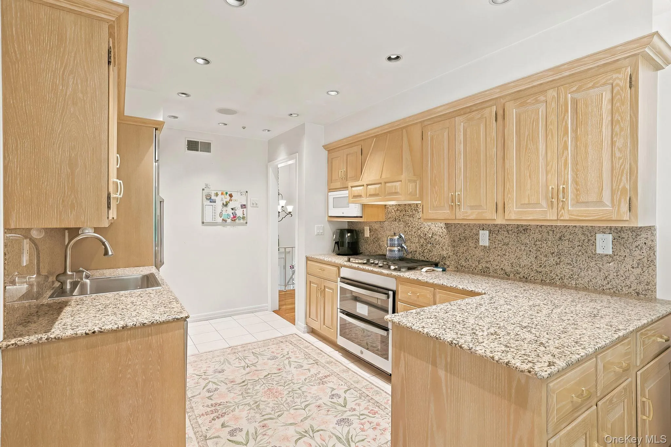
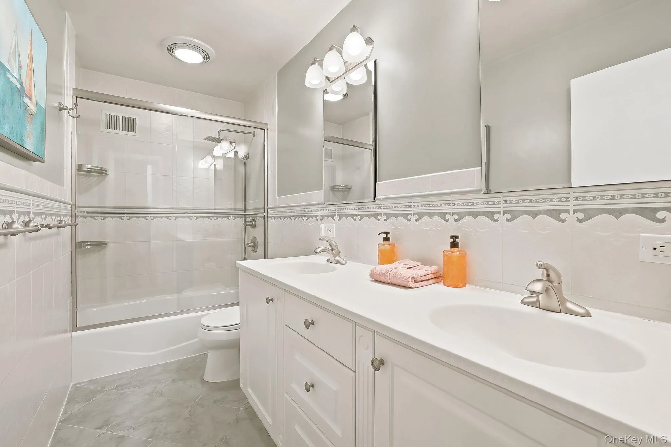
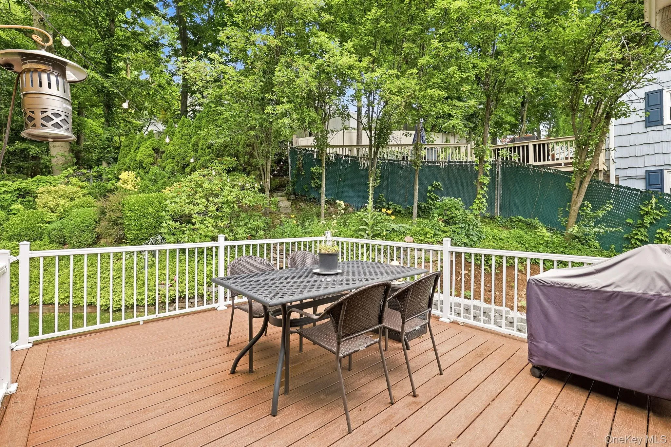
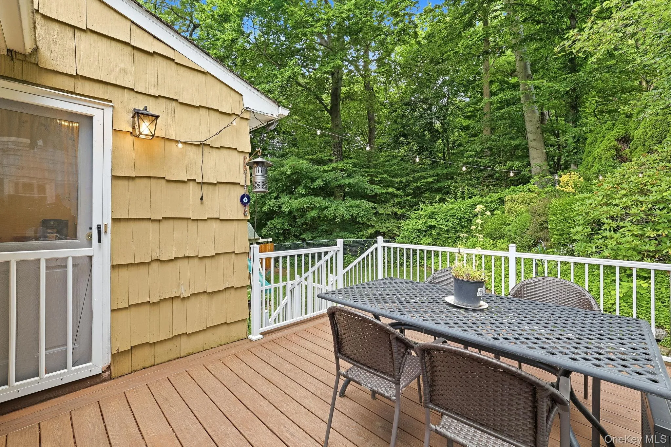
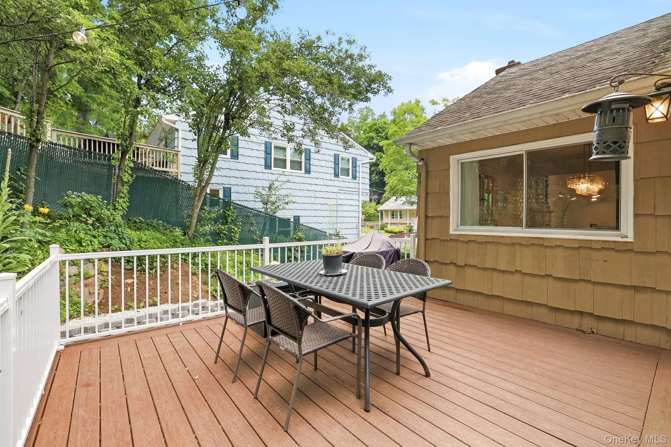
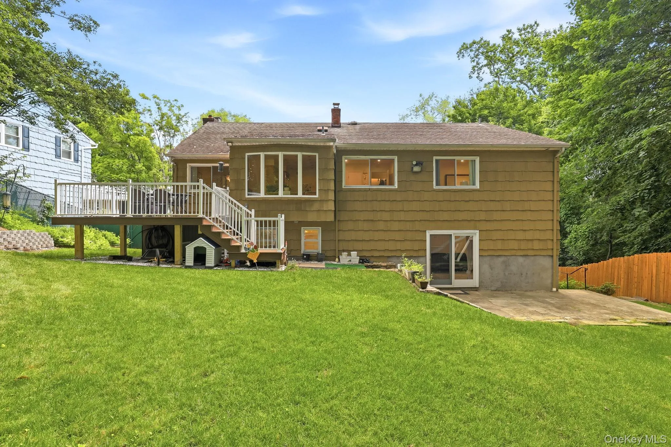
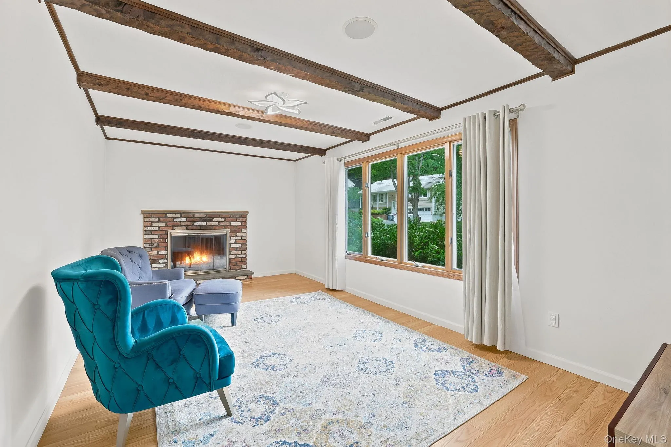
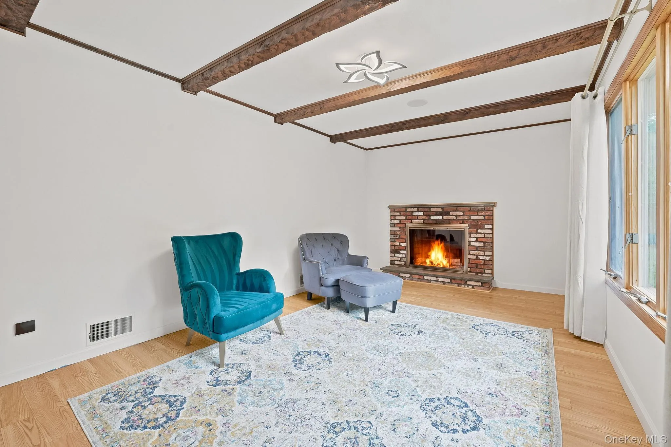
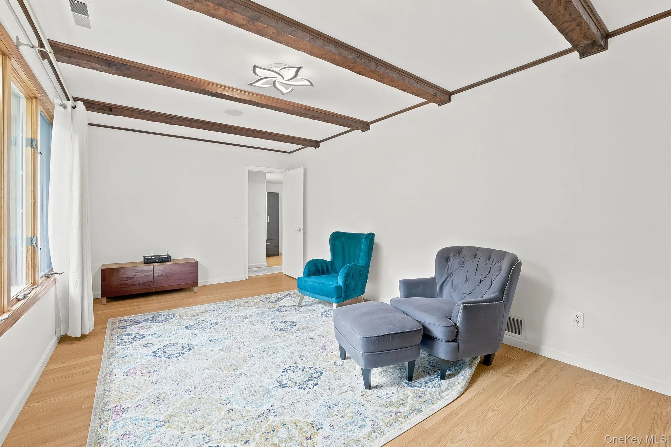
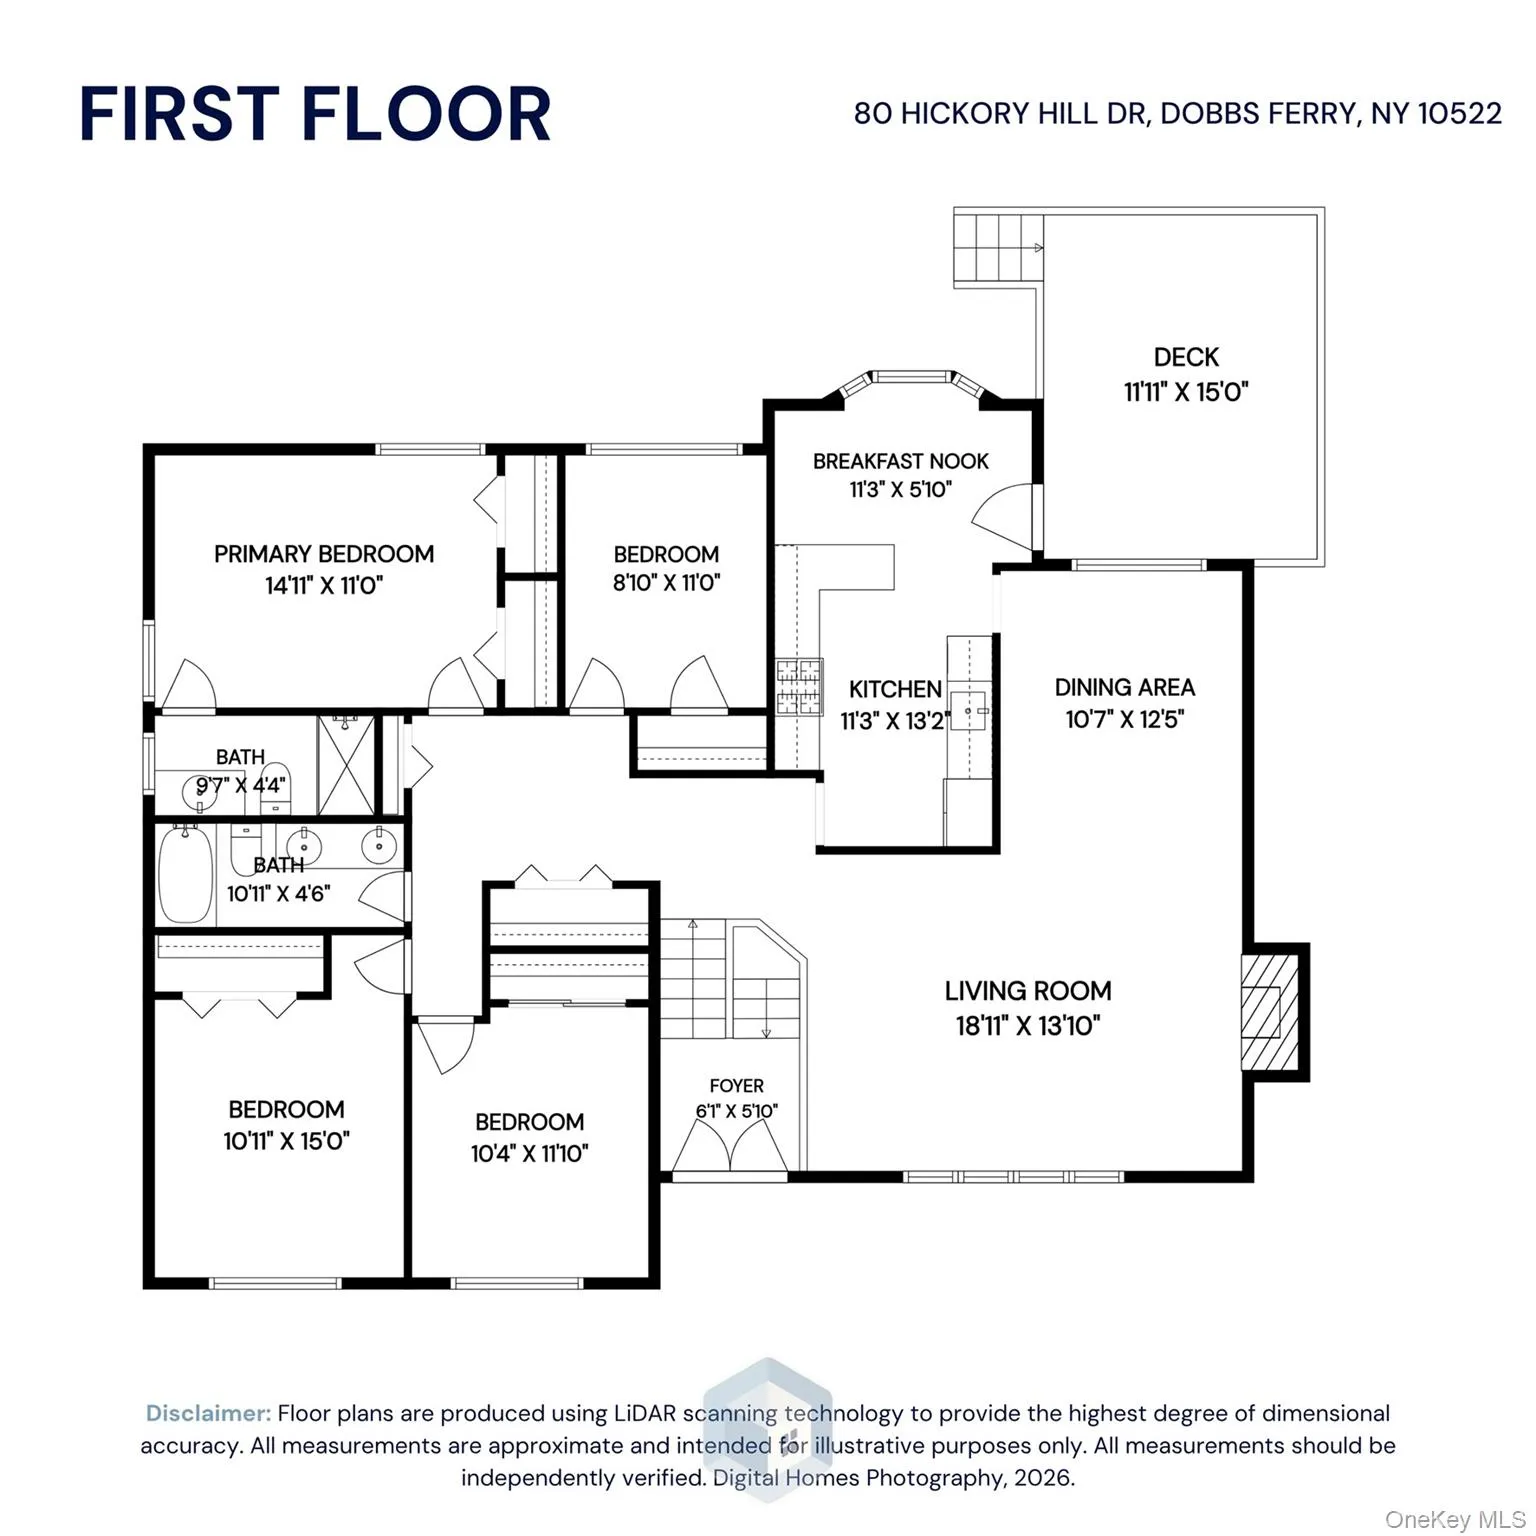
Designed for today’s lifestyle, the main level features a bright living room with a wood-burning fireplace, a formal dining room, and an open kitchen with sliding glass doors leading to a spacious deck overlooking the expansive backyard—perfect for outdoor dining, entertaining, or simply unwinding after a long day. The main level also includes a generous primary suite with a private ensuite bath, three additional bedrooms, and a full hall bathroom.
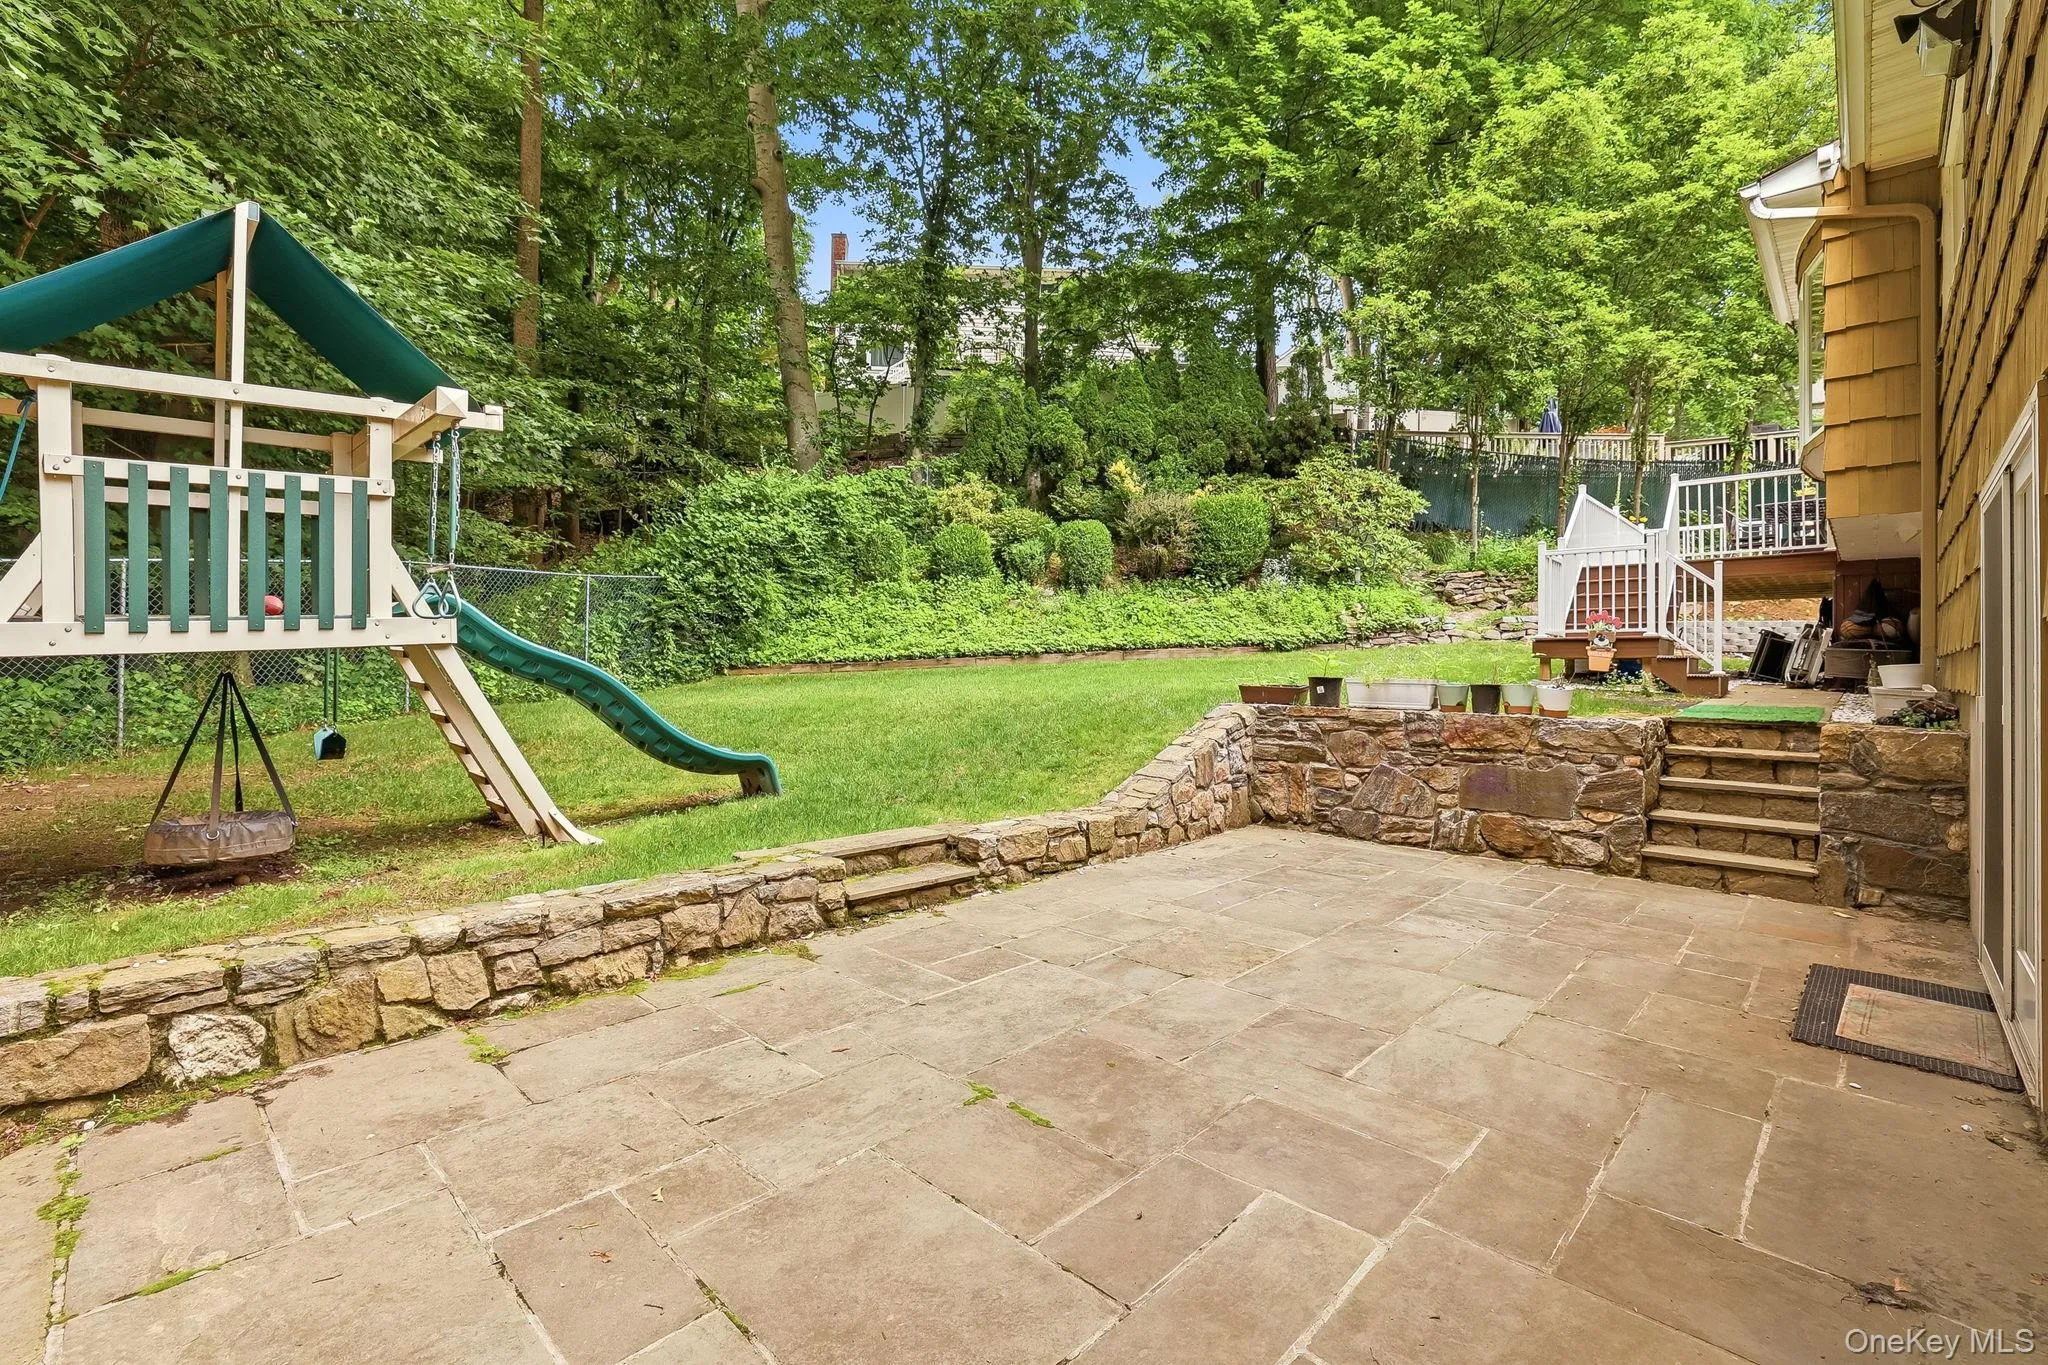
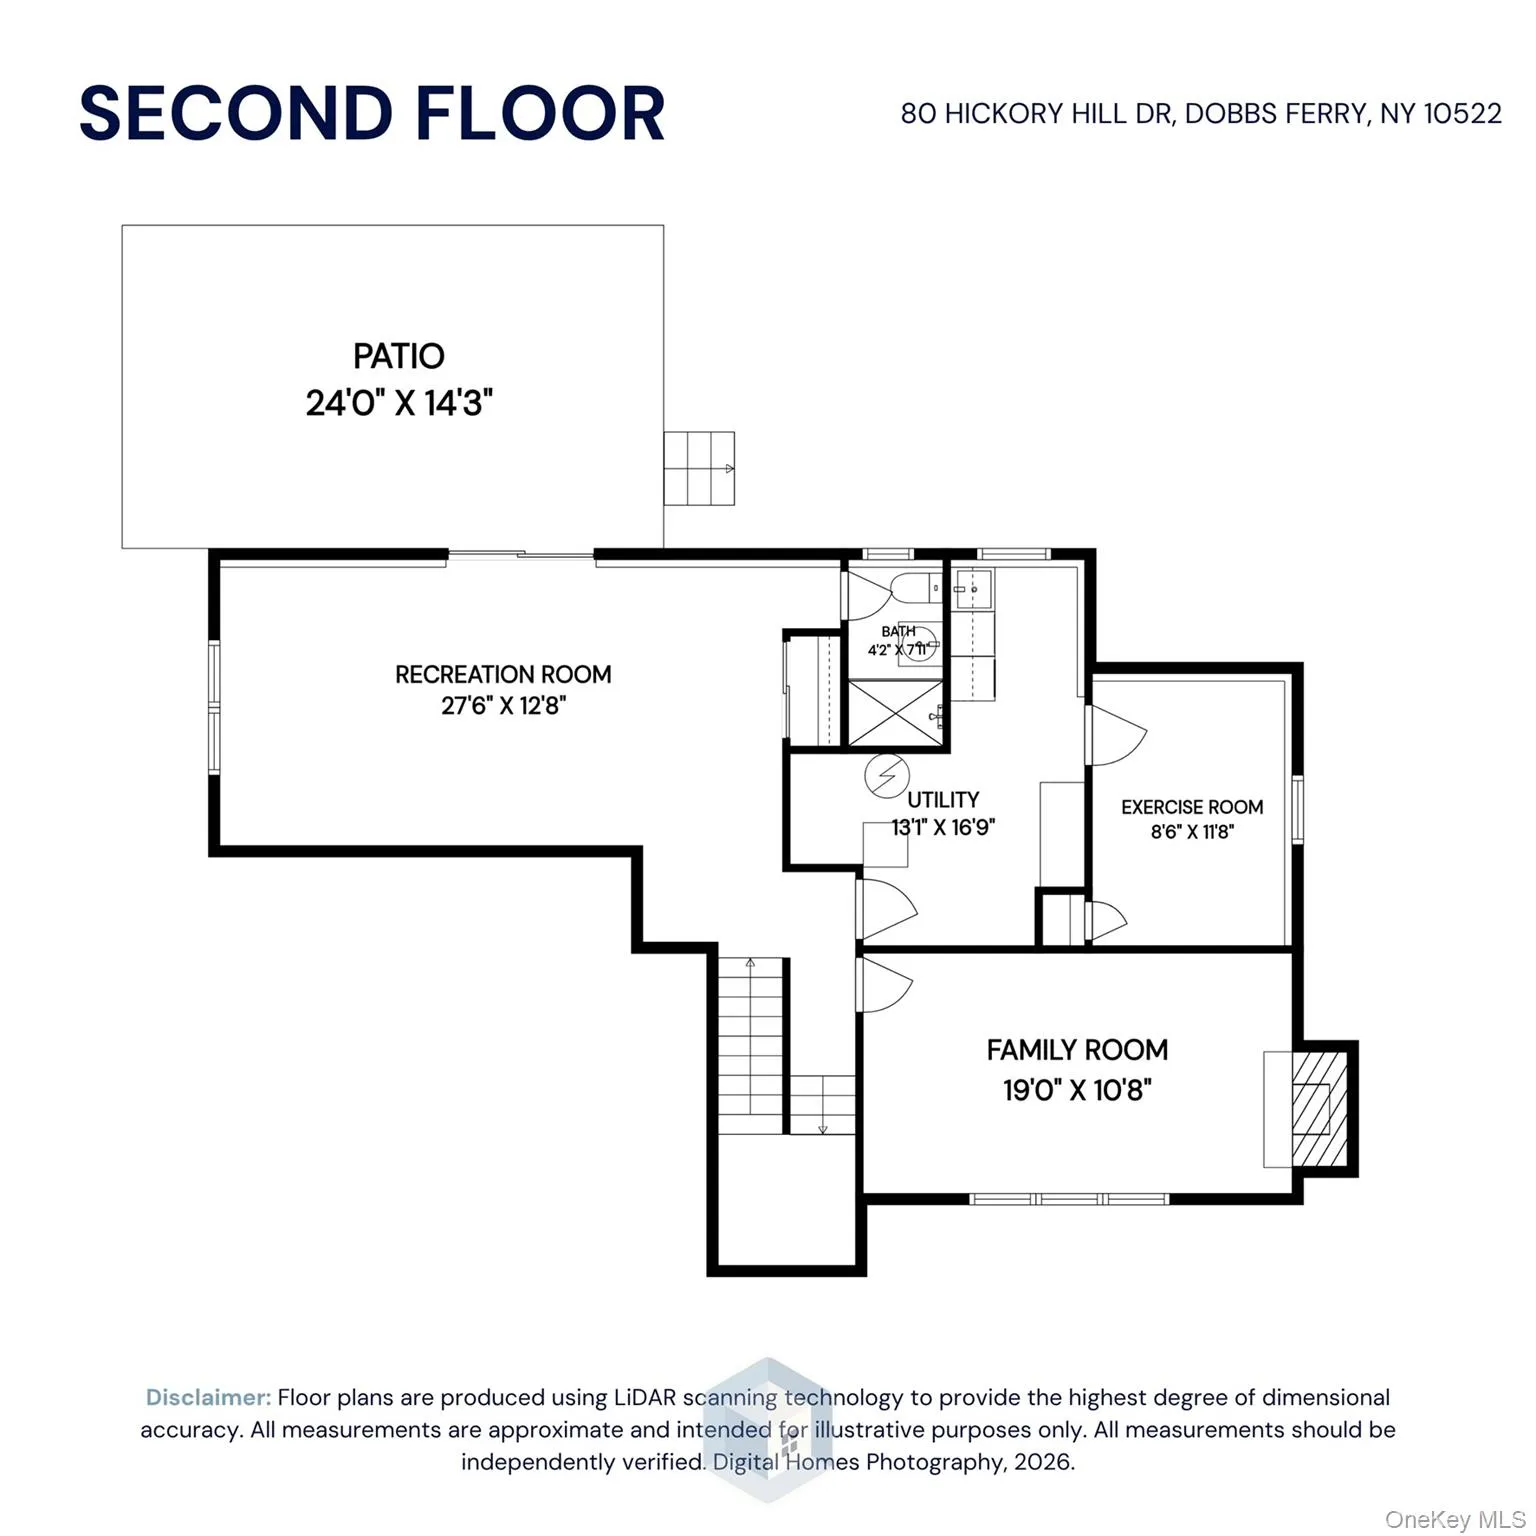
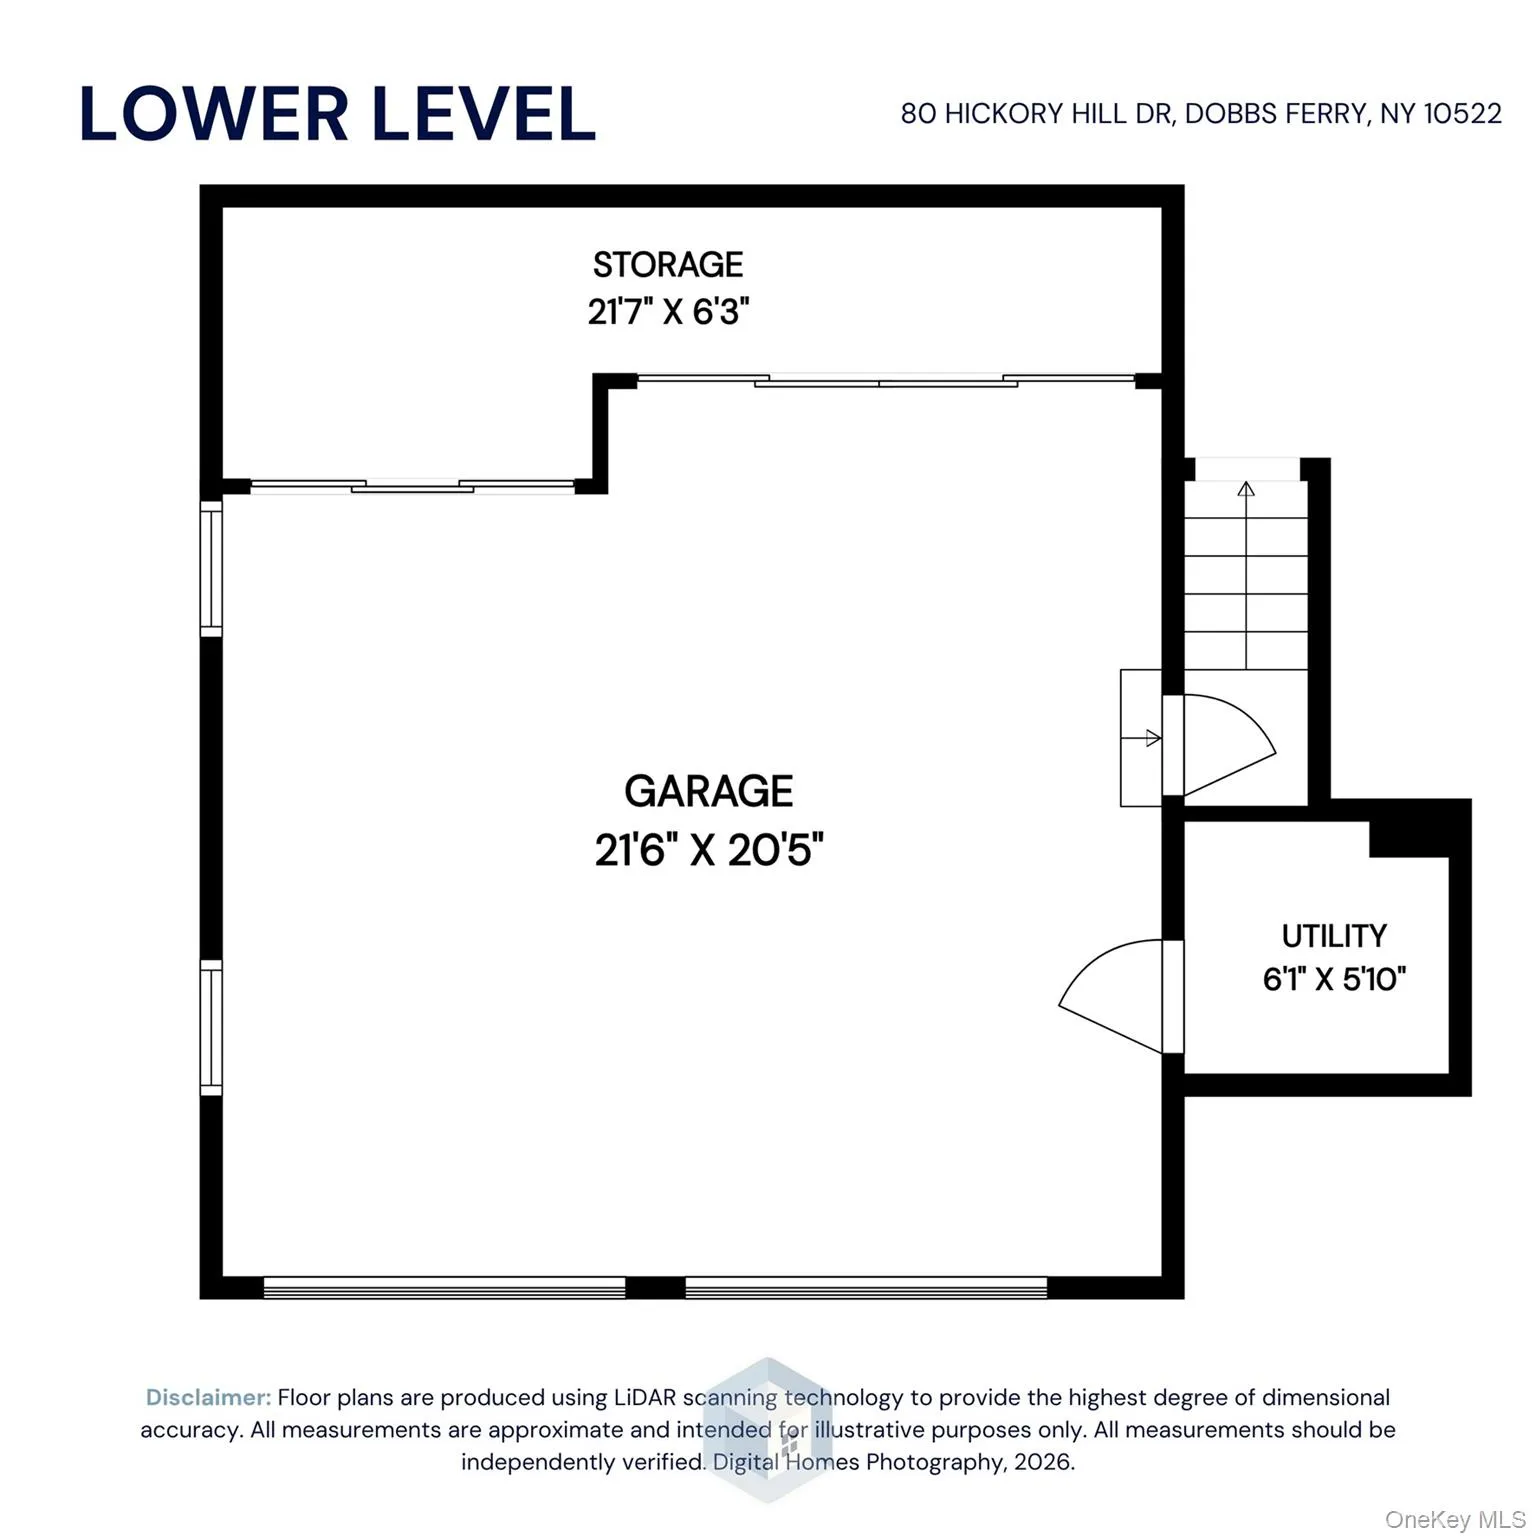
The versatile lower level provides exceptional additional living space with a large family room featuring sliding doors to the backyard patio, a cozy den with a second wood-burning fireplace, a bonus room ideal for a home office, gym, or playroom, a full bathroom, laundry room, and an attached two-car garage.
Outside, enjoy a spacious backyard offering plenty of room to relax, entertain, or play while enjoying the privacy of this beautifully maintained property.
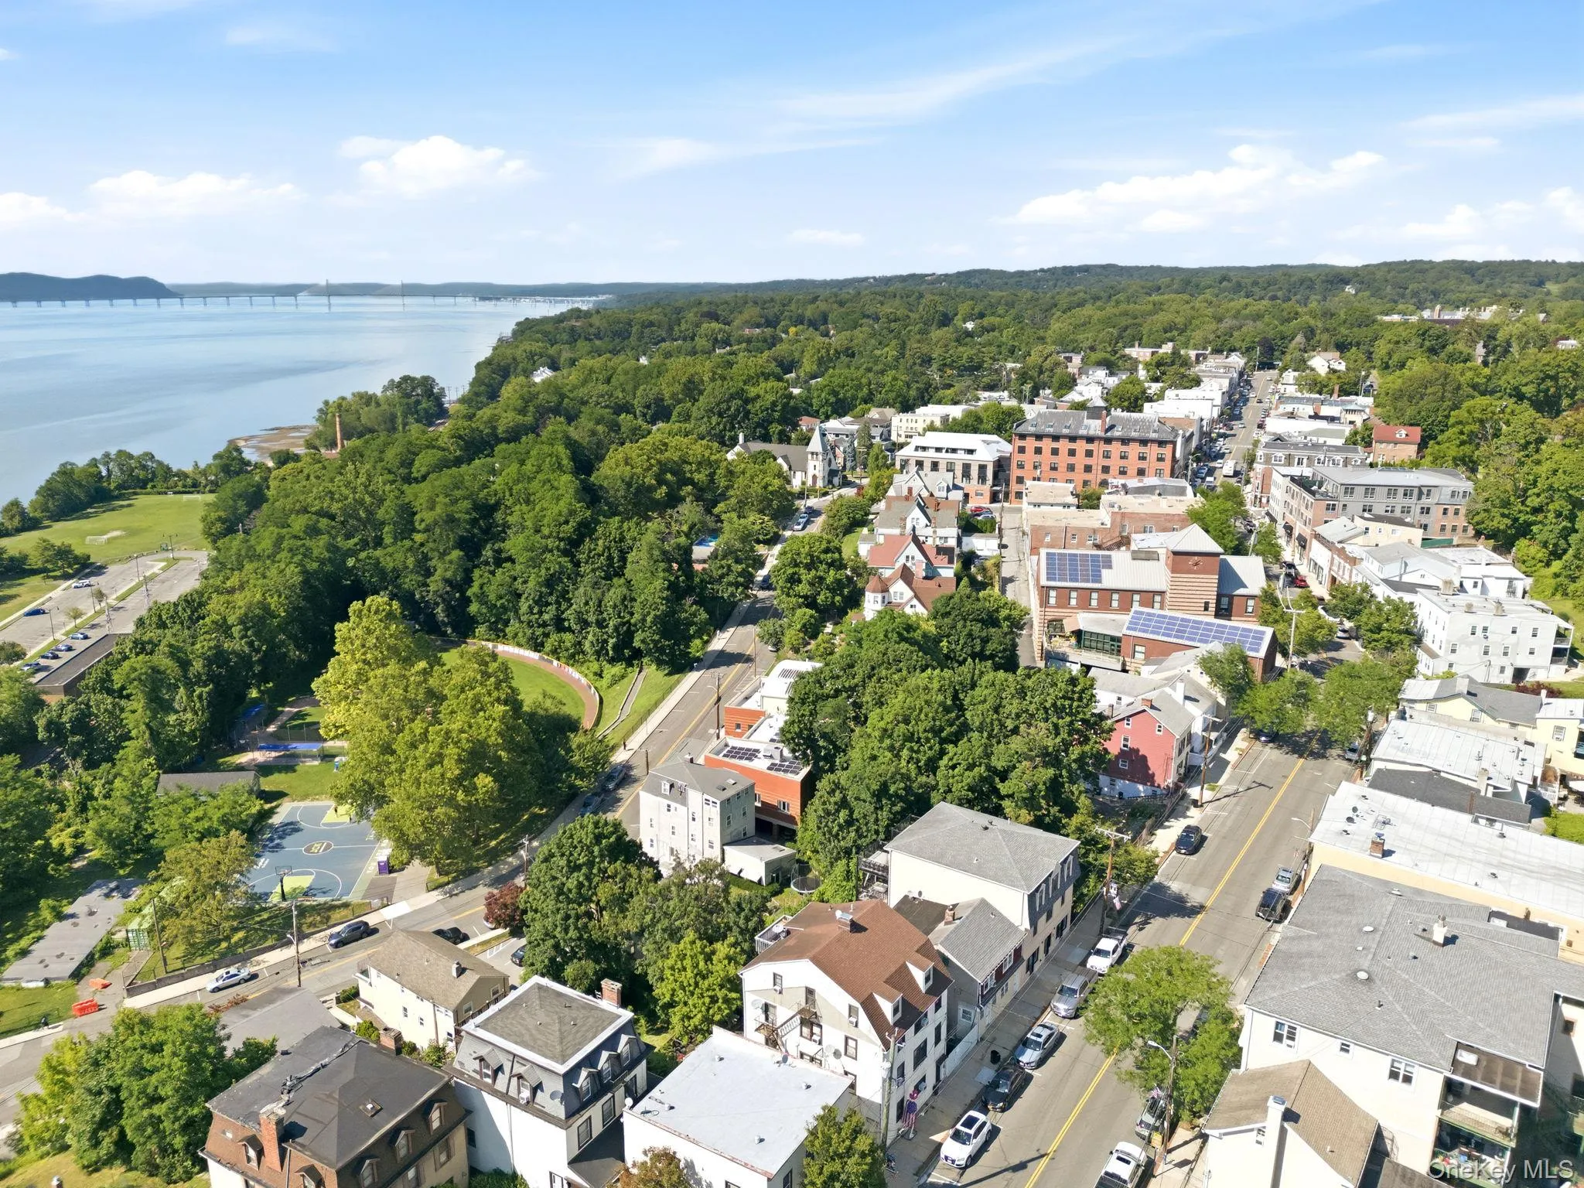
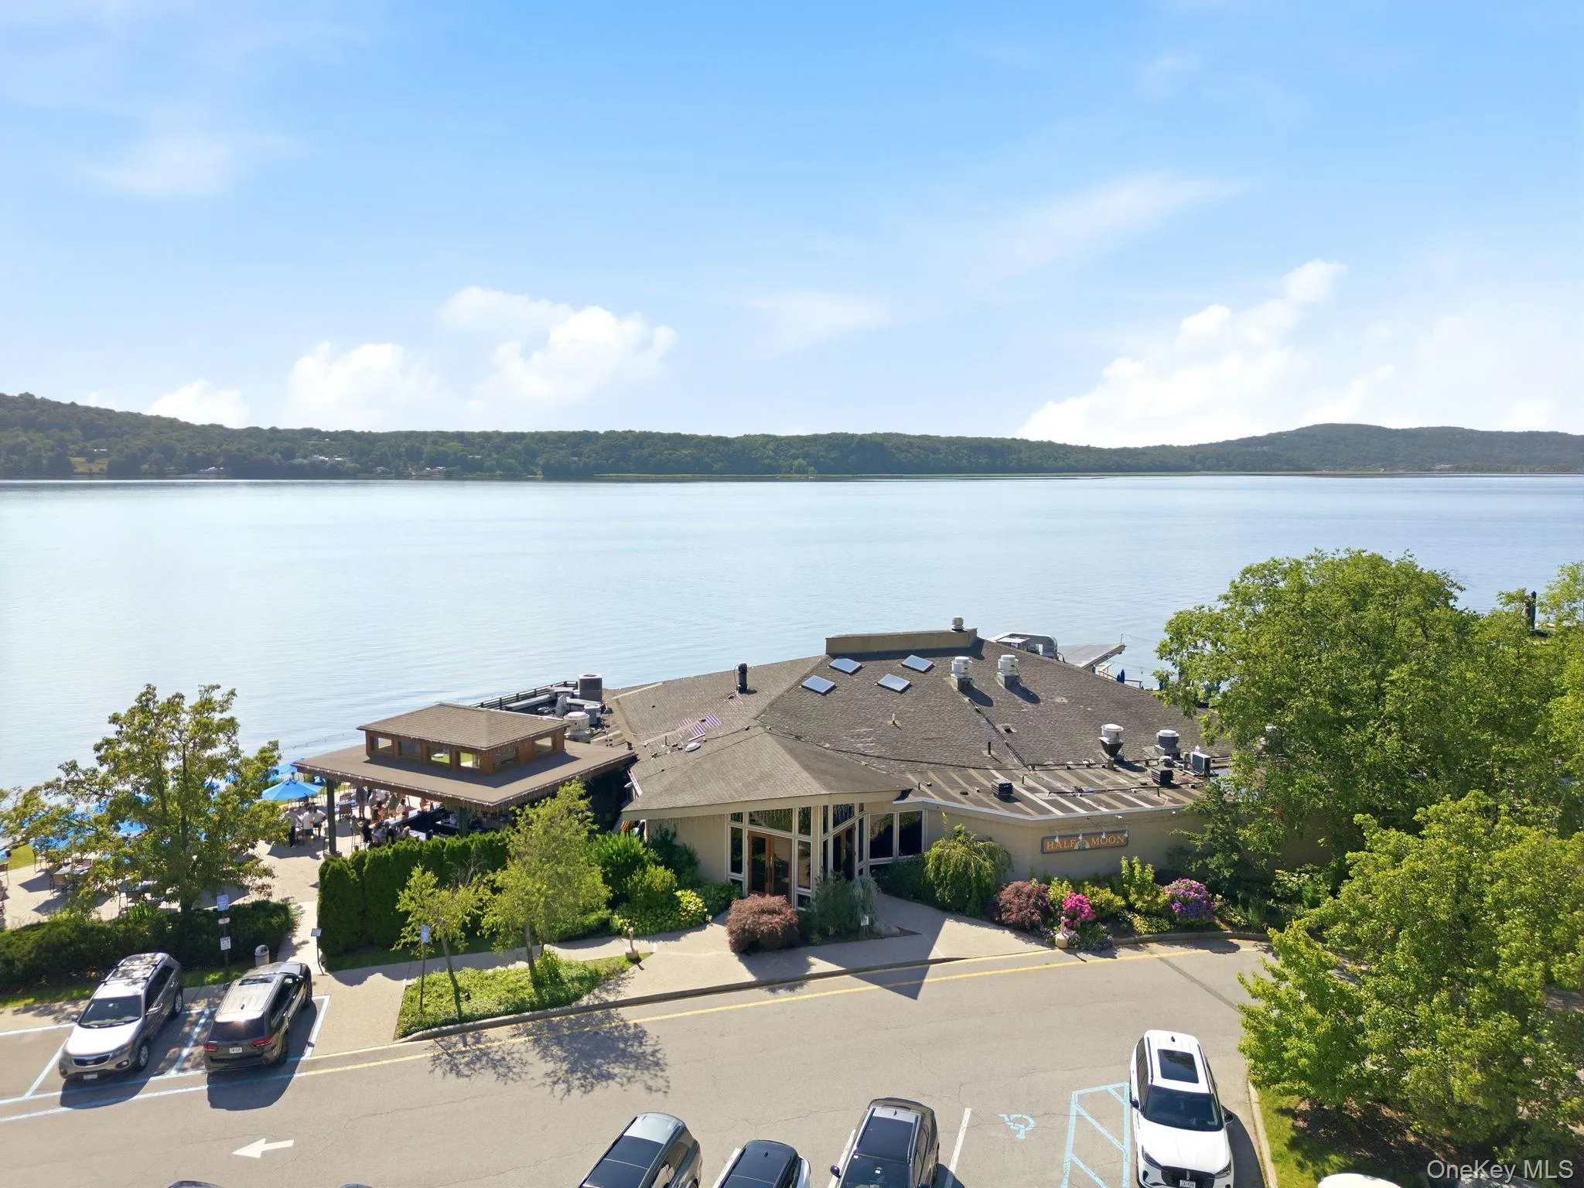
Ideally located just minutes from Metro-North, major highways, and public transportation, commuting to New York City and surrounding areas is effortless. Enjoy the best of Westchester living with the vibrant downtowns of Ardsley and Dobbs Ferry nearby, offering popular restaurants, cafés, boutique shopping, parks, waterfront recreation, and year-round community events.
Move-in ready and meticulously cared for, this home offers generous living space, an exceptional location, and access to one of Westchester County’s most sought-after school districts. Whether you’re relocating, renovating, or simply looking for a turnkey home, this is a rare rental opportunity that truly feels like home.
- Heating System:
- Baseboard
- Cooling System:
- Central Air
- Basement:
- Finished, Full, Walk-out Access
- Appliances:
- Dishwasher, Refrigerator, Microwave, Dryer, Washer, Cooktop, Gas Range, Gas Oven
- Garage Spaces:
- 2
- Interior Features:
- Eat-in Kitchen, Granite Counters, Kitchen Island, Walk Through Kitchen, Washer/dryer Hookup, High Speed Internet, Formal Dining, Primary Bathroom, Recessed Lighting
- Parking Features:
- Driveway, Garage
- Sewer:
- Public Sewer
- Utilities:
- Cable Available, Electricity Available, Natural Gas Connected, Electricity Connected
- City:
- Greenburgh
- State:
- NY
- Street:
- Hickory Hill Drive
- Street Number:
- 80
- Postal Code:
- 10709
- Floor Number:
- 0
- Longitude:
- W74° 8' 50''
- Latitude:
- N41° 0' 39.8''
- PostalCity:
- Dobbs Ferry
- Architectural Style:
- Split Level
- Construction Materials:
- Shingle Siding
- Elementary School:
- Concord Road Elementary School
- High School:
- Ardsley High School
- Agent MlsId:
- 44766
- MiddleOrJunior School:
- Ardsley Middle School
- PhotosCount:
- 40
- Rent Includes:
- Trash Collection, Water
- Special Listing Conditions:
- Third Party Approval, Purchase Option, Renewal Option
- Stories Total:
- 2
- Water Source:
- Public
- Office MlsId:
- BRAMSH04
Residential Lease - MLS# 1033702
80 Hickory Hill Drive, Greenburgh, NY
- Property Type :
- Residential Lease
- Property SubType :
- Single Family Residence
- Listing Type :
- For Rent
- Listing ID :
- 1033702
- Price :
- $7,500
- Rooms :
- 13
- Bedrooms :
- 4
- Bathrooms :
- 3
- Bathrooms Total :
- 3
- Square Footage :
- 2,600 Sqft
- Year Built :
- 1967
- Status :
- Active
- Listing Agent :
- Tulay Erdem
- Listing Office :
- Christie's Int. Real Estate


