

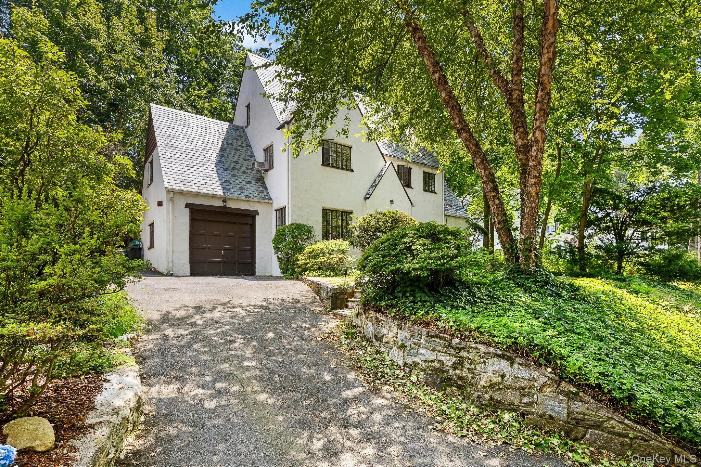
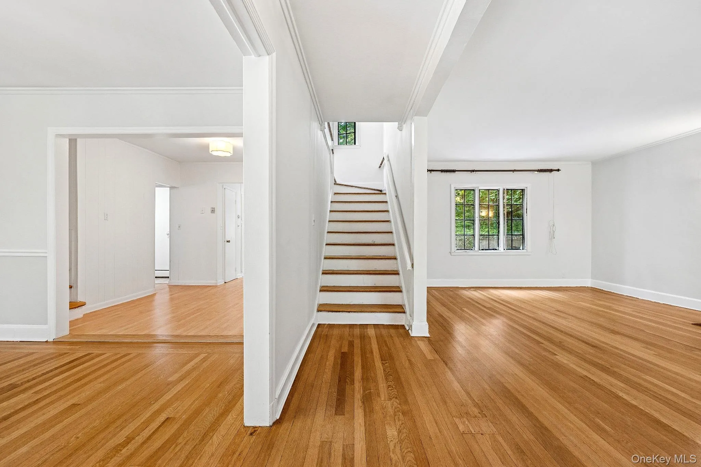
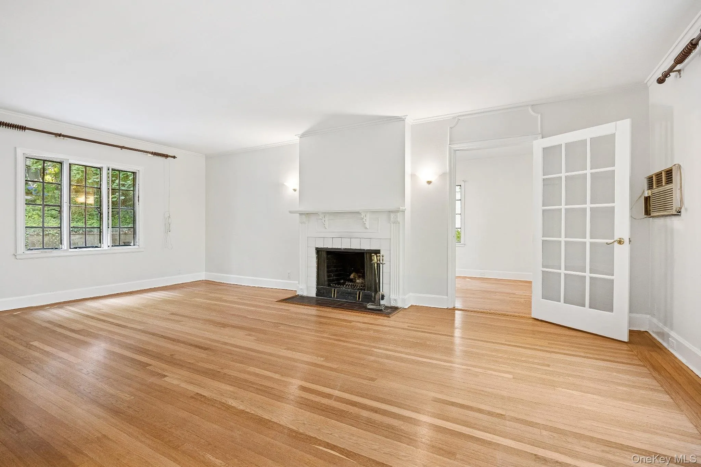
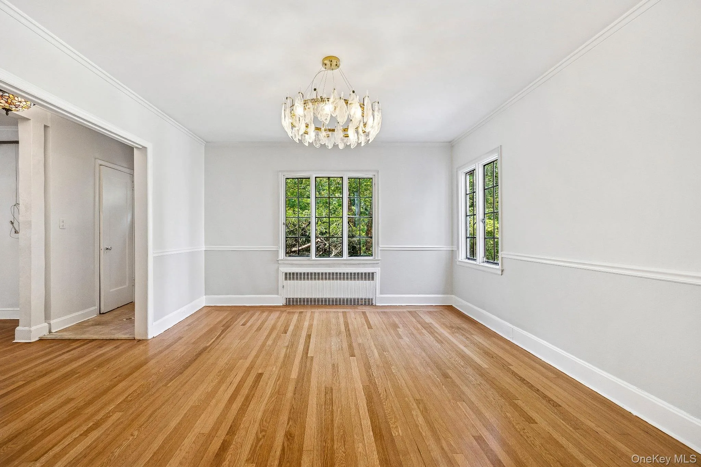
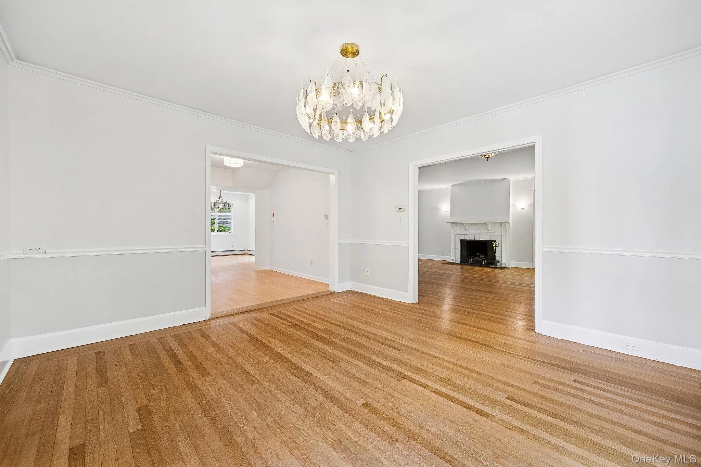
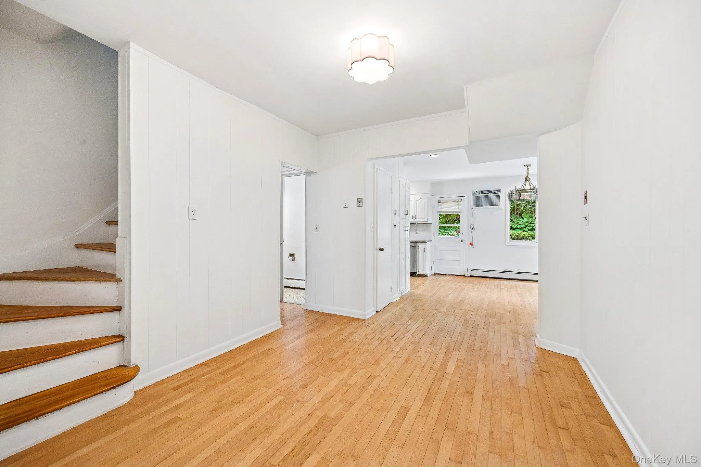
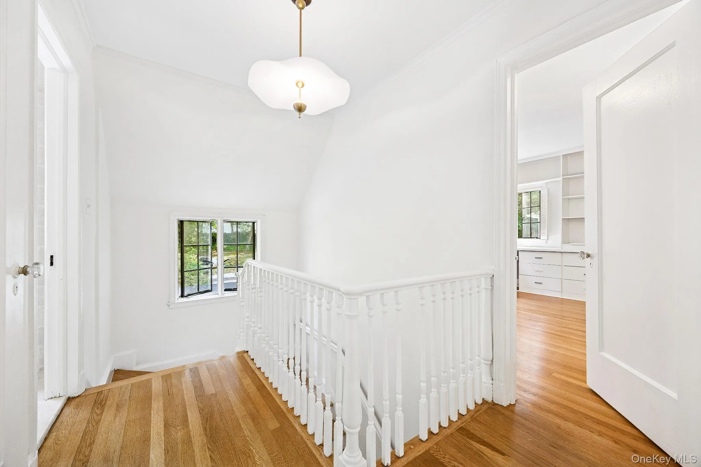
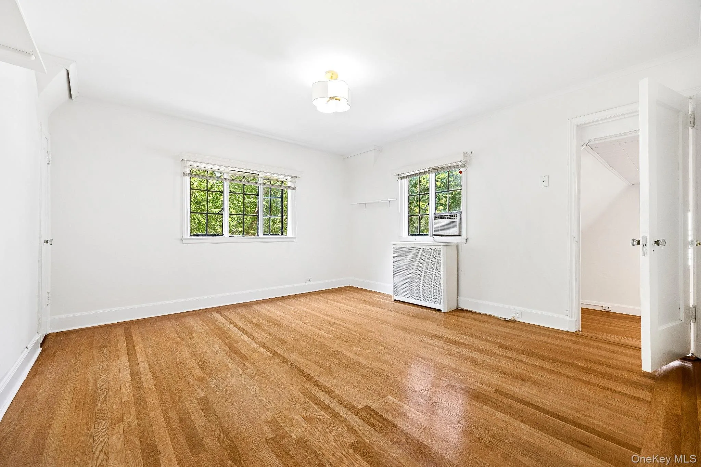
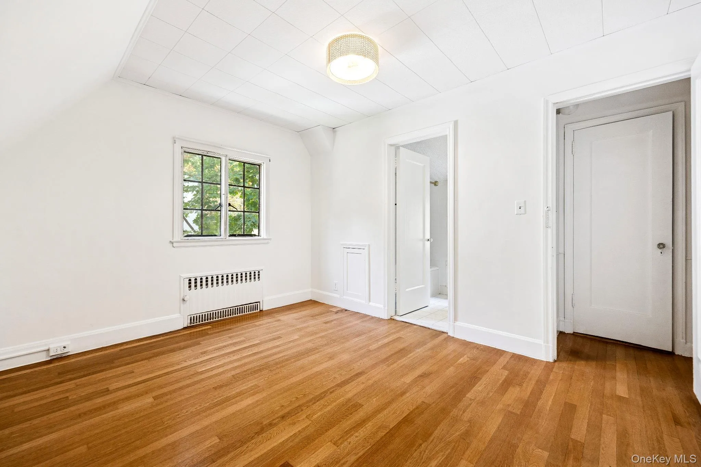
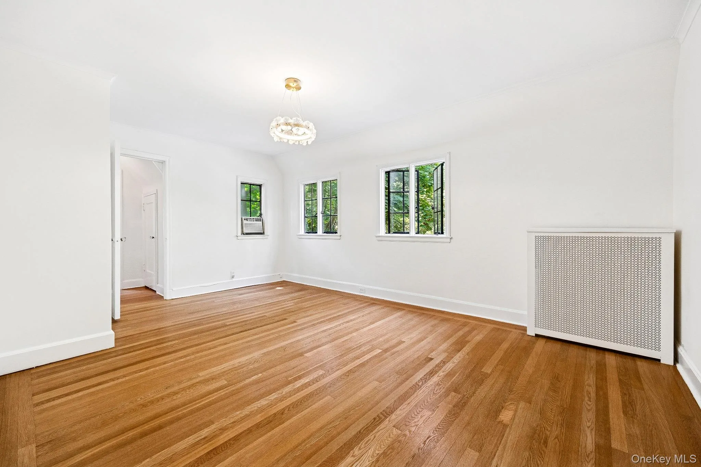
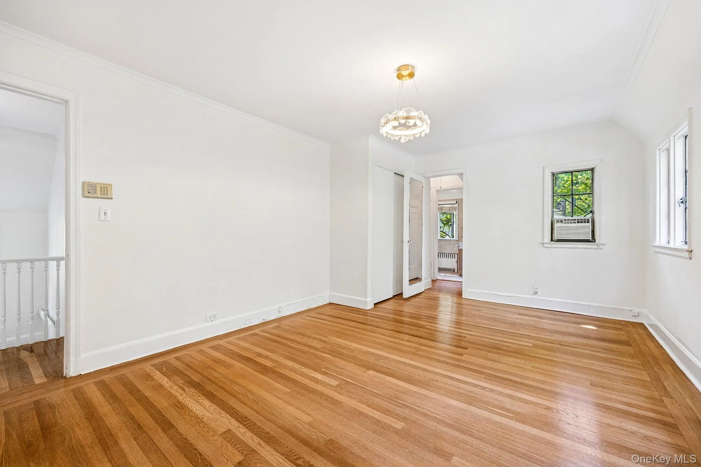

Ideally located in the heart of Greenacres, this charming Tudor-style home offers a perfect blend of privacy, convenience, and timeless appeal. Thoughtfully updated, the home features brand-new windows, freshly painted interiors, and refinished hardwood floors.
The main level welcomes you with a spacious living room centered around a classic wood-burning fireplace. A sun-drenched sunroom—ideal as a home office—features custom built-ins and French doors that open to a large patio. The formal dining room is perfectly suited for both everyday living and elegant entertaining.
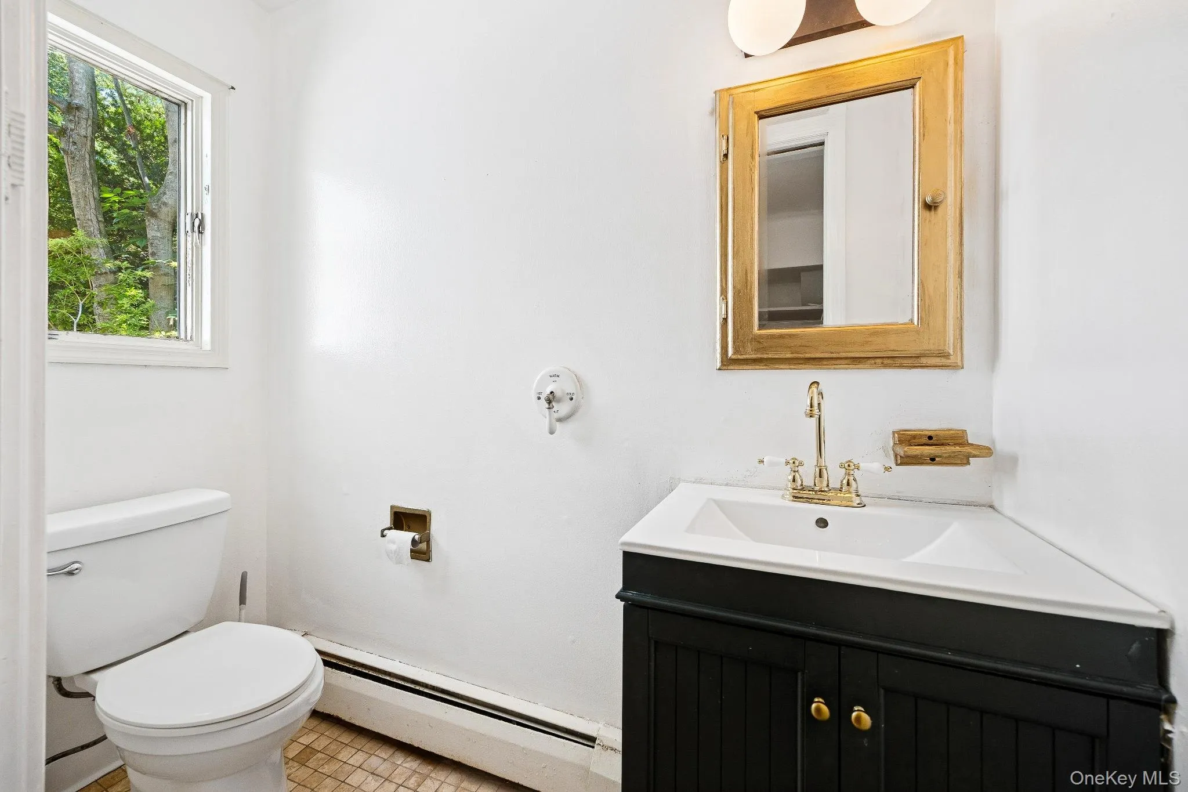
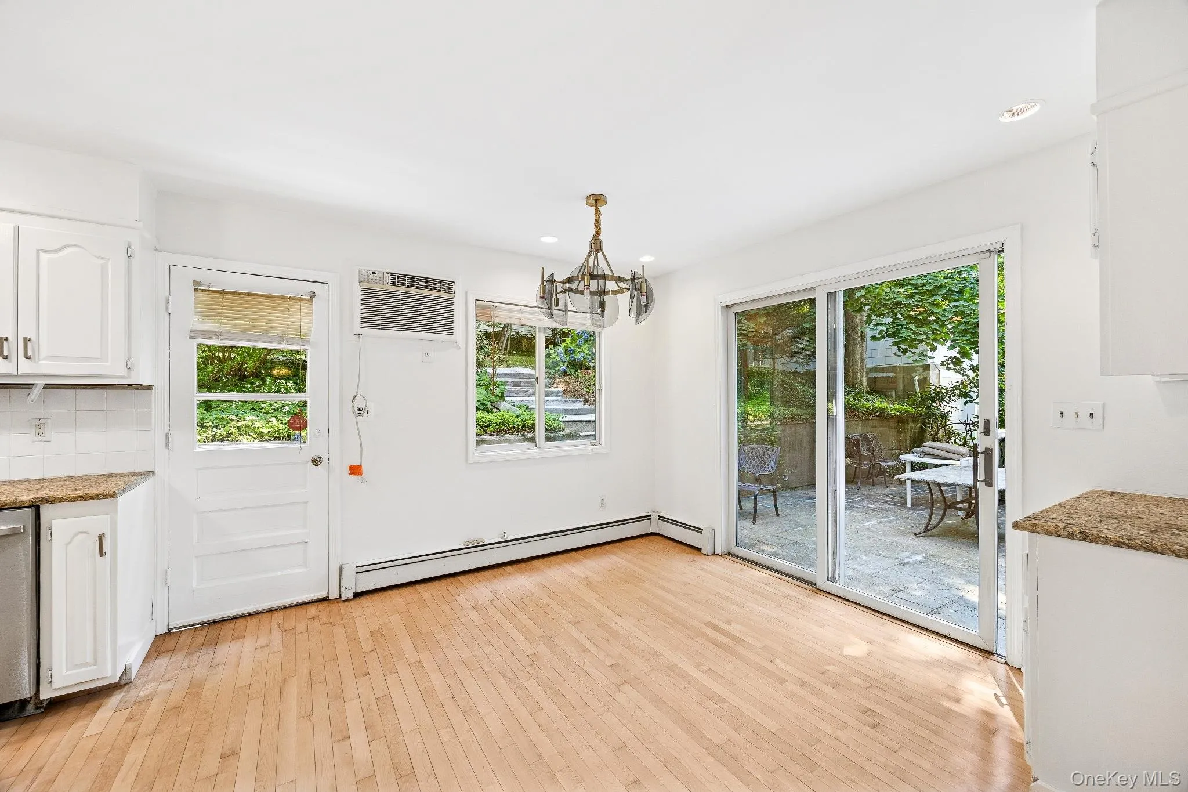
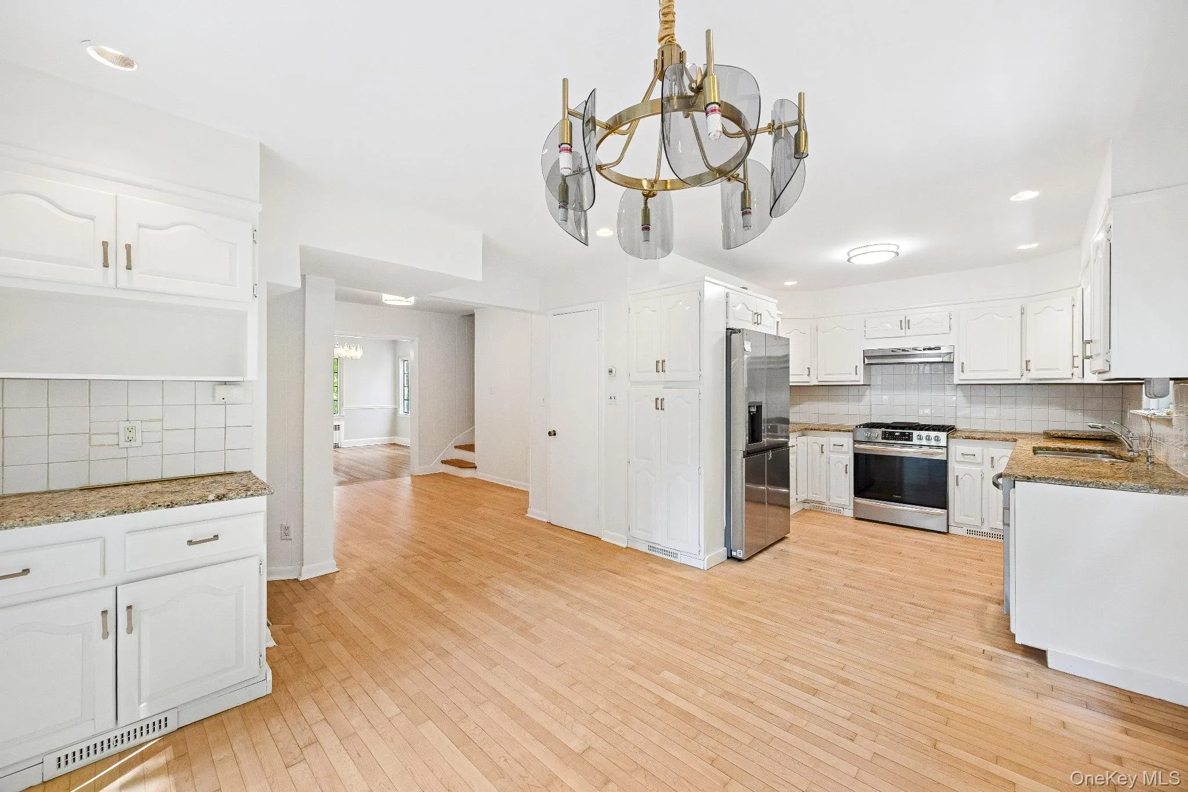
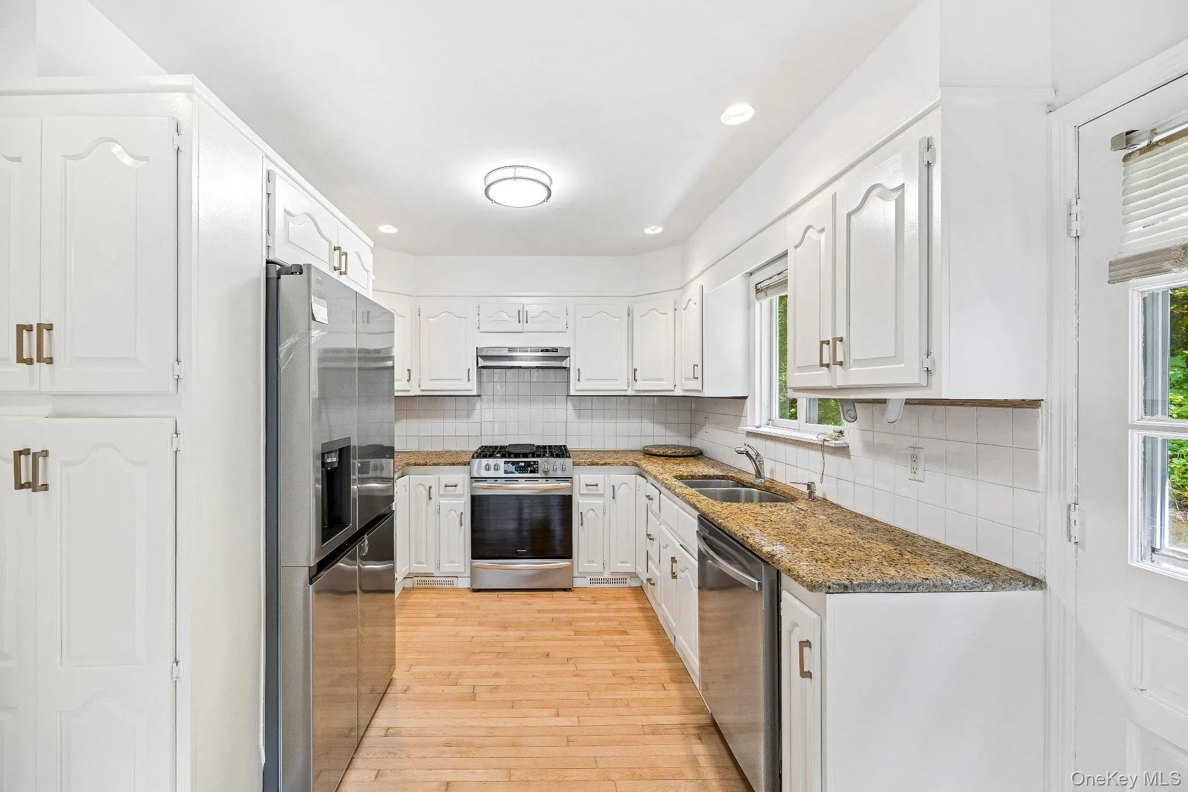
The open eat-in kitchen is equipped with updated appliances and includes sliding glass doors leading to the terrace, creating a seamless indoor-outdoor flow. The kitchen opens to a cozy family room or play area and is complemented by a powder room, a secondary back staircase, and direct access to the attached one-car garage.
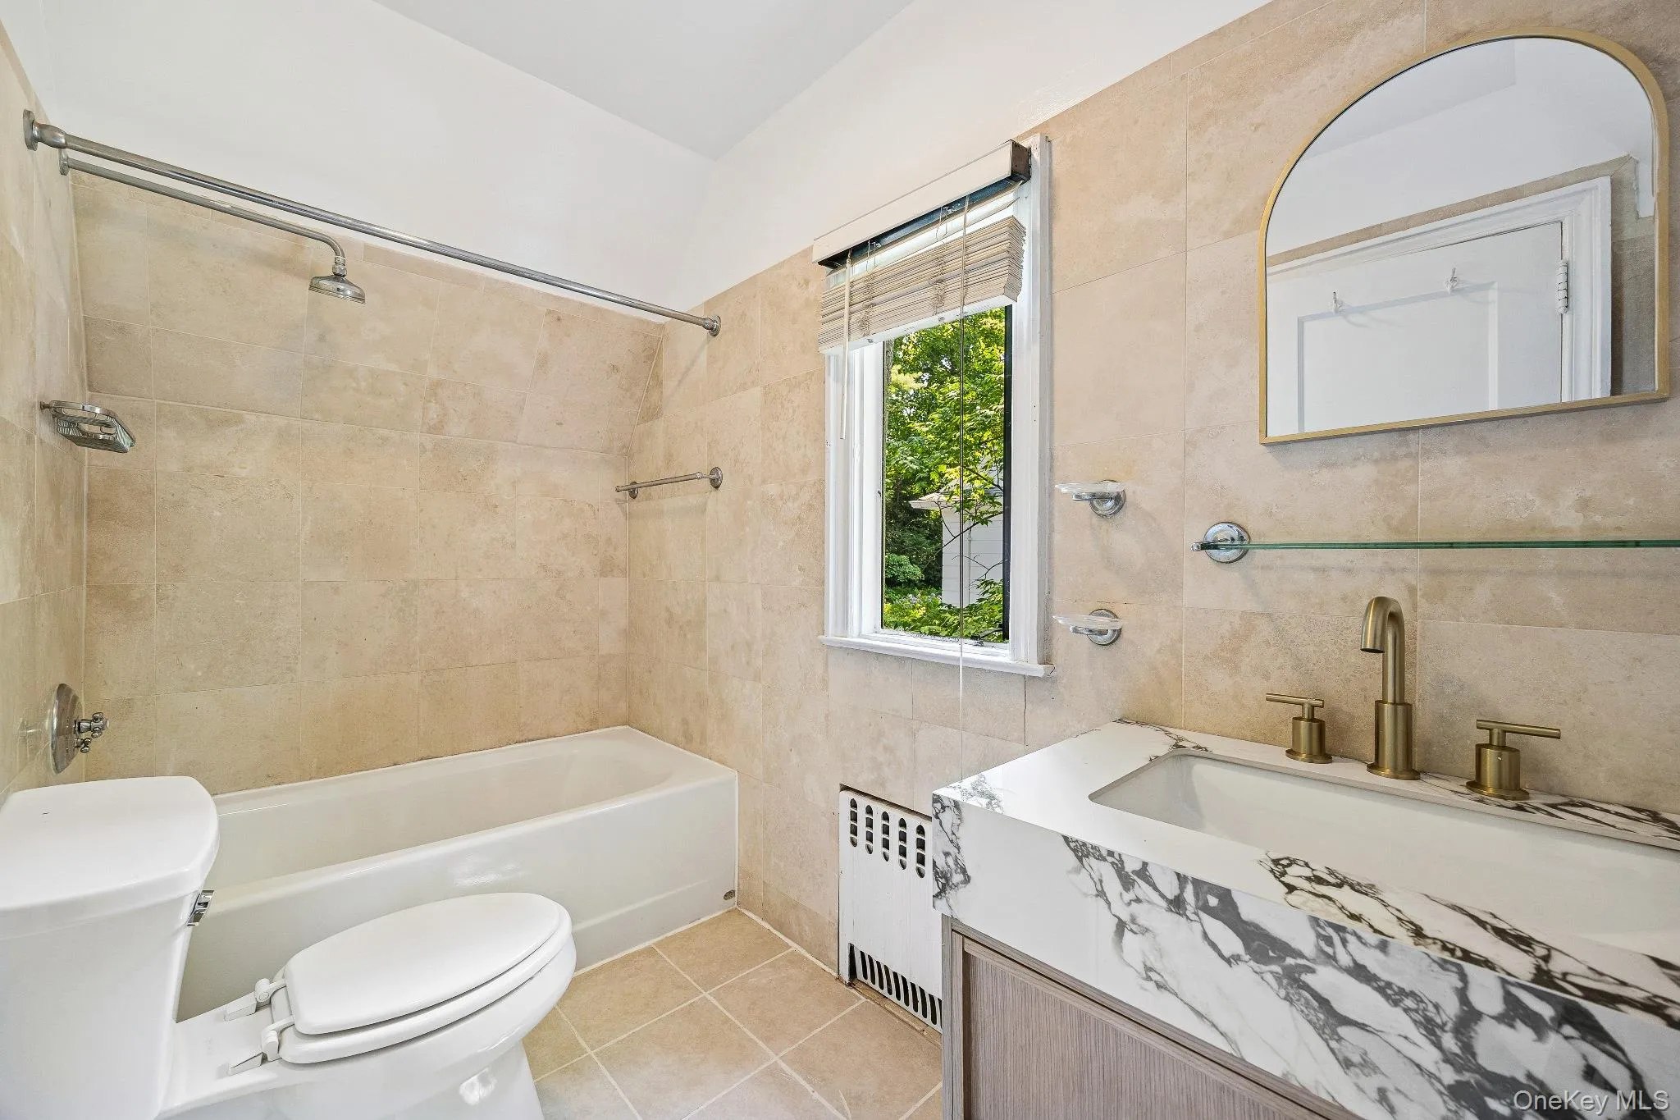
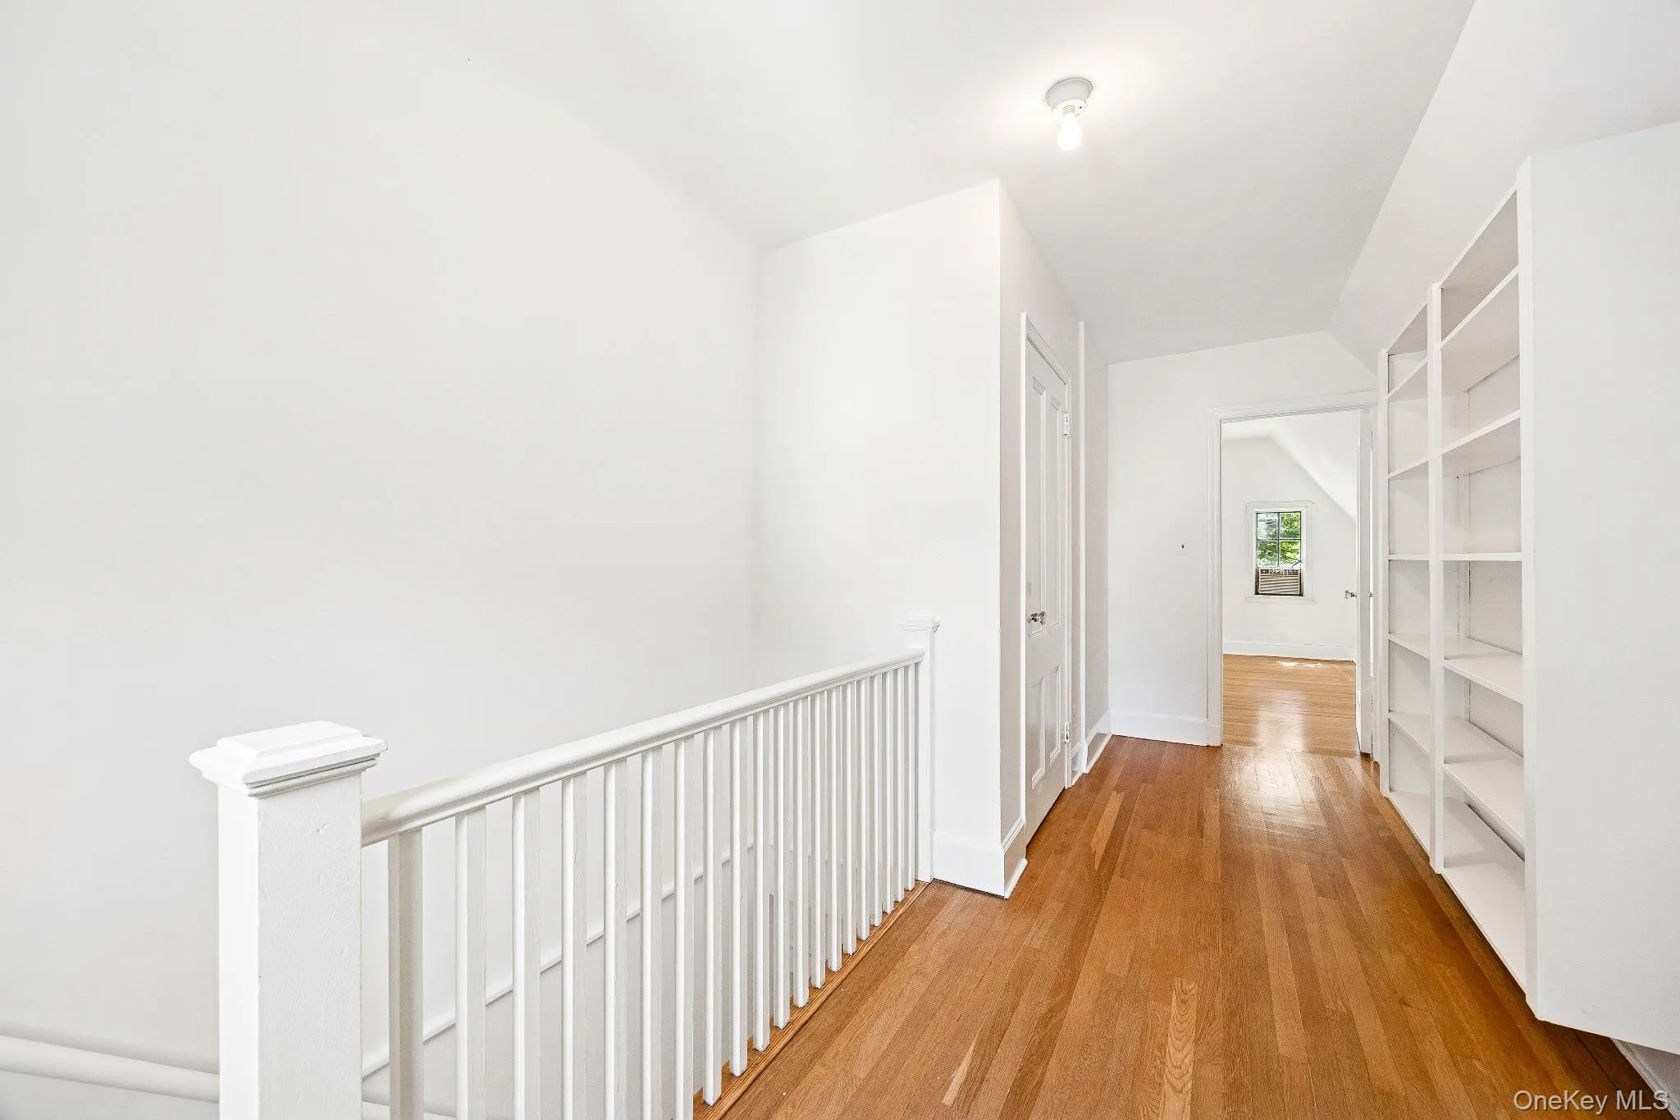
Upstairs, the second level offers a generously sized primary bedroom with an ensuite bath, along with three additional bedrooms and a full hall bath. One bedroom features its own ensuite bath—ideal for guests or extended family—and is conveniently accessible via the back staircase.
The third floor provides a fifth bedroom, offering flexible space for a home office, guest suite, or fun playroom.
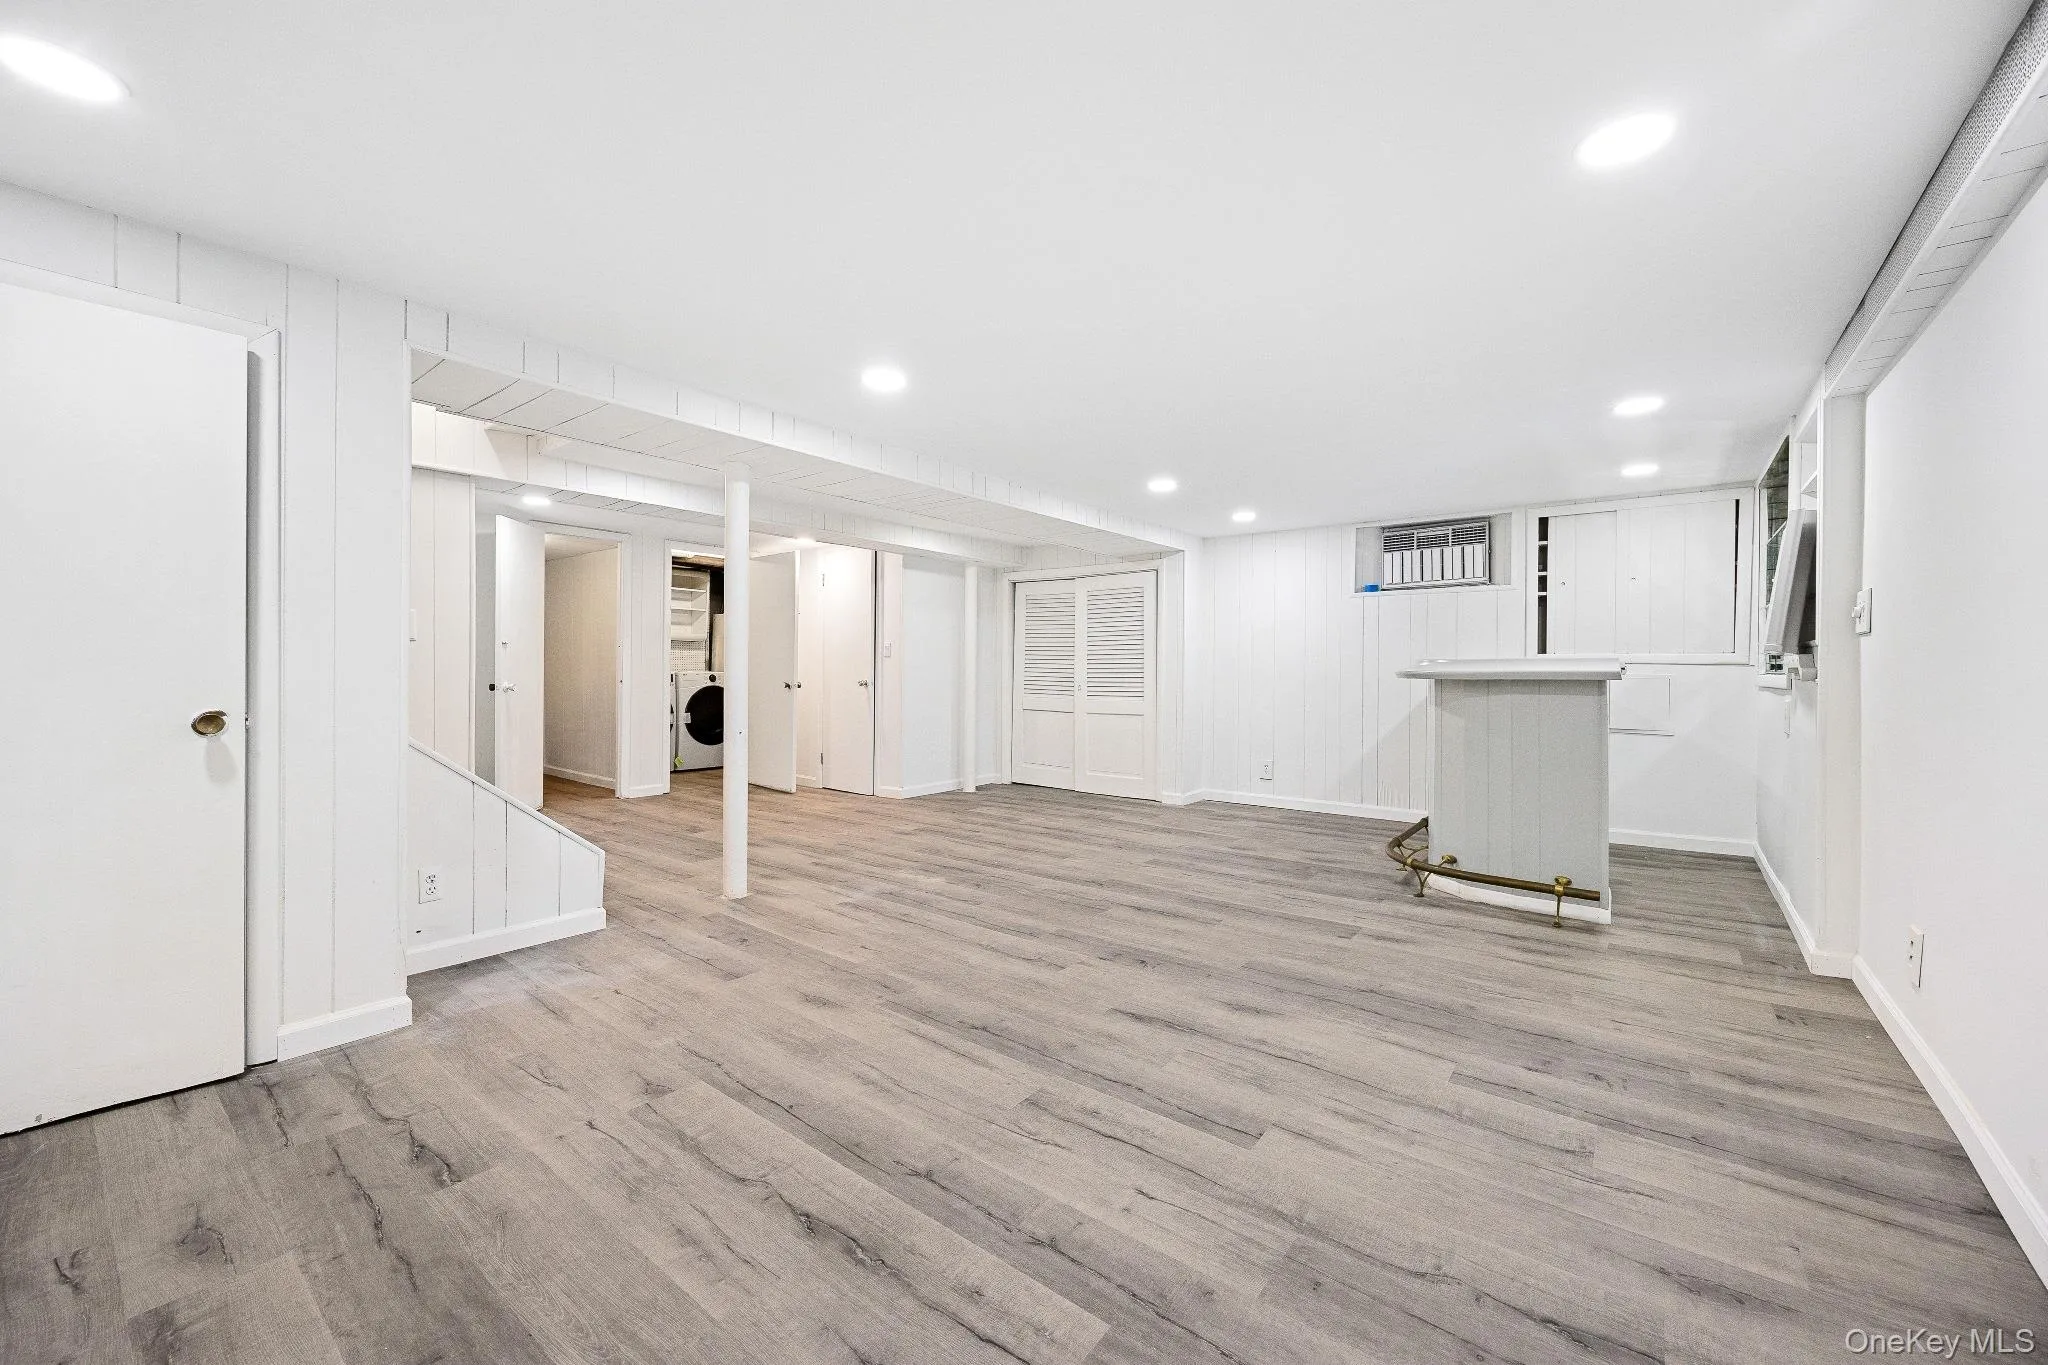
The finished lower level adds around 602 square feet of additional living space, complete with a recreation room with bar, a half bath, a laundry area, and ample storage.
A rare opportunity to enjoy classic Tudor charm paired with modern updates in one of Scarsdale’s most desirable and convenient neighborhoods. Listed for sell as well ( listing #996128).
- Heating System:
- Natural Gas, Steam, Hot Air
- Cooling System:
- No
- Basement:
- Finished, Full
- Appliances:
- Dishwasher, Oven, Refrigerator, Stainless Steel Appliance(s), Convection Oven, Exhaust Fan
- Garage Spaces:
- 1
- Interior Features:
- Eat-in Kitchen
- Parking Features:
- Garage, Attached
- Sewer:
- Public Sewer
- Utilities:
- Natural Gas Connected, Electricity Connected
- City:
- Scarsdale
- State:
- NY
- Street:
- River
- Street Number:
- 10
- Street Suffix:
- Road
- Postal Code:
- 10583
- Floor Number:
- 0
- Longitude:
- W74° 12' 45.4''
- Latitude:
- N41° 1' 5.1''
- PostalCity:
- Scarsdale
- Architectural Style:
- Tudor
- Construction Materials:
- Stucco
- Elementary School:
- Greenacres
- High School:
- Scarsdale Senior High School
- Agent MlsId:
- 47820
- MiddleOrJunior School:
- Scarsdale Middle School
- PhotosCount:
- 20
- Special Listing Conditions:
- No
- Water Source:
- Public
- Office MlsId:
- XCELRS
Residential Lease - MLS# 996226
10 River Road, Scarsdale, NY
- Property Type :
- Residential Lease
- Property SubType :
- Single Family Residence
- Listing Type :
- For Rent
- Listing ID :
- 996226
- Price :
- $9,550
- Rooms :
- 8
- Bedrooms :
- 5
- Bathrooms :
- 3
- Half Bathrooms :
- 1
- Bathrooms Total :
- 4
- Square Footage :
- 3,307 Sqft
- Building Area :
- 3,307 Sqft
- Lot Area :
- 0.20 Acre
- Year Built :
- 1926
- Status :
- Active
- Listing Agent :
- Yeren Sun
- Listing Office :
- Xcel Realty Service LLC


