
Expansive 5+ BR Colonial with Flexible Layout Available Immediately!

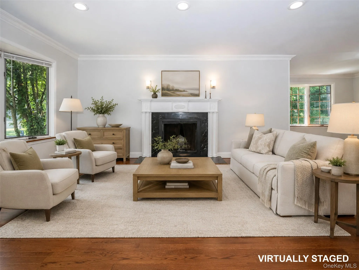
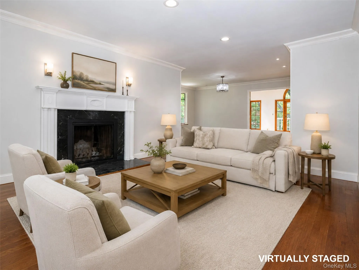
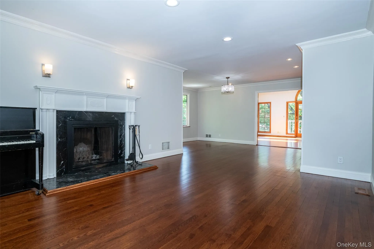
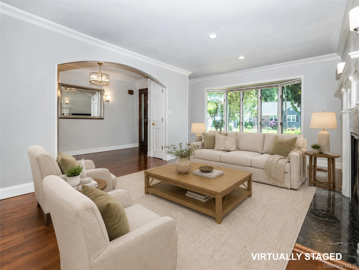
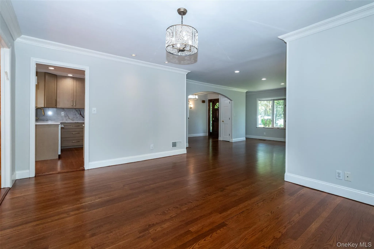
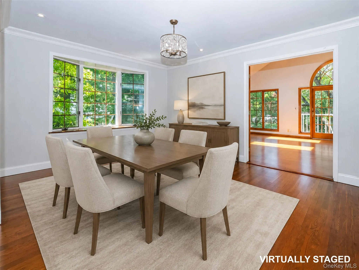
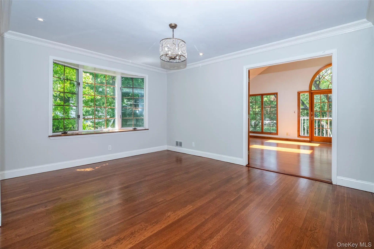
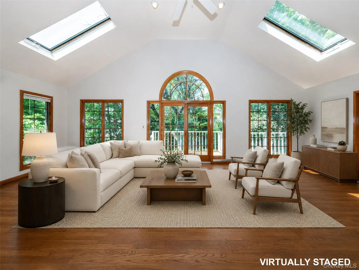
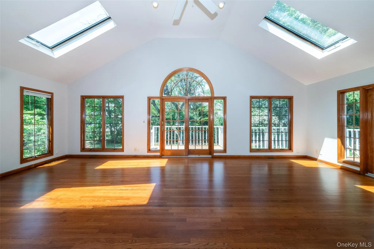
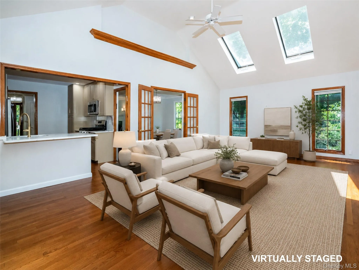
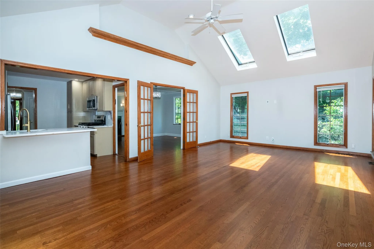
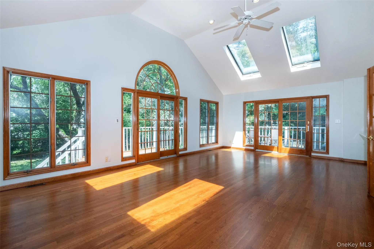
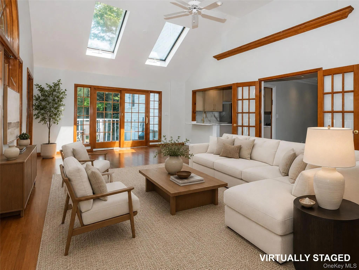
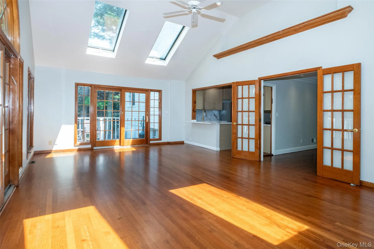
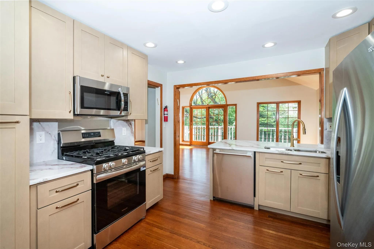
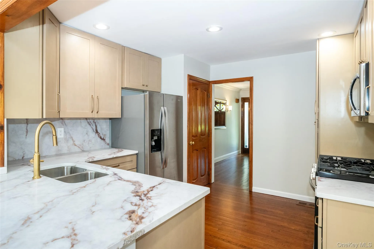
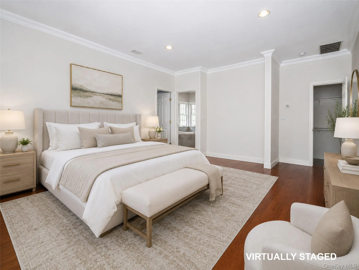
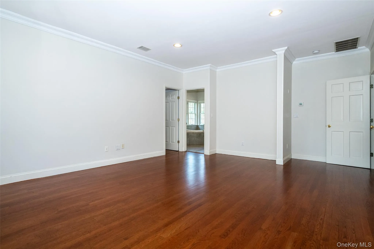
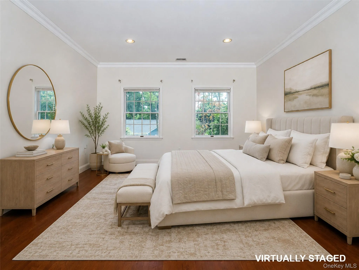
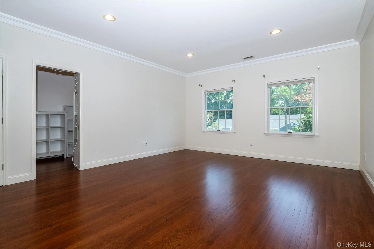
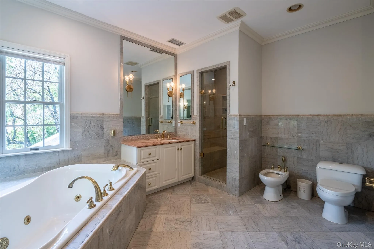
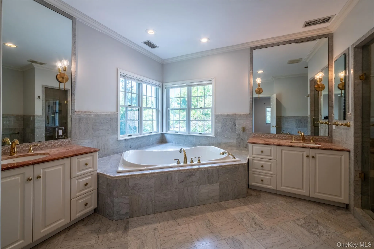
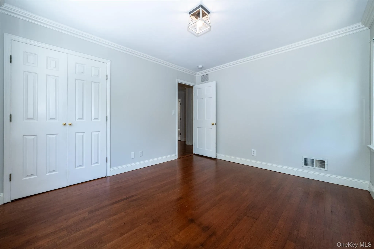
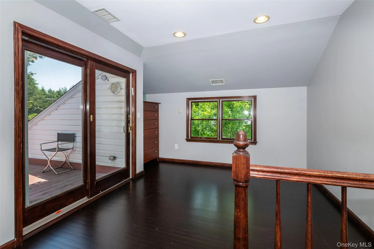
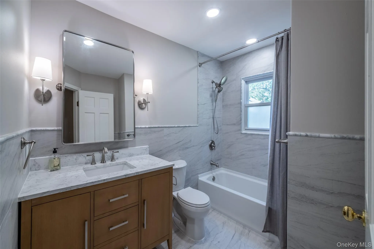
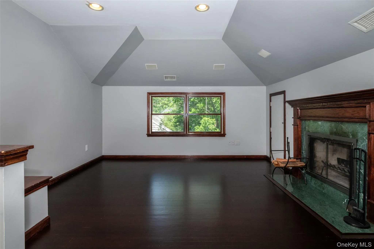
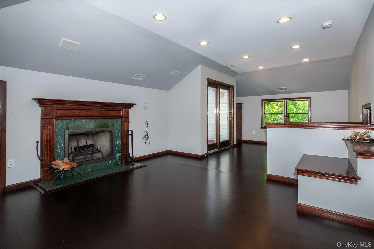
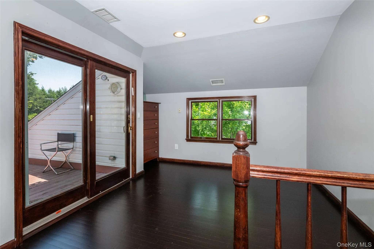
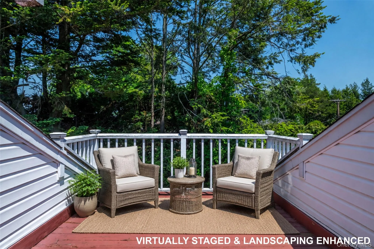
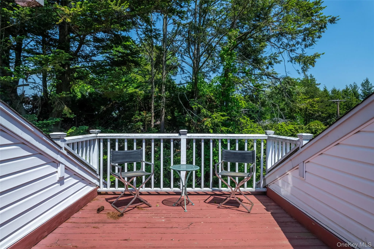
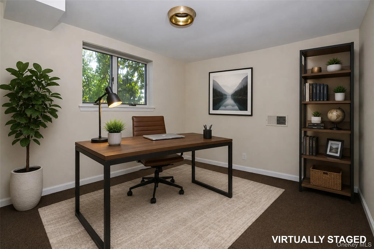
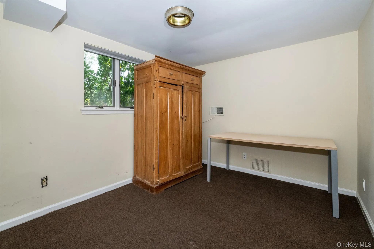
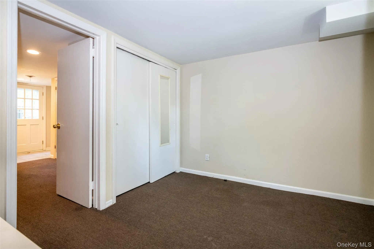
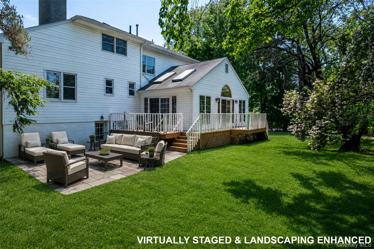
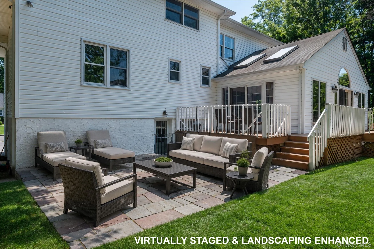
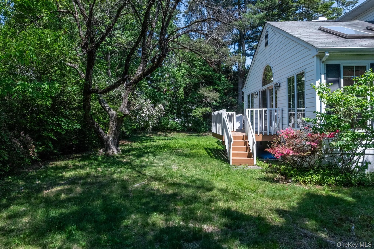
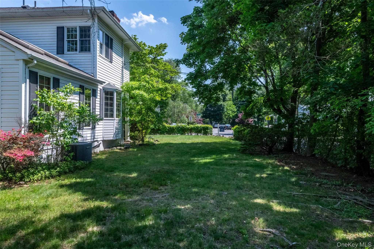
Experience the perfect blend of sophisticated design and versatile living in this lovely, sun-drenched Colonial. Situated on a flat, private corner lot, this home features 5 plus bedrooms and 4 full baths, offering an ideal layout for modern living, remote work, or extended family. The main level is the heart of the home with a tremendous great room with soaring ceilings and skylights which flow seamlessly into a sleek, brand-new kitchen. A formal living room & dining room complete this floor, making it perfect for entertaining. The second level features a spacious bedroom with En-suite bath, two additional bright bedrooms and updated hall bath. The upper level is dedicated to a grand master suite boasting two walk-in closets, luxurious bath and separate bedroom, perfect for a home office. Just a few steps away, you will find a cozy den/office featuring a fireplace and private deck. The lower level provides versatility, with a bedroom/office, full bath and entrance—great for guests, au pairs, or workspace. Tremendous storage space is available to meet all your organizational needs. Ideally located just steps from local schools, transit, boutique shops, and community centers, this home offers suburban living at its finest.
- Heating System:
- Natural Gas, Baseboard
- Cooling System:
- Central Air
- Basement:
- Full, Storage Space
- Patio:
- Deck
- Appliances:
- Dishwasher, Oven, Refrigerator, Stainless Steel Appliance(s), Dryer, Washer, Cooktop, Range, Gas Water Heater, Electric Oven, Gas Cooktop
- Exterior Features:
- Roof Deck
- Fireplace Features:
- Wood Burning
- Fireplaces Total:
- 2
- Flooring:
- Hardwood
- Garage Spaces:
- 1
- Interior Features:
- Entrance Foyer, Open Kitchen, High Ceilings, Cathedral Ceiling(s), Walk-in Closet(s), Washer/dryer Hookup, Formal Dining, Primary Bathroom, Quartz/quartzite Counters, Natural Woodwork
- Laundry Features:
- In Basement
- Lot Features:
- Near Public Transit, Private, Corner Lot, Near Shops, Near School, Back Yard, Front Yard
- Parking Features:
- Driveway, Garage
- Sewer:
- Public Sewer
- Utilities:
- Trash Collection Public, Natural Gas Connected, Electricity Connected
- City:
- New Rochelle
- State:
- NY
- Street:
- Puritan
- Street Number:
- 177
- Street Suffix:
- Drive
- Postal Code:
- 10583
- Floor Number:
- 0
- Longitude:
- W74° 12' 55.8''
- Latitude:
- N40° 58' 34.5''
- PostalCity:
- Scarsdale
- Architectural Style:
- Colonial
- Construction Materials:
- Shingle Siding
- Elementary School:
- George M Davis Elementary School
- High School:
- New Rochelle High School
- Levels:
- Three Or More
- Agent MlsId:
- 26709
- MiddleOrJunior School:
- Albert Leonard Middle School
- PhotosCount:
- 38
- Rent Includes:
- See Remarks
- Special Listing Conditions:
- No
- Water Source:
- Public
- Office MlsId:
- JBFSOT03
Residential Lease - MLS# 992983
177 Puritan Drive, New Rochelle, NY
- Property Type :
- Residential Lease
- Property SubType :
- Single Family Residence
- Listing Type :
- For Rent
- Listing ID :
- 992983
- Price :
- $12,800
- Rooms :
- 11
- Bedrooms :
- 5
- Bathrooms :
- 4
- Bathrooms Total :
- 4
- Square Footage :
- 4,278 Sqft
- Building Area :
- 4,278 Sqft
- Lot Area :
- 0.23 Acre
- Year Built :
- 1953
- Status :
- Active
- Listing Agent :
- Christine E. Judge
- Listing Office :
- Julia B Fee Sothebys Int. Rlty


