
Property Description
1-Bedroom Co-op Rental | 142 Garth Road, Scarsdale, NY 10583 –
Sponsored unit, no board approval required. This is a sponsored unit, so there’s no co-op board process to go through. Approval is fast.
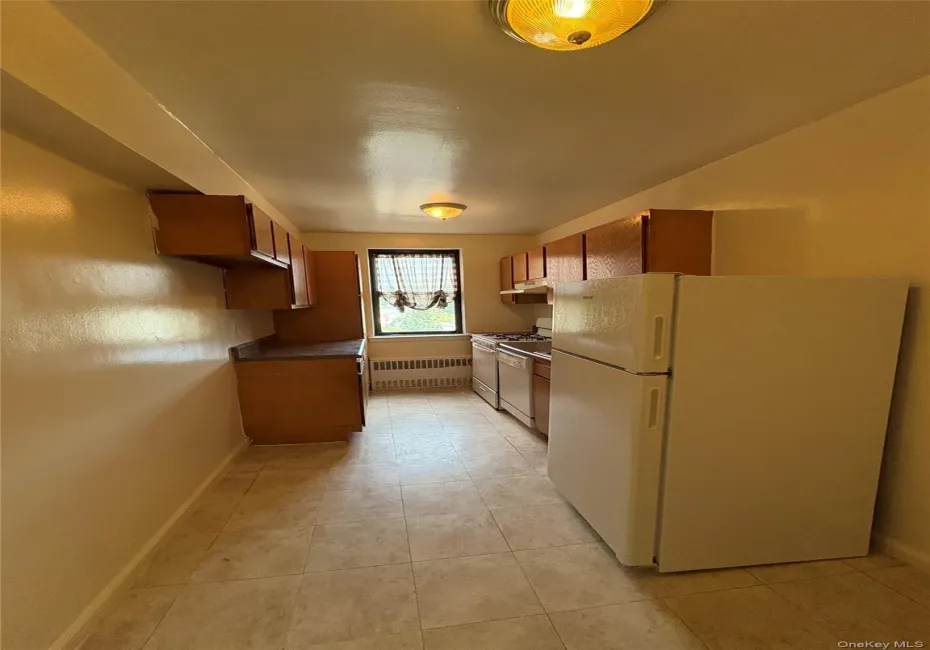
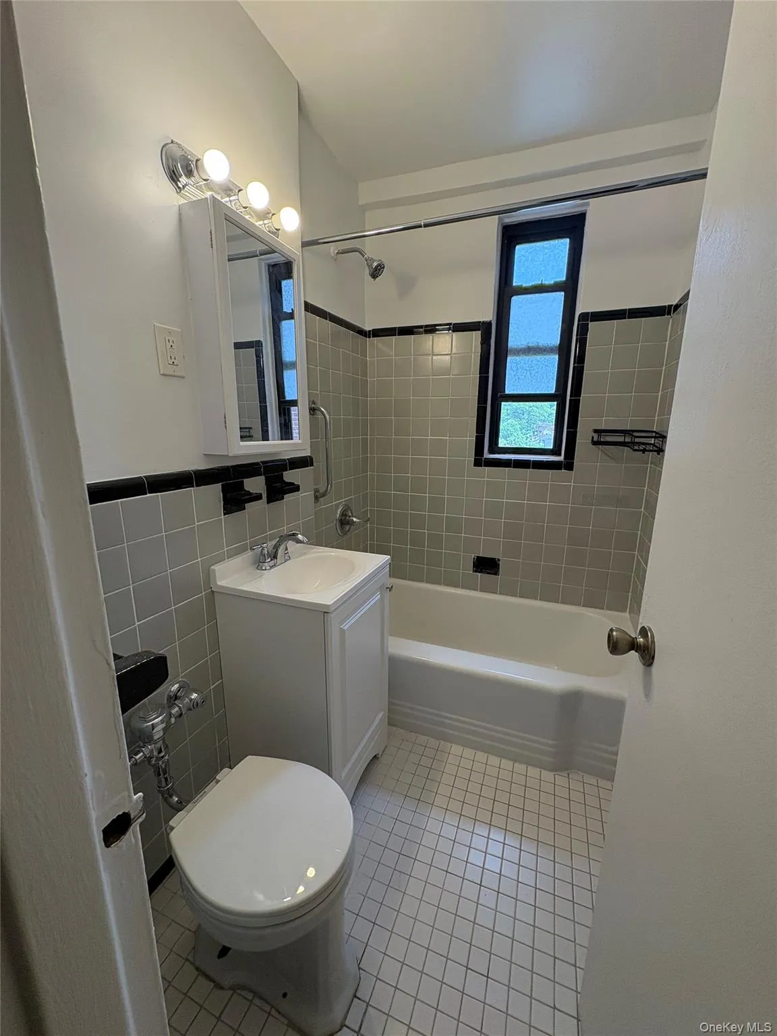
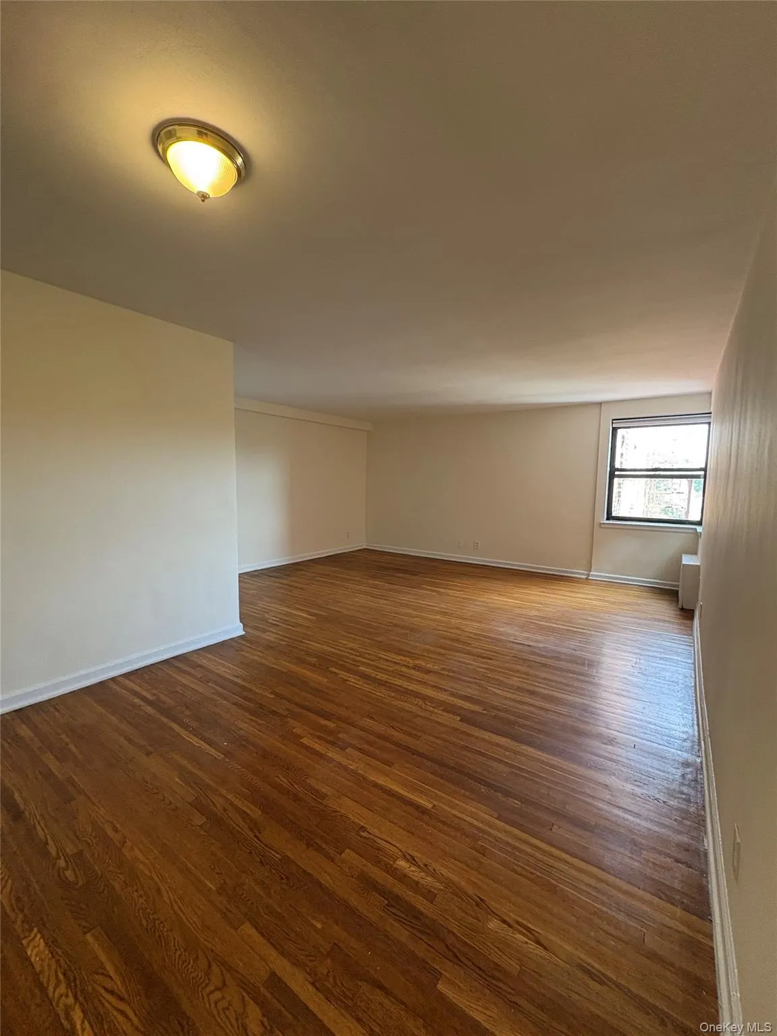
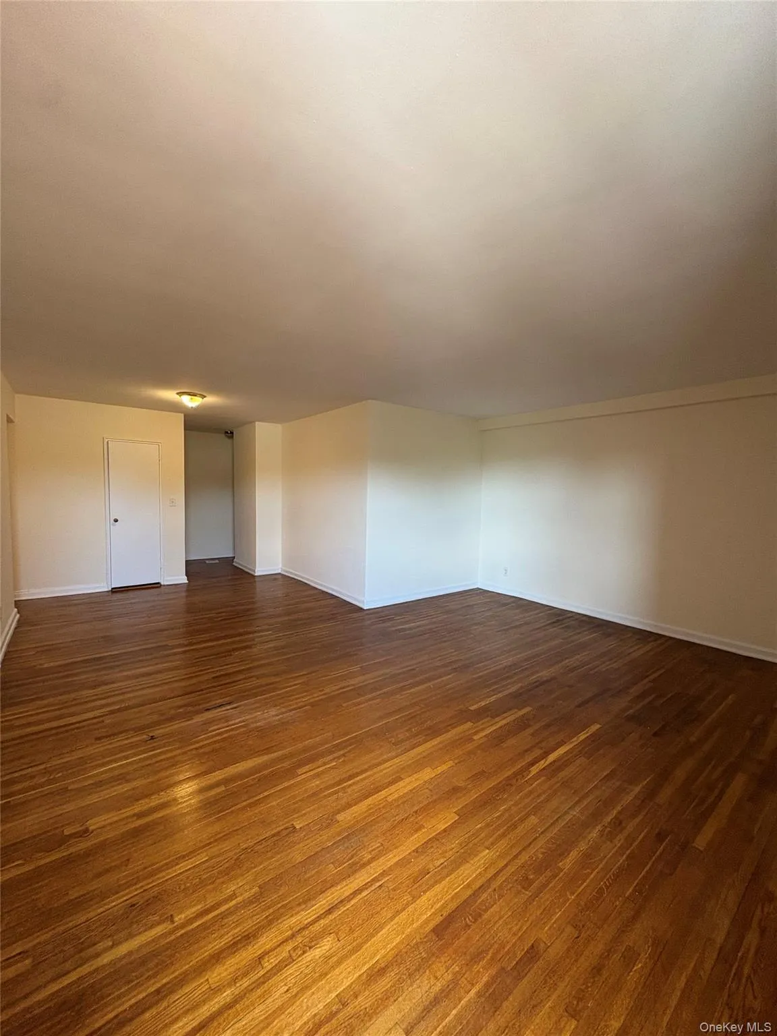
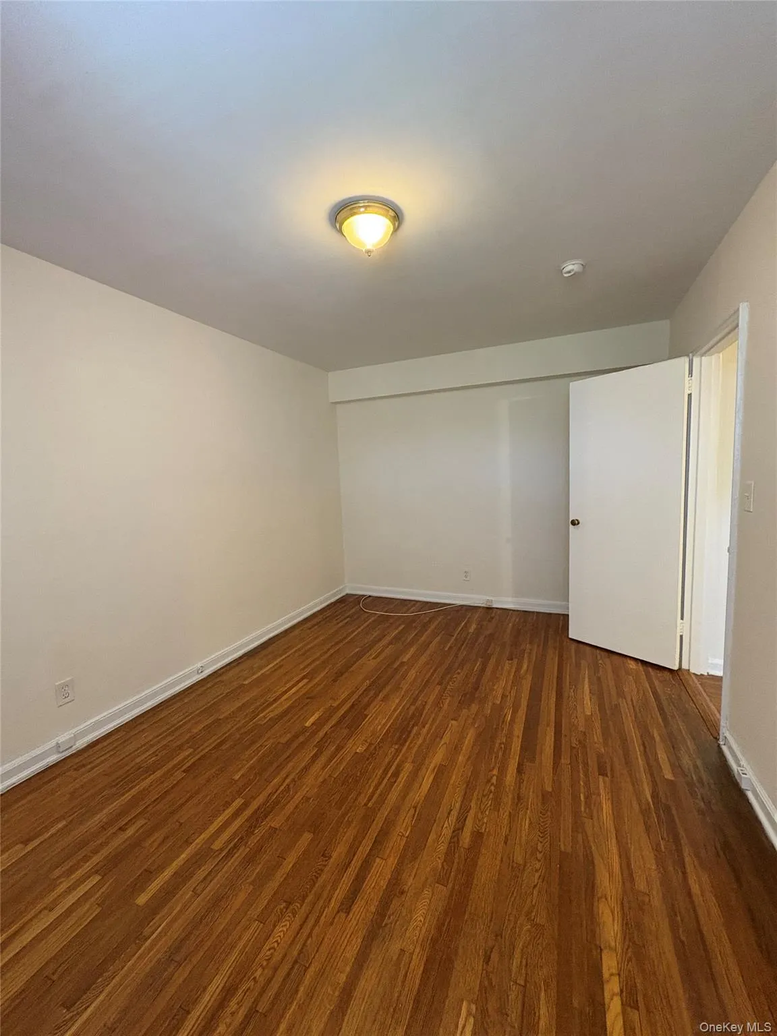
Spacious 1-bedroom, 1-bath on Garth Road, close to the Scarsdale train station and village. The living room is very large, and the kitchen is a spacious kitchen. The unit has about four closets. Garth Road offers great restaurants, shops, and easy access to the train.
Parking: Free street parking with a Town of Eastchester permit. A monthly commuter lot option may also be available. Renters should confirm current rates, eligibility, and availability directly with the Town of Eastchester.
Features
- Heating System:
- Steam
- Cooling System:
- Wall/window Unit(s)
- Appliances:
- Refrigerator
- Interior Features:
- Elevator
- Parking Features:
- On Street, Other, Parking Lot
- Sewer:
- Public Sewer
- Utilities:
- See Remarks
Address Map
- City:
- Eastchester
- State:
- NY
- Street:
- Garth
- Street Number:
- 142
- Street Suffix:
- Road
- Postal Code:
- 10583
- Floor Number:
- 0
- Longitude:
- W74° 11' 22.6''
- Latitude:
- N40° 59' 5.7''
- PostalCity:
- Scarsdale
Additional Information
- Architectural Style:
- Mid Rise
- Construction Materials:
- Brick
- Elementary School:
- Greenvale
- High School:
- Eastchester Senior High School
- Agent MlsId:
- 68470
- MiddleOrJunior School:
- Eastchester Middle School
- PhotosCount:
- 5
- Special Listing Conditions:
- No
- Water Source:
- Public
- Office MlsId:
- EXPRLT
142 Garth Road, Eastchester, NY - MLS# 1066151 Price $2,295 Residentia
142 Garth Road, Eastchester, NY
1 Bedrooms
1 Bathrooms
850 Sqft
$2,295
Listing ID #1066151
Basic Details
- Property Type :
- Residential Lease
- Property SubType :
- Apartment
- Listing Type :
- For Rent
- Listing ID :
- 1066151
- Price :
- $2,295
- Rooms :
- 4
- Bedrooms :
- 1
- Bathrooms :
- 1
- Bathrooms Total :
- 1
- Square Footage :
- 850 Sqft
- Lot Area :
- 1.32 Acre
- Year Built :
- 1950
- Status :
- Active
- Listing Agent :
- Luis Paulino
- Listing Office :
- eXp Realty