

PATCHOGUE – BEAUTIFULLY RENOVATED FULL HOUSE RENTAL!
4 Bedrooms | 2 Full Bathrooms
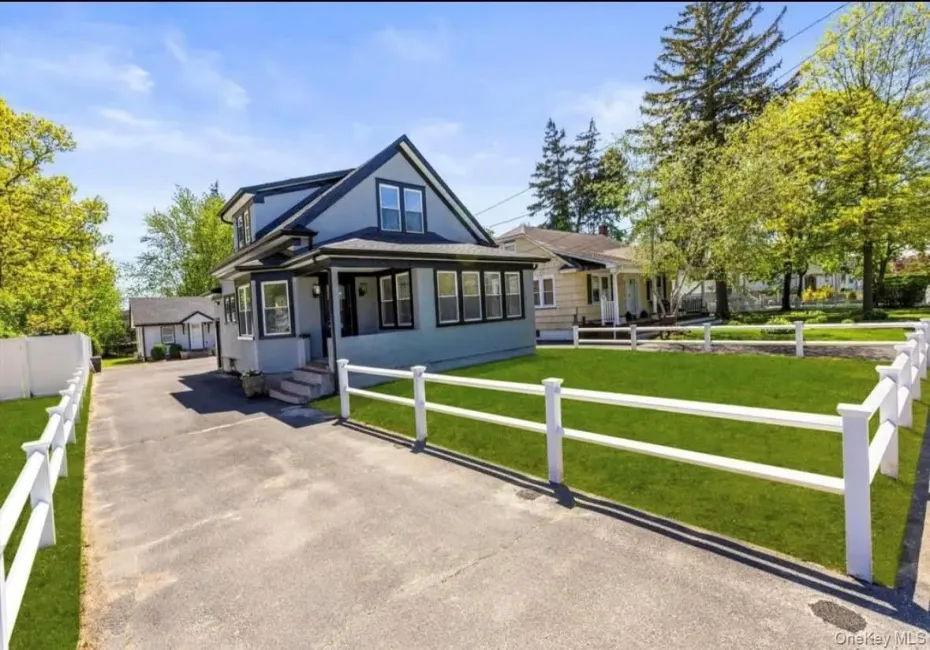
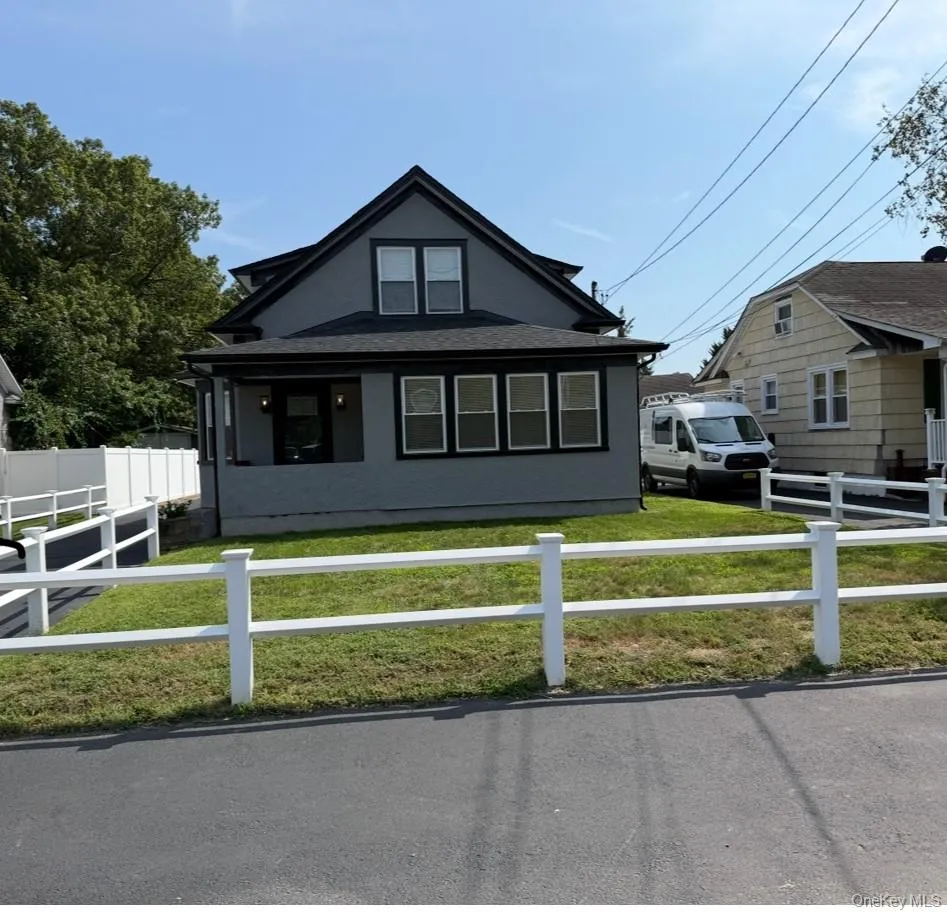
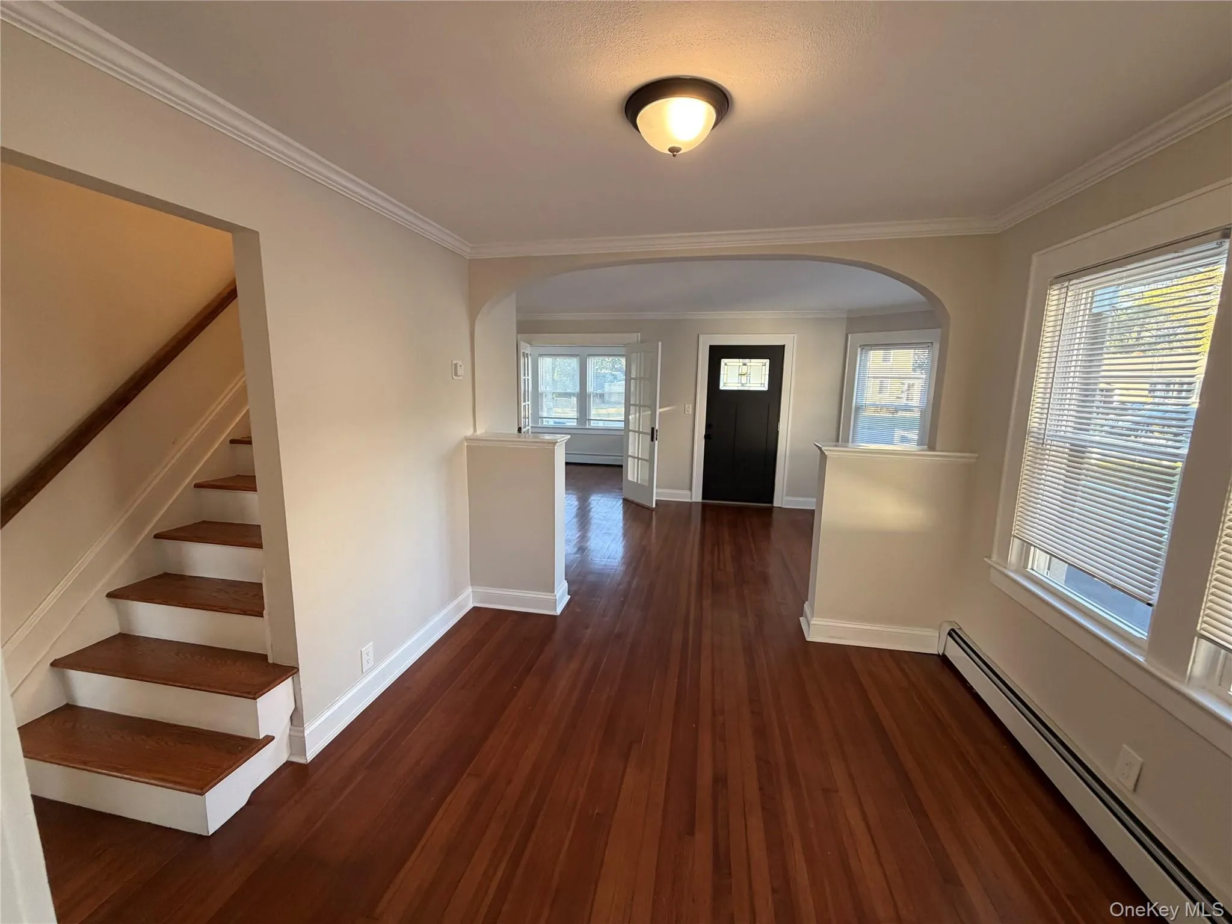
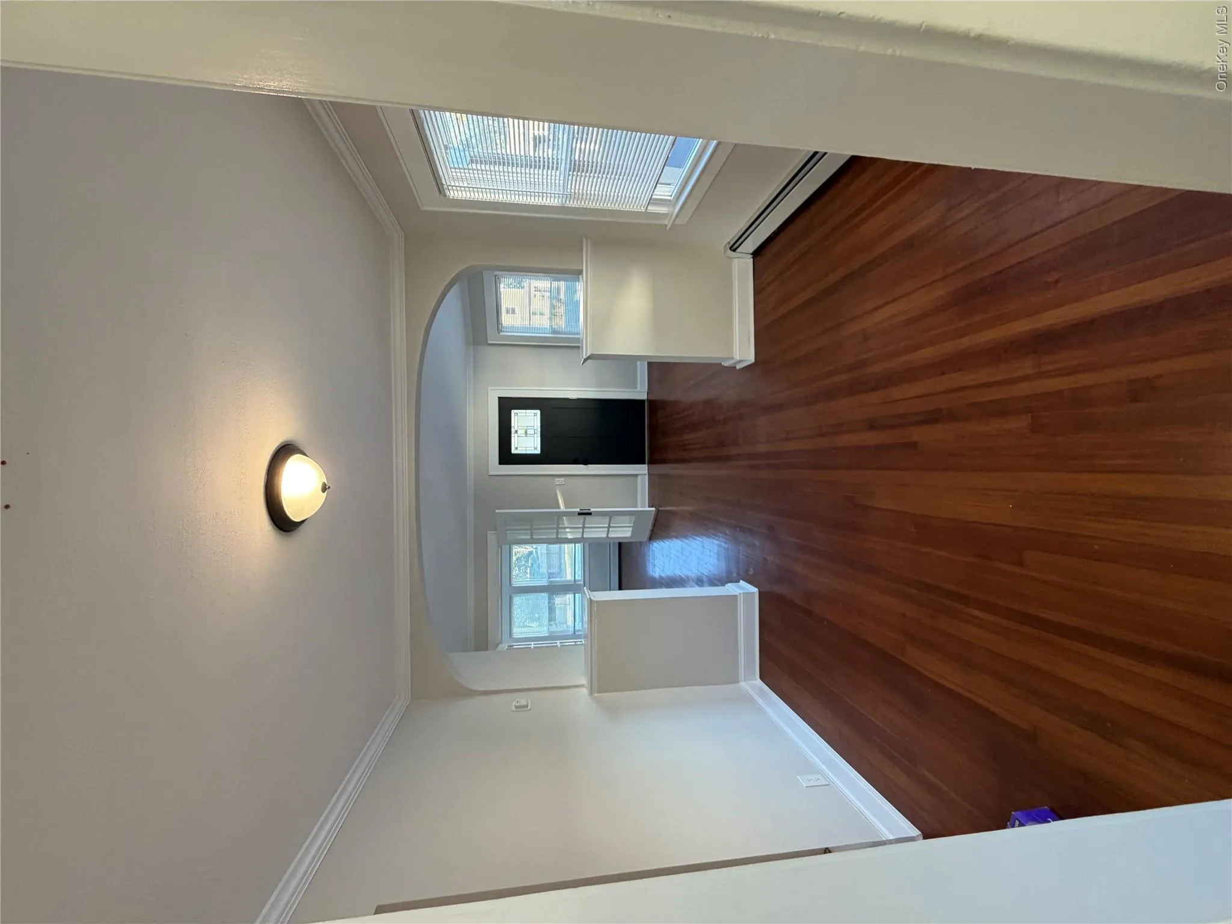
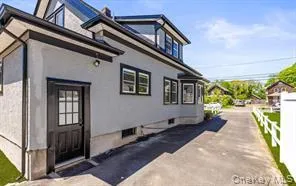
Much larger than it appears! Welcome to this beautifully renovated, bright and spacious 4-bedroom, 2-full-bath home offering an impressive combination of space, style, comfort, and convenience.
Thoughtfully updated throughout with quality craftsmanship, beautiful finishes, and an abundance of natural light, this move-in-ready home has so much to offer!
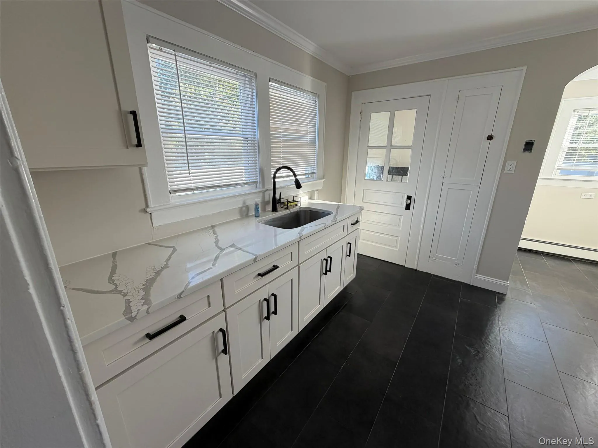
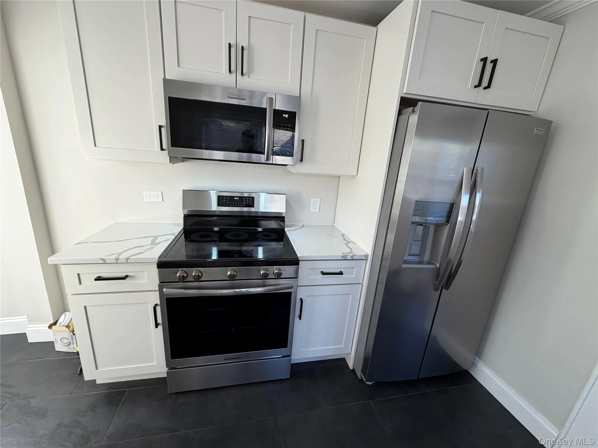
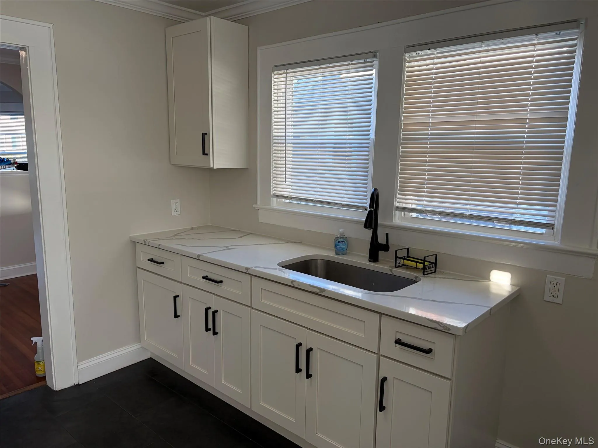
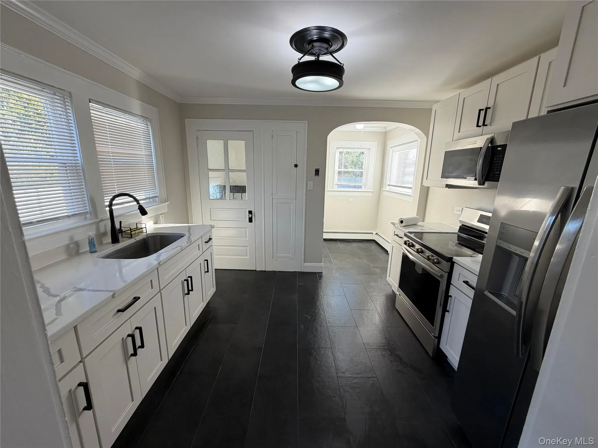
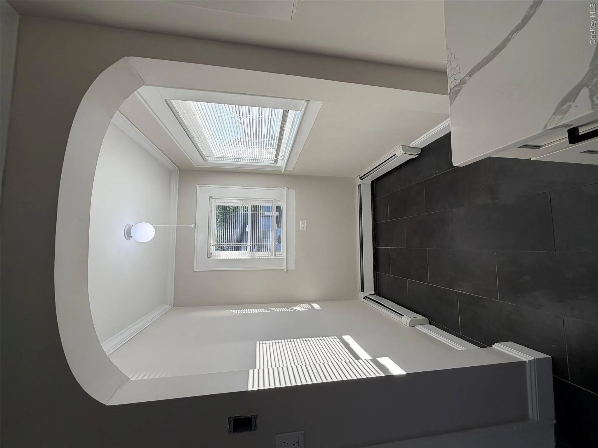
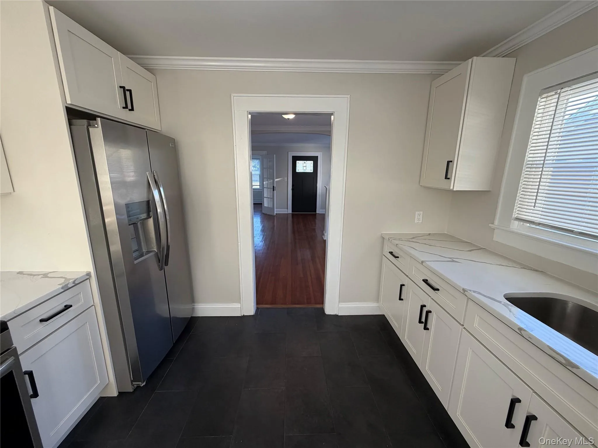
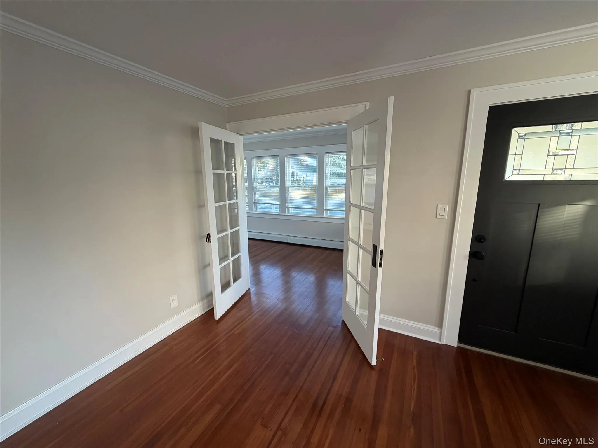
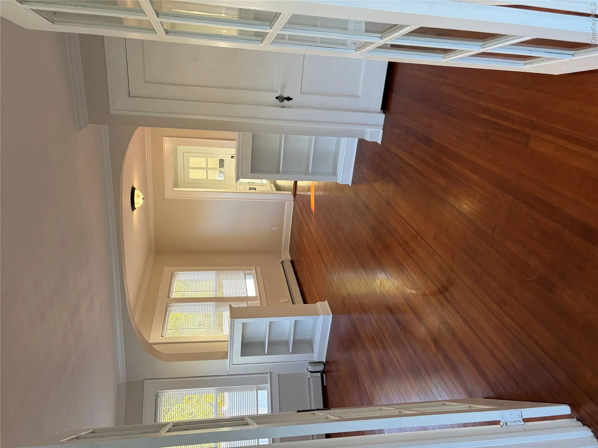
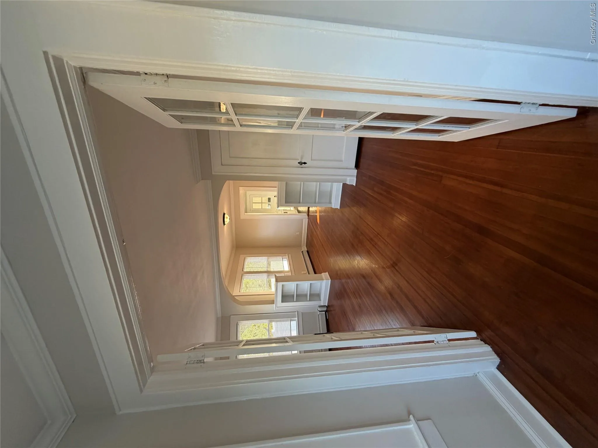
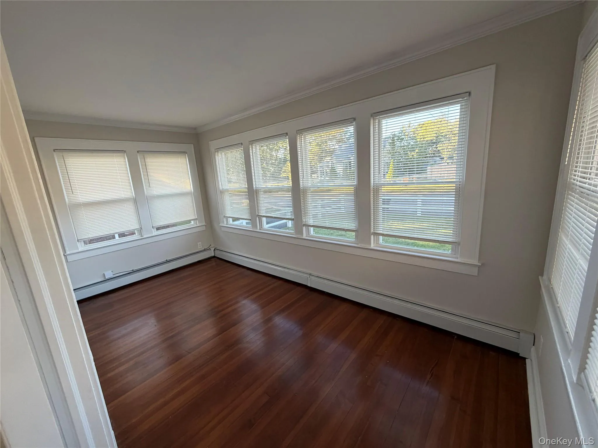
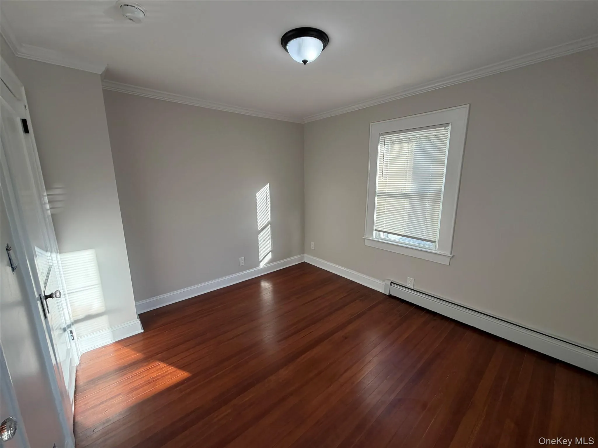
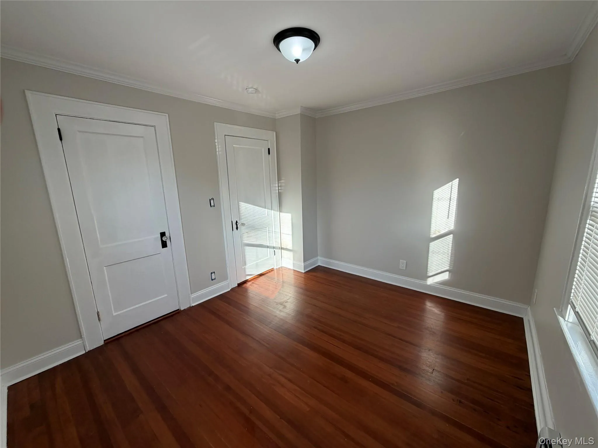
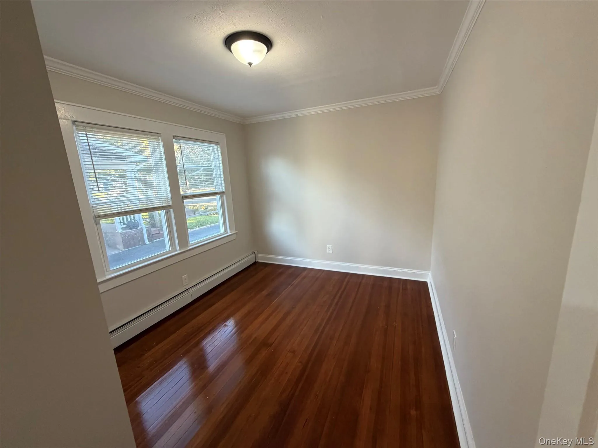
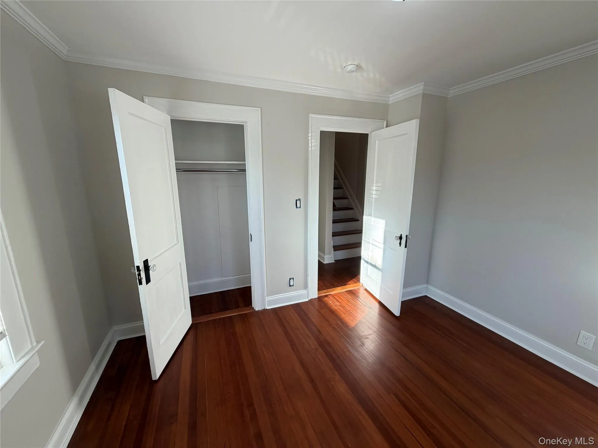
The first floor features a stunning new designer kitchen complete with stainless steel appliances and a charming breakfast nook. A spacious living room and formal dining room provide wonderful areas for everyday living and entertaining. Beautiful French doors lead to a versatile bonus room, offering endless possibilities for a home office, den, playroom, or additional living space. Two generously sized bedrooms and a full bathroom complete the first level.
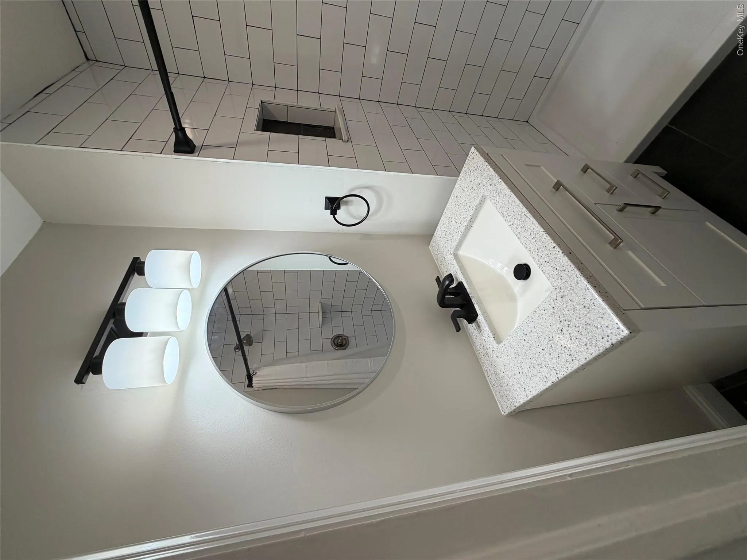
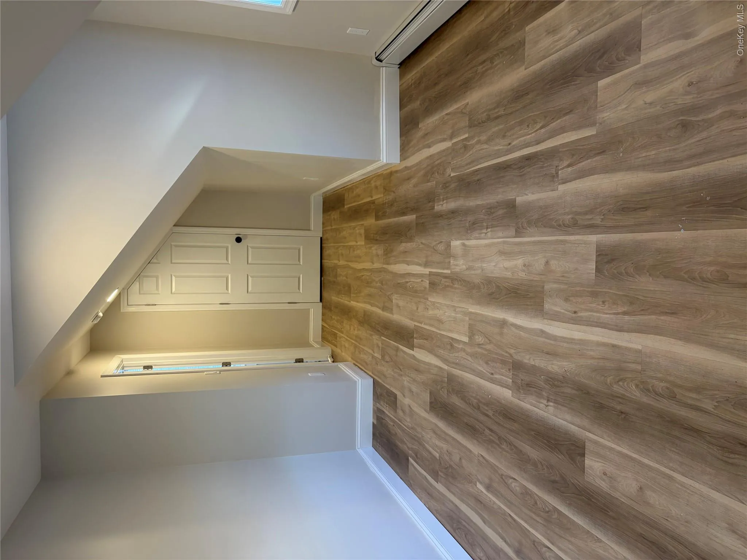
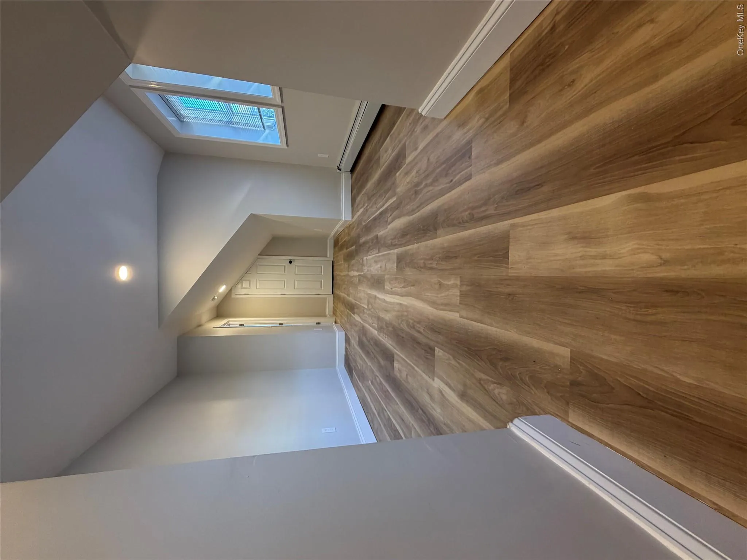
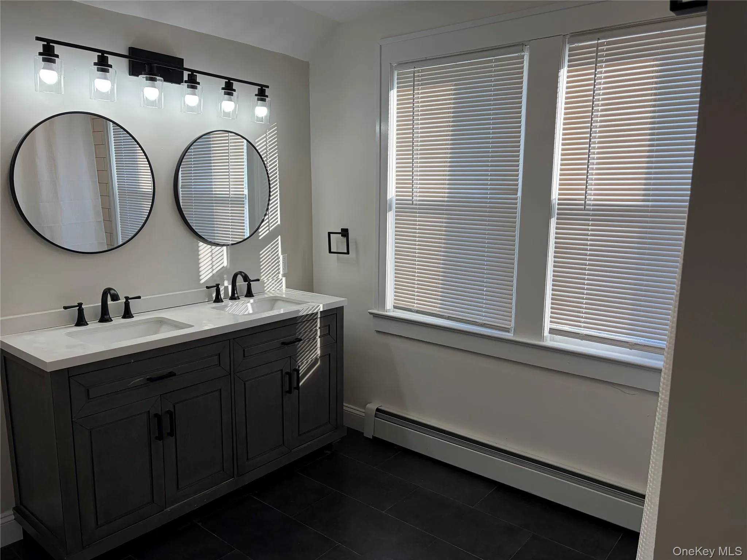
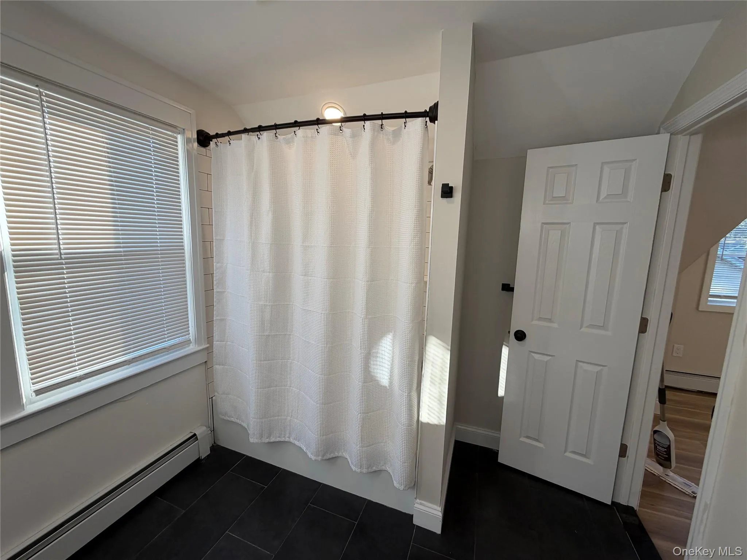
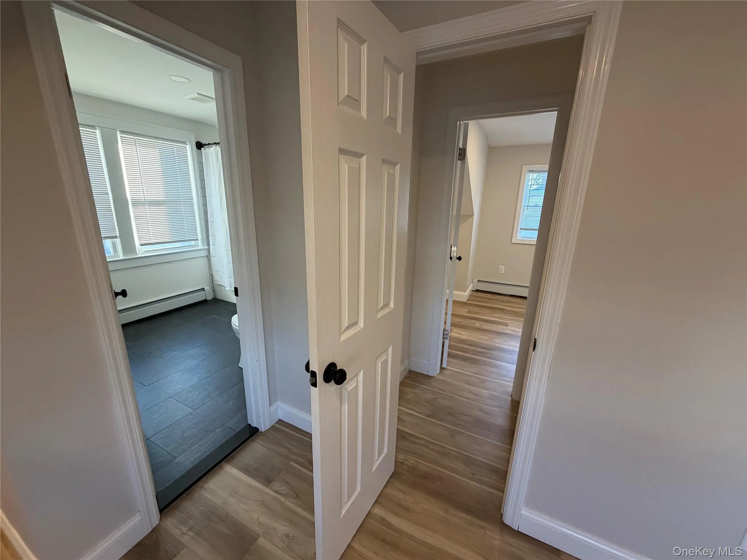
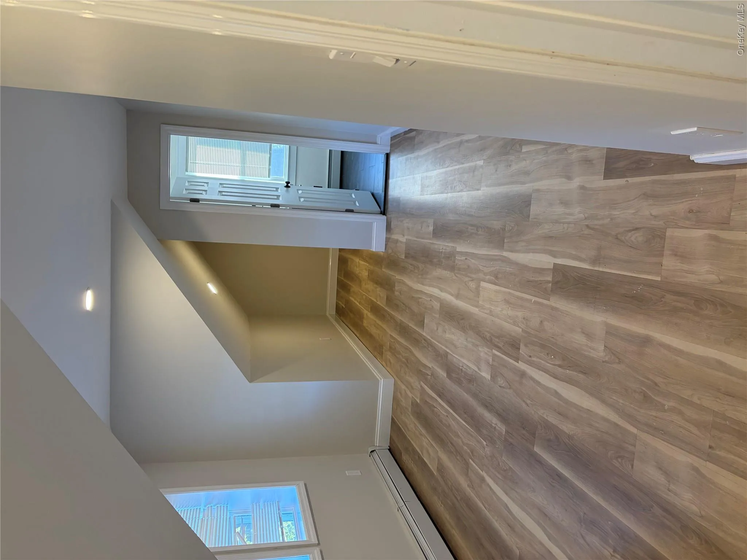
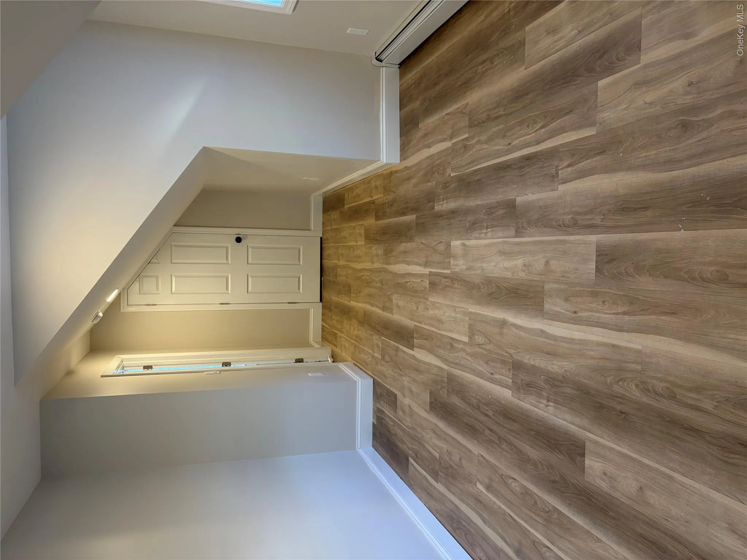
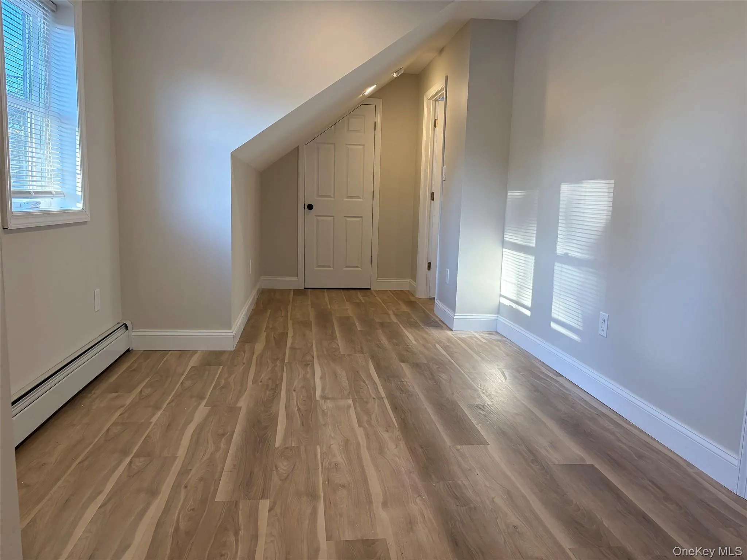
The second floor offers two additional generously sized bedrooms connected by a full Jack-and-Jill bathroom, along with a cozy reading room that provides yet another flexible living space.
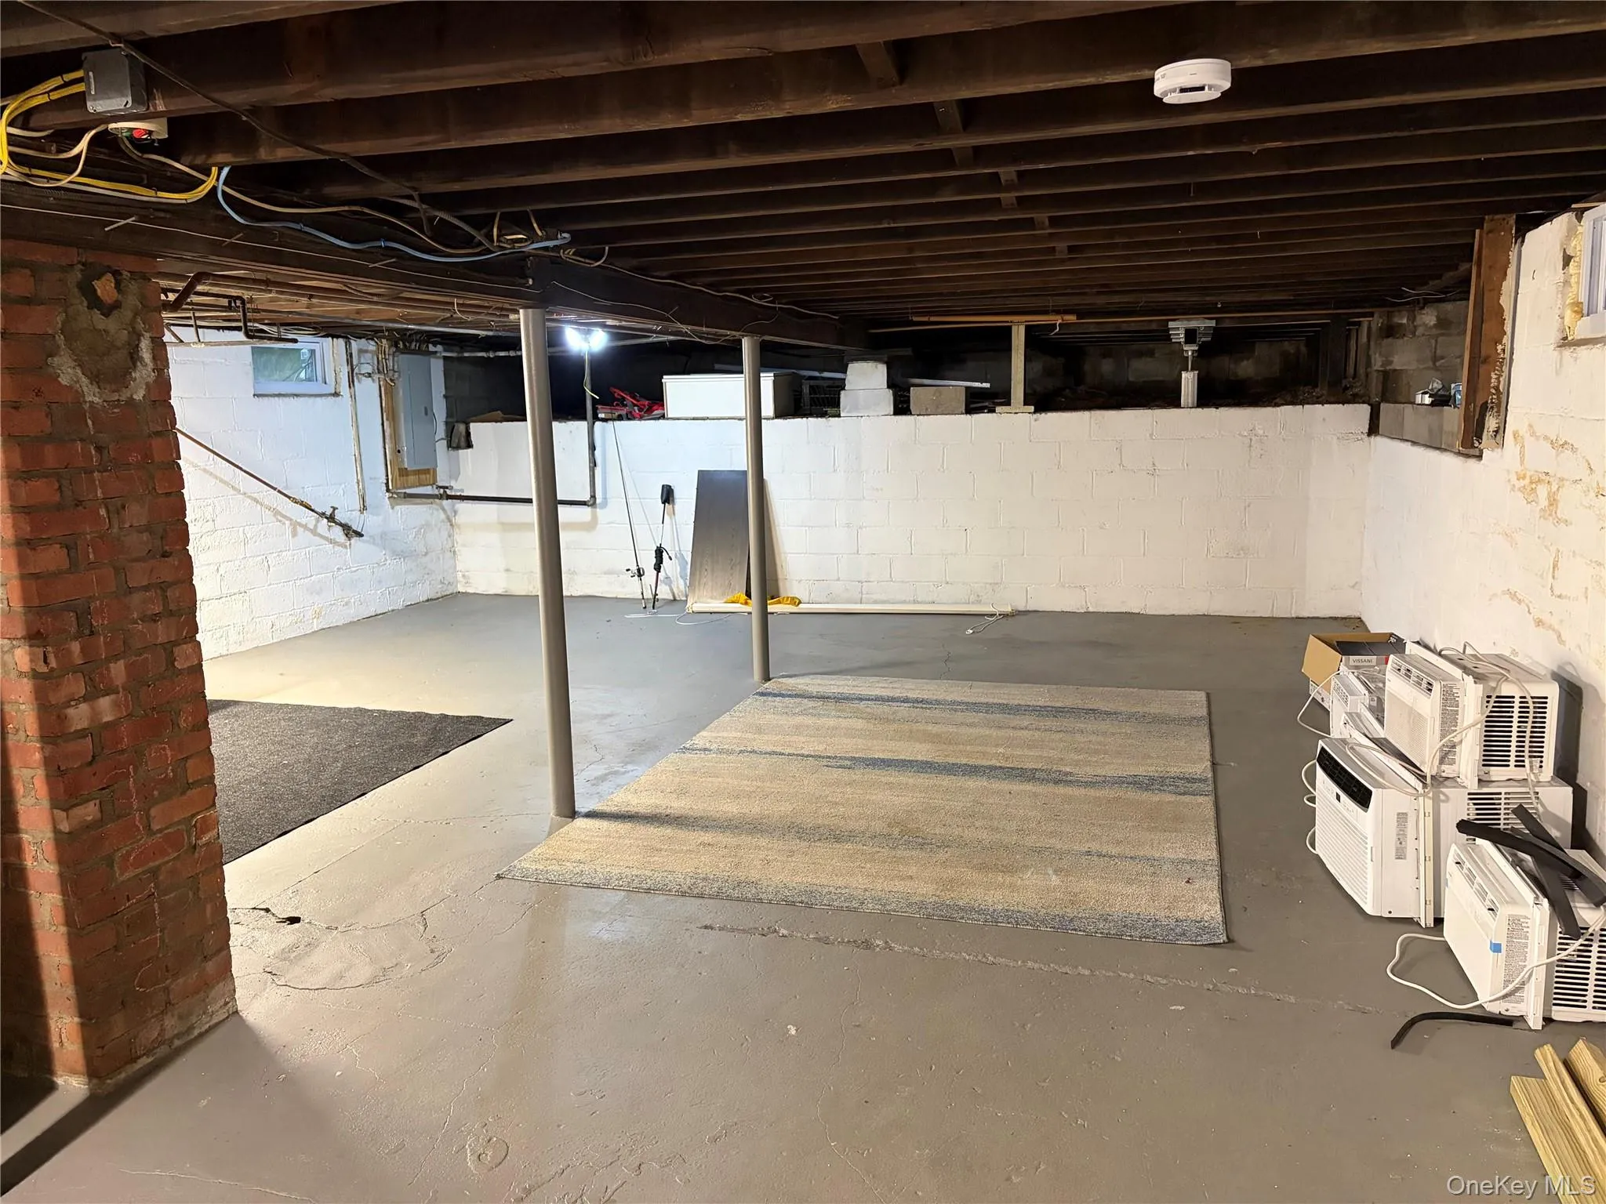
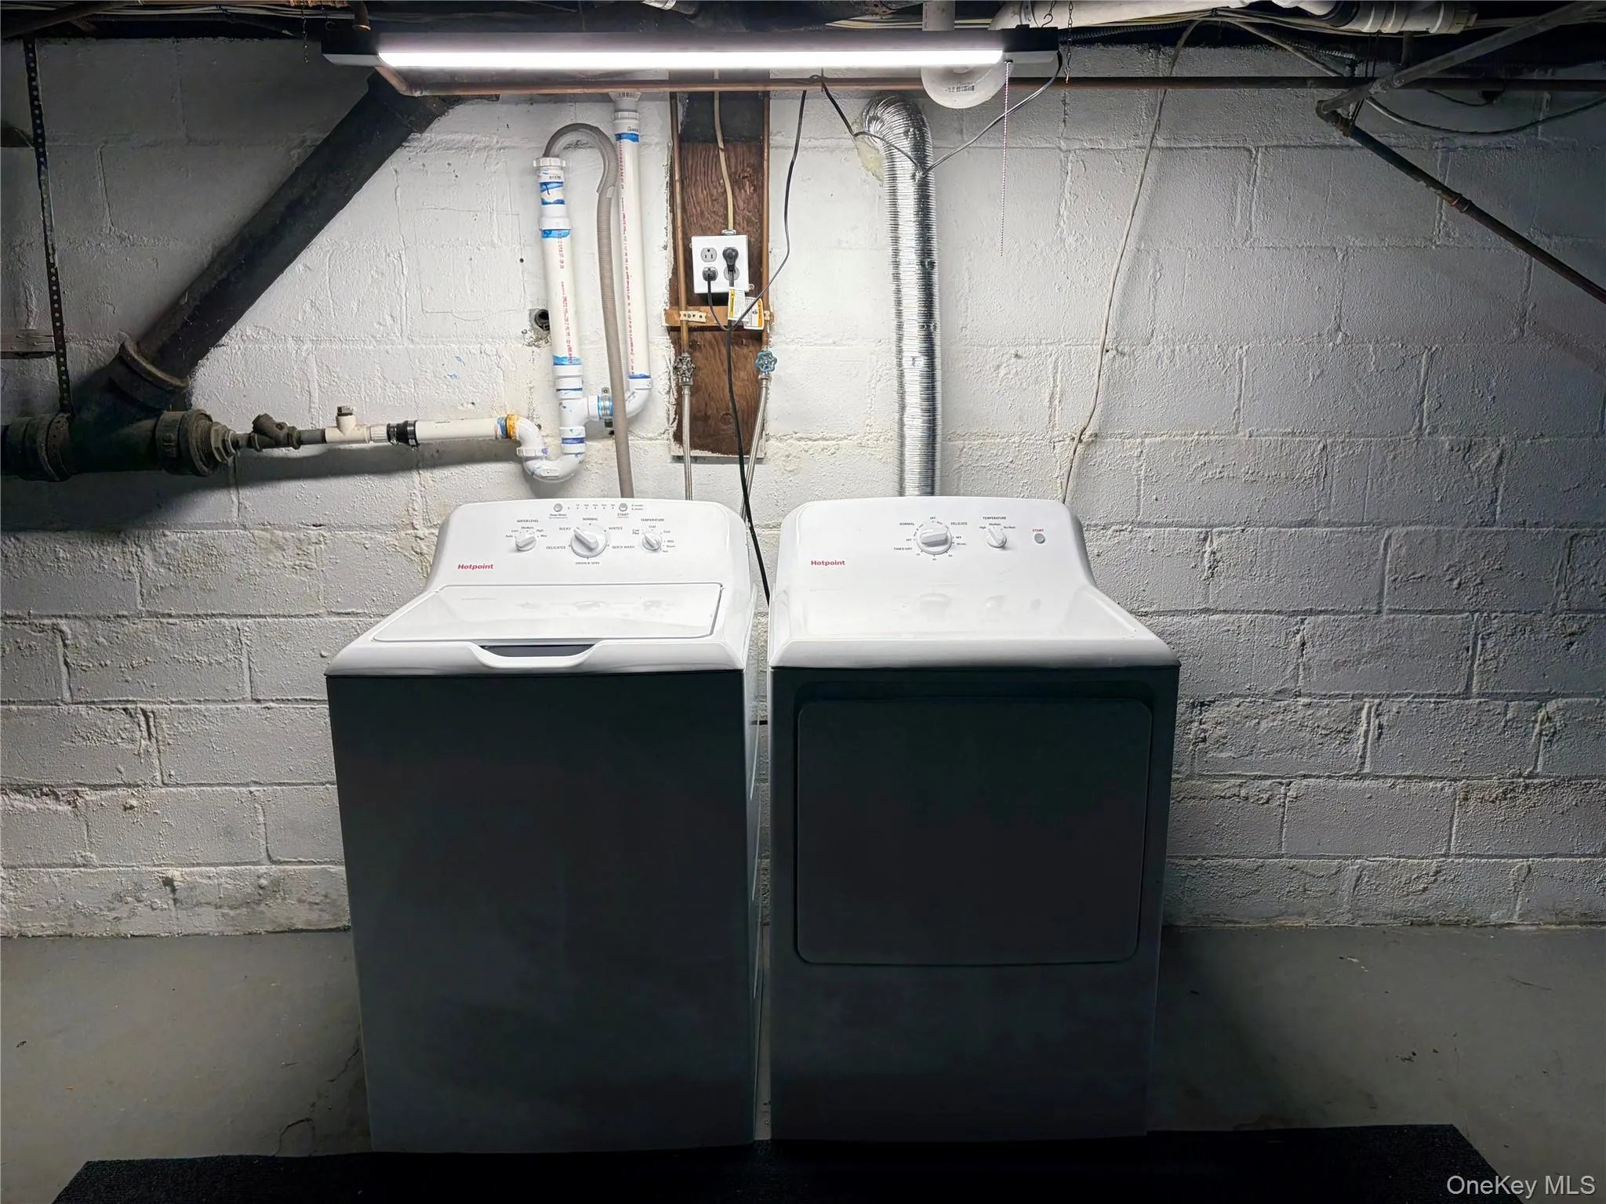
Need storage? The basement offers plenty of additional storage space and the convenience of a washer and dryer.
LOCATION, LOCATION, LOCATION!
Conveniently situated near major roadways and transportation, this home offers easy access for commuters. Just minutes from the vibrant Village of Patchogue, where you’ll enjoy an outstanding selection of restaurants, cafes, shopping, entertainment, and more!
With its spacious layout, beautiful renovations, flexible living areas, abundant natural light, and convenient location, this home truly offers the complete package!
Pets considered on a case-by-case basis, subject to landlord approval and applicable law.
Don’t miss this fantastic rental opportunity!
- Heating System:
- Natural Gas
- Cooling System:
- Wall/window Unit(s)
- Basement:
- Full, Unfinished
- Fence:
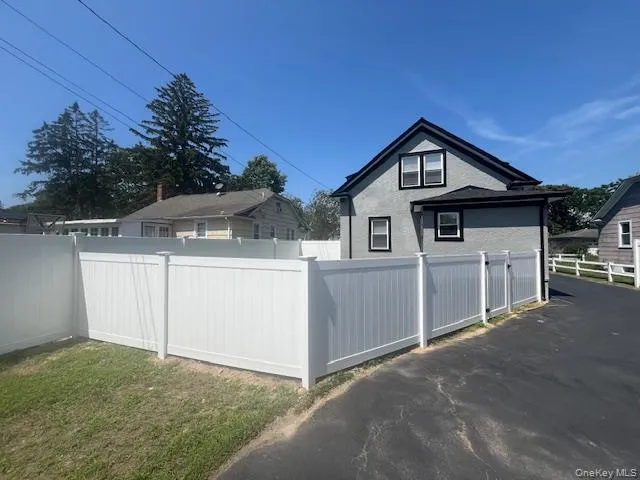
- Back Yard, Full, Front Yard, Vinyl
- Patio:
- Patio, Covered
- Appliances:
- Oven, Refrigerator, Microwave, Stainless Steel Appliance(s), Dryer, Washer, Freezer, Gas Range, Gas Oven
- Flooring:
- Hardwood, Ceramic Tile, Laminate
- Interior Features:
- Master Downstairs, Storage, Double Vanity, Formal Dining, First Floor Bedroom, First Floor Full Bath, Built-in Features
- Laundry Features:
- In Basement
- Parking Features:
- Driveway, Off Street
- Sewer:
- Cesspool
- Utilities:
- Natural Gas Connected
- City:
- Brookhaven
- State:
- NY
- Neighborhood:
- Patchogue
- Street:
- Lakewood
- Street Number:
- 210
- Street Suffix:
- Street
- Postal Code:
- 11772
- Floor Number:
- 0
- Longitude:
- W74° 59' 46.3''
- Latitude:
- N40° 46' 22.3''
- Direction Faces:
- North
- Directions:
- Sunrise Highway to Route 112 South Make left on E. Lakewood. Property down on right.
- UnitNumber:
- A
- PostalCity:
- Patchogue
- Street Dir Prefix:
- E
- Architectural Style:
- Exp Cape
- Construction Materials:
- Stucco
- Elementary School:
- Medford Elementary School
- High School:
- Patchogue-Medford High School
- Levels:
- Two
- Agent MlsId:
- 137923
- MiddleOrJunior School:
- South Ocean Middle School
- PhotosCount:
- 31
- Rent Includes:
- Water
- Special Listing Conditions:
- No
- Stories Total:
- 2
- Water Source:
- Public
- Office MlsId:
- FRNT02
210 Lakewood Street, Brookhaven, NY - MLS# 1065578 Price $4,200 Reside
210 Lakewood Street, Brookhaven, NY
- Property Type :
- Residential Lease
- Property SubType :
- Single Family Residence
- Listing Type :
- For Rent
- Listing ID :
- 1065578
- Price :
- $4,200
- Rooms :
- 9
- Bedrooms :
- 4
- Bathrooms :
- 2
- Bathrooms Total :
- 2
- Square Footage :
- 1,379 Sqft
- Building Area :
- 1,379 Sqft
- Lot Area :
- 0.21 Acre
- Year Built :
- 1926
- Status :
- Active
- Listing Agent :
- Joseph J. Farrell
- Listing Office :
- Frontline Realty Group LLC