

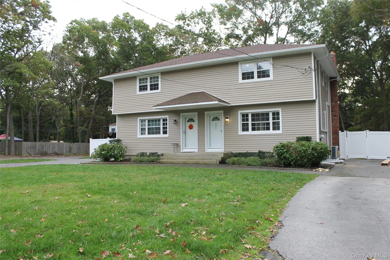
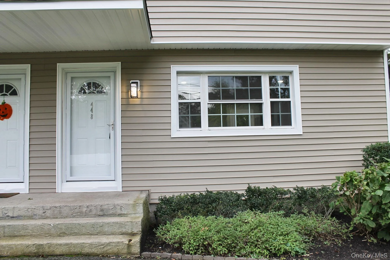
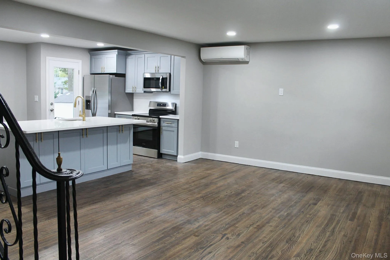
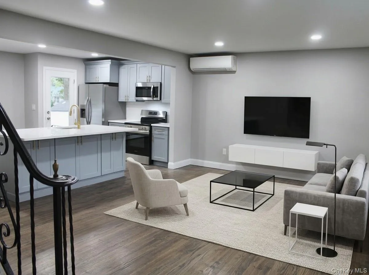
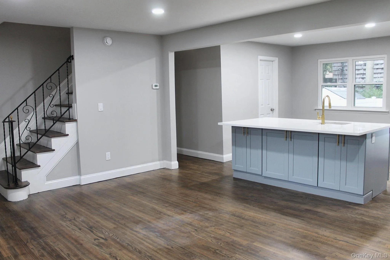
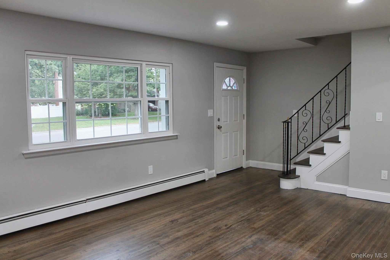

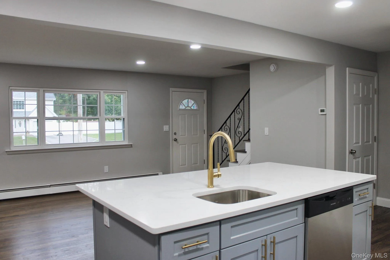
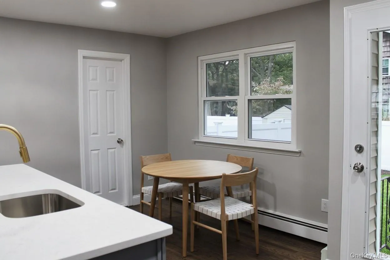
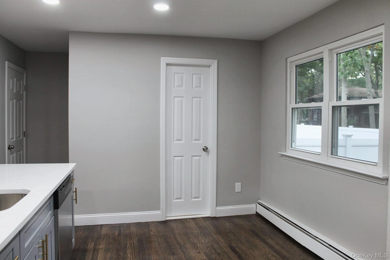
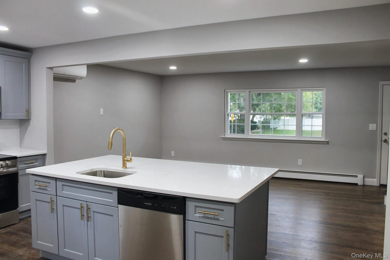
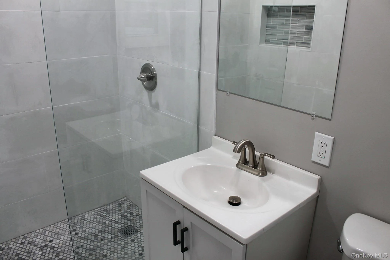
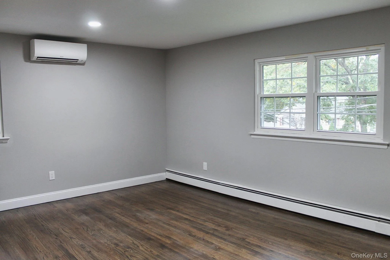
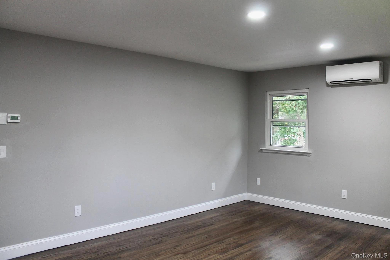
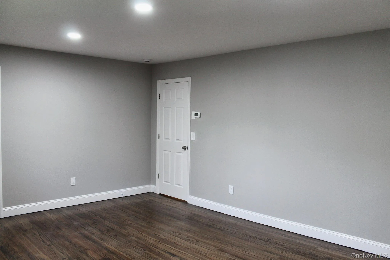
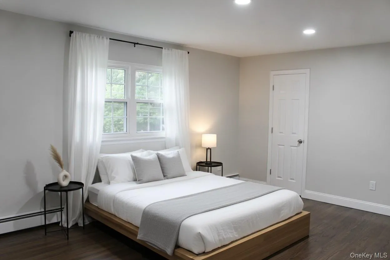
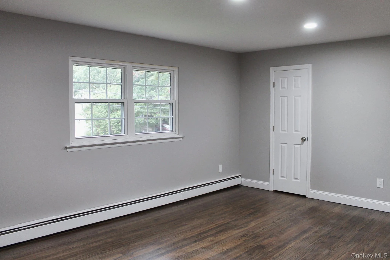
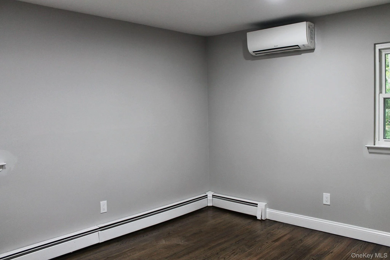
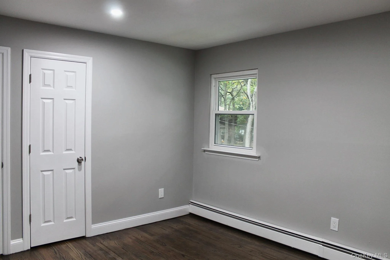
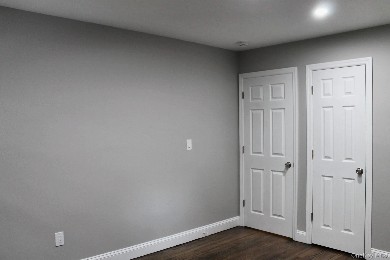
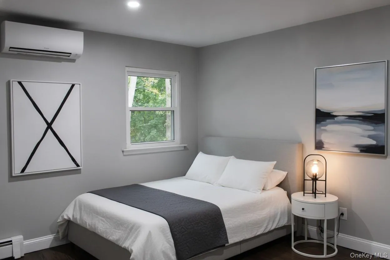
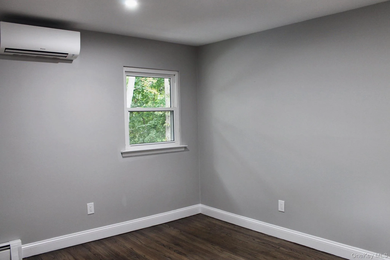
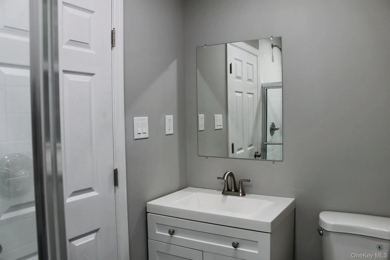
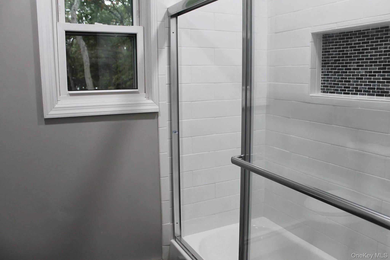
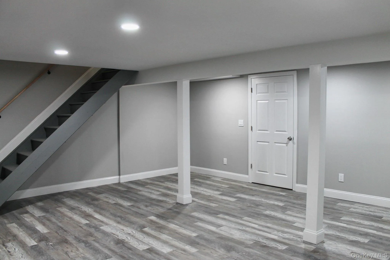
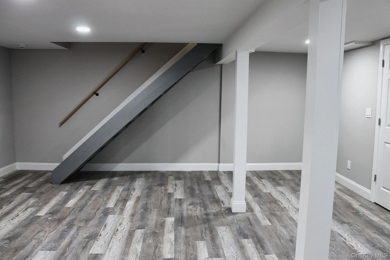
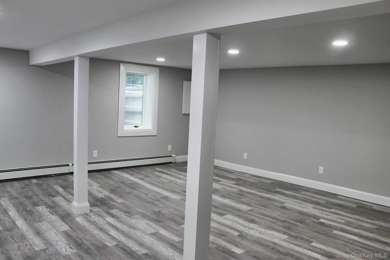
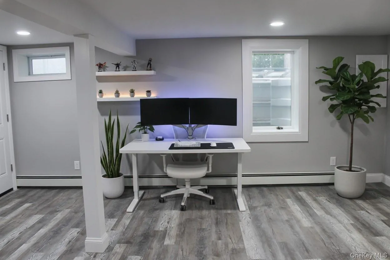
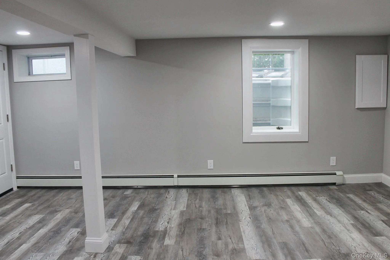
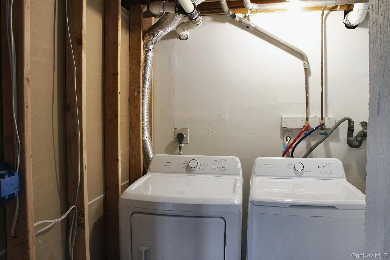
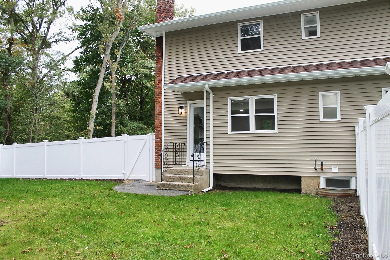
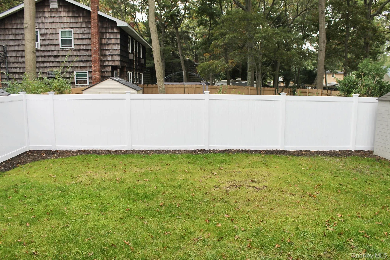
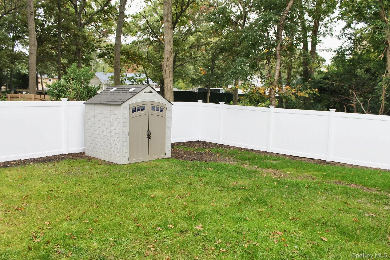
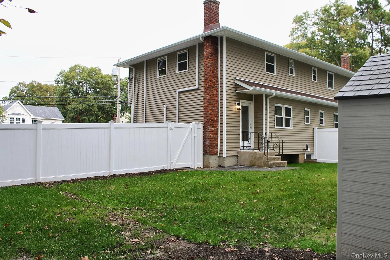
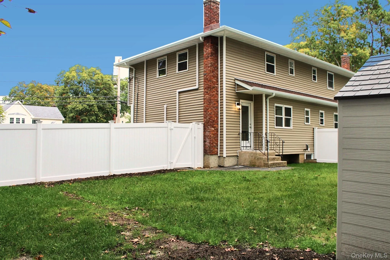
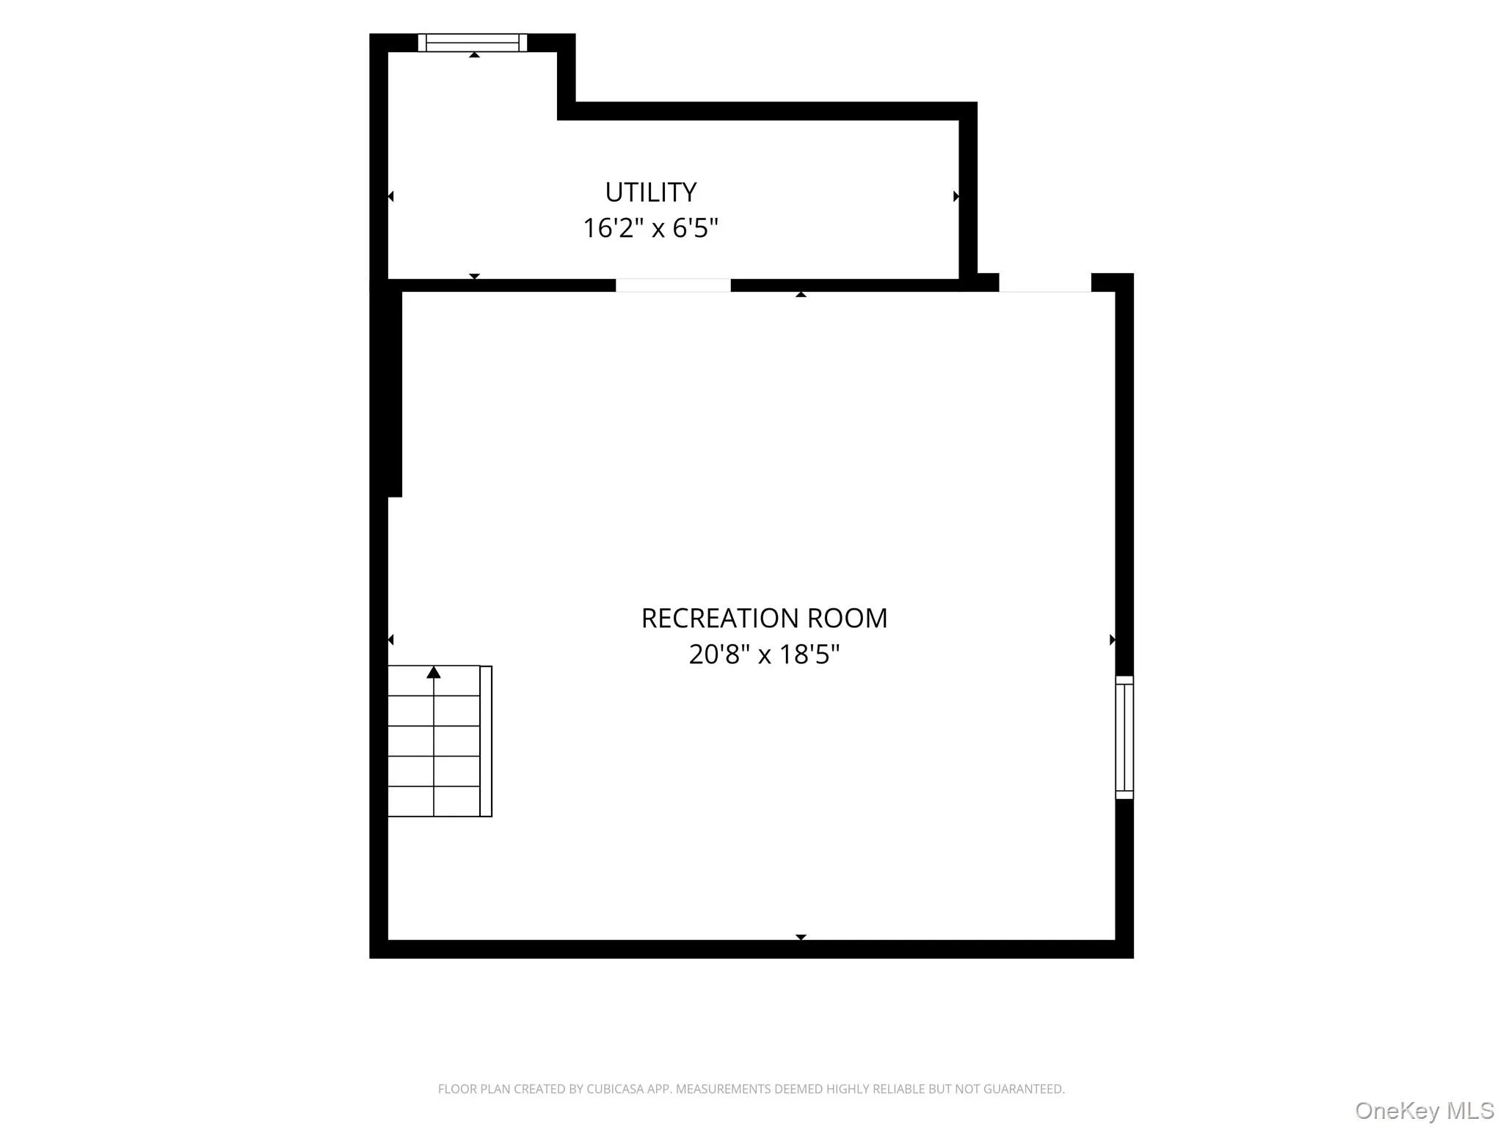
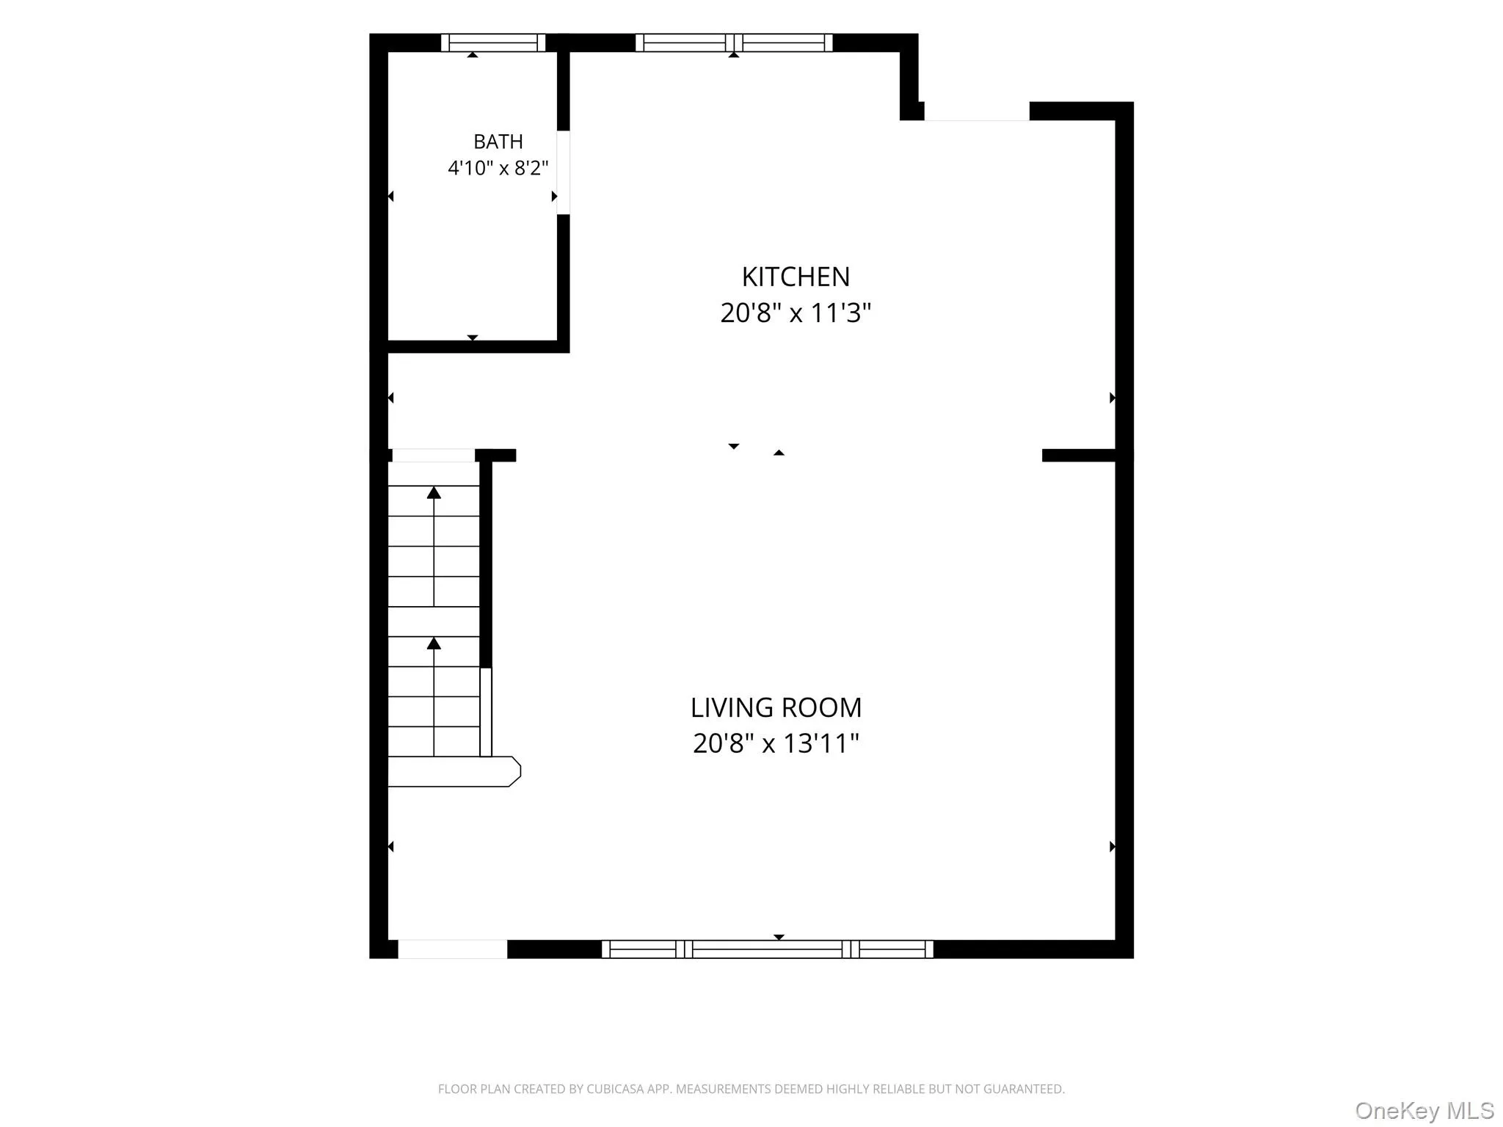
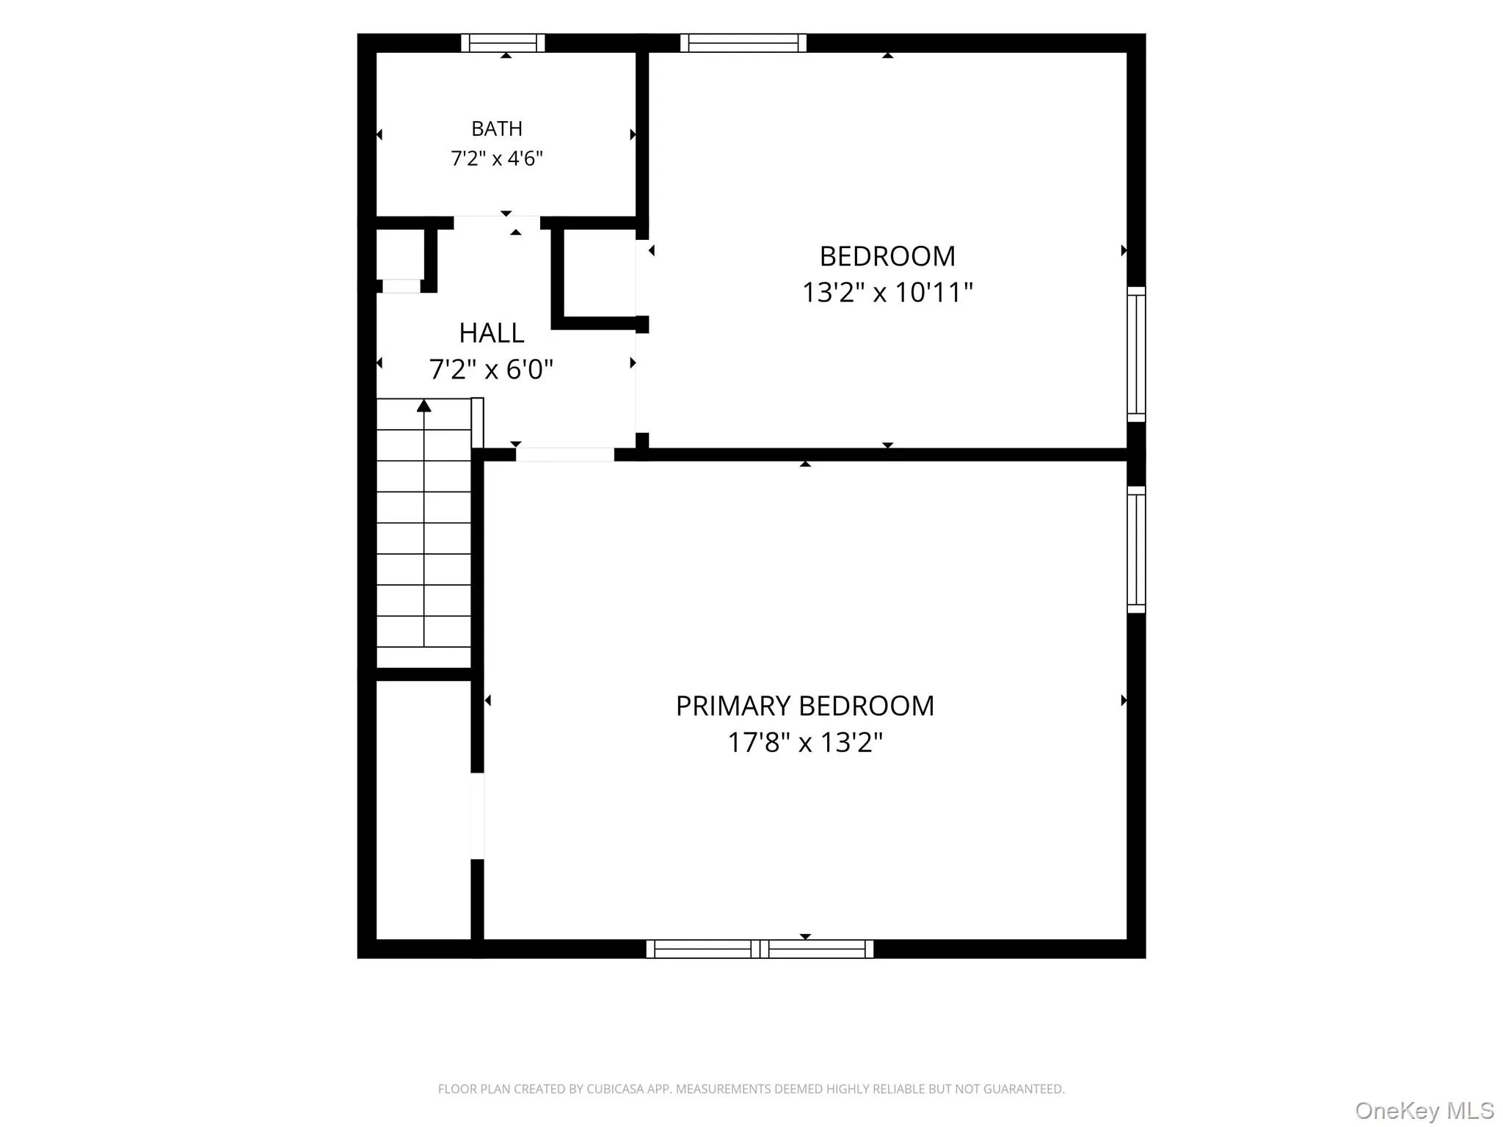
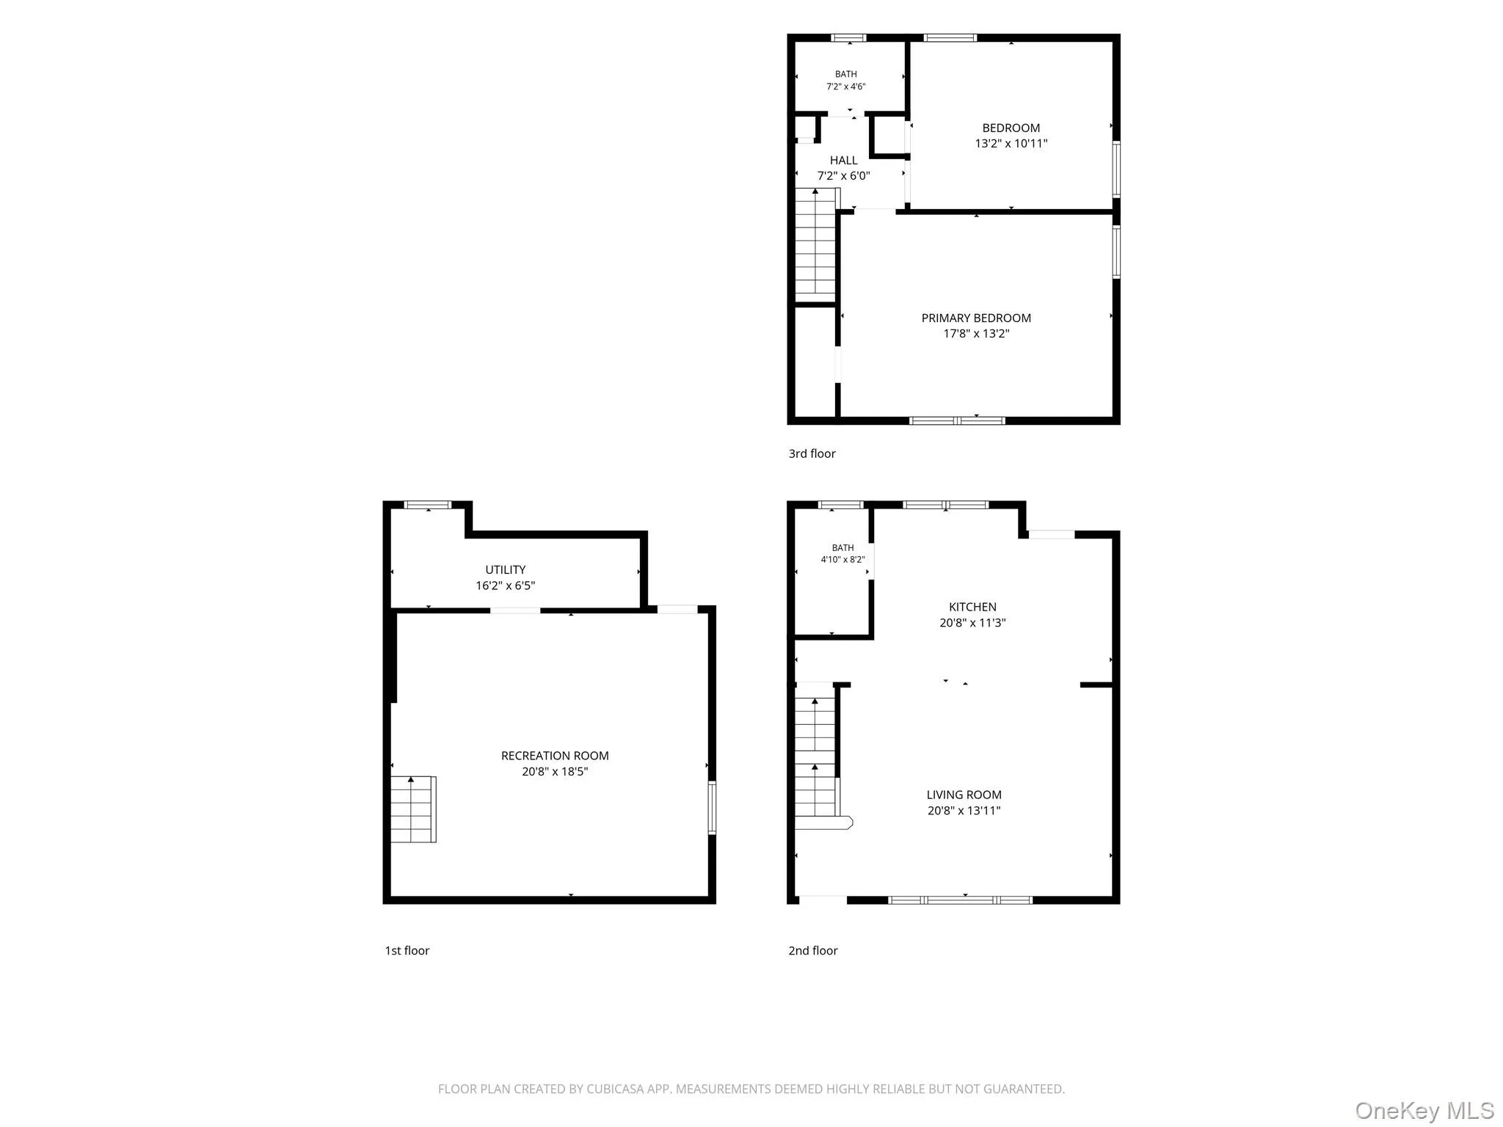
Fully gut-renovated, this duplex rental welcomes you home with about 1,500 sq feet of living space that includes 2 bedrooms, 2 full baths and a full, legally finished basement. Basement measures at 400 sq feet with an egress window and offers a heated, flexible space for a recreation, home office, gym, guest area, or storage set-up. On the main level, the living room opens up into the eat-in-kitchen, outfitted with brand new stainless steel appliances, sleek gray cabinets, quartz counters and an island with storage aplenty underneath. A calm neutral shade stretches across all the floors–a mixture of hardwood, tile and laminate– and the freshly painted walls, awaiting your own style and touches. Oil heat runs on 3 zones, and new ductless mini splits handle heating and cooling with a remote for each, which helps keep energy bills down. A door off the first floor of the apartment opens to a private, fully PVC-fenced backyard with a side gate, a shed you can use, a private driveway and in-ground sprinklers. Other recent renovations include brand new vinyl siding. Driveway, walkways, and front and back stoops to be redone in the next few weeks, and a new backyard concrete patio to be built to anchor your outdoor lifestyle.
- Heating System:
- Heat Pump, Oil, Baseboard
- Cooling System:
- Ductless
- Basement:
- Finished, Full
- Fence:
- Back Yard, Vinyl
- Appliances:
- Dishwasher, Oven, Refrigerator, Microwave, Stainless Steel Appliance(s), Dryer, Washer, Cooktop, Range, Indirect Water Heater
- Exterior Features:
- Private Entrance, Mailbox, Awning(s), Lighting, Rain Gutters, Private Roof
- Flooring:
- Hardwood, Tile, Combination, Laminate
- Interior Features:
- Eat-in Kitchen, Open Kitchen, Open Floorplan, Storage, Kitchen Island, Walk Through Kitchen, Washer/dryer Hookup, First Floor Full Bath, Quartz/quartzite Counters, Recessed Lighting
- Laundry Features:
- In Basement
- Lot Features:
- Sprinklers In Front, Near Shops, Near School, Sprinklers In Rear, Back Yard, Front Yard
- Parking Features:
- Driveway
- Sewer:
- Cesspool
- Utilities:
- Cable Available, Phone Available, Sewer Available, Water Available, Electricity Available, Trash Collection Public
- City:
- Islip
- State:
- NY
- Street:
- Terry
- Street Number:
- 448
- Street Suffix:
- Boulevard
- Postal Code:
- 11741
- Floor Number:
- 0
- Longitude:
- W74° 55' 41.5''
- Latitude:
- N40° 47' 45.7''
- Direction Faces:
- North
- Directions:
- Head south on Broadway Avenue, make a right on Terry Blvd.
- PostalCity:
- Holbrook
- Architectural Style:
- Colonial
- Construction Materials:
- Frame, Vinyl Siding
- Elementary School:
- Grundy Avenue School
- High School:
- Sachem High School North
- Levels:
- Three Or More
- Agent MlsId:
- 211113
- MiddleOrJunior School:
- Seneca Middle School
- PhotosCount:
- 40
- Rent Includes:
- Water, Grounds Care
- Special Listing Conditions:
- No
- Water Source:
- Public
- Office MlsId:
- SPH08
Residential Lease - MLS# 1061865
448 Terry Boulevard, Islip, NY
- Property Type :
- Residential Lease
- Property SubType :
- Duplex
- Listing Type :
- For Rent
- Listing ID :
- 1061865
- Price :
- $3,750
- Rooms :
- 4
- Bedrooms :
- 2
- Bathrooms :
- 2
- Bathrooms Total :
- 2
- Square Footage :
- 1,500 Sqft
- Building Area :
- 2,336 Sqft
- Lot Area :
- 0.17 Acre
- Year Built :
- 1973
- Status :
- Active
- Listing Agent :
- Christina Lau-Wang
- Listing Office :
- Signature Premier Properties


