

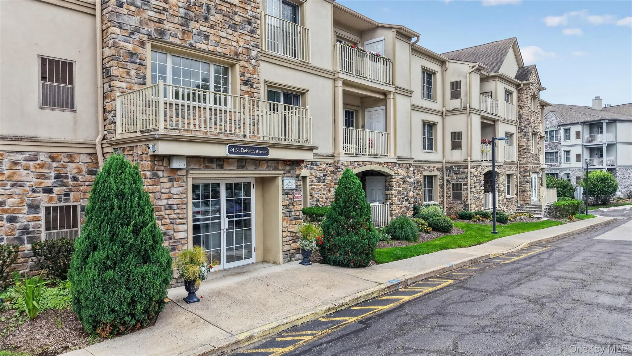
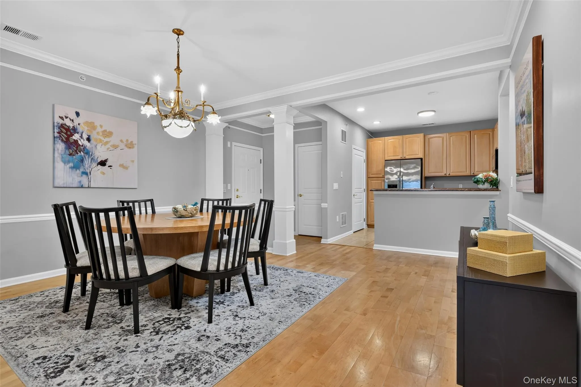
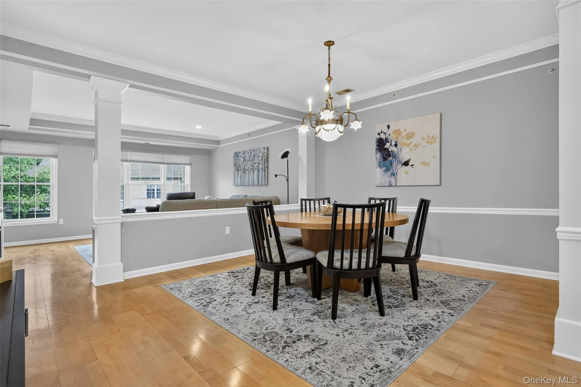
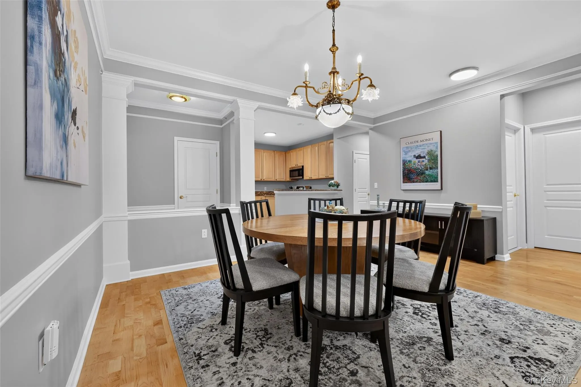
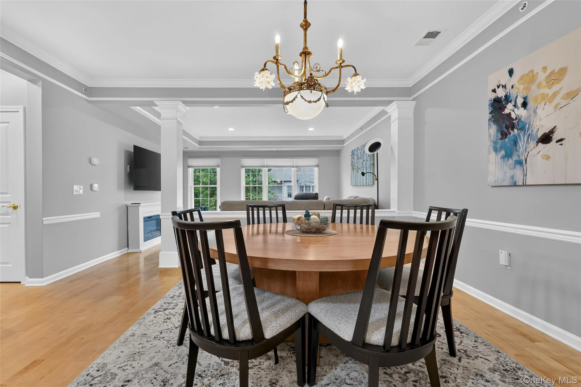
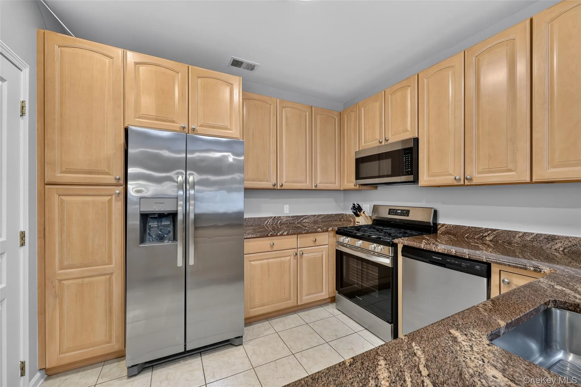
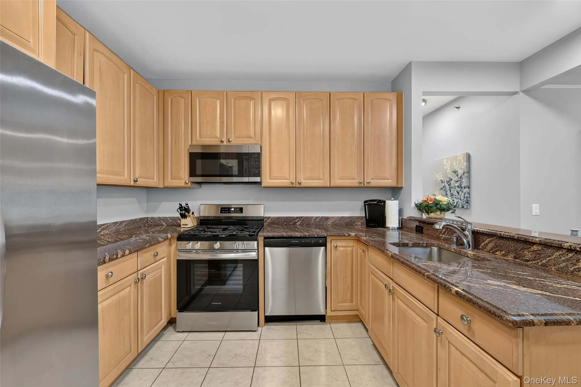
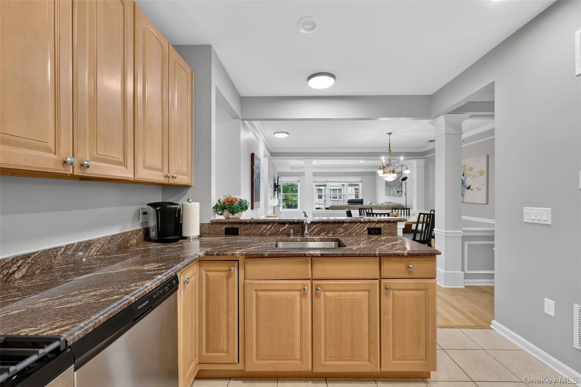
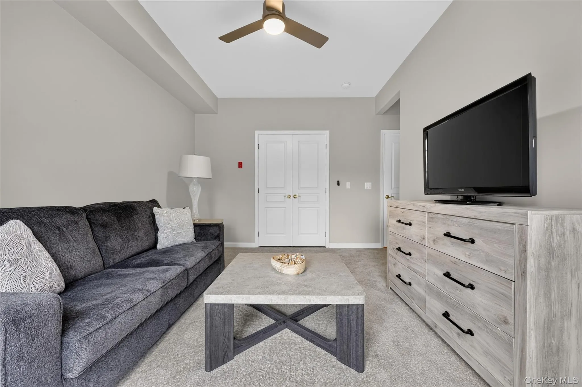
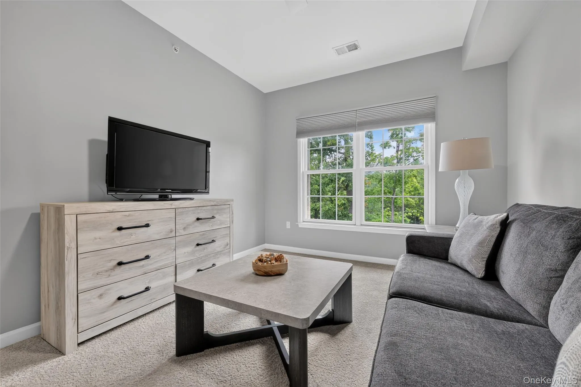
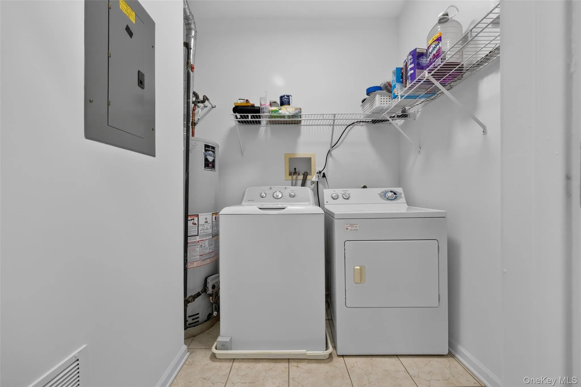
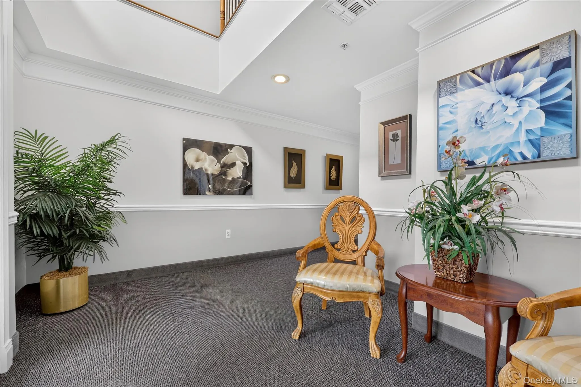
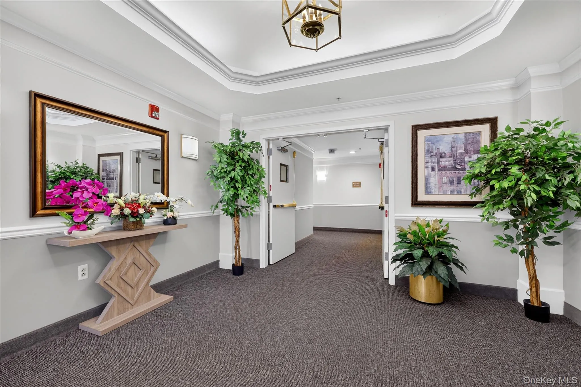
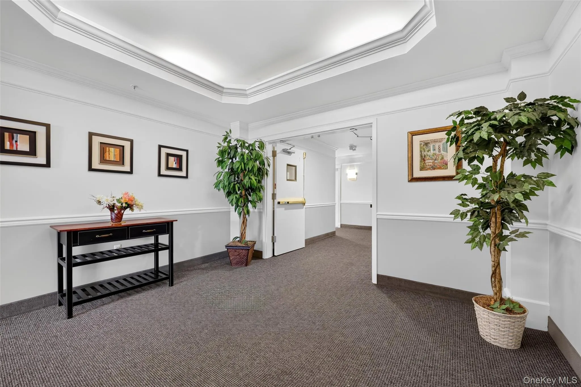
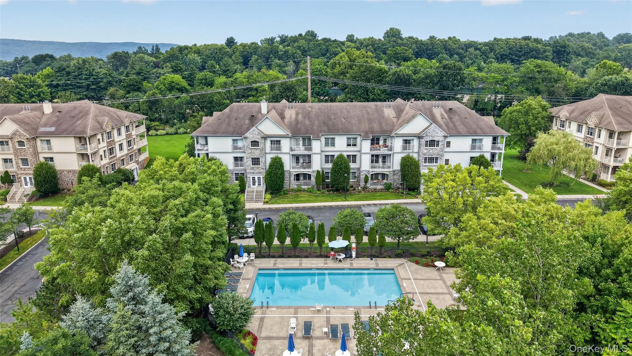
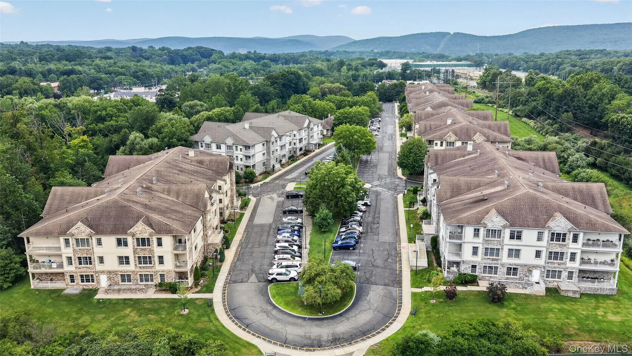
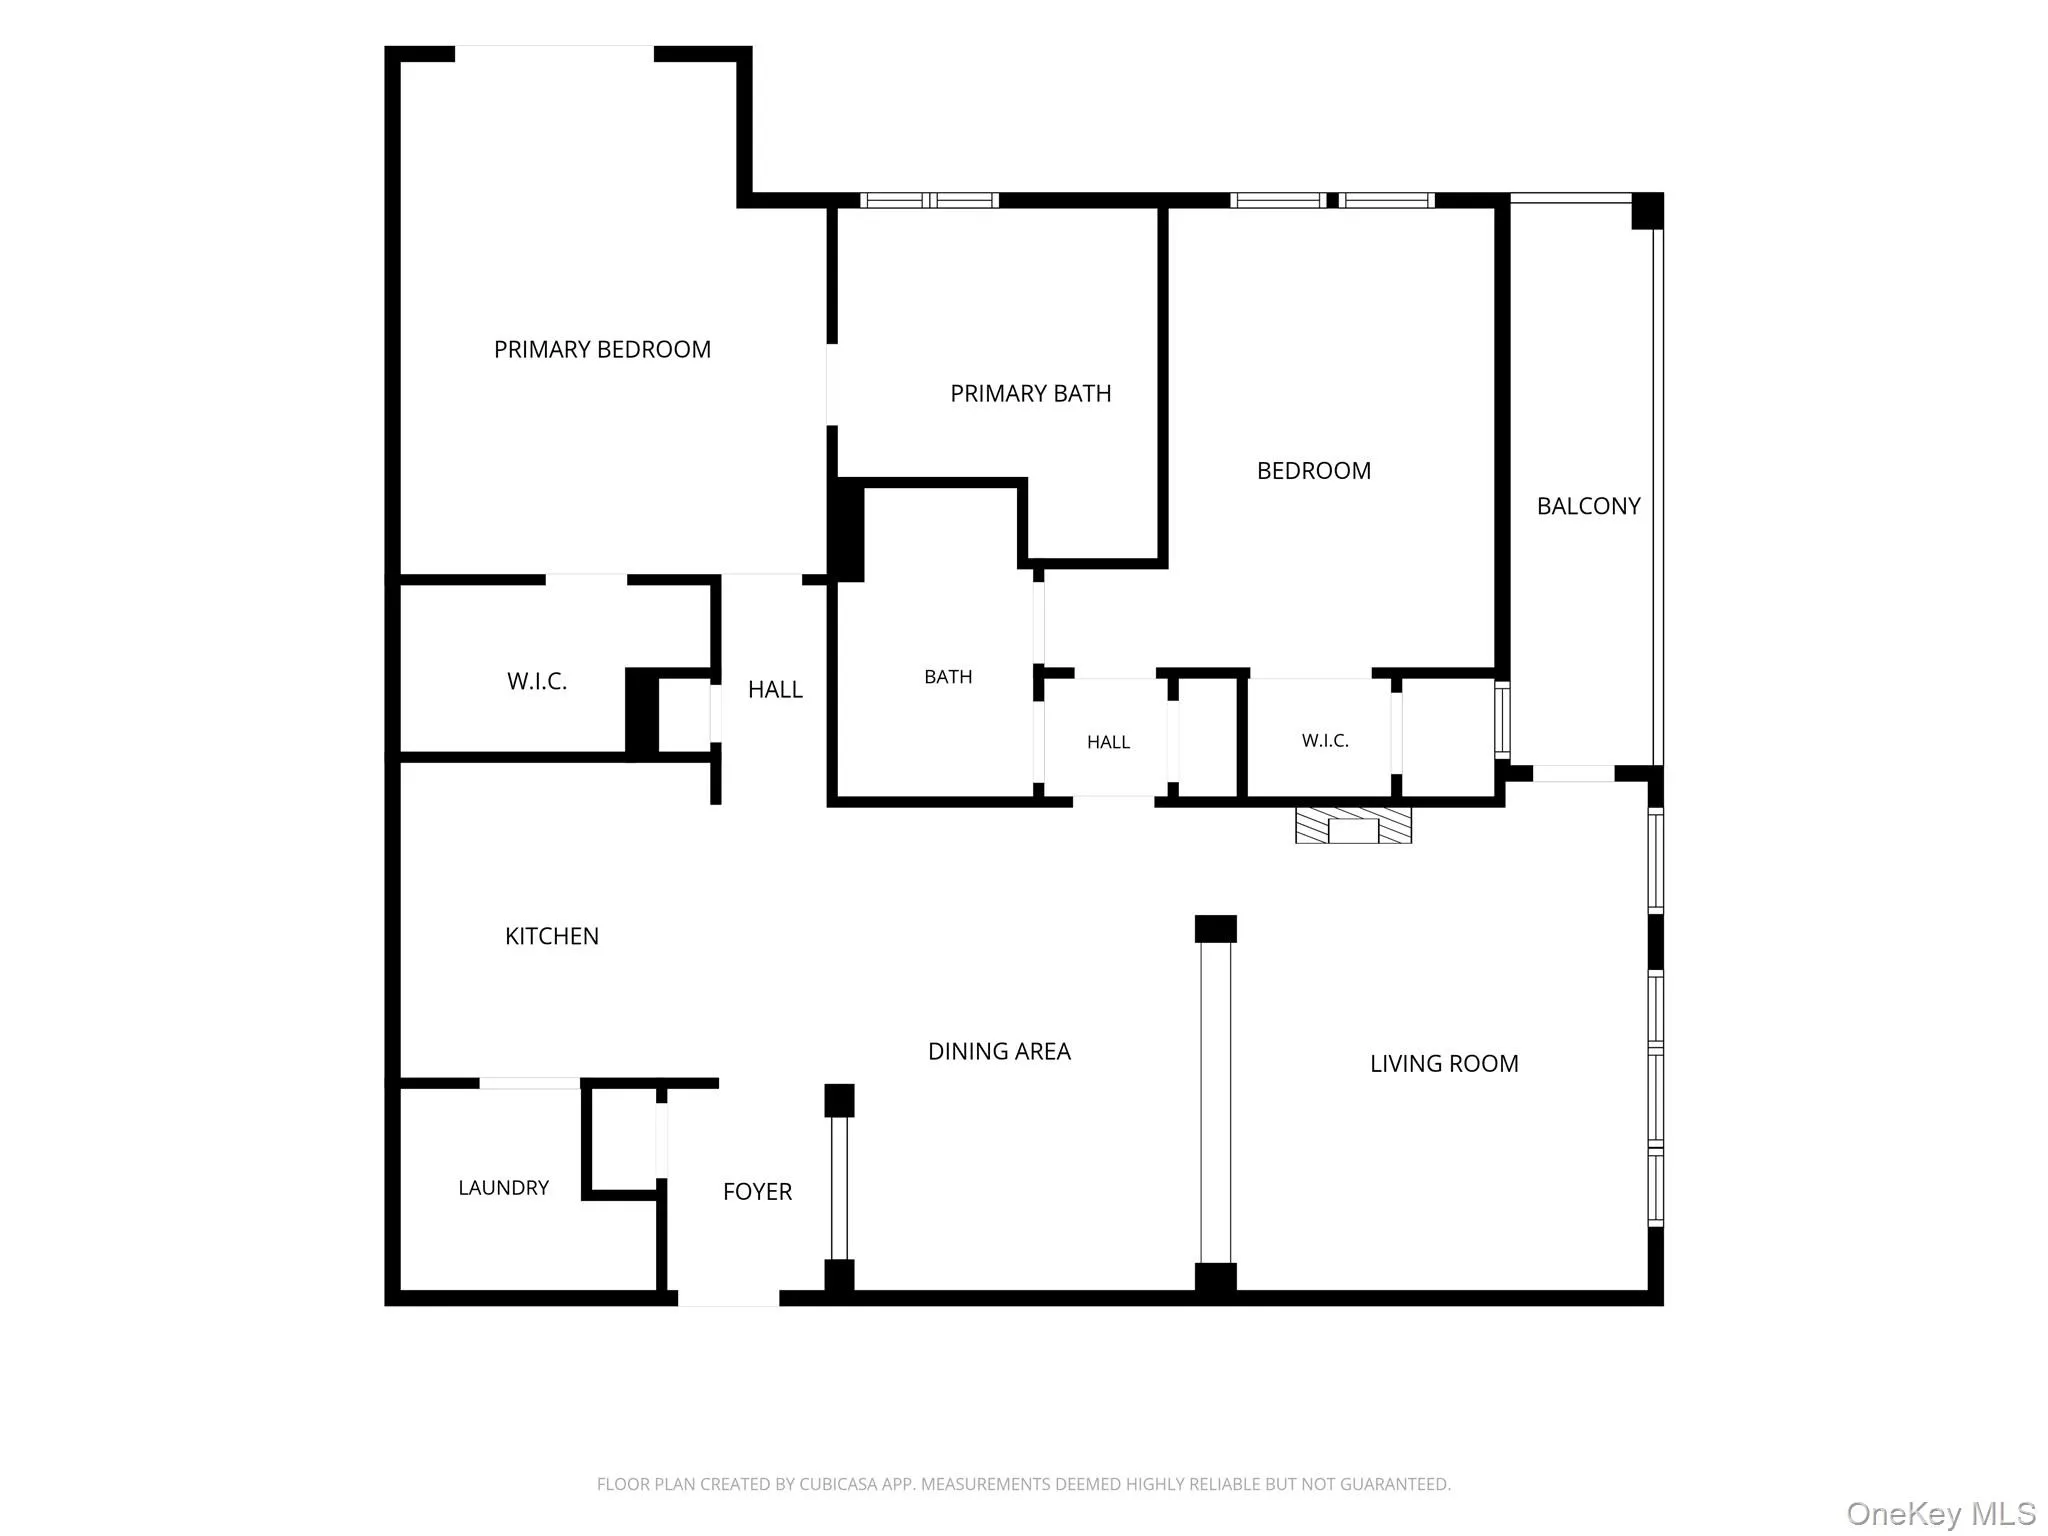
Come discover this highly sought after corner unit for rent at The Retreat at Airmont, a premier 55+ active adult community in Airmont. This bright and spacious third floor garden apartment features an open concept layout designed for comfortable living. The well appointed kitchen offers granite countertops, stainless steel appliances, abundant honey toned wood cabinetry, and a conveniently located laundry room with washer and dryer.
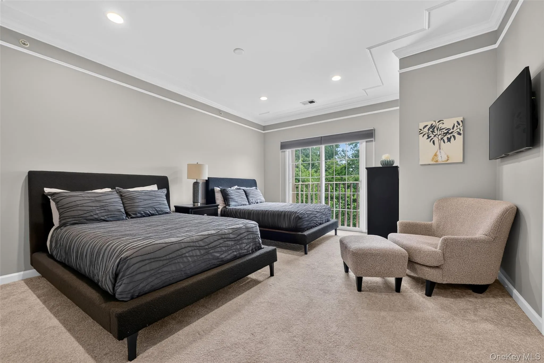
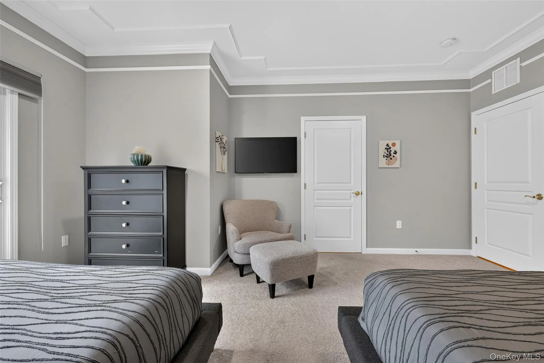
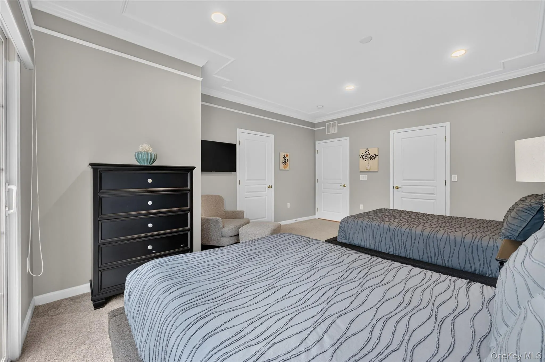
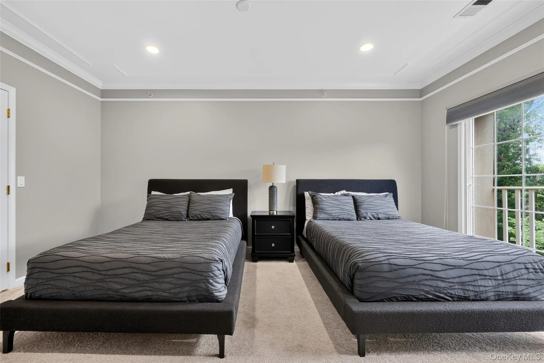
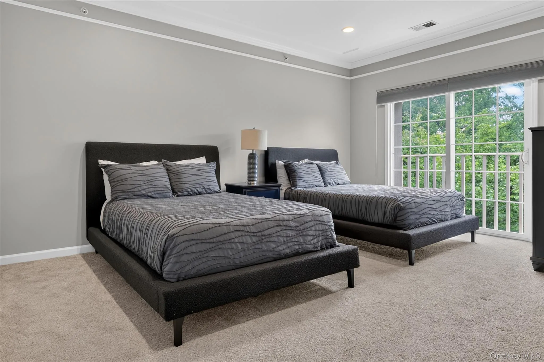
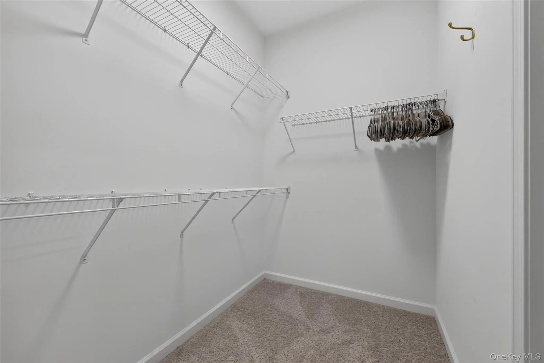
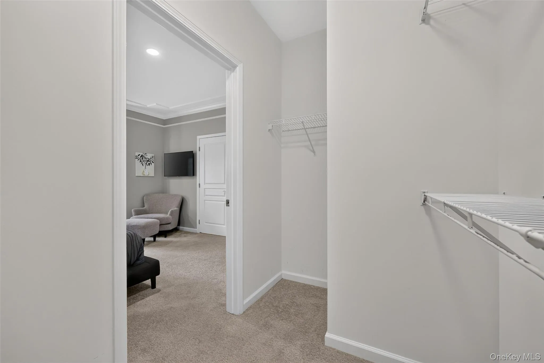
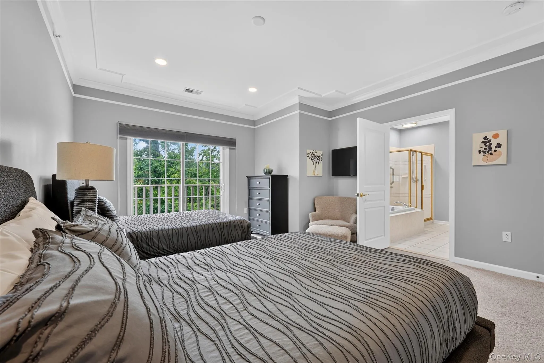
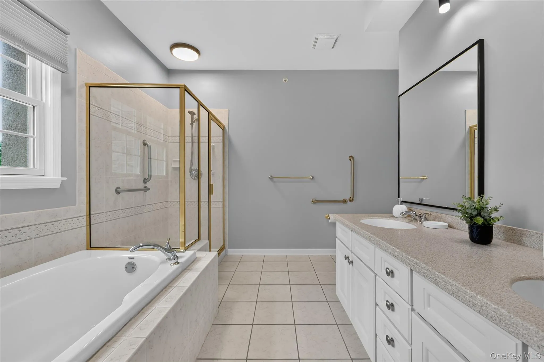
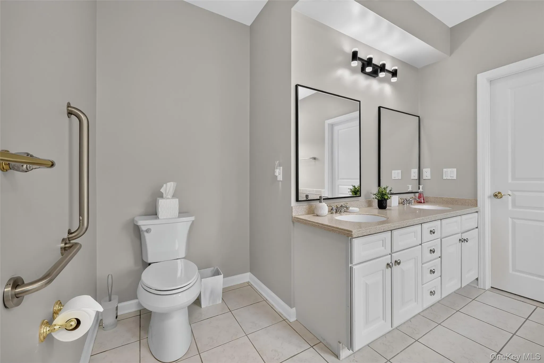
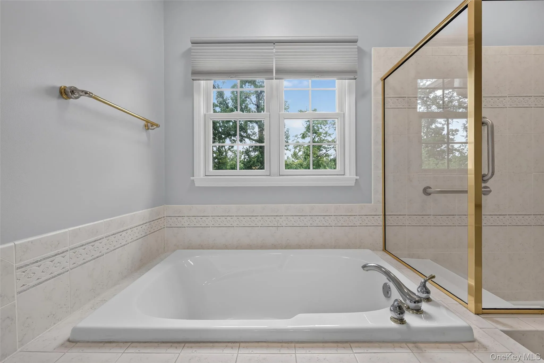
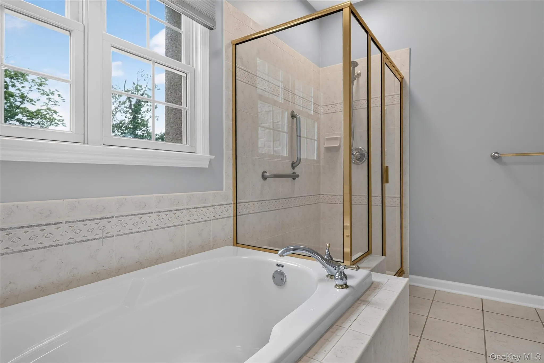
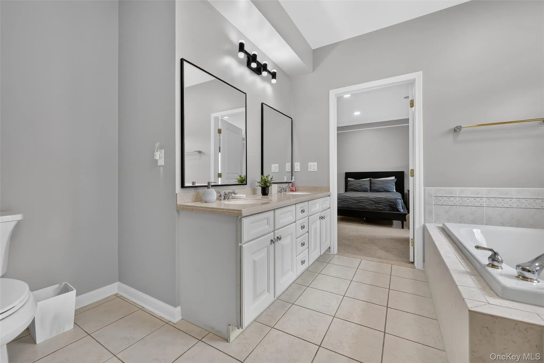
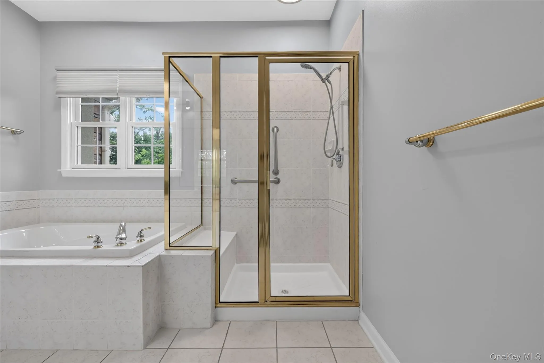
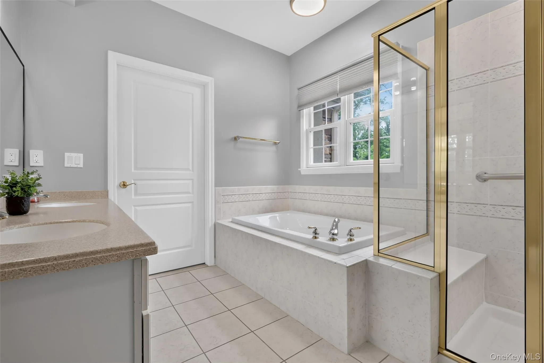
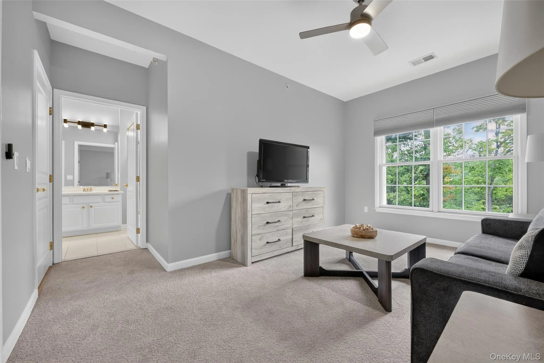
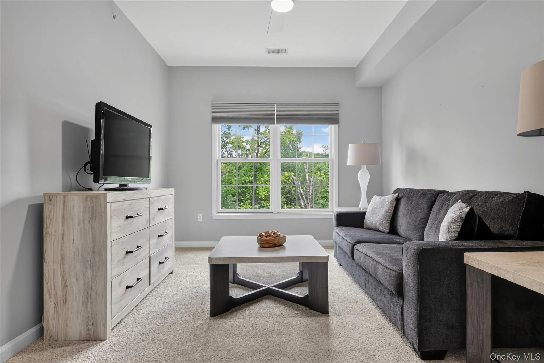
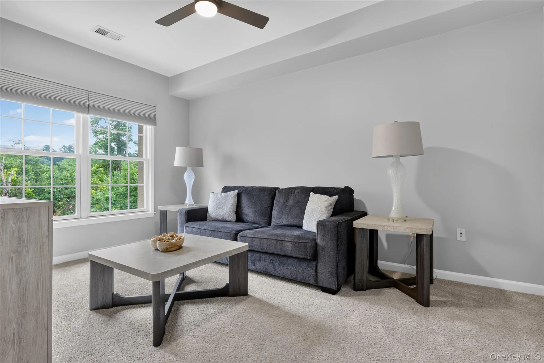
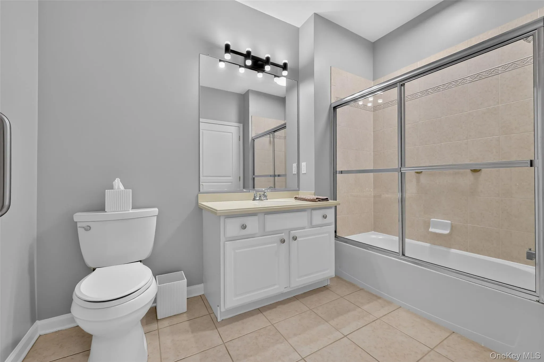
The expansive primary suite includes a walk in closet and private ensuite bath with a soaking tub, walk in shower with safety grab bars, and generous vanity. The second oversized bedroom also features a walk in closet and private access to the second full bath, complete with a tub and shower combination, sliding glass doors, and handrails.
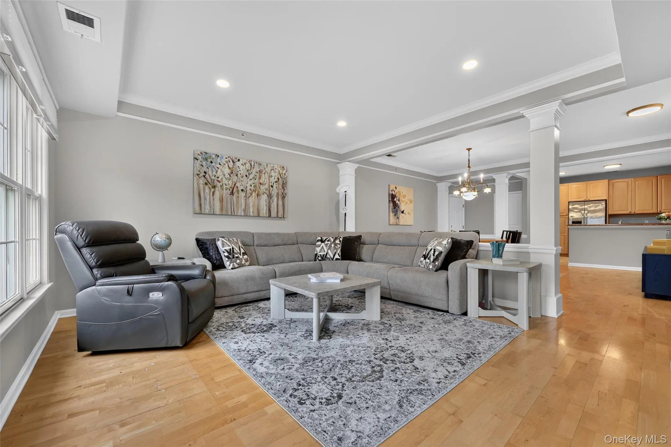
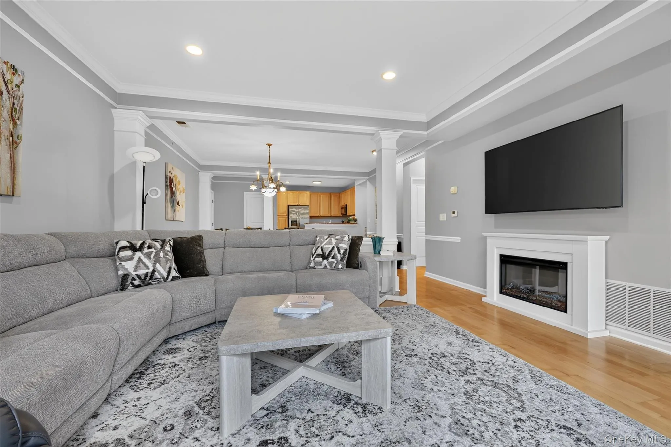
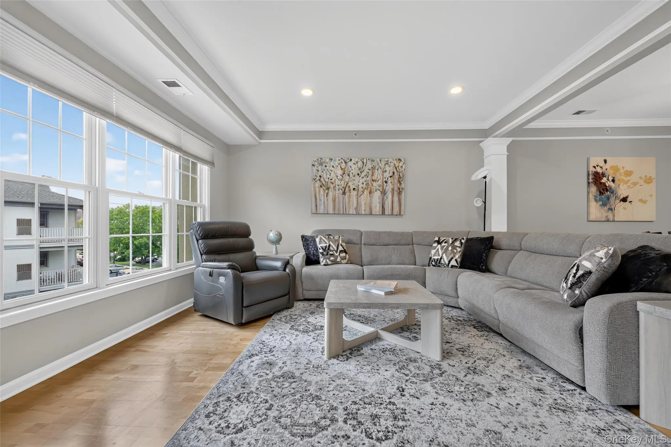
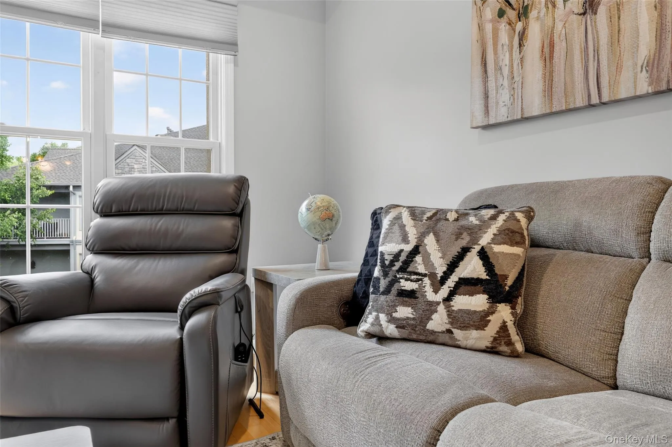
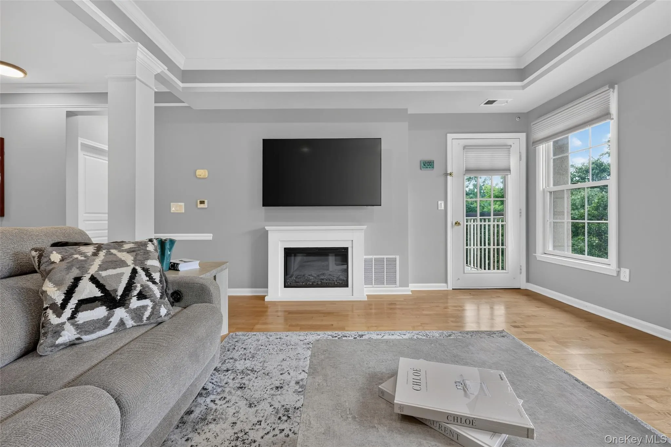
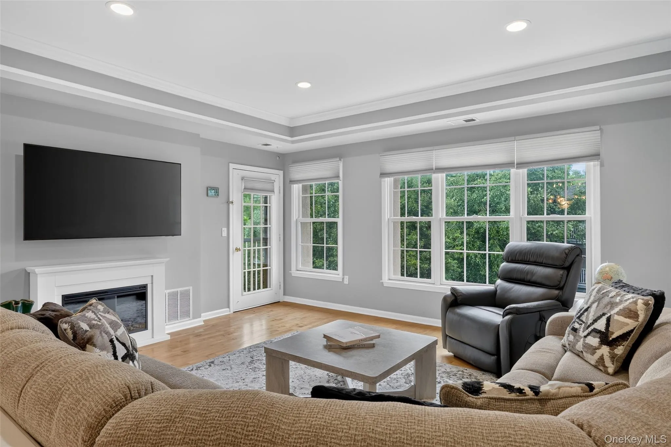
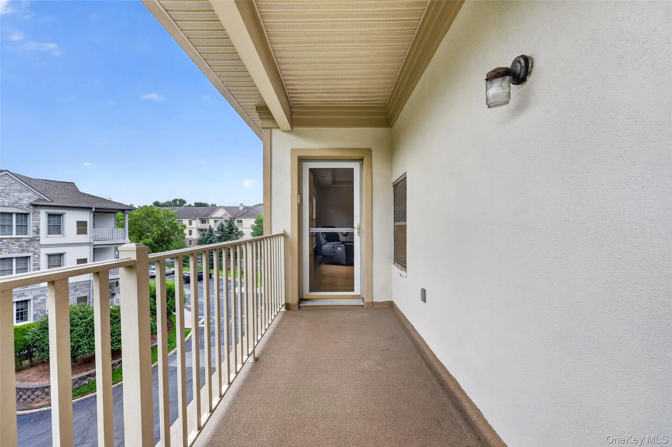
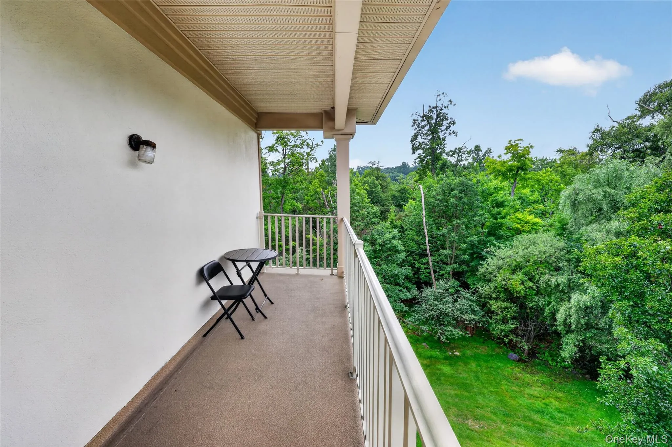
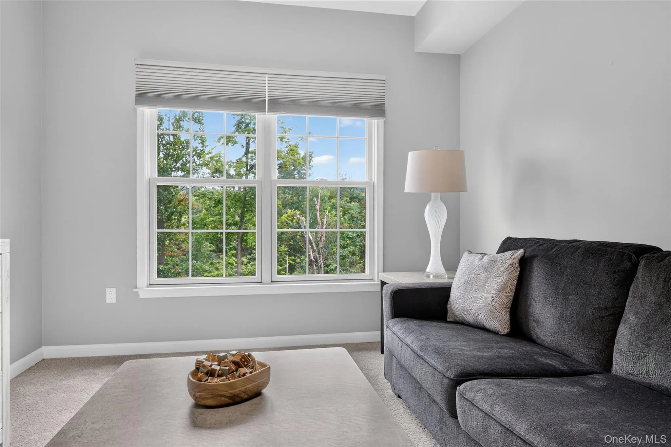
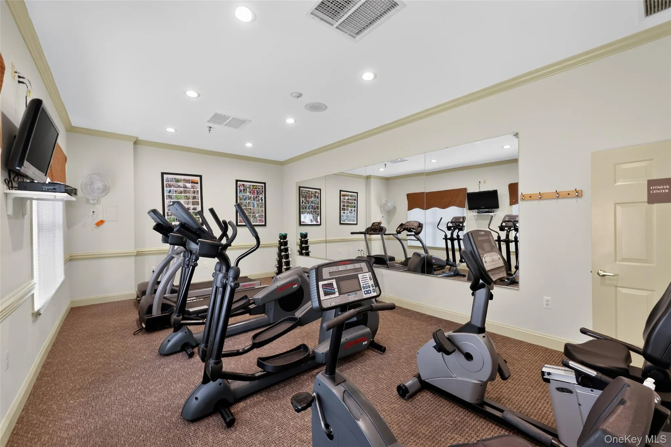
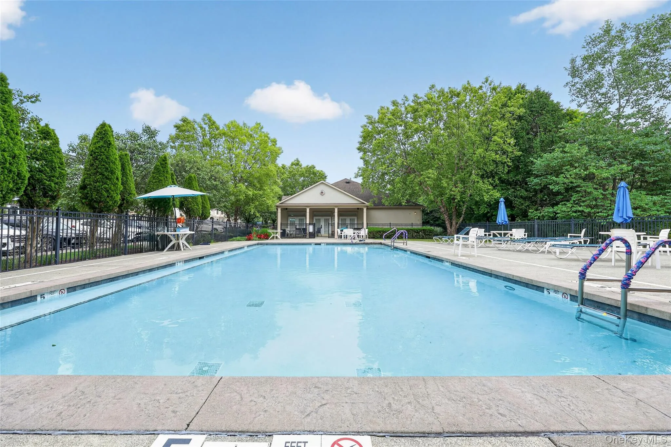
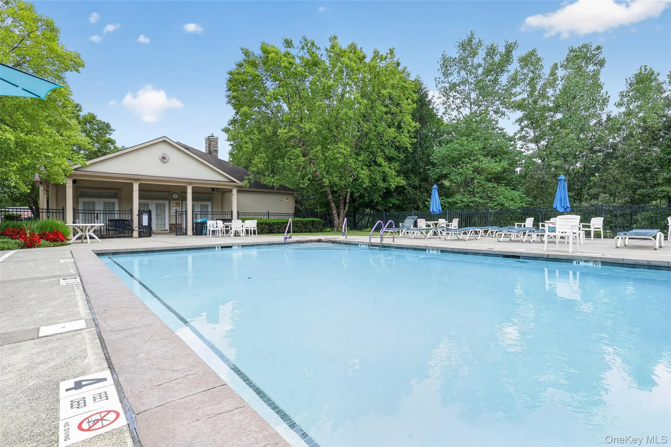
Sun filled living and dining areas feature an electric fireplace and oversized windows that fill the home with natural light. Step out onto the covered balcony and enjoy peaceful wooded views. Residents enjoy resort style amenities, including an outdoor swimming pool, clubhouse with full kitchen, fitness center, billiard room, and library. An assigned parking space and private storage unit in the covered garage are also included.
Enjoy comfortable, low maintenance living with wonderful amenities and a welcoming community at The Retreat at Airmont.
- Heating System:
- Natural Gas
- Cooling System:
- Central Air
- View:
- Trees/woods
- Fence:
- No
- Swimming Pool:
- Community, Outdoor Pool
- Accessibility Features:
- Accessible Approach with Ramp, Grip-Accessible Features
- Appliances:
- Dishwasher, Refrigerator, Microwave, Dryer, Washer, Gas Oven
- Exterior Features:
- Balcony
- Flooring:
- Carpet, Tile, Laminate
- Interior Features:
- Open Floorplan, Walk-in Closet(s), Formal Dining, First Floor Bedroom, Primary Bathroom, First Floor Full Bath
- Laundry Features:
- In Unit, Gas Dryer Hookup, Washer Hookup, In Kitchen
- Lot Features:
- Near Public Transit, Near Shops
- Parking Features:
- Assigned, Parking Lot
- Sewer:
- Public Sewer
- Utilities:
- Natural Gas Available, Electricity Available, Trash Collection Public, Sewer Connected
- City:
- Ramapo
- State:
- NY
- Street:
- De Baun
- Street Number:
- 24
- Street Suffix:
- Avenue
- Postal Code:
- 10901
- Floor Number:
- 0
- Longitude:
- W75° 53' 19.7''
- Latitude:
- N41° 6' 48.7''
- Directions:
- Take Route 59 or 287 to N Airmont Road, turn onto N De Baun Ave, unit 305
- UnitNumber:
- 305
- PostalCity:
- Suffern
- Street Dir Prefix:
- N
- Architectural Style:
- Garden
- Association Amenities:
- Pool, Fitness Center, Clubhouse, Landscaping, Parking, Snow Removal
- Association Fee:
- $710
- Association Fee Frequency:
- Monthly
- Association Fee Includes:
- Exterior Maintenance, Snow Removal, Pool Service, Grounds Care
- Construction Materials:
- Brick, Frame
- Elementary School:
- Montebello Road School
- High School:
- Suffern Senior High School
- Levels:
- One
- Agent MlsId:
- 53341
- MiddleOrJunior School:
- Suffern Middle School
- PhotosCount:
- 49
- Rent Includes:
- Trash Collection, Snow Removal, Association Fees
- Senior Community:
- 1
- Special Listing Conditions:
- Third Party Approval
- Stories Total:
- 3
- Water Source:
- Public
- Office MlsId:
- QHOMES
Residential Lease - MLS# 1060961
24 De Baun Avenue, Ramapo, NY
- Property Type :
- Residential Lease
- Property SubType :
- Condominium
- Listing Type :
- For Rent
- Listing ID :
- 1060961
- Price :
- $3,500
- Rooms :
- 5
- Bedrooms :
- 2
- Bathrooms :
- 2
- Bathrooms Total :
- 2
- Square Footage :
- 1,510 Sqft
- Lot Area :
- 0.01 Acre
- Year Built :
- 2003
- Status :
- Active
- Listing Agent :
- Neil Dahan
- Listing Office :
- Q Home Sales


