
Beautiful Colonial in Desirable Van Wyck Glen Community

Light-filled and beautifully situated, this spacious end-unit Colonial offers privacy and comfort in the highly sought-after Van Wyck Glen community. This home enjoys a peaceful and private setting but is minutes from all conveniences.
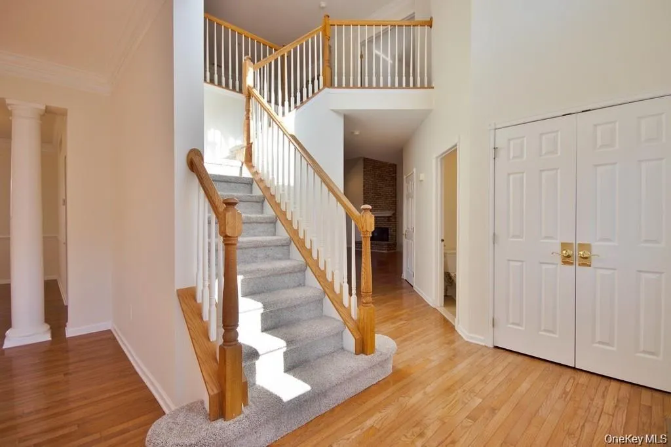
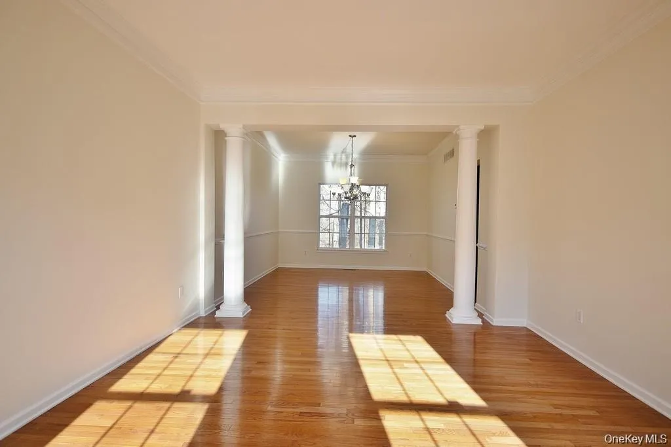
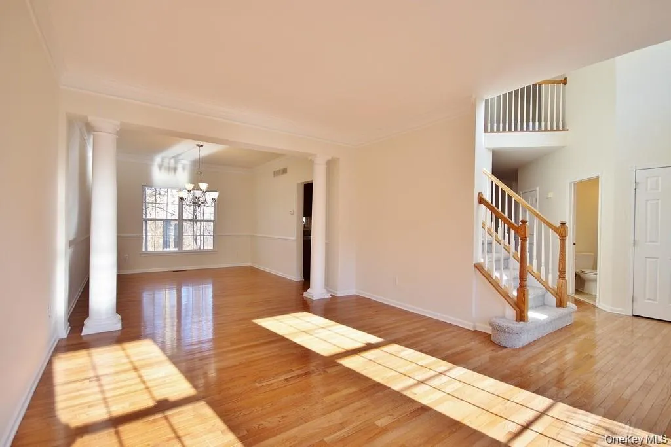
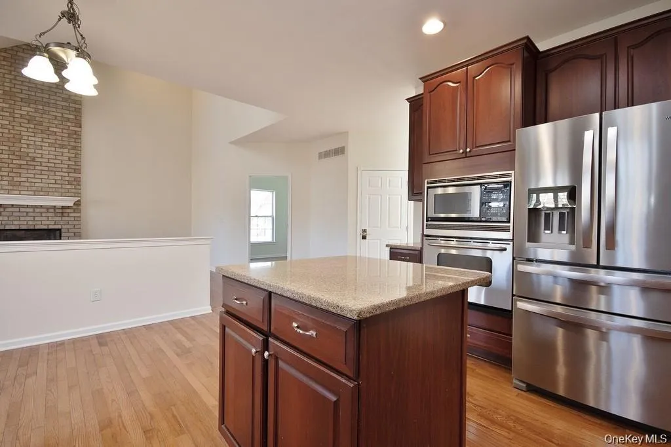
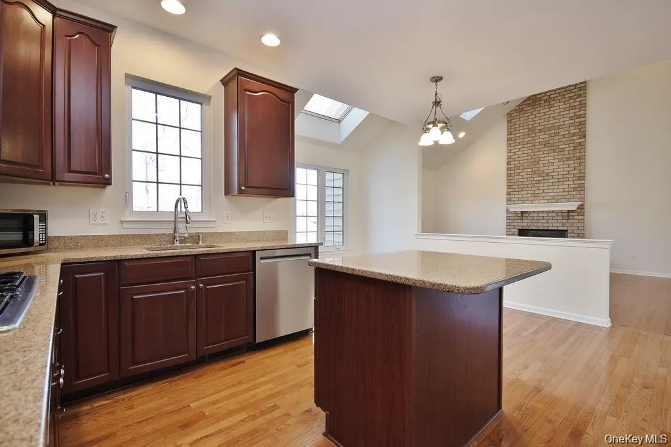
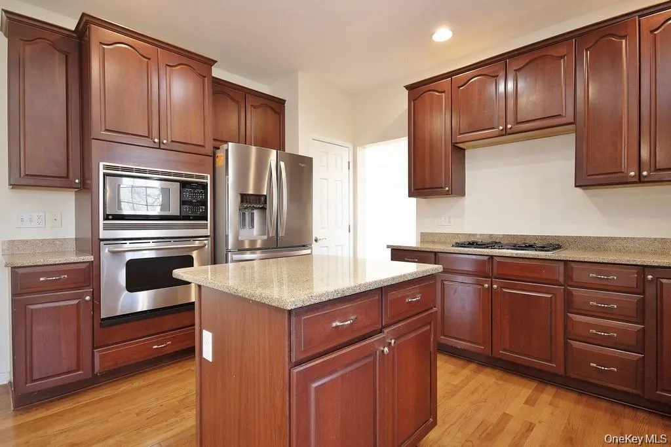
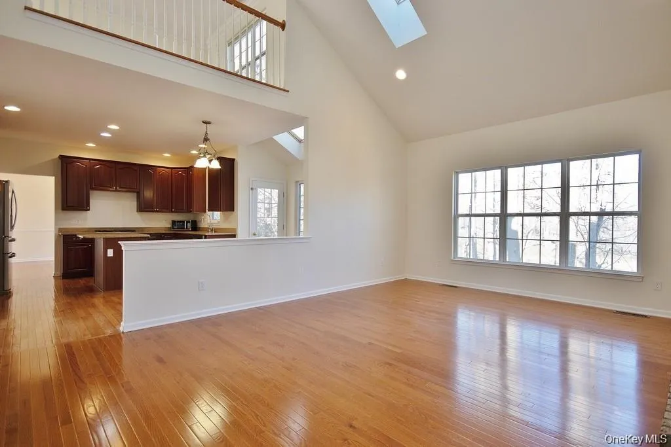
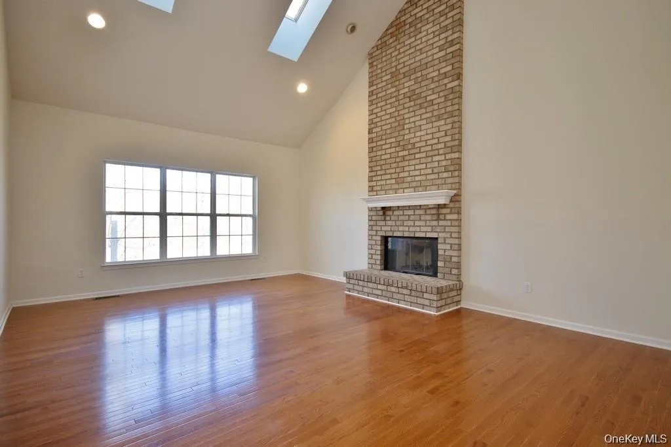
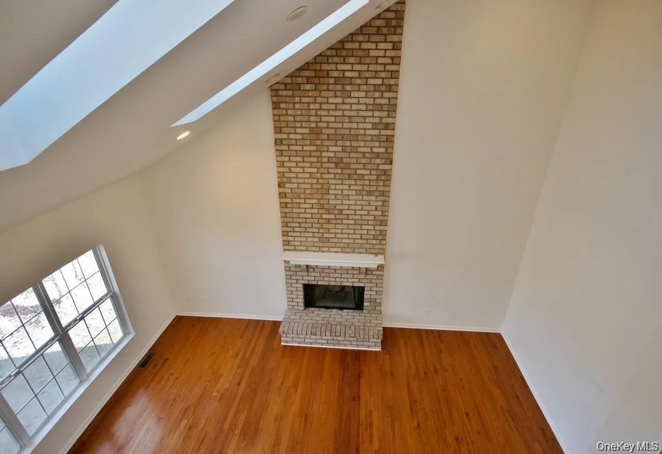
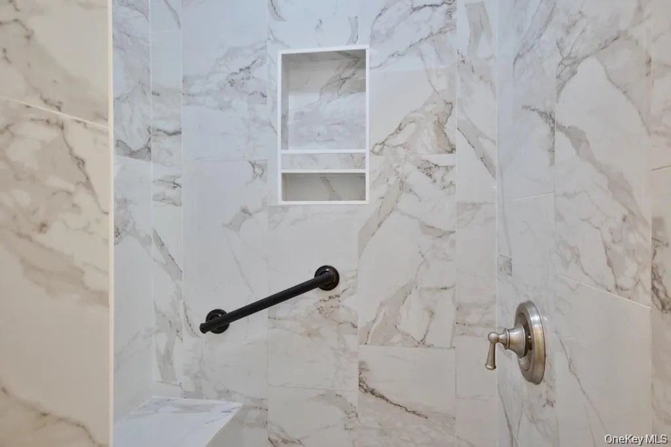
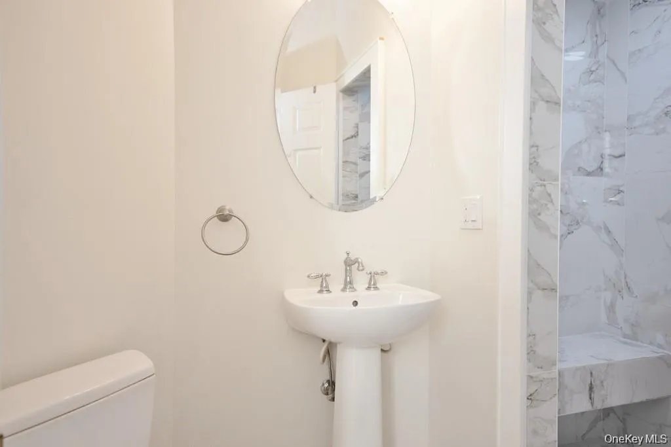
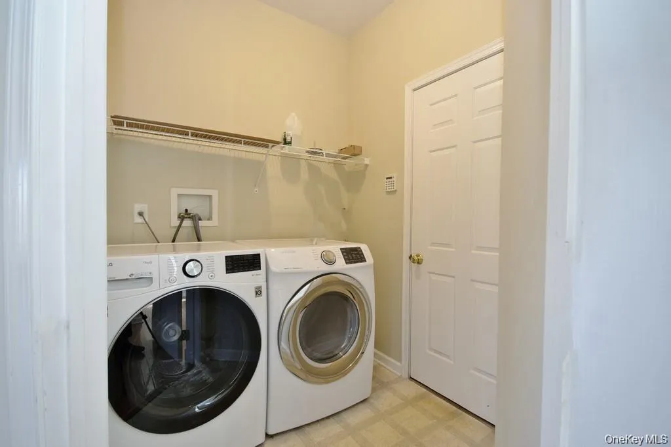
The main level features hw floors throughout and a welcoming living room, formal dining room. The kitchen and breakfast area flow seamlessly into the spacious great room with vaulted ceilings, skylights and statement brick fireplace. A private den/guest room and full bath with custom shower, laundry room, garage access, and additional storage complete this level.
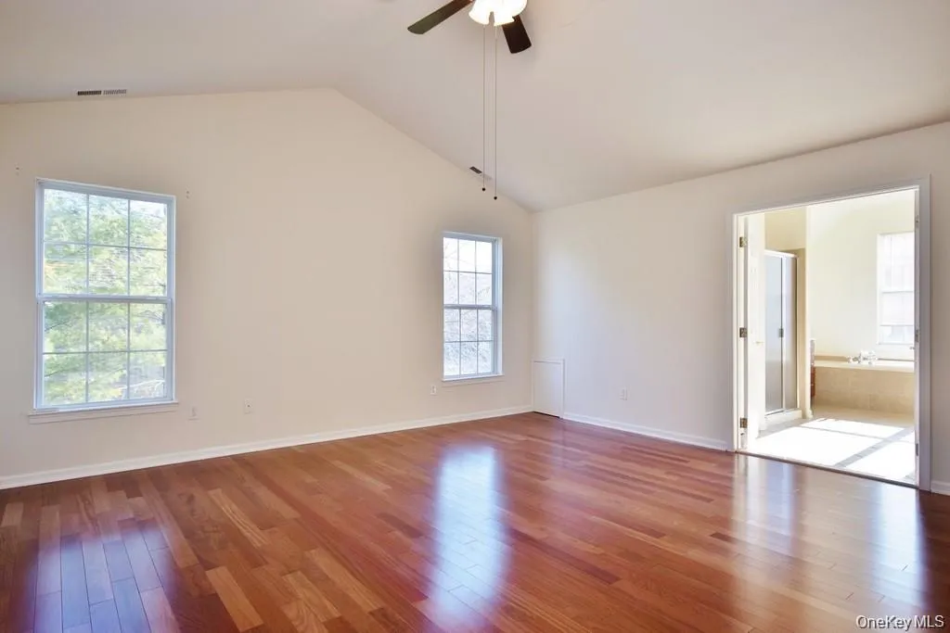
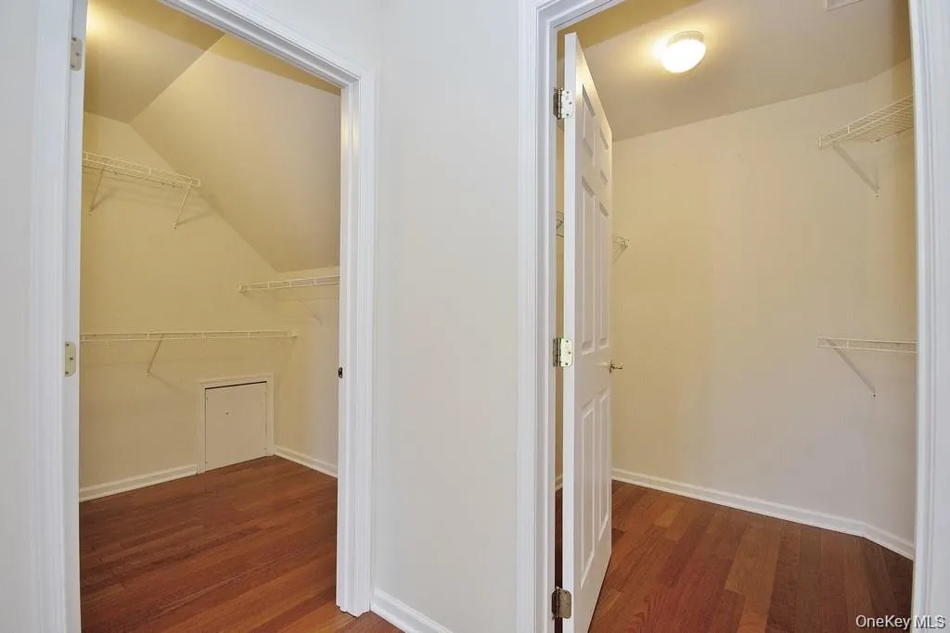
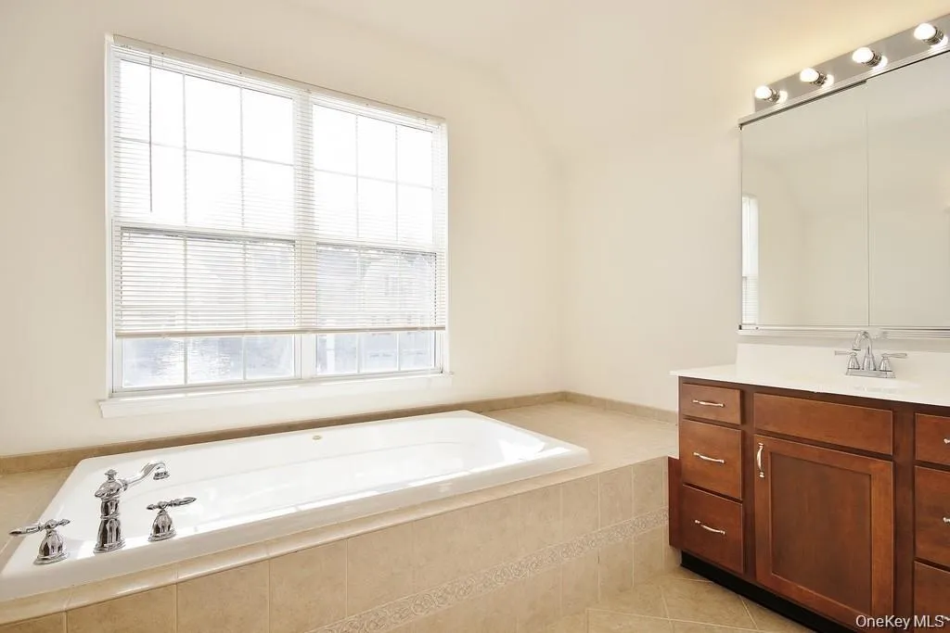
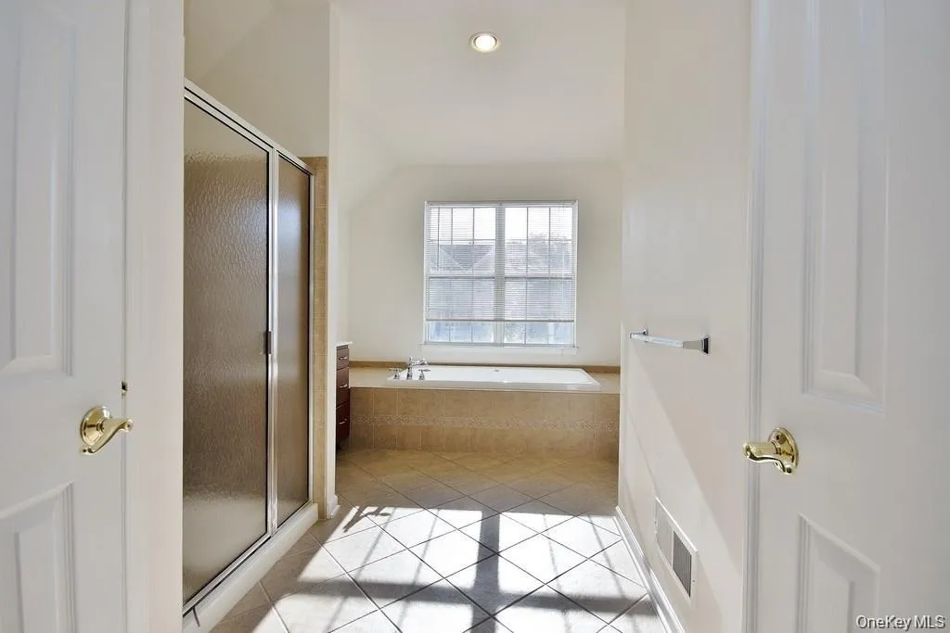
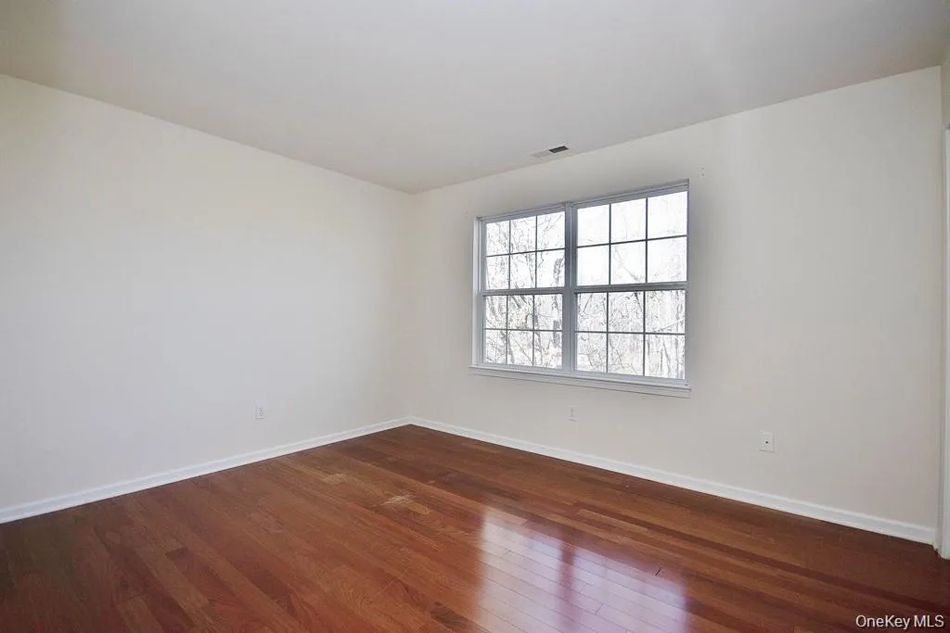
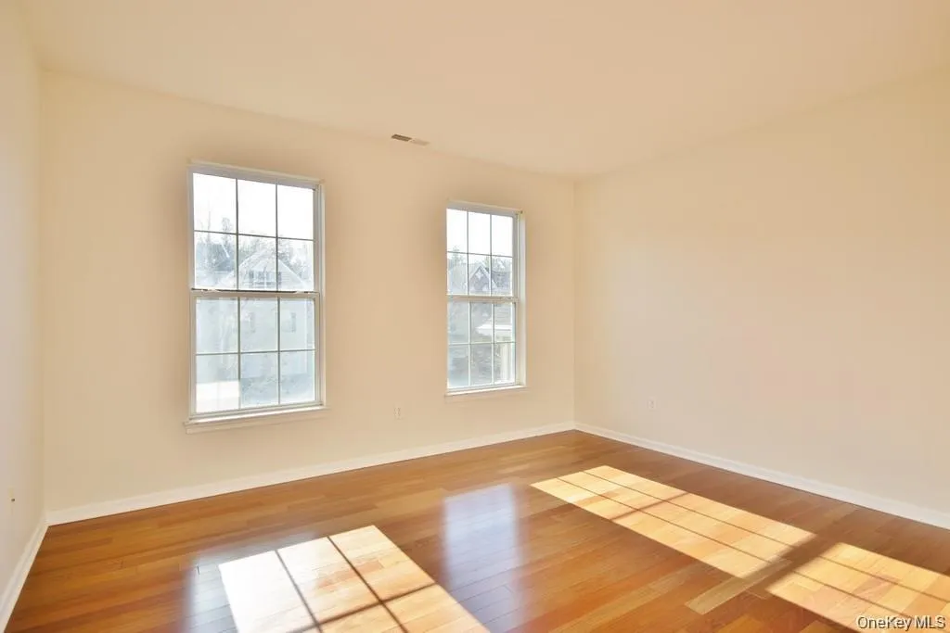
Upstairs, you’ll find a large, open, multi-purpose loft area overlooking the great room—perfect for a home office, sitting area, playroom, or additional living space. The generous primary bedroom suite includes a private bath with soaking tub and two walk-in closets. Two additional spacious bedrooms provide plenty of room for family or guests.
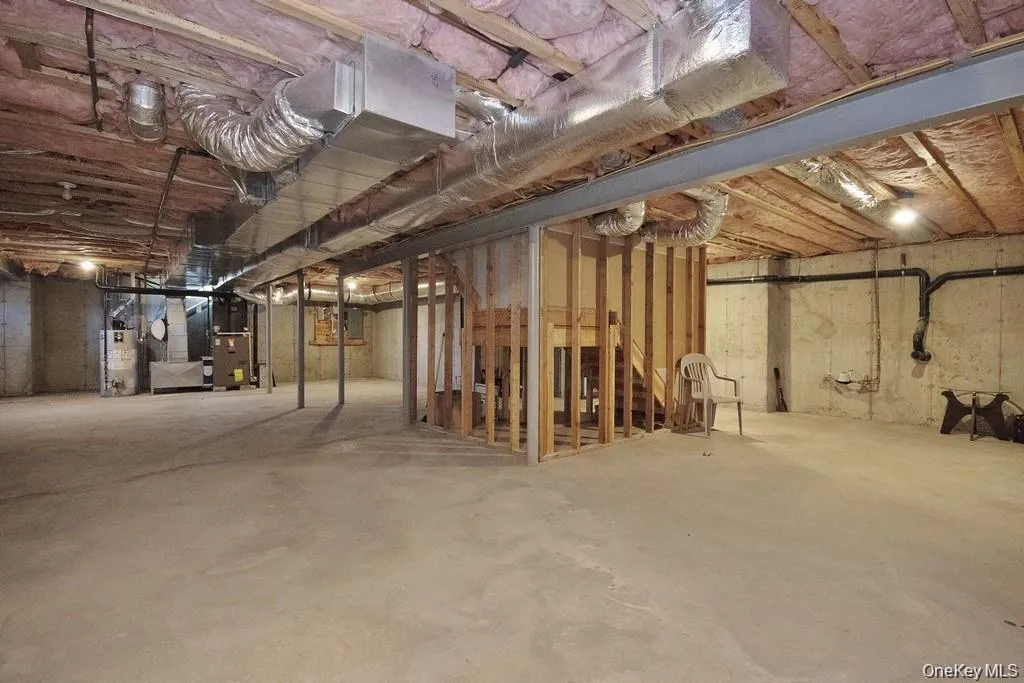
The large unfinished basement offers abundant storage, while the attached two-car garage provides convenience and additional space.
Enjoy maintenance-free living with beautifully tree-lined streets, level sidewalks, meticulously maintained lawns, a community pool, playground, tennis courts, and more. Best of all, residents only need to shovel their own driveway and steps to the front door—everything else is taken care of!
The location is exceptionally convenient—just 2 miles to I-84 and medical offices, shopping, and everyday conveniences. Historic Main Street Fishkill offers an excellent selection of shops and restaurants. Nearby Beacon is known for its unique restaurants, coffee shops, art galleries, hiking at Mount Beacon and Breakneck Ridge, and convenient Metro-North access.
Utilities are not included. 700 or above credit score is required, proof of funds/income, and references.
- Heating System:
- Natural Gas, Forced Air
- Cooling System:
- Central Air
- Basement:
- Full, Unfinished, Storage Space
- Patio:
- Patio
- Swimming Pool:
- Community
- Appliances:
- Dishwasher, Refrigerator, Microwave, Stainless Steel Appliance(s), Dryer, Washer, Gas Cooktop, Gas Oven
- Fireplace Features:
- Gas, Family Room
- Fireplaces Total:
- 1
- Flooring:
- Hardwood, Ceramic Tile, Tile
- Garage Spaces:
- 2
- Interior Features:
- Entrance Foyer, Granite Counters, Open Kitchen, Open Floorplan, High Ceilings, Cathedral Ceiling(s), Pantry, Walk-in Closet(s), Double Vanity, Kitchen Island, Washer/dryer Hookup, Soaking Tub, Formal Dining, Primary Bathroom, First Floor Full Bath, His And Hers Closets, Recessed Lighting
- Laundry Features:
- In Unit, In Hall
- Lot Features:
- Near Public Transit, Level, Near Shops, Near School, Landscaped
- Parking Features:
- Driveway, Garage, Garage Door Opener
- Sewer:
- Public Sewer
- Utilities:
- Cable Available, Trash Collection Private, Natural Gas Connected, Water Connected, Electricity Connected, Sewer Connected
- City:
- Fishkill
- State:
- NY
- Street:
- Creekside
- Street Number:
- 615
- Street Suffix:
- Lane
- Postal Code:
- 12524
- Floor Number:
- 0
- Longitude:
- W74° 7' 28.5''
- Latitude:
- N41° 32' 28.1''
- Directions:
- Merritt Blvd to Creekside Lane, #615
- PostalCity:
- Fishkill
- Architectural Style:
- Colonial, Contemporary
- Construction Materials:
- Brick, Vinyl Siding
- Elementary School:
- Brinckerhoff Elementary School
- High School:
- John Jay Senior High School
- Levels:
- Two
- Agent MlsId:
- 37808
- MiddleOrJunior School:
- Van Wyck Junior High School
- PhotosCount:
- 23
- Rent Includes:
- Trash Collection, Pool, Association Fees
- Special Listing Conditions:
- No
- Water Source:
- Public
- Office MlsId:
- PRUSER16
Residential Lease - MLS# 1059093
615 Creekside Lane, Fishkill, NY
- Property Type :
- Residential Lease
- Property SubType :
- Single Family Residence
- Listing Type :
- For Rent
- Listing ID :
- 1059093
- Price :
- $3,975
- Rooms :
- 9
- Bedrooms :
- 3
- Bathrooms :
- 2
- Half Bathrooms :
- 1
- Bathrooms Total :
- 3
- Square Footage :
- 2,662 Sqft
- Lot Area :
- 0.01 Acre
- Year Built :
- 2005
- Status :
- Active
- Listing Agent :
- Margaret R Rose
- Listing Office :
- BHHS Hudson Valley Properties


