
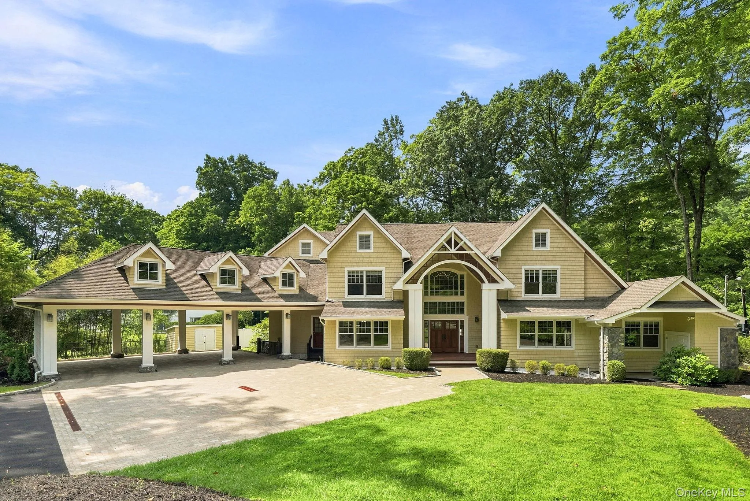
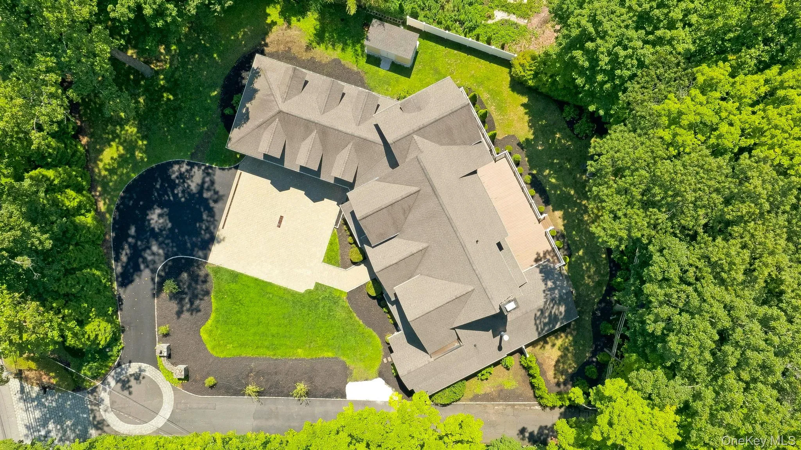
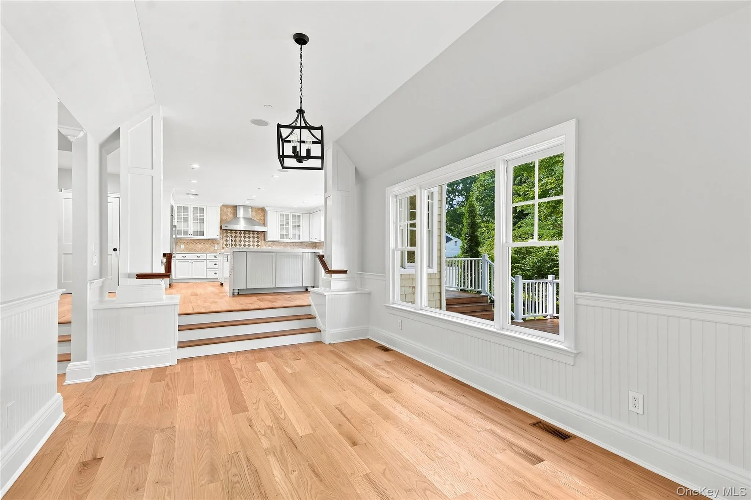
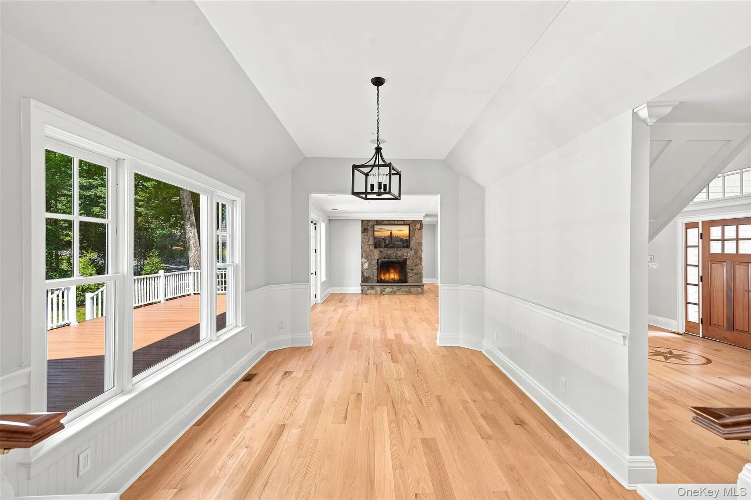
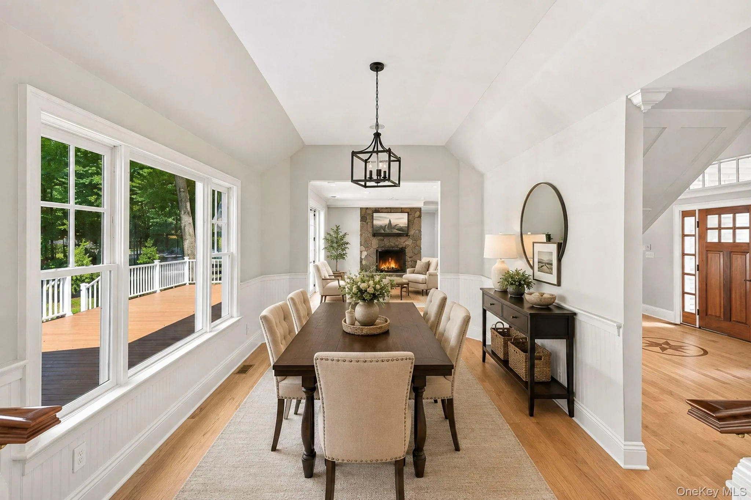
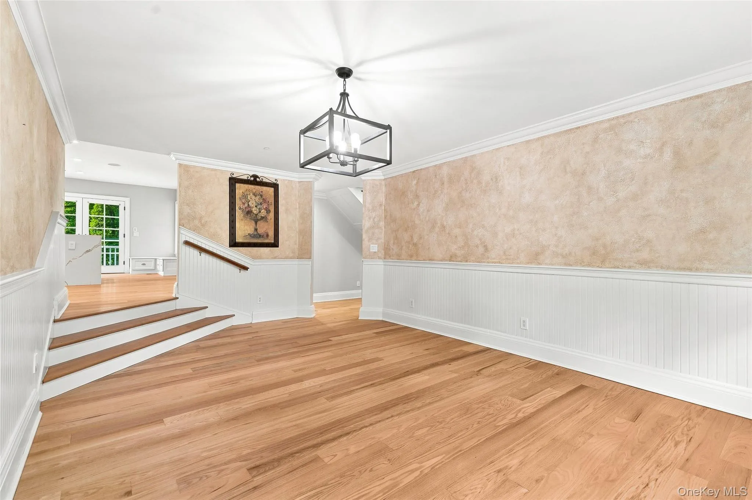
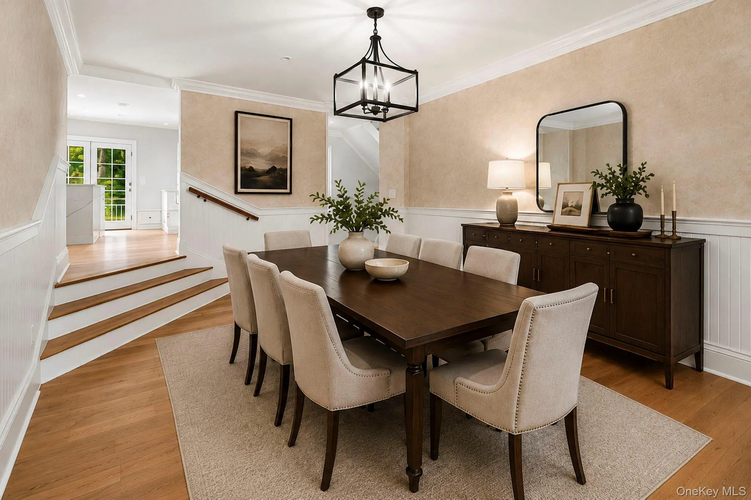
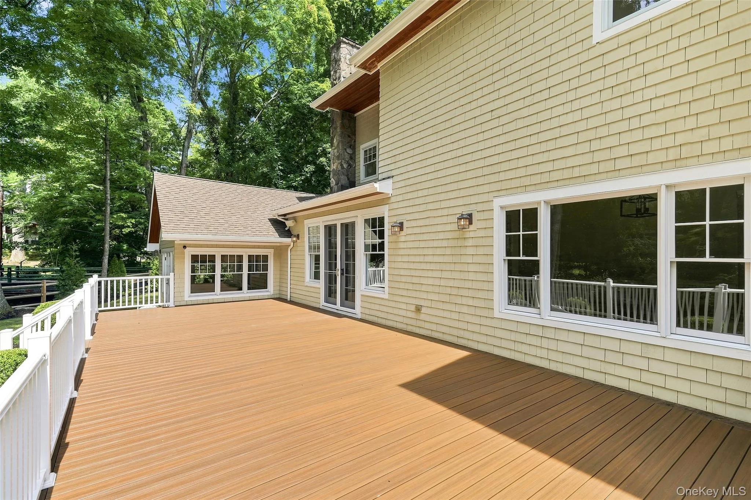
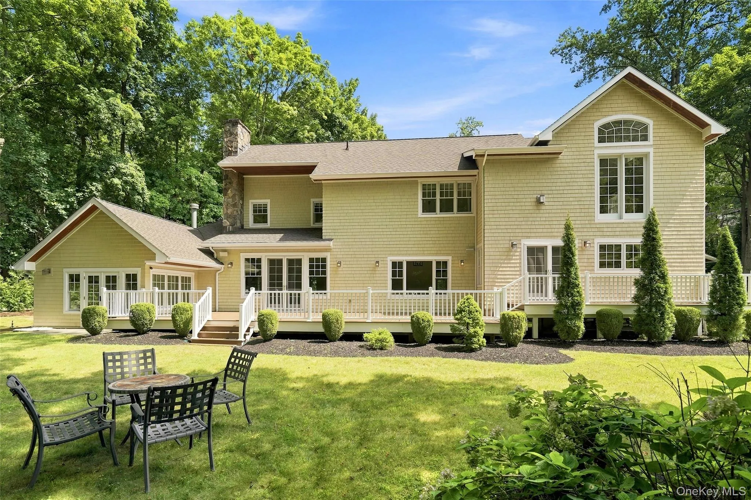
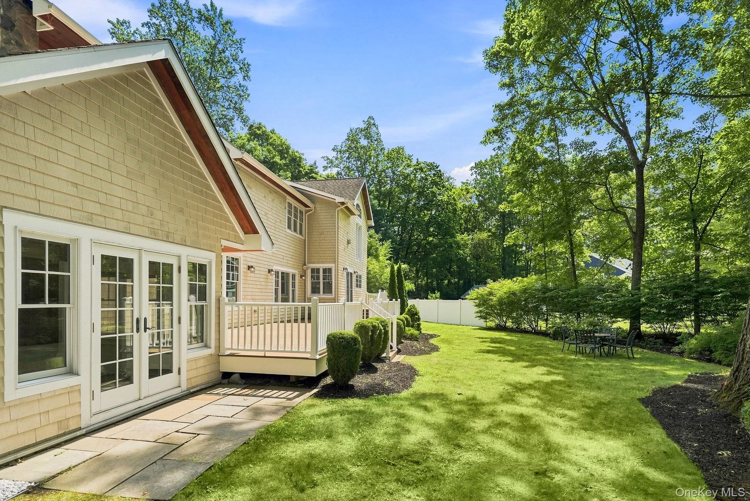
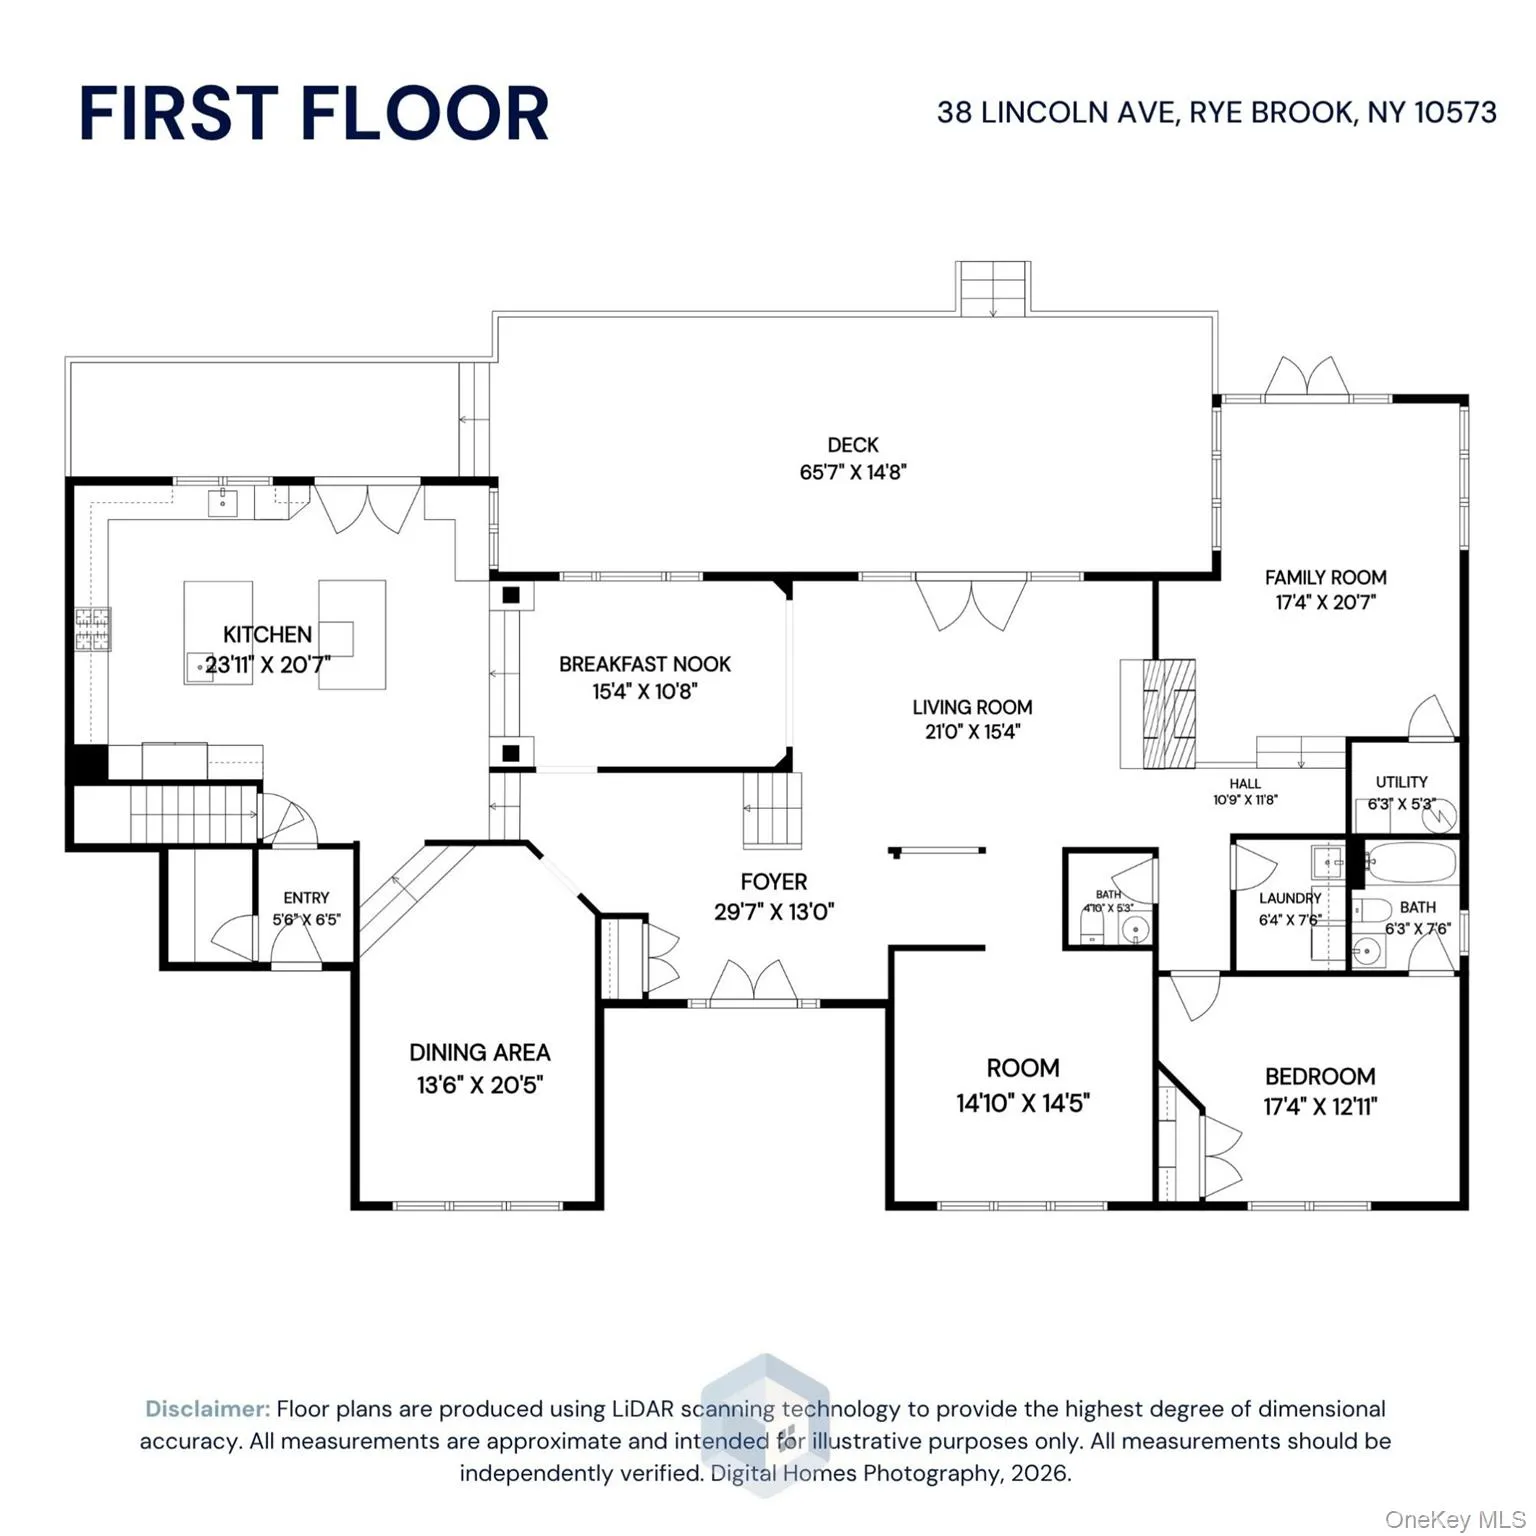
Welcome to this beautifully remodeled New England-style residence in the award-winning Blind Brook School District, offering over 5,500 square feet of sophisticated living space designed for comfort, entertaining, and today’s modern lifestyle.

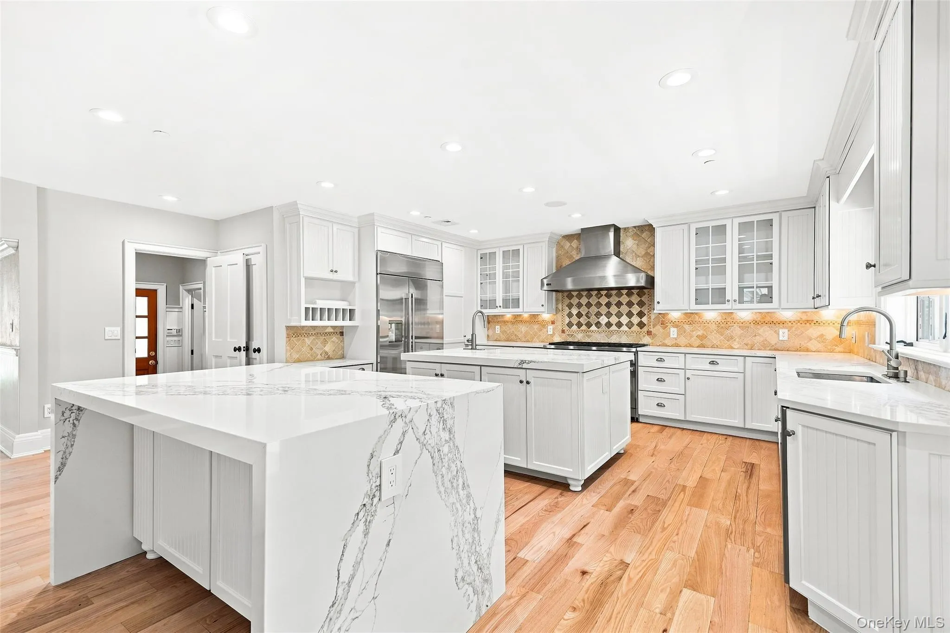
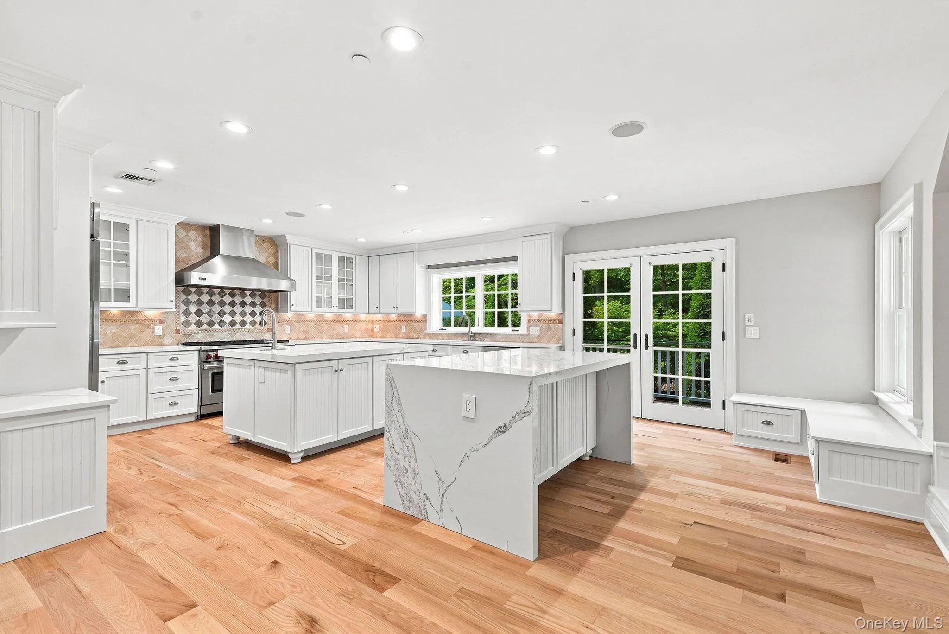
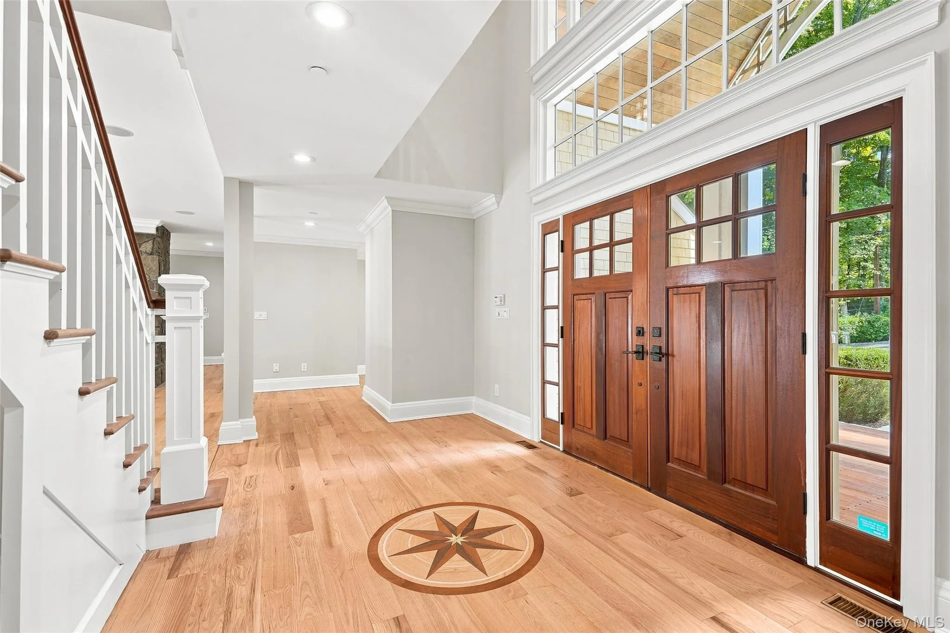
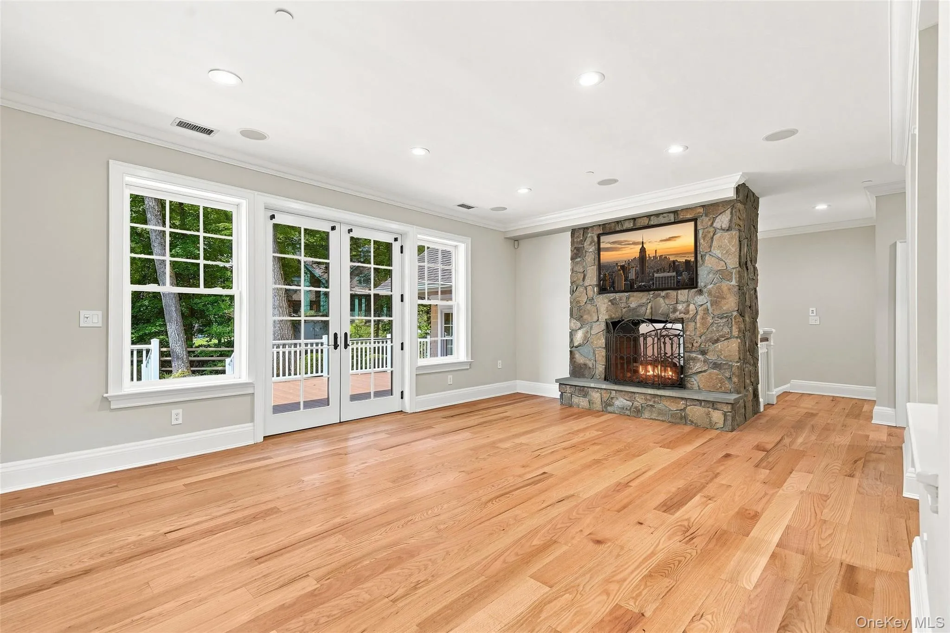
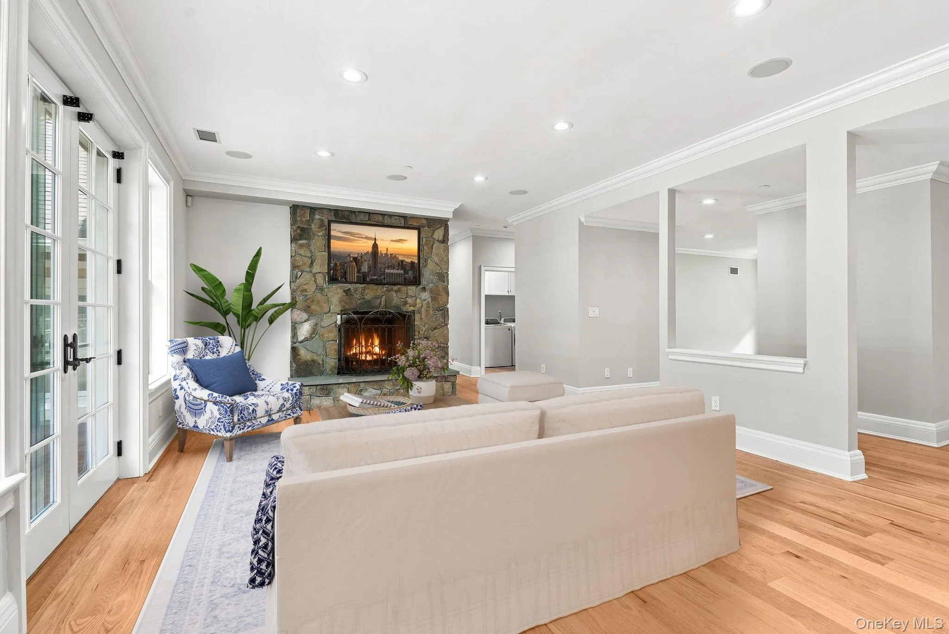
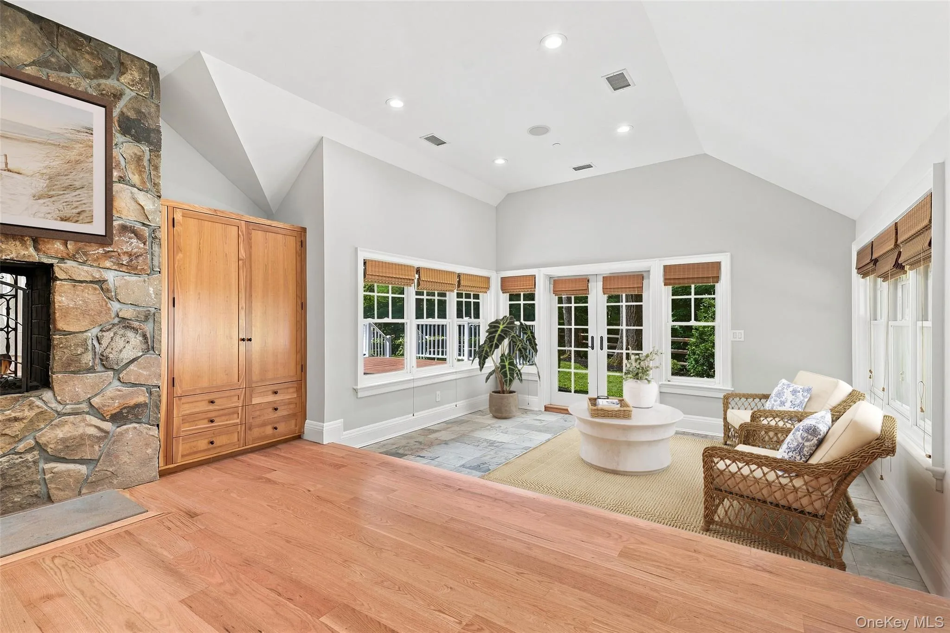
A dramatic foyer with wide-plank oak flooring welcomes you into a bright and expansive great room, where a striking dual-sided stone fireplace creates a natural focal point and seamlessly connects the living and entertaining spaces. The adjoining chef’s kitchen features quartz countertops with dramatic waterfall edges and premium appliances, including a Monogram refrigerator, Wolf range, wine cooler and beverage refrigerator, Bosch dishwasher, and microwave drawer. Landlord would consider a longer than 12 month lease.
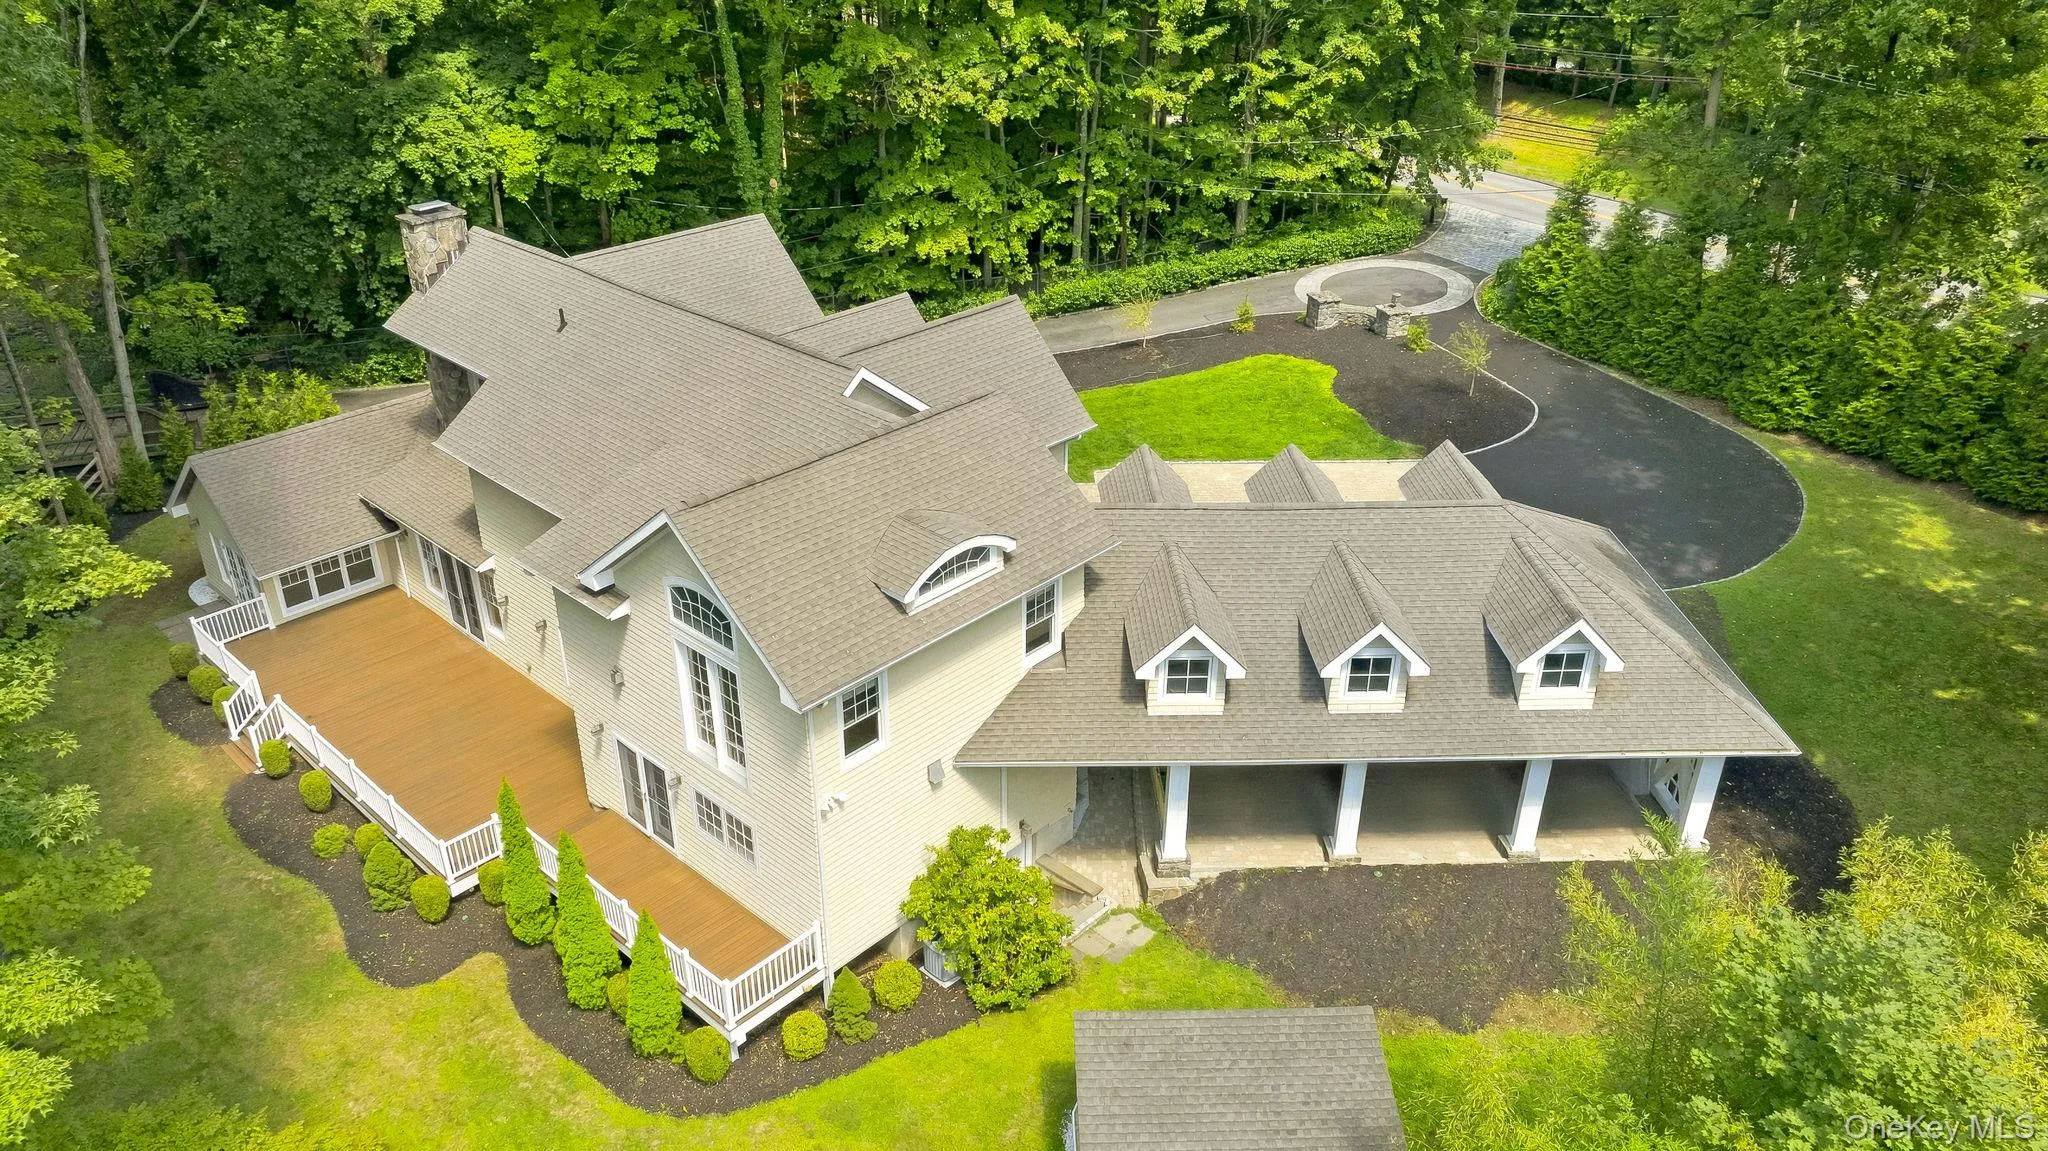
French doors off the kitchen open to a new Trex deck, creating an effortless indoor-outdoor setting for dining, entertaining, or relaxing. A private main-level en-suite bedroom provides exceptional flexibility for guests, multigenerational living, an au pair, or private accommodations.
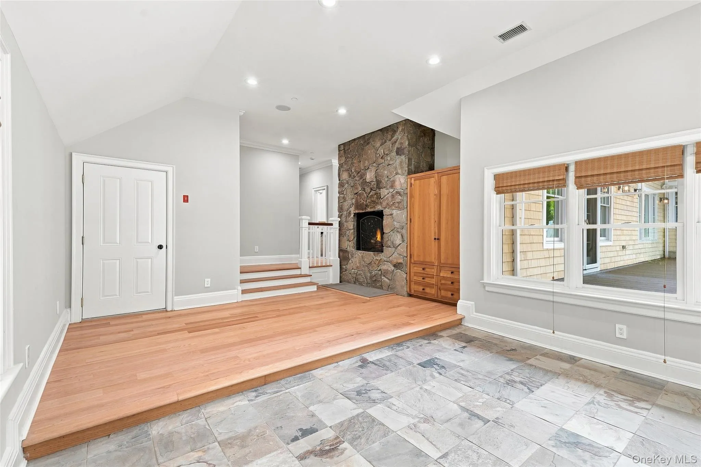
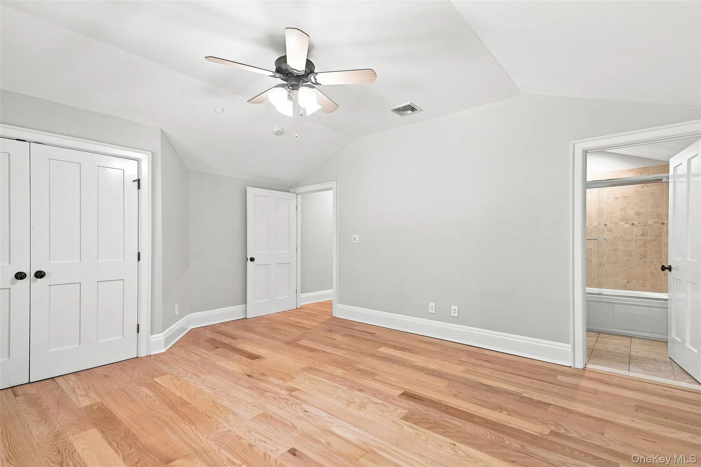
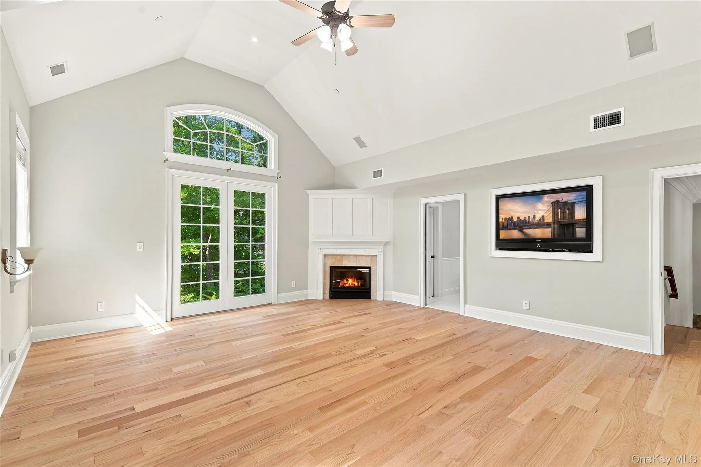
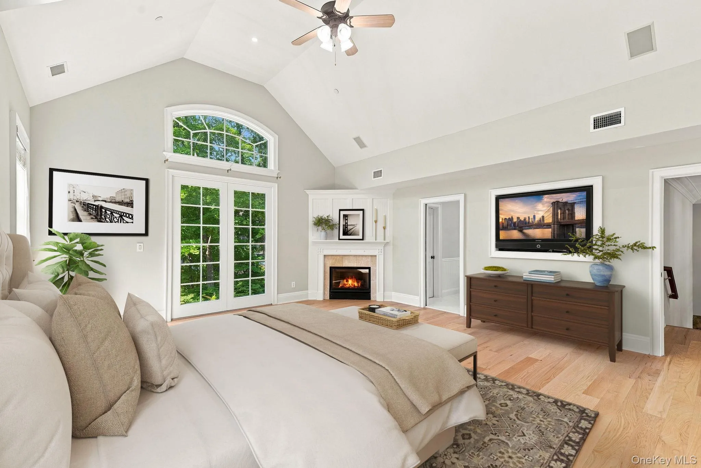
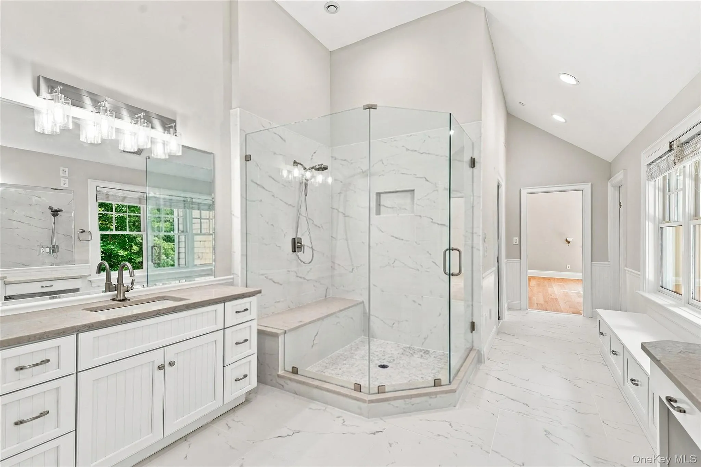
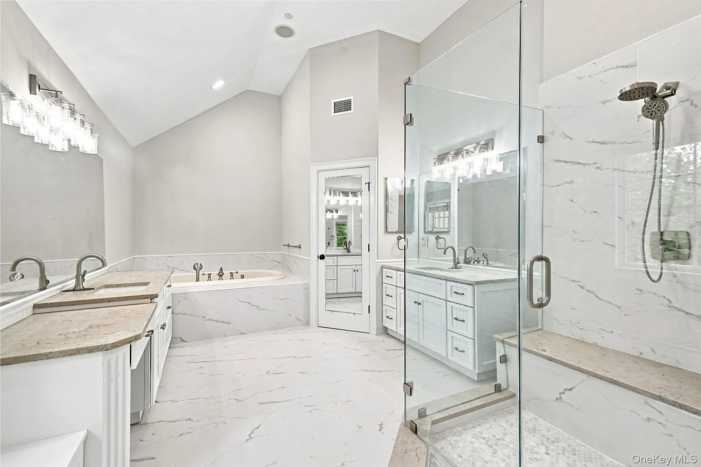
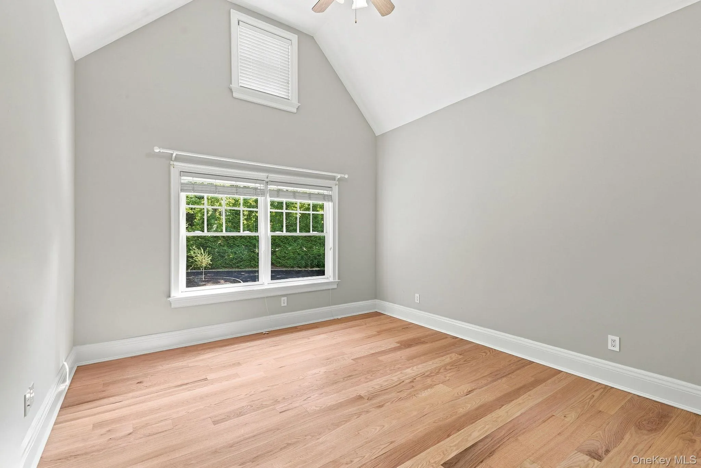
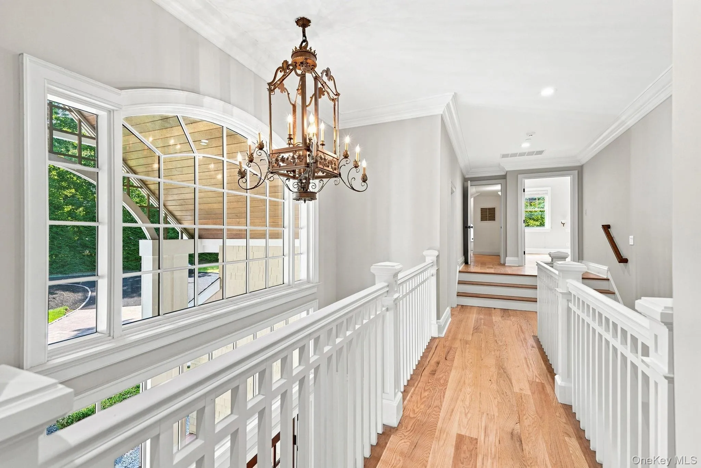
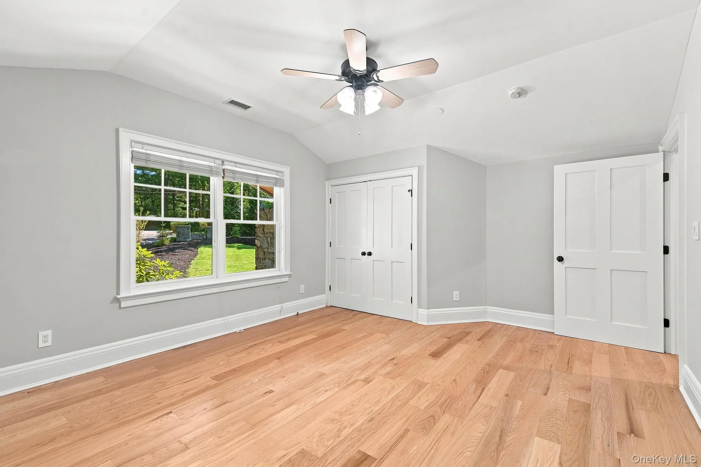
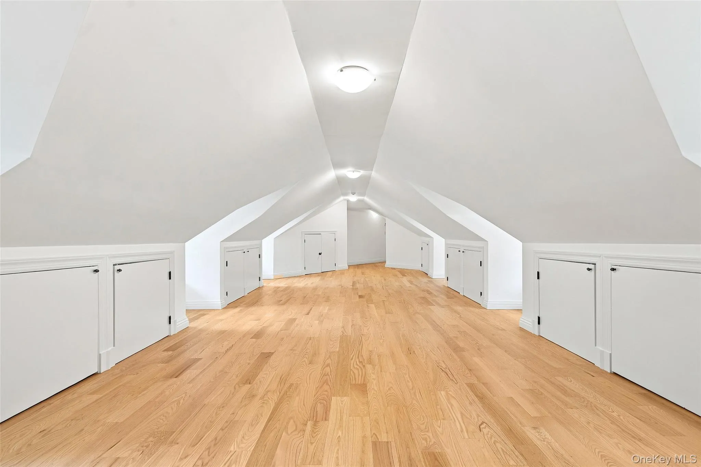
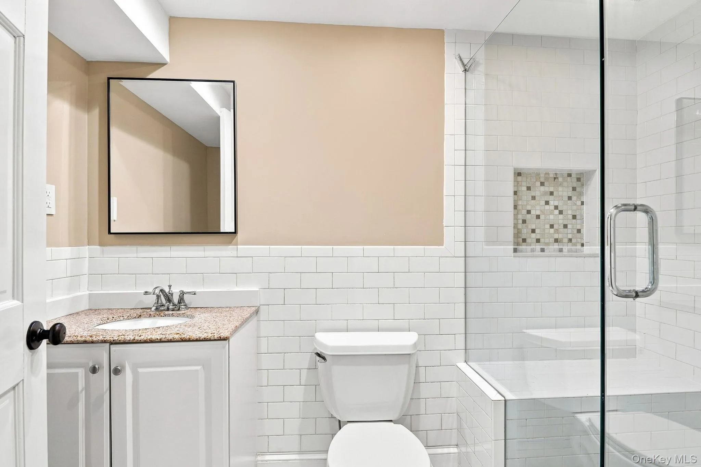
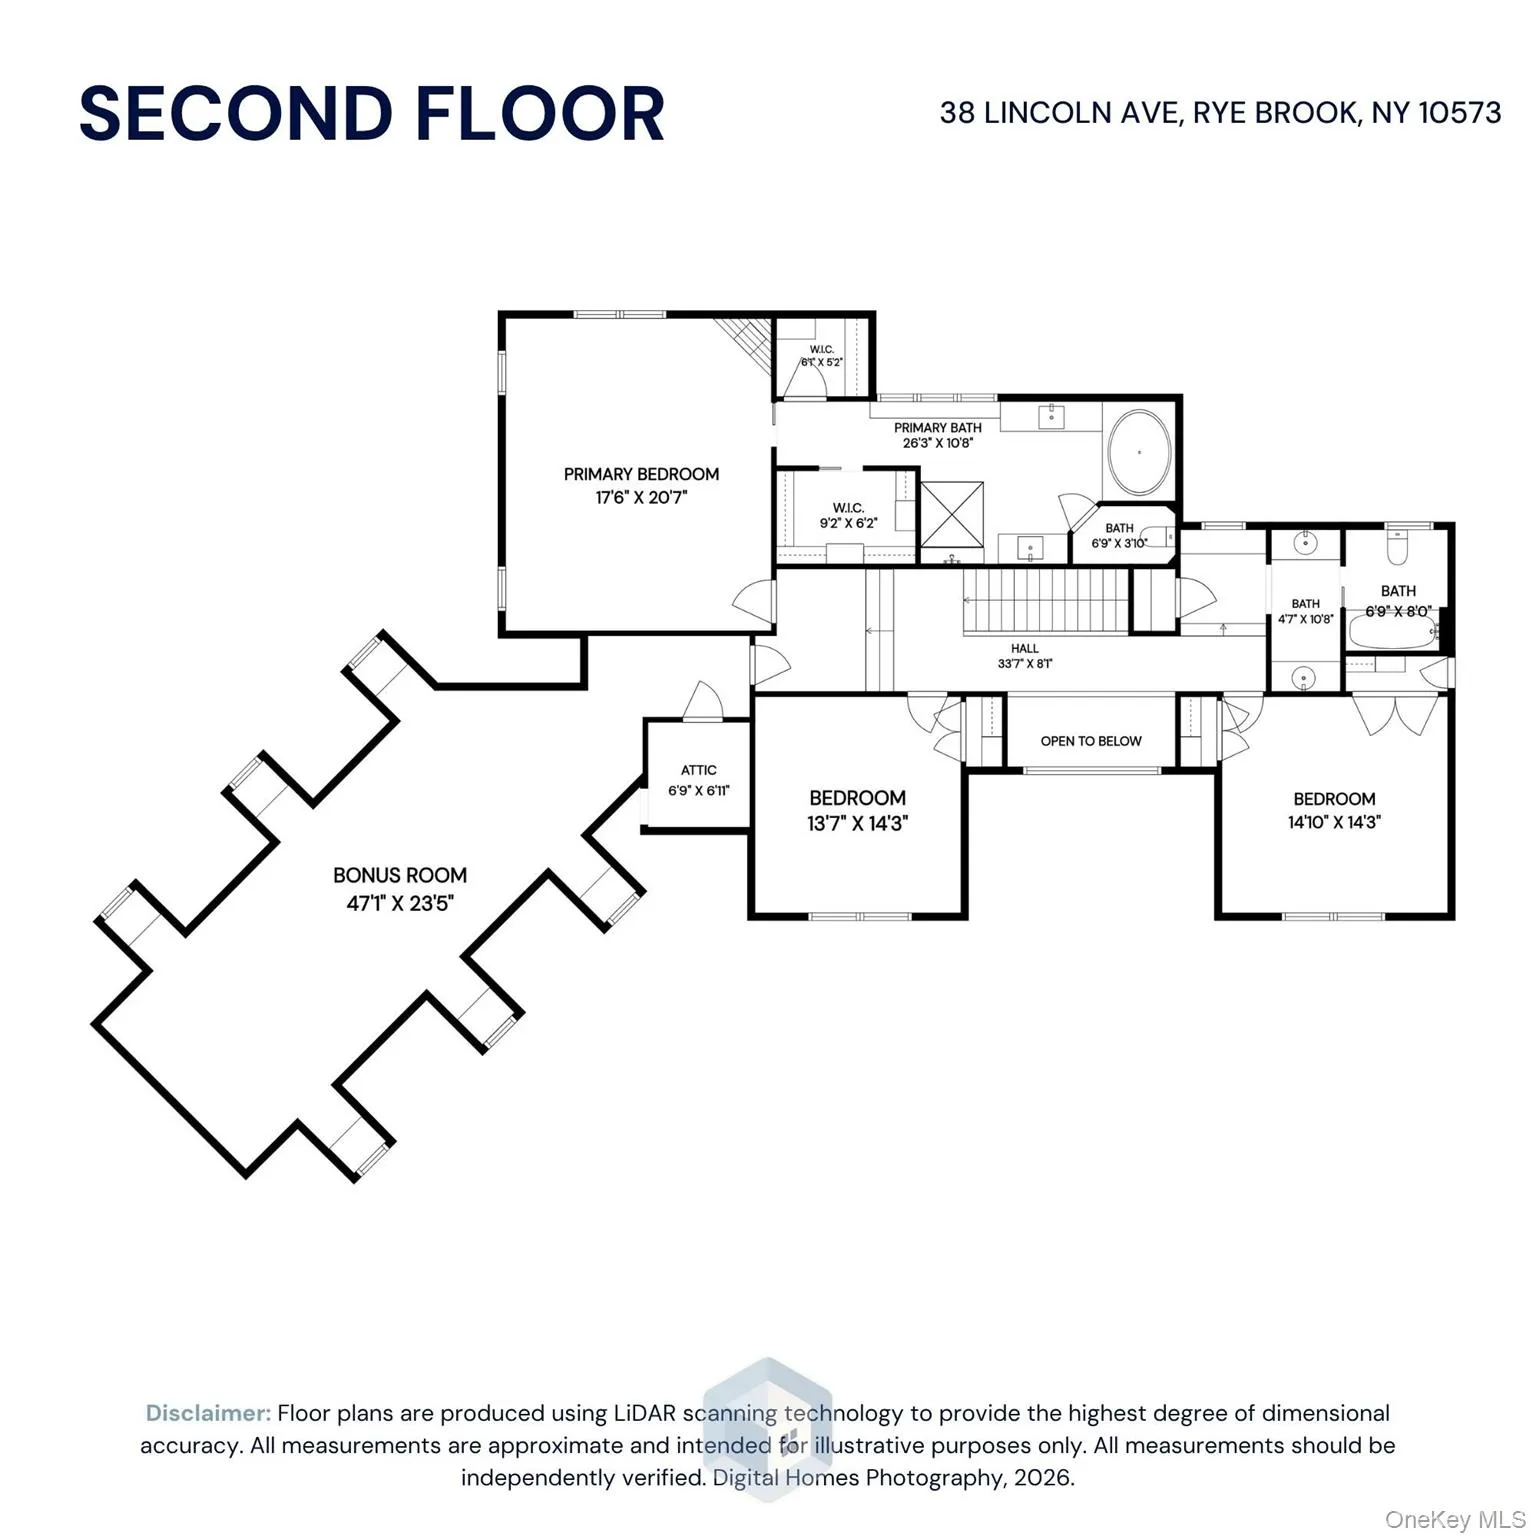
Upstairs, three generously sized bedrooms include a luxurious primary suite featuring a private natural-gas fireplace, remodeled spa-inspired bath with dual vanities and a frameless glass walk-in shower, and built-in closets. A separate 300-square-foot lounge provides valuable additional living space and can be configured as a media room, home office, playroom, or second living area.
Set on a private circular driveway, this exceptional home combines traditional New England character with contemporary finishes and thoughtful functionality. Ideally located minutes from downtown Rye and Greenwich and approximately 10 minutes from Westchester County Airport, this residence offers a rare combination of space, luxury, privacy, and convenience within the highly regarded Blind Brook School District.
- Heating System:
- Natural Gas, Hot Water, Baseboard, Forced Air, Ducts, Hot Air
- Cooling System:
- Central Air
- Basement:
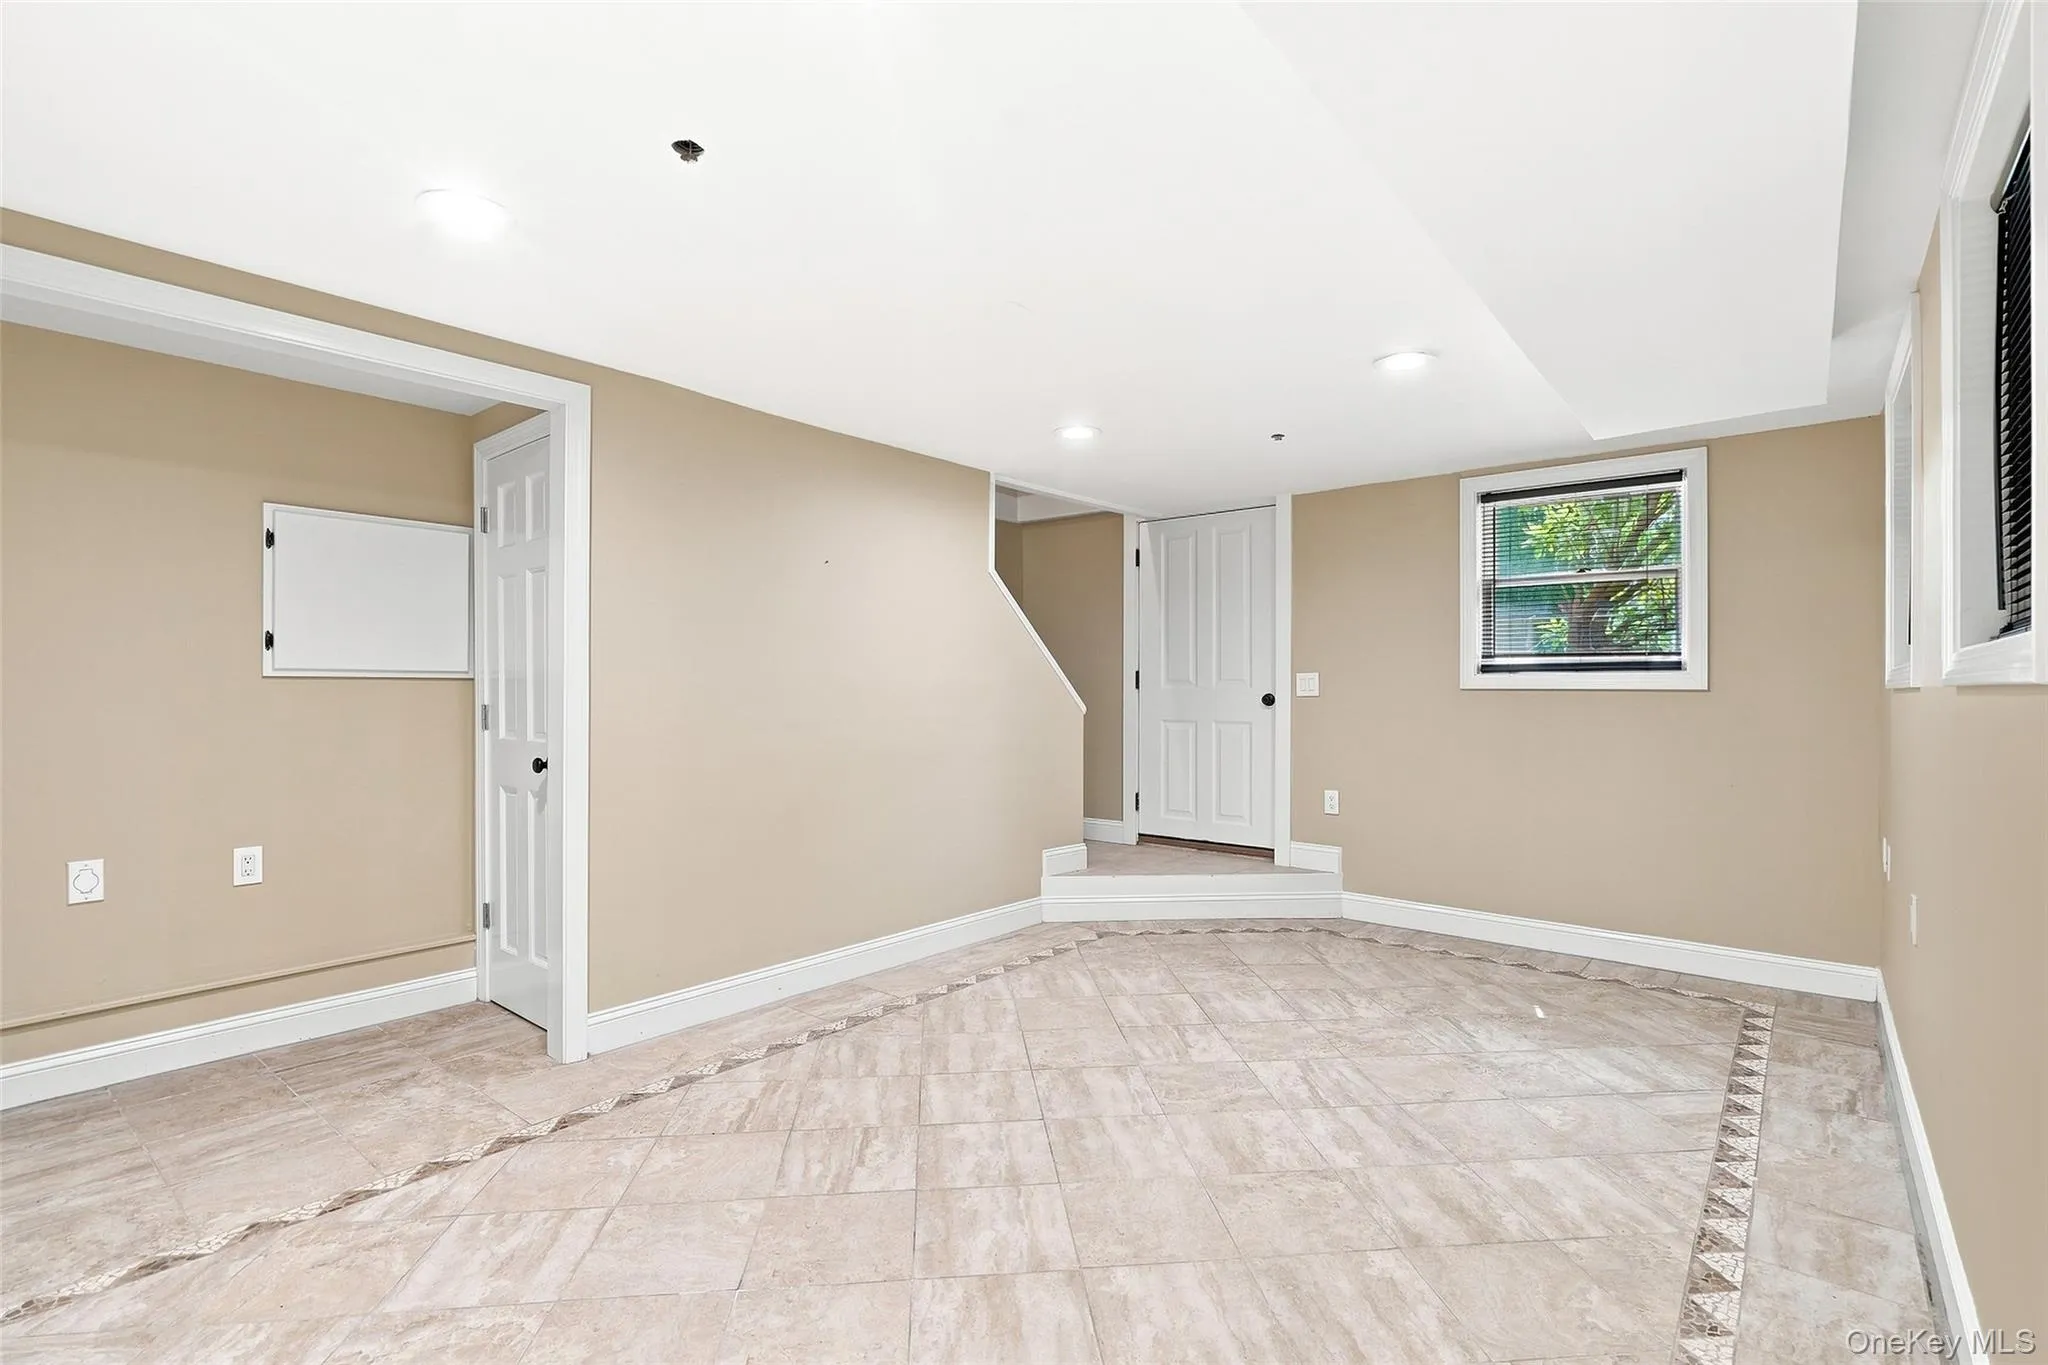
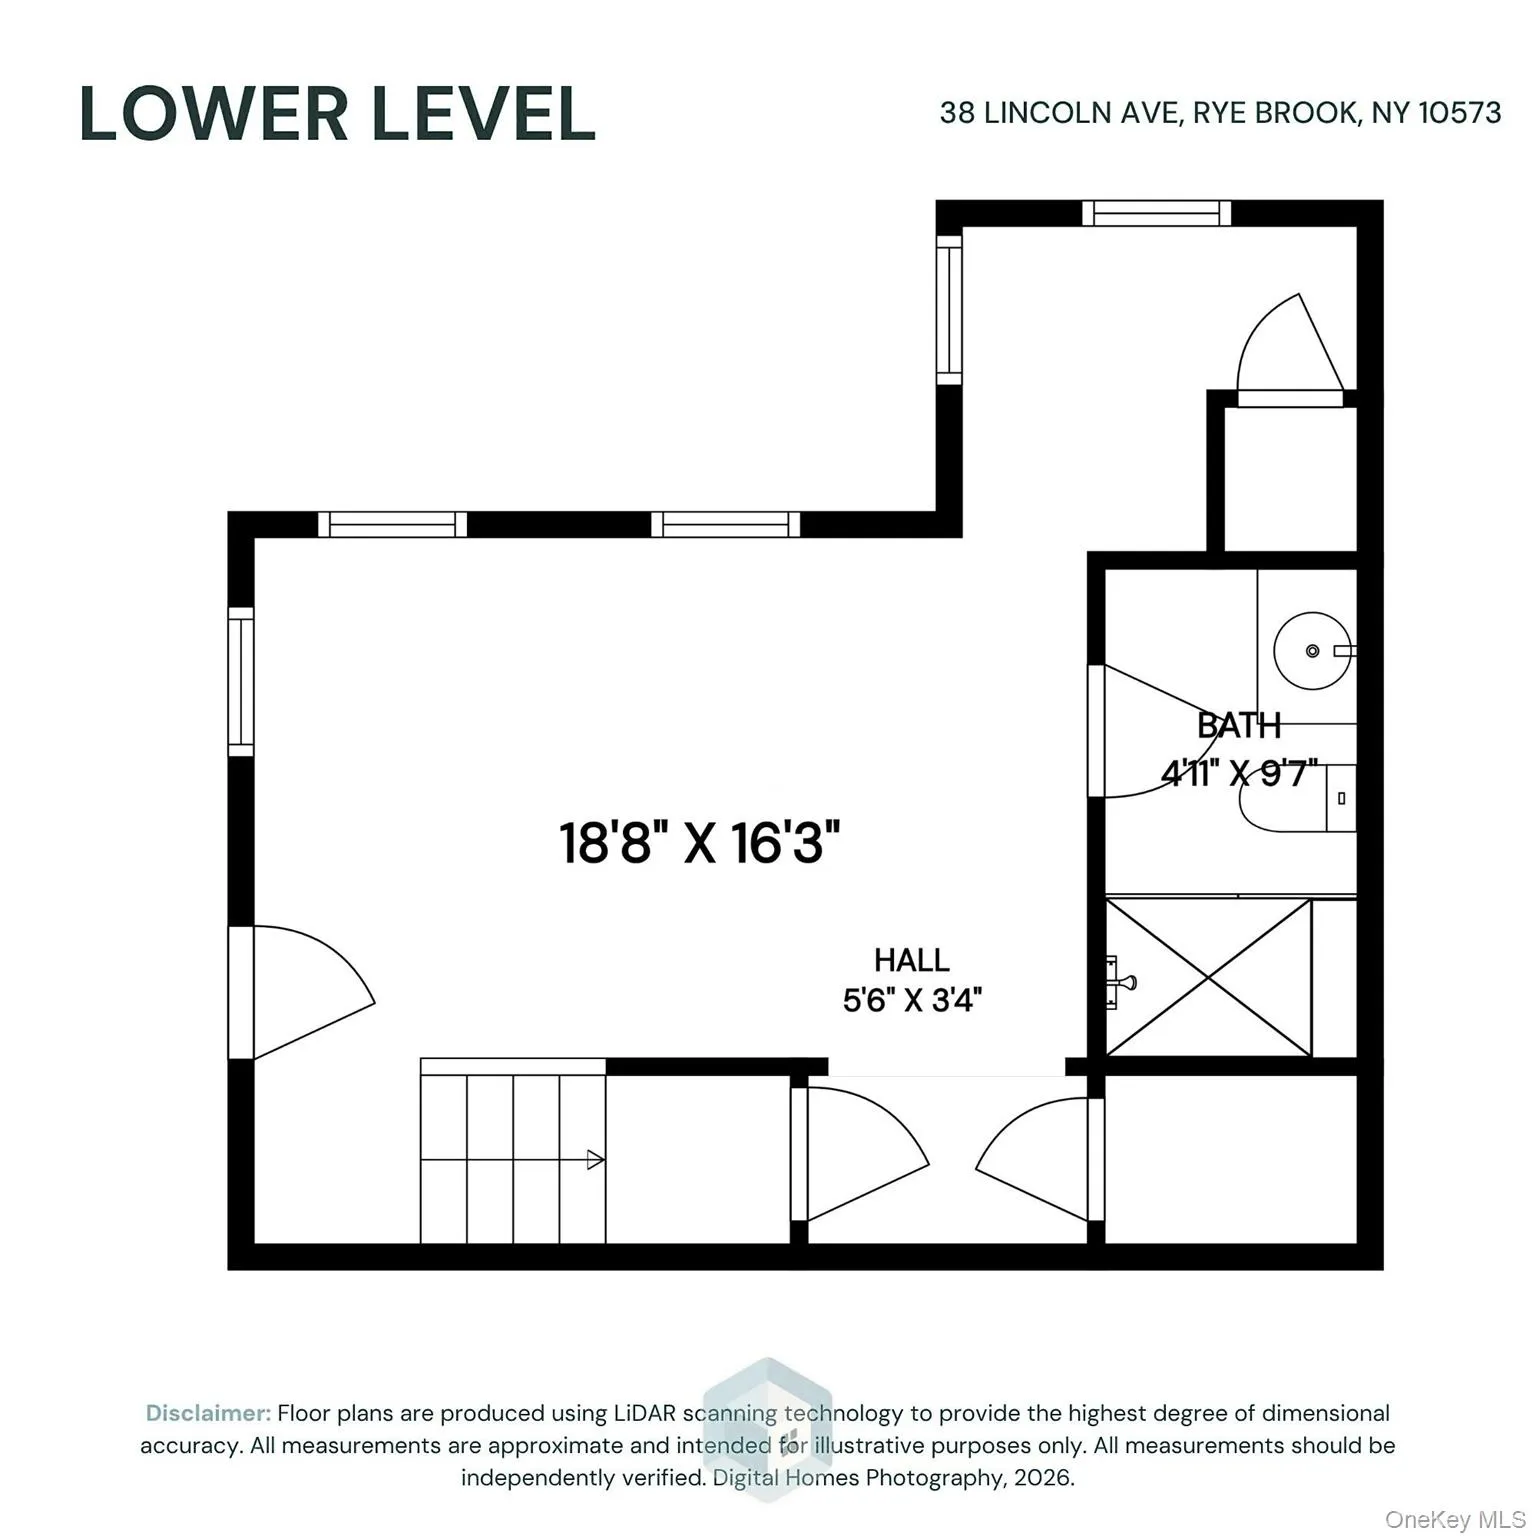
- Finished, Full, Walk-out Access, Crawl Space
- Appliances:
- Dishwasher, Refrigerator, Microwave, Stainless Steel Appliance(s), Dryer, Washer, Cooktop, Freezer, Disposal, Gas Water Heater, Wine Refrigerator, Exhaust Fan, Gas Range, Gas Cooktop, Gas Oven
- Fireplace Features:
- Gas, Bedroom, Family Room, Masonry
- Fireplaces Total:
- 2
- Interior Features:
- Eat-in Kitchen, Entrance Foyer, Open Kitchen, Cathedral Ceiling(s), Smart Thermostat, Walk-in Closet(s), Chefs Kitchen, Double Vanity, Kitchen Island, Washer/dryer Hookup, High Speed Internet, Formal Dining, First Floor Bedroom, In-law Floorplan, Primary Bathroom, Speakers, Ceiling Fan(s), Central Vacuum, Chandelier, First Floor Full Bath, Quartz/quartzite Counters, His And Hers Closets, Crown Molding, Tray Ceiling(s), Sound System, Wired For Sound
- Parking Features:
- Driveway, Carport
- Sewer:
- Public Sewer
- Spa Features:
- Bath
- Utilities:
- Phone Available, Trash Collection Public, Natural Gas Connected, Cable Connected, Water Connected, Electricity Connected, Sewer Connected
- City:
- Rye Town
- State:
- NY
- Street:
- Lincoln
- Street Number:
- 38
- Street Suffix:
- Avenue
- Postal Code:
- 10573
- Floor Number:
- 0
- Longitude:
- W74° 18' 30.6''
- Latitude:
- N41° 0' 58.6''
- Directions:
- Westchester Avenue to 38 Lincoln.
- PostalCity:
- Rye Brook
- Architectural Style:
- Colonial, Craftsman
- Construction Materials:
- Frame, Stone, Blown-in Insulation, Cedar, Hardiplank Type, Foam Insulation
- Elementary School:
- Bruno M Ponterio Ridge Street Schoo
- High School:
- Blind Brook High School
- Levels:
- Two
- Agent MlsId:
- 34044
- MiddleOrJunior School:
- Blind Brook-Rye Middle School
- PhotosCount:
- 33
- Rent Includes:
- See Remarks
- Special Listing Conditions:
- See Remarks
- VirtualTour URL:
- https://listings.digitalhomes.io/sites/rvwqjqam/unbranded
- Water Source:
- Public
- Office MlsId:
- RANDBH
- Carport Spaces:
- 3
Residential Lease - MLS# 1058289
38 Lincoln Avenue, Rye Town, NY
- Property Type :
- Residential Lease
- Property SubType :
- Single Family Residence
- Listing Type :
- For Rent
- Listing ID :
- 1058289
- Price :
- $15,000
- Rooms :
- 15
- Bedrooms :
- 4
- Bathrooms :
- 4
- Half Bathrooms :
- 1
- Bathrooms Total :
- 5
- Square Footage :
- 5,248 Sqft
- Building Area :
- 5,984 Sqft
- Lot Area :
- 0.62 Acre
- Year Built :
- 1951
- Status :
- Active
- Listing Agent :
- Frank Palombo
- Listing Office :
- Howard Hanna Rand Realty


