


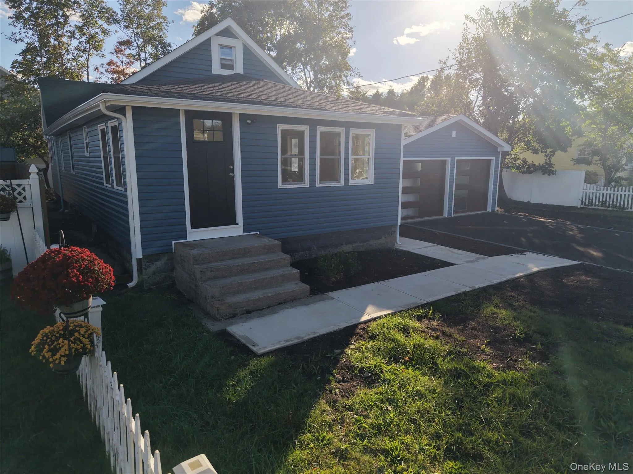
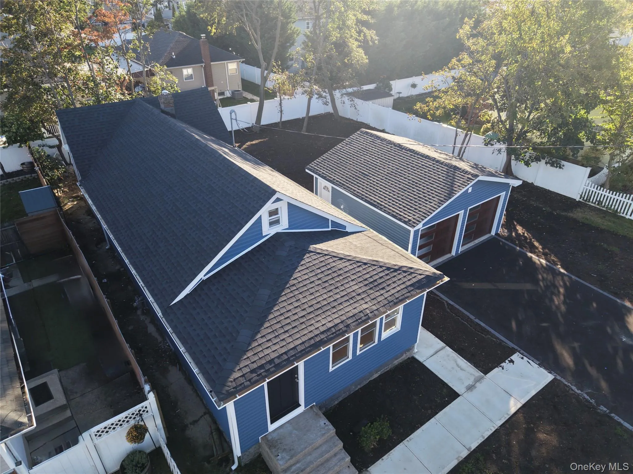
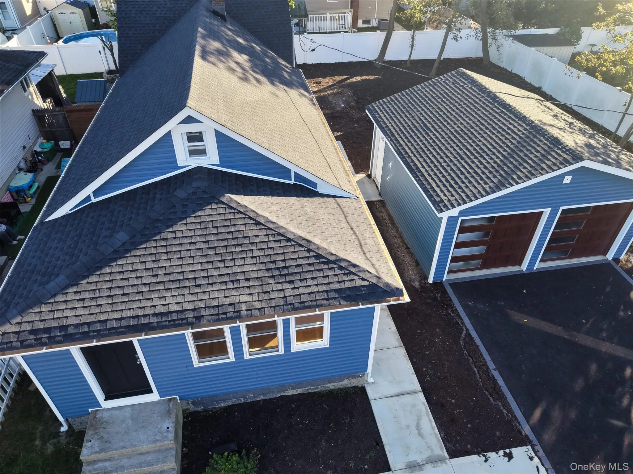
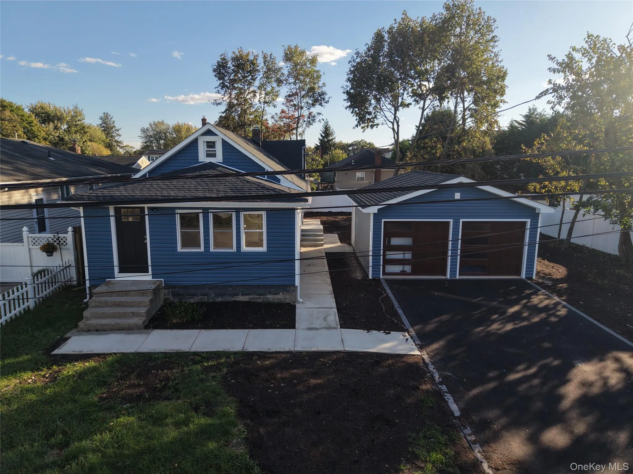
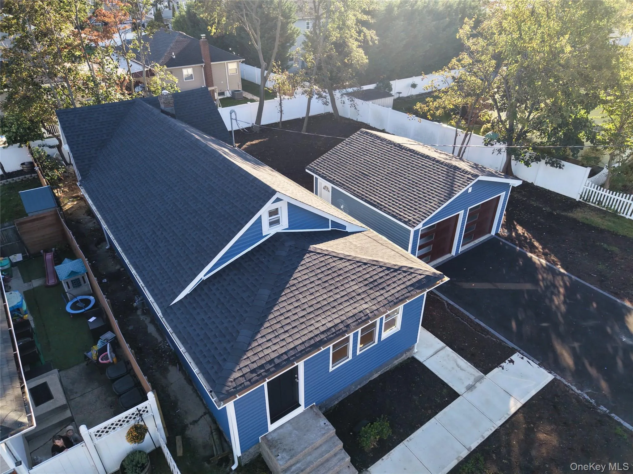
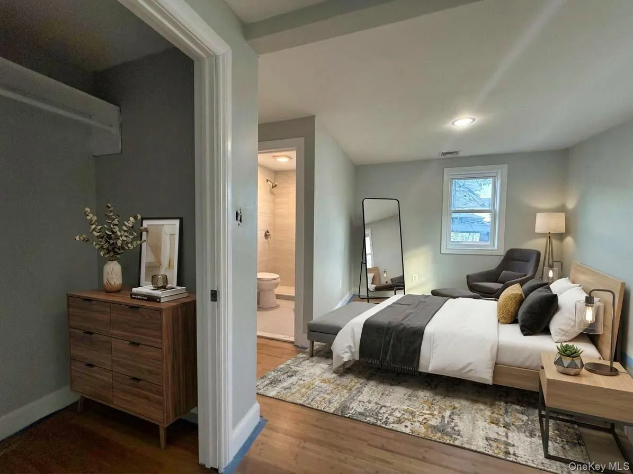
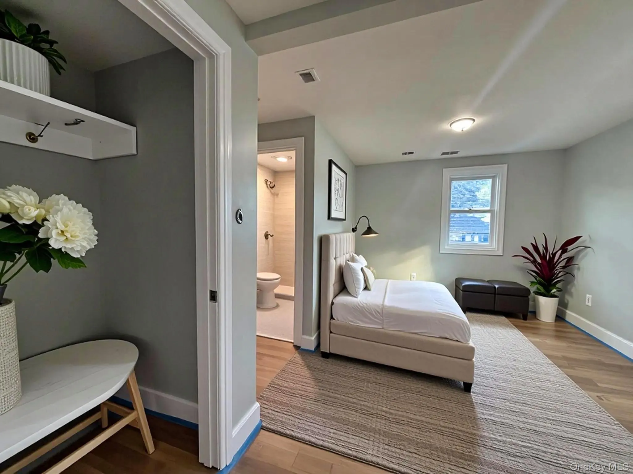
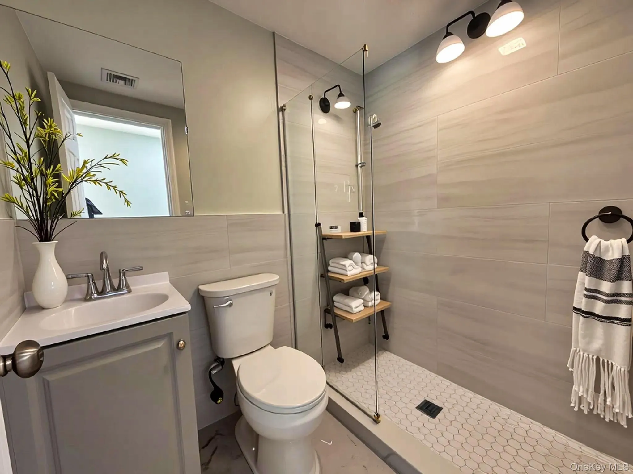
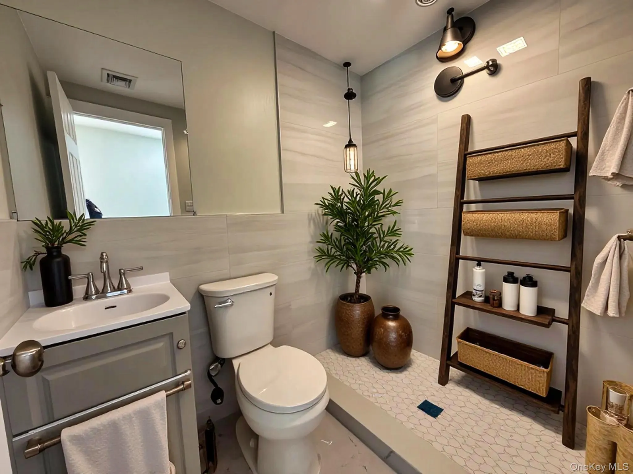
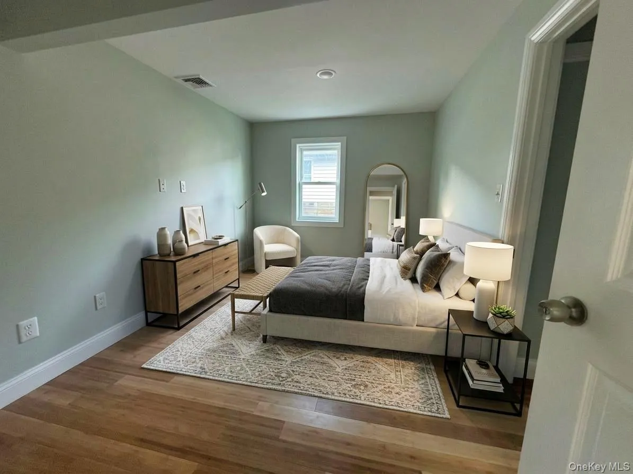
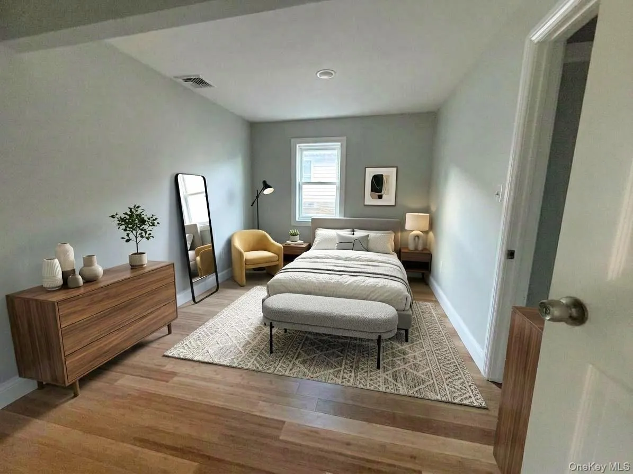
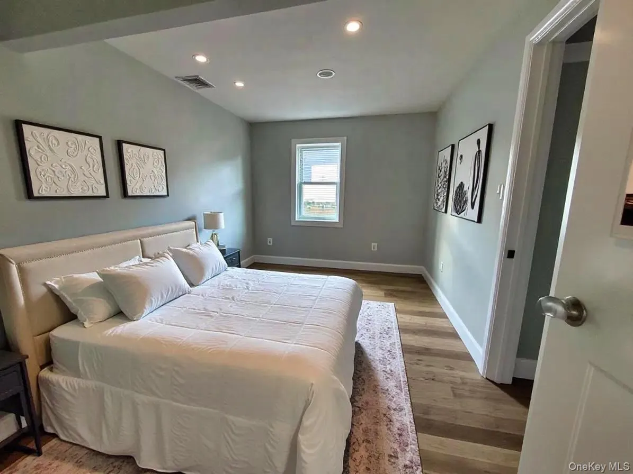
This completely modernized three-bedroom apartment delivers a top-tier layout that seamlessly blends a highly functional, open-concept floor plan with premium outdoor amenities. Master with master bath-Fully updated from the studs up, this turn-key residence pairs high-end interior finishes with brand-new structural upgrades, making it an exceptional choice for a premium rental listing or a private, worry-free home.
• All-New Exterior: The property features a pristine new roof and crisp, high-durability siding that maximizes energy efficiency and curb appeal.
• Behind-the-Walls Infrastructure: Rest easy with fully updated electric (200-amp service with a new breaker panel) and brand-new plumbing throughout, completely eliminating the maintenance concerns of an older property.
• Climate Control: Enjoy year-round comfort via an energy-efficient Central Air conditioning and heating system, managed by a programmable smart thermostat.
• Off-Street Parking: A freshly paved, private driveway parking zone easily accommodates multiple vehicles, removing any hassle over street parking.
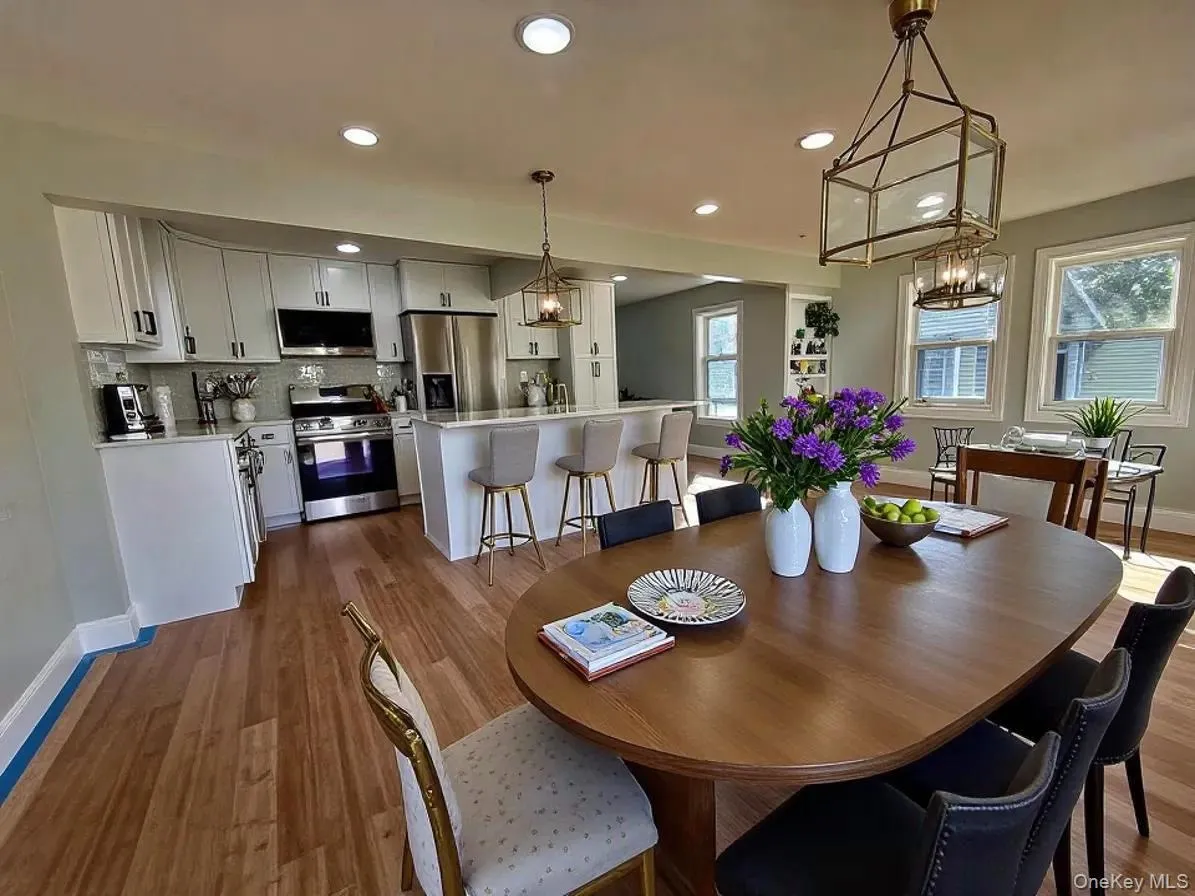
Open-Concept Living-Kitchen Combo: The main entrance opens directly into a sun-drenched, expansive room designed for modern lifestyles. The layout effortlessly merges the kitchen, dining space, and formal living room into a single fluid environment.
• Chef’s Kitchen: The culinary space is completely renovated with solid wood shaker cabinets, thick quartz or granite countertops, and a subway tile backsplash. It features a large center island with a breakfast bar that acts as a natural room divider, alongside a premium package of full-sized, stainless steel appliances (gas stove, dishwasher, built-in microwave, and french-door refrigerator).
• Lounge Area: The adjoining living room provides a flexible footprint with wide-plank hardwood or luxury vinyl tile (LVT) flooring, ideal for a setup, accent chairs, and an entertainment center.
- Heating System:
- Heat Pump, Oil, Energy Star Qualified Equipment, Hot Air
- Cooling System:
- Central Air
- Appliances:
- Dishwasher, Refrigerator, Microwave, Stainless Steel Appliance(s), Energy Star Qualified Appliances, Electric Range, Exhaust Fan, Electric Cooktop
- Flooring:
- Hardwood
- Interior Features:
- Eat-in Kitchen, Open Kitchen, Open Floorplan, Chefs Kitchen, Kitchen Island, Original Details, First Floor Bedroom, Primary Bathroom, First Floor Full Bath, Quartz/quartzite Counters
- Parking Features:
- Driveway
- Sewer:
- Public Sewer
- Utilities:
- No
- City:
- Babylon
- State:
- NY
- Neighborhood:
- Lindenhurst
- Street:
- 45th
- Street Number:
- 11
- Street Suffix:
- Street
- Postal Code:
- 11757
- Floor Number:
- 0
- Longitude:
- W74° 37' 5''
- Latitude:
- N40° 41' 48.7''
- PostalCity:
- Lindenhurst
- Architectural Style:
- Ranch
- Construction Materials:
- Frame
- Elementary School:
- Daniel Street School
- High School:
- Lindenhurst Senior High School
- Agent MlsId:
- 153631
- MiddleOrJunior School:
- Lindenhurst Middle School
- PhotosCount:
- 14
- Special Listing Conditions:
- No
- Water Source:
- Public
- Office MlsId:
- VWRM01
Residential Lease - MLS# 1060081
11 45th Street, Babylon, NY
- Property Type :
- Residential Lease
- Property SubType :
- Apartment
- Listing Type :
- For Rent
- Listing ID :
- 1060081
- Price :
- $3,800
- Rooms :
- 5
- Bedrooms :
- 3
- Bathrooms :
- 2
- Bathrooms Total :
- 2
- Square Footage :
- 1,120 Sqft
- Building Area :
- 1,120 Sqft
- Lot Area :
- 0.17 Acre
- Year Built :
- 1939
- Status :
- Active
- Listing Agent :
- Aristides S. Tejeda
- Listing Office :
- Dalton Wade Inc


