

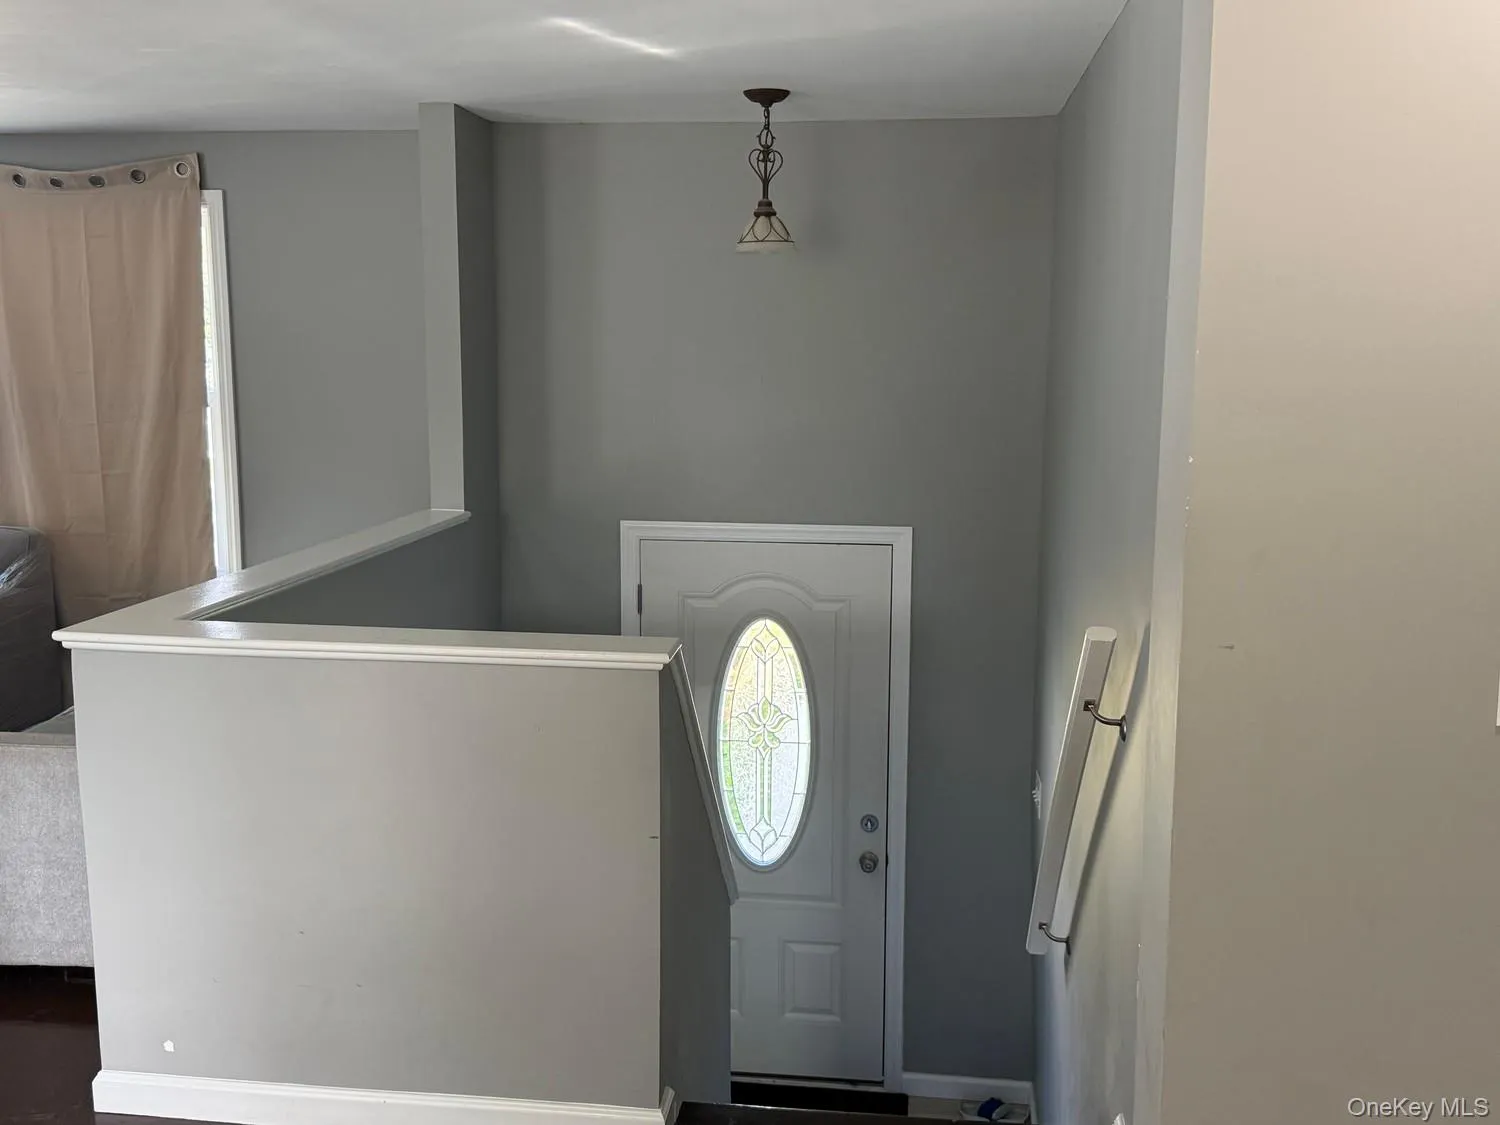
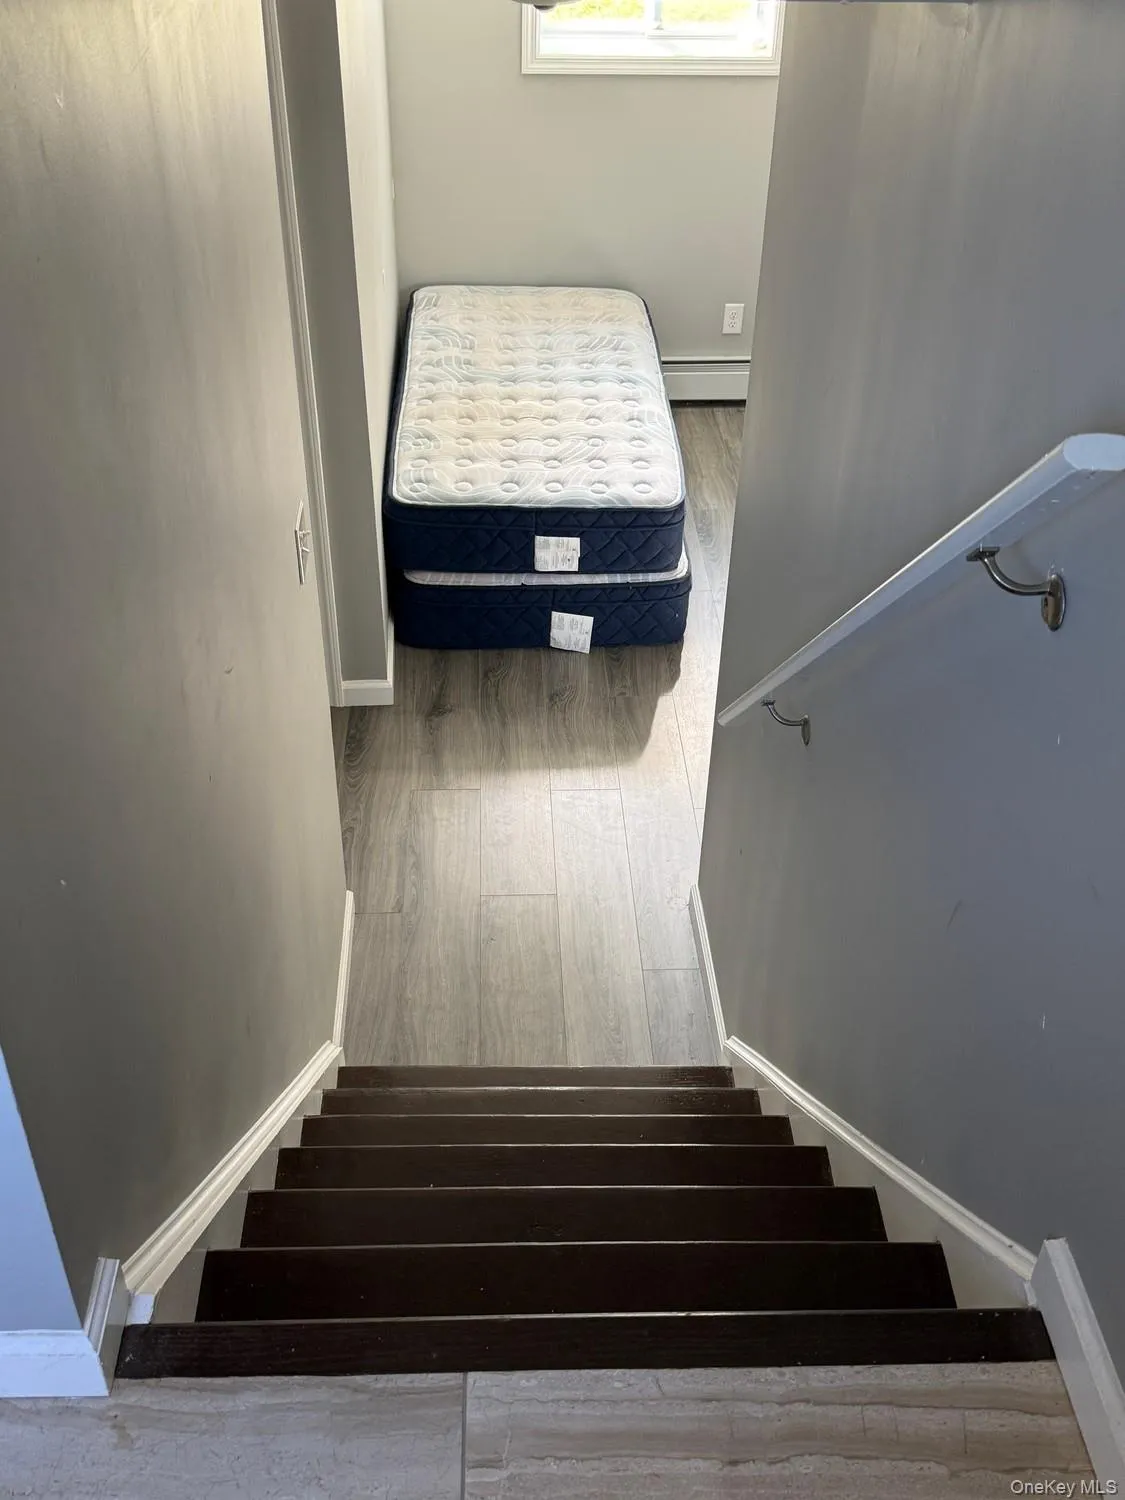
Updated split-level home with a clean, modern look and a bright, functional layout. The exterior presents a fresh appearance with neutral-toned siding, contrasting white trim, a newer-looking entry door with decorative glass, and a simple front walkway leading to the main entrance. Inside, the foyer offers a split-level design with stairs to both the upper and lower levels, painted in soft gray tones with crisp trim for a cohesive feel throughout the home.
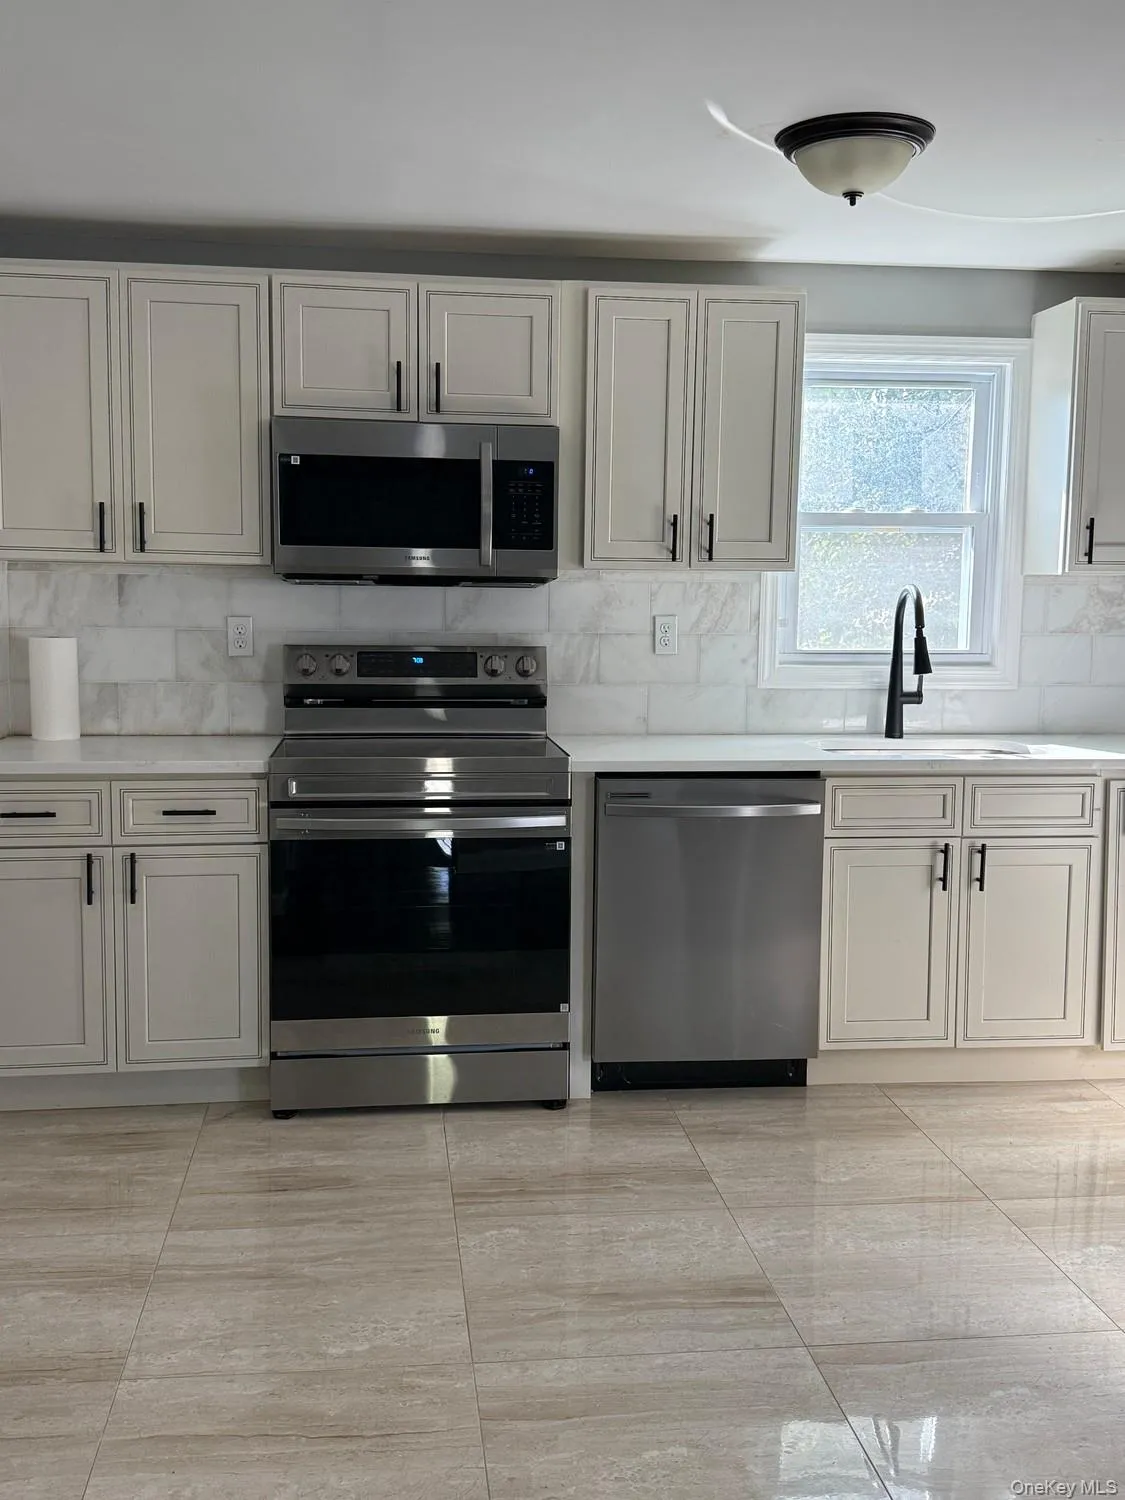
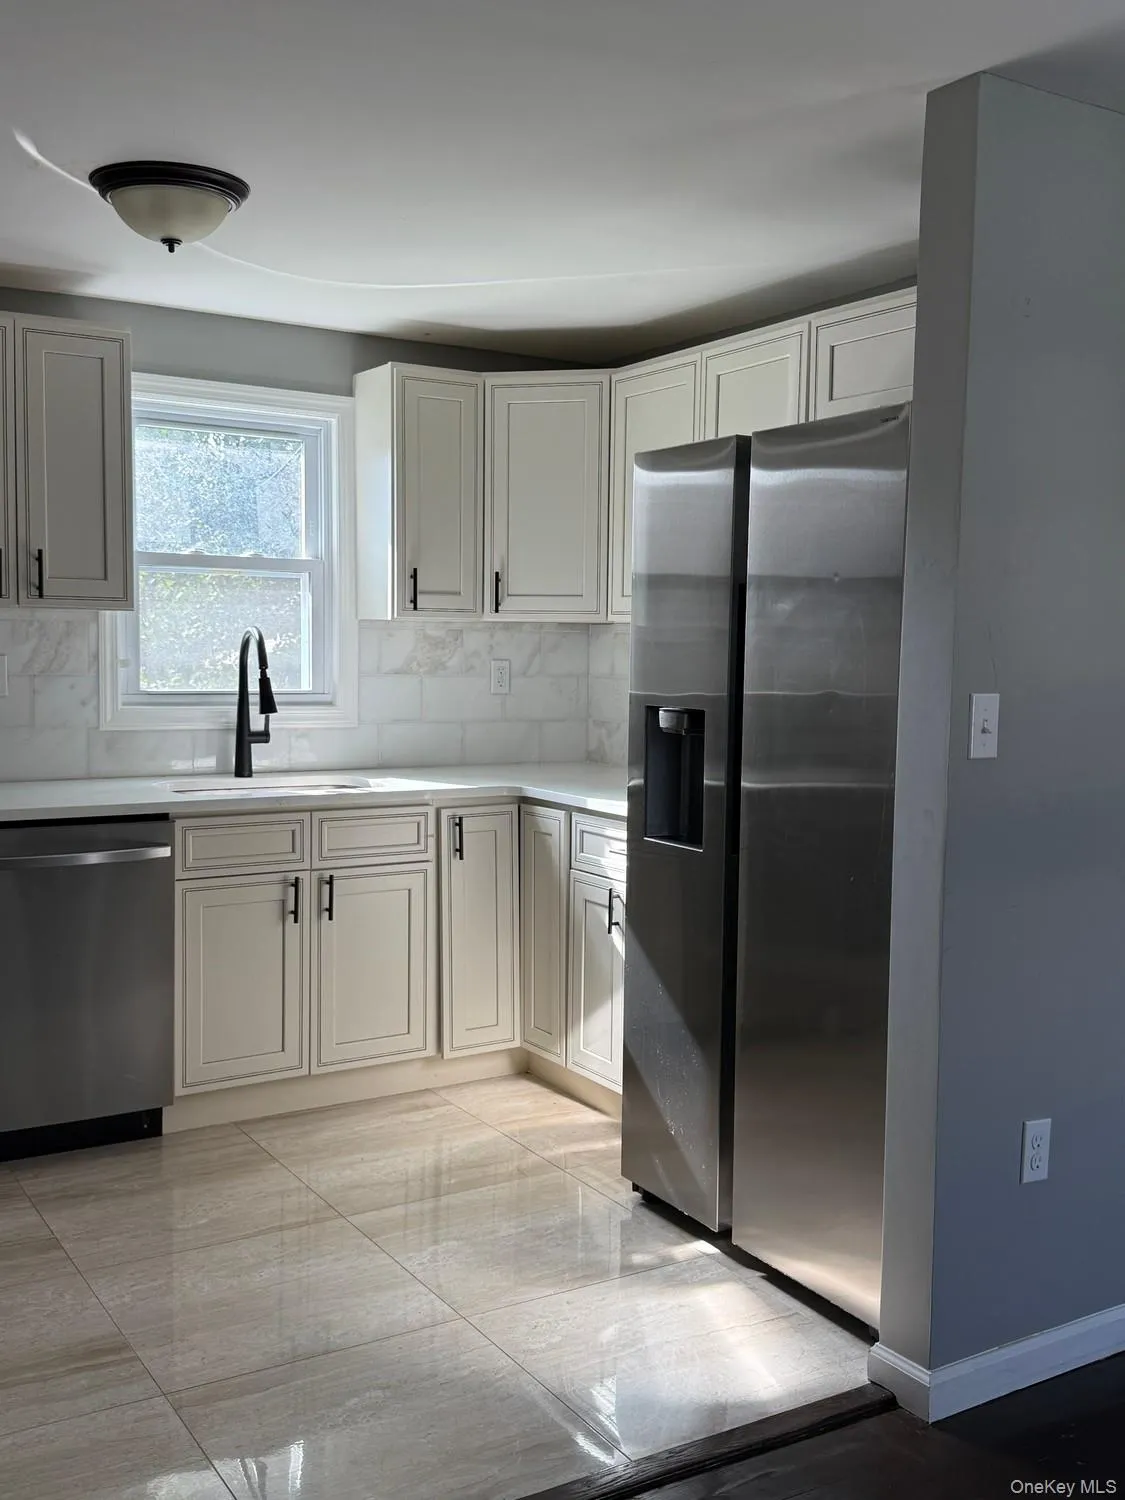
The main level features an open and inviting kitchen with extensive cabinet space, light-colored countertops, a full tile backsplash, and a window above the sink that brings in natural light. Stainless steel appliances add a polished finish, including the range, microwave, dishwasher, and side-by-side refrigerator. The large-format tile flooring in the kitchen complements the updated style while providing a practical surface for everyday use.
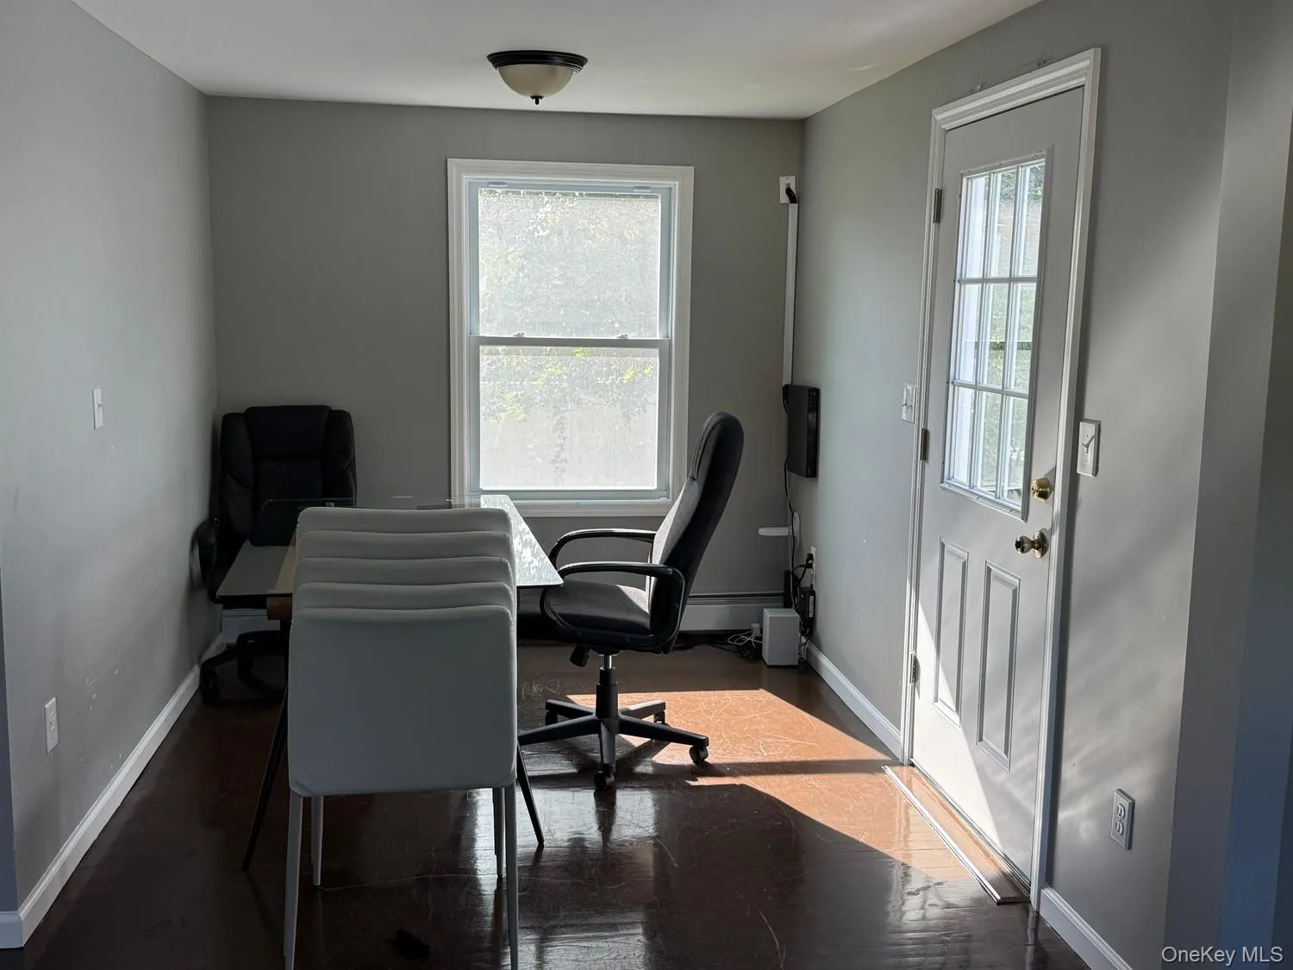
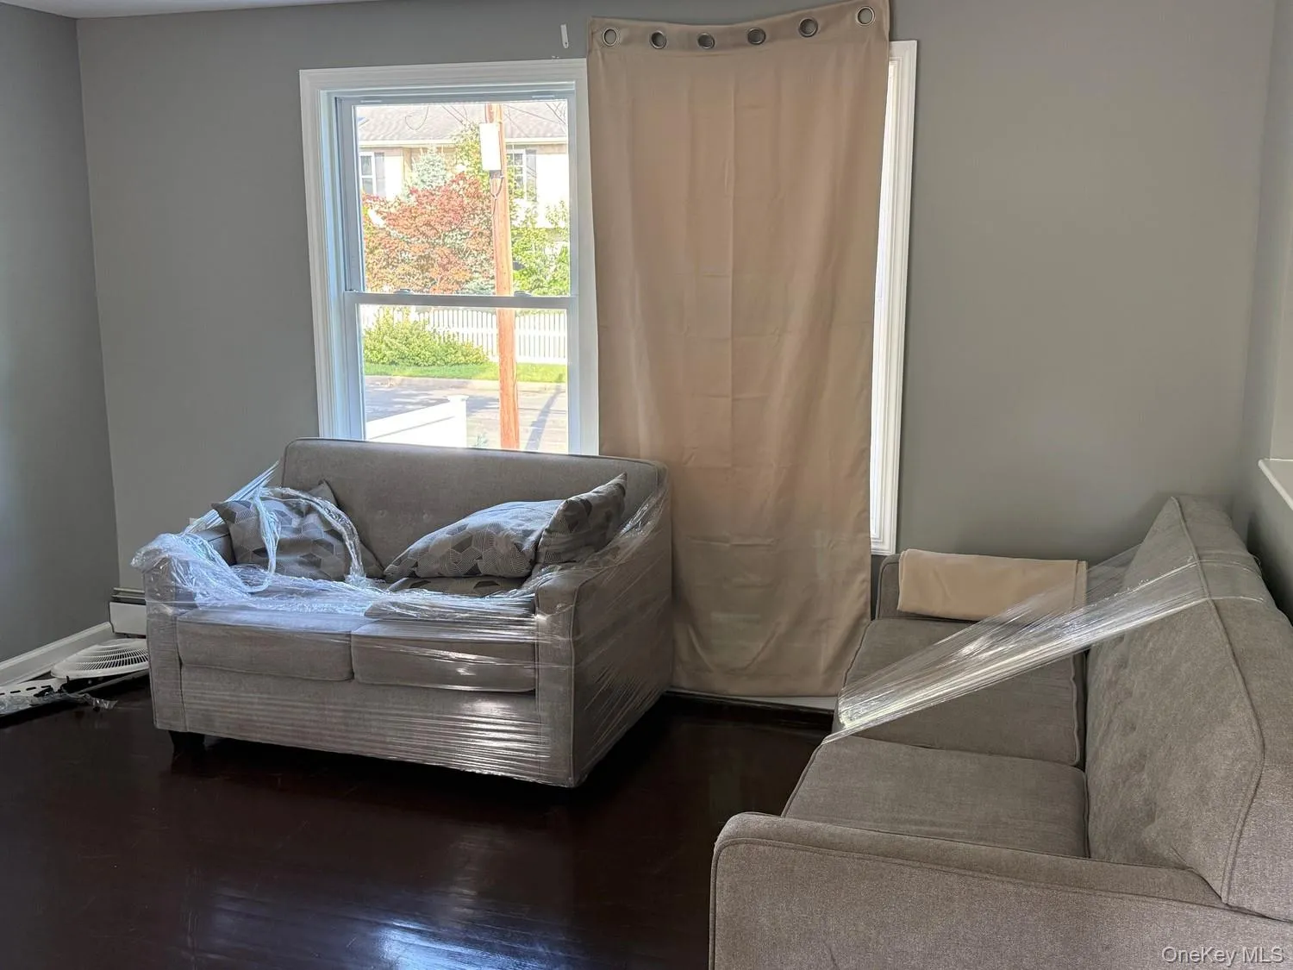
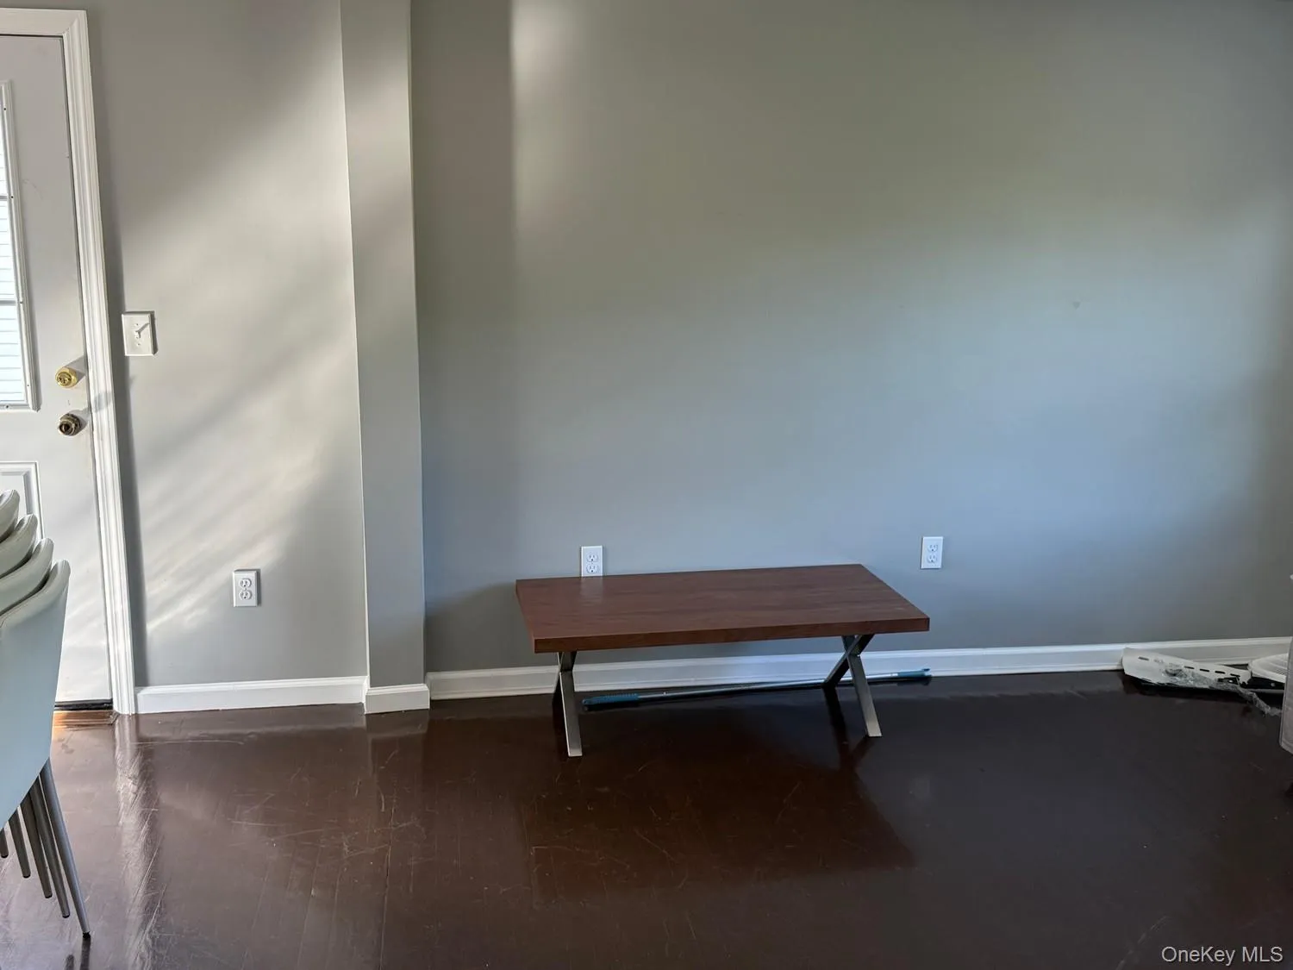
Adjacent to the kitchen is a dining area with room for a full table setup and direct access to the exterior through a glass-paneled door. This space connects easily to the main living area, creating a comfortable flow for daily routines, working from home, or entertaining. The living room is brightened by tall front-facing windows and offers a generous wall for furniture placement, media setup, or decorative accents. Dark flooring on the main level adds warmth and contrast against the light gray walls and white trim.
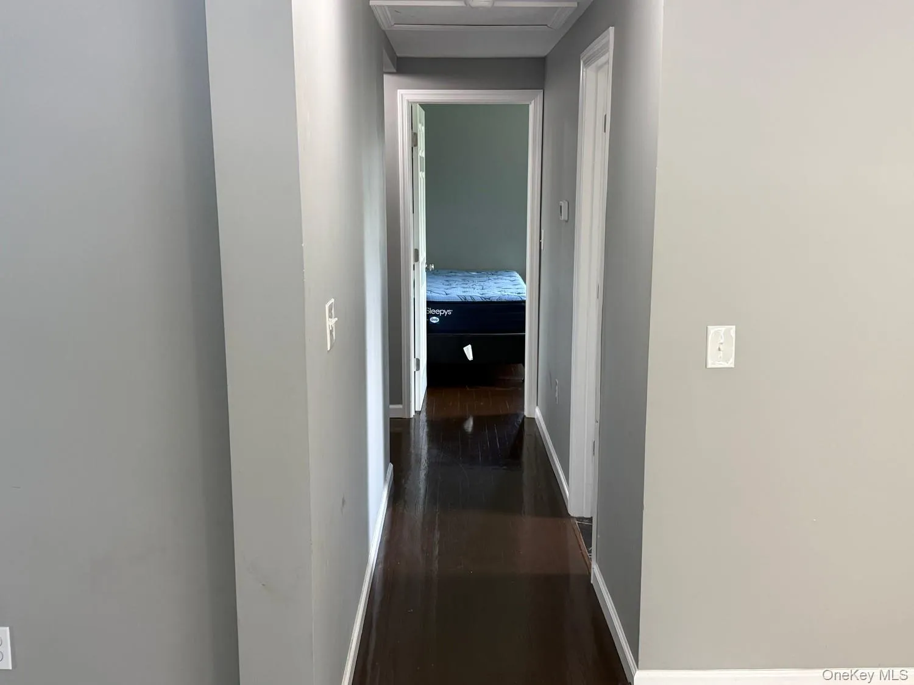
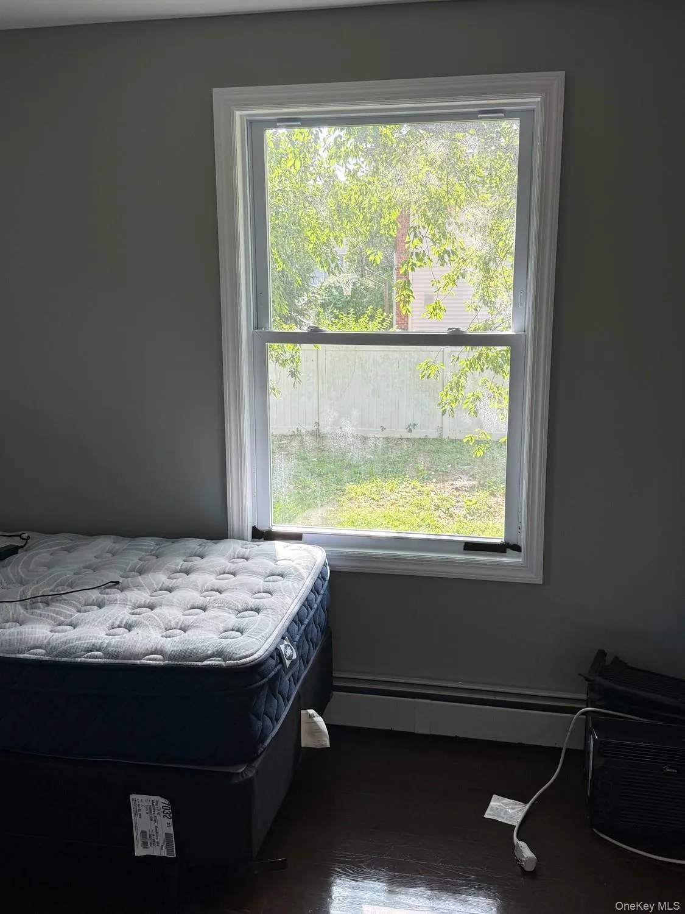
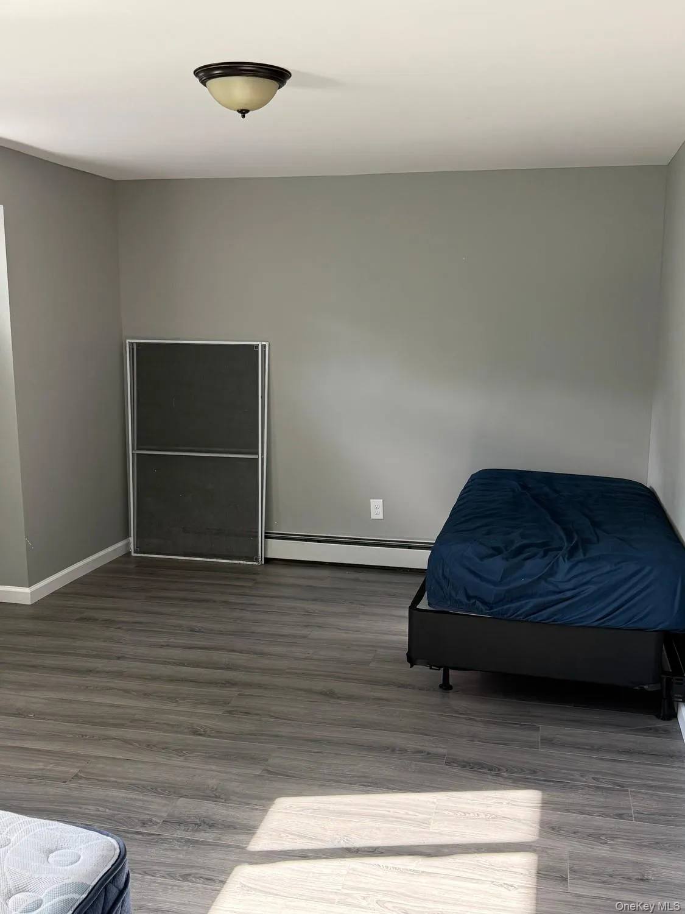
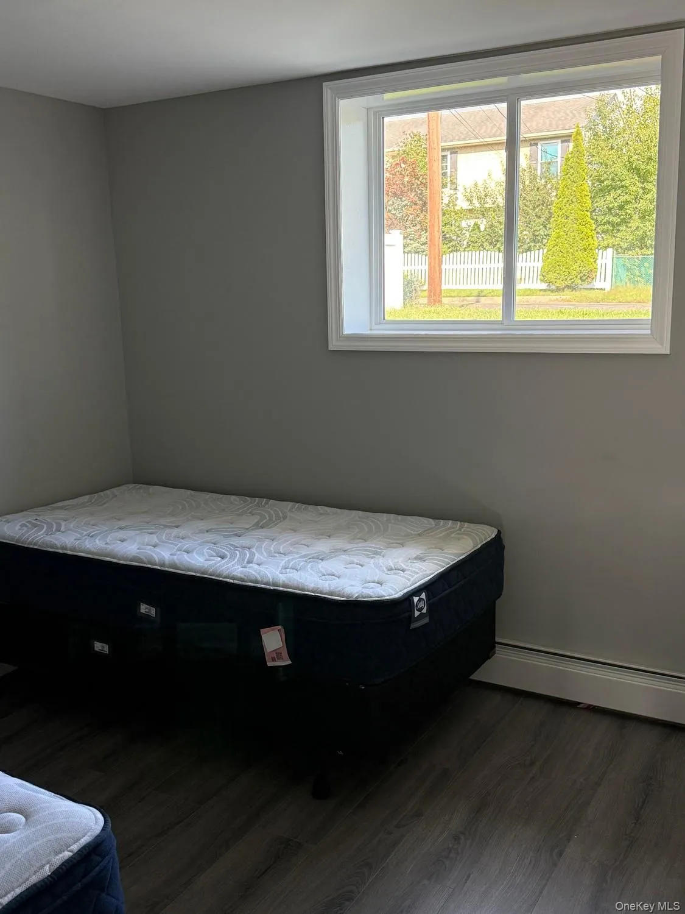
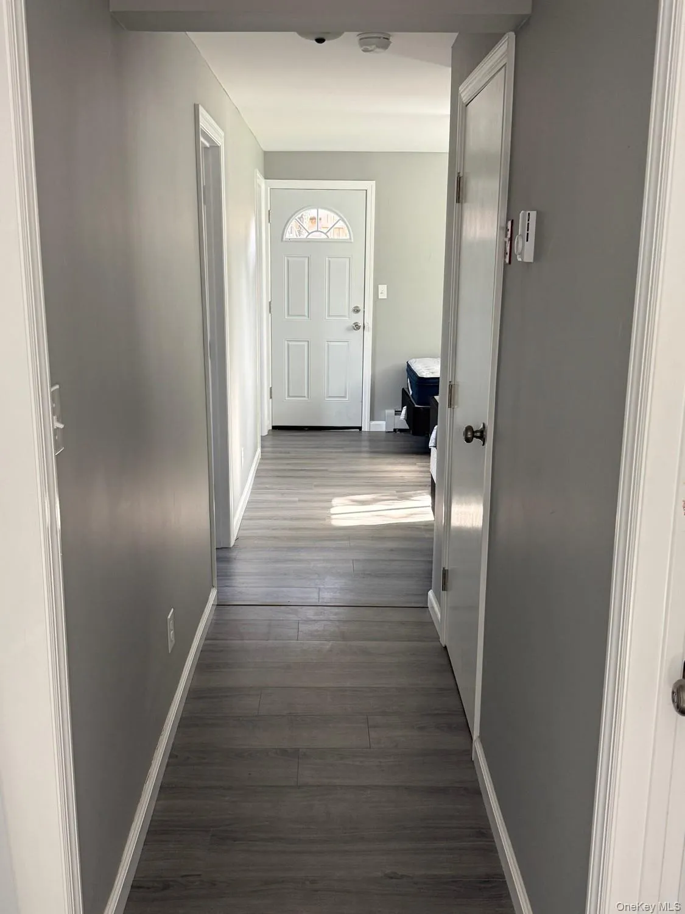
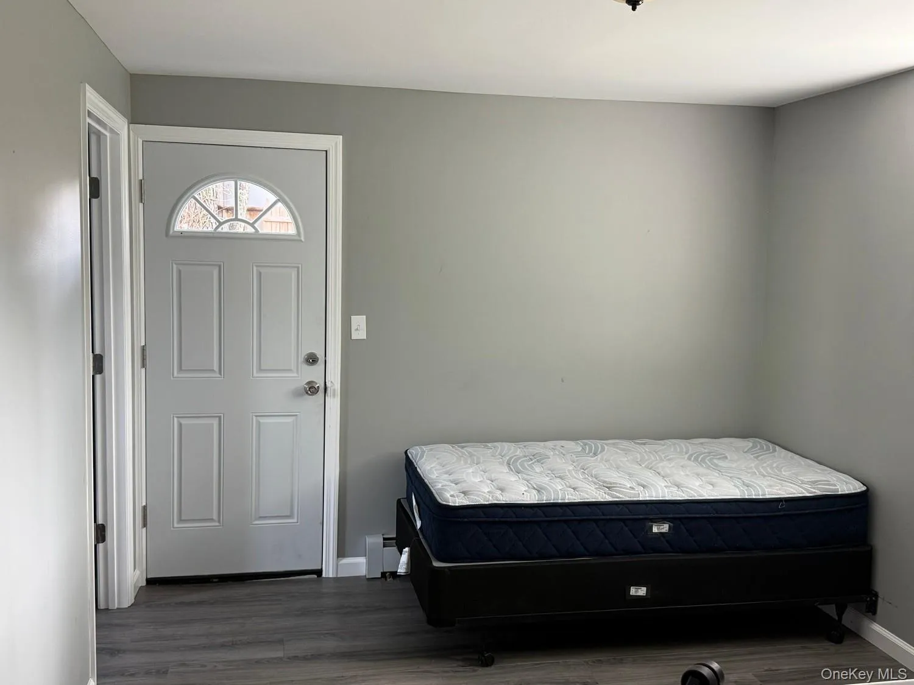
A hallway leads to the upper-level rooms, where the same neutral palette continues. The bedrooms shown offer a simple, versatile layout with good wall space, sizable windows, and natural light. The lower level includes additional finished space with wide-plank style flooring and an open layout that can be used in a variety of ways, whether for sleeping space, a home office setup, recreation, or other flexible needs. An exterior door on the lower level adds convenience and easy access.
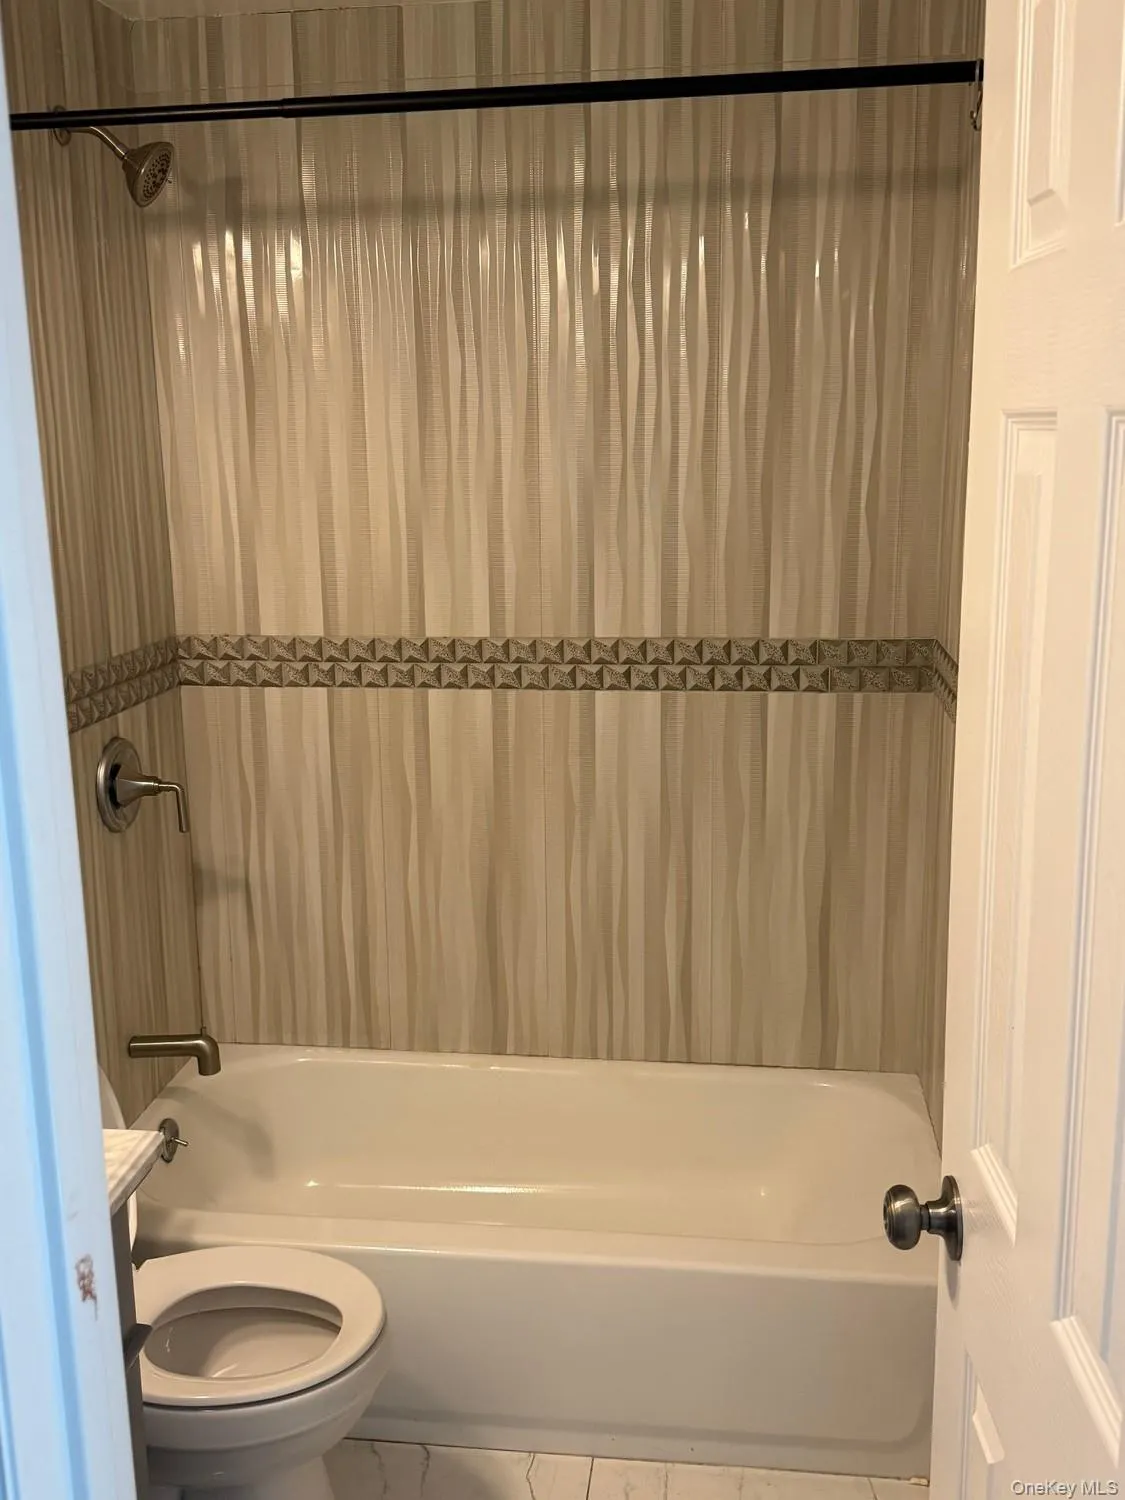
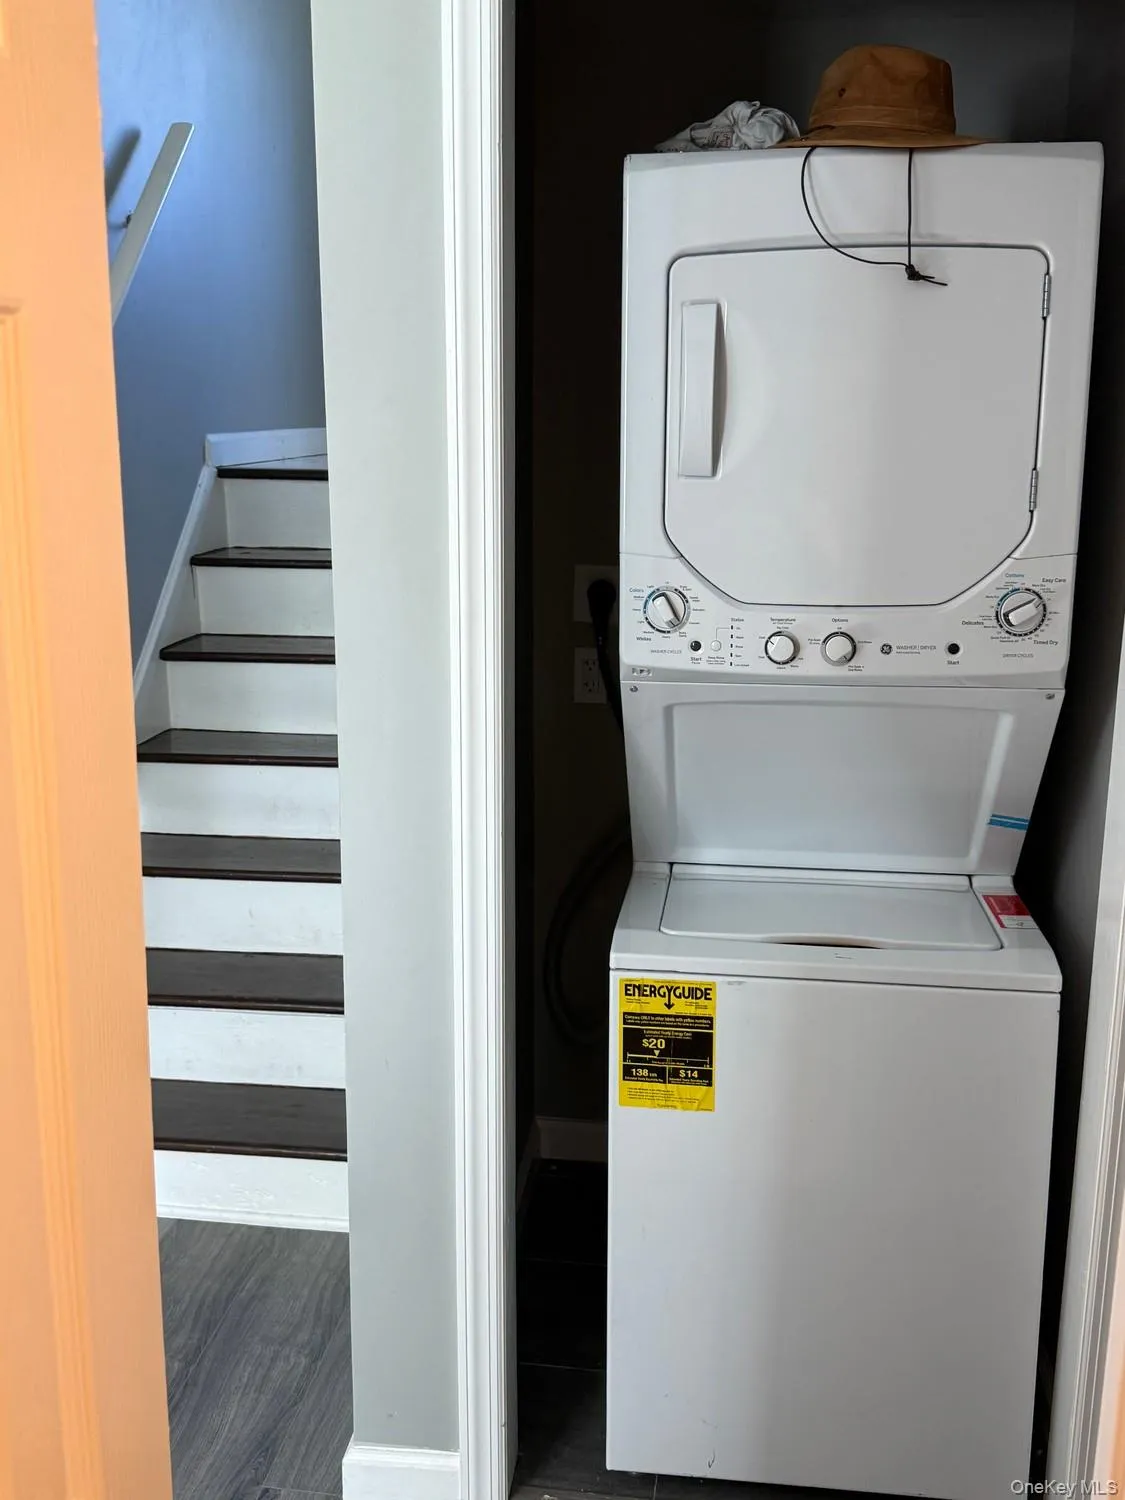
The bathroom has been updated with a fresh, contemporary look, featuring a tub and shower combination with full-height tile surround and decorative accent banding. Updated fixtures and clean finishes continue the move-in ready feel seen throughout the property. A stacked washer and dryer are also in place, providing an efficient laundry setup.
Throughout the home, the consistent paint colors, trim details, updated flooring, and modern kitchen and bath finishes create a unified presentation. Large windows in multiple rooms help the interior feel light and open, while the split-level floor plan provides separation between living, sleeping, and flexible-use areas. This is an excellent opportunity to own a home with updated interior spaces, appealing finishes, and a practical layout designed for comfortable everyday living.
- Heating System:
- Baseboard
- Cooling System:
- Wall/window Unit(s)
- Appliances:
- Dishwasher, Refrigerator, Microwave, Dryer, Washer, Gas Oven
- Flooring:
- Hardwood
- Garage Spaces:
- 2
- Interior Features:
- Storage, Smart Thermostat, Walk Through Kitchen, First Floor Bedroom, Marble Counters, First Floor Full Bath
- Laundry Features:
- In Unit
- Parking Features:
- Attached
- Sewer:
- Septic Tank
- Utilities:
- Natural Gas Connected, Cable Connected, Electricity Connected
- City:
- Babylon
- State:
- NY
- Street:
- 25th
- Street Number:
- 58
- Street Suffix:
- Street
- Postal Code:
- 11798
- Floor Number:
- 0
- Longitude:
- W74° 37' 55.1''
- Latitude:
- N40° 44' 48.9''
- PostalCity:
- Wyandanch
- Street Dir Prefix:
- S
- Architectural Style:
- Colonial
- Construction Materials:
- Frame
- Elementary School:
- La Francis Hardiman Elementary Sch
- High School:
- Wyandanch Memorial High School
- Agent MlsId:
- 507483
- MiddleOrJunior School:
- Milton L Olive Middle School
- PhotosCount:
- 16
- Special Listing Conditions:
- Renewal Option
- Water Source:
- Public
- Office MlsId:
- PRP01
Residential Lease - MLS# 1059594
58 25th Street, Babylon, NY
- Property Type :
- Residential Lease
- Property SubType :
- Single Family Residence
- Listing Type :
- For Rent
- Listing ID :
- 1059594
- Price :
- $5,500
- Rooms :
- 11
- Bedrooms :
- 6
- Bathrooms :
- 2
- Bathrooms Total :
- 2
- Square Footage :
- 2,100 Sqft
- Lot Area :
- 0.17 Acre
- Lot Dimensions :
- 75x100
- Year Built :
- 1984
- Status :
- Active
- Listing Agent :
- Syed R. Ali
- Listing Office :
- Property Professionals Realty


