


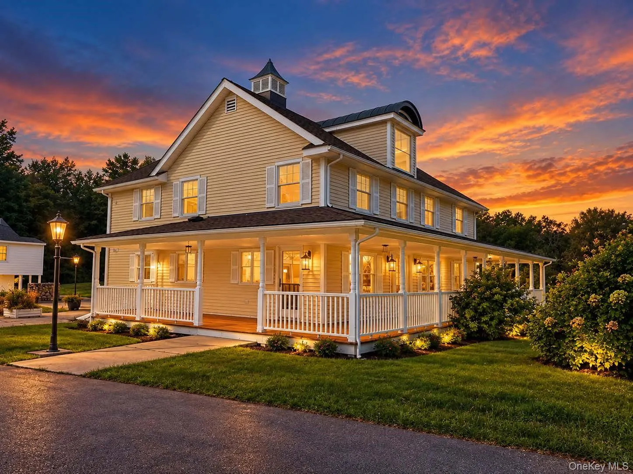
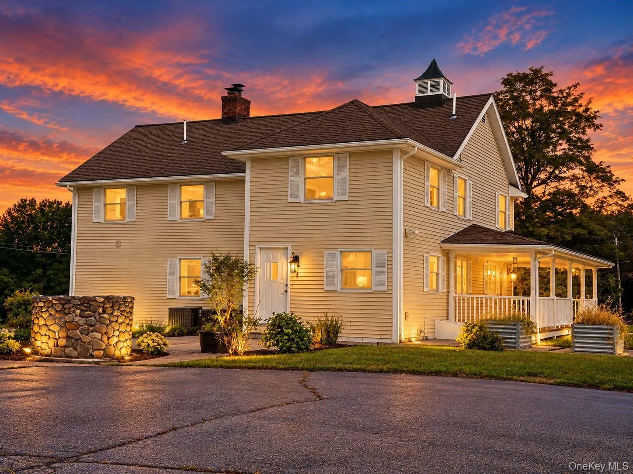
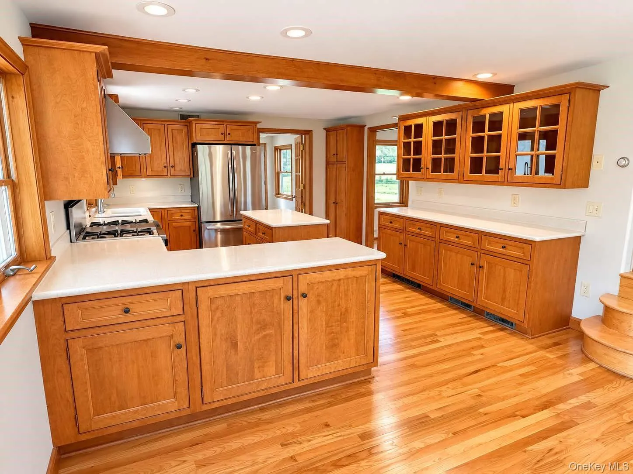
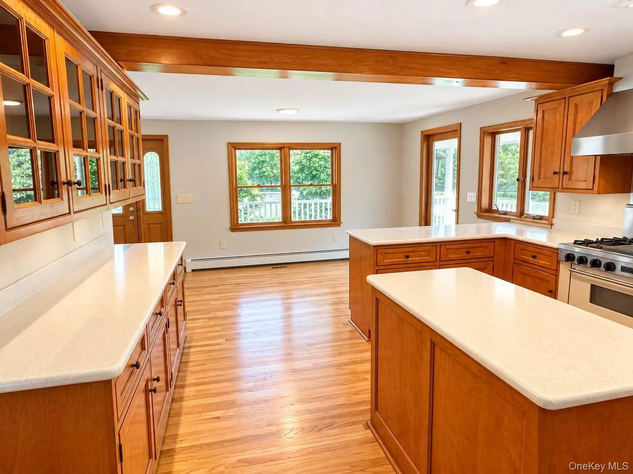
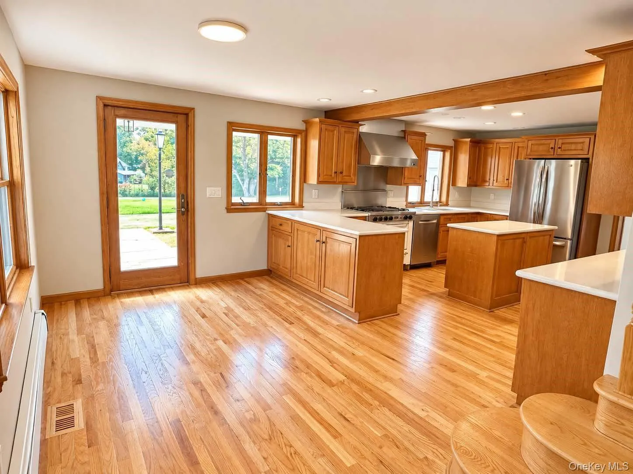
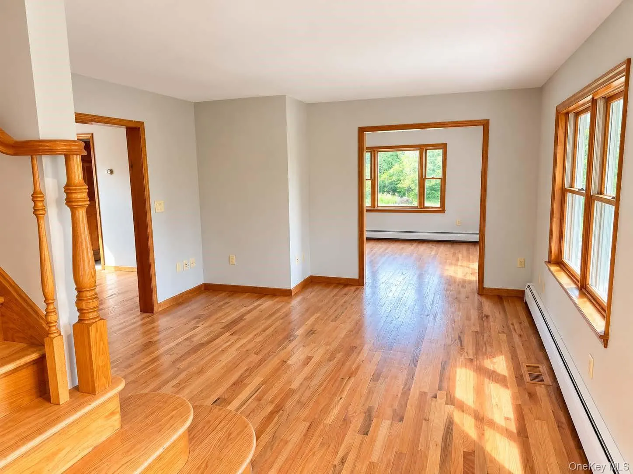
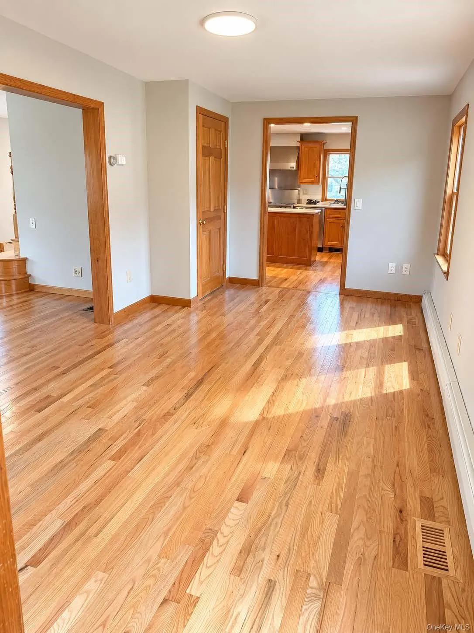
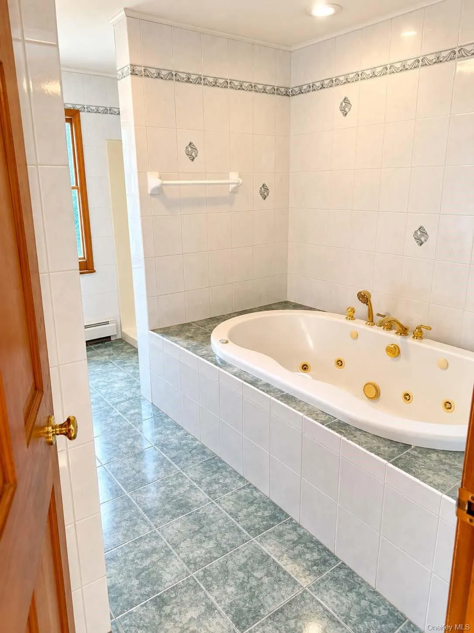
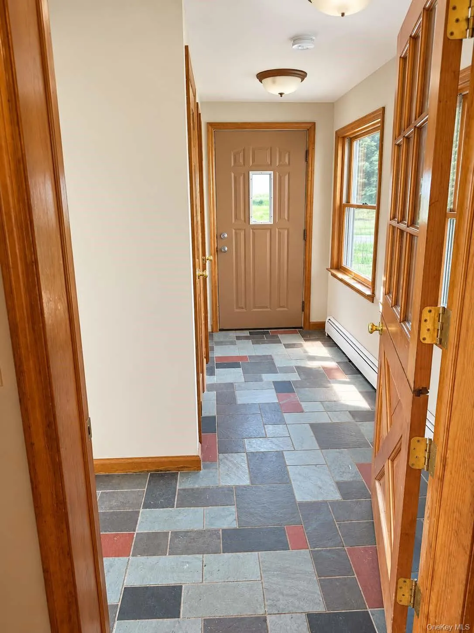
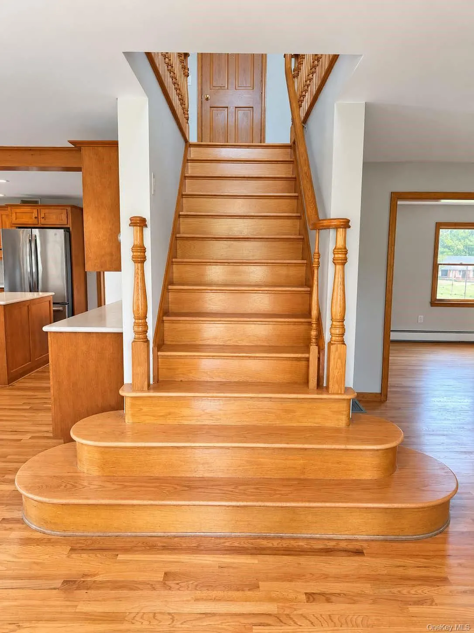
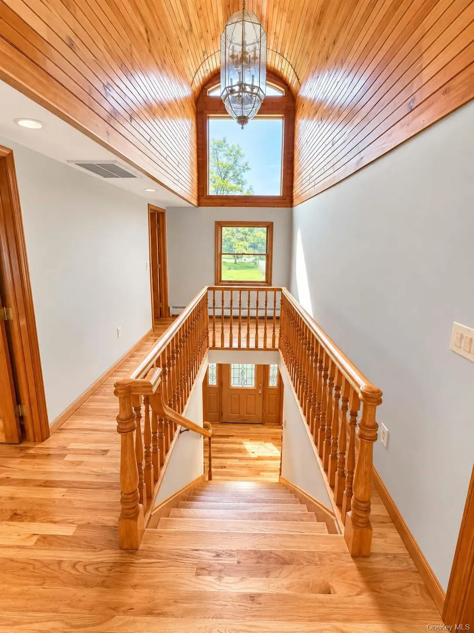
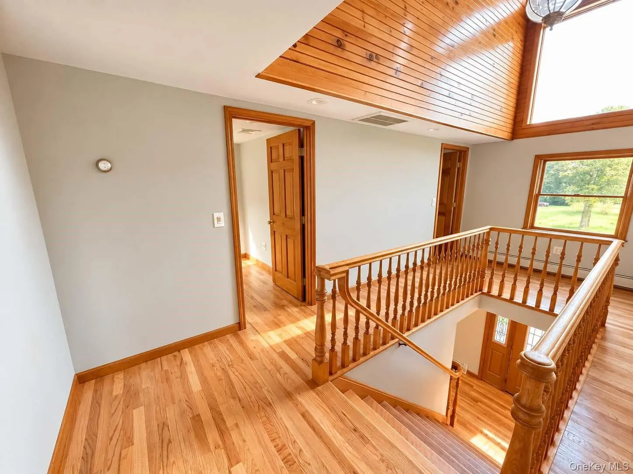
Welcome home to this spacious 4-bedroom, large upstairs bonus room, 2-full-bath Colonial, offering generous living space both inside and out! Relax and unwind on the expansive wrap around front porch overlooking a spacious yard available for your personal enjoyment. Inside, the first floor features a large eat-in chef’s kitchen, sitting room, living room, formal dining room, full bathroom with a Jacuzzi tub and separate shower, mud room and a large dedicated laundry room complete with a washer and dryer.
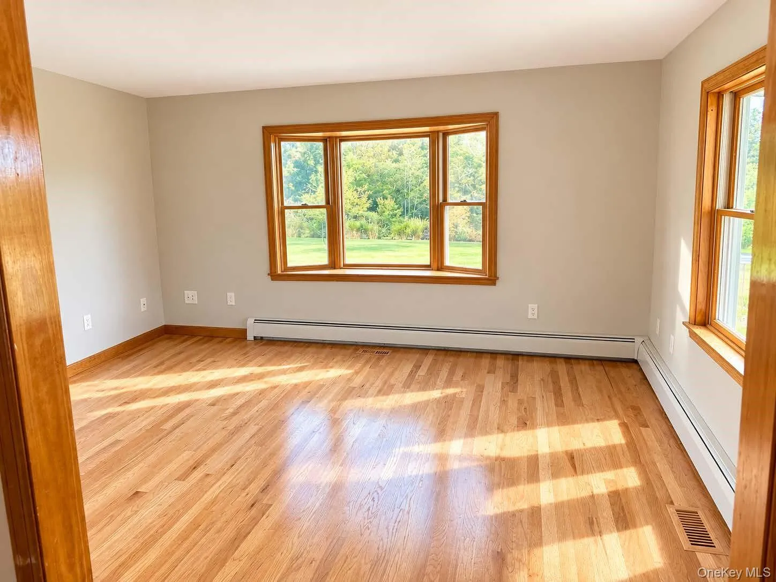
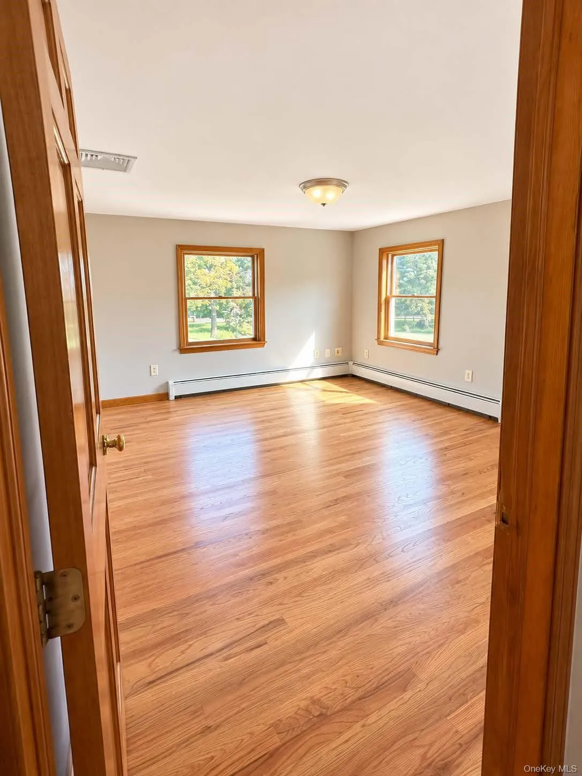
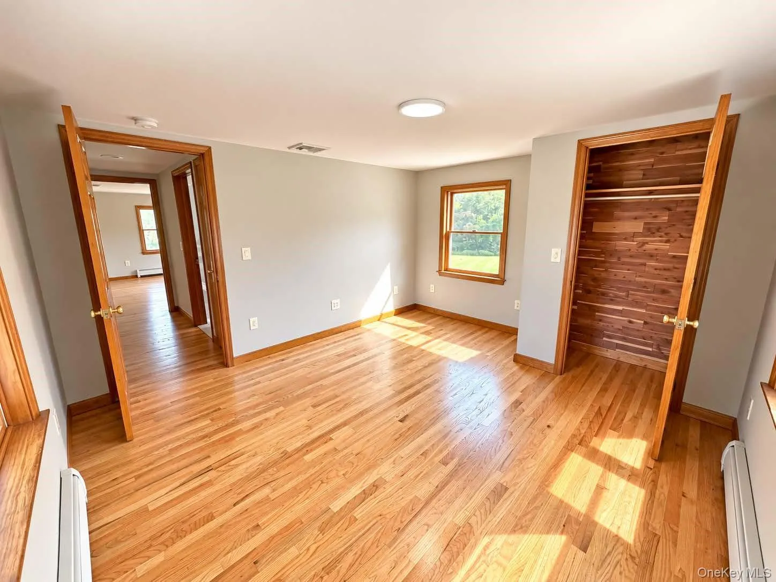
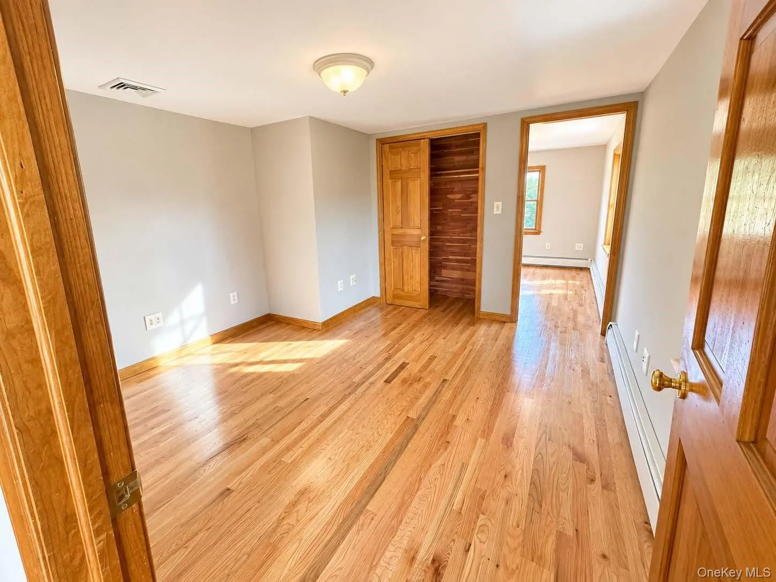
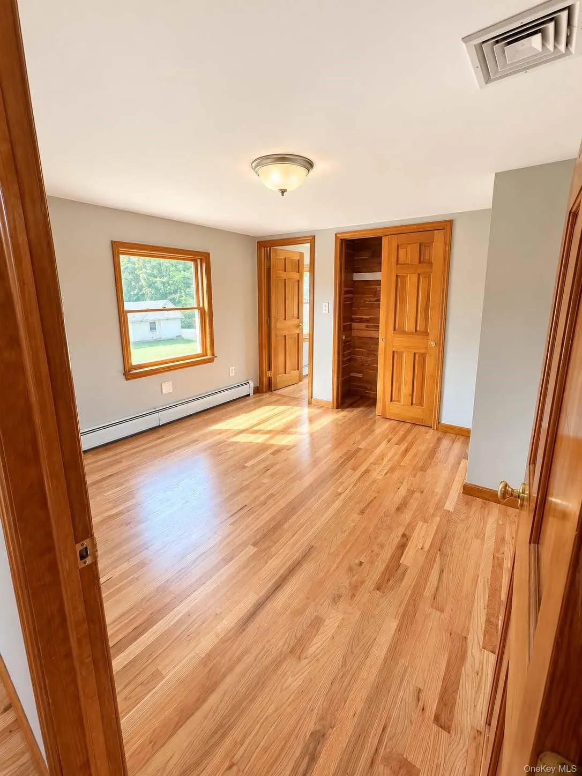
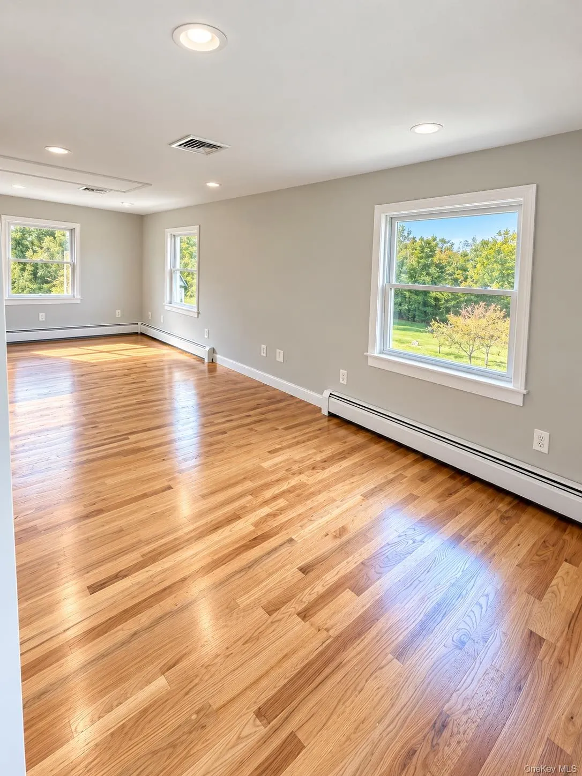
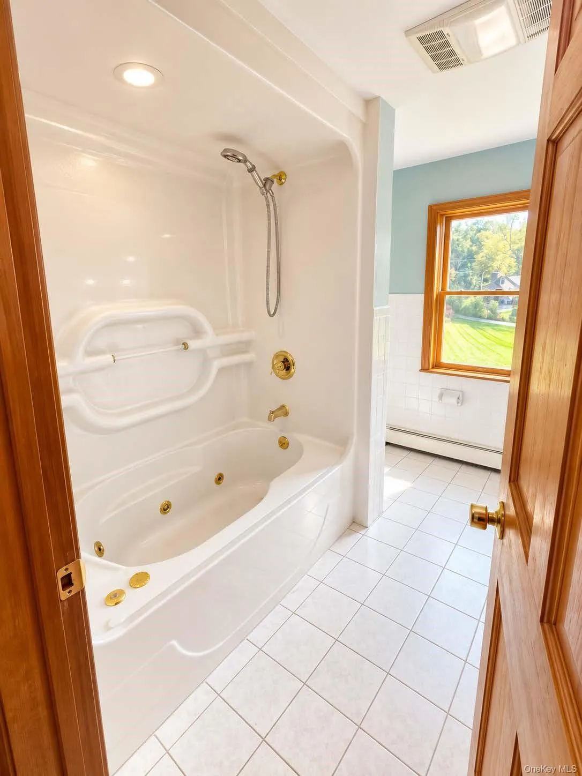
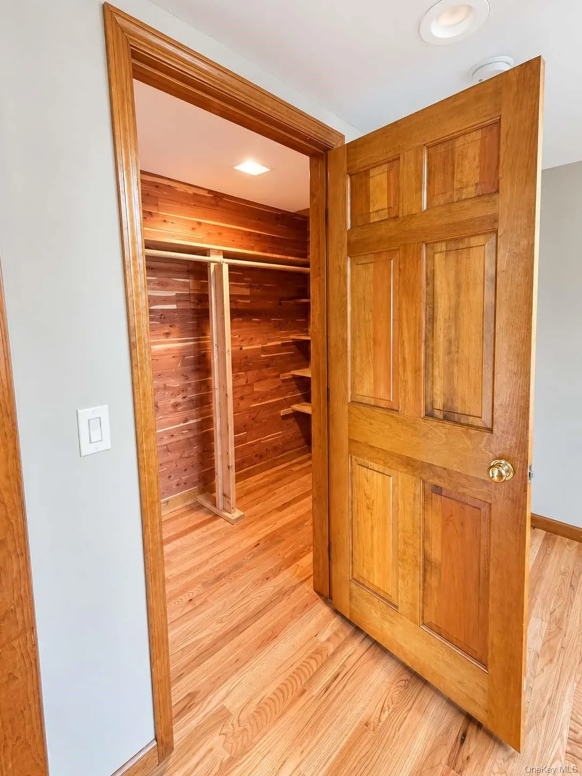
Upstairs, you’ll find four generously sized bedrooms, a second full bathroom with a Jacuzzi tub, cedar lined closets and an attached bonus room offering flexible space for a home office, recreation room, playroom, or whatever best suits your needs. Large storage area in the basement as well.
Located on quiet street, close to shopping, schools, restaurants historical sites, 9G & the Taconic. CIA, Marist & Vassar a short 15 minute drive away. Ample parking!
Lawn care & most snow removal is included for added convenience. A rental application is required. No smoking. Pets considered. Available January 1st. Do not go on the property without a confirmed appointment. Do not disturb tenants.
Note: Photos have been digitally enhanced for informational purposes only.
Additional Information: Heating Fuel – Above-Ground Oil – tank in basement. Kitchen stove uses propane. House has septic & well.
- Heating System:
- Oil, Forced Air, Ducts
- Cooling System:
- Central Air
- Basement:
- Unfinished, Bilco Door(s), Storage Space
- Appliances:
- Dishwasher, Oven, Refrigerator, Stainless Steel Appliance(s), Dryer, Washer, Oil Water Heater, Exhaust Fan, Gas Range, Water Softener Owned
- Flooring:
- Wood
- Interior Features:
- Eat-in Kitchen, Entrance Foyer, Granite Counters, Open Kitchen, Storage, Walk-in Closet(s), Chefs Kitchen, Kitchen Island, Walk Through Kitchen, Formal Dining, Chandelier, First Floor Full Bath, Natural Woodwork
- Laundry Features:
- Laundry Room
- Parking Features:
- Assigned, Shared Driveway, Off Street
- Sewer:
- Septic Tank
- Utilities:
- Trash Collection Private, Propane, Cable Connected, Water Connected, Electricity Connected, Phone Connected
- City:
- Hyde Park
- State:
- NY
- Street:
- Crum Elbow
- Street Number:
- 92
- Street Suffix:
- Road
- Postal Code:
- 12538
- Floor Number:
- 0
- Longitude:
- W74° 5' 57''
- Latitude:
- N41° 47' 13''
- PostalCity:
- Hyde Park
- Architectural Style:
- Colonial
- Construction Materials:
- Frame, Vinyl Siding, Cedar
- Elementary School:
- Netherwood
- High School:
- Franklin D Roosevelt Senior High School
- Agent MlsId:
- 69695
- MiddleOrJunior School:
- Haviland Middle School
- PhotosCount:
- 21
- Rent Includes:
- Trash Collection, Snow Removal
- Special Listing Conditions:
- No
- Water Source:
- Well
- Office MlsId:
- PRESCT
Residential Lease - MLS# 1057892
92 Crum Elbow Road, Hyde Park, NY
- Property Type :
- Residential Lease
- Property SubType :
- Single Family Residence
- Listing Type :
- For Rent
- Listing ID :
- 1057892
- Price :
- $3,800
- Rooms :
- 11
- Bedrooms :
- 4
- Bathrooms :
- 2
- Bathrooms Total :
- 2
- Square Footage :
- 3,426 Sqft
- Lot Area :
- 22.60 Acre
- Year Built :
- 1870
- Status :
- Active
- Listing Agent :
- Mariah Oliveira
- Listing Office :
- Keller Williams Prestige Prop


