


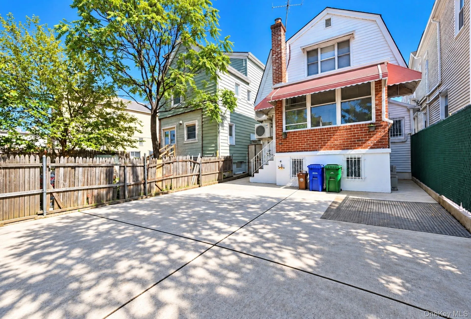
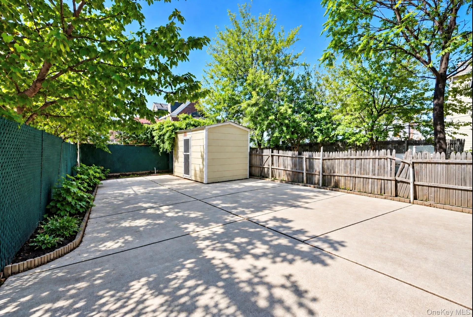
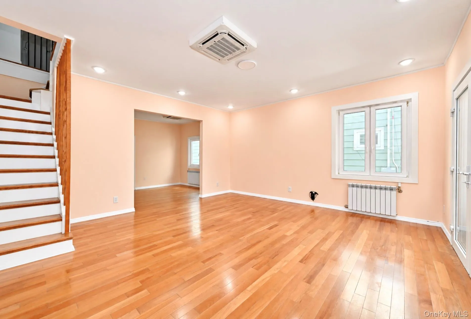
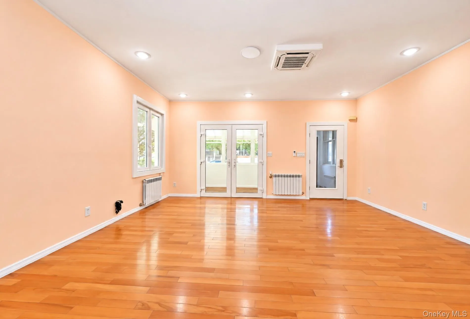
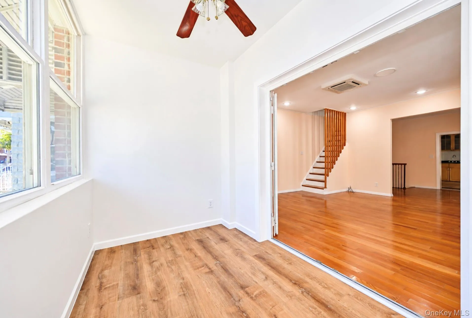
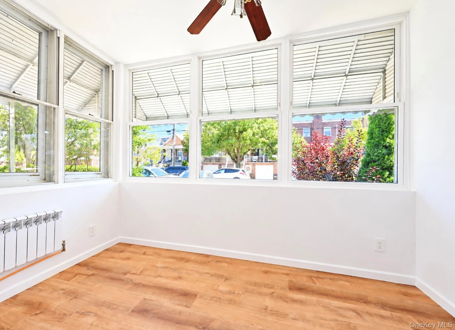
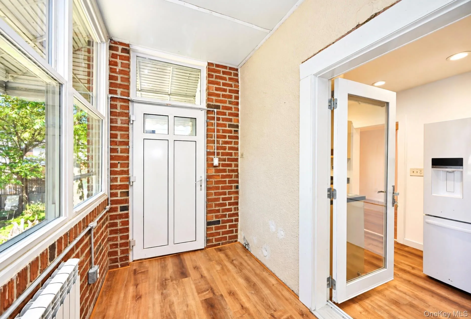
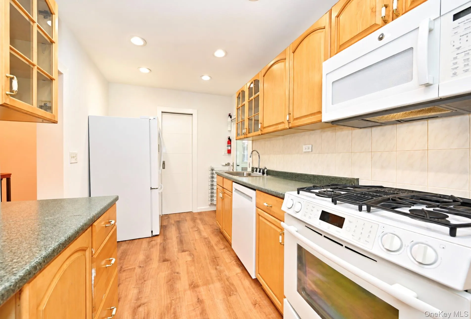
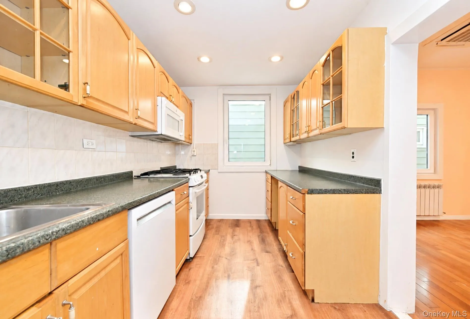
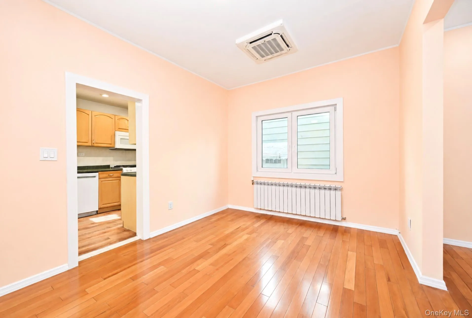
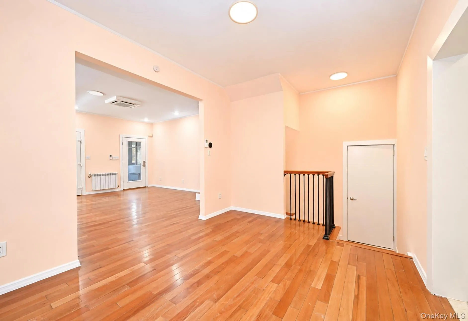
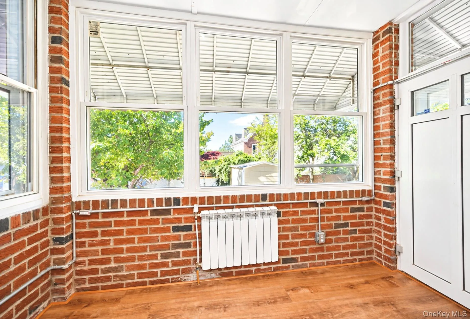
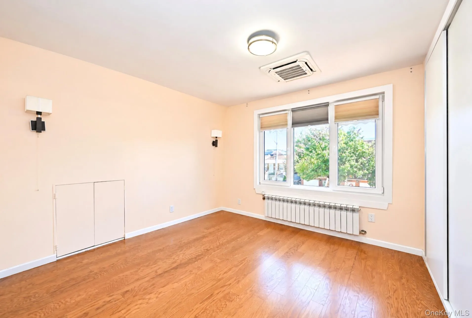
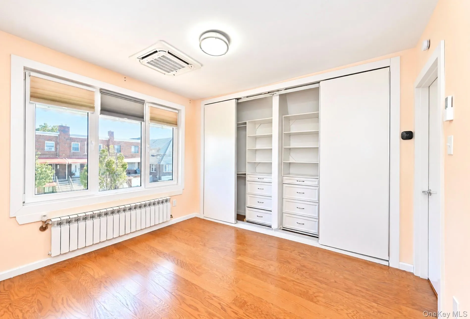
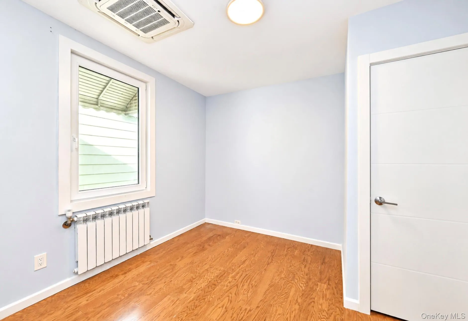
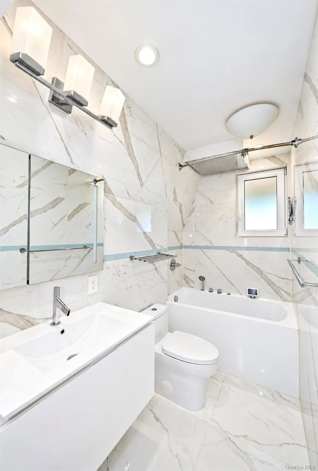
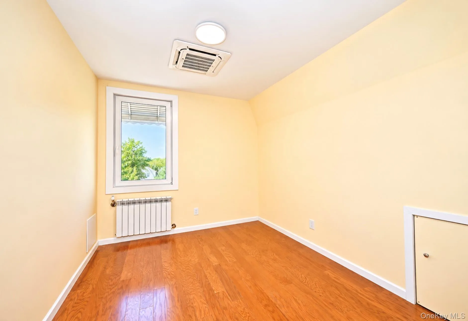
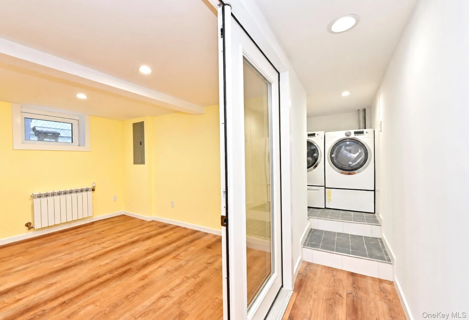
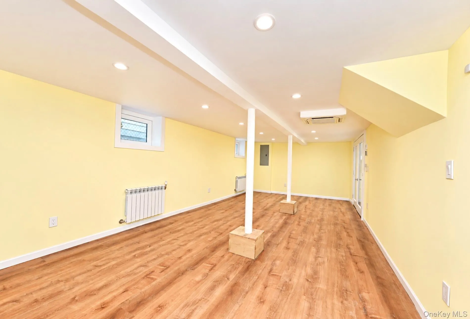
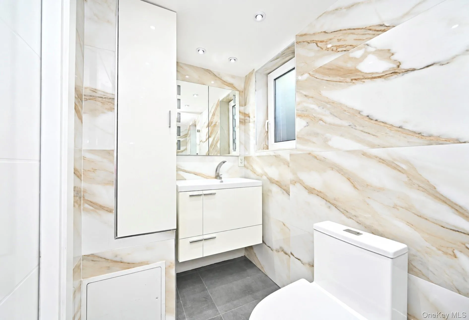
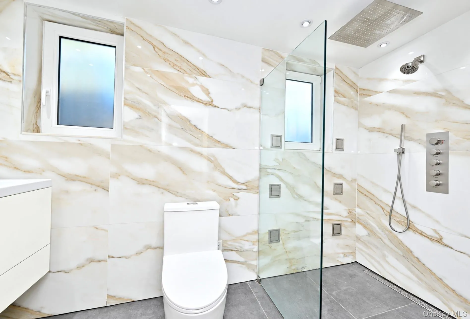
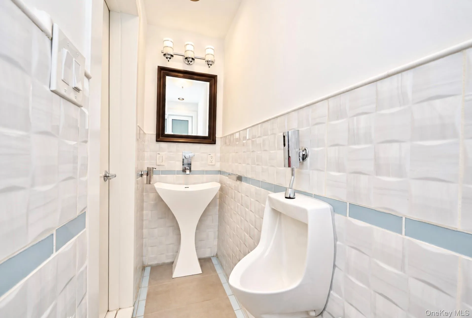
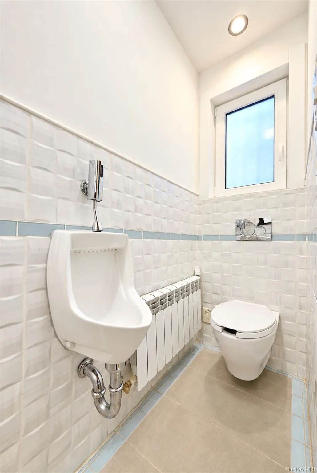
The house is 1480 SQ. Ft without a finished basement. The finished basement is around 600 SQ. Ft with an additional full bathroom. The house has two full bathrooms, an upstairs second floor with a jacuzzi tub and a basement full wet shower bathroom, and a half bathroom on the first floor. The house also has a full laundry room in the basement with machines, and an option for a small stackable unit installation on the second floor bedrooms floor. The house have all appliances included, basement laundry washer and gas drier, spare refrigerator, kitchen full size refrigerator, stove, dishwasher and microwave, second floor have have option to install all in one or stackable 24 inch ventless laundry unit and bathroom have a full jacuzzi tub. The house also has central split ac/ heating system and hydronic gas radiator heating system,Central Whole house water filtration system. It is a 3 bedroom house with front porch den/ study room/ office and separate entry, back porch heated and enclosed, fully finished basement with full bathroom. ac/ Heating split system and second radiator hydronic heating system. All appliances included, backyard with shed. The house also has an upfront (not a legal one with a driveway) compact car parking spot ready for the electric vehicle charger outlet.
- Heating System:
- Heat Pump, Electric, Radiant, Natural Gas, Hot Water, Baseboard, Energy Star Qualified Equipment, Radiant Floor
- Cooling System:
- Zoned, Energy Star Qualified Equipment, Ductless, Electric, Multi Units
- Basement:
- Finished
- Appliances:
- Dishwasher, Refrigerator, Microwave, Washer, Cooktop, Tankless Water Heater, Water Purifier Owned, Gas Range, Gas Cooktop, Gas Oven
- Flooring:
- Hardwood
- Interior Features:
- Pantry, Smart Thermostat, Washer/dryer Hookup, Soaking Tub, Recessed Lighting
- Laundry Features:
- In Basement, Gas Dryer Hookup, Washer Hookup, Multiple Locations
- Parking Features:
- On Street, Carport, Electric Vehicle Charging Station(s)
- Sewer:
- Public Sewer
- Spa Features:
- Bath
- Utilities:
- Cable Available, Natural Gas Available, Electricity Available, Natural Gas Connected, Electricity Connected
- City:
- NY
- State:
- NY
- Street:
- Fenton
- Street Number:
- 2561
- Street Suffix:
- Avenue
- Postal Code:
- 10469
- Floor Number:
- 0
- Longitude:
- W74° 9' 19.4''
- Latitude:
- N40° 51' 52.5''
- PostalCity:
- Bronx
- Architectural Style:
- A-frame
- Construction Materials:
- Vinyl Siding, Advanced Framing Technique, Fiberglass Insulation
- Elementary School:
- Ps 97
- High School:
- Bronxdale High School
- Agent MlsId:
- 206149
- MiddleOrJunior School:
- Pelham Gardens Middle School
- PhotosCount:
- 24
- Special Listing Conditions:
- No
- Water Source:
- Public
- Office MlsId:
- TSRI01
- Carport Spaces:
- 1
Residential Lease - MLS# 1058828
2561 Fenton Avenue, New York, NY
- Property Type :
- Residential Lease
- Property SubType :
- Single Family Residence
- Listing Type :
- For Rent
- Listing ID :
- 1058828
- Price :
- $4,600
- Rooms :
- 7
- Bedrooms :
- 3
- Bathrooms :
- 2
- Half Bathrooms :
- 1
- Bathrooms Total :
- 3
- Square Footage :
- 1,480 Sqft
- Building Area :
- 1,260 Sqft
- Lot Area :
- 0.06 Acre
- Year Built :
- 1929
- Status :
- Active
- Listing Agent :
- Rachel De Guzman
- Listing Office :
- ERA/Top Service Realty Inc


