

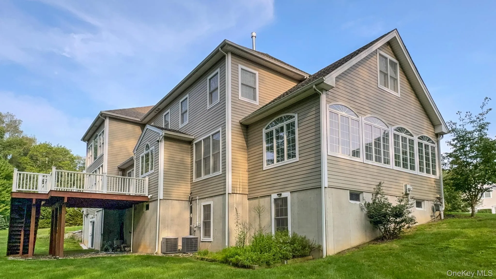
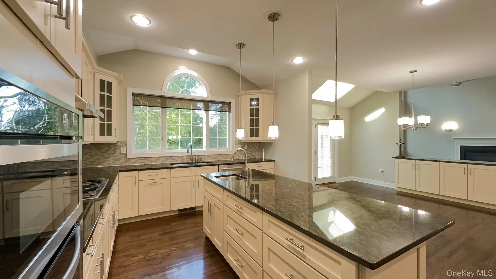
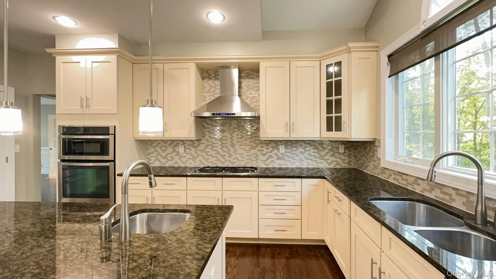
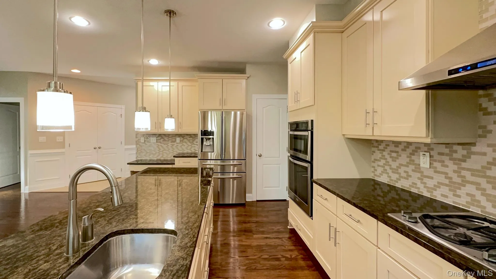
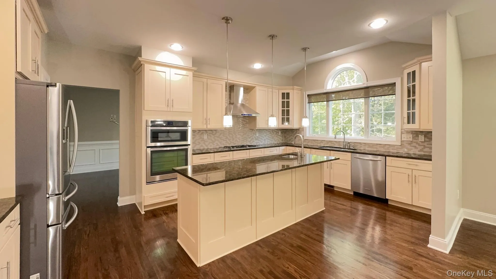
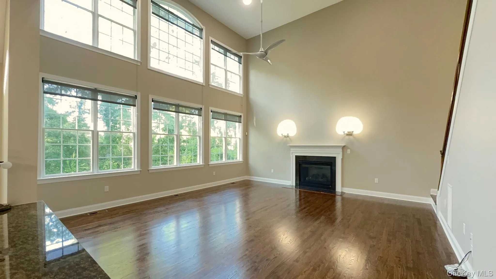
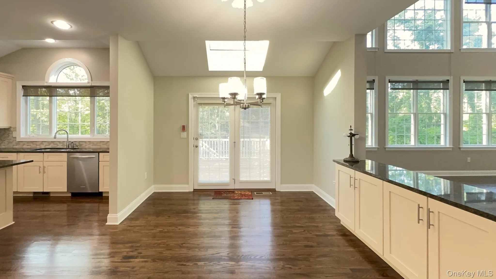
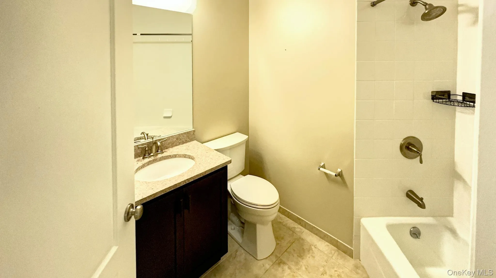
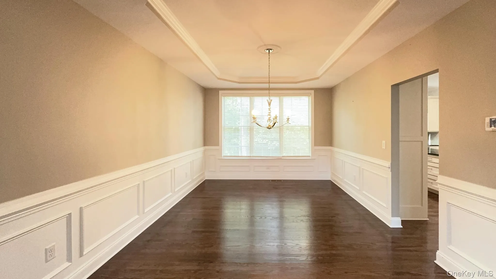
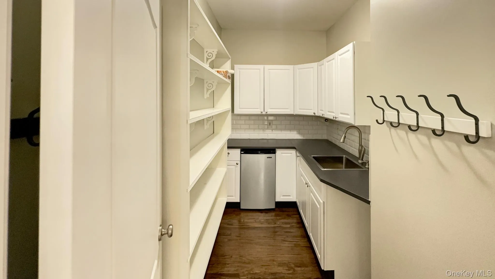
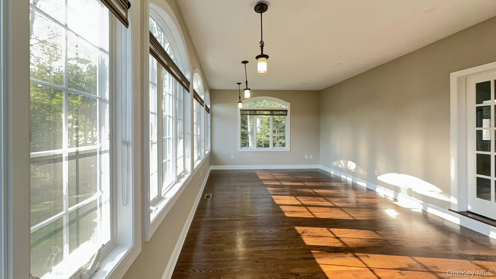
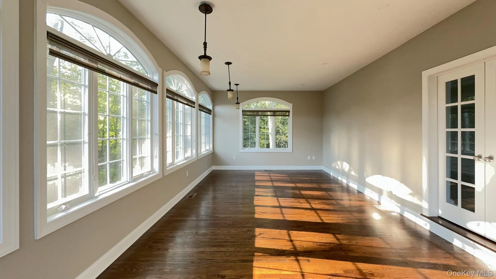
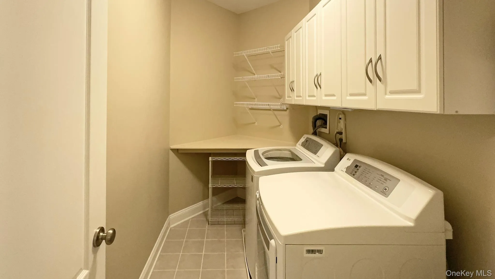
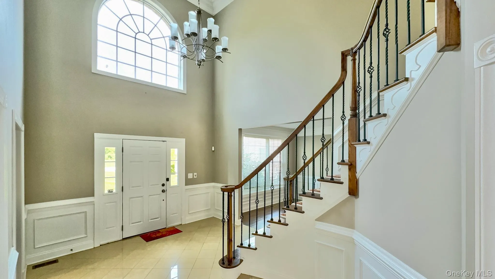
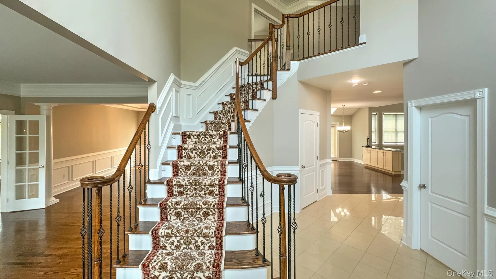
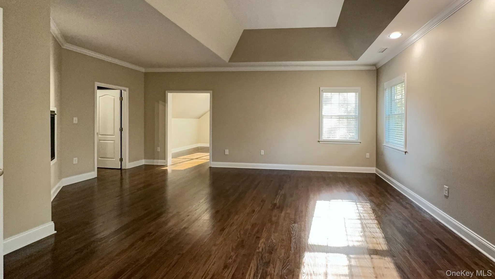
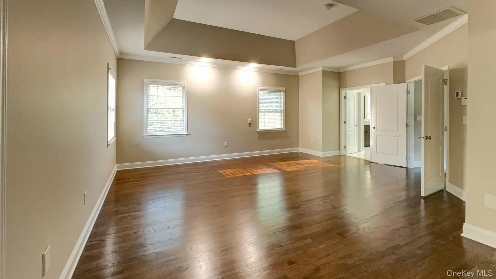
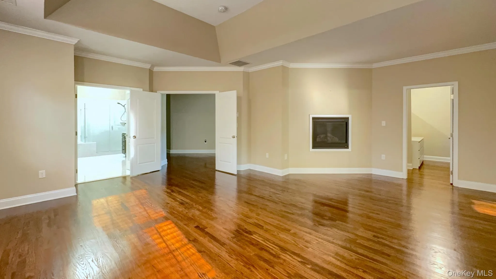
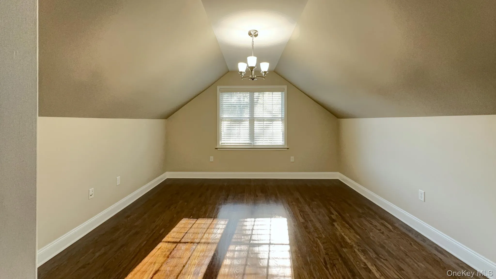
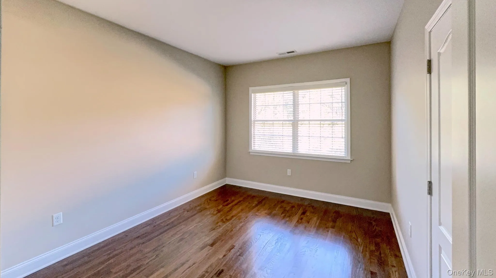
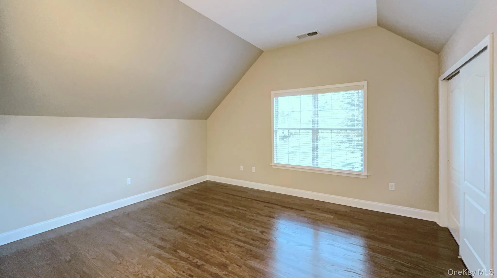
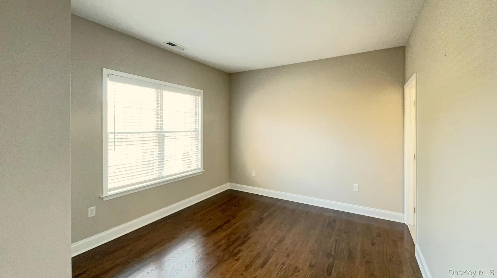
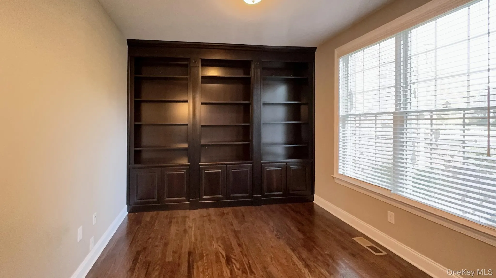
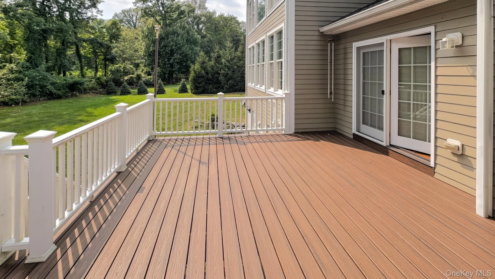
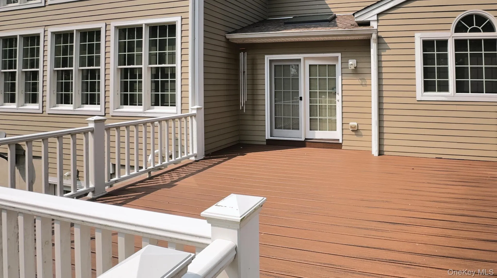
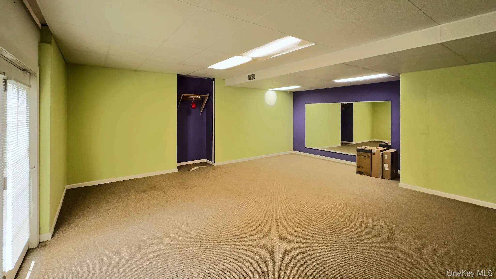
Welcome to this beautiful Toll Brothers brick-front home located in the desirable Four Corners Enclave. This spacious home offers plenty of natural light, quality finishes, and a comfortable open layout throughout. As you enter, you’re greeted by a two-story foyer leading into a large kitchen with granite countertops, a center island, plenty of cabinet space, a buffet counter, and high-end appliances. Just off the kitchen is a walk-in pantry with its own coffee station, sink, and refrigerator. The impressive two-story family room features large windows and a gas fireplace, while the sunroom/conservatory is surrounded by windows and offers additional space to relax or entertain. The first floor also includes a formal dining room, living room, and separate den/office. A beautiful curved staircase leads to the second floor, where you’ll find a spacious primary suite with a gas fireplace, large walk-in closet, and separate sitting room. The primary bathroom features a vaulted ceiling with skylight, Jacuzzi tub, double vanities, tiled shower, and linen closet. The second floor also includes an additional bedroom with its own private full bathroom, plus two more bedrooms connected by a Jack-and-Jill bathroom and a conveniently located laundry room. Hardwood floors, custom window treatments, built-in shelving, a whole-house central vacuum system, plenty of storage, and an attached three-car garage add to the home’s many features. Four Corners offers a 10,000-square-foot clubhouse, swimming pool, indoor and outdoor basketball courts, tennis courts, pickleball court, two playgrounds, a fire pit, and an outdoor fireplace. Conveniently located near the Taconic State Parkway and I-84, with easy access to shopping, dining, recreation, and all that the Hudson Valley has to offer. A great opportunity to rent a spacious, well-appointed home and enjoy everything Four Corners Enclave has to offer.
- Heating System:
- Natural Gas, Forced Air
- Cooling System:
- Central Air
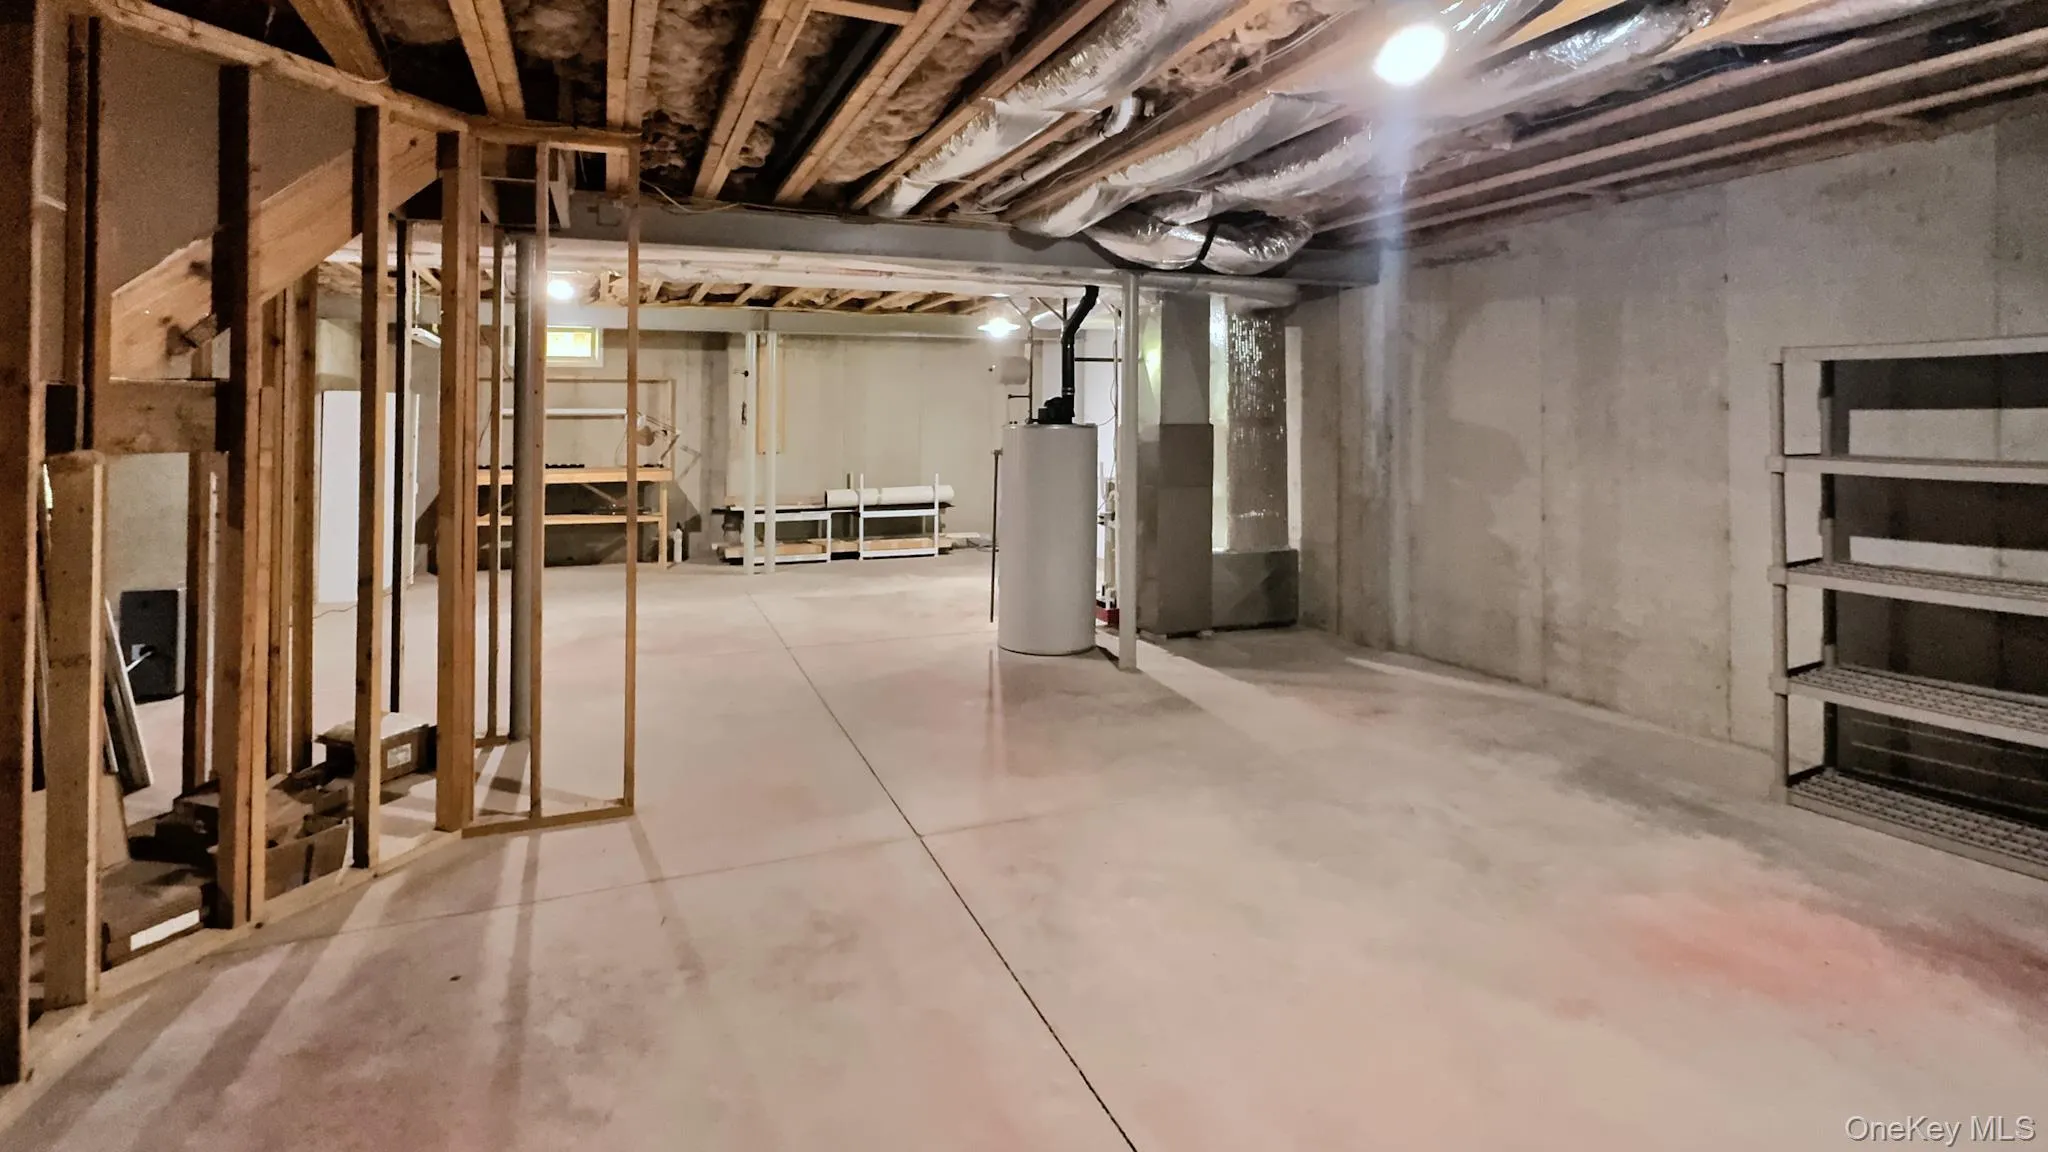
- Basement:
- Full, Partially Finished
- Swimming Pool:
- Community
- Appliances:
- Dishwasher, Refrigerator, Microwave, Dryer, Washer, Cooktop, Disposal, Gas Water Heater
- Flooring:
- Hardwood
- Garage Spaces:
- 3
- Interior Features:
- Entrance Foyer, Granite Counters, Cathedral Ceiling(s), Pantry, Walk-in Closet(s), Formal Dining, Primary Bathroom, Central Vacuum, Chandelier
- Laundry Features:
- Laundry Room
- Parking Features:
- Driveway, Garage
- Sewer:
- Public Sewer
- Utilities:
- No
- City:
- East Fishkill
- State:
- NY
- Street:
- Chestnut
- Street Number:
- 17
- Street Suffix:
- Street
- Postal Code:
- 12533
- Floor Number:
- 0
- Longitude:
- W74° 15' 0''
- Latitude:
- N41° 34' 53''
- PostalCity:
- Hopewell Junction
- Architectural Style:
- Colonial
- Association Fee:
- $255
- Association Fee Frequency:
- Monthly
- Association Fee Includes:
- Trash, Common Area Maintenance
- Construction Materials:
- Brick
- Elementary School:
- Gayhead
- High School:
- John Jay Senior High School
- Agent MlsId:
- 70323
- MiddleOrJunior School:
- Van Wyck Junior High School
- PhotosCount:
- 28
- Special Listing Conditions:
- No
- Water Source:
- Public
- Office MlsId:
- PRUSER16
Residential Lease - MLS# 1058981
17 Chestnut Street, East Fishkill, NY
- Property Type :
- Residential Lease
- Property SubType :
- Single Family Residence
- Listing Type :
- For Rent
- Listing ID :
- 1058981
- Price :
- $5,450
- Rooms :
- 14
- Bedrooms :
- 4
- Bathrooms :
- 3
- Half Bathrooms :
- 1
- Bathrooms Total :
- 4
- Square Footage :
- 4,398 Sqft
- Lot Area :
- 0.81 Acre
- Year Built :
- 2011
- Status :
- Active
- Listing Agent :
- Andi Berisha
- Listing Office :
- BHHS Hudson Valley Properties


