
FULLY FURNISHED | TURN | 0.9 MI TO RYE METRO-NORTH

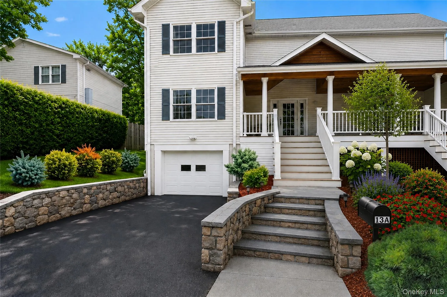
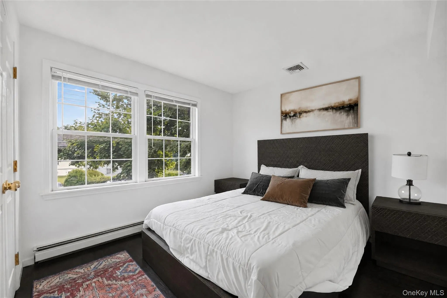
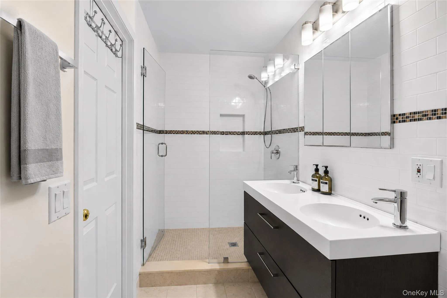
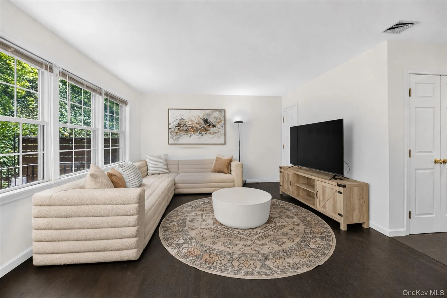
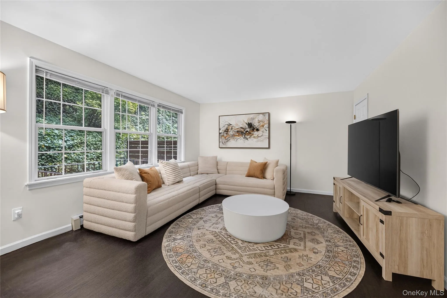
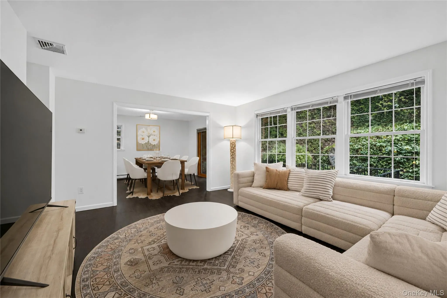
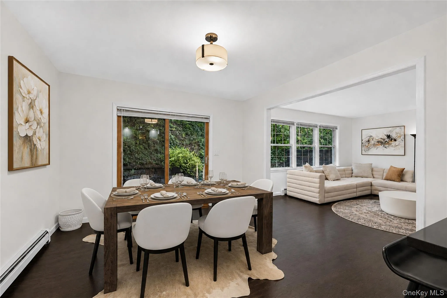
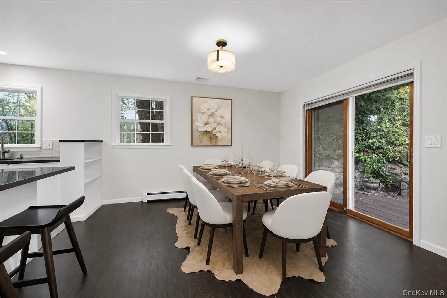
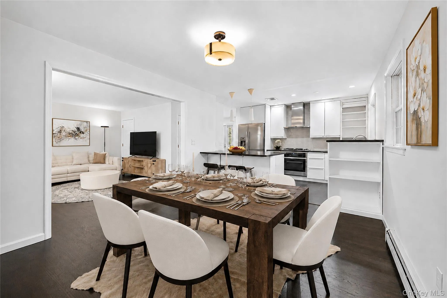
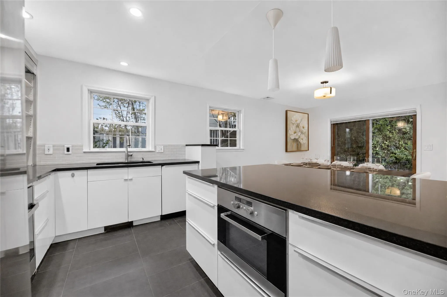
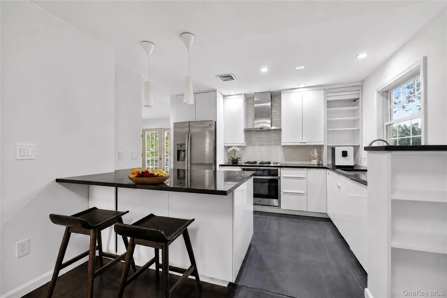
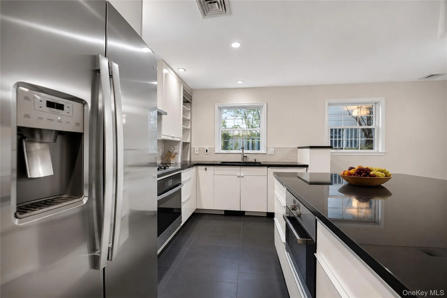
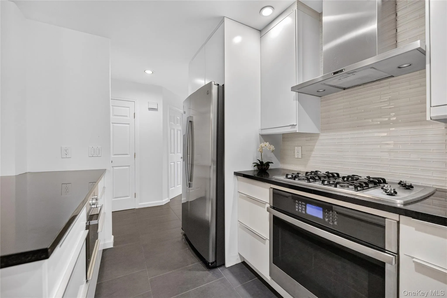
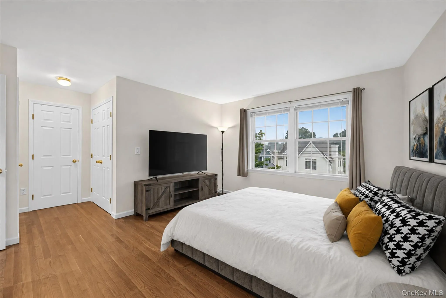
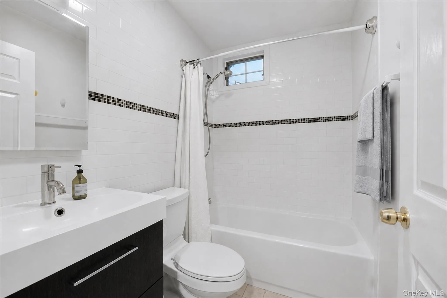
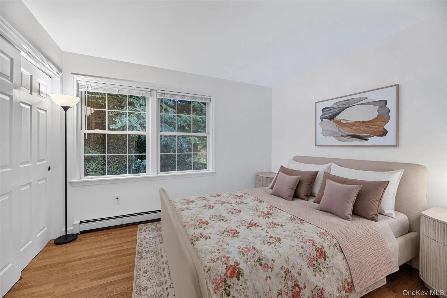
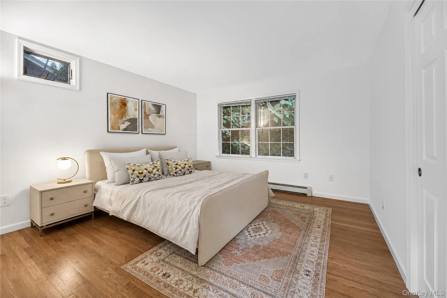
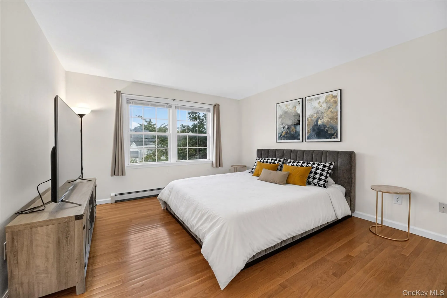
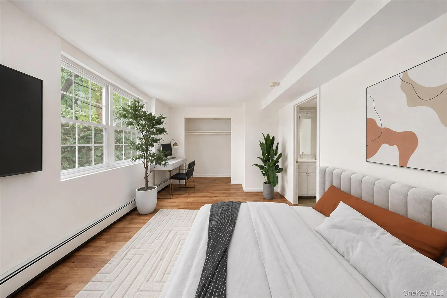
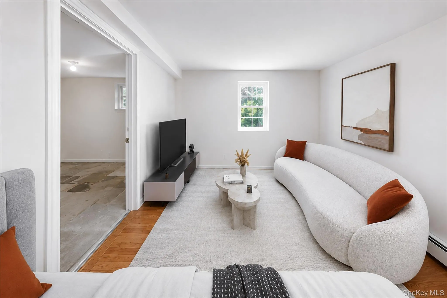
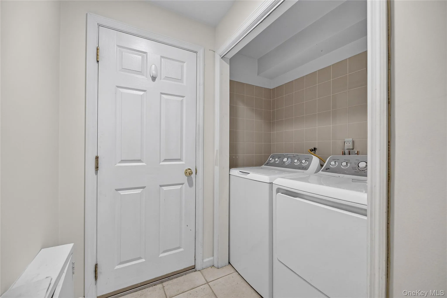
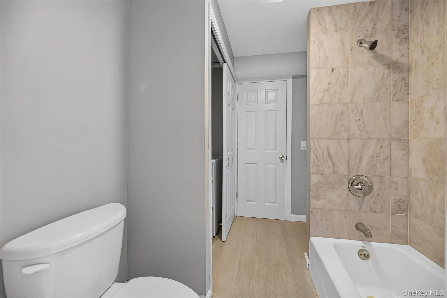
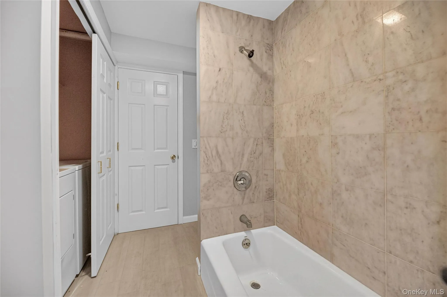
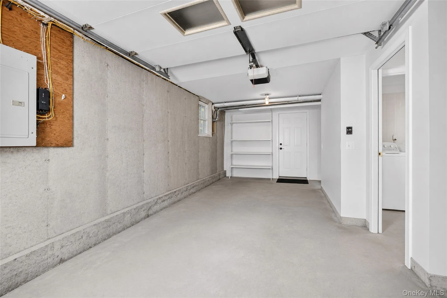
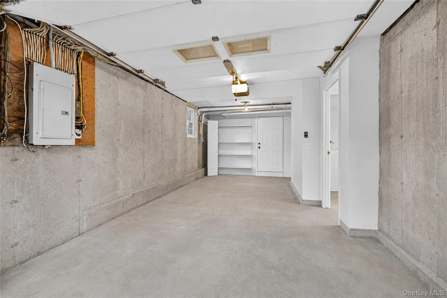
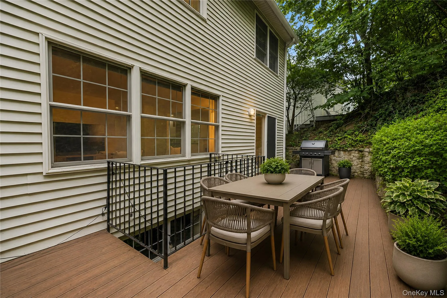
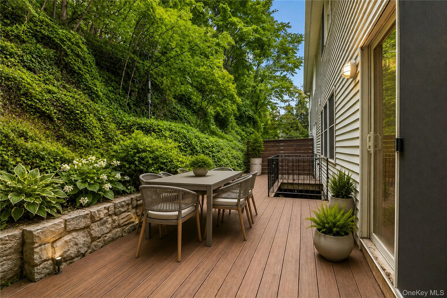
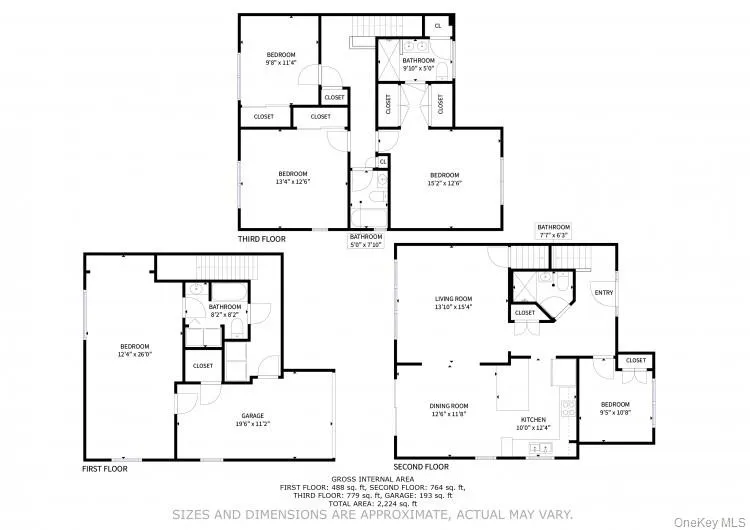
Charming 1998 townhouse-style home on three finished levels, furnished throughout & ready the day you sign. The covered front porch opens to a foyer, with stairs to the right and a bdrm & full bath privately to the left. Straight ahead, the living rm, dining rm & kitchen flow together in one bright L-shaped plan. Gather in the living rm under a wall of windows over the rear deck, or slide open the dining rm door & grill on the composite deck against the ivy-covered stone wall. Cooking’s a breeze with black granite counters, a five-burner gas cooktop, wall oven, French-door refrigerator & a breakfast bar for two under twin pendants. Upstairs, two bdrms share a full hall bath; the primary suite sits at the end of the hall with dual closets, a frameless glass walk-in shower & floating double vanity. The lower level adds a private 5th bdrm with its own bath, walk-in closet & desk alcove, a rear entrance to the garage, plus a family rm & full-size washer & dryer.
INCLUDED: FURNISHED THROUGHOUT. Central air, gas cooktop & wall oven, full-size washer & dryer, attached garage with direct interior access.
RYE RESIDENTS ONLY – deeply discounted season permits at Rye Town Park & Oakland Beach: 62 acres on Long Island Sound, sandy swimming beach, boardwalk & waterfront dining, with the beachfront lot held for permit holders through midday on summer weekends. Downtown Rye is a short walk. Dinner at Aurora, Fogama or Antique Garage; breakfast at The Granola Bar; coffee from Sunshine Coffee Roasters. Whole Foods Market for the weekly shop, J.Crew & the village shops for everything else, & Rye Recreation Park around the corner. Rye Metro-North 0.9 mi, express to Grand Central in 40 min.
12-month minimum. No early termination fee after 4 months of occupancy. Interior photos are virtually staged; furnishings shown may differ from those provided. Call now to schedule a private viewing.
- Heating System:
- Forced Air
- Cooling System:
- Central Air
- Fence:
- No
- Patio:
- Patio
- Appliances:
- Oven, Refrigerator, Stainless Steel Appliance(s), Gas Water Heater, Exhaust Fan, Gas Range
- Exterior Features:
- Rain Gutters
- Flooring:
- Tile, Wood
- Garage Spaces:
- 1
- Interior Features:
- Eat-in Kitchen, Open Kitchen, Open Floorplan, Kitchen Island, Walk Through Kitchen, Washer/dryer Hookup, Bidet, Formal Dining, First Floor Bedroom, Primary Bathroom, First Floor Full Bath, His And Hers Closets, Breakfast Bar
- Laundry Features:
- In Unit
- Parking Features:
- Driveway, Garage
- Sewer:
- Public Sewer
- Utilities:
- Natural Gas Connected, Cable Connected, Water Connected, Electricity Connected, Sewer Connected, Phone Connected
- City:
- Rye City
- State:
- NY
- Street:
- Cedar
- Street Number:
- 13
- Street Suffix:
- Place
- Postal Code:
- 10580
- Floor Number:
- 0
- Longitude:
- W74° 19' 22.6''
- Latitude:
- N40° 58' 46.2''
- Direction Faces:
- West
- Subdivision Name:
- Hayward
- PostalCity:
- Rye
- Architectural Style:
- Colonial, Raised Ranch, Split Level
- Construction Materials:
- Frame, Vinyl Siding, Fiberglass Insulation
- Elementary School:
- Midland
- High School:
- Rye High School
- Levels:
- Three Or More
- Agent MlsId:
- 4648
- MiddleOrJunior School:
- Rye Middle School
- PhotosCount:
- 29
- Rent Includes:
- Trash Collection, Water, Snow Removal
- Special Listing Conditions:
- No
- Stories Total:
- 3
- VirtualTour URL:
- https://3dapartment.com/embed/177893
- Water Source:
- Public
- Office MlsId:
- APPWOL
Residential Lease - MLS# 1041083
13 Cedar Place, Rye City, NY
- Property Type :
- Residential Lease
- Property SubType :
- Duplex
- Listing Type :
- For Rent
- Listing ID :
- 1041083
- Price :
- $15,000
- Rooms :
- 13
- Bedrooms :
- 5
- Bathrooms :
- 4
- Bathrooms Total :
- 4
- Square Footage :
- 2,363 Sqft
- Building Area :
- 2,604 Sqft
- Lot Area :
- 0.19 Acre
- Lot Dimensions :
- 75' x 111'
- Year Built :
- 1998
- Status :
- Active
- Listing Agent :
- John C. Pisa
- Listing Office :
- eRealty Advisors, Inc


