

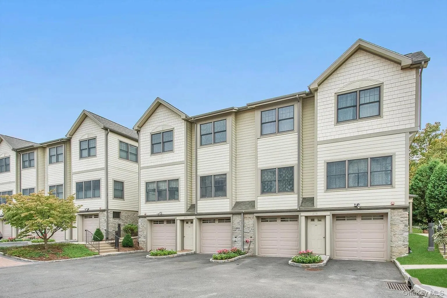
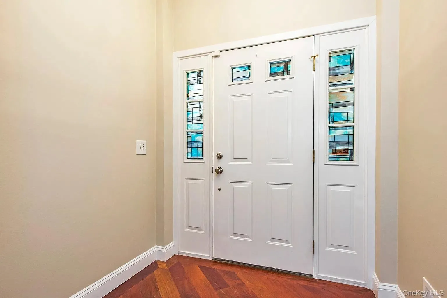
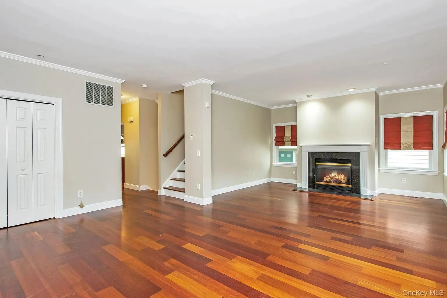
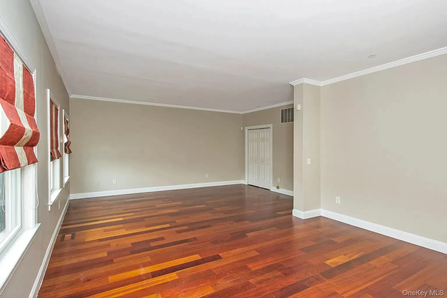
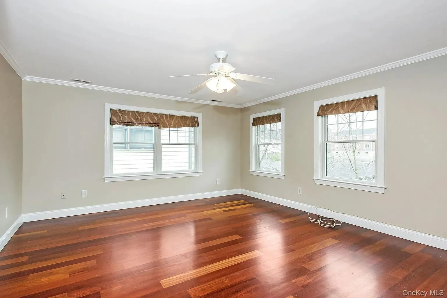
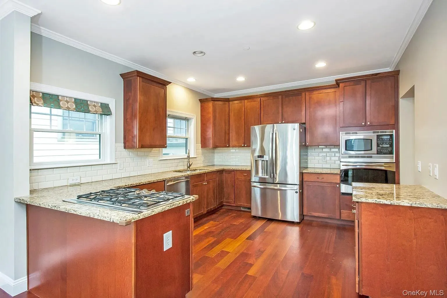
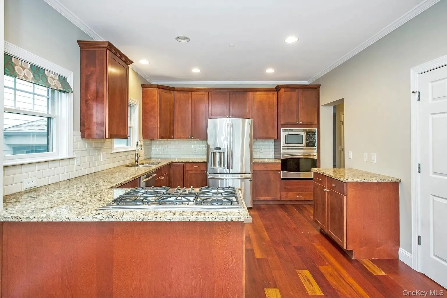
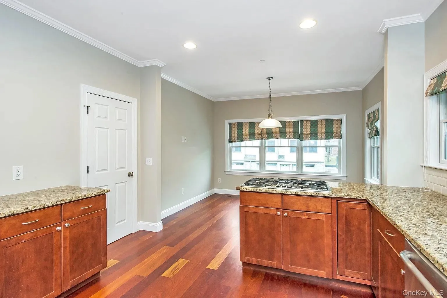
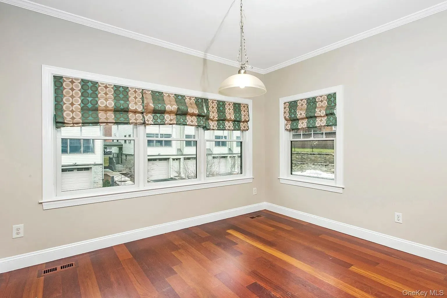
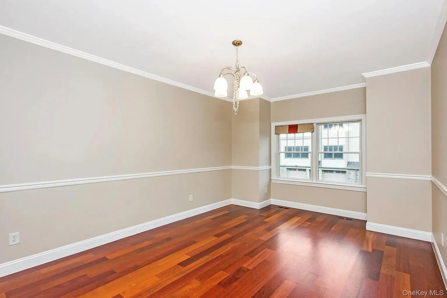
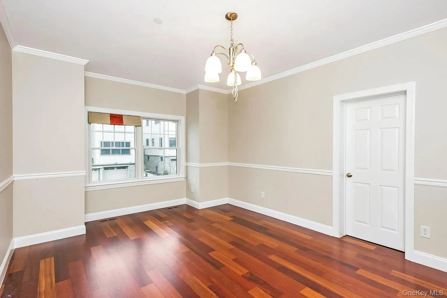
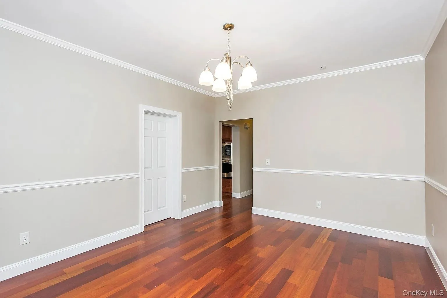
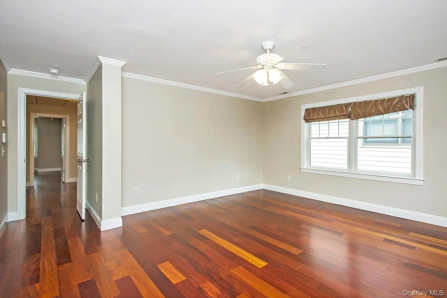
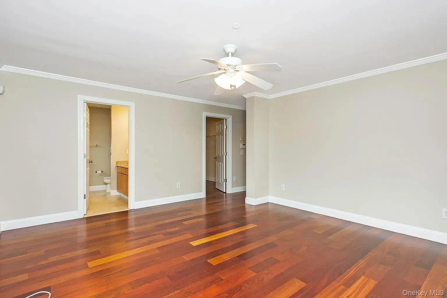
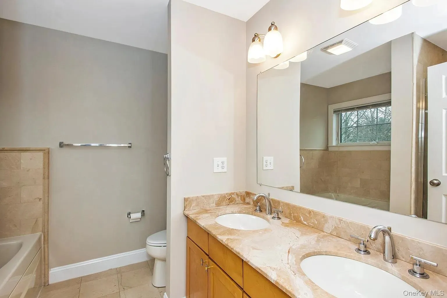
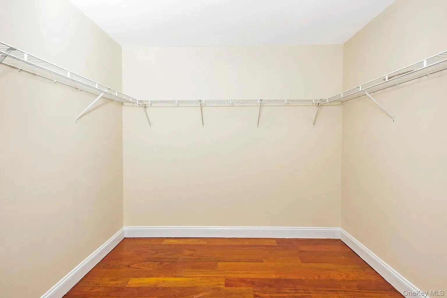
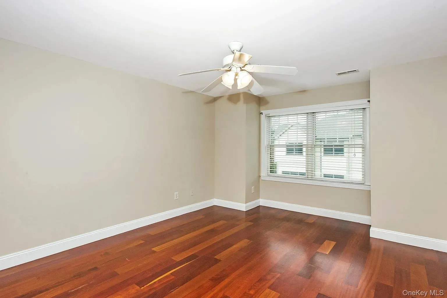
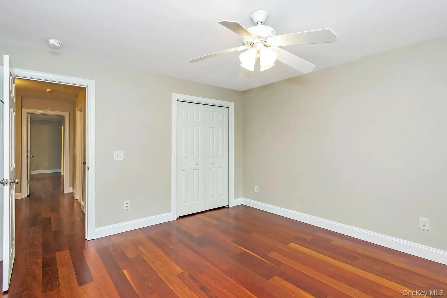
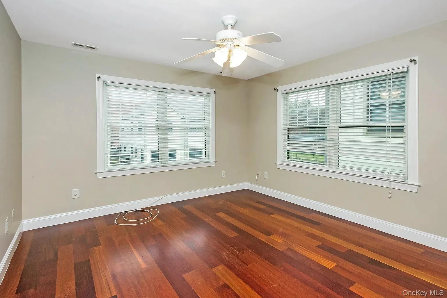
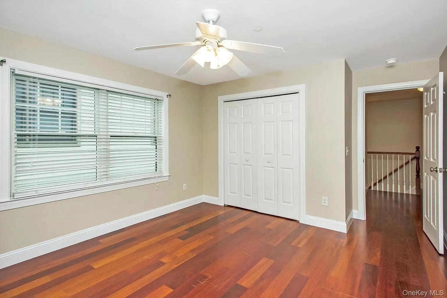
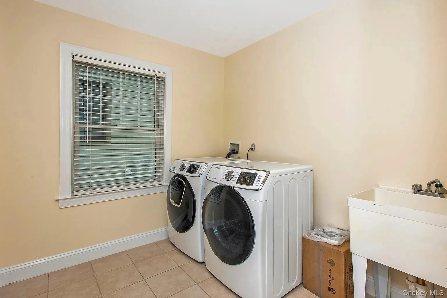
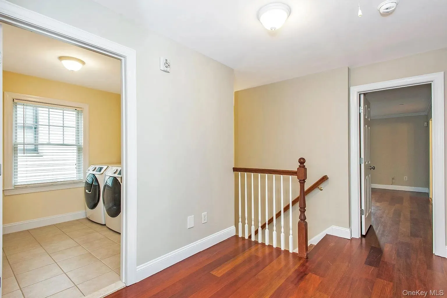
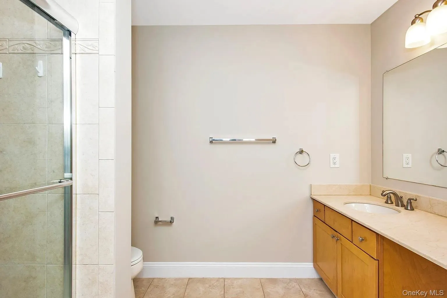
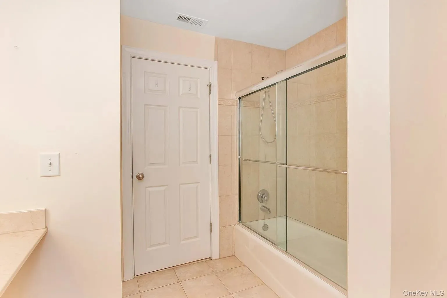
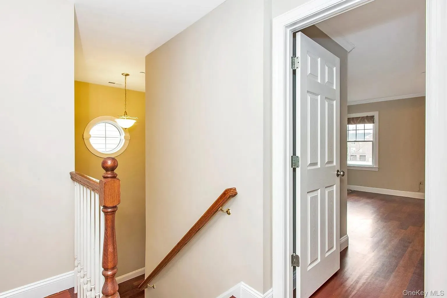
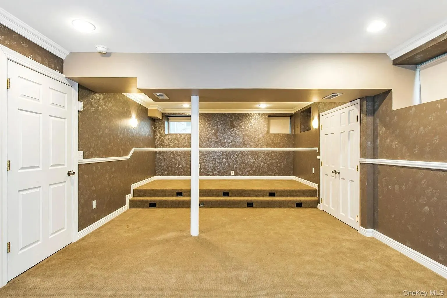
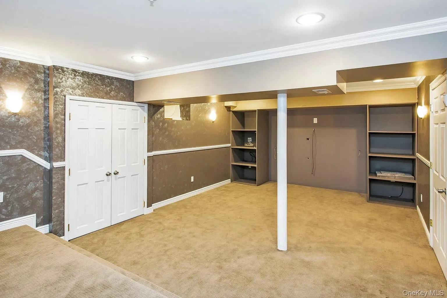
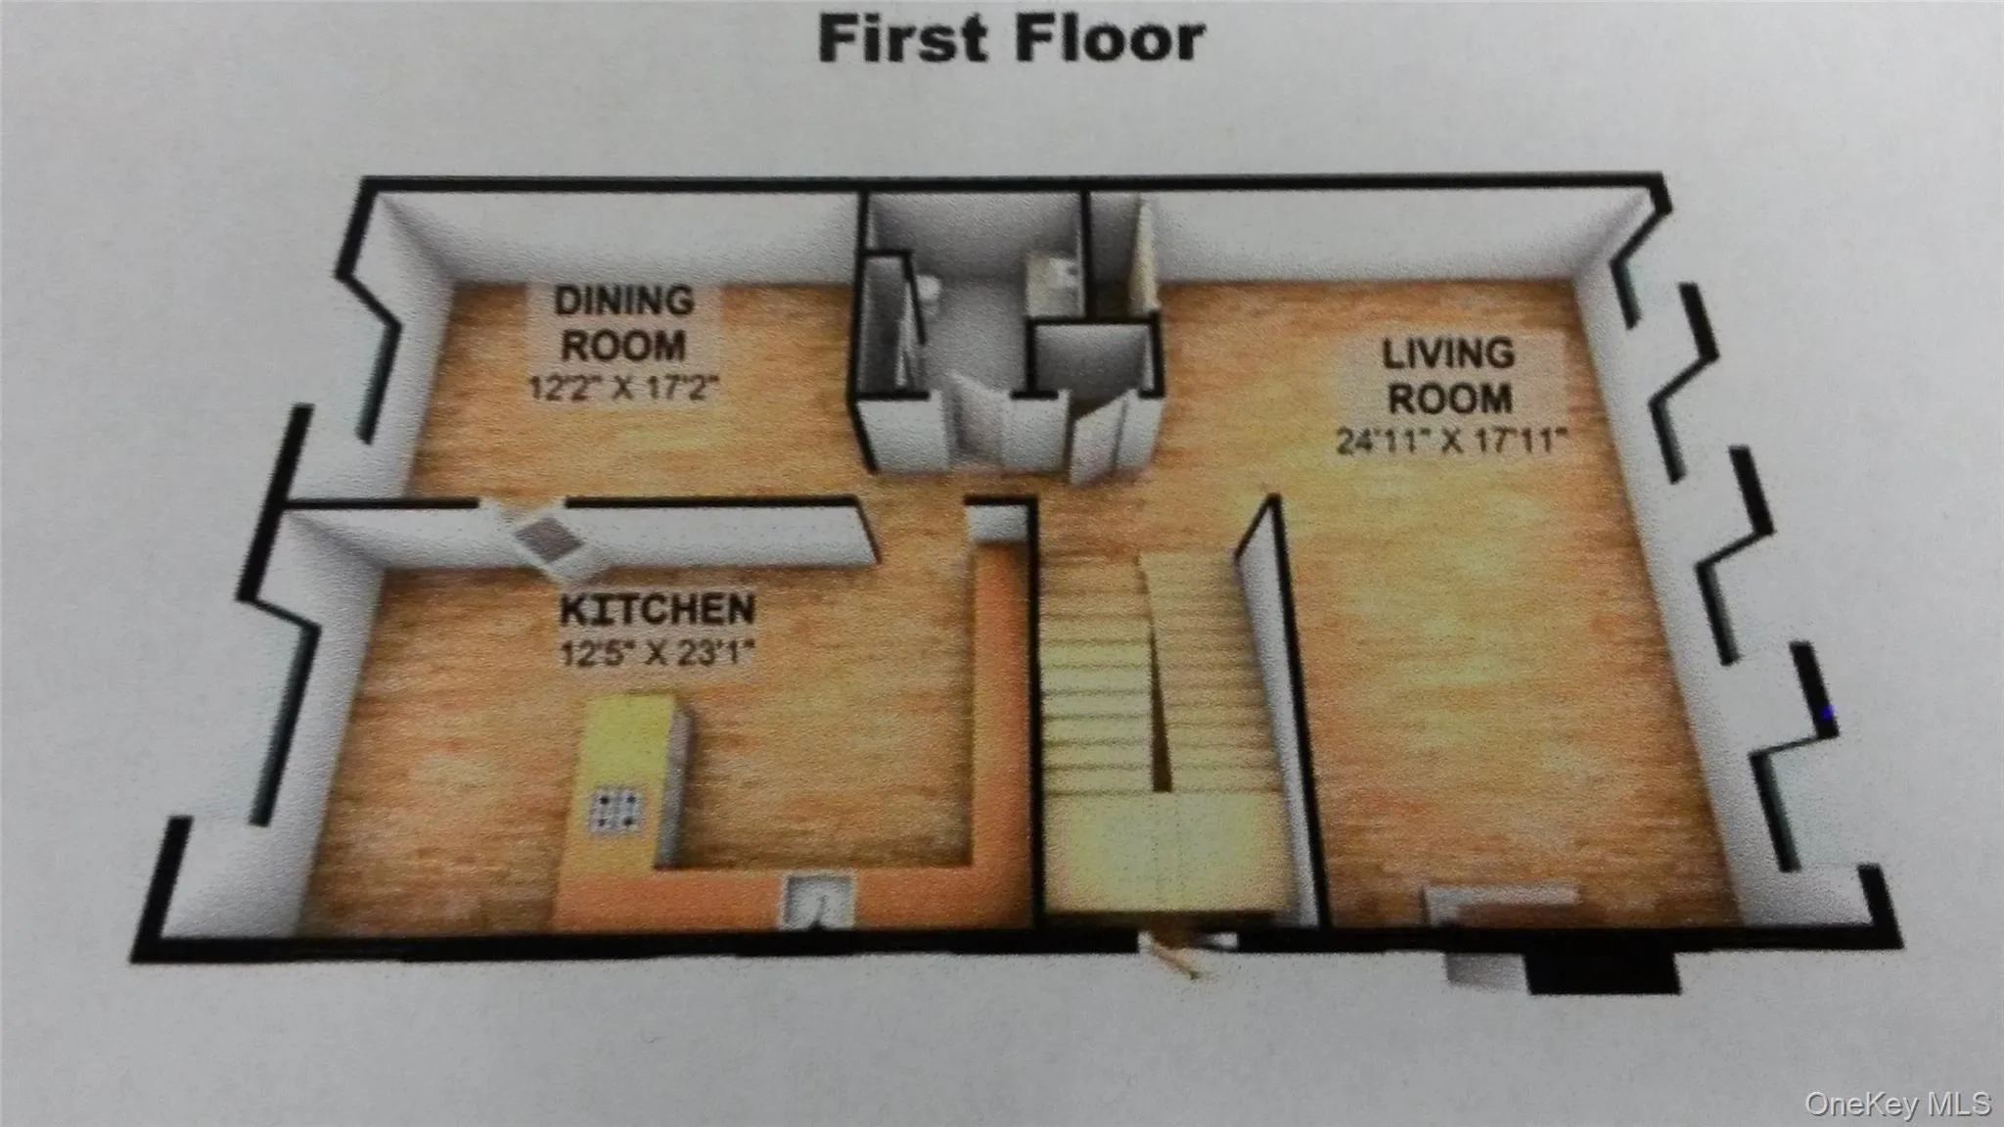
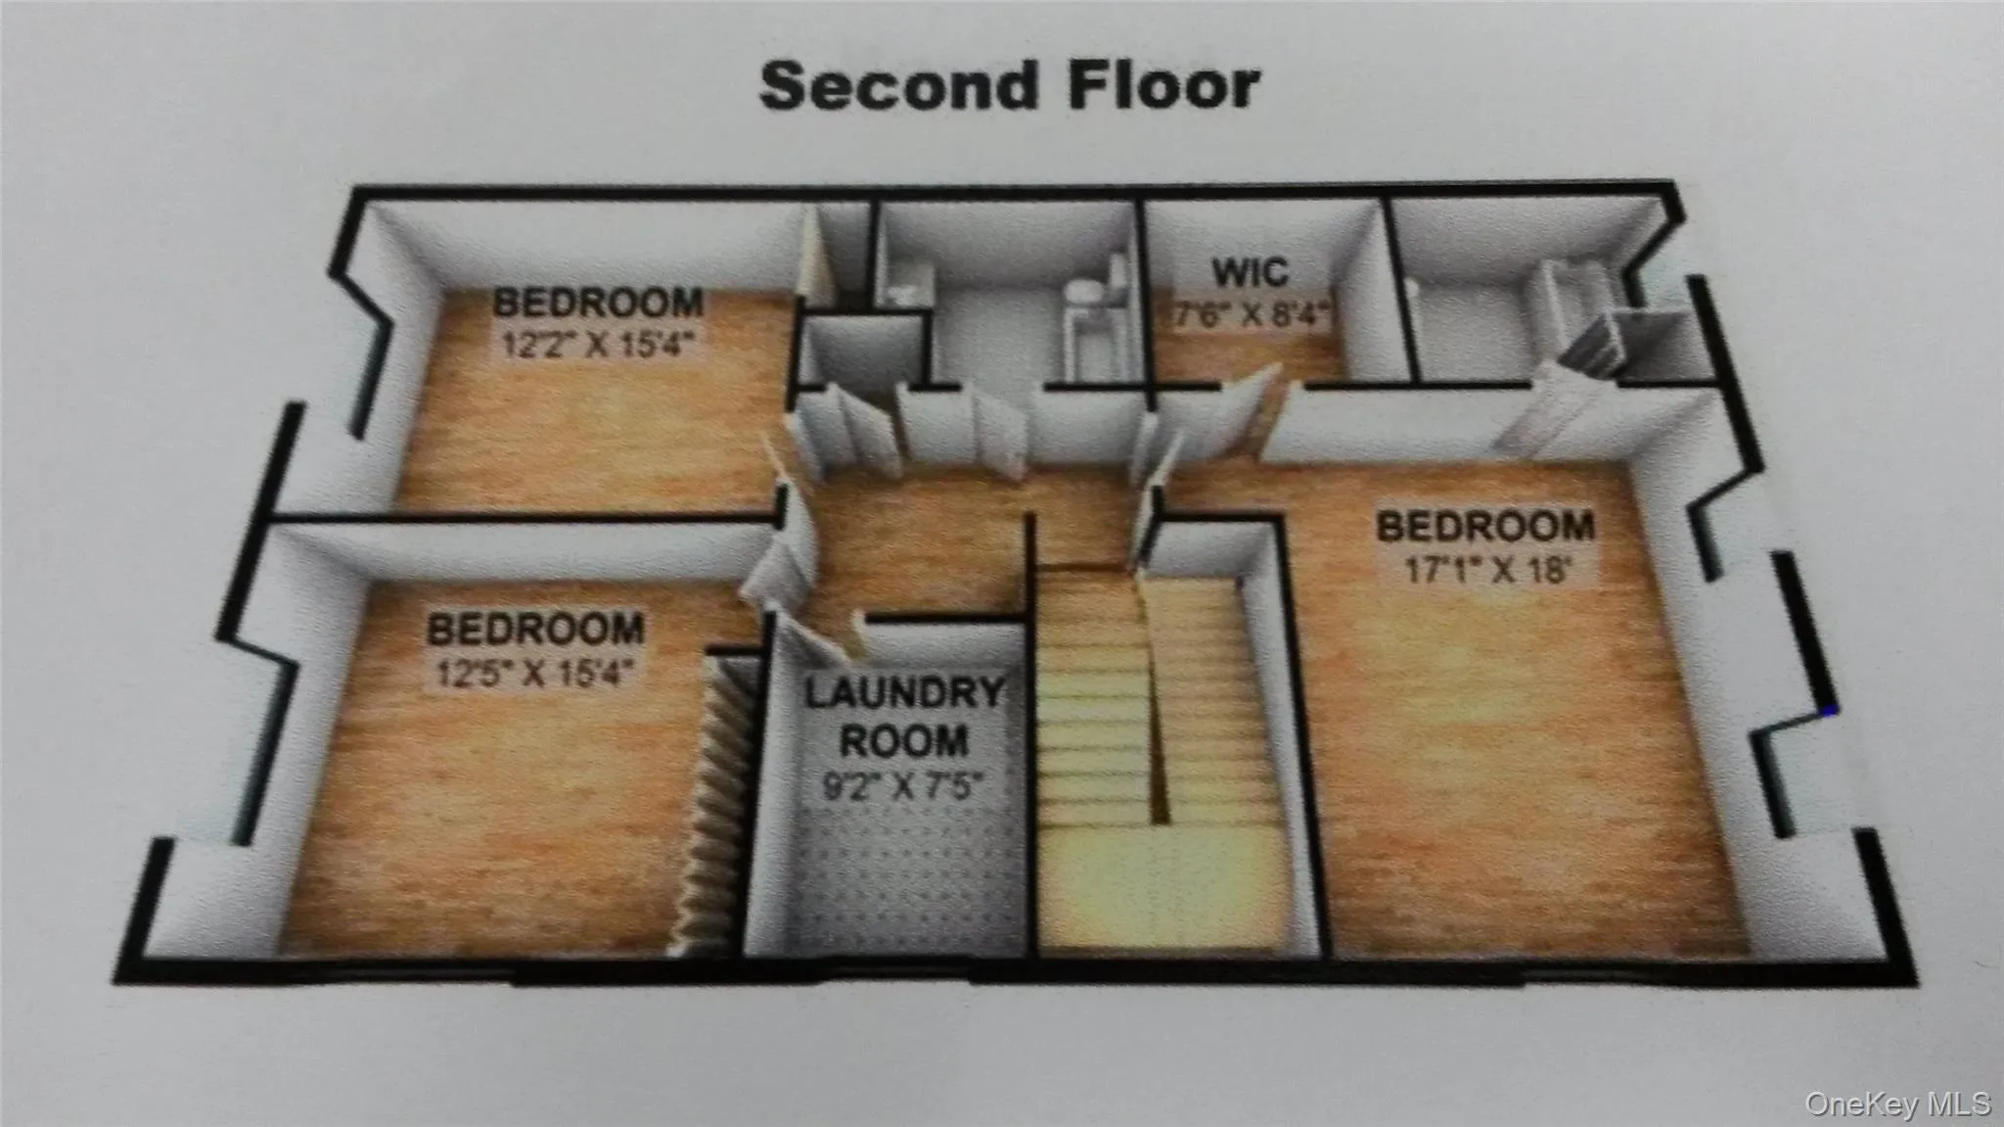
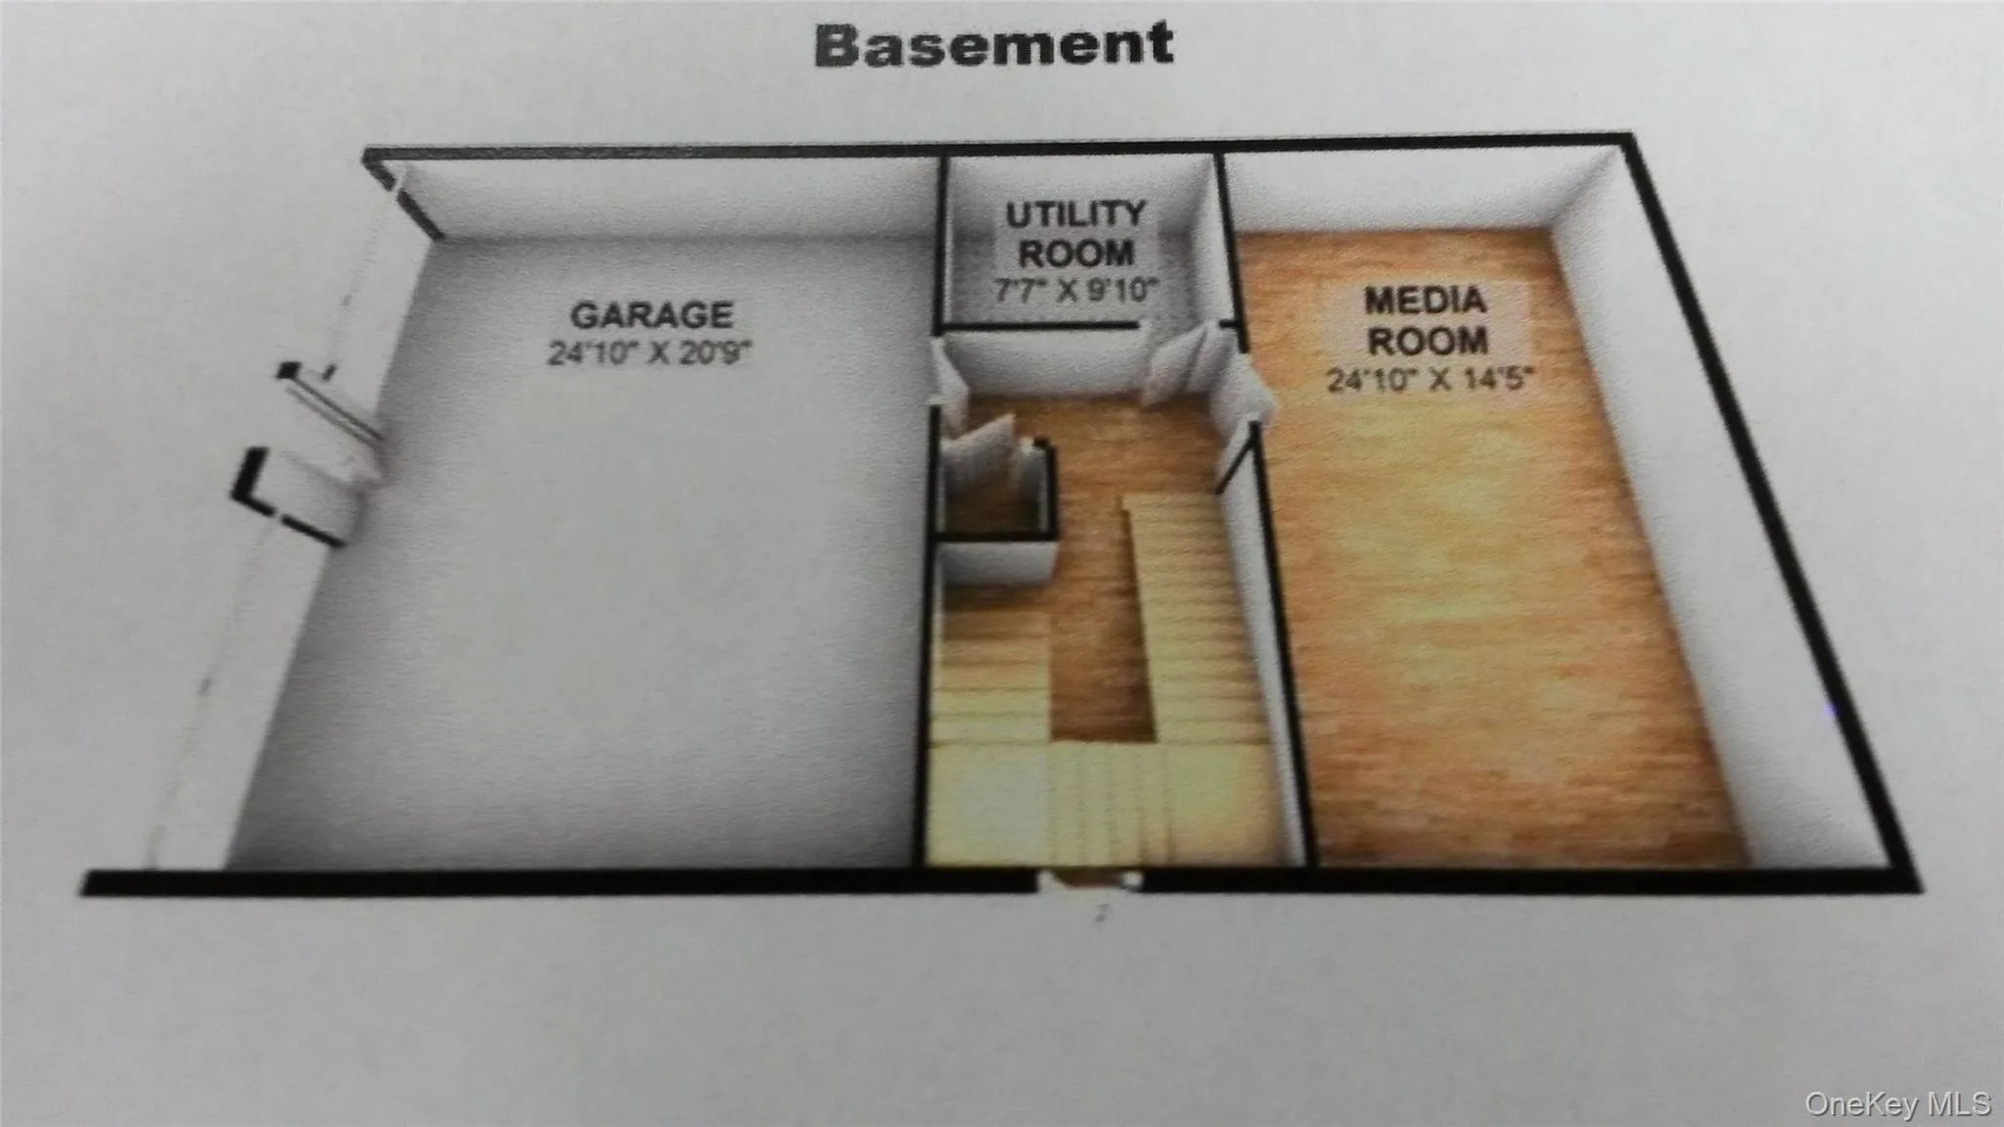
Luxury Townhome Living in the Heart of White Plains! Freshly painted and hardwood floors refinished. Welcome to the highly sought-after Church Street Commons, an intimate community of just eight exclusive townhomes offering the perfect blend of convenience, style, and comfort. Ideally situated for commuters, you’ll enjoy easy access to Metro-North with approximately a 35-minute ride to Grand Central, while being just moments from downtown White Plains’ vibrant dining, shopping, and entertainment. This spacious 3-bedroom, 2.5-bath townhouse is thoughtfully designed with an open, light-filled floor plan and beautiful Brazilian cherry hardwood floors throughout the main living areas and bedrooms. The stunning gourmet eat-in kitchen is a chef’s dream, featuring rich cherry cabinetry, granite countertops, stainless steel appliances, and a large center island that flows seamlessly into the dining and living spaces perfect for both everyday living and entertaining. Relax in the inviting living room with a cozy gas fireplace, or retreat upstairs to the oversized primary suite complete with a generous walk-in closet and a spa-inspired ensuite bath featuring marble finishes, a Jacuzzi soaking tub, and a separate glass-enclosed shower. Two additional bedrooms offer ample closet space and share a beautifully appointed hall bath. Additional highlights include a convenient second-floor laundry room, central air, two-zone heating, central vacuum, alarm system, attic storage, and a finished lower-level recreation room already wired for a home theater, making it an ideal media room, gym, or play space. Parking is never an issue with an oversized 2-car garage offering additional storage plus two private driveway spaces. Offering the low-maintenance lifestyle of a condominium with the feel of a private home, this exceptional residence combines luxury finishes, generous living space, and an unbeatable White Plains location. Don’t miss this rare opportunity to rent in the exclusive Church Street Commons community!
- Heating System:
- Natural Gas, Hydro Air
- Cooling System:
- Central Air
- Basement:
- Finished
- Appliances:
- Dishwasher, Refrigerator, Microwave, Dryer, Cooktop, Gas Water Heater
- Fireplace Features:
- Living Room
- Fireplaces Total:
- 1
- Flooring:
- Hardwood, Tile
- Garage Spaces:
- 2
- Interior Features:
- Eat-in Kitchen, Granite Counters, Walk-in Closet(s), Formal Dining, Primary Bathroom, Ceiling Fan(s), Recessed Lighting
- Laundry Features:
- Laundry Room
- Lot Features:
- Near Public Transit, Near Shops, Near School
- Parking Features:
- Driveway, Attached, Heated Garage, Garage Door Opener
- Sewer:
- Public Sewer
- Utilities:
- Trash Collection Public
- City:
- White Plains
- State:
- NY
- Street:
- Church
- Street Number:
- 278
- Street Suffix:
- Street
- Postal Code:
- 10603
- Floor Number:
- 0
- Longitude:
- W74° 13' 45.9''
- Latitude:
- N41° 2' 29.7''
- Subdivision Name:
- Church Street Common
- PostalCity:
- White Plains
- Construction Materials:
- Brick, Frame, Stone, Hardiplank Type
- Elementary School:
- White Plains (Controlled Parents’ Choice)
- High School:
- White Plains Senior High School
- Levels:
- Three Or More
- Agent MlsId:
- 33288
- MiddleOrJunior School:
- White Plains Middle School
- PhotosCount:
- 33
- Special Listing Conditions:
- See Remarks
- Water Source:
- Public
- Office MlsId:
- KELLER
Residential Lease - MLS# 1056697
278 Church Street, White Plains, NY
- Property Type :
- Residential Lease
- Property SubType :
- Condominium
- Listing Type :
- For Rent
- Listing ID :
- 1056697
- Price :
- $6,500
- Rooms :
- 7
- Bedrooms :
- 3
- Bathrooms :
- 2
- Half Bathrooms :
- 1
- Bathrooms Total :
- 3
- Square Footage :
- 2,720 Sqft
- Lot Area :
- 0.76 Acre
- Year Built :
- 2006
- Status :
- Active
- Listing Agent :
- George L Muniz
- Listing Office :
- Keller Williams NY Realty


