
Property Description

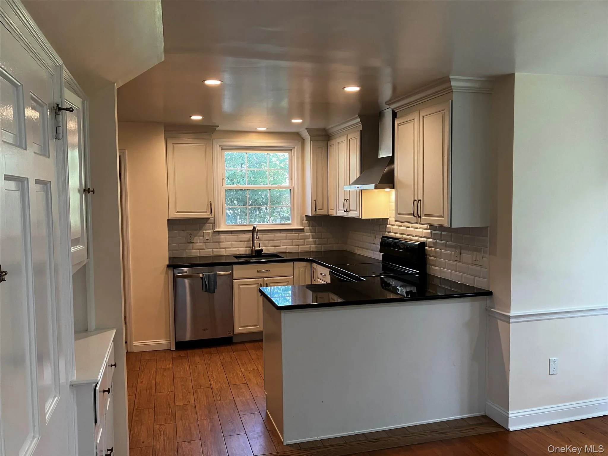
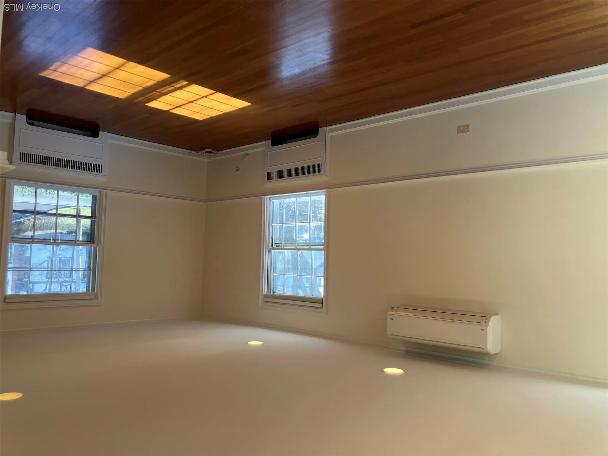
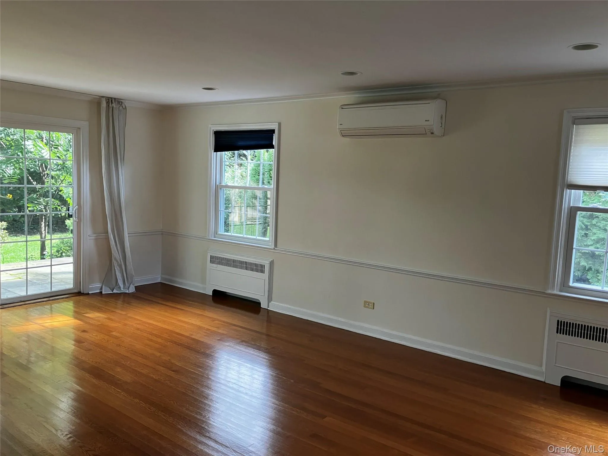
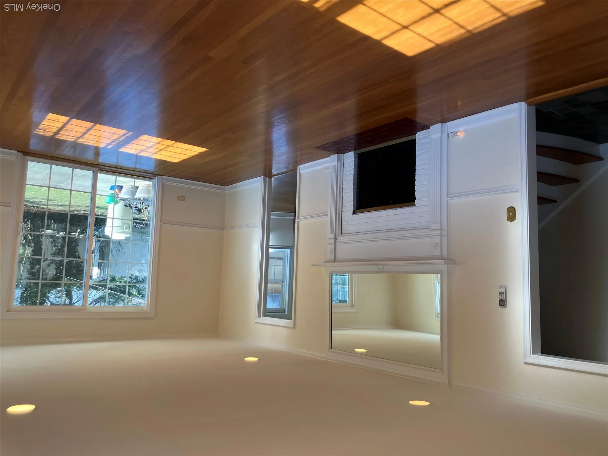
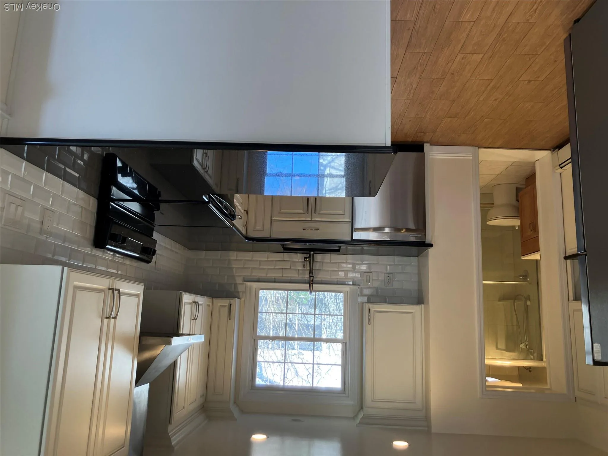
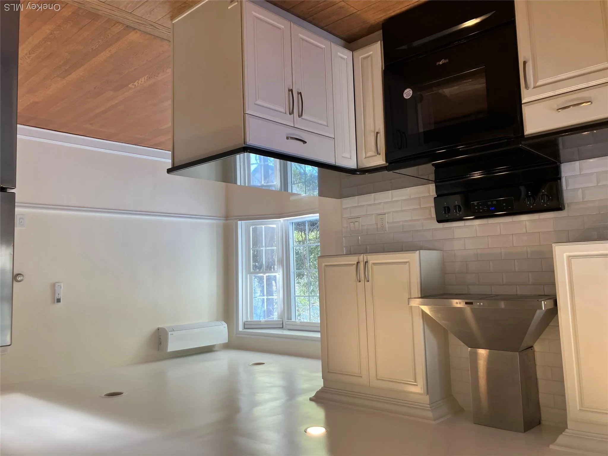
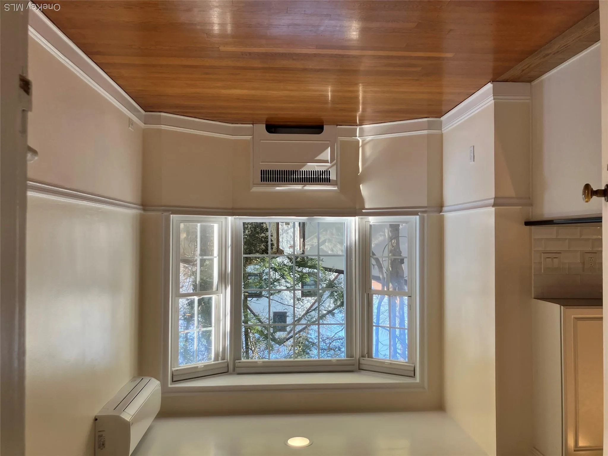
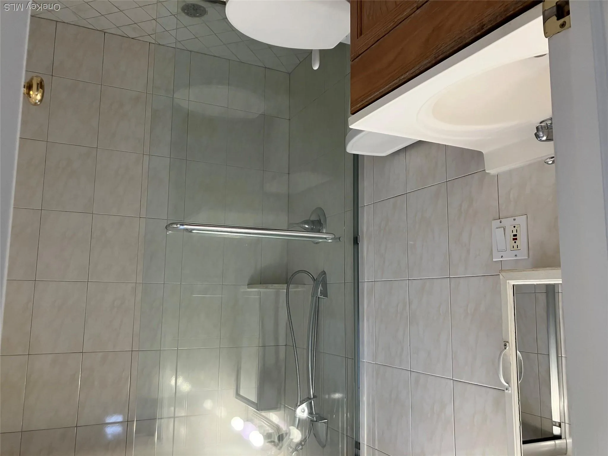
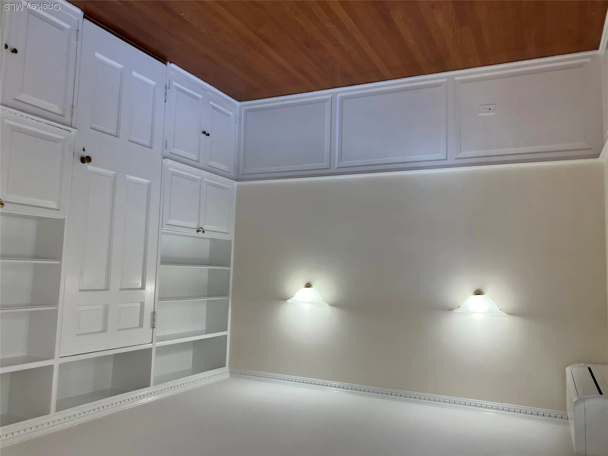
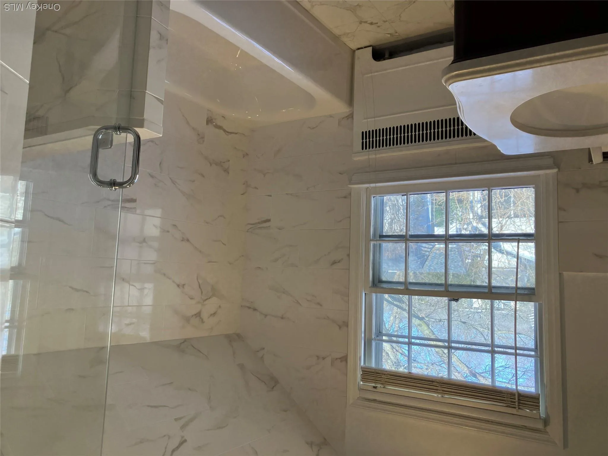
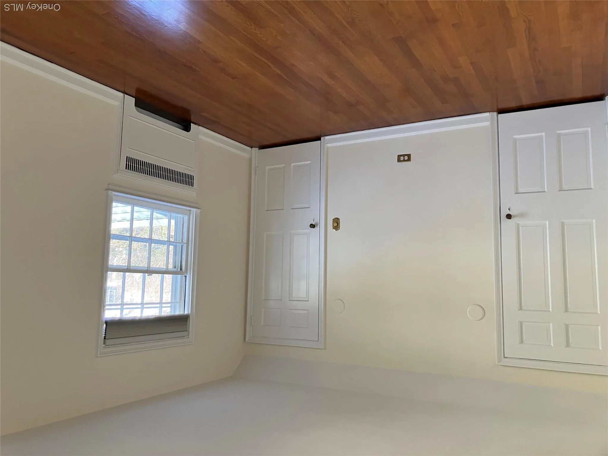
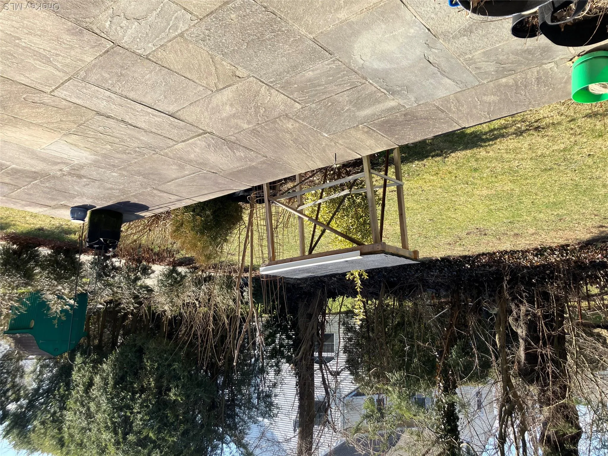
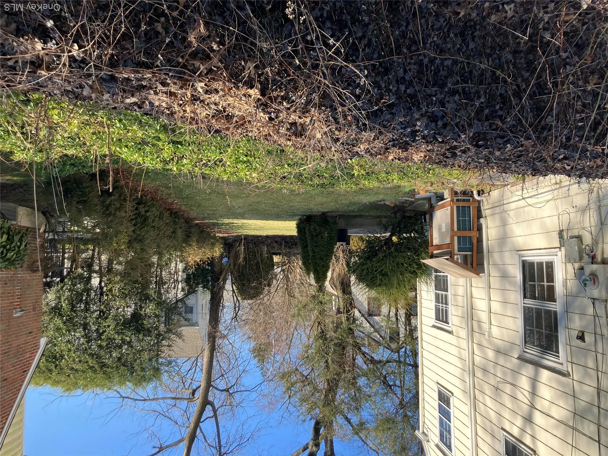
Come and see this cheerful turnkey home in a super convenient location. 30 minute express train to Grand Central Station and easy walk to school. House is located on town border so tenant can use top rated Scarsdale or Eastchester Schools, facilities. and recreation. Completely refreshed and light filled3-bedroom + first floor office. Ready for immediate occupancy, perfect fopr immediate school registration and a seamless move from the city. This property features brand new energy efficient windows and premium professional painting inside and out. Amenities include finished playroom in basement, first floor full bathroom, den, large flat private property, patio off of sliding glass doors from living room.
Features
- Heating System:
- Hot Water
- Cooling System:
- Central Air
- Basement:
- Partially Finished
- Appliances:
- Stainless Steel Appliance(s), Dryer, Washer, Cooktop, Gas Range
- Fireplaces Total:
- 1
- Garage Spaces:
- 1
- Interior Features:
- Eat-in Kitchen, Open Kitchen, Open Floorplan, Chefs Kitchen, Original Details, First Floor Bedroom, Quartz/quartzite Counters, His And Hers Closets
- Laundry Features:
- In Basement
- Parking Features:
- Driveway, Garage
- Sewer:
- Public Sewer
- Utilities:
- Cable Available, Trash Collection Public, Water Connected, Electricity Connected, Sewer Connected
Address Map
- City:
- Scarsdale
- State:
- NY
- Street:
- Webster
- Street Number:
- 146
- Street Suffix:
- Road
- Postal Code:
- 10583
- Floor Number:
- 0
- Longitude:
- W74° 12' 4.3''
- Latitude:
- N40° 58' 39.4''
- Direction Faces:
- West
- PostalCity:
- Scarsdale
Additional Information
- Architectural Style:
- Colonial
- Construction Materials:
- Shingle Siding, Shake Siding
- Elementary School:
- Edgewood
- High School:
- Scarsdale Senior High School
- Agent MlsId:
- 4437
- MiddleOrJunior School:
- Scarsdale Middle School
- PhotosCount:
- 14
- Special Listing Conditions:
- No
- Water Source:
- Public
- Office MlsId:
- CLEONE
Residential Lease - MLS# 1057999
146 Webster Road, Scarsdale, NY
3 Bedrooms
2 Bathrooms
1,712 Sqft
$6,500
Listing ID #1057999
Basic Details
- Property Type :
- Residential Lease
- Property SubType :
- Single Family Residence
- Listing Type :
- For Rent
- Listing ID :
- 1057999
- Price :
- $6,500
- Rooms :
- 7
- Bedrooms :
- 3
- Bathrooms :
- 2
- Half Bathrooms :
- 1
- Bathrooms Total :
- 3
- Square Footage :
- 1,712 Sqft
- Building Area :
- 1,712 Sqft
- Lot Area :
- 17 Acre
- Lot Dimensions :
- 75x100
- Year Built :
- 1939
- Status :
- Active
- Listing Agent :
- Douglas Leone
- Listing Office :
- Claire D. Leone Associates Ltd


