

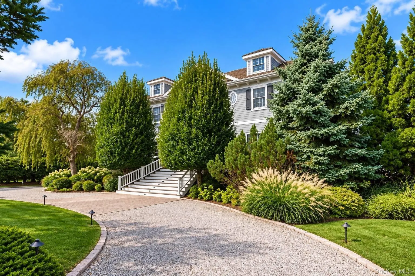
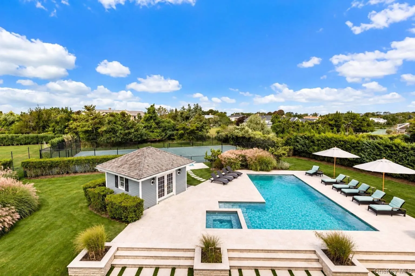
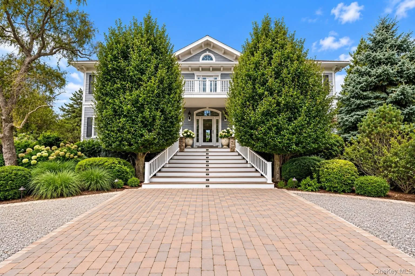
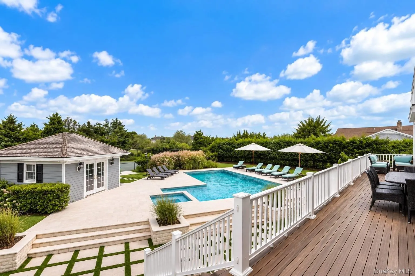
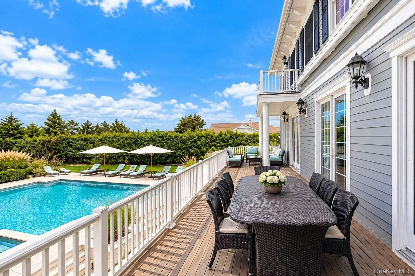
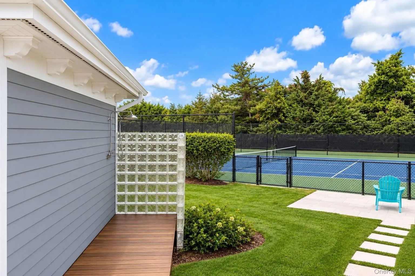
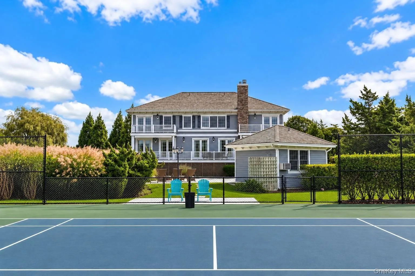
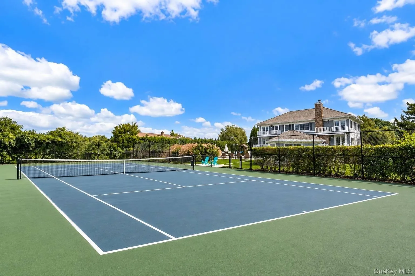
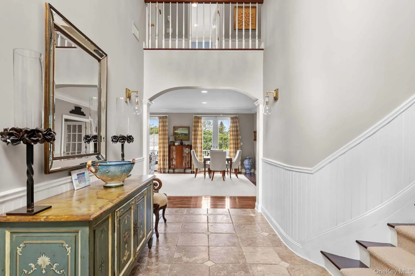
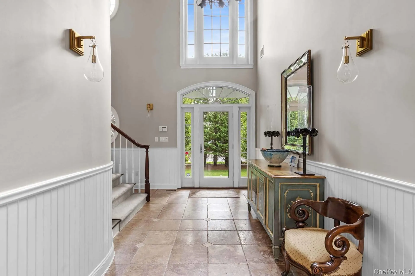
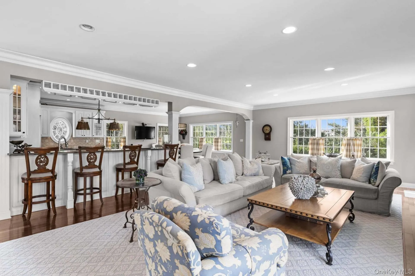
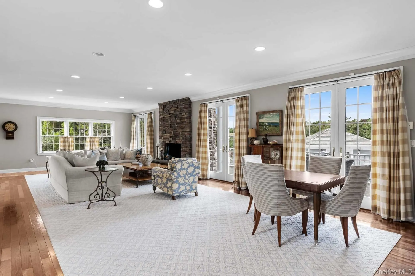
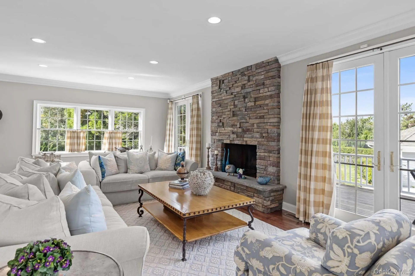
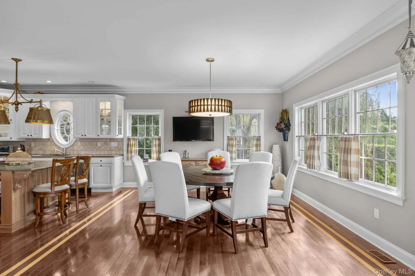
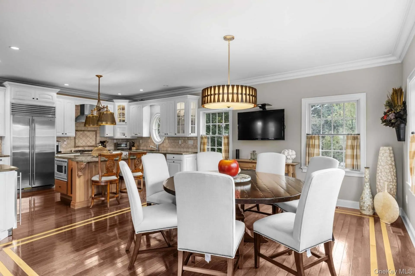
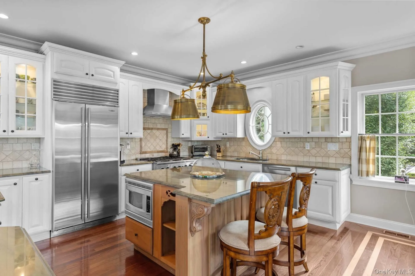
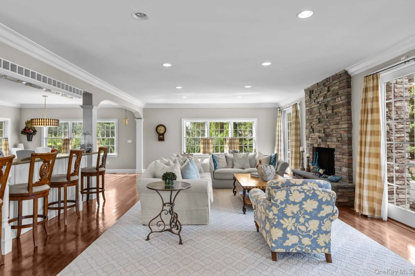
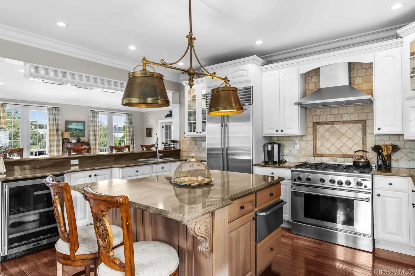
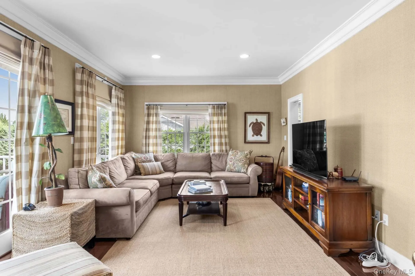
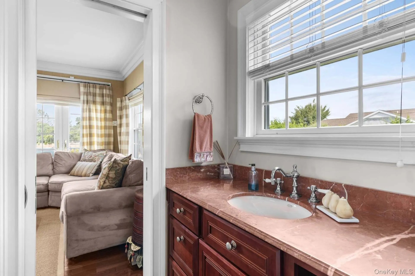
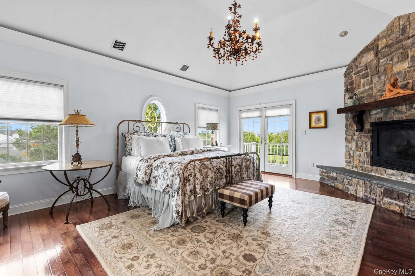
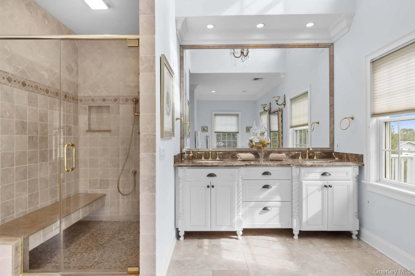
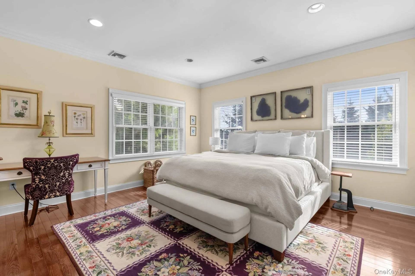
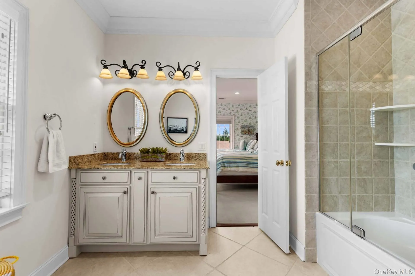
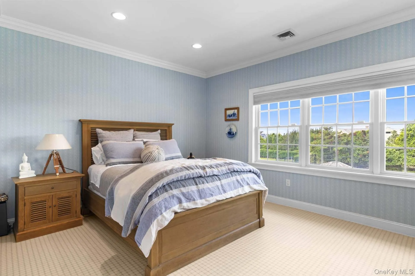
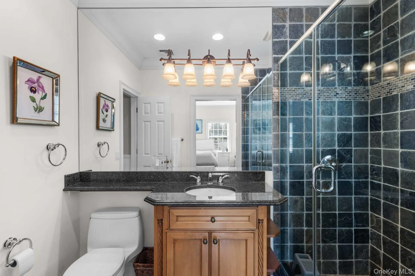
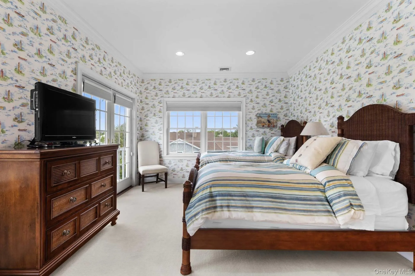
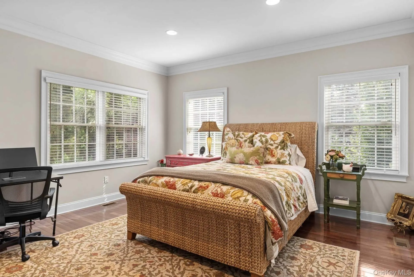
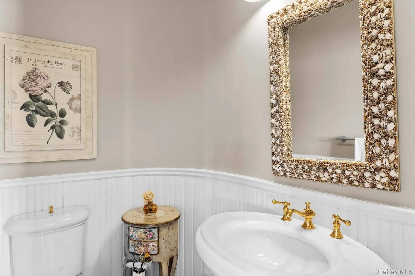
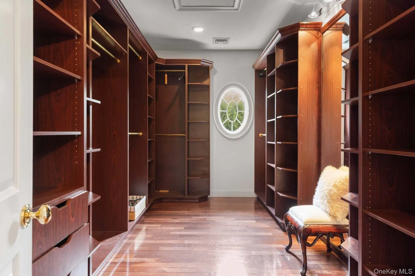
Your Hamptons Summer Starts Here Pool. Tennis. Village. Beach. This exceptional seasonal residence offers a sophisticated Hamptons retreat with resort-style amenities, beautifully landscaped grounds, and convenient access to the village and ocean beaches. A gracious entry foyer opens to light-filled, open living spaces designed for effortless summer entertaining. The gourmet kitchen is appointed with top-of-the-line appliances, premium finishes, and a generous breakfast bar, flowing seamlessly into the dining and living areas. Professionally decorated, the living room features a wood-burning fireplace, game table, and three sets of French doors opening directly to the heated gunite pool and Har-Tru tennis court-creating an inviting connection between indoor and outdoor living. A comfortable den and first-floor guest bedroom share a bath, providing a private and convenient space for guests. Upstairs, the expansive primary suite is a serene retreat overlooking the pool and tennis court, complete with fireplace, oversized custom walk-in closet, and luxurious spa-style bath with double vanities, bidet, dressing table, Jacuzzi tub, and oversized glass-enclosed shower. Three additional bedrooms include a king en suite with its own balcony overlooking the grounds, a queen bedroom, and a twin bedroom sharing a full bath. Outdoors, the beautifully landscaped property is designed for quintessential Hamptons summer living, featuring a large heated gunite pool, pool house with full bathroom, outdoor shower, dedicated BBQ area, and private Har-Tru tennis court. A two-car garage and bicycles for tenant use complete the offering. Just minutes from Westhampton Beach Village, enjoy boutique shopping, acclaimed dining, the marina, farmers market, local theater, and pristine ocean beaches. A beautifully appointed summer retreat offering privacy, comfort, and resort-style living in one of Westhampton Beach’s most desirable settings.
- Heating System:
- Propane
- Cooling System:
- Central Air
- Basement:
- Walk-out Access
- Fence:
- Back Yard
- Swimming Pool:
- In Ground
- Appliances:
- Dishwasher, Oven, Refrigerator, Microwave, Dryer, Washer
- Fireplace Features:
- Bedroom, Living Room
- Fireplaces Total:
- 2
- Garage Spaces:
- 2
- Interior Features:
- Eat-in Kitchen, Entrance Foyer, Open Kitchen, Open Floorplan, Kitchen Island, Formal Dining, First Floor Bedroom, First Floor Full Bath
- Parking Features:
- Driveway, Garage
- Utilities:
- Cable Connected, Water Connected, Electricity Connected
- City:
- Southampton
- State:
- NY
- Street:
- Meadow
- Street Number:
- 23
- Street Suffix:
- Lane
- Postal Code:
- 11978
- Floor Number:
- 0
- Longitude:
- W73° 20' 37.2''
- Latitude:
- N40° 48' 10''
- PostalCity:
- Westhampton Beach
- Architectural Style:
- Traditional
- Elementary School:
- Westhampton Beach Elem School
- High School:
- Westhampton Beach Senior High Sch
- Agent MlsId:
- 137441
- MiddleOrJunior School:
- Westhampton Middle School
- PhotosCount:
- 31
- Special Listing Conditions:
- No
- Stories Total:
- 2
- Office MlsId:
- SNDW01
Residential Lease - MLS# 1056637
23 Meadow Lane, Southampton, NY
- Property Type :
- Residential Lease
- Property SubType :
- Single Family Residence
- Listing Type :
- For Rent
- Listing ID :
- 1056637
- Price :
- $40,000
- Rooms :
- 9
- Bedrooms :
- 5
- Bathrooms :
- 4
- Half Bathrooms :
- 1
- Bathrooms Total :
- 5
- Square Footage :
- 3,990 Sqft
- Building Area :
- 3,990 Sqft
- Lot Area :
- 0.99 Acre
- Year Built :
- 2001
- Status :
- Active
- Listing Agent :
- Laura J. Dalessandro RSPS
- Listing Office :
- Saunders West LLC


