

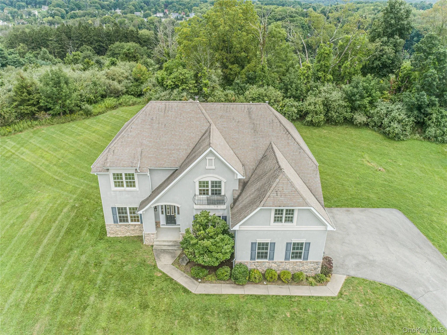
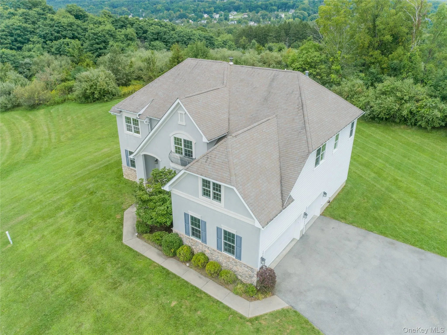
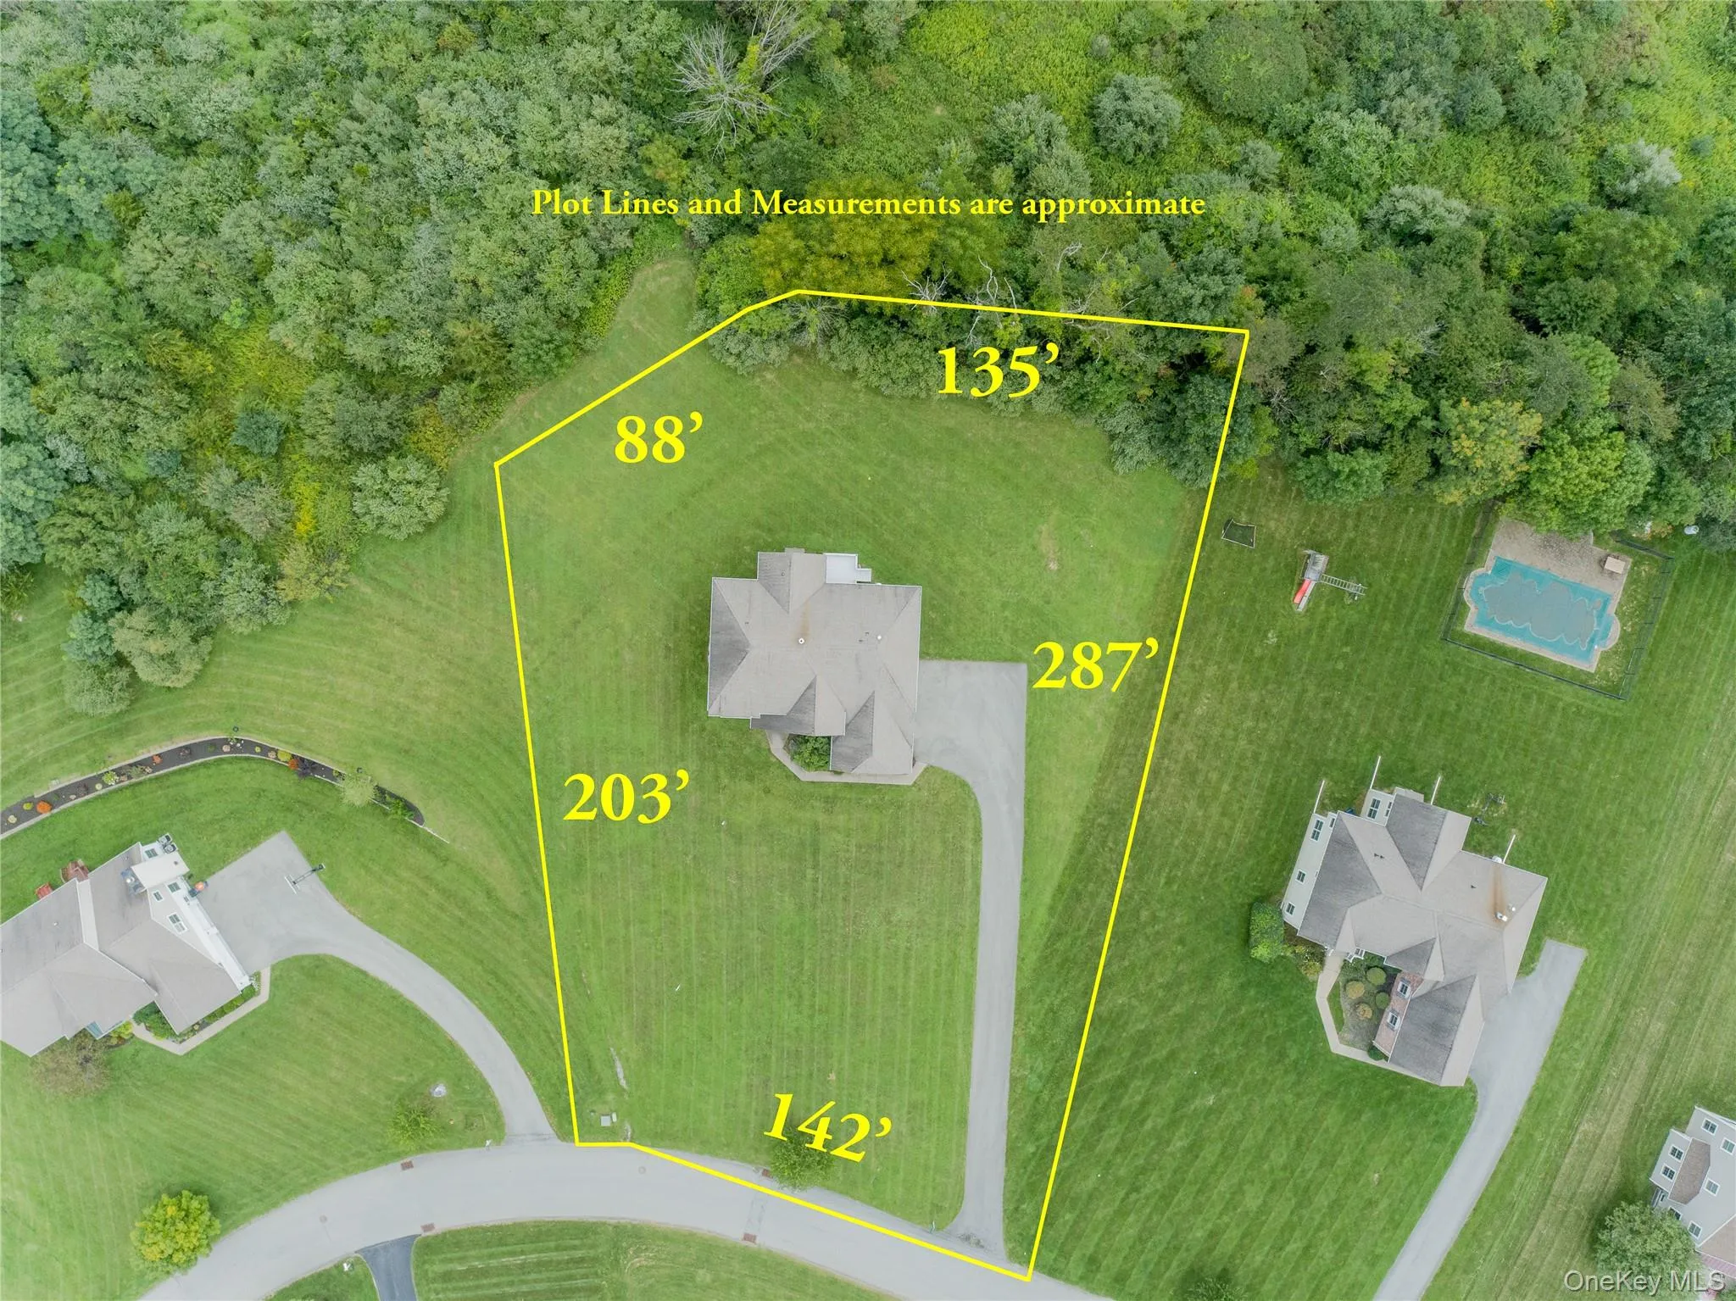
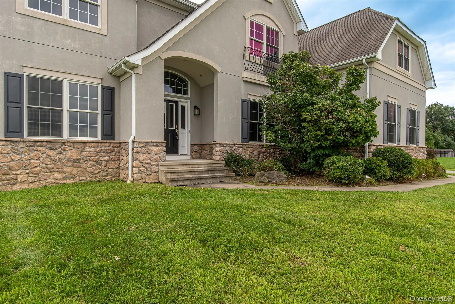
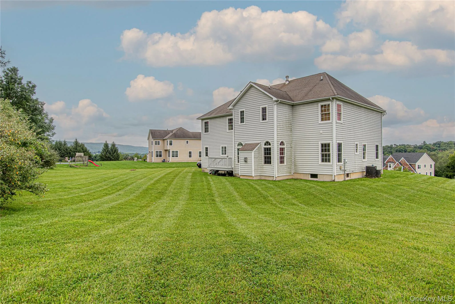
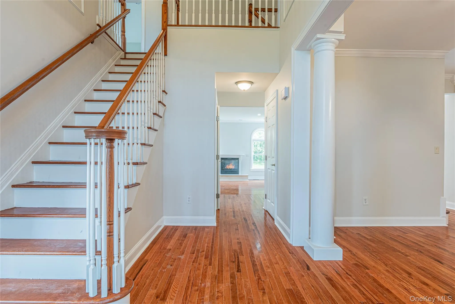
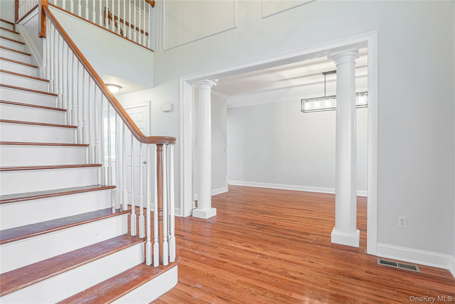
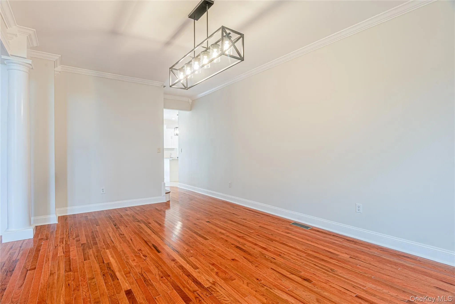
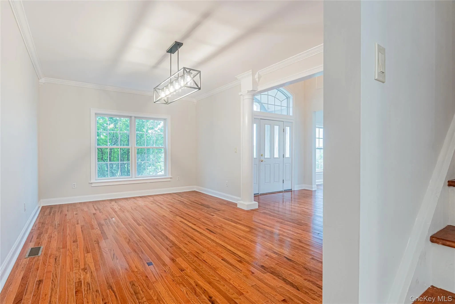
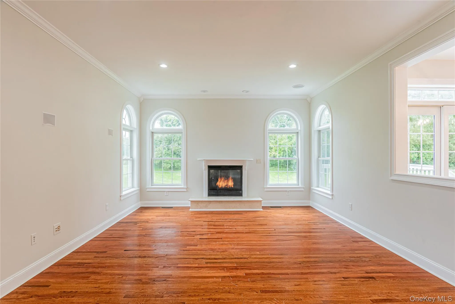
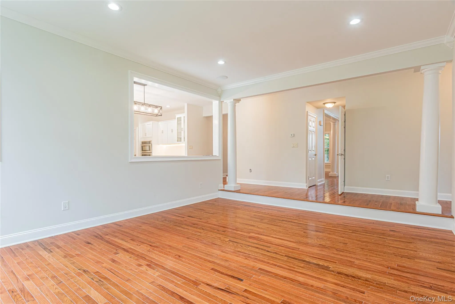
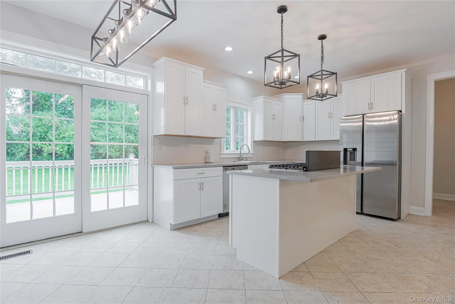
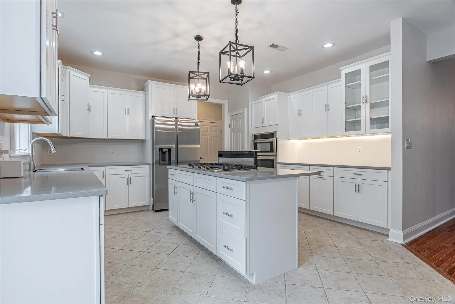
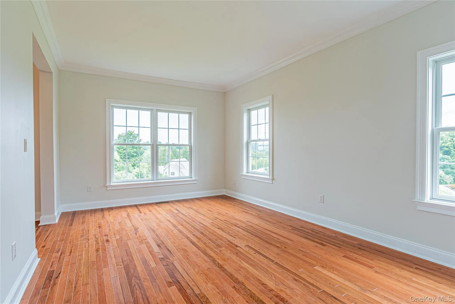
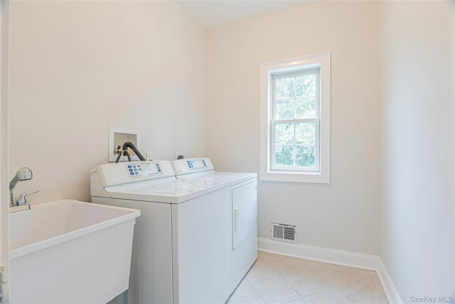
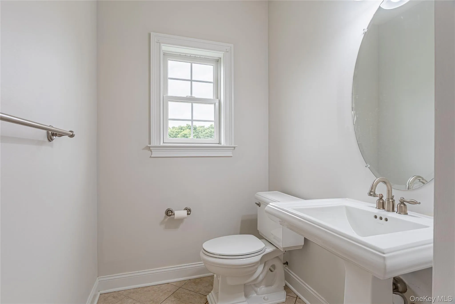
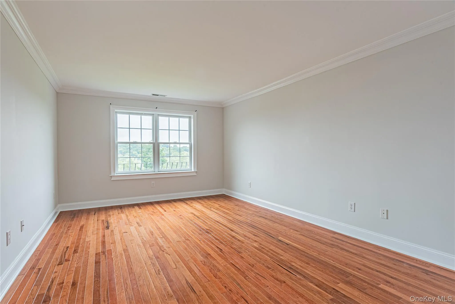
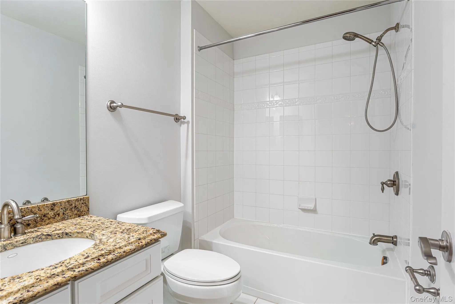
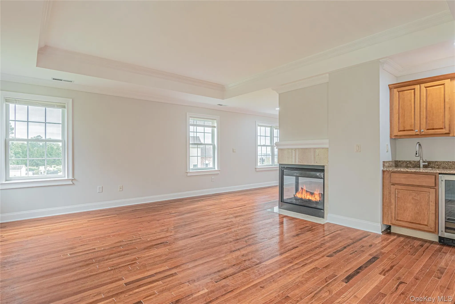
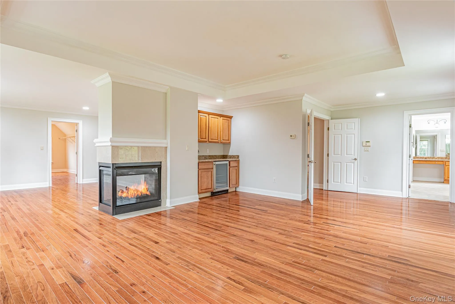
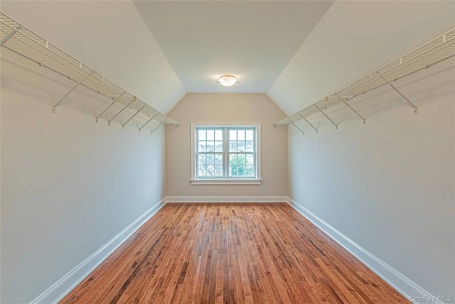
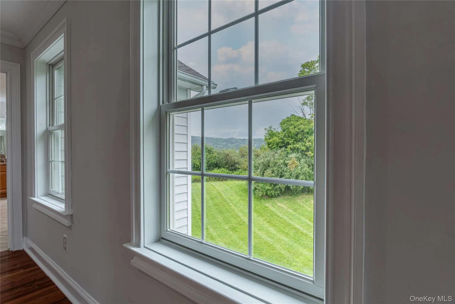
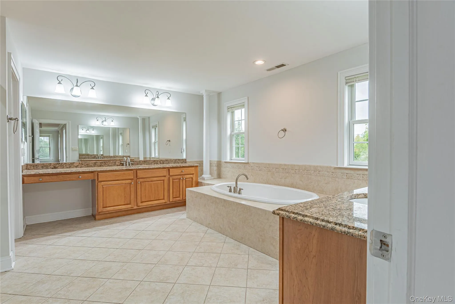
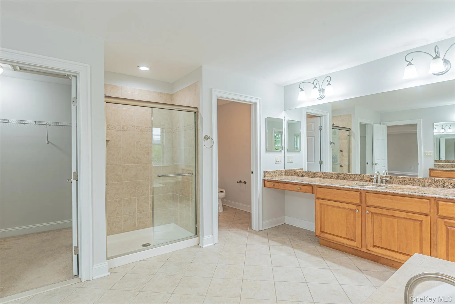
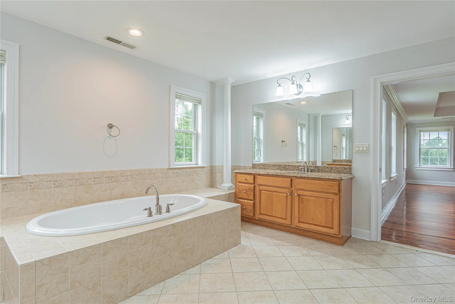
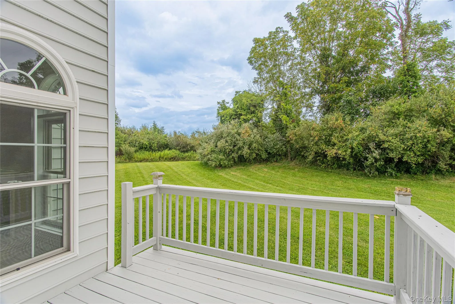
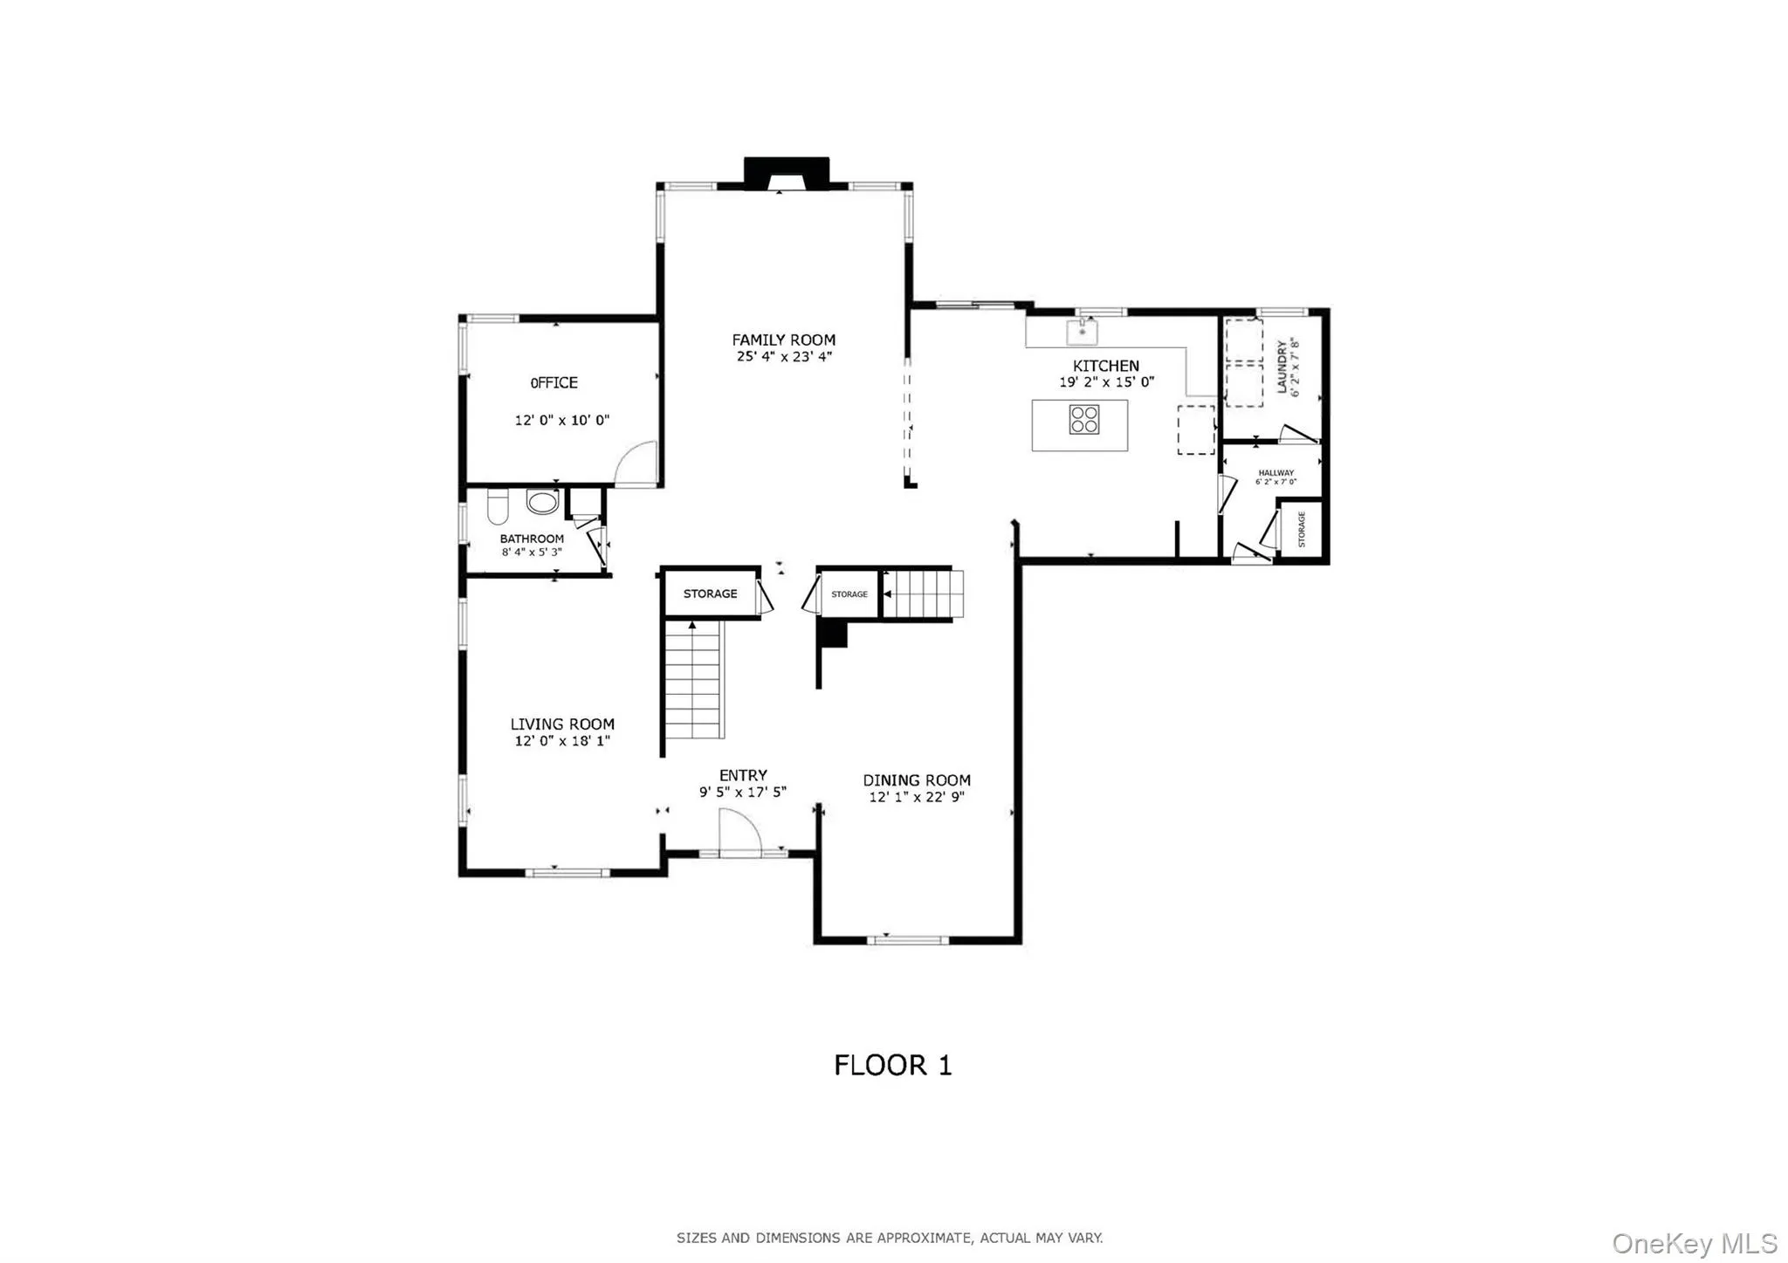
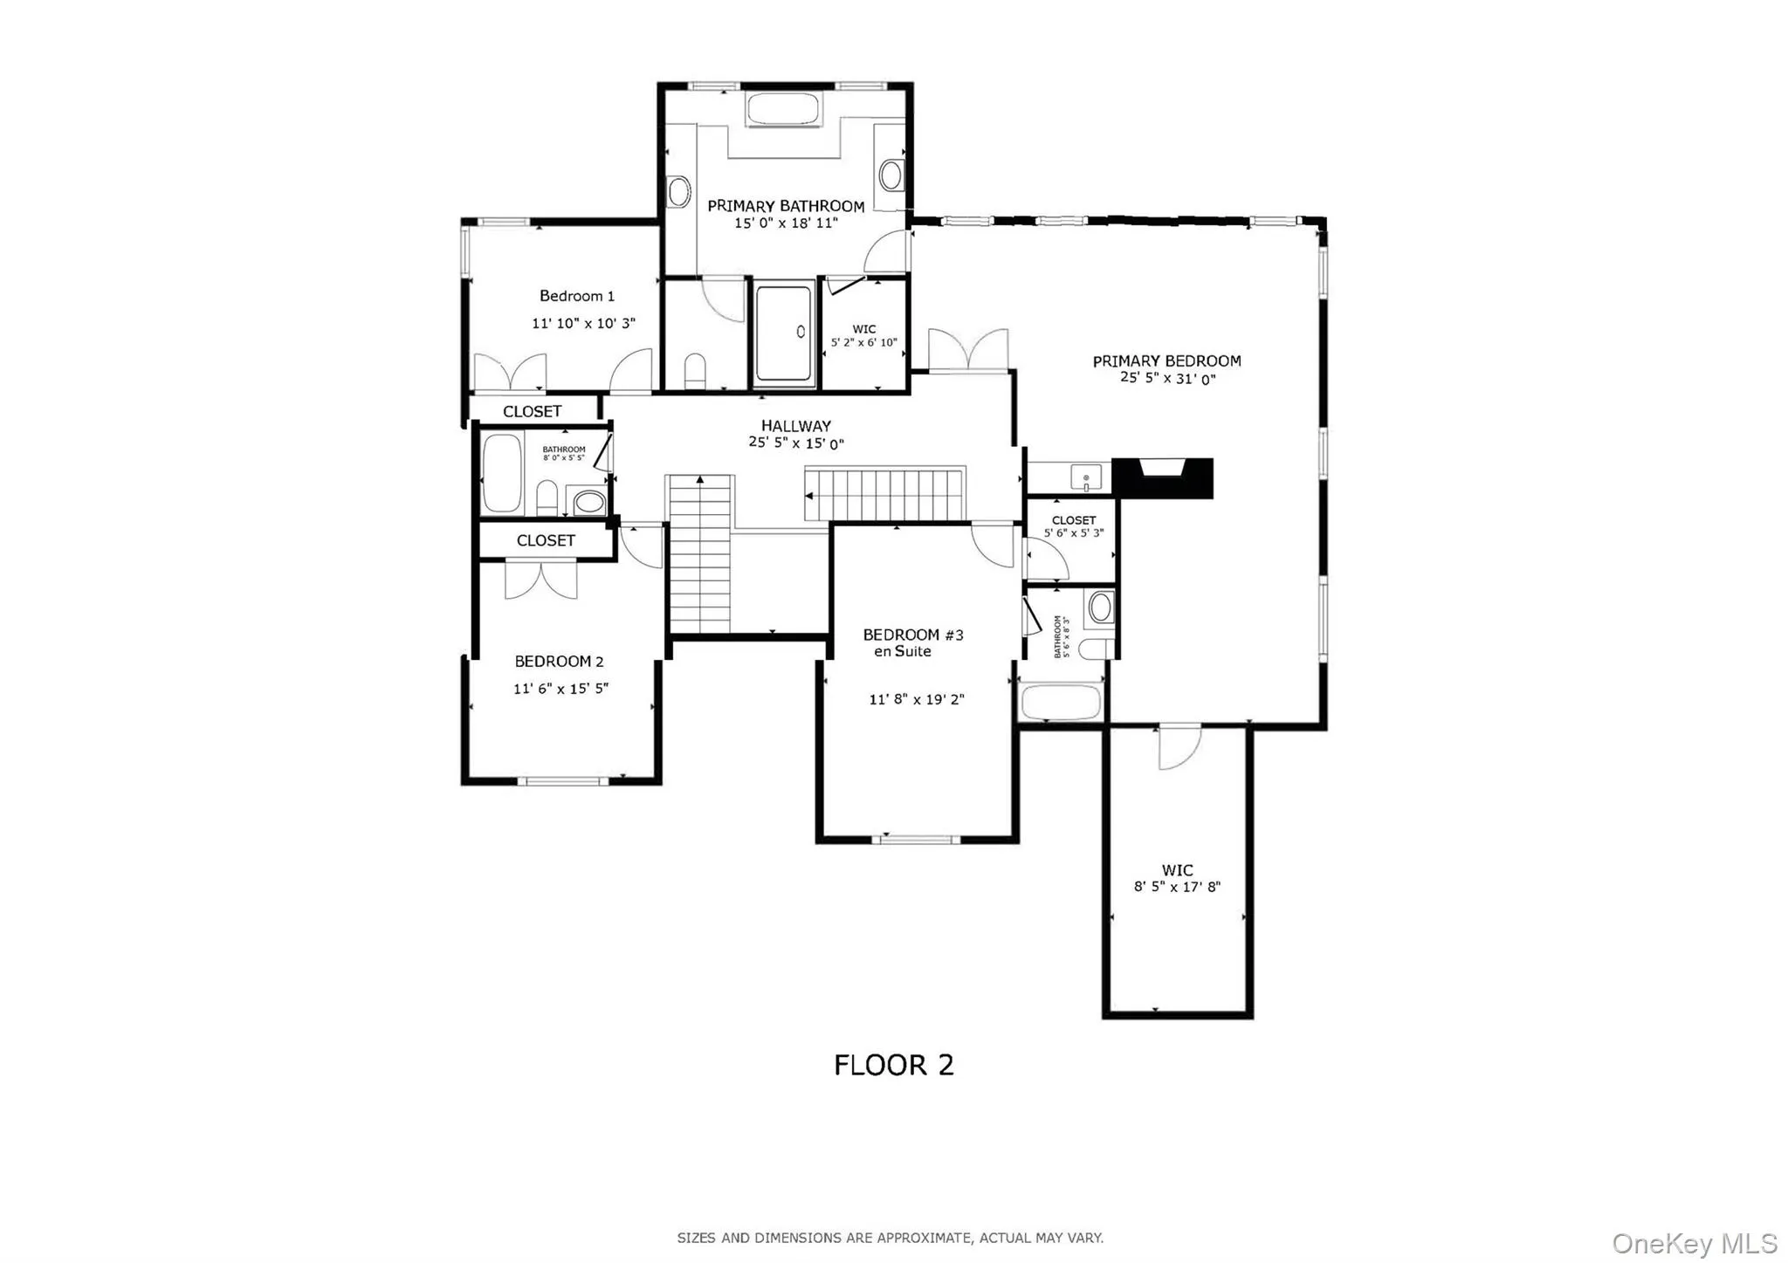
Welcome to this spacious, light-filled 3,771 sq. ft. residence, featuring 4 BR, 3.5 BA for RENT situated on a scenic 1.03-acre lot in a quiet, highly desirable Poughquag neighborhood. Offering the perfect balance of privacy, space, and everyday convenience, this home is located minutes from all local services, dining, shopping, top-rated Arlington Central schools, and local farm markets. All four bedrooms are situated on the second floor for ideal separation of space. Massive Primary Suite: A true private retreat featuring dedicated living room space within the suite, an extra-large walk-in closet, a cozy fireplace for cozy evenings, and a wet bar. The expansive primary bath includes a large soaking tub and a standalone shower. A private guest Bedroom complete with its own full en-suite bathroom. Two Additional Bedrooms are generously sized with easy access to the third full hall bath. Thoughtful main-level layout with convenient 1/2 bath for guests, Family Room with fireplace, Dining Room and Living Room. New stainless Steel Kitchen appliances and new hardwood floors throughout. Rear deck overlooks a generous backyard. Tenant is responsible for all utilities (electricity, heating/fuel, water/sewer, trash. (Snow removal and Lawn care TBD) Please see link for Virtual Tour.
- Heating System:
- Hot Water
- Cooling System:
- No
- Basement:
- Unfinished
- Appliances:
- Dishwasher, Refrigerator, Microwave, Stainless Steel Appliance(s), Dryer, Washer, Cooktop, Electric Oven, Exhaust Fan
- Fireplace Features:
- Gas, Living Room
- Fireplaces Total:
- 2
- Flooring:
- Hardwood, Ceramic Tile
- Garage Spaces:
- 2
- Interior Features:
- Eat-in Kitchen, Entrance Foyer, Granite Counters, High Ceilings, Kitchen Island, Walk Through Kitchen, Washer/dryer Hookup, Formal Dining, Primary Bathroom, Recessed Lighting, Crown Molding
- Laundry Features:
- Laundry Room
- Parking Features:
- Driveway, Garage
- Sewer:
- Public Sewer
- Utilities:
- Underground Utilities, Propane, Water Connected, Electricity Connected, Sewer Connected
- City:
- Beekman
- State:
- NY
- Street:
- Victoria
- Street Number:
- 86
- Street Suffix:
- Drive
- Postal Code:
- 12570
- Floor Number:
- 0
- Longitude:
- W74° 19' 13.4''
- Latitude:
- N41° 37' 3.6''
- PostalCity:
- Poughquag
- Architectural Style:
- Contemporary
- Construction Materials:
- Aluminum Siding
- Elementary School:
- Beekman
- High School:
- Arlington High School
- Agent MlsId:
- 62149
- MiddleOrJunior School:
- Union Vale Middle School
- PhotosCount:
- 29
- Special Listing Conditions:
- No
- VirtualTour URL:
- https://my.matterport.com/show/?m=ALyHPFcMXwy
- Water Source:
- Public
- Office MlsId:
- KWHV06
Residential Lease - MLS# 1057374
86 Victoria Drive, Beekman, NY
- Property Type :
- Residential Lease
- Property SubType :
- Single Family Residence
- Listing Type :
- For Rent
- Listing ID :
- 1057374
- Price :
- $4,500
- Rooms :
- 13
- Bedrooms :
- 4
- Bathrooms :
- 3
- Half Bathrooms :
- 1
- Bathrooms Total :
- 4
- Square Footage :
- 3,771 Sqft
- Lot Area :
- 1.03 Acre
- Year Built :
- 2007
- Status :
- Active
- Listing Agent :
- Christopher Virtuoso
- Listing Office :
- KW Hudson Valley North


