

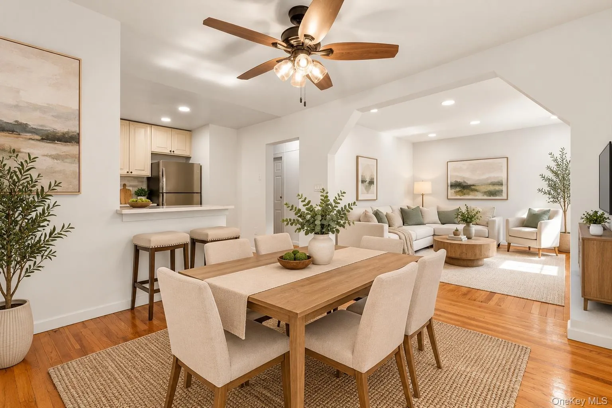
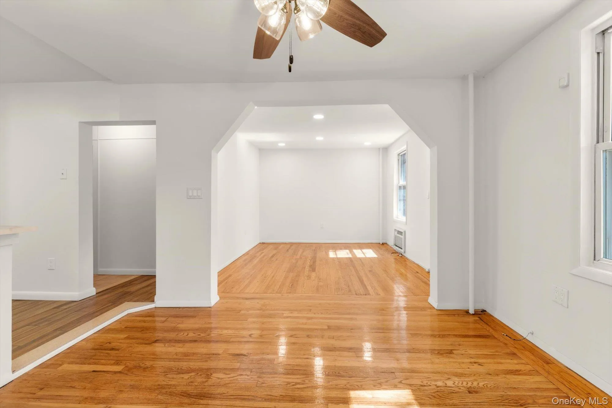
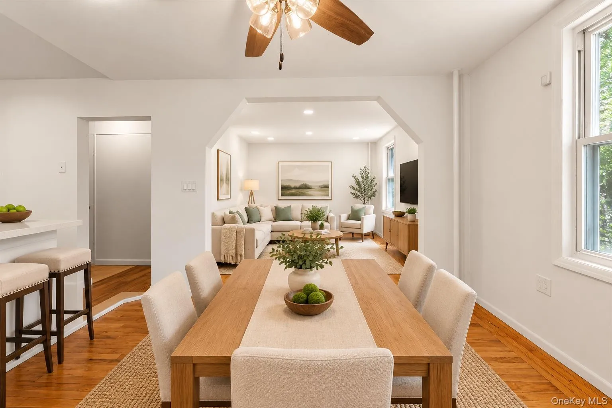
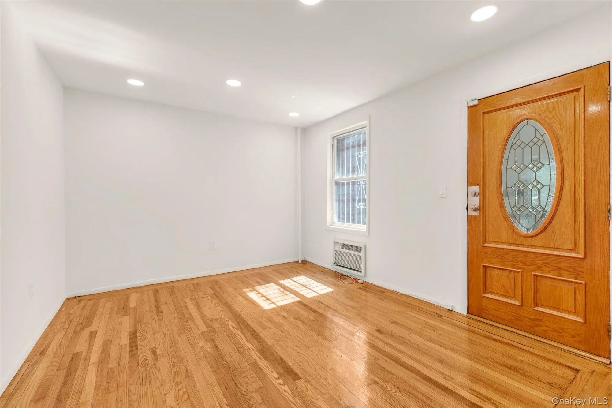
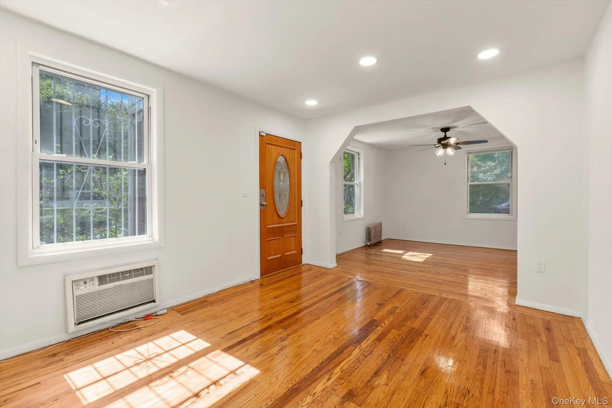
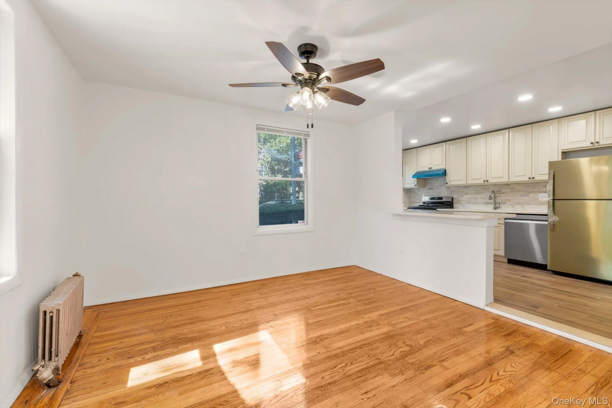
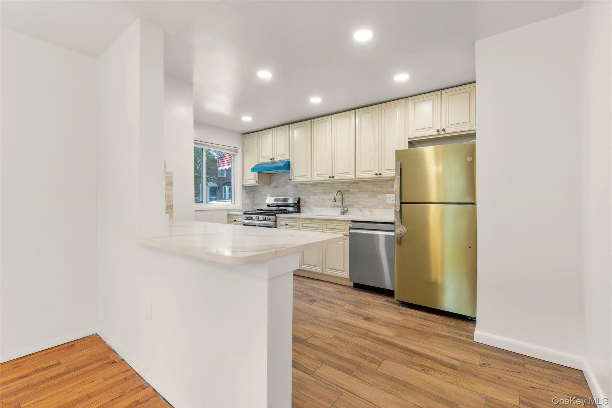
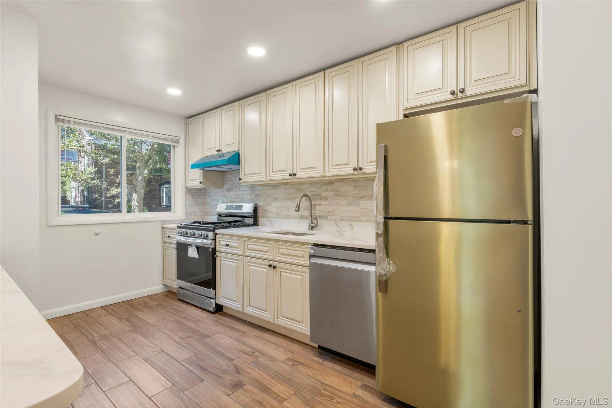
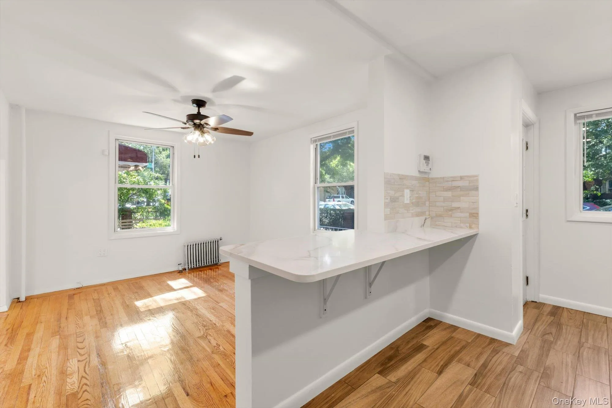
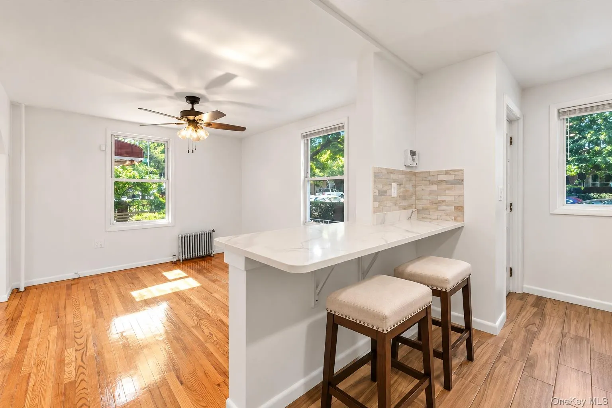
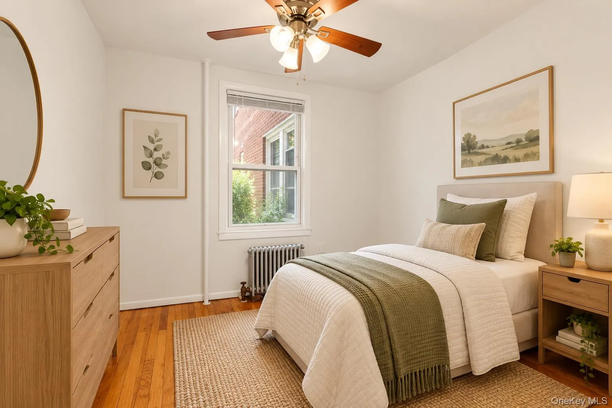
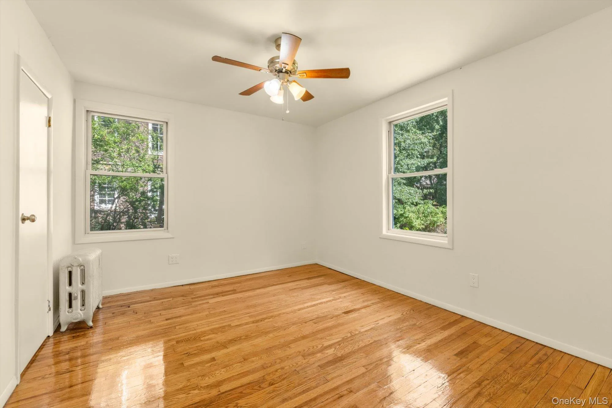
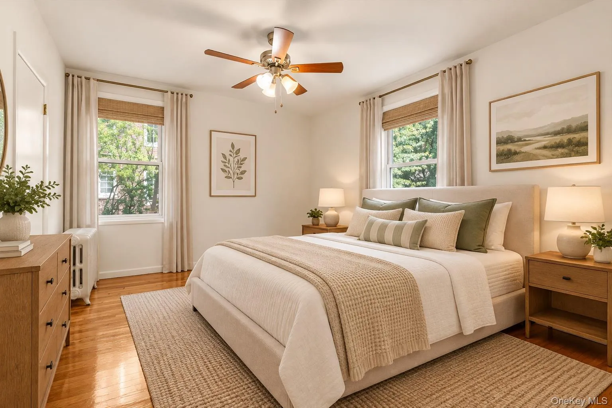
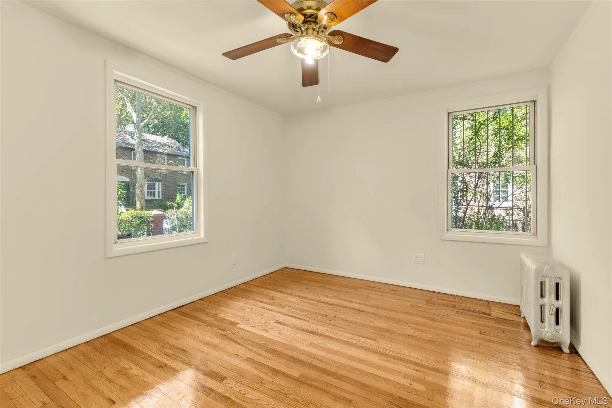
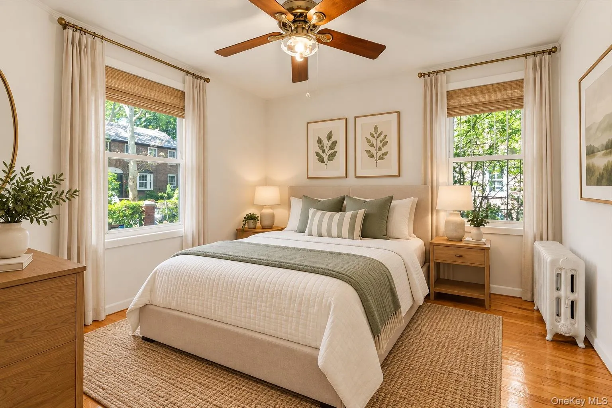
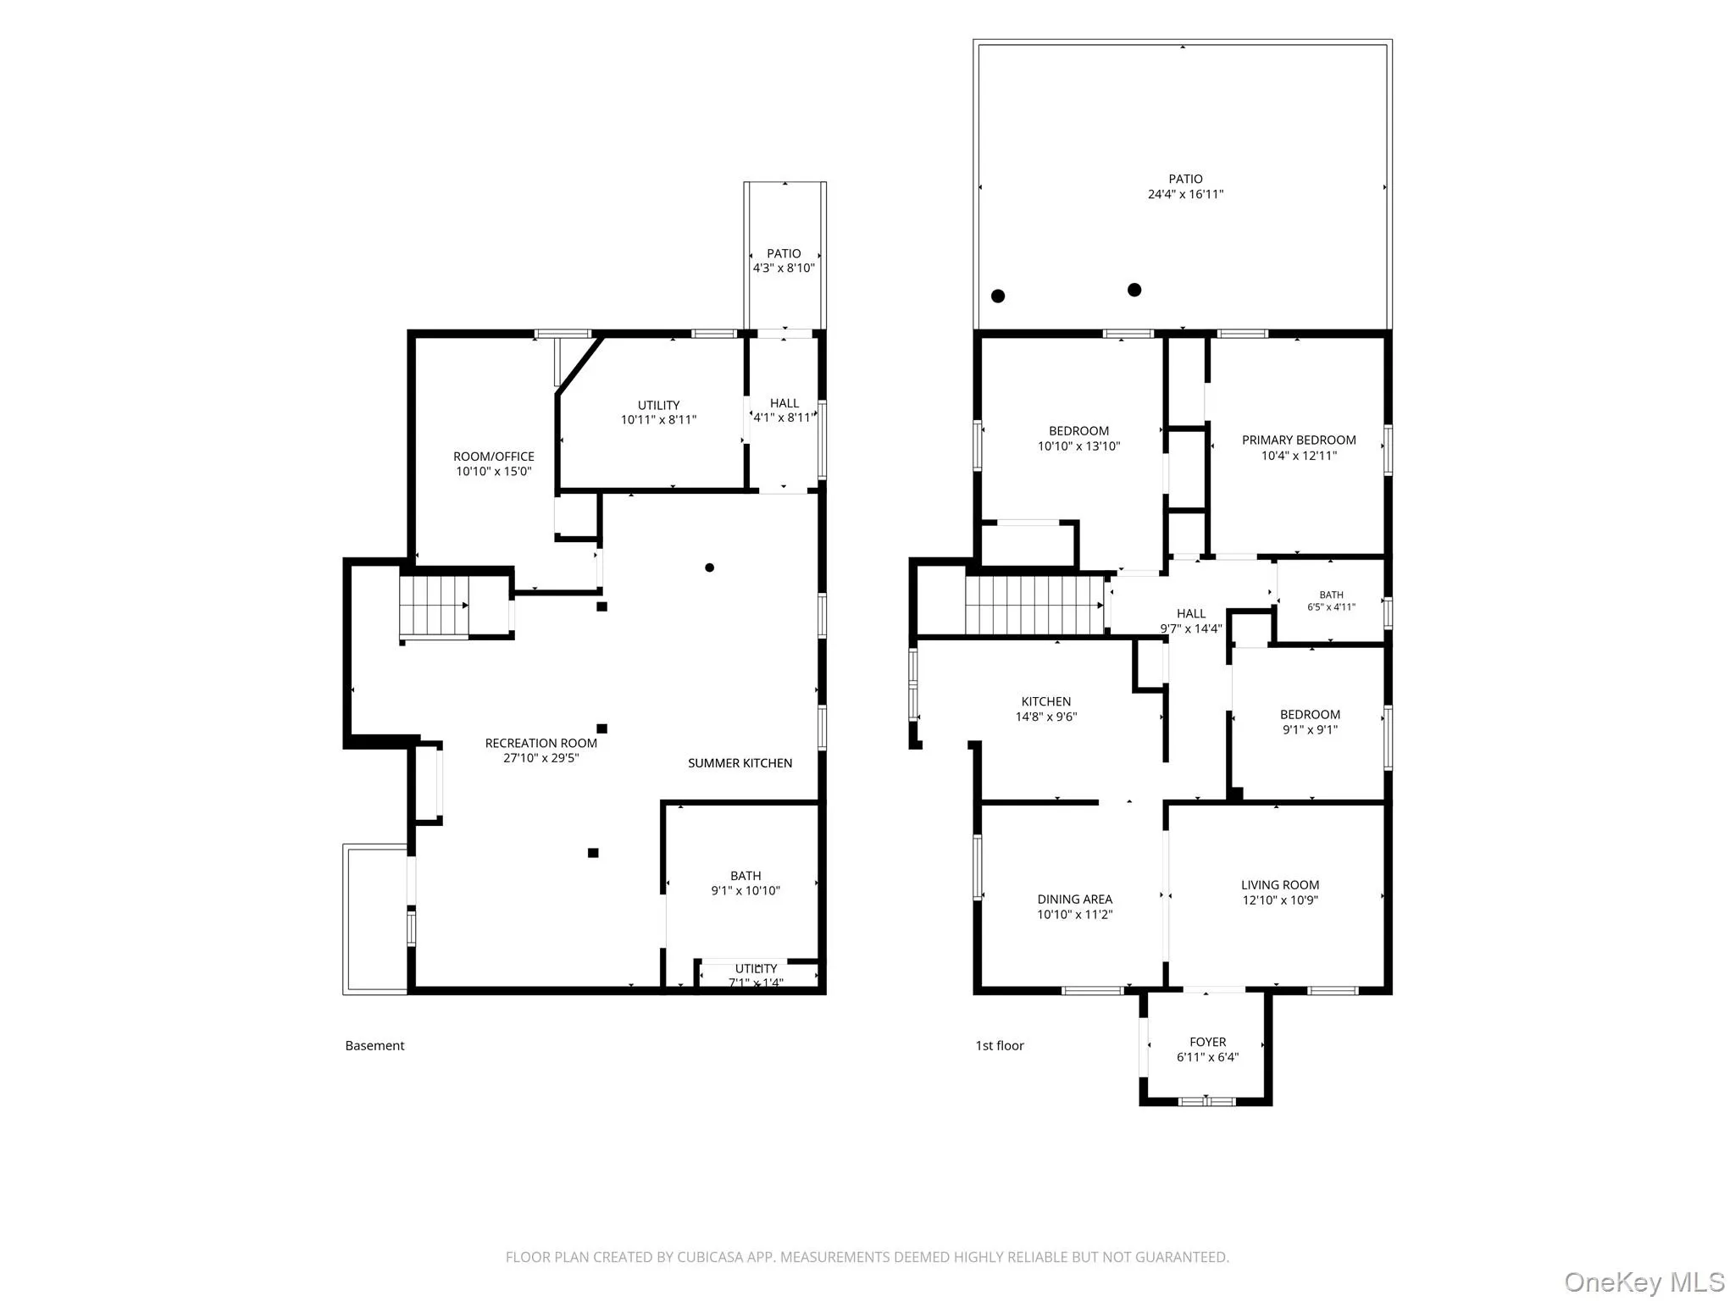
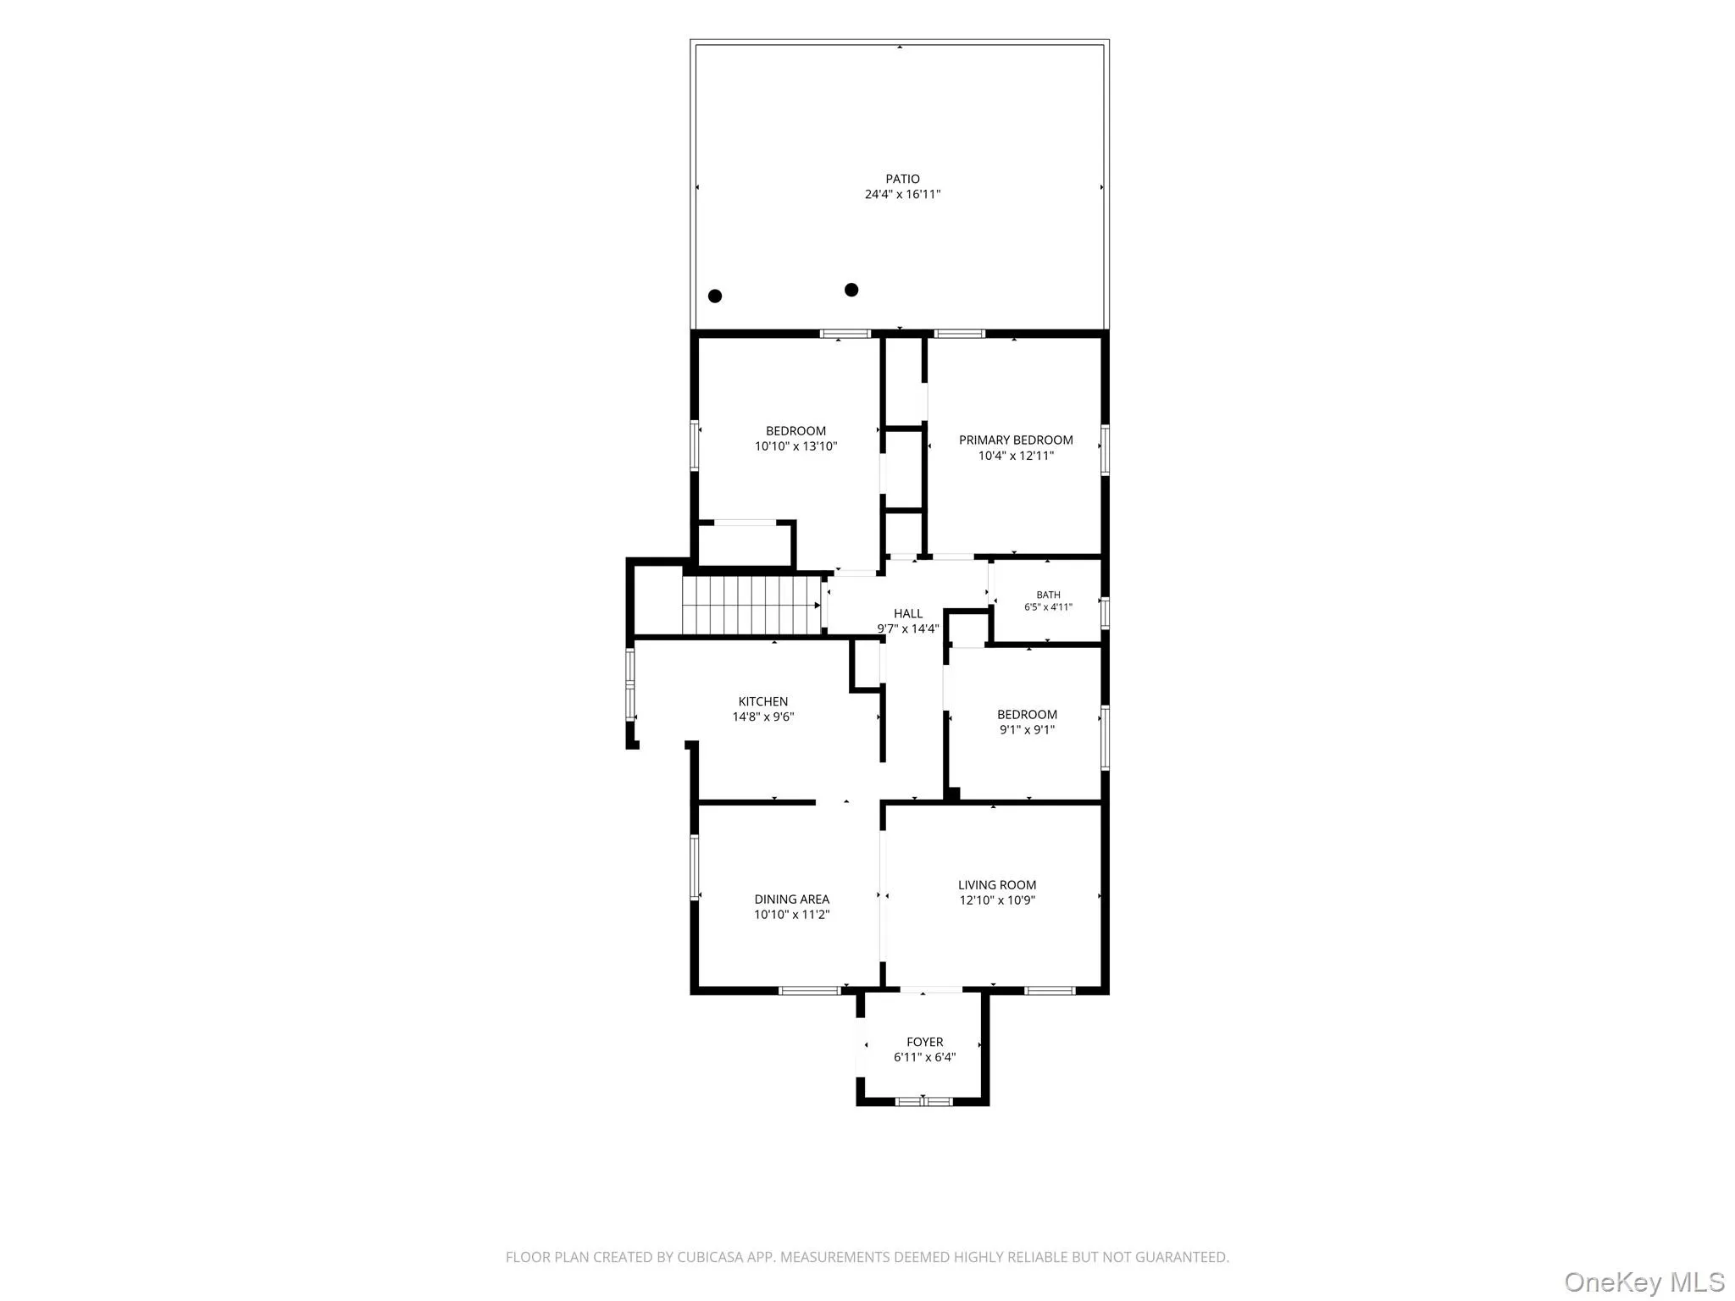
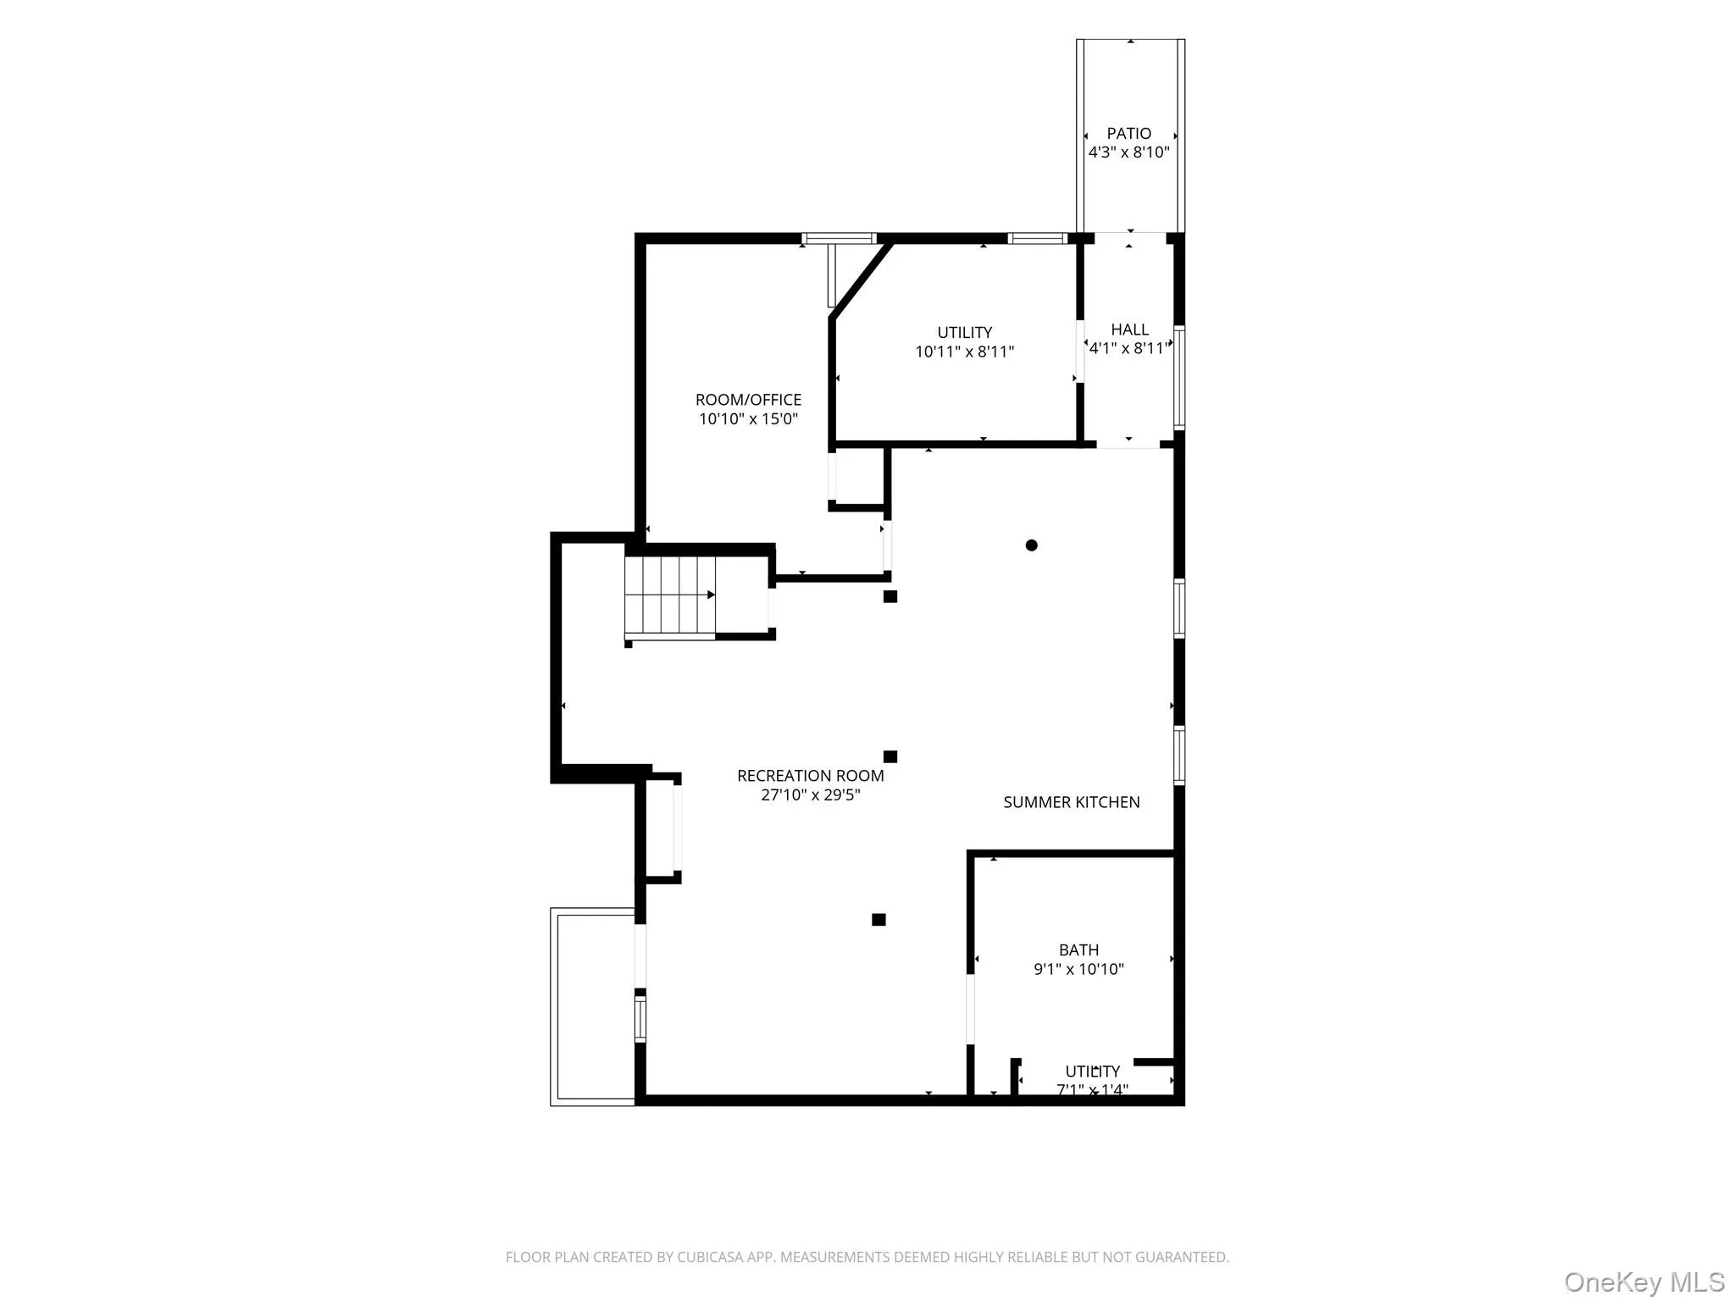
Beautifully renovated 4-bedroom duplex situated on a desirable corner property in the heart of Sunnyside Gardens. Offering a rare combination of space, flexibility, outdoor access, and convenient transportation, this home provides an exceptional alternative to traditional apartment living.
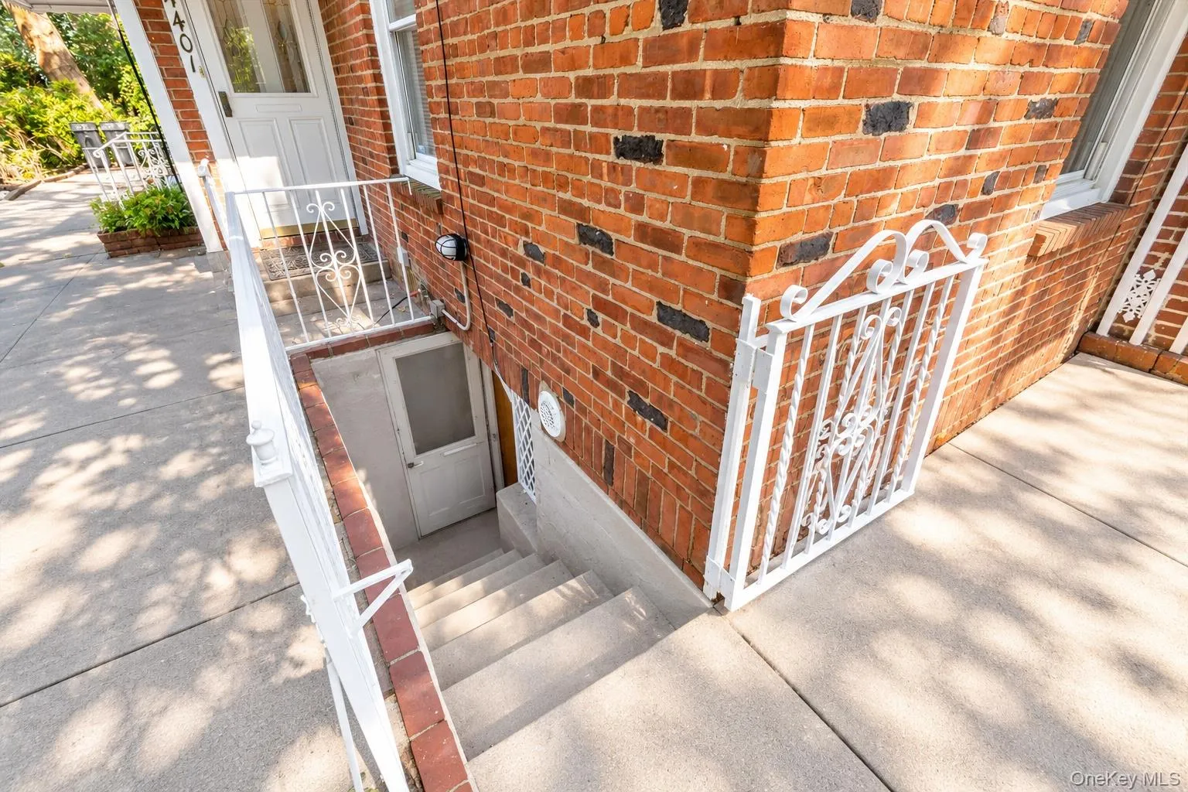
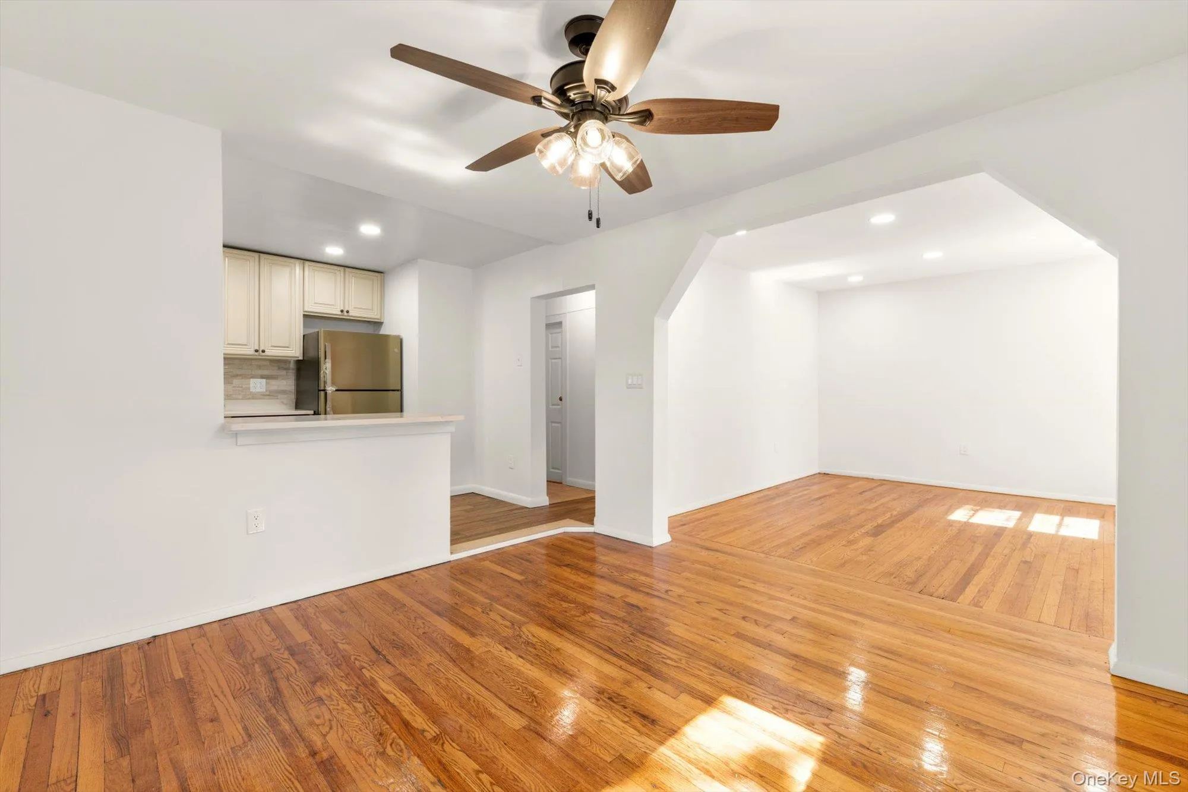
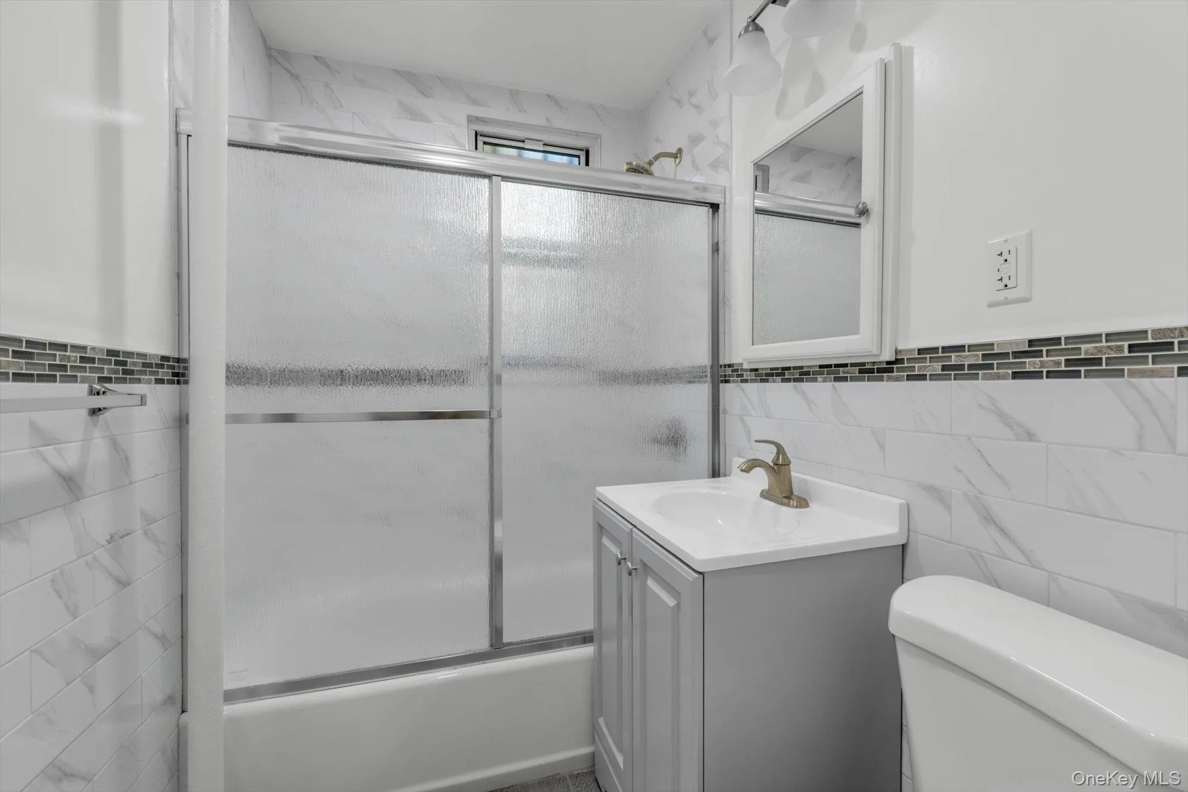
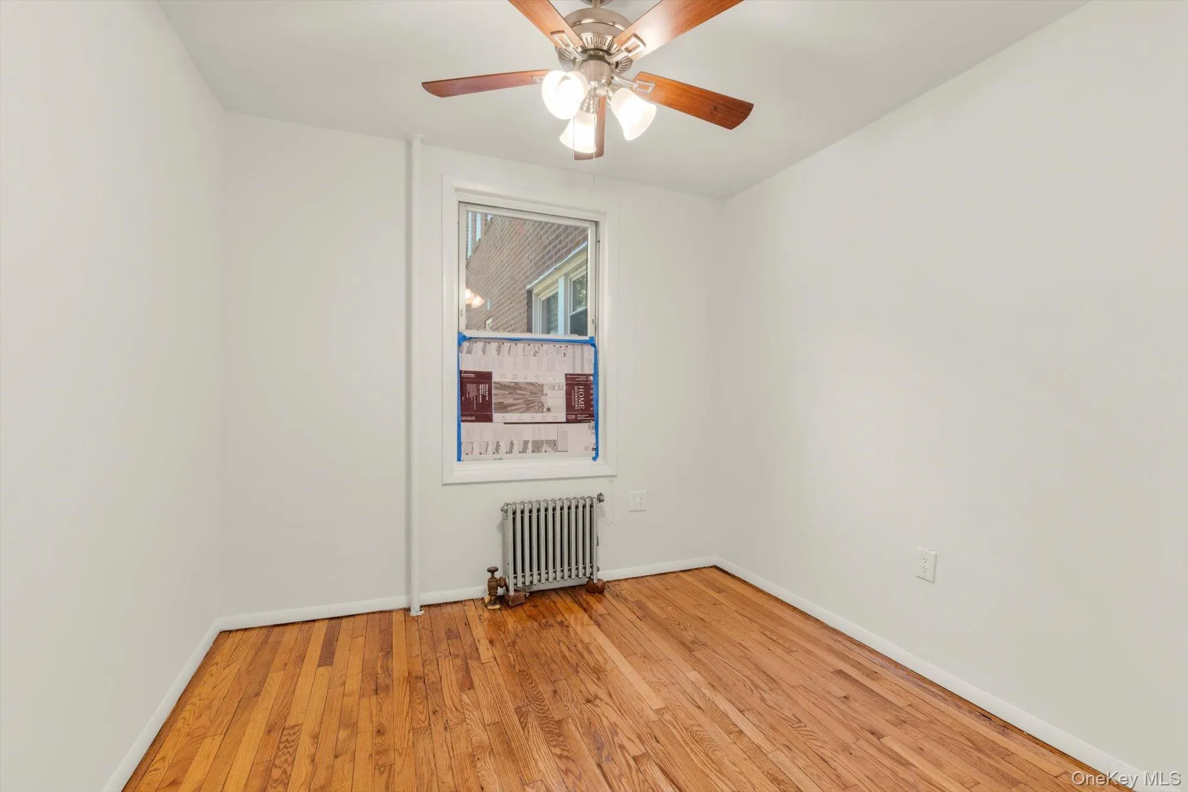
The main level has been newly renovated and features a brand-new kitchen, updated bathroom, updated hardwood flooring, comfortable living spaces, and generously sized bedrooms. The corner setting provides multiple exposures and the residence offers four separate entry points—two providing access to the first level and two providing access to the lower level.
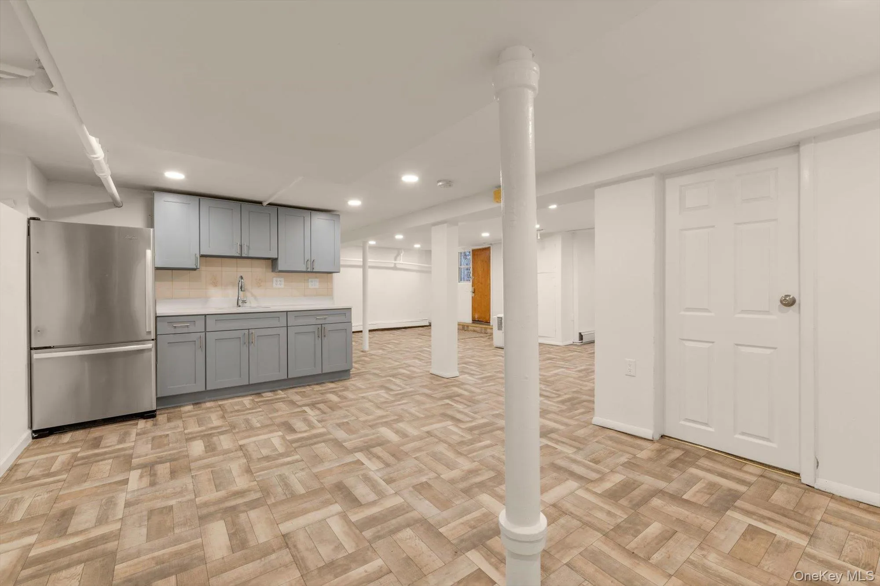
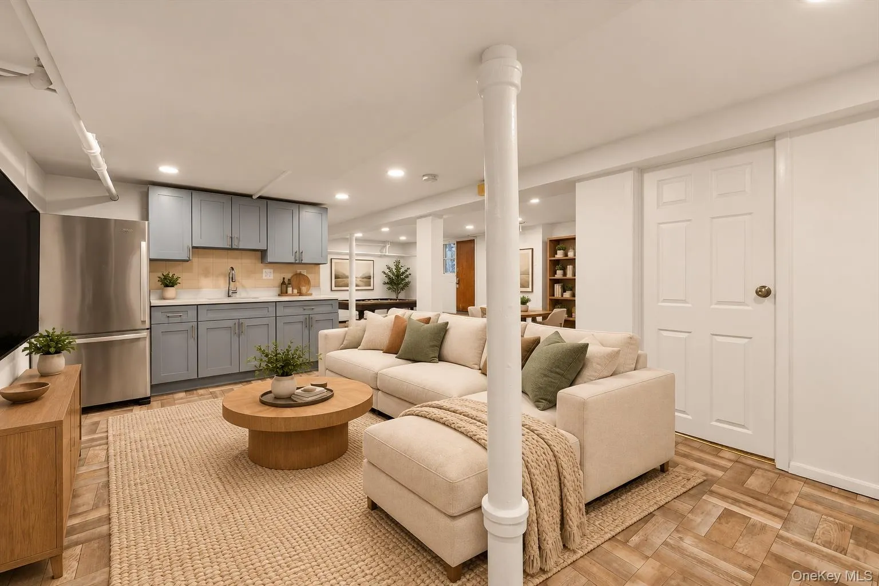
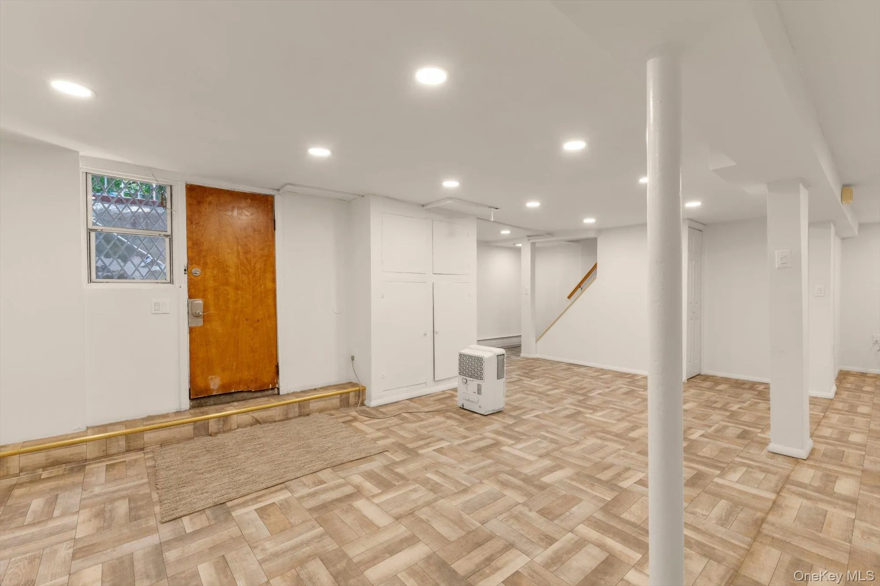
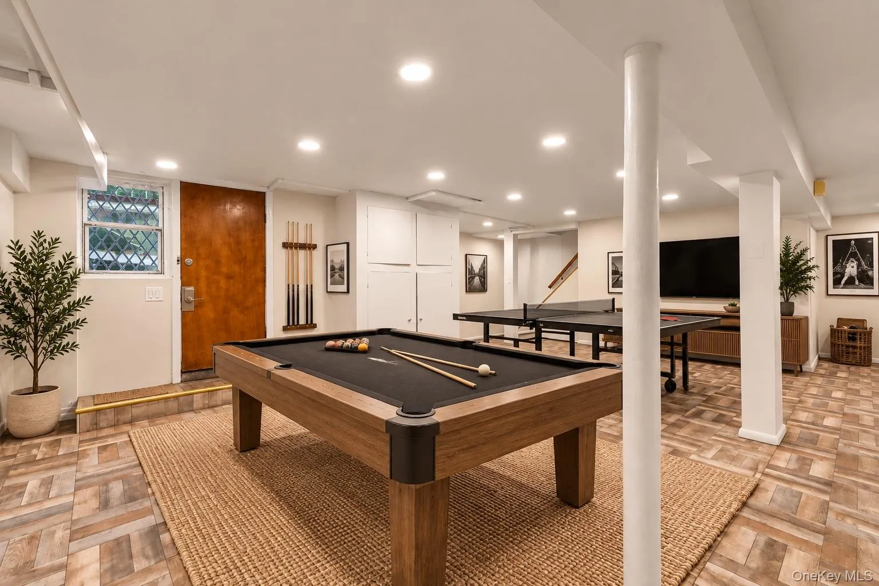
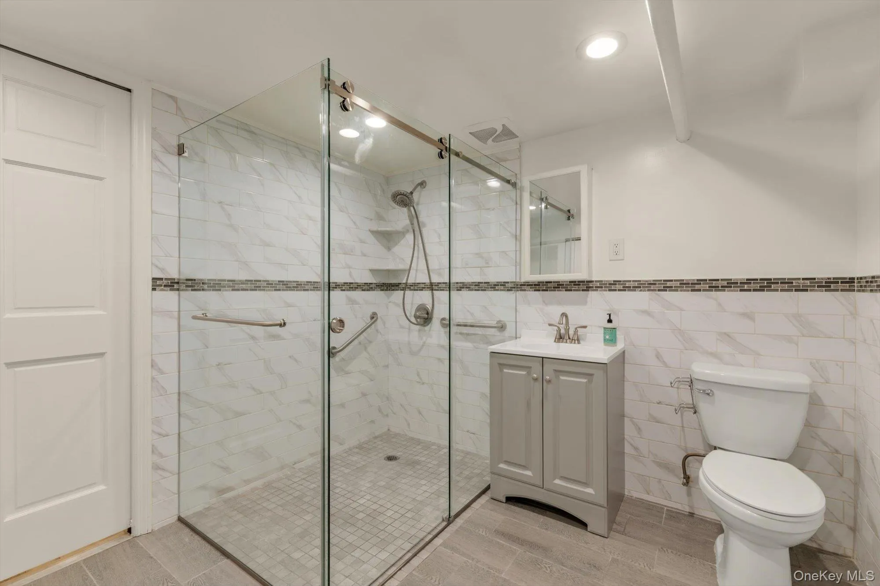
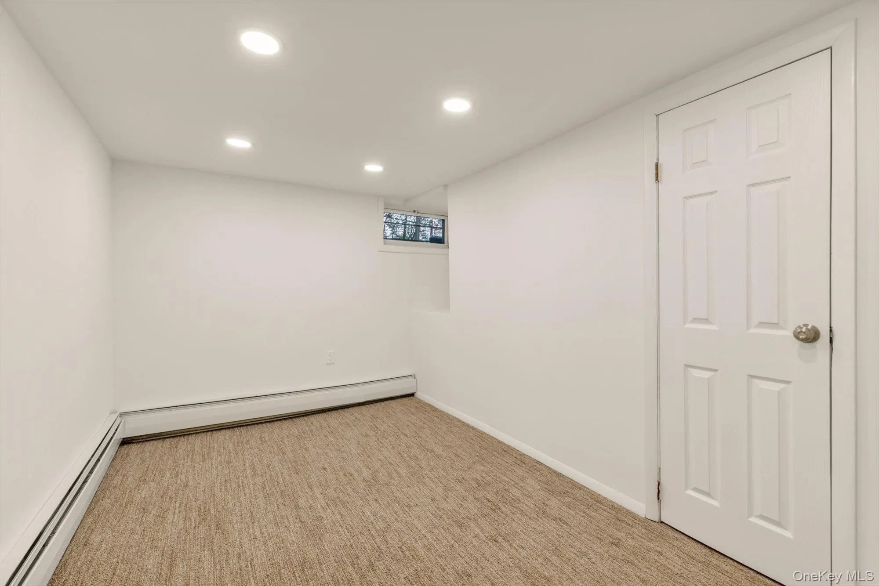
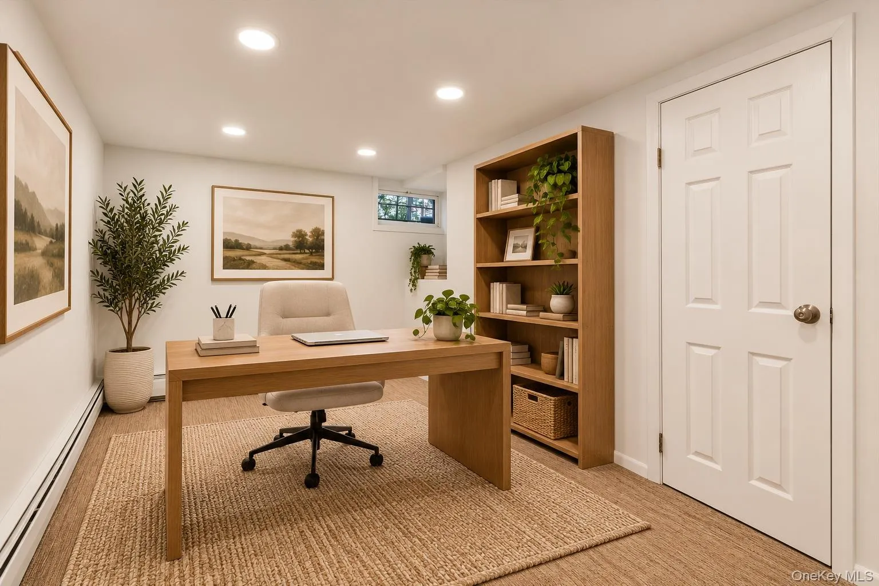
The renovated lower level provides substantial additional recreational and flexible space and features a private summer kitchen and large bathroom. With two separate points of entry, this versatile level offers excellent flexibility for a recreation room, home office, gym, or media room.
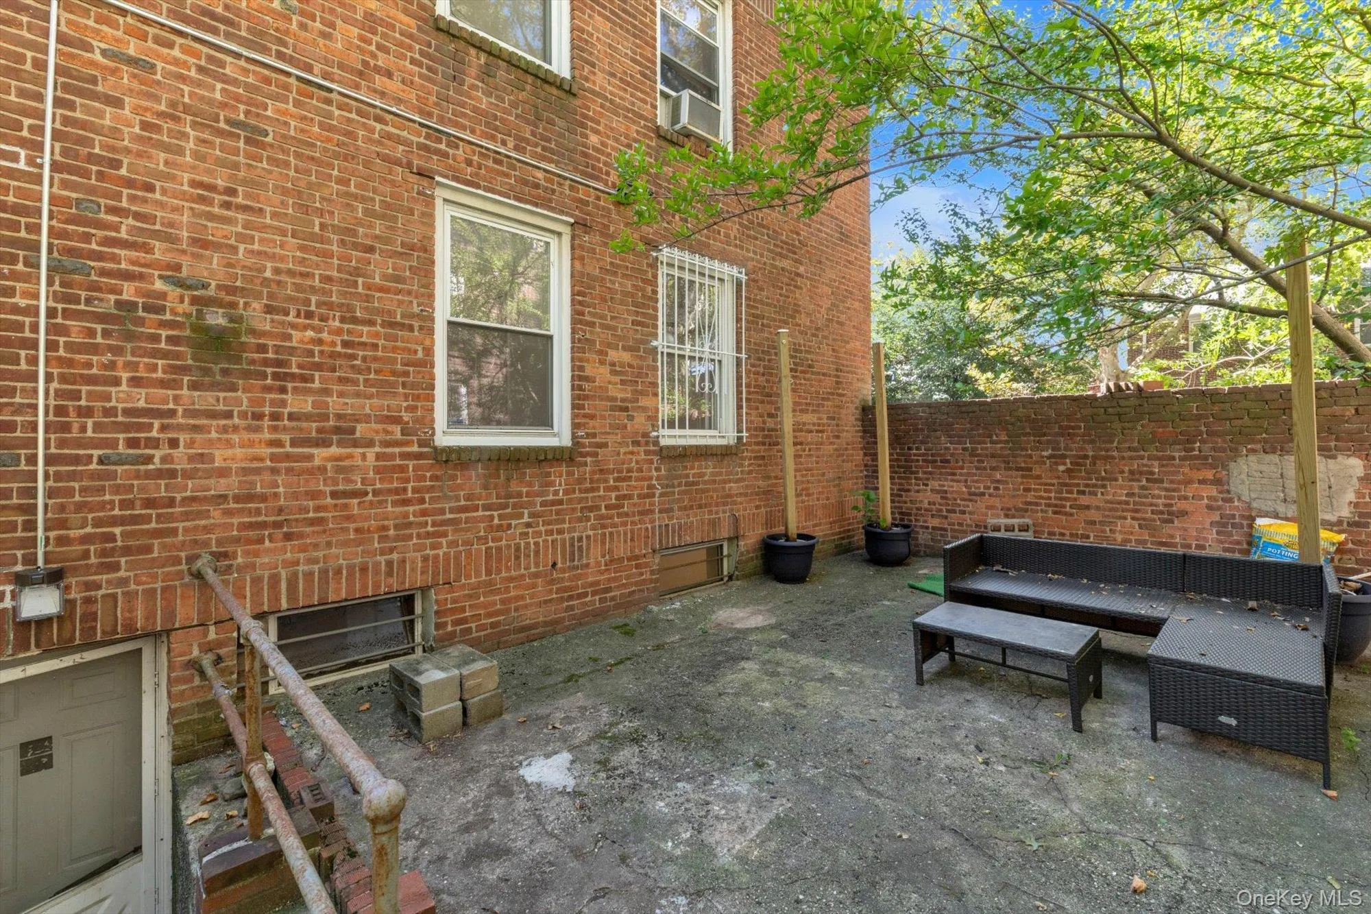
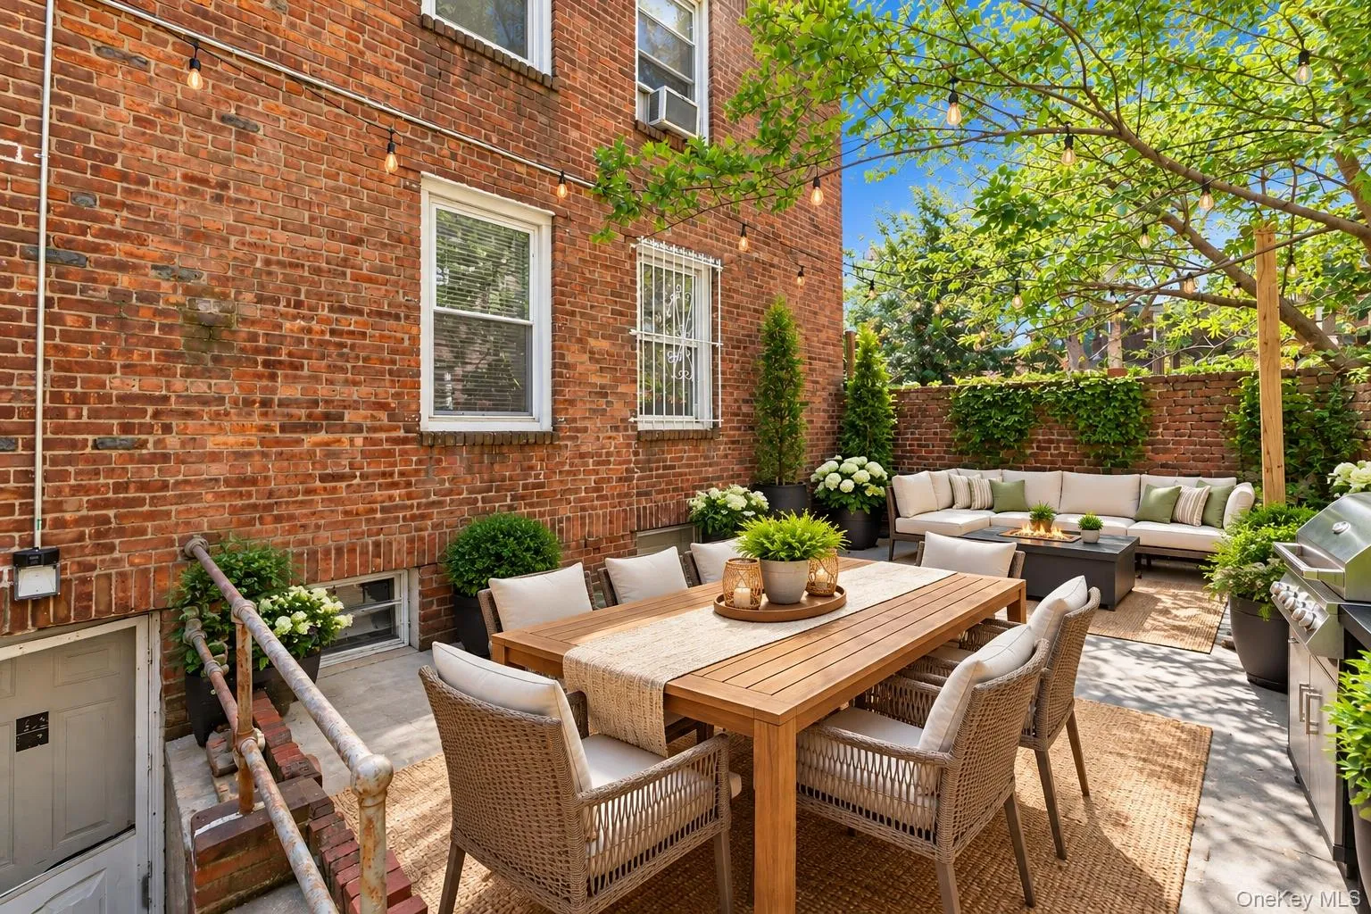
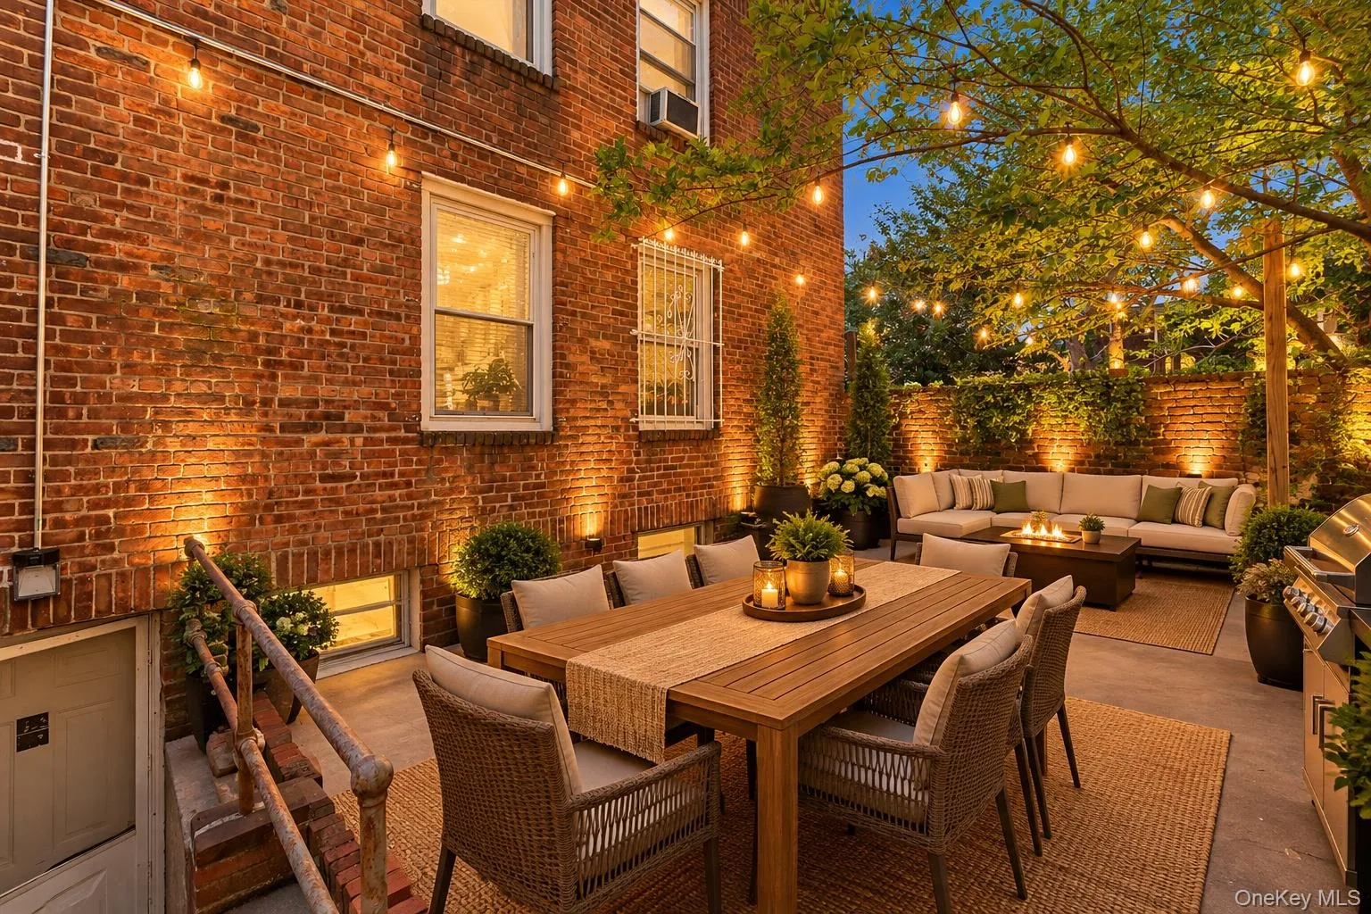
Outdoor space is another highlight, with both the front and rear yards available for the exclusive use of this residence, providing valuable private outdoor areas for relaxing and entertaining.
Located in Sunnyside Gardens, surrounded by tree-lined streets and convenient to neighborhood restaurants, cafés, supermarkets, shops, parks, playgrounds, and everyday conveniences.
Convenient access to the 7 train provides direct service through Queens and Manhattan, including Grand Central–42nd Street, Times Square–42nd Street, and 34th Street–Hudson Yards. Multiple bus routes and nearby major roadways provide additional transportation options.
Newly renovated, spacious, and exceptionally versatile, this 4-bedroom duplex combines the comfort and outdoor space of a private home with the accessibility and neighborhood character of Sunnyside Gardens.
- Heating System:
- Natural Gas
- Cooling System:
- Wall/window Unit(s)
- Basement:
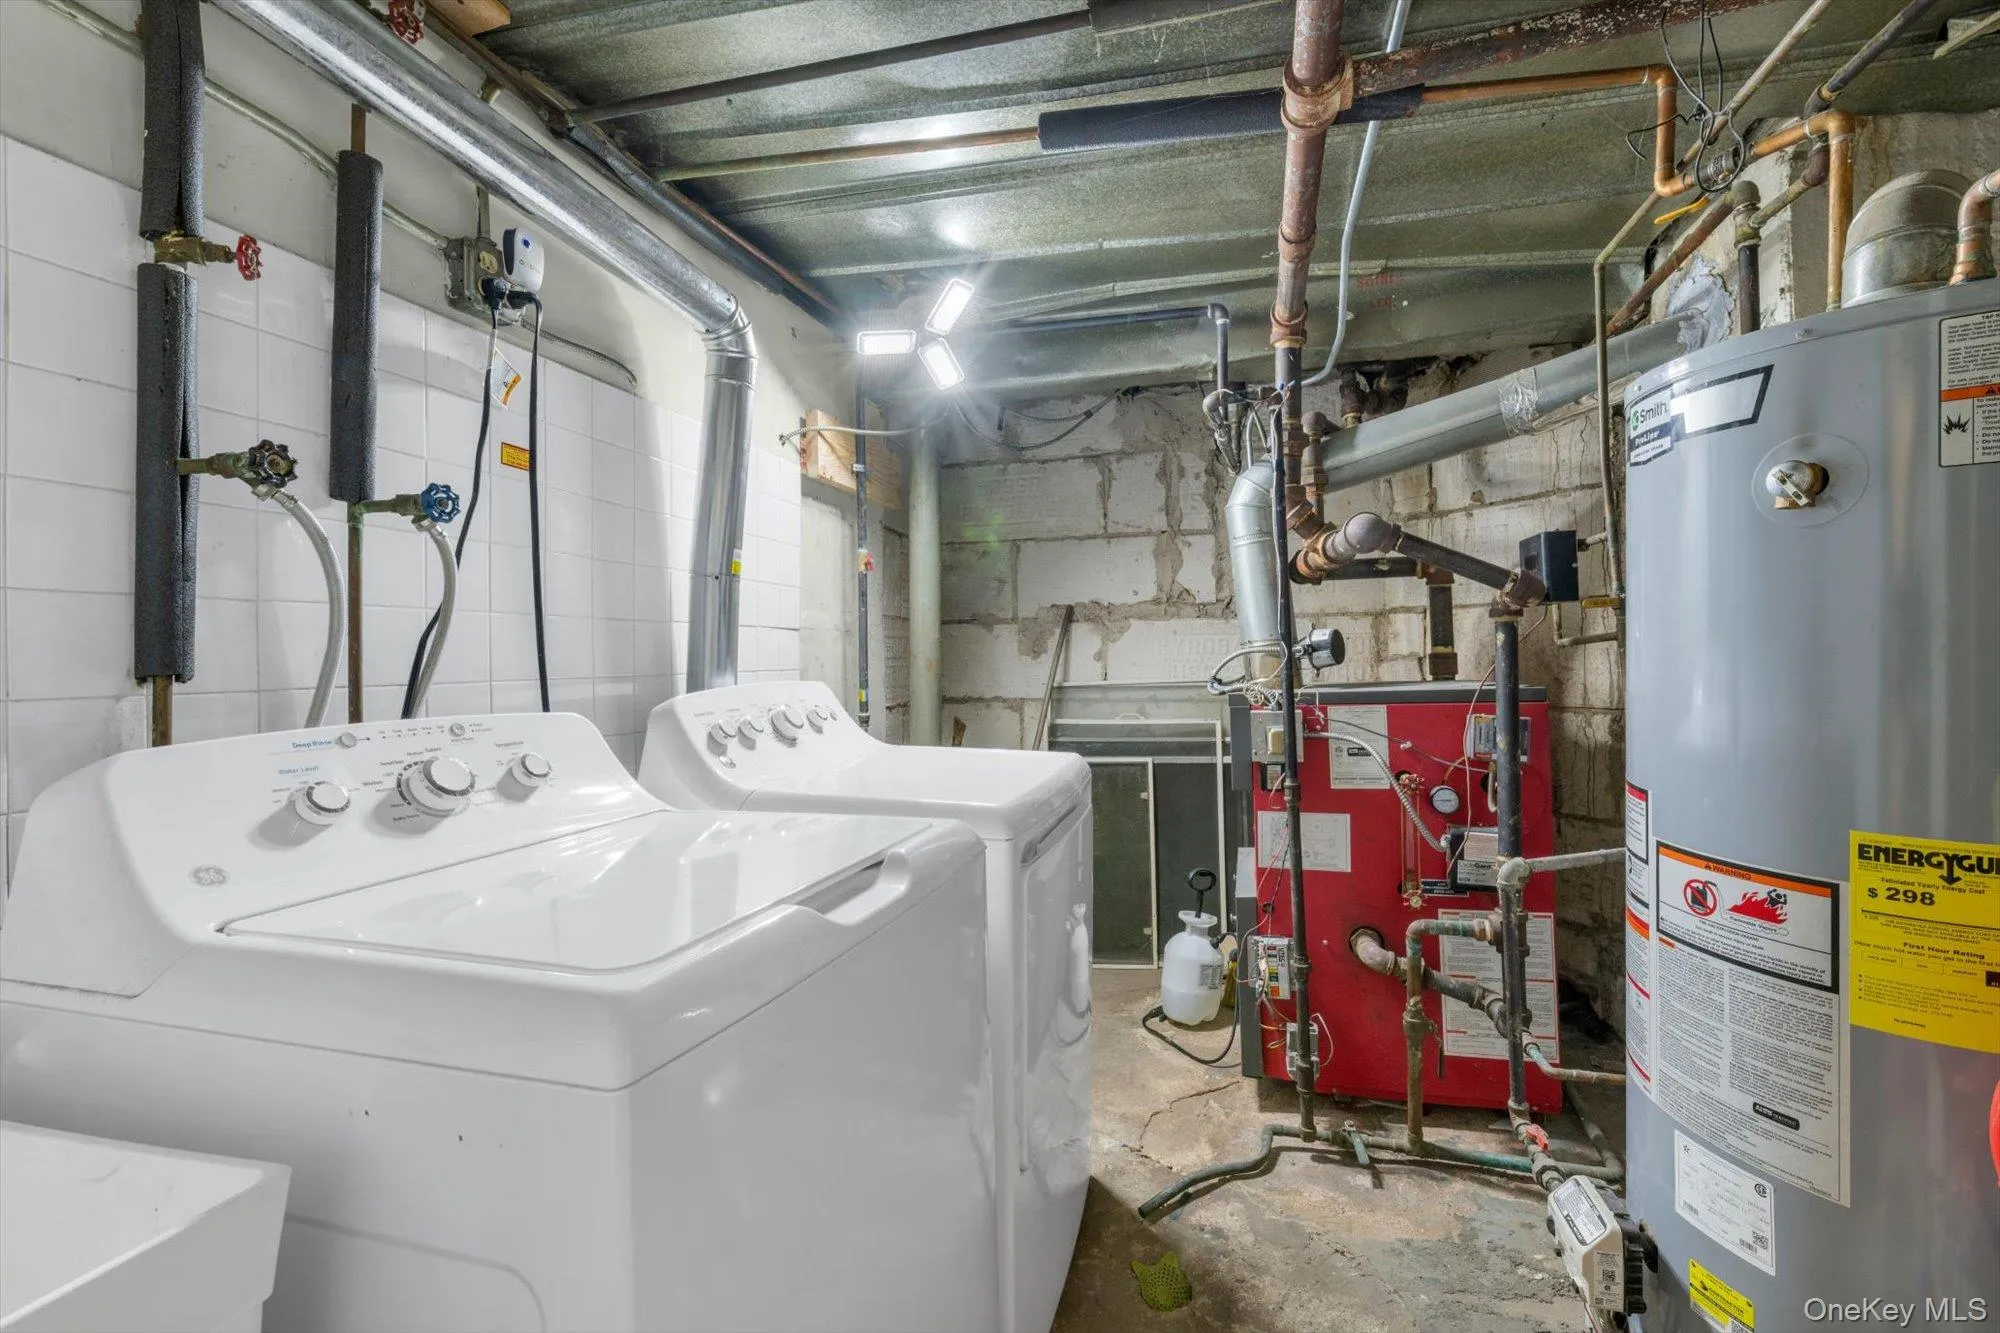
- Finished
- Appliances:
- Dishwasher, Refrigerator, Microwave, Stainless Steel Appliance(s), Washer, Gas Range
- Interior Features:
- Eat-in Kitchen, Entrance Foyer, Open Kitchen, Open Floorplan, Walk Through Kitchen, Washer/dryer Hookup, Formal Dining, First Floor Bedroom, First Floor Full Bath, Breakfast Bar
- Parking Features:
- On Street, Open
- Sewer:
- Public Sewer
- Utilities:
- Trash Collection Public, Natural Gas Connected, Water Connected, Electricity Connected, Sewer Connected
- City:
- NY
- State:
- NY
- Street:
- Skillman
- Street Number:
- 4401
- Street Suffix:
- Avenue
- Postal Code:
- 11104
- Floor Number:
- 0
- Longitude:
- W74° 4' 20.5''
- Latitude:
- N40° 44' 50.6''
- PostalCity:
- Sunnyside
- Architectural Style:
- Colonial
- Construction Materials:
- Brick
- Elementary School:
- Ps 150
- High School:
- William Cullen Bryant High School
- Agent MlsId:
- 171175
- MiddleOrJunior School:
- Hunters Point Community Middle
- PhotosCount:
- 34
- Rent Includes:
- Heat, Hot Water, Sewer, Air Conditioning, Water
- Special Listing Conditions:
- No
- Water Source:
- Public
- Office MlsId:
- DERE17
Residential Lease - MLS# 1057740
4401 Skillman Avenue, New York, NY
- Property Type :
- Residential Lease
- Property SubType :
- Duplex
- Listing Type :
- For Rent
- Listing ID :
- 1057740
- Price :
- $8,500
- Rooms :
- 9
- Bedrooms :
- 4
- Bathrooms :
- 2
- Bathrooms Total :
- 2
- Square Footage :
- 2,080 Sqft
- Building Area :
- 2,080 Sqft
- Lot Area :
- 0.06 Acre
- Year Built :
- 1926
- Status :
- Active
- Listing Agent :
- David A. Barriga GRI
- Listing Office :
- Douglas Elliman Real Estate


