

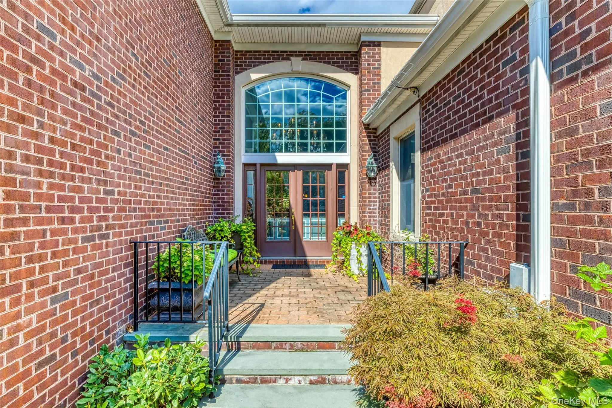
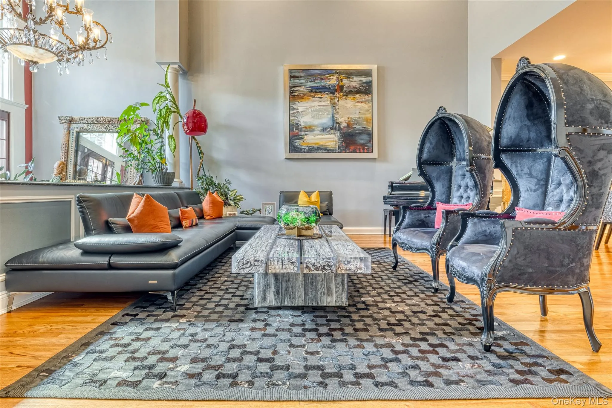
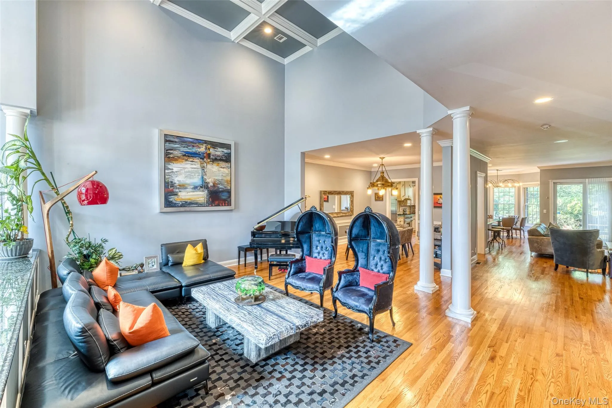
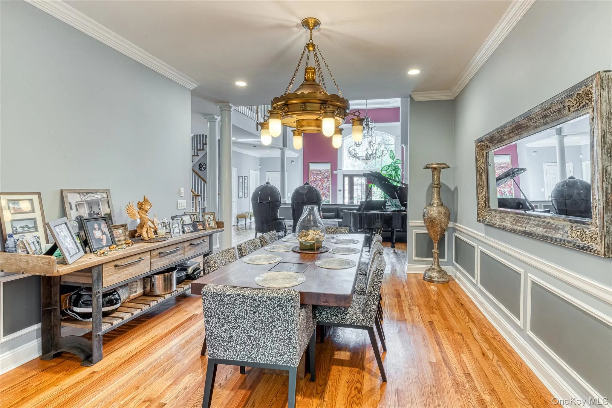
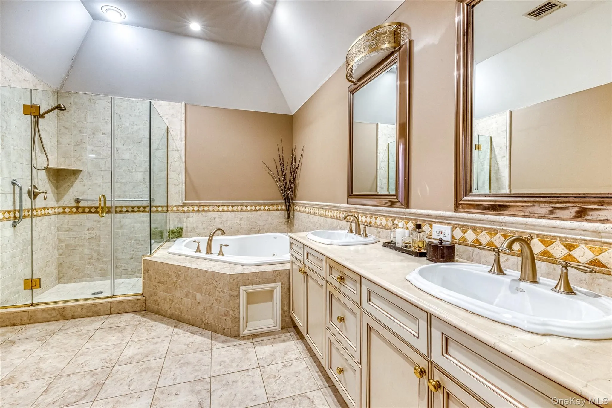
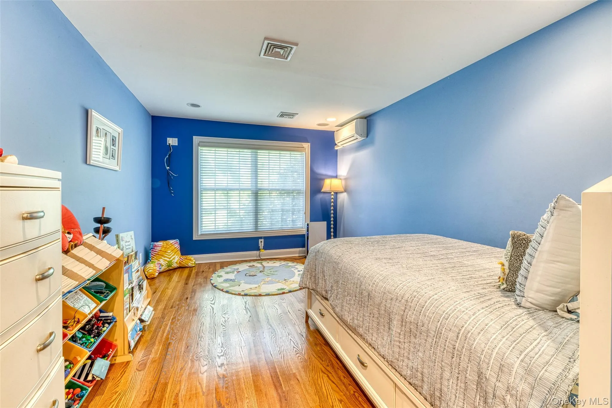
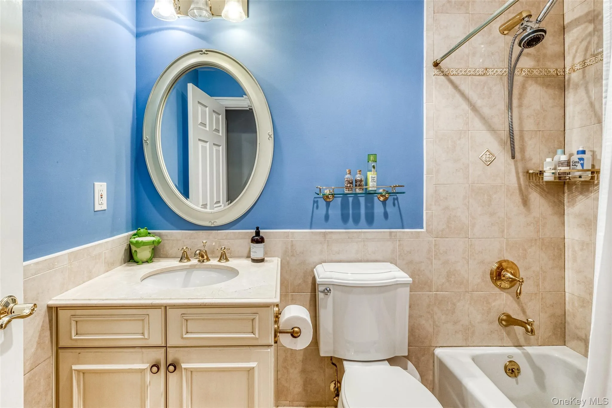
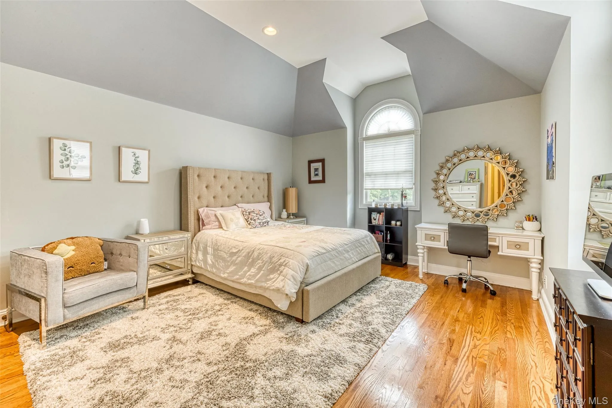
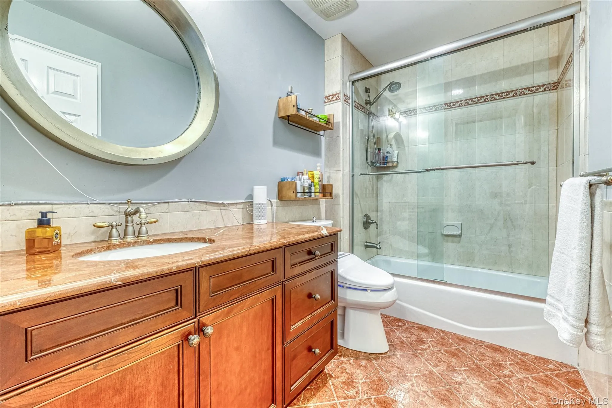
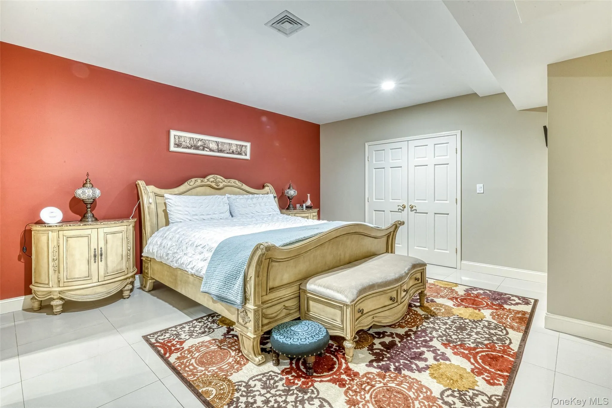
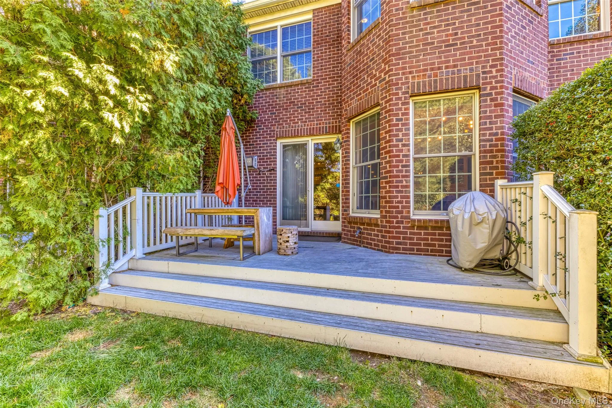
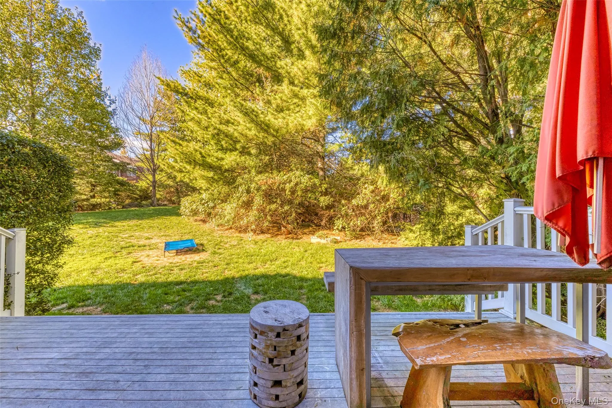
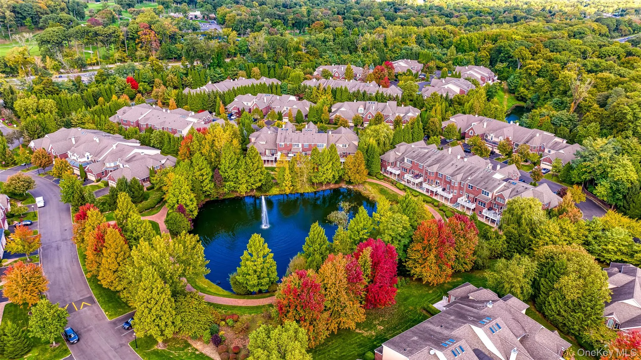
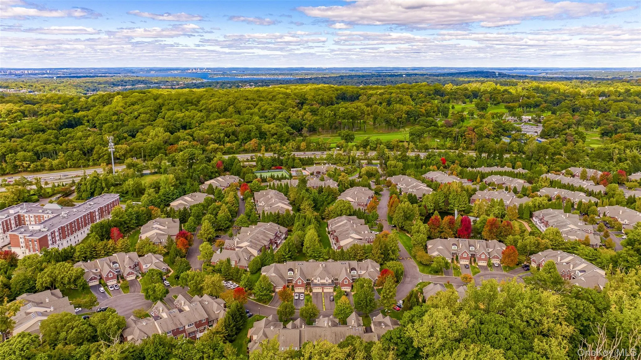
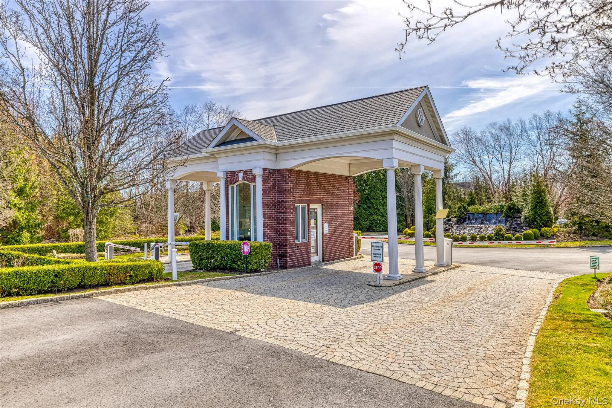
Welcome to the luxurious gated community of The Chatham at North Hills and the highly sought-after Canterbury Model, ideally positioned on a private, beautifully landscaped setting within this prestigious resort-style community. This exquisitely designed 3-bedroom residence showcases high-end finishes, elegant craftsmanship, and luxury details throughout.
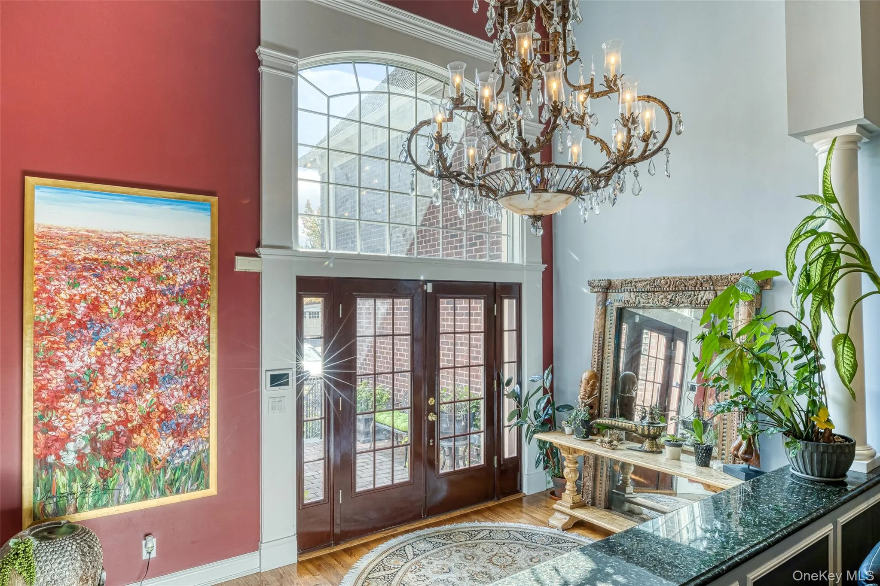
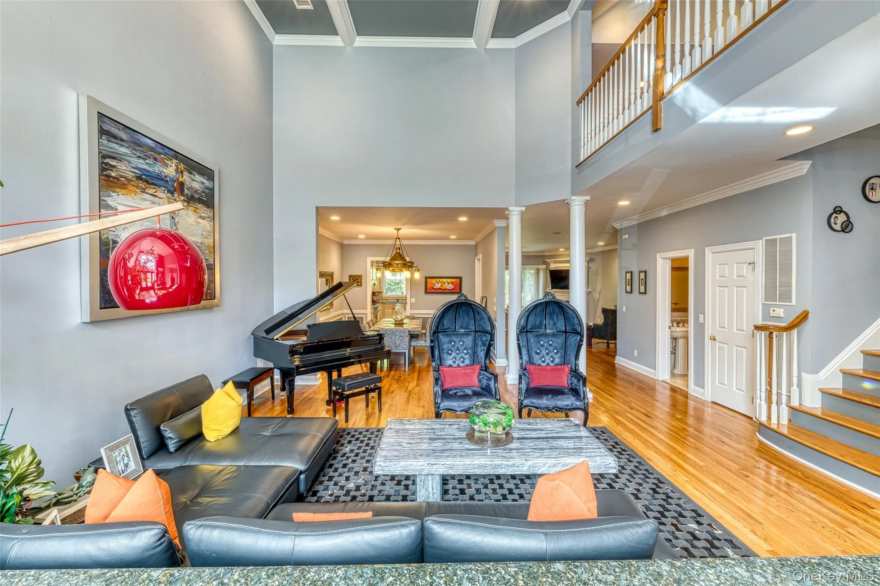
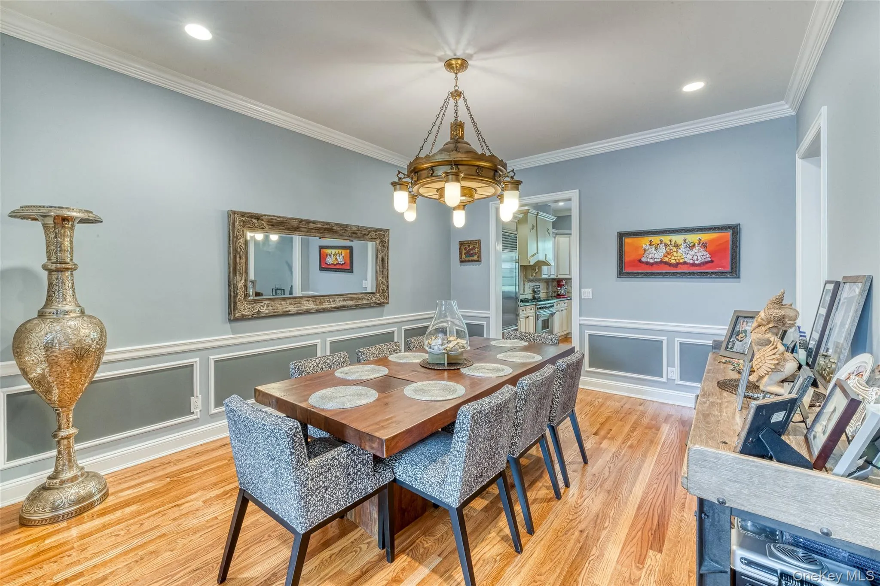
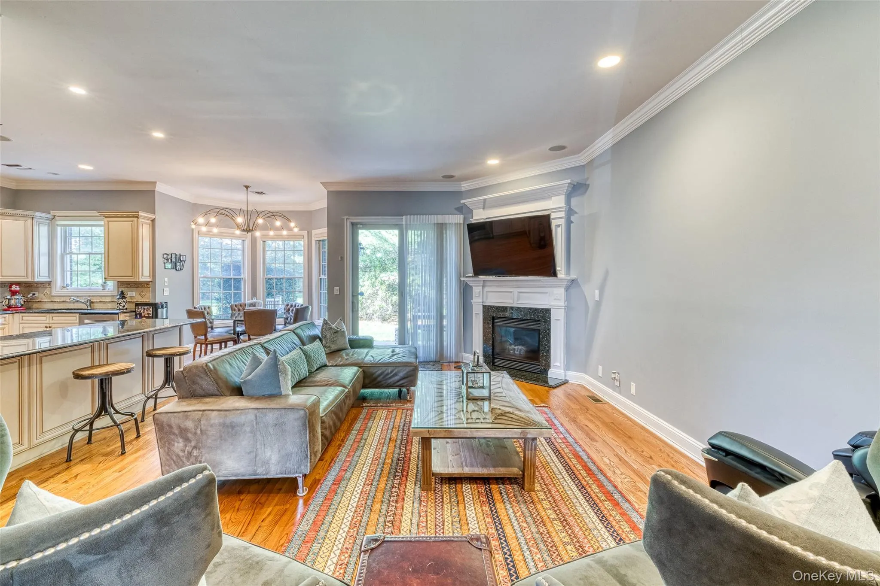
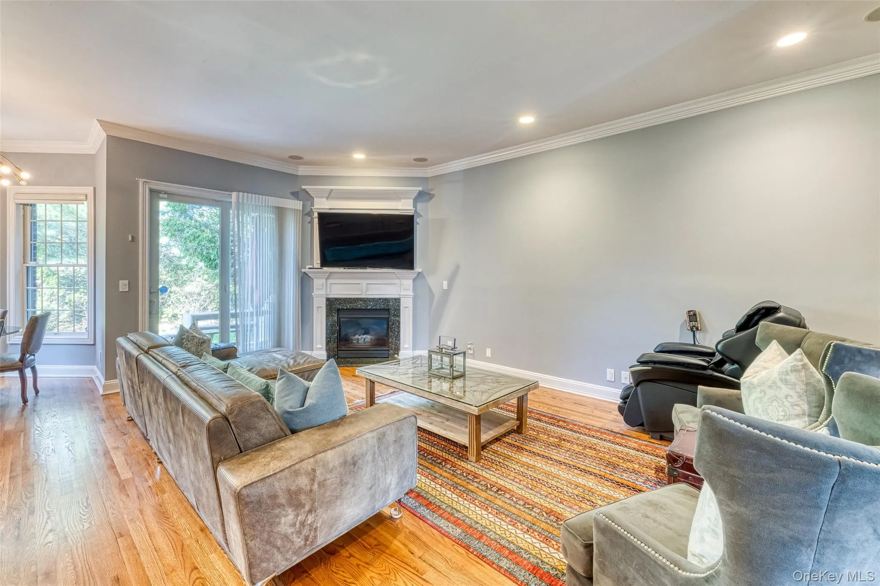
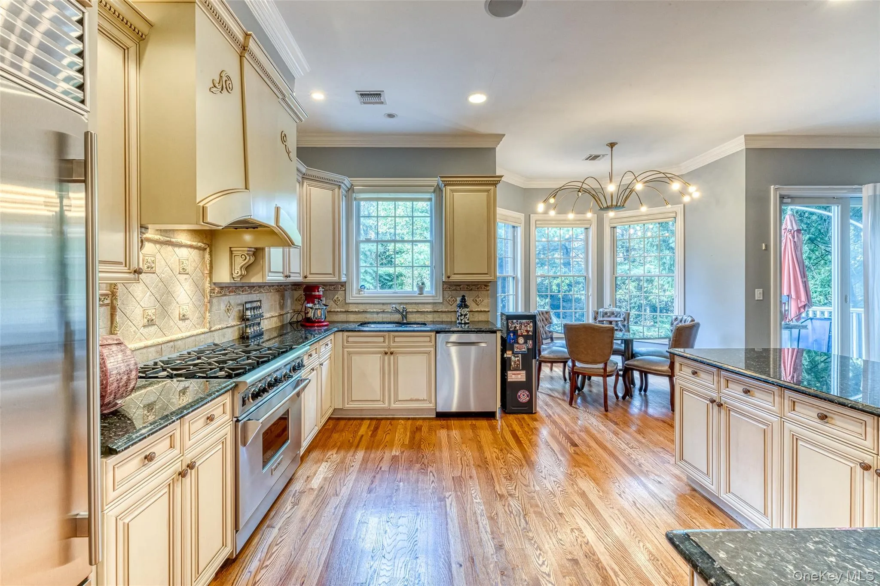
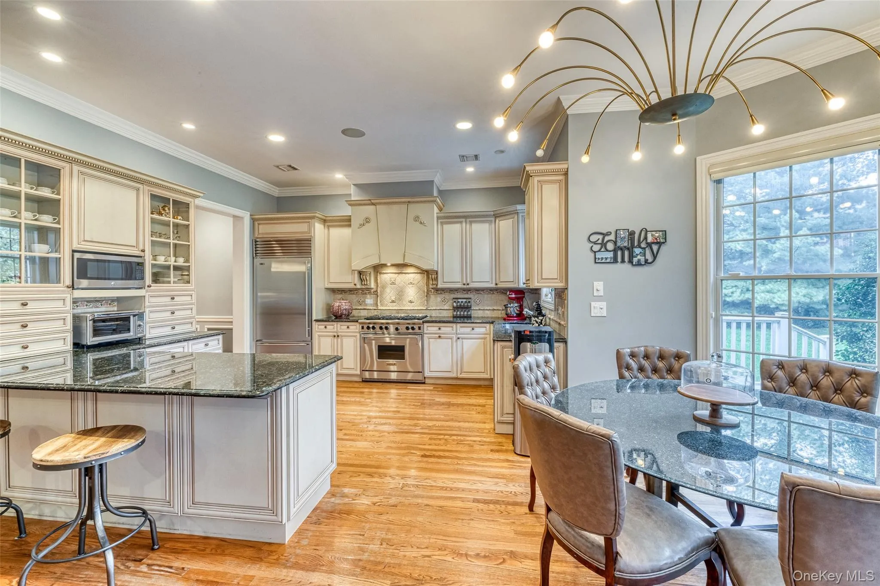
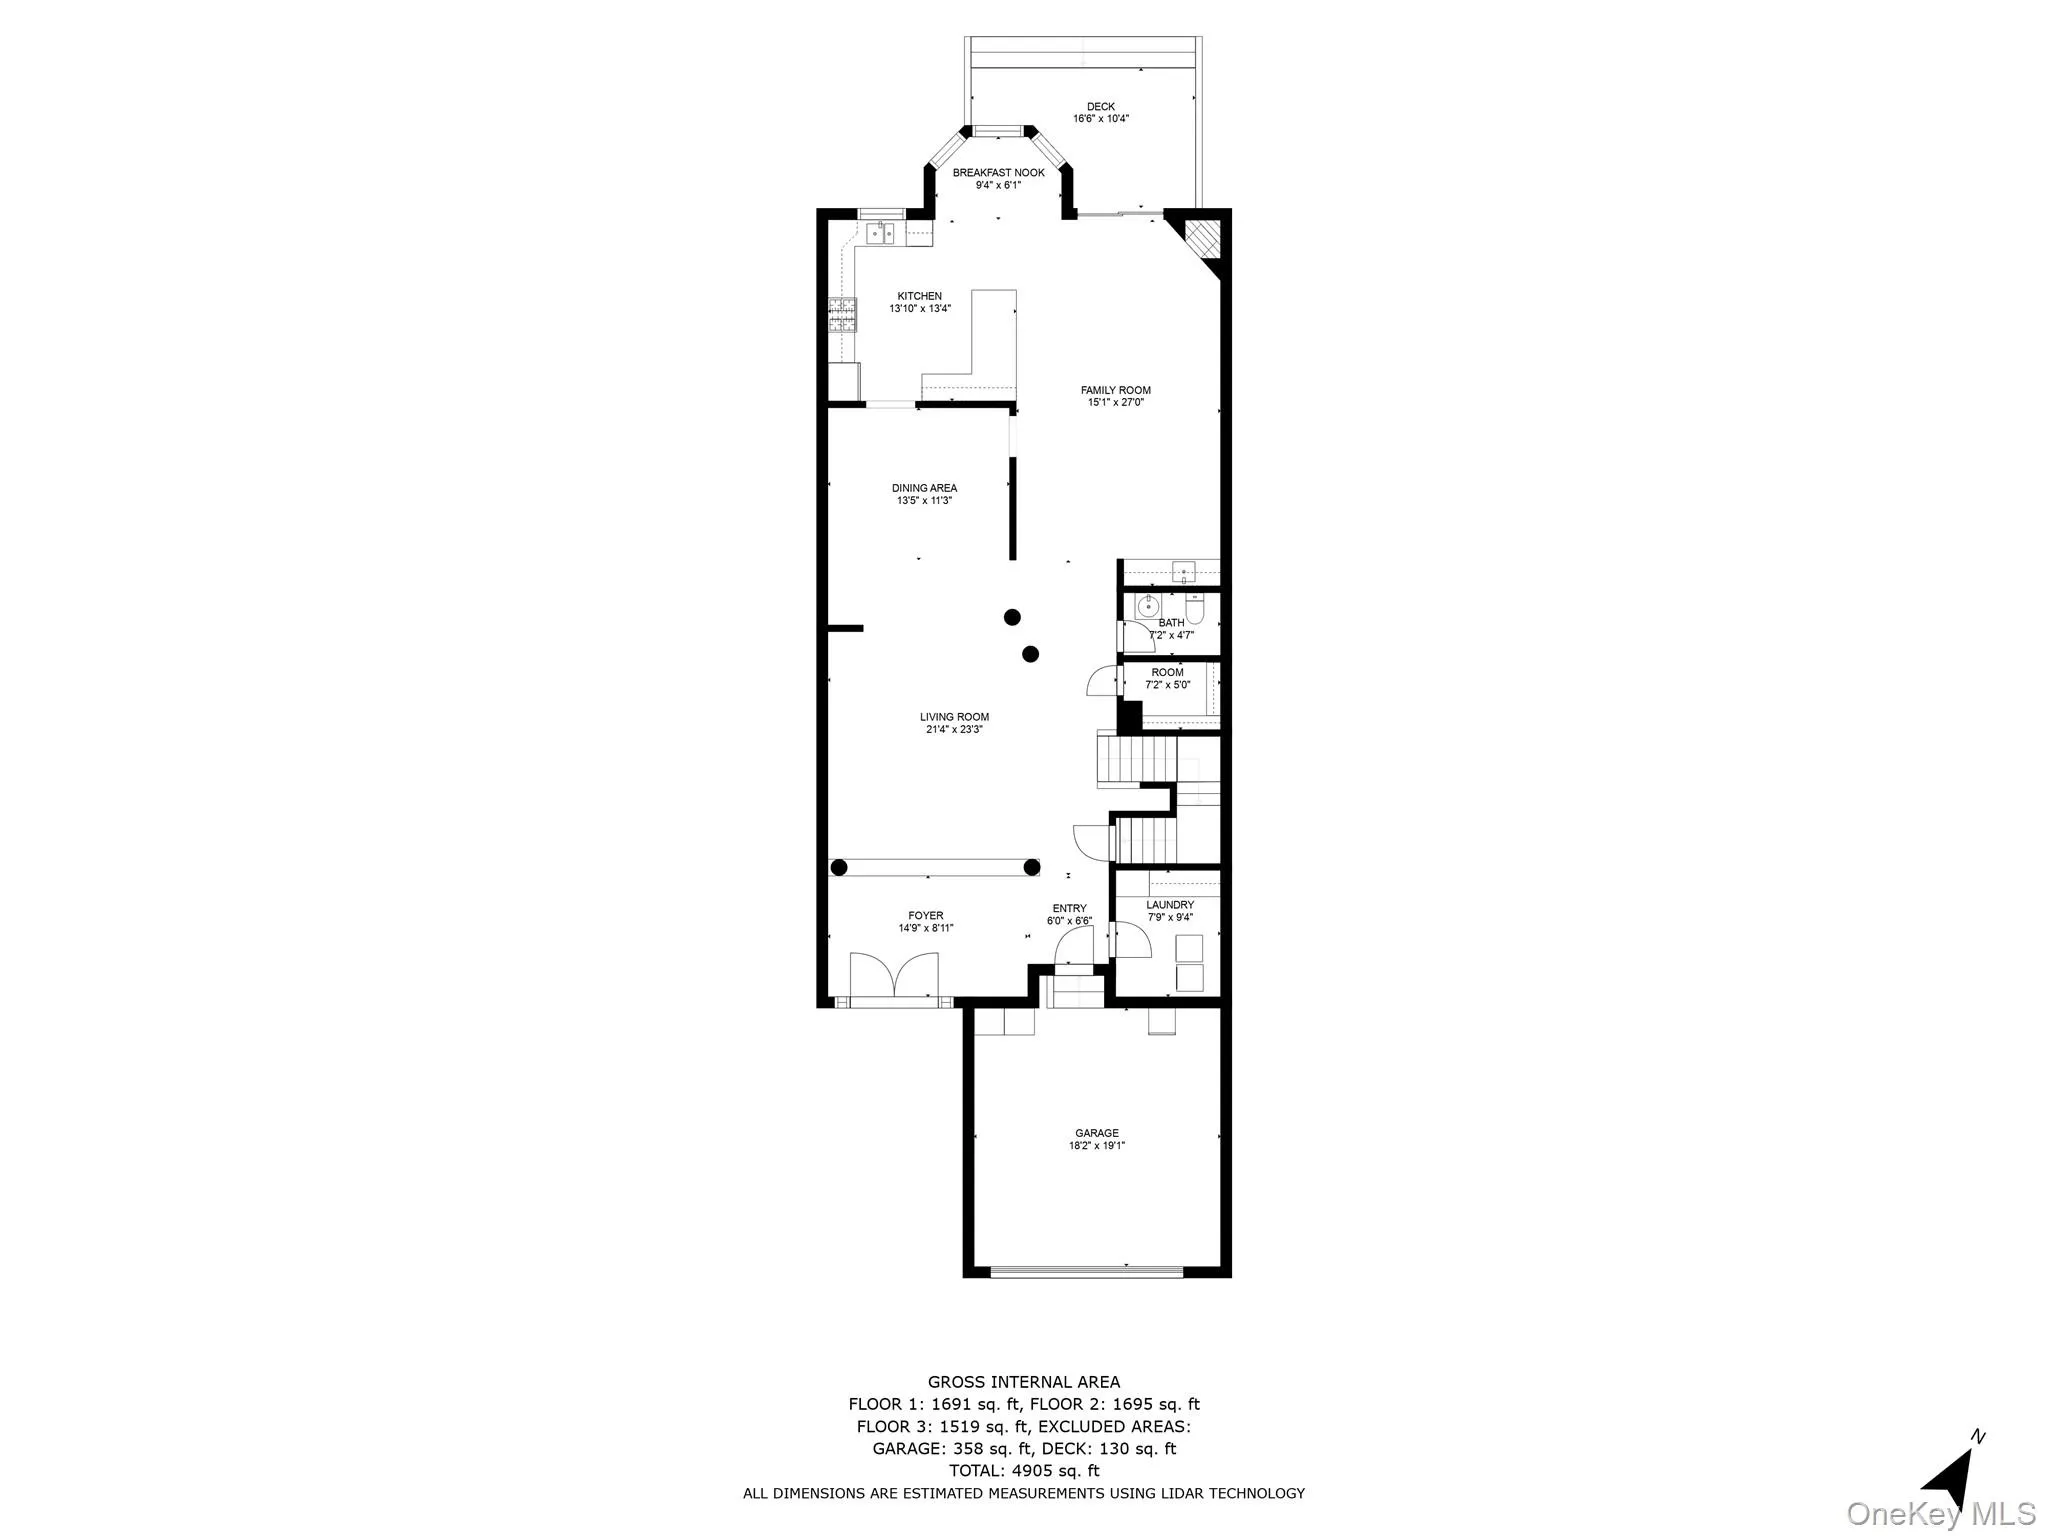
A dramatic two-story grand entry foyer welcomes you into a bright, open-concept interior with soaring ceilings and sun-drenched spaces. The thoughtfully designed floor plan features a spacious living room with a stunning coffered ceiling, a banquet-sized formal dining room perfect for elegant entertaining, and a gourmet eat-in kitchen. The expansive, sun-filled den with fireplace provides a warm and inviting space for relaxing or hosting guests.
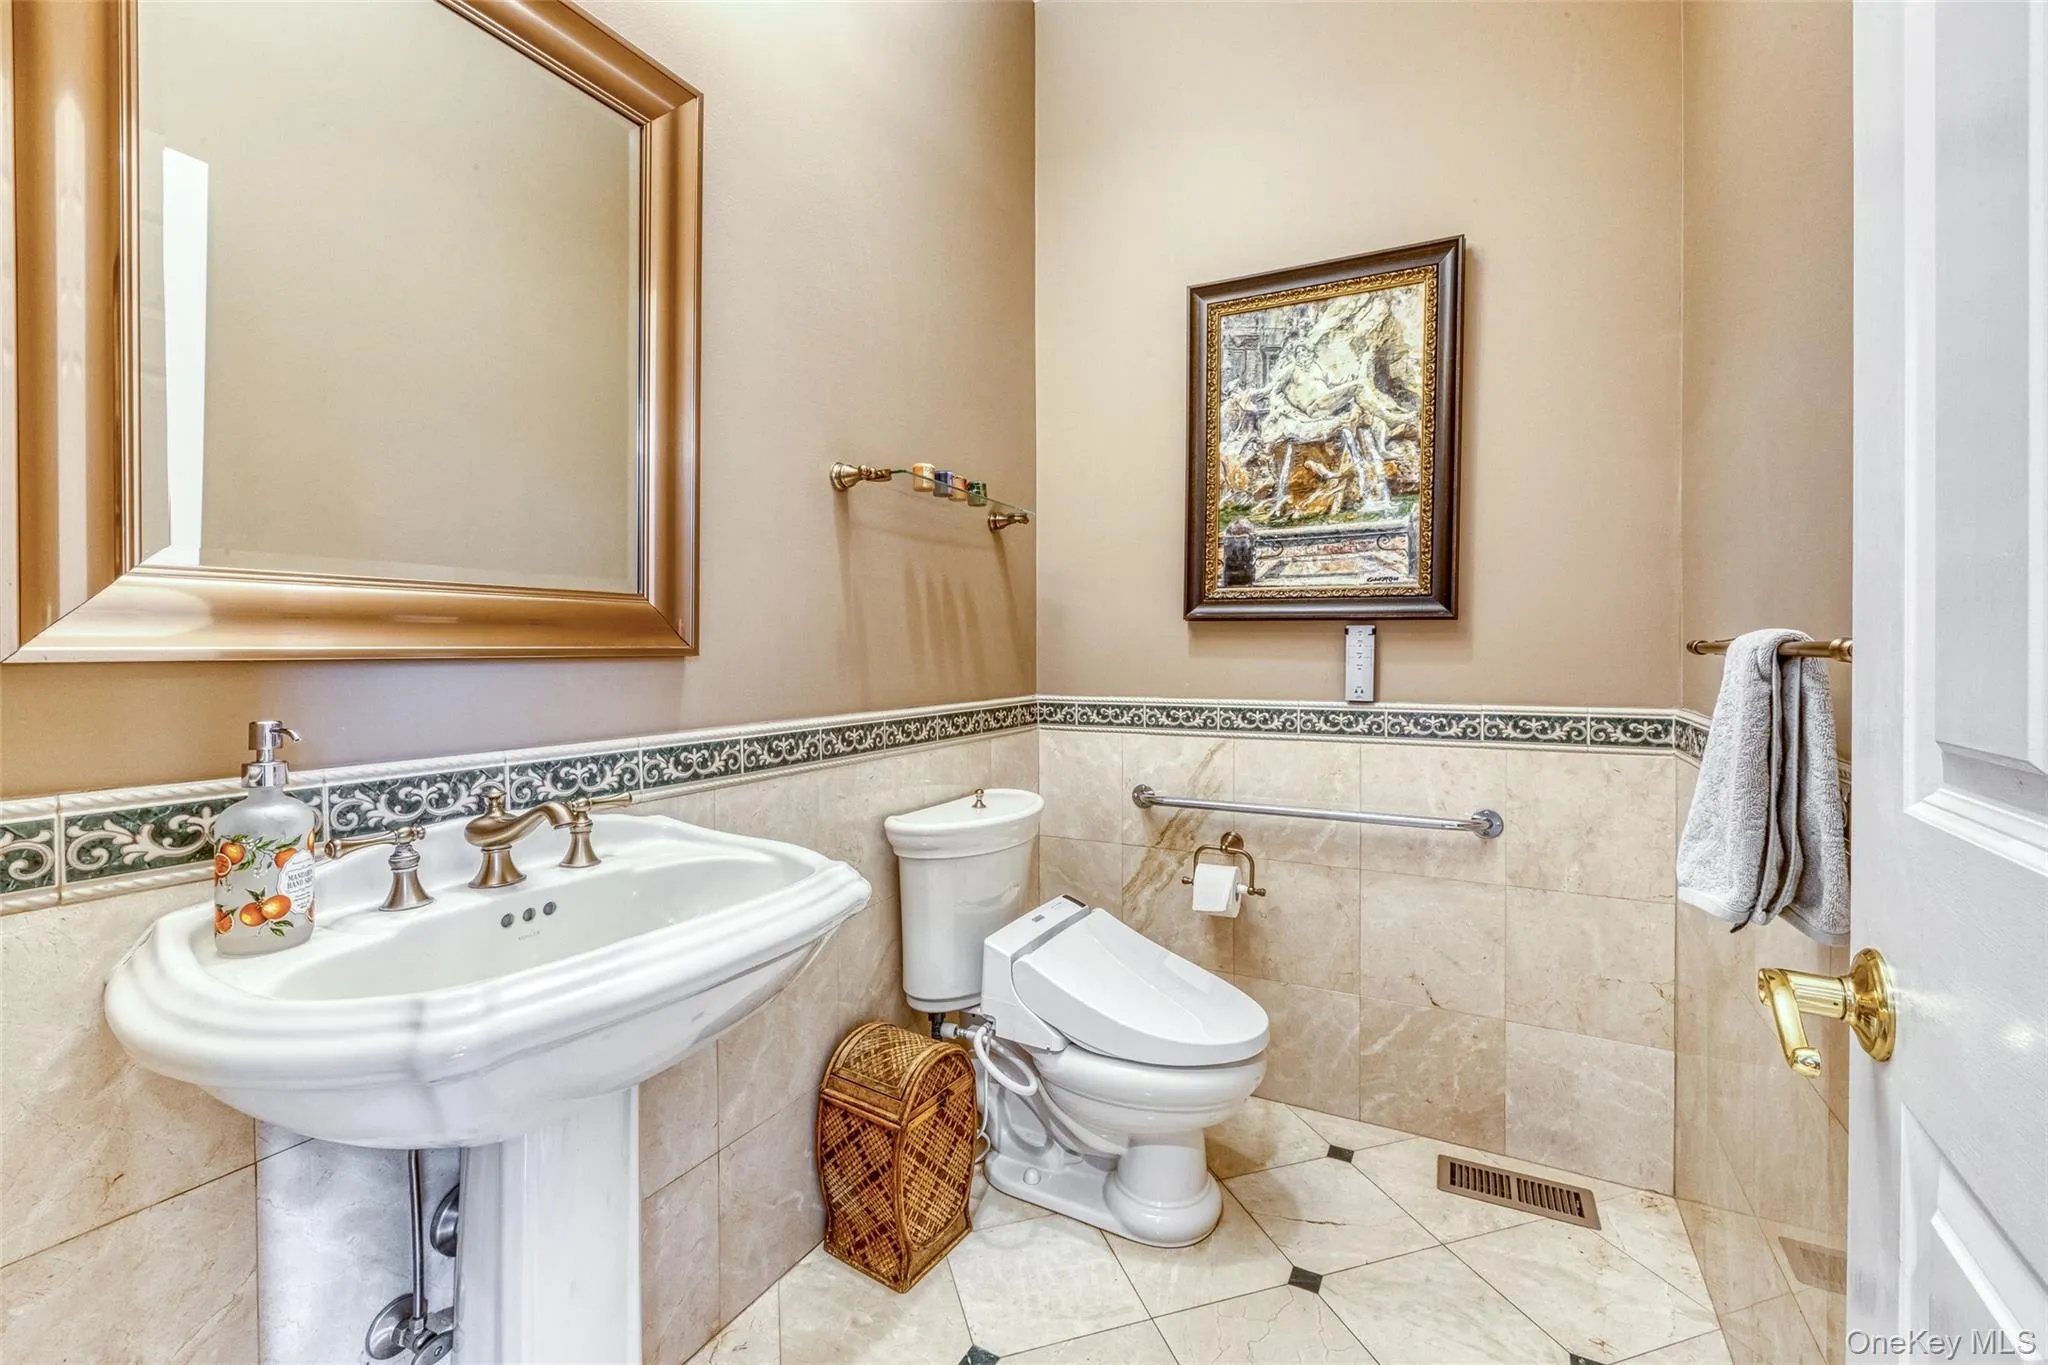
The main level also includes a convenient laundry room, powder room, and two-car garage. Sliding glass doors open to a generous private deck, ideal for outdoor dining and summer barbecues, overlooking beautifully landscaped grounds and a tranquil private setting.
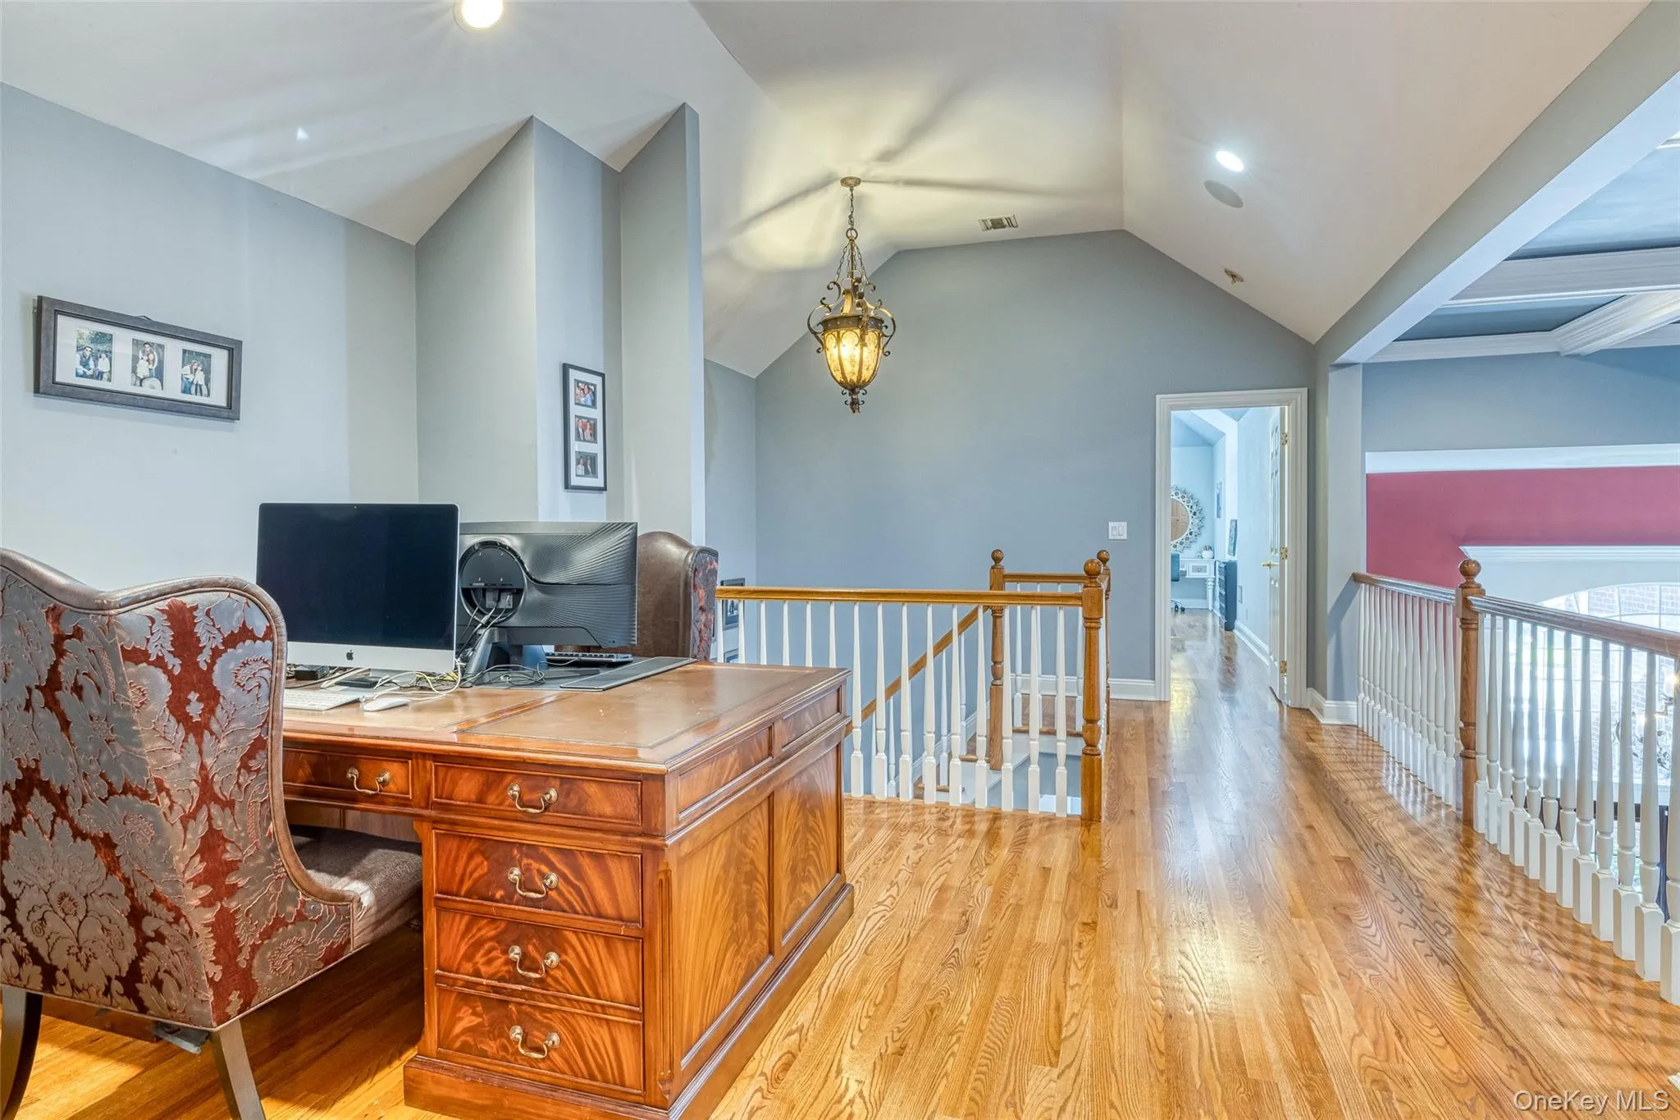
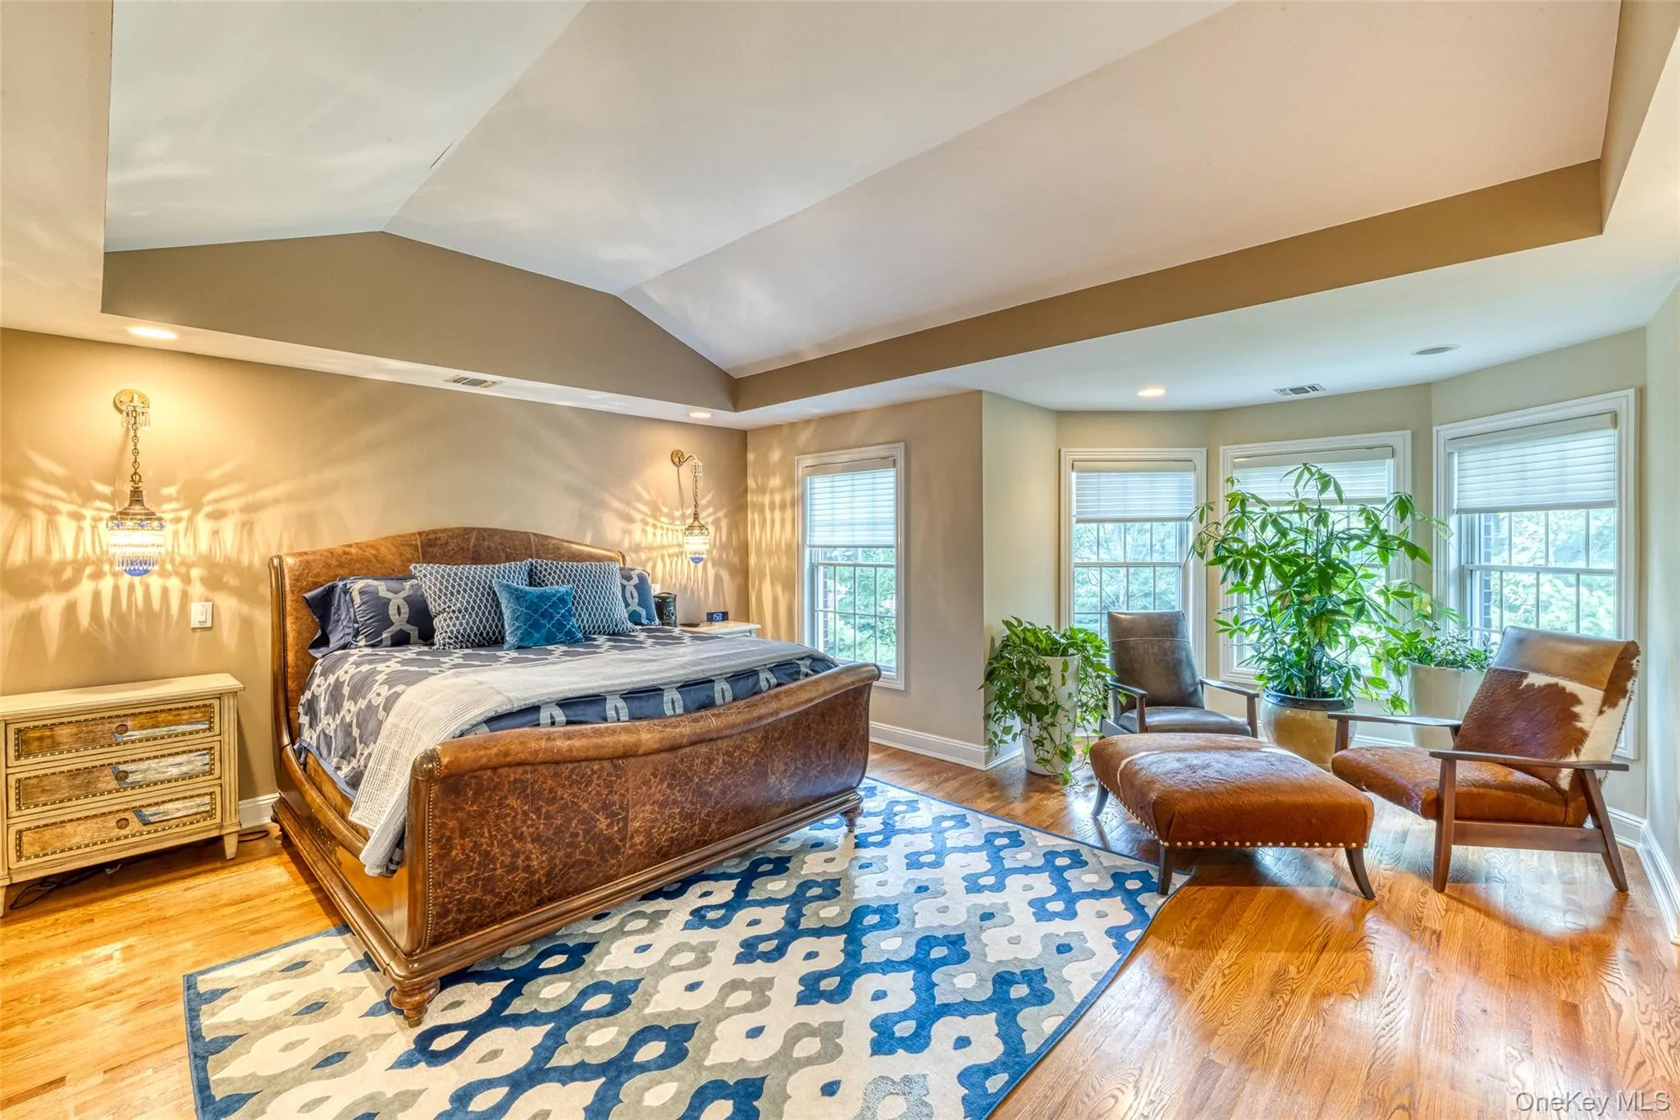
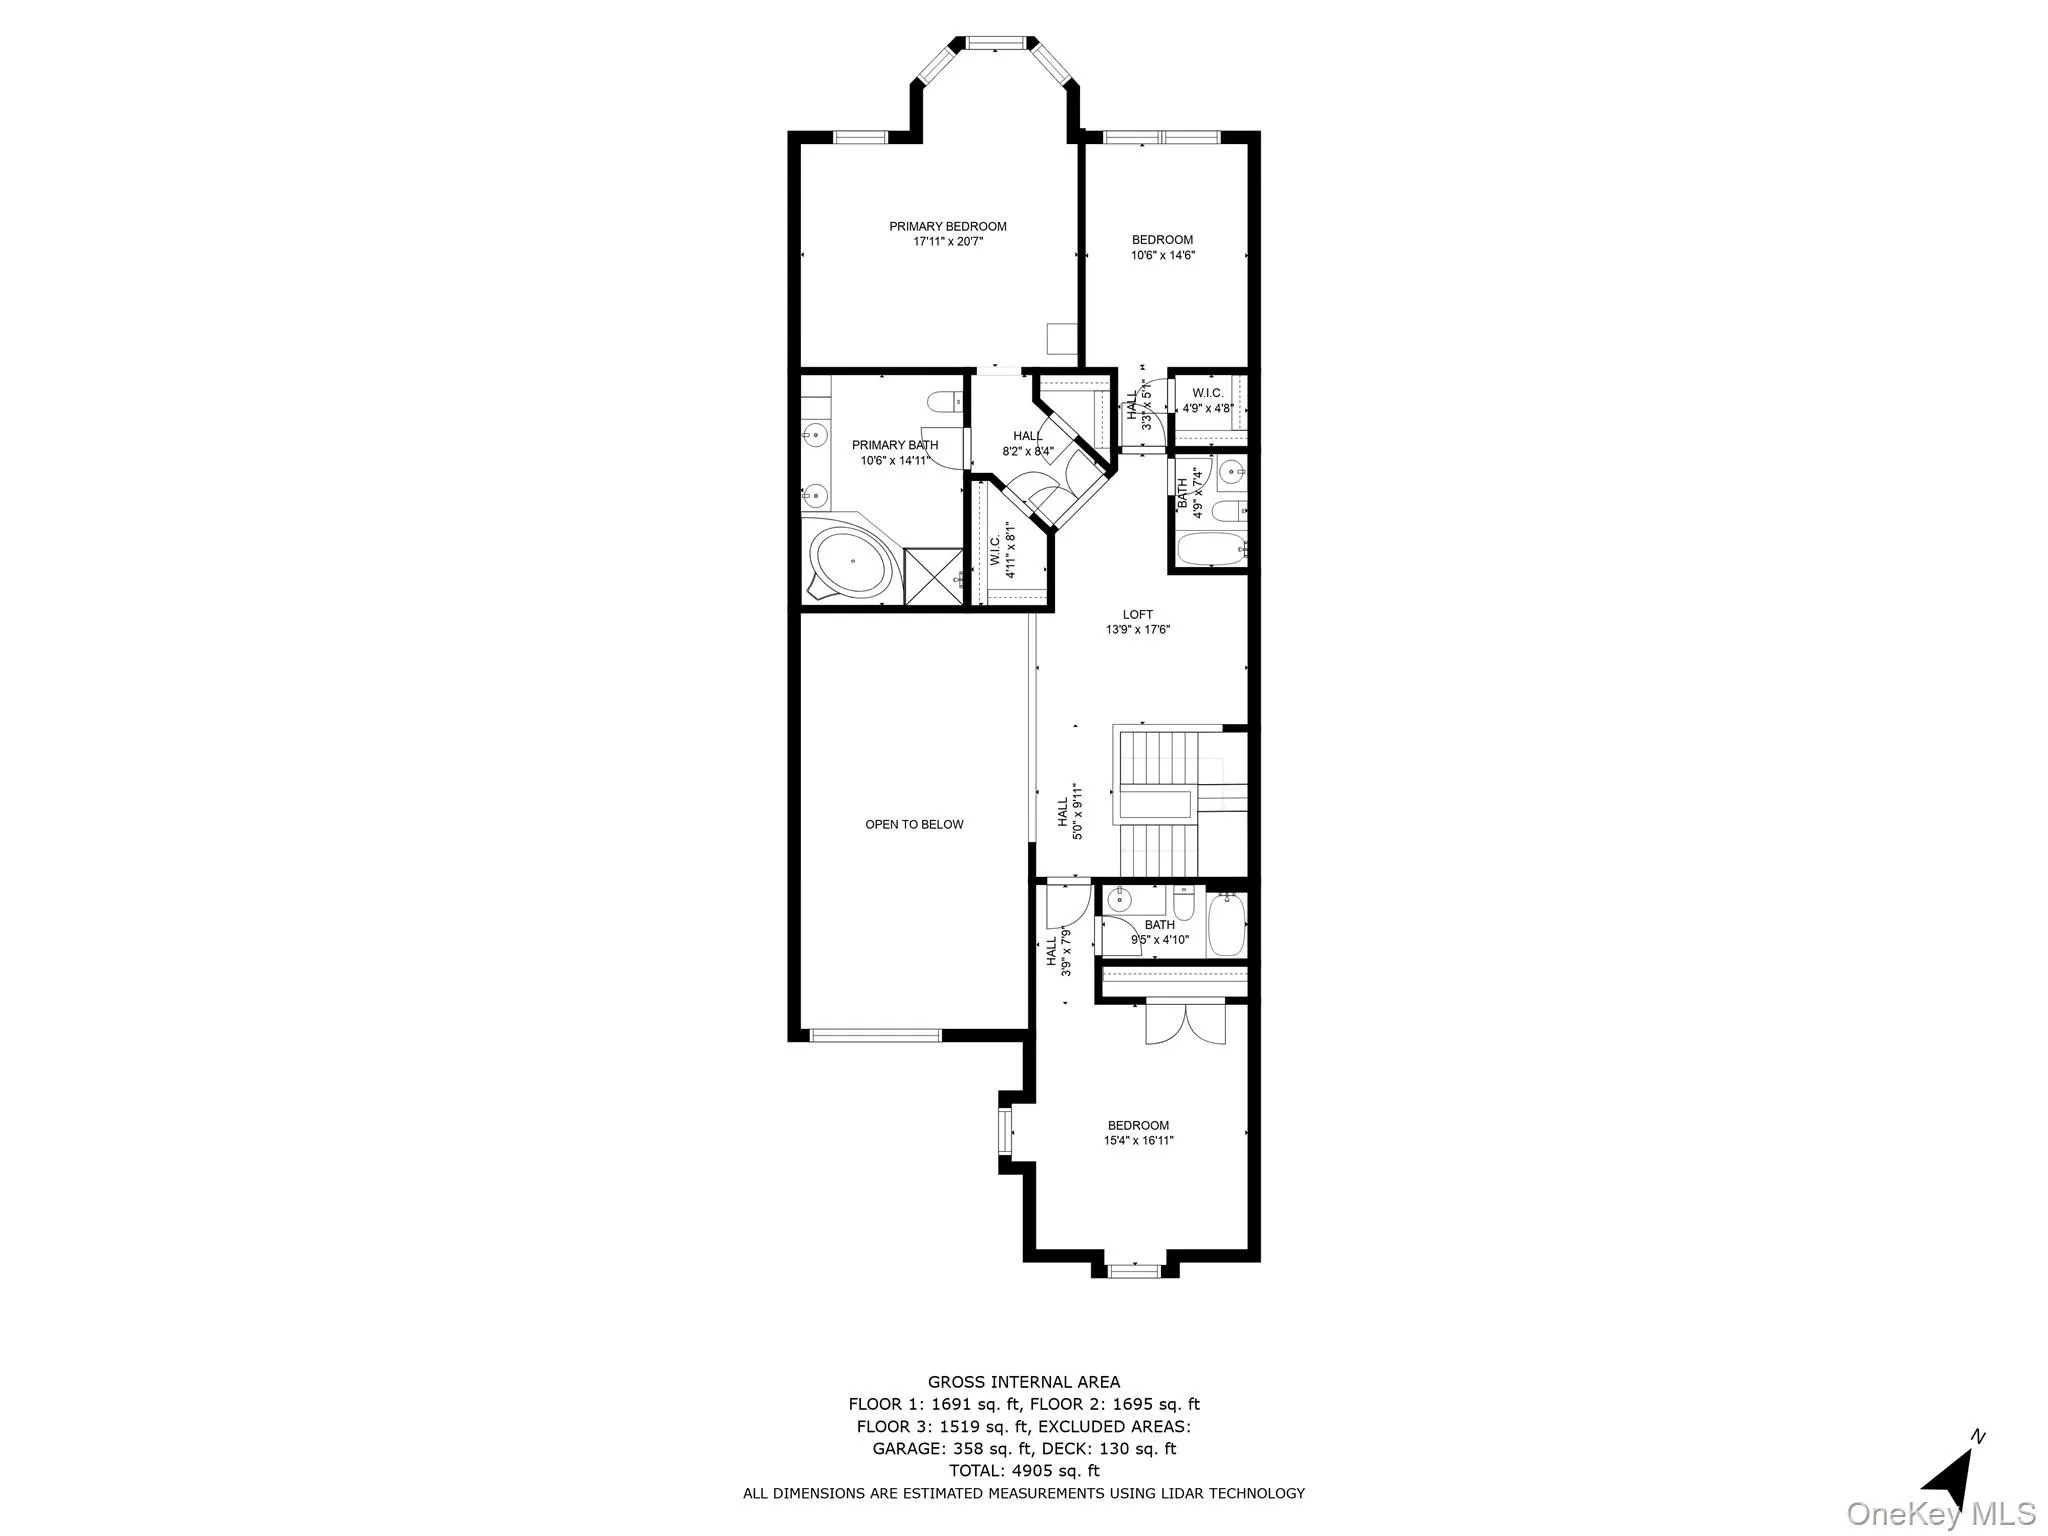
Upstairs, the luxurious primary suite offers a serene retreat with an elegant marble spa bath and two spacious walk-in closets. Two additional en-suite bedrooms, each with walk-in closets, provide exceptional comfort and privacy. A versatile loft/office adds additional space for work or relaxation.
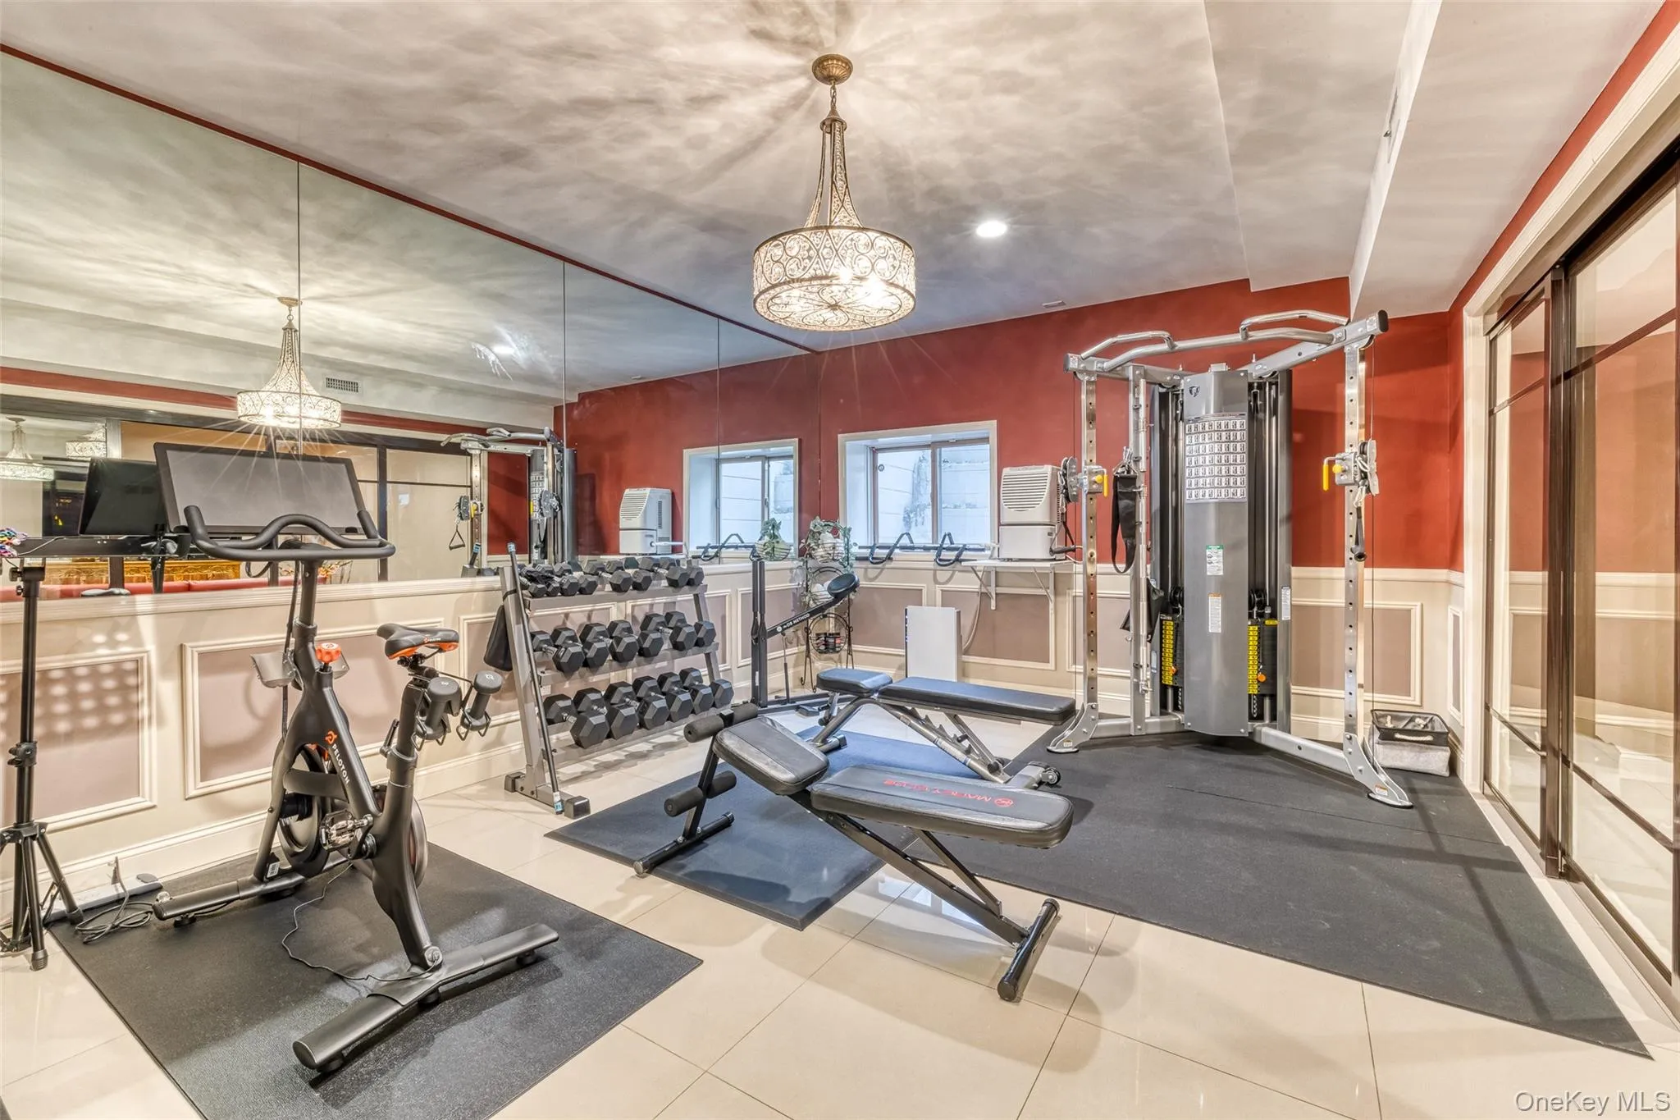
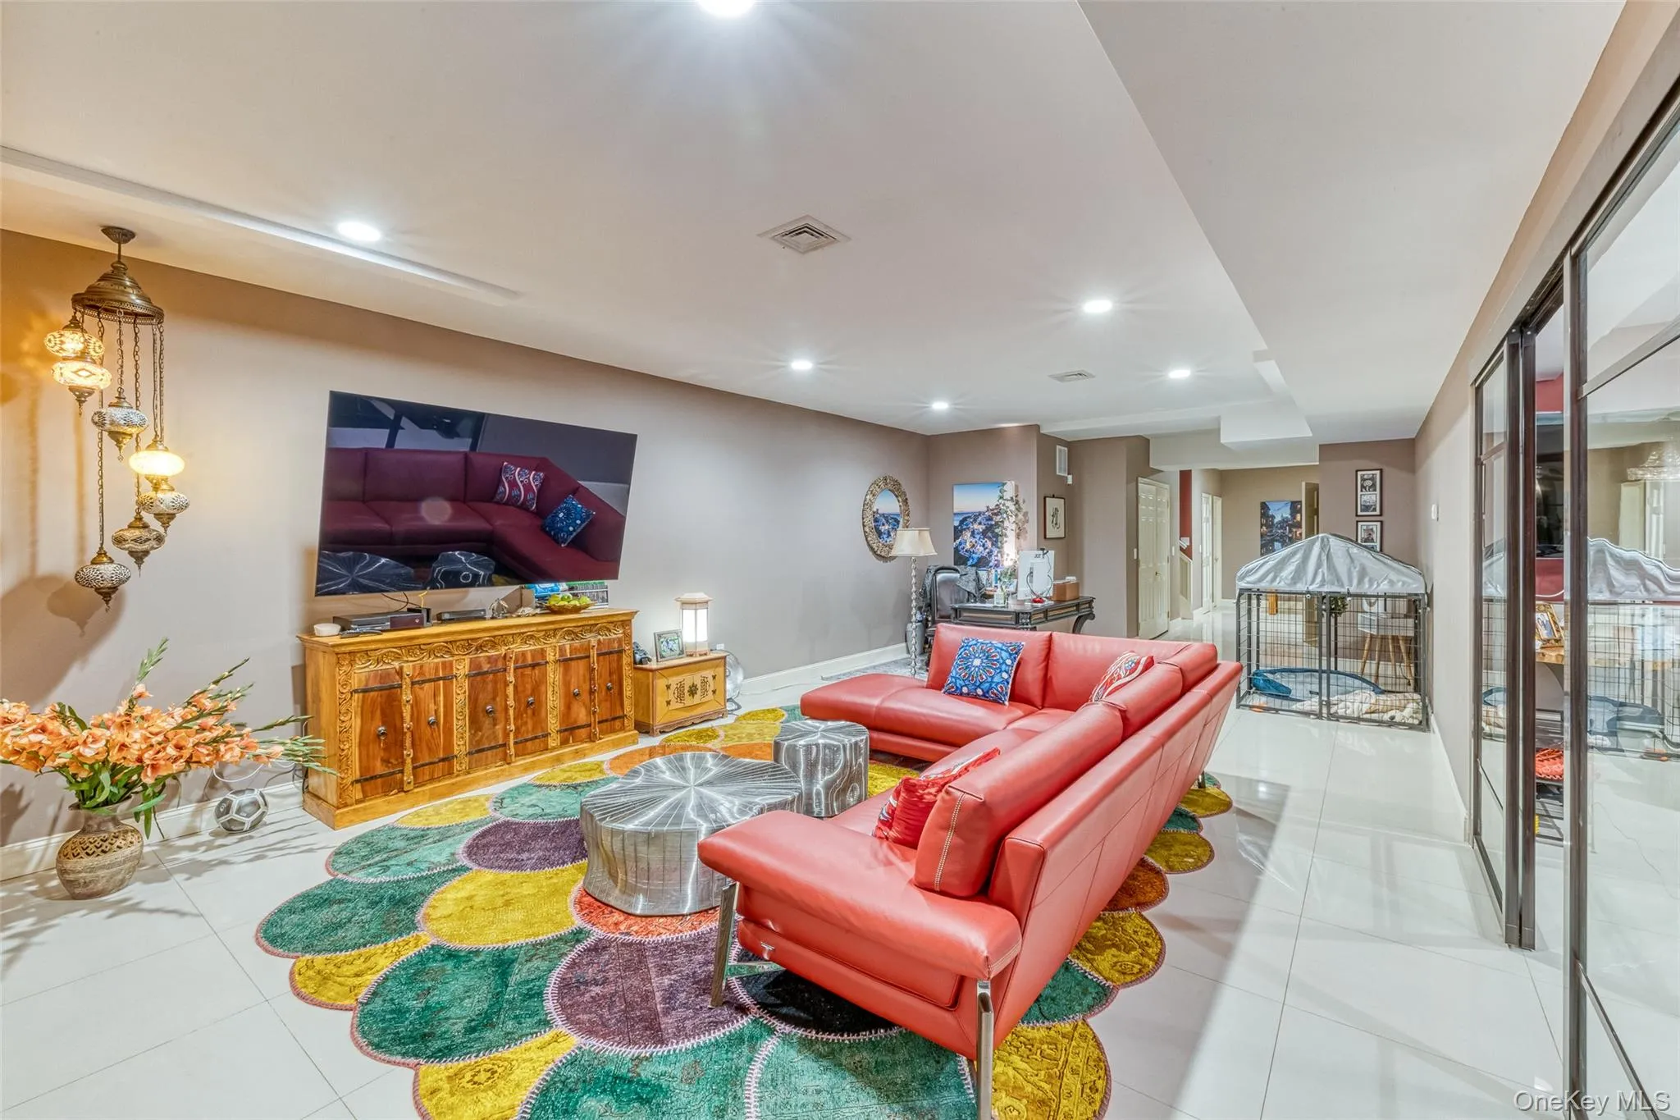
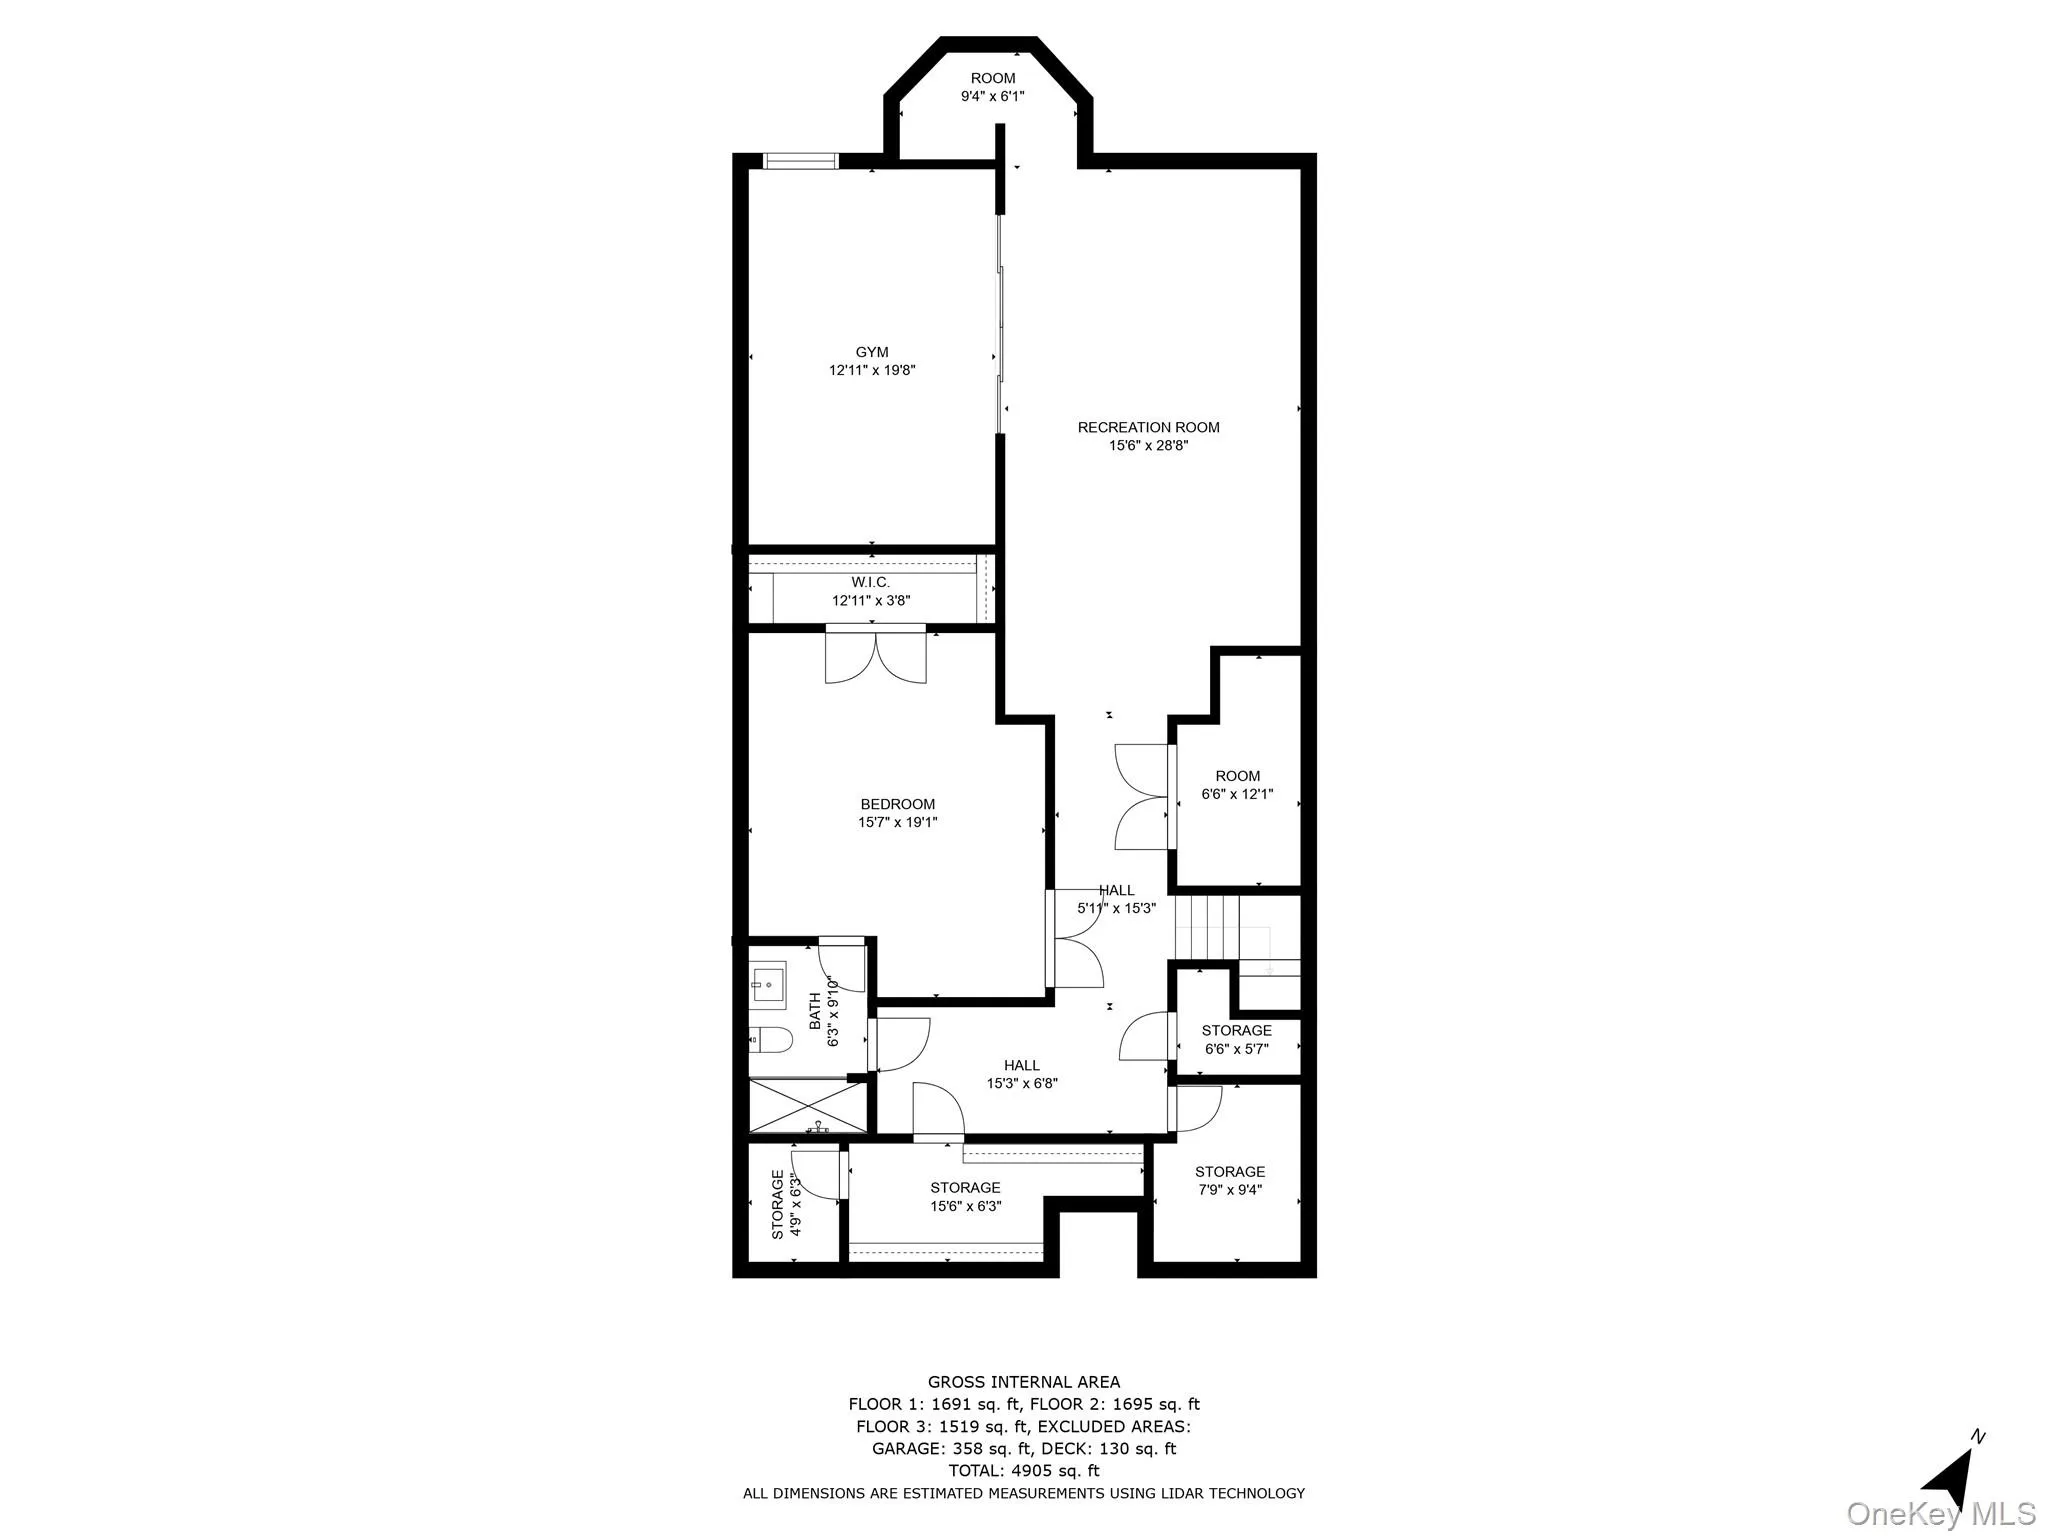
The full finished basement expands the living space with a private gym, media center, and abundant storage.
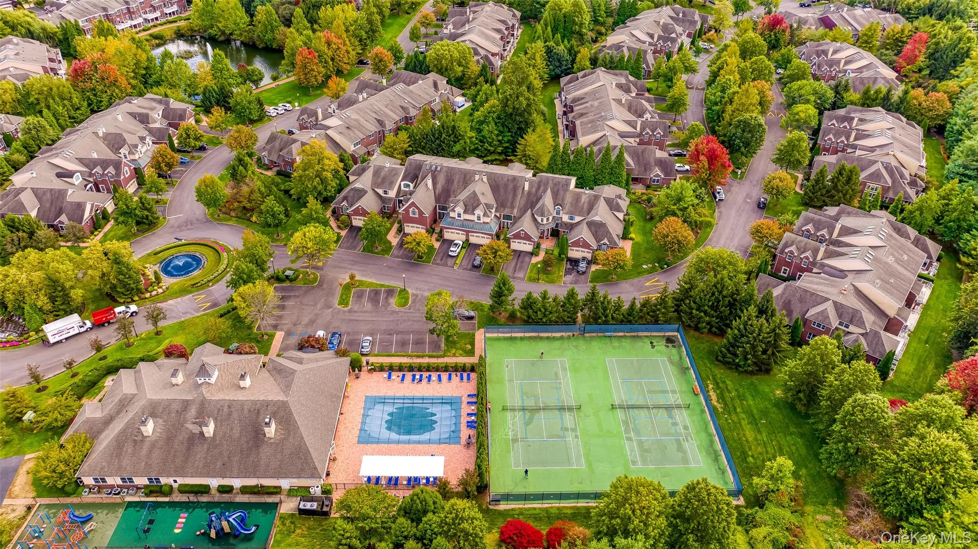
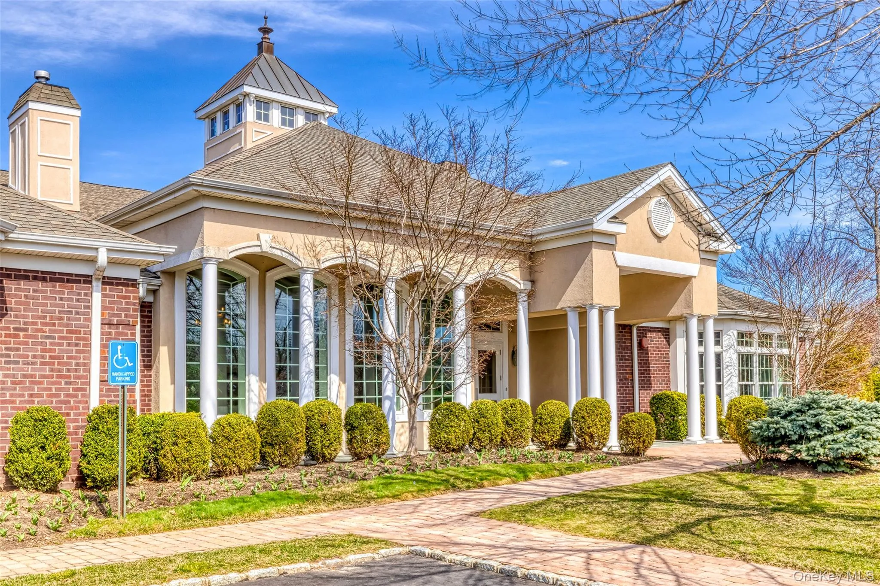
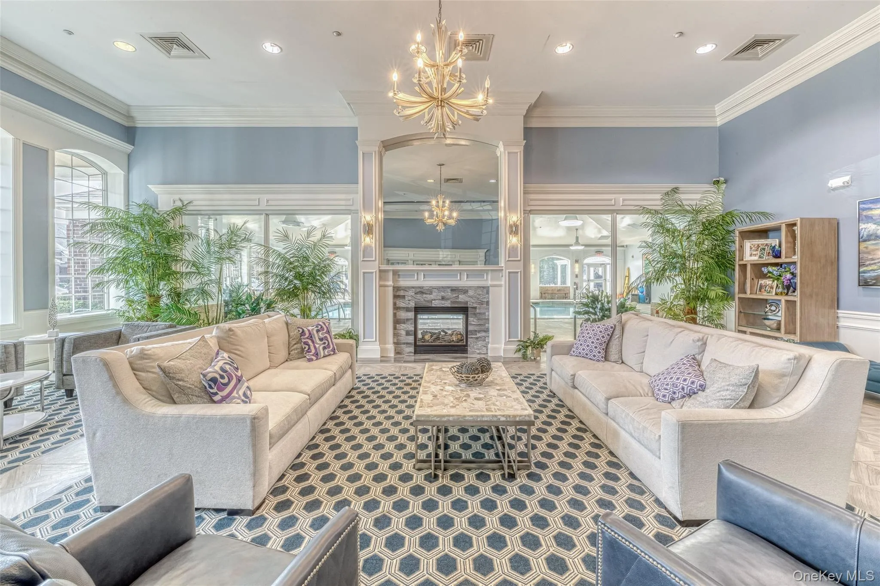
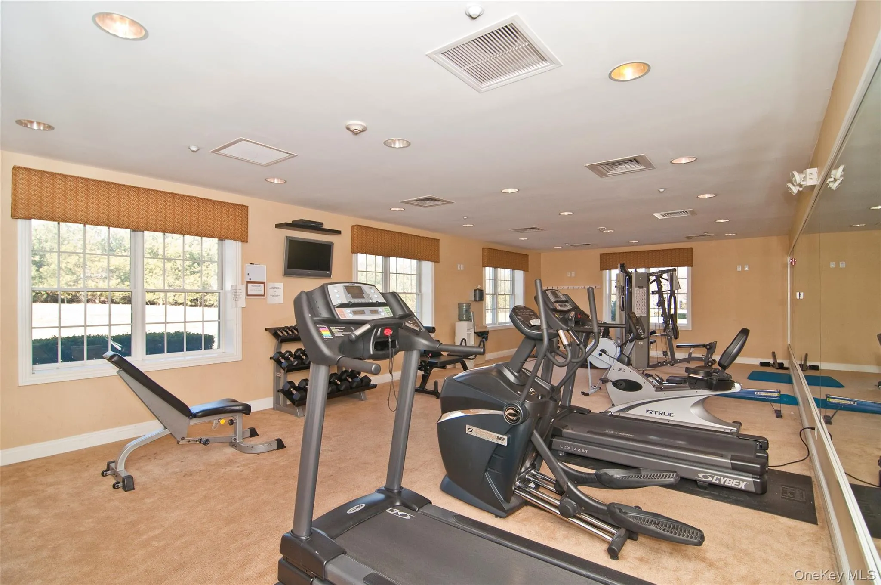
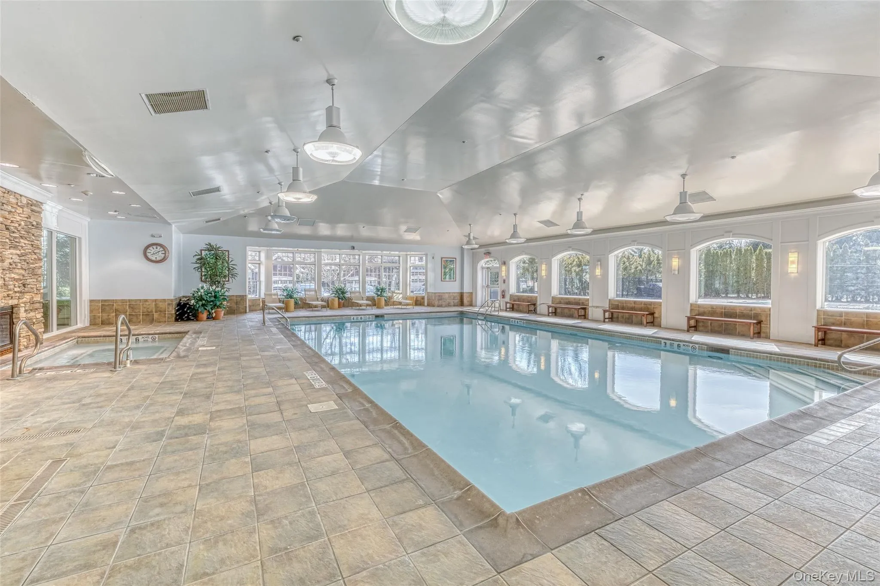
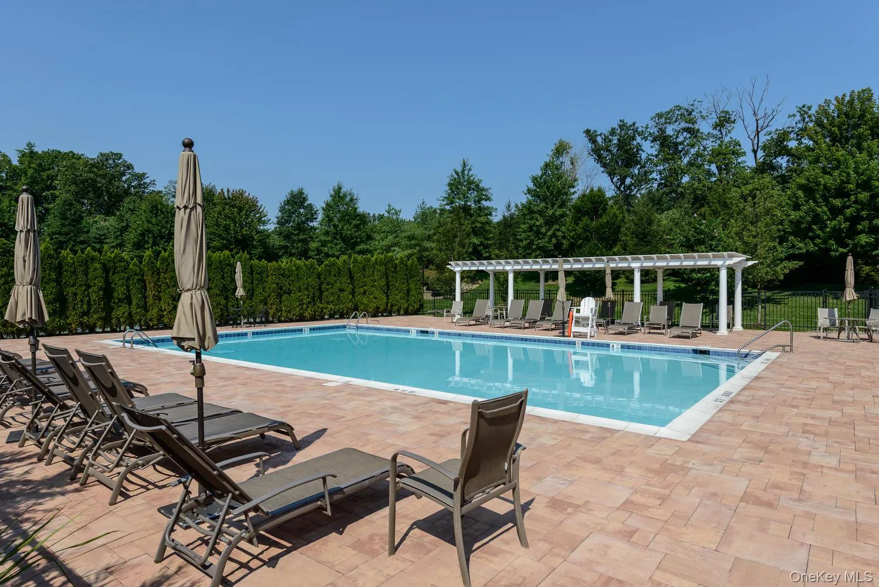
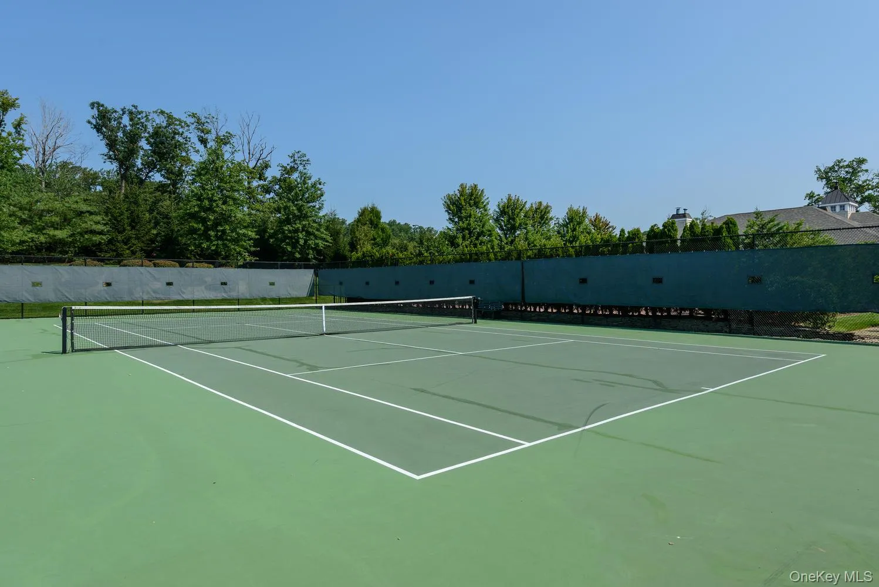
Residents enjoy an exceptional resort-style lifestyle with a beautiful clubhouse, indoor and outdoor pools, fitness center, card room, tennis courts, pickleball, basketball court, playground, and 24-hour gated security.
Conveniently located near major highways, the LIRR, Americana Manhasset and other premier shopping, fine dining, and everyday conveniences. Located in the Herricks School District.
A rare opportunity to enjoy refined luxury, privacy, and resort-style living in one of North Hills’ most desirable gated communities.
- Heating System:
- Natural Gas, Forced Air
- Cooling System:
- Central Air
- Basement:
- Finished
- Patio:
- Deck
- Swimming Pool:
- Community, Indoor, In Ground, Outdoor Pool
- Appliances:
- Dishwasher, Refrigerator, Microwave, Stainless Steel Appliance(s), Dryer, Washer, Cooktop, Gas Cooktop, Gas Oven
- Exterior Features:
- Tennis Court(s), Basketball Court, Playground
- Fireplace Features:
- Family Room
- Fireplaces Total:
- 1
- Flooring:
- Hardwood
- Garage Spaces:
- 2
- Interior Features:
- Eat-in Kitchen, Entrance Foyer, Granite Counters, High Ceilings, Cathedral Ceiling(s), Chefs Kitchen, Formal Dining, His And Hers Closets
- Laundry Features:
- Laundry Room
- Parking Features:
- Driveway, Garage, Common
- Sewer:
- Public Sewer
- Utilities:
- Trash Collection Private, Natural Gas Connected, Water Connected, Electricity Connected, Sewer Connected
- City:
- North Hempstead
- State:
- NY
- Street:
- Kensington
- Street Number:
- 36
- Street Suffix:
- Circle
- Postal Code:
- 11030
- Floor Number:
- 0
- Longitude:
- W74° 18' 55.7''
- Latitude:
- N40° 46' 8.6''
- Subdivision Name:
- The Chatham
- Directions:
- LIE South Service Rd-Entrance Is East Of New Hyde Park Rd, Past Ritz Carlton & The Bristol, Right To The Chatham, Enter Through Gatehouse.
- PostalCity:
- Manhasset
- Architectural Style:
- A-frame
- Construction Materials:
- Brick
- Elementary School:
- Searingtown School
- High School:
- Herricks High School
- Agent MlsId:
- 104804
- MiddleOrJunior School:
- Herricks Middle School
- PhotosCount:
- 39
- Rent Includes:
- Trash Collection, Snow Removal, Grounds Care, Pool
- Special Listing Conditions:
- No
- VirtualTour URL:
- https://brokerageengine.s3.us-east-1.amazonaws.com/listing-media/danielgalesir/1790890226956_5f5da7d
- Water Source:
- Public
- Office MlsId:
- GALE12
Residential Lease - MLS# 1056690
36 Kensington Circle, North Hempstead, NY
- Property Type :
- Residential Lease
- Property SubType :
- Condominium
- Listing Type :
- For Rent
- Listing ID :
- 1056690
- Price :
- $10,500
- Rooms :
- 8
- Bedrooms :
- 3
- Bathrooms :
- 3
- Half Bathrooms :
- 1
- Bathrooms Total :
- 4
- Square Footage :
- 3,544 Sqft
- Building Area :
- 3,544 Sqft
- Lot Area :
- 0.07 Acre
- Year Built :
- 2003
- Status :
- Active
- Listing Agent :
- Ronit Berman CBR
- Listing Office :
- Daniel Gale Sothebys Intl Rlty


