

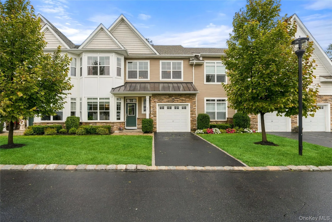
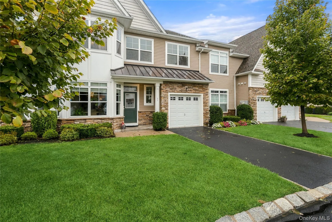
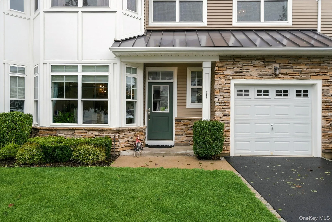
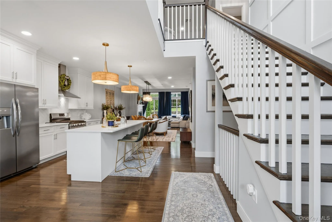
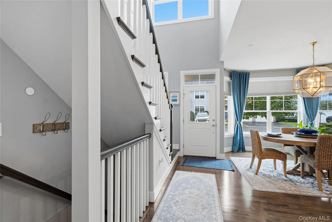
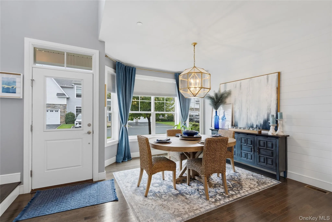
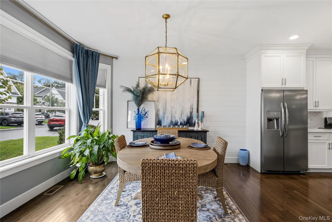
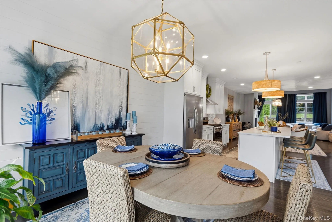
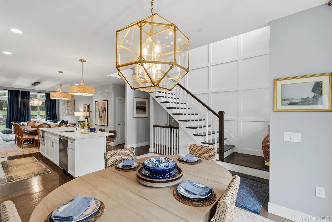
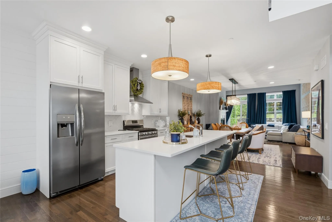
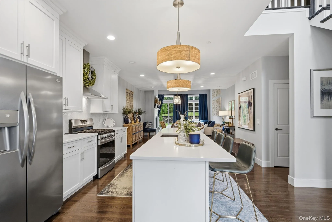
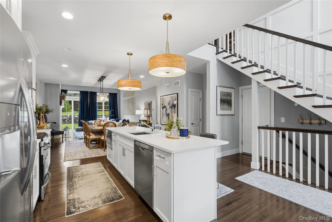
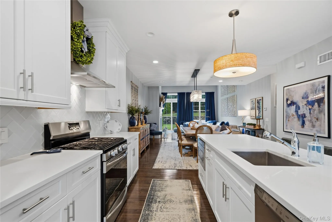
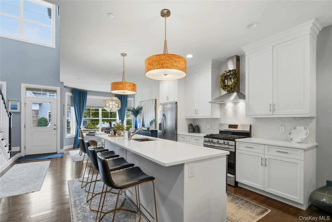
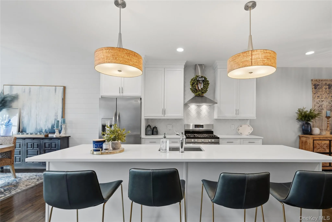
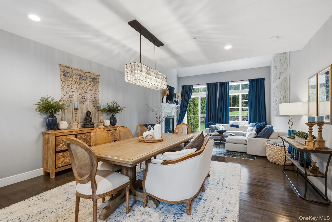
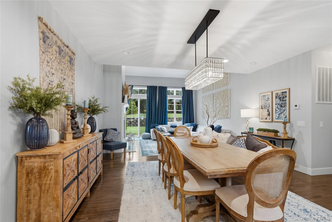
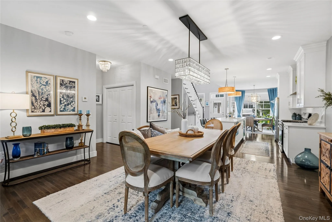
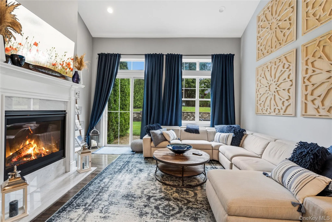
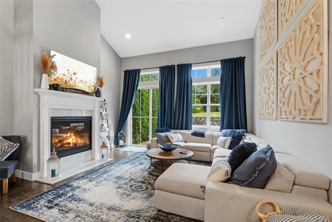
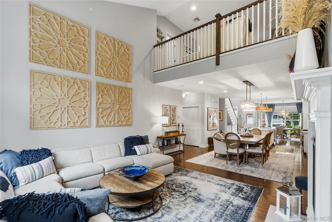
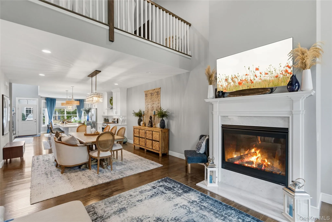
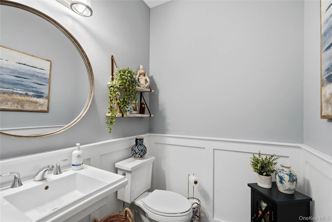
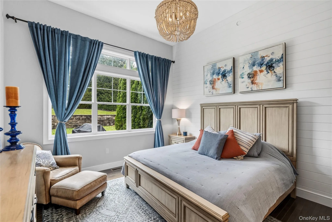
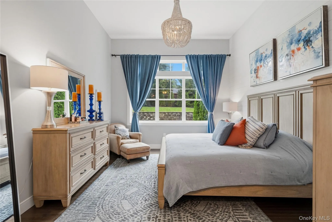
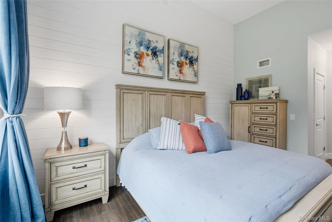
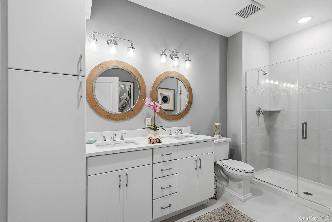
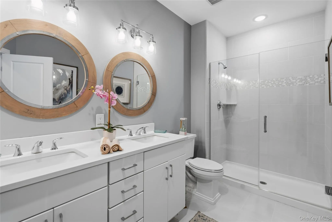
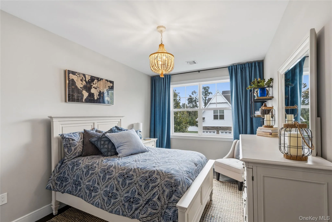
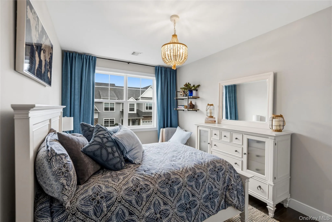
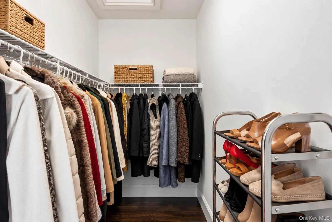
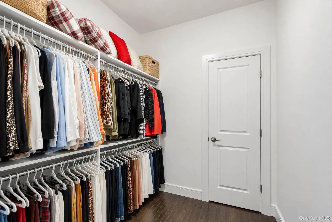
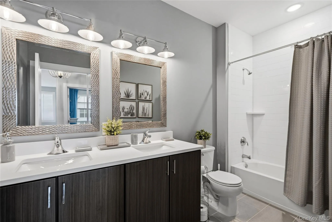
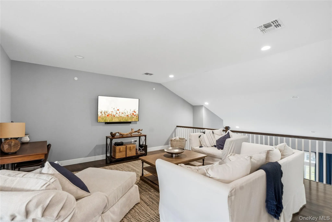
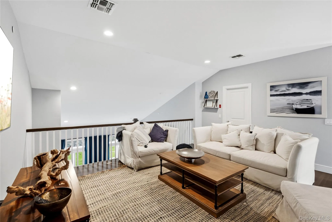
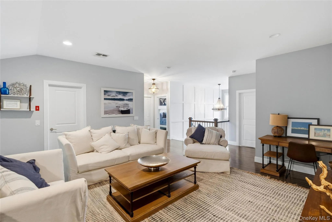
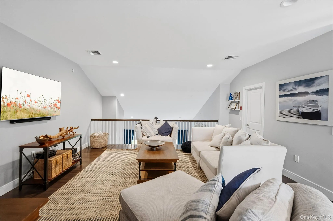
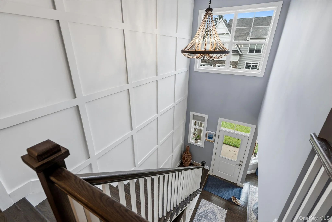
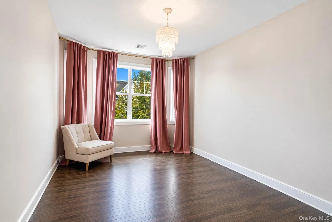
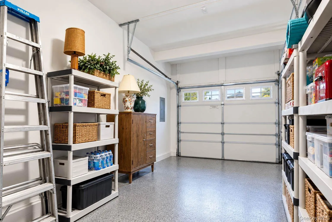
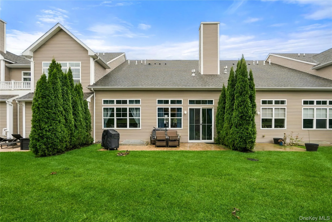
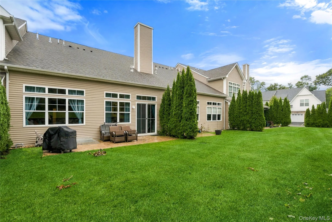
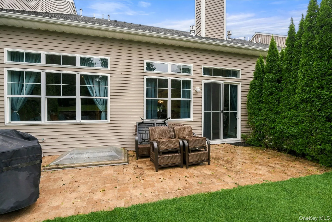
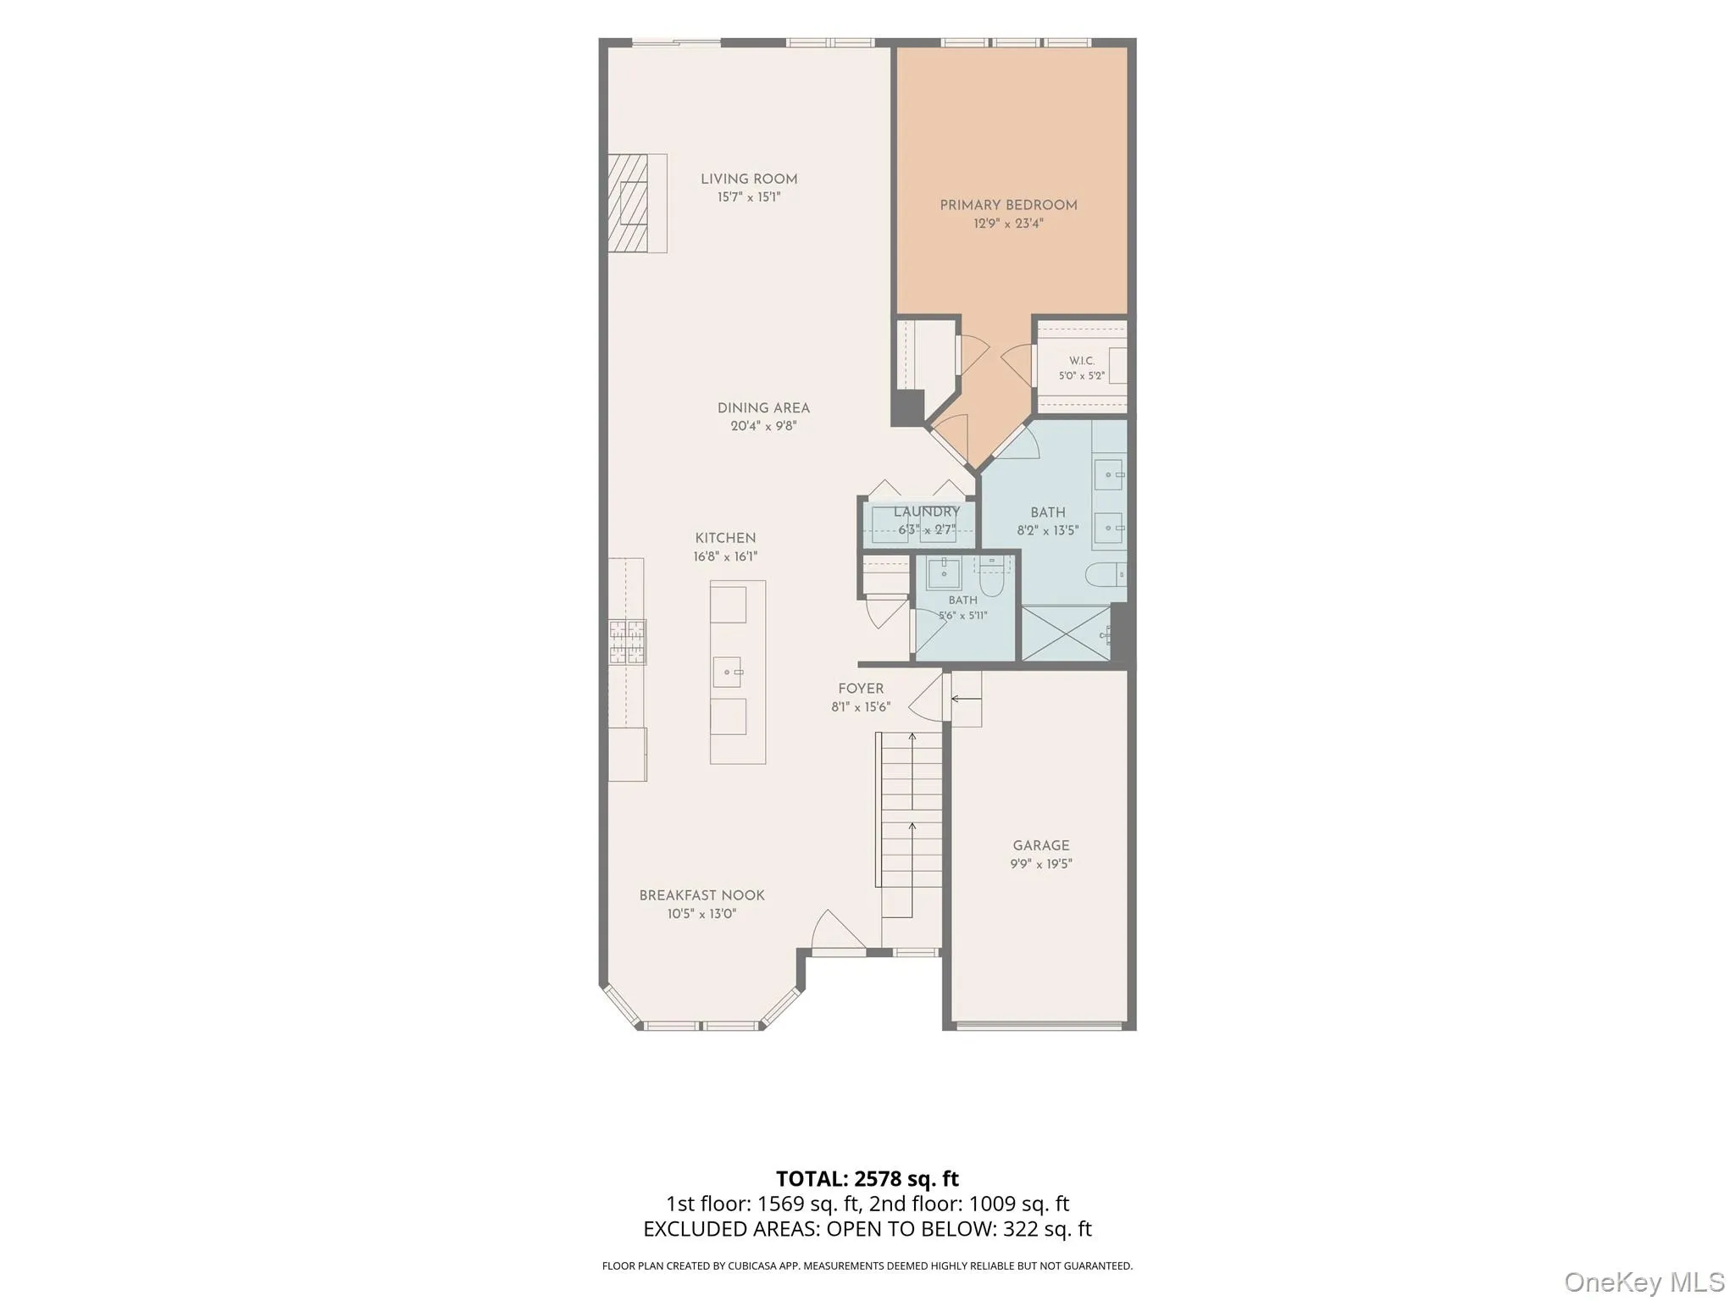
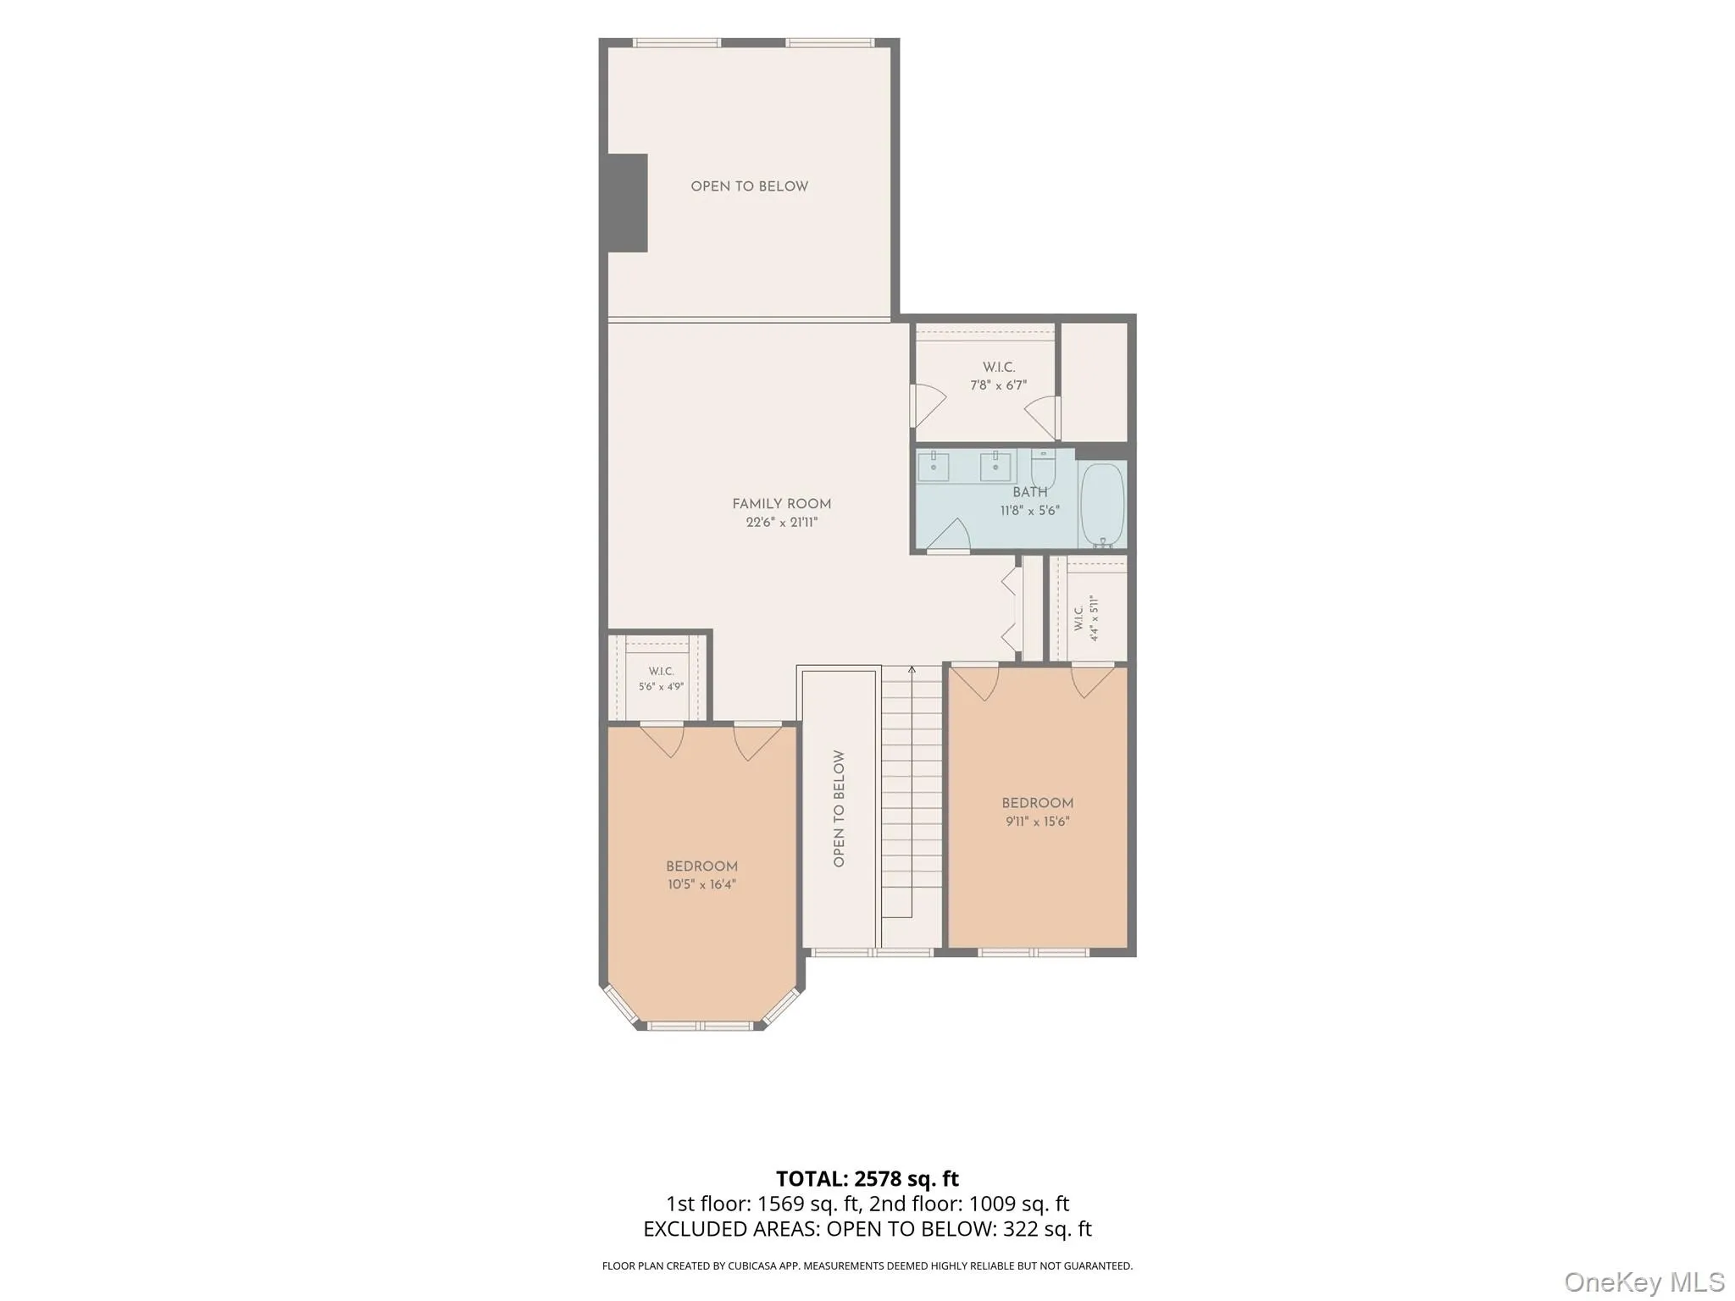
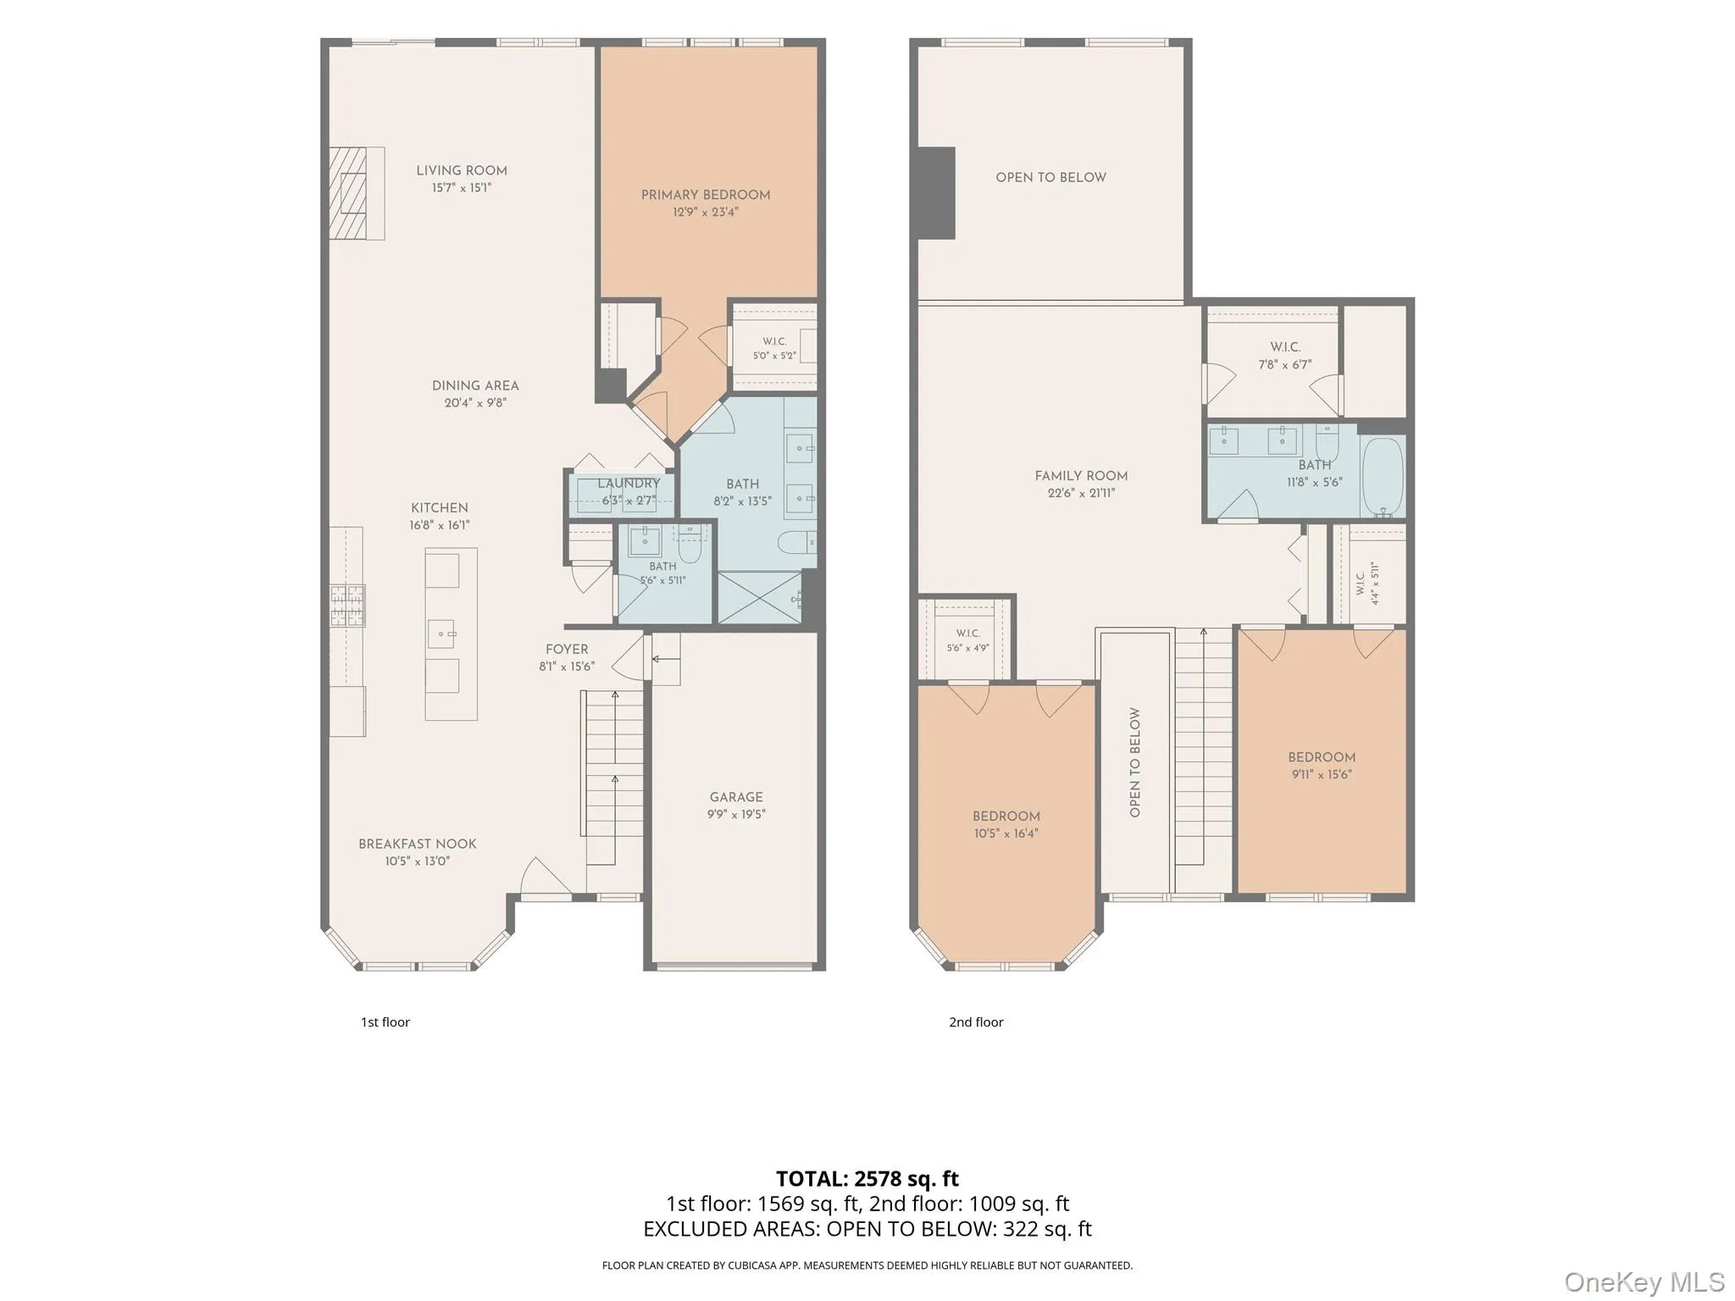
Welcome to this beautifully maintained Dorchester model townhouse located in the desirable gated 55+ community of Country Point Woods. Built in 2018 and presented in diamond condition, this impressive three-bedroom, 2.5-bath residence offers approximately 2,400 square feet of thoughtfully designed living space. The main level features a bright and spacious open floor plan ideal for both everyday living and entertaining, complete with an eat-in kitchen, formal dining room, and inviting living room with a gas fireplace. The first-floor primary suite provides the convenience of main-level living and features a private en suite bath. Upstairs, you’ll find two generously sized bedrooms, a shared full bathroom, and a spacious loft offering flexible additional living space—perfect for a home office, den, or sitting area. Available for lease either furnished or unfurnished, this exceptional townhouse offers flexibility to suit your needs. This unit is conveniently situated near major highways, shopping, and fine dining, this home offers the perfect blend of luxury, comfort, convenience, and lifestyle.
- Heating System:
- Natural Gas
- Cooling System:
- Central Air
- Patio:
- Patio
- Swimming Pool:
- Community, Outdoor Pool, Fenced
- Appliances:
- Dishwasher, Oven, Refrigerator, Microwave, Stainless Steel Appliance(s), Dryer, Washer, Cooktop, Range, Convection Oven, Gas Range, Gas Cooktop, Gas Oven
- Fireplace Features:
- Gas, Living Room
- Fireplaces Total:
- 1
- Flooring:
- Hardwood
- Garage Spaces:
- 1
- Interior Features:
- Eat-in Kitchen, Master Downstairs, Open Kitchen, Open Floorplan, High Ceilings, Cathedral Ceiling(s), Storage, Walk-in Closet(s), Double Vanity, Kitchen Island, Walk Through Kitchen, Washer/dryer Hookup, Formal Dining, First Floor Bedroom, Primary Bathroom, Ceiling Fan(s), First Floor Full Bath, Quartz/quartzite Counters, Breakfast Bar, Recessed Lighting, Crown Molding, Beamed Ceilings
- Laundry Features:
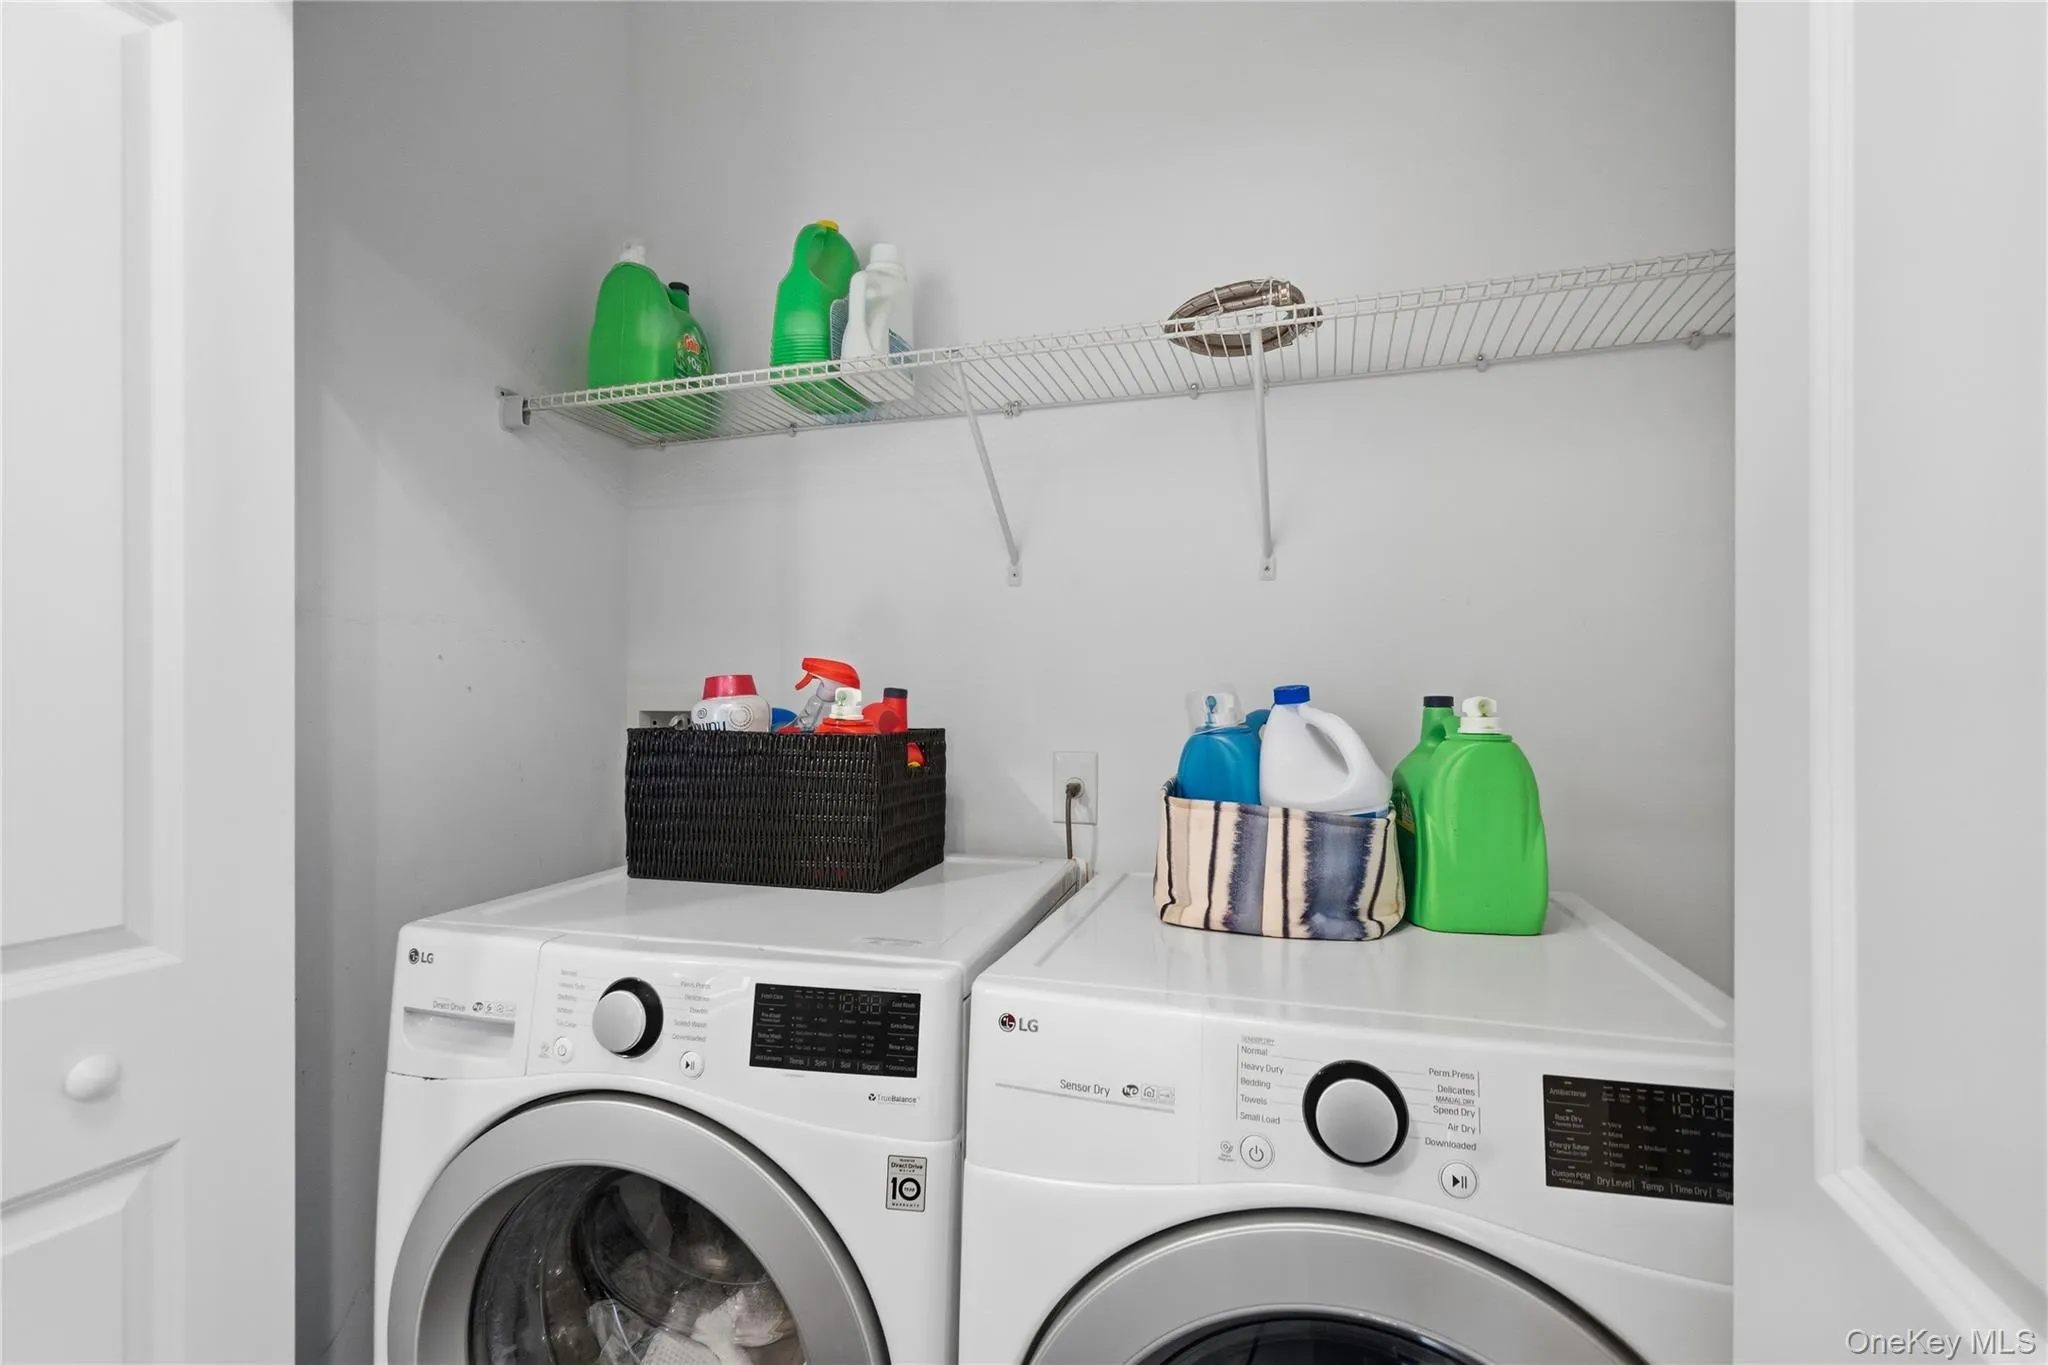
- In Hall, Gas Dryer Hookup, Inside, Laundry Room, Washer Hookup
- Parking Features:
- Assigned, Garage, Common, Garage Door Opener
- Sewer:
- Public Sewer
- Utilities:
- Cable Available, Natural Gas Available, Phone Available, Water Available, Electricity Available
- City:
- Smithtown
- State:
- NY
- Street:
- Silver Spruce
- Street Number:
- 11
- Street Suffix:
- Way
- Postal Code:
- 11787
- Floor Number:
- 0
- Longitude:
- W74° 48' 7.5''
- Latitude:
- N40° 49' 56.1''
- Direction Faces:
- South
- Subdivision Name:
- Country Pointe Woods
- Directions:
- 347 to Hauppauge Rd, turn into development of Country Pointe Woods
- PostalCity:
- Smithtown
- Association Amenities:
- Pool, Clubhouse, Landscaping, Maintenance, Maintenance Grounds, Snow Removal
- Association Fee Includes:
- Sewer, Exterior Maintenance, Snow Removal, Trash, Pool Service, Grounds Care, Common Area Maintenance
- Construction Materials:
- Vinyl Siding
- Elementary School:
- Forest Brook Elementary School
- High School:
- Hauppauge High School
- Levels:
- Two
- Agent MlsId:
- 504126
- MiddleOrJunior School:
- Hauppauge Middle School
- PhotosCount:
- 48
- Rent Includes:
- Association Fees
- Senior Community:
- 1
- Special Listing Conditions:
- No
- VirtualTour URL:
- https://sites.allmediatours.com/mls/267525736
- Water Source:
- Public
- Office MlsId:
- SPH21
Residential Lease - MLS# 1054018
11 Silver Spruce Way, Smithtown, NY
- Property Type :
- Residential Lease
- Property SubType :
- Condominium
- Listing Type :
- For Rent
- Listing ID :
- 1054018
- Price :
- $5,900
- Rooms :
- 9
- Bedrooms :
- 2
- Bathrooms :
- 2
- Half Bathrooms :
- 1
- Bathrooms Total :
- 3
- Square Footage :
- 2,395 Sqft
- Lot Area :
- 2 Acre
- Year Built :
- 2018
- Status :
- Active
- Listing Agent :
- Heather Urizzo
- Listing Office :
- Signature Premier Properties


