

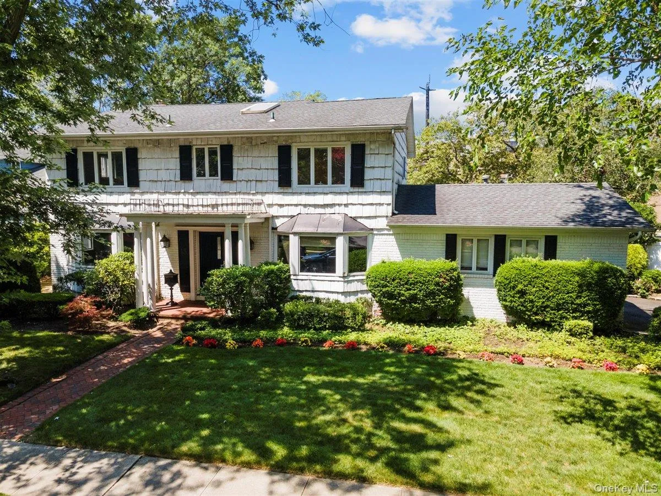
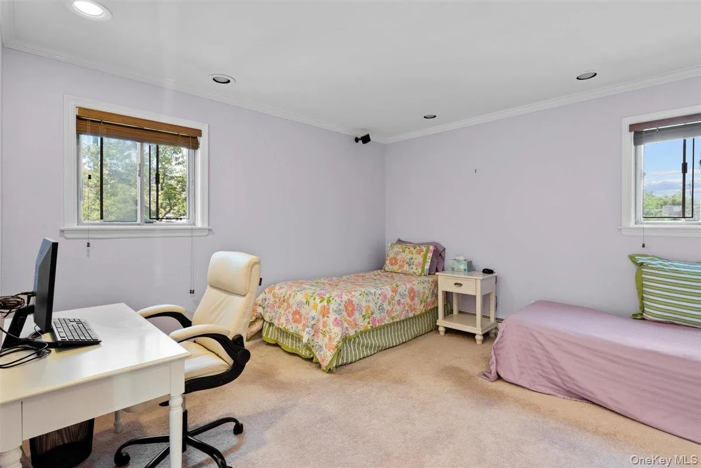
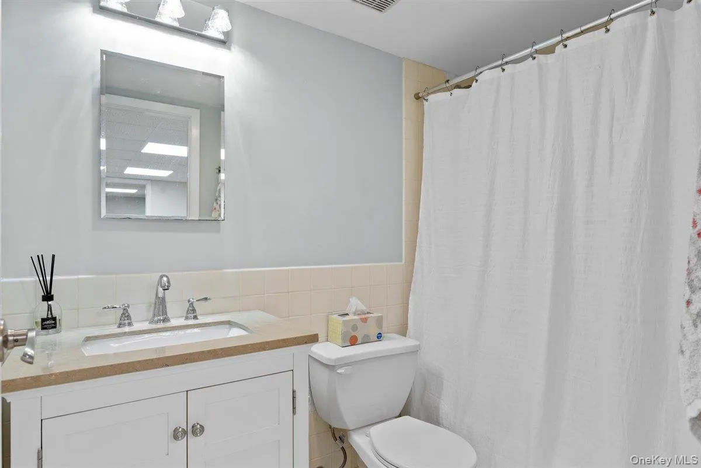
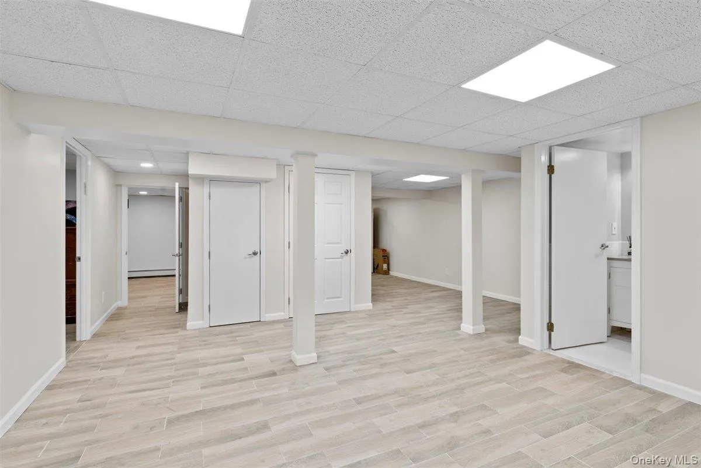
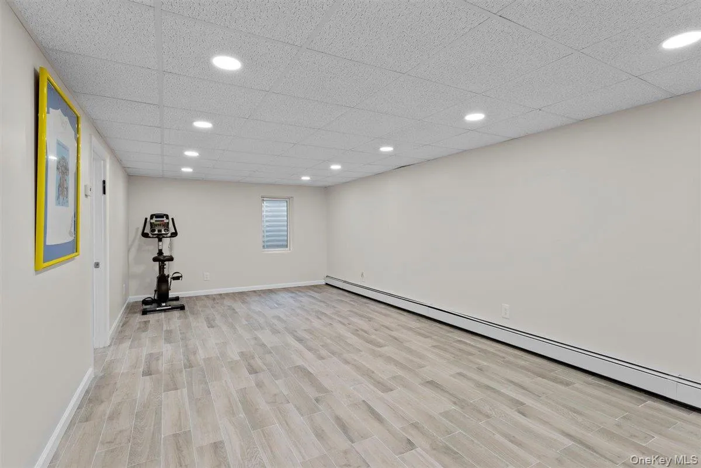
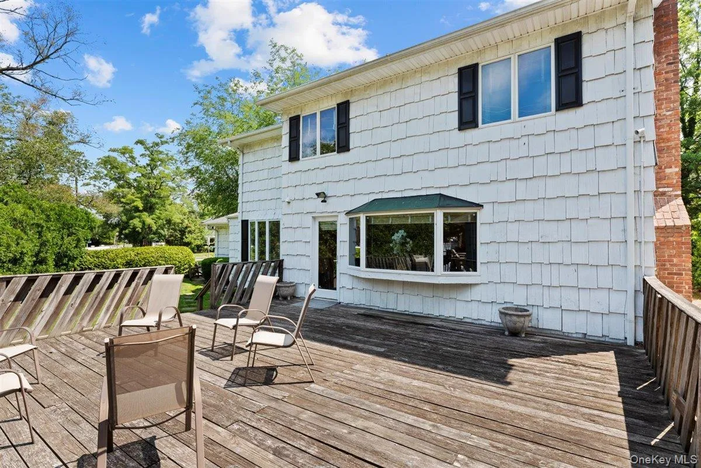
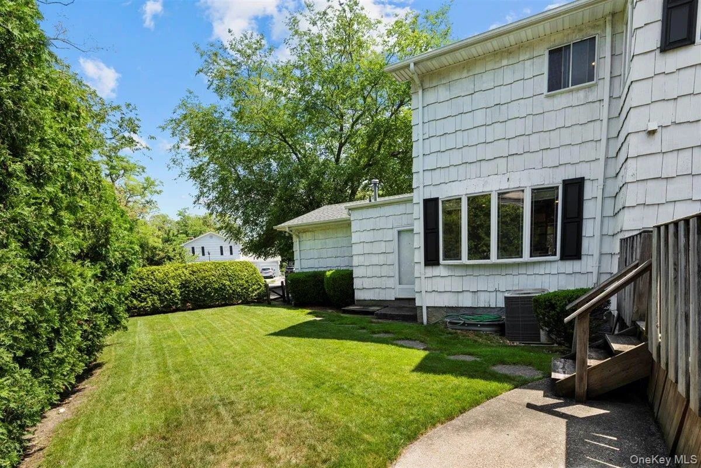
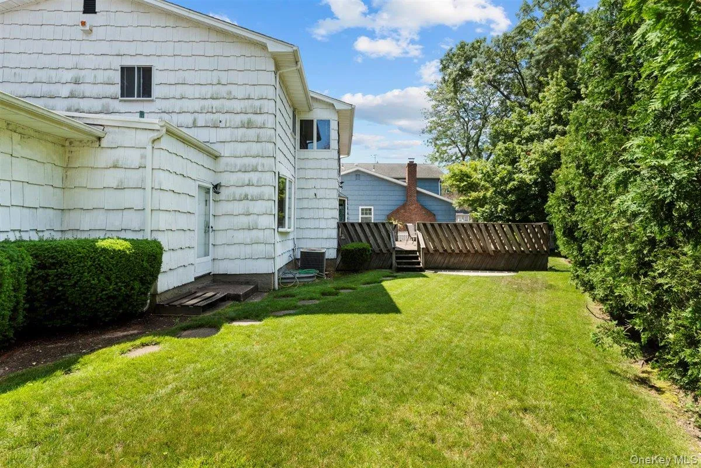
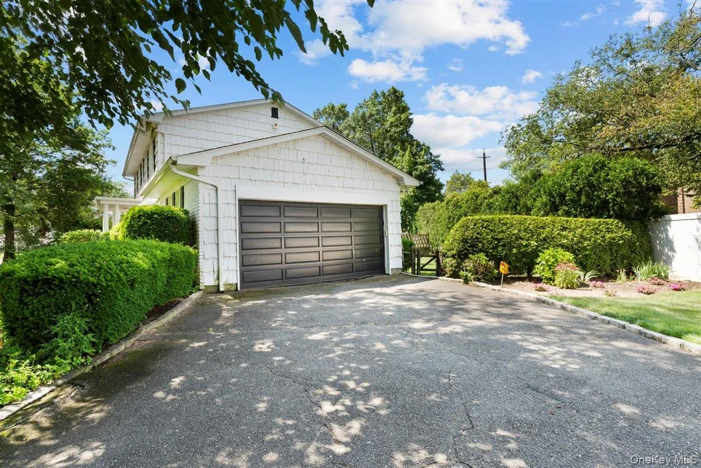
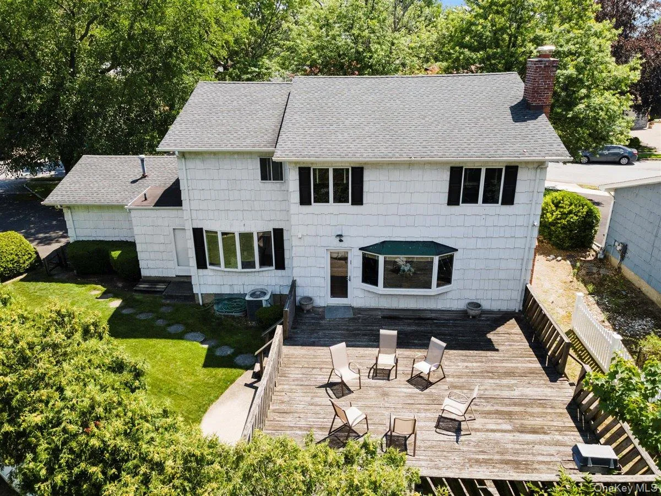
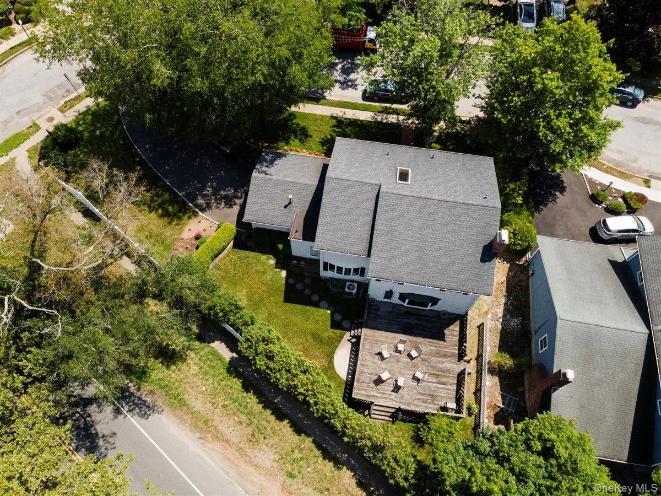
This delightful center hall colonial is filled with warmth, character, and timeless charm — all in one of Cedarhurst’s most desirable locations. Nestled on a beautiful block with exceptional curb appeal, the property offers privacy while still being just steps from everything town has to offer.
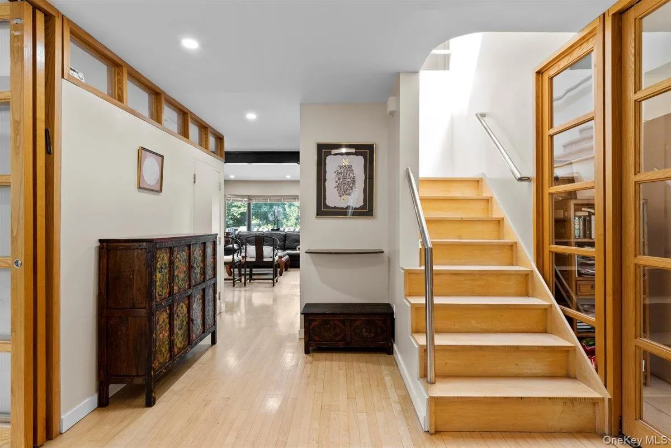
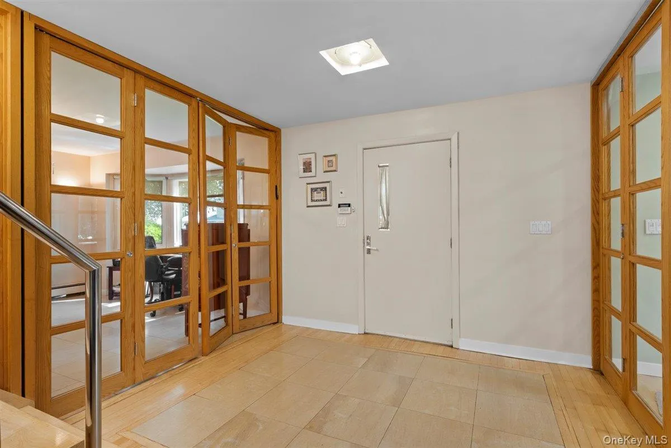
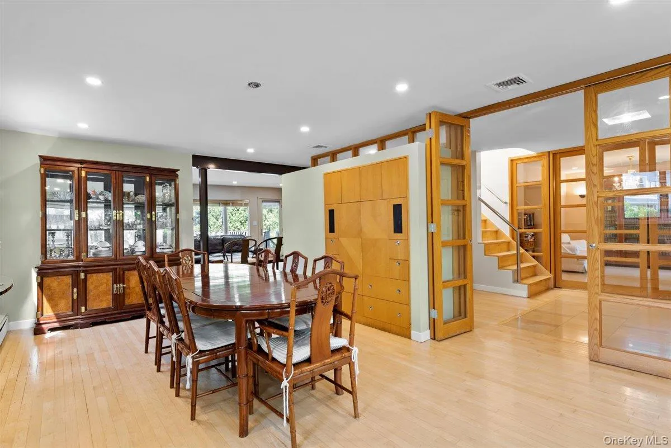
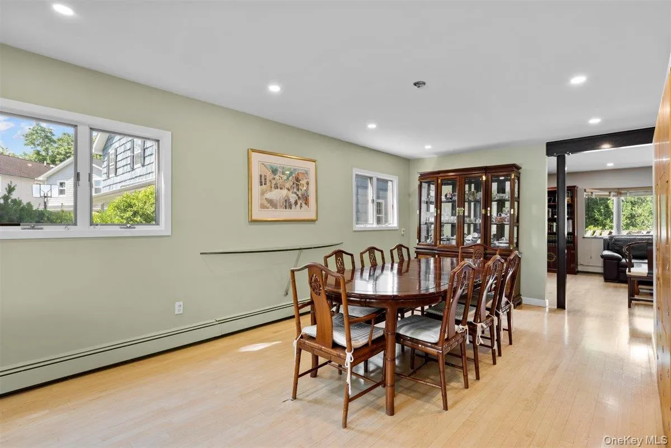
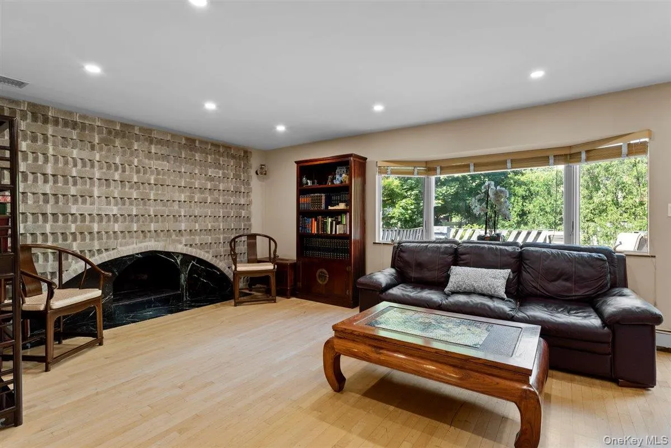
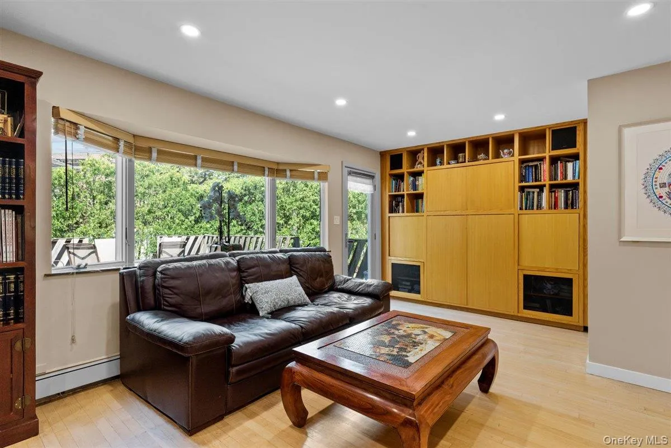
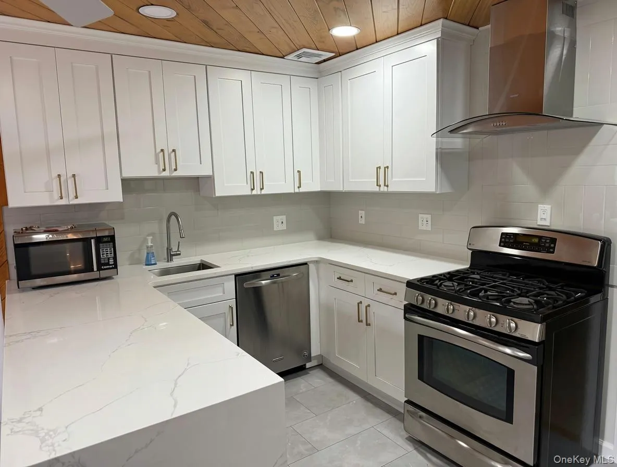
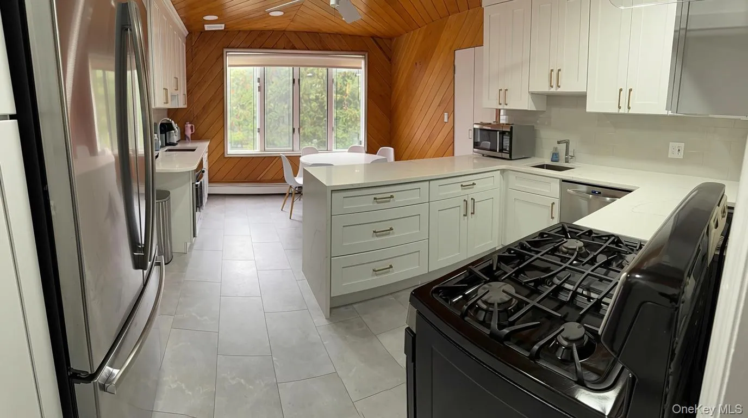
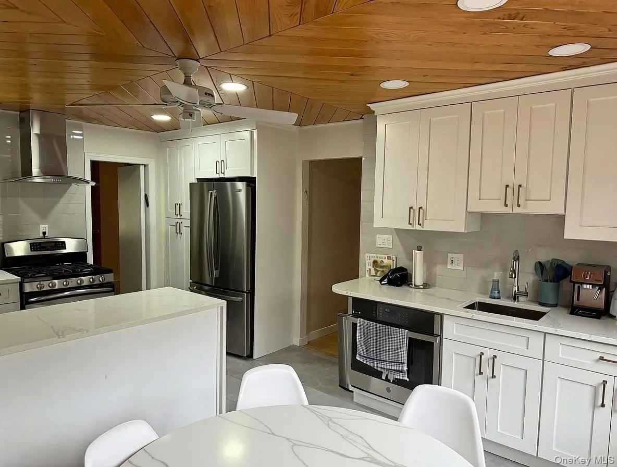
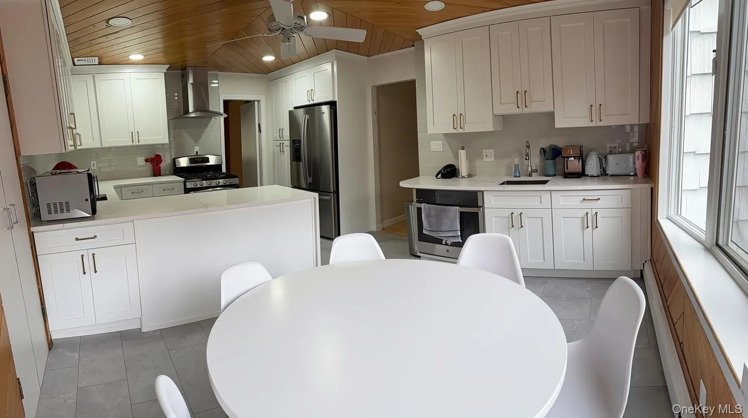
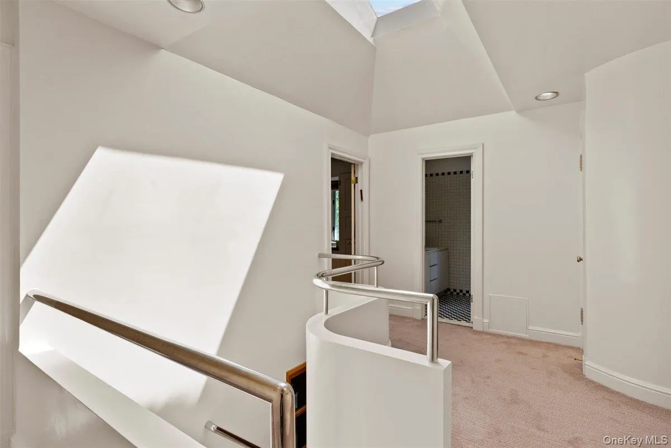
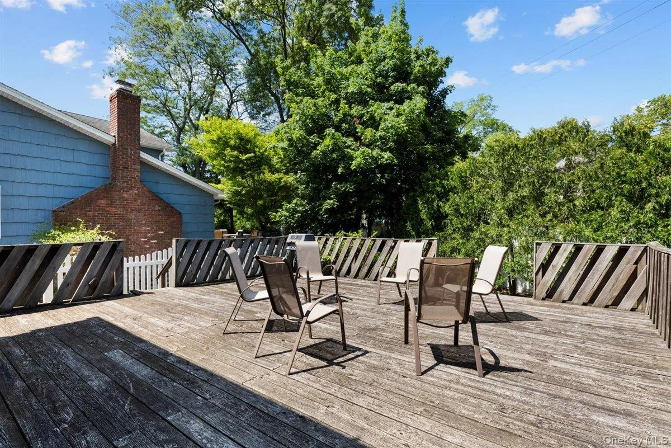
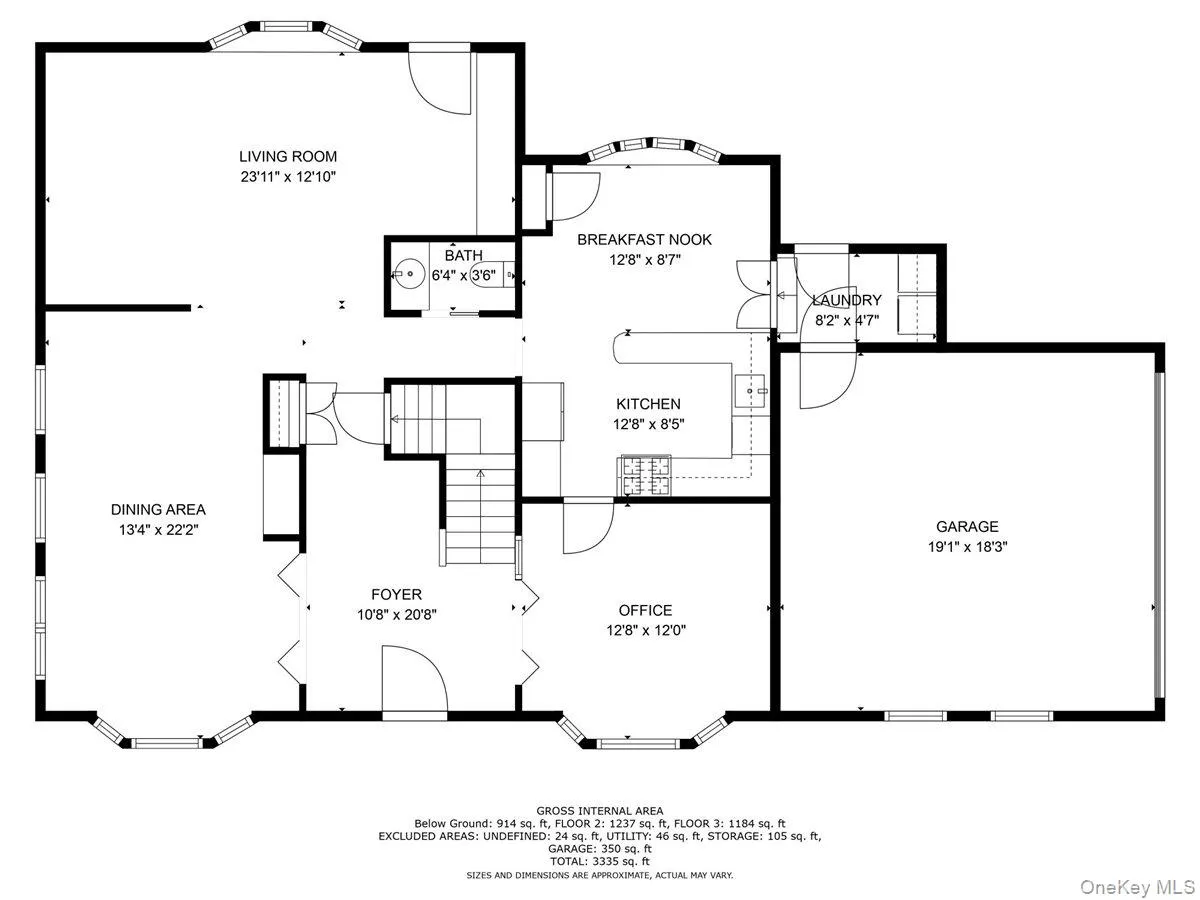
Step inside to a welcoming entry where a beautiful staircase is illuminated by a skylight above, filling it with natural light from the moment you arrive. The living room and formal dining room create the perfect setting for gatherings, while the inviting eat-in kitchen and cozy den open to a deck overlooking a spacious backyard — for entertaining, play, or quiet relaxation.
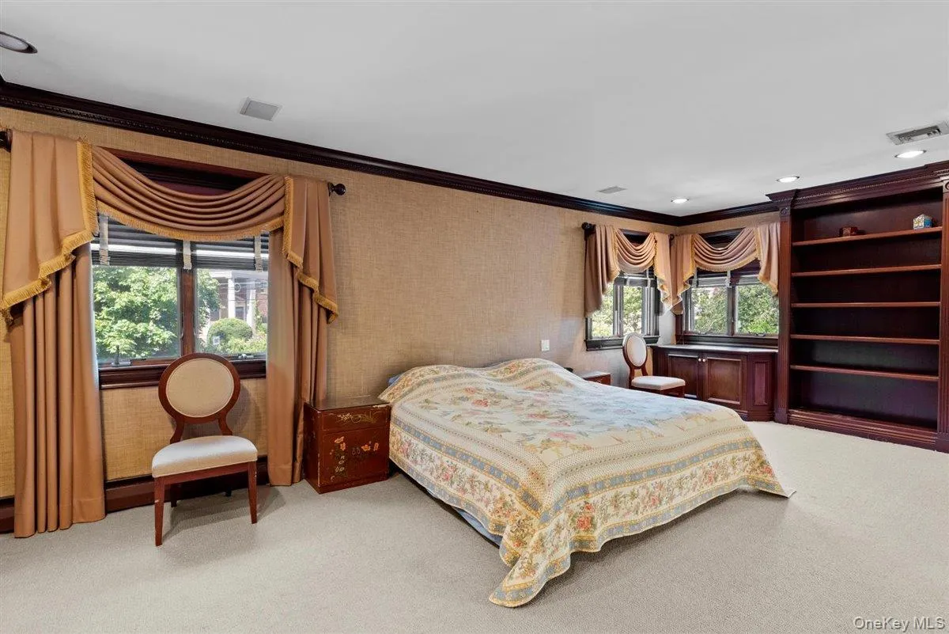
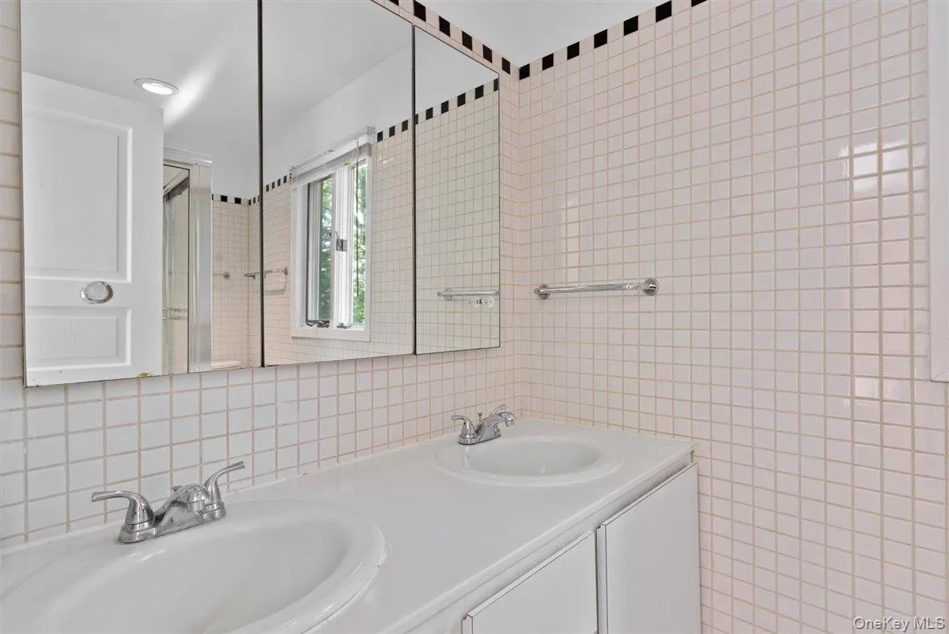
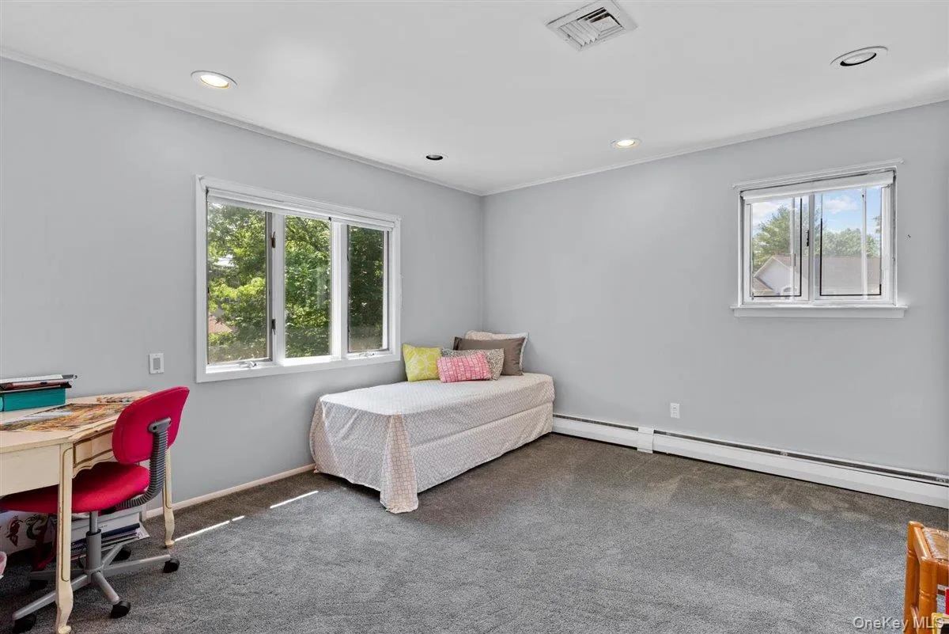
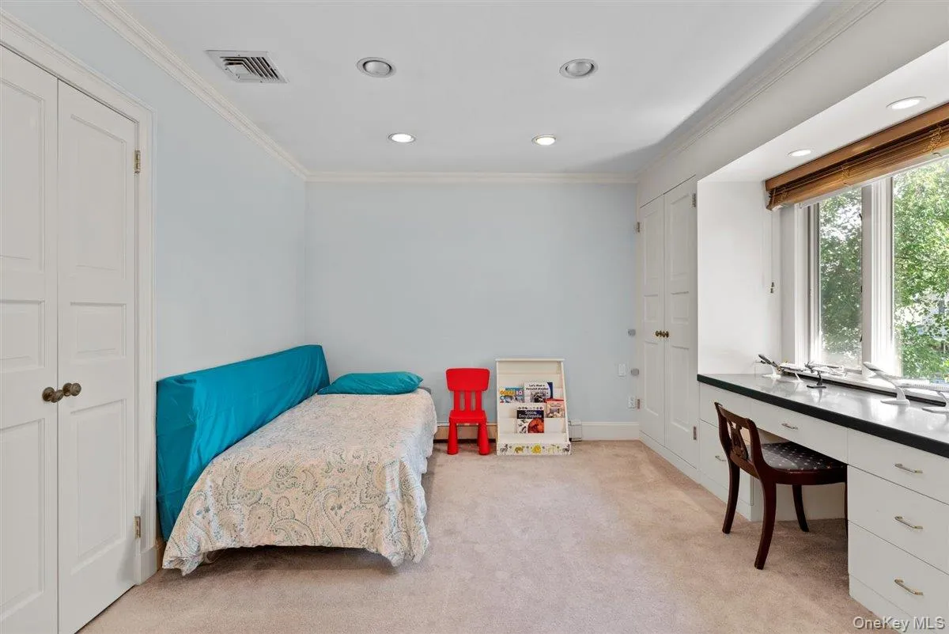
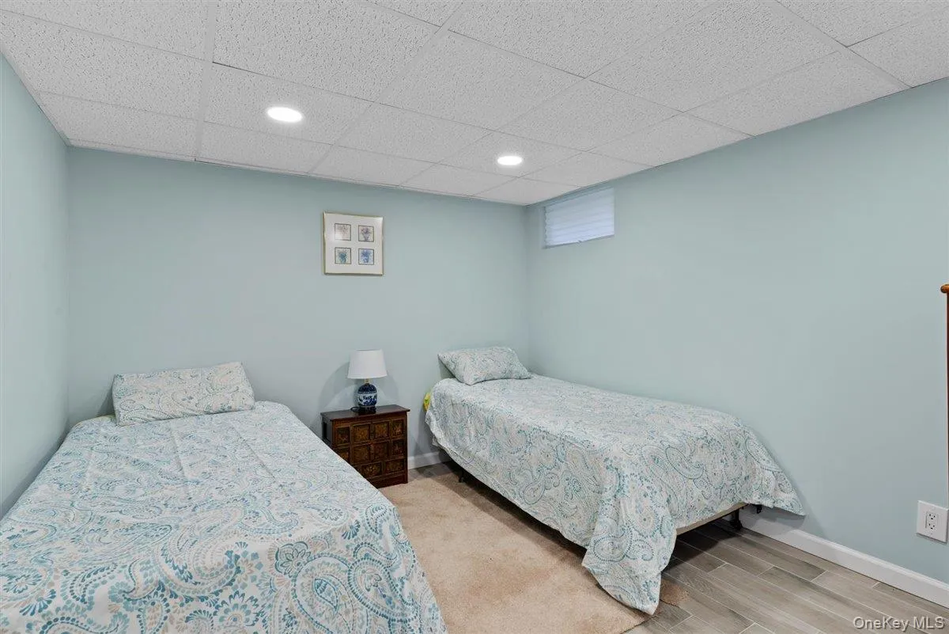
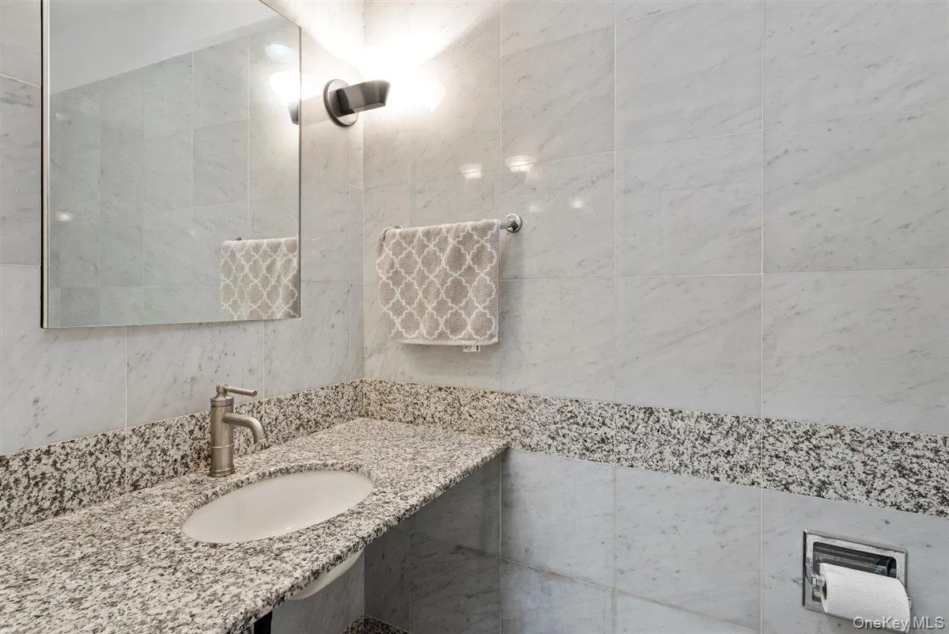
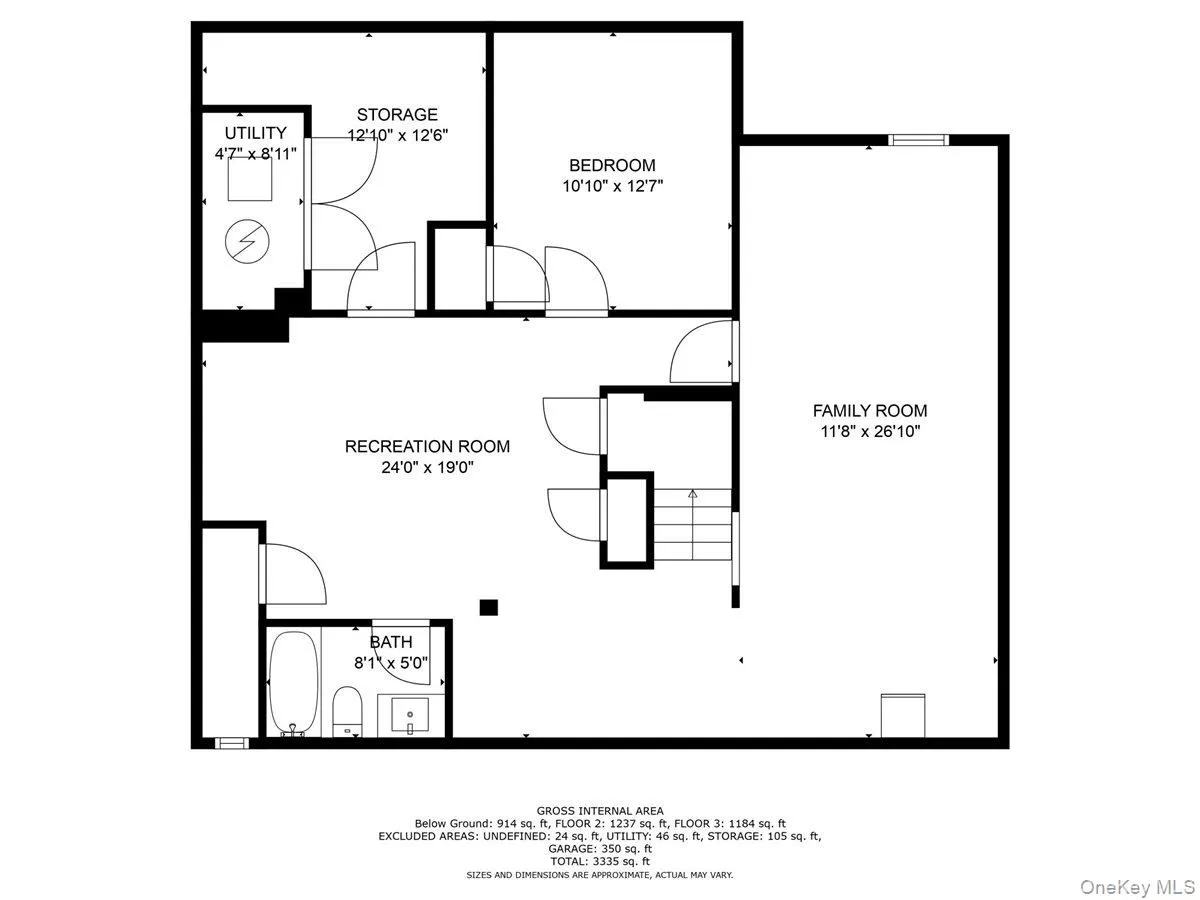
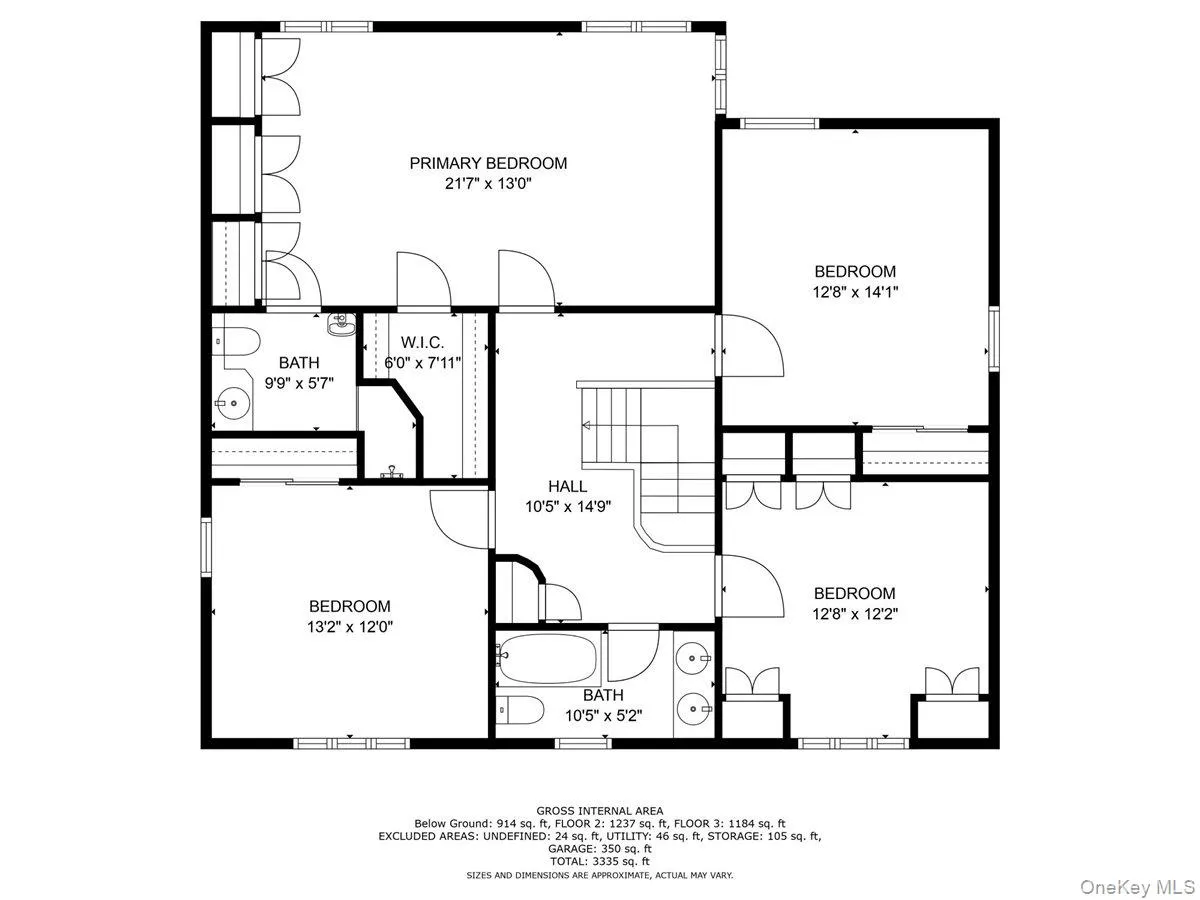
Upstairs are four comfortable bedrooms and two full bathrooms, including a lovely primary suite with radiant heated floors in the bathroom and custom mahogany built ins throughout. The fully renovated basement provides wonderful bonus space with two additional bedrooms, a full bathroom, and endless options for guests, work, or recreation. A built-in dehumidifier system, vented to the outside, ensures the space stays dry and comfortable year-round.
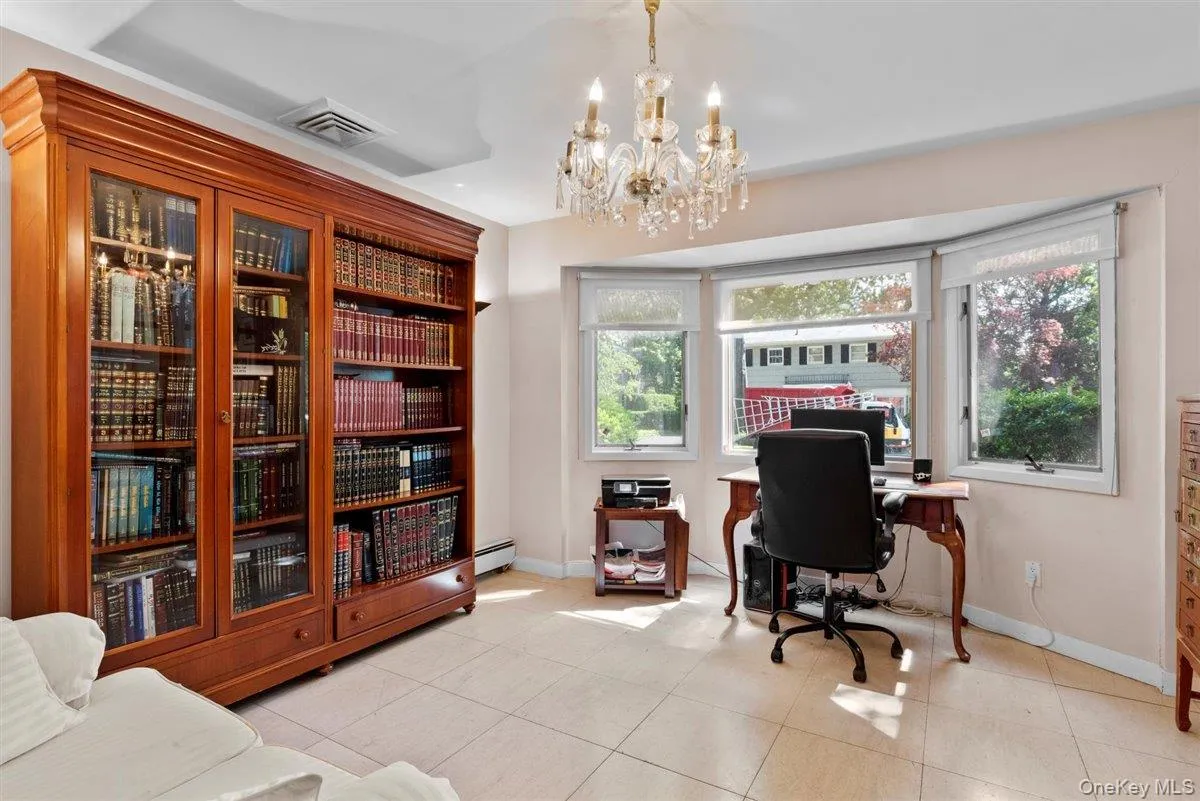
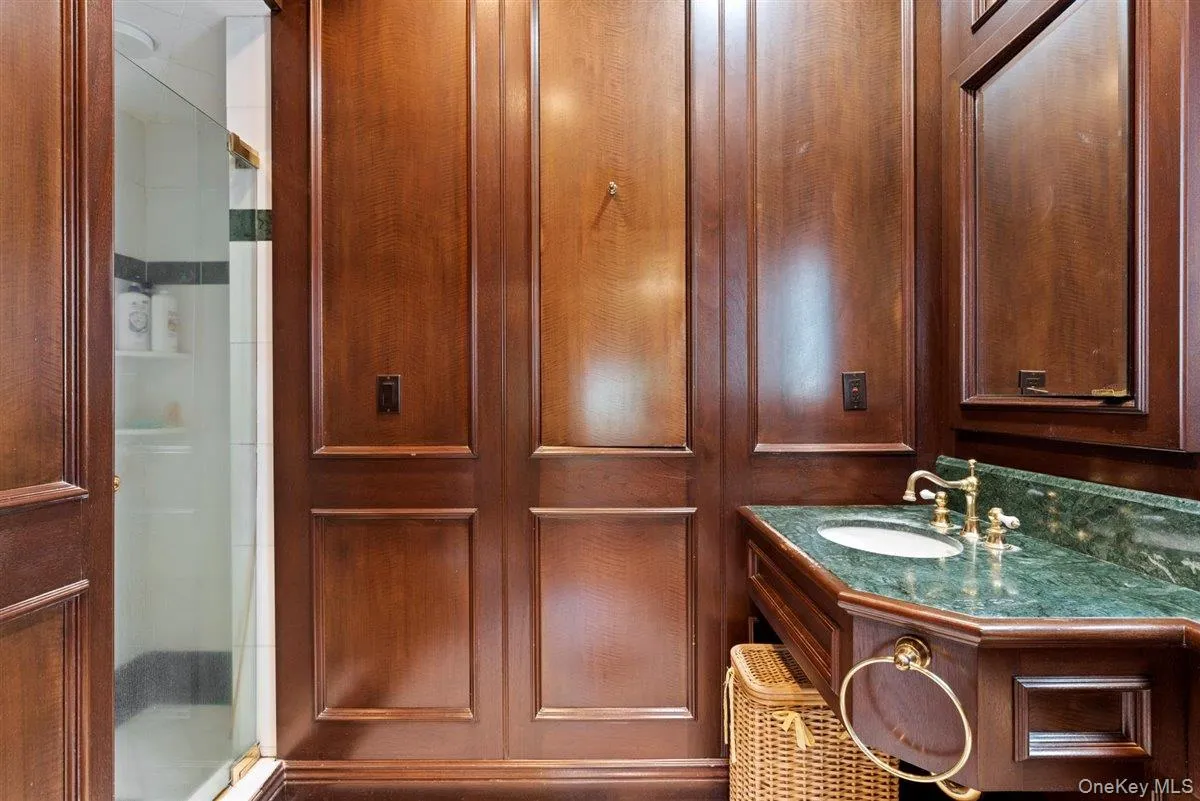
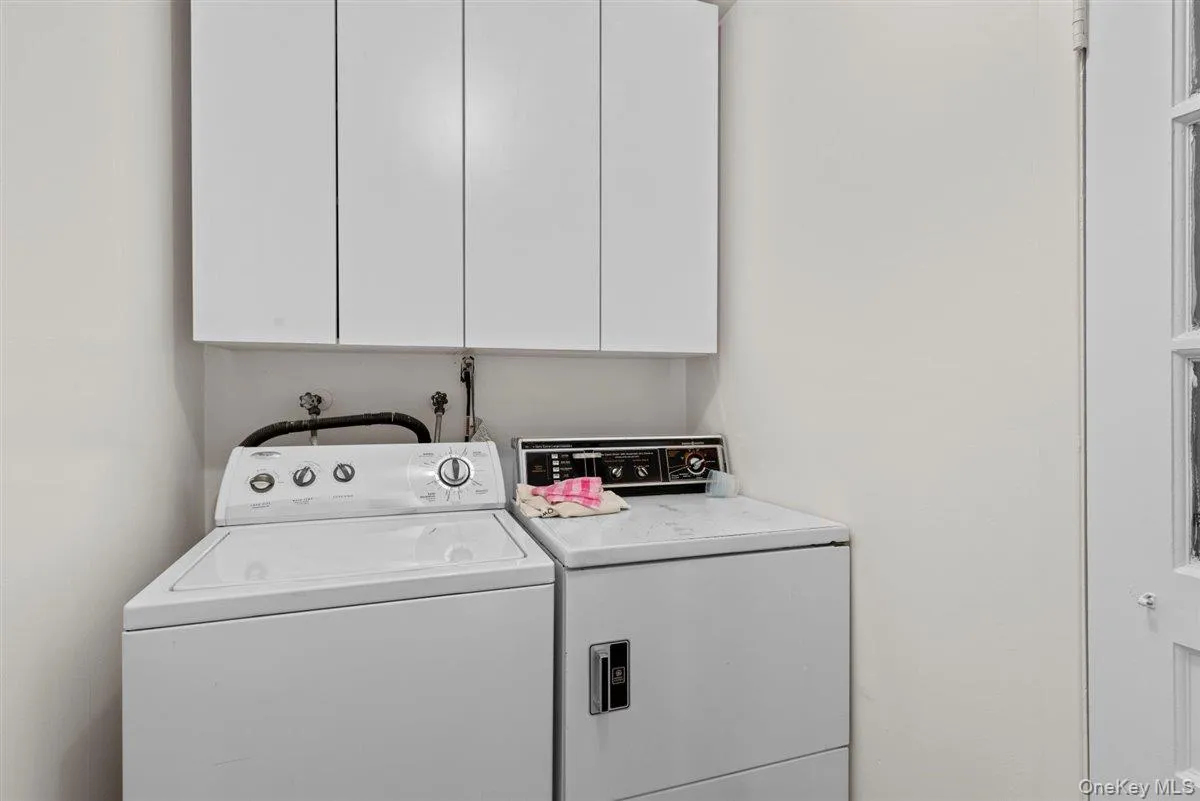
Throughout the home, you’ll find thoughtful custom built-ins crafted by a skilled woodworker, adding both beauty and functionality. Additional features include a convenient laundry room, central air, a long driveway, and a two-car garage.
With its charm, character, and unbeatable walk-to-town location, this Cedarhurst colonial offers the best of both worlds — classic living on a wonderful block, just moments from shops, restaurants, and more.
The information has been provided by the Owner and public records and has not been verified by the Broker. Information is deemed reliable but not guaranteed.
- Heating System:
- Radiant, Natural Gas, Hot Water
- Cooling System:
- Central Air
- Basement:
- Finished, Full
- Patio:
- Deck
- Appliances:
- Dishwasher, Oven, Refrigerator, Microwave, Dryer, Washer, Gas Water Heater
- Fireplaces Total:
- 1
- Garage Spaces:
- 2
- Interior Features:
- Eat-in Kitchen, Formal Dining, Primary Bathroom
- Lot Features:
- Corner Lot
- Parking Features:
- Garage, Attached, Private
- Sewer:
- Public Sewer
- Utilities:
- Natural Gas Connected, Electricity Connected
- City:
- Hempstead
- State:
- NY
- Street:
- Sherwood
- Street Number:
- 15
- Street Suffix:
- Lane
- Postal Code:
- 11516
- Floor Number:
- 0
- Longitude:
- W74° 16' 56.6''
- Latitude:
- N40° 37' 22.7''
- Directions:
- Broadway to Sherwood
- PostalCity:
- Cedarhurst
- Architectural Style:
- Colonial
- Construction Materials:
- Frame
- Elementary School:
- Lawrence Elementary School-Broadway
- High School:
- Lawrence Senior High School
- Agent MlsId:
- 212657
- MiddleOrJunior School:
- LAWRENCE MIDDLE SCHOOL AT BROADWAY CAMPUS
- PhotosCount:
- 36
- Special Listing Conditions:
- Purchase Option
- Water Source:
- Public
- Office MlsId:
- DOMI01
Residential Lease - MLS# 1050670
15 Sherwood Lane, Hempstead, NY
- Property Type :
- Residential Lease
- Property SubType :
- Single Family Residence
- Listing Type :
- For Rent
- Listing ID :
- 1050670
- Price :
- $7,500
- Rooms :
- 12
- Bedrooms :
- 5
- Bathrooms :
- 3
- Half Bathrooms :
- 1
- Bathrooms Total :
- 4
- Square Footage :
- 3,102 Sqft
- Lot Dimensions :
- 107x110irr
- Year Built :
- 1967
- Status :
- Active
- Listing Agent :
- Ayelet Pottash
- Listing Office :
- Five Towns Miller Realty Inc


