


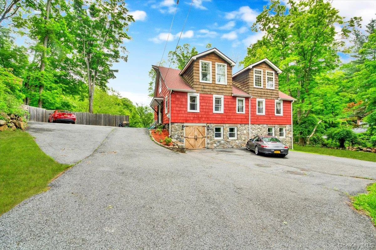
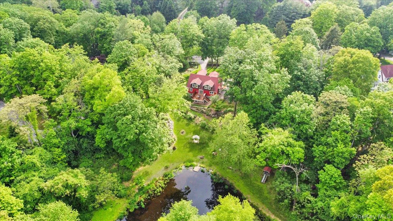
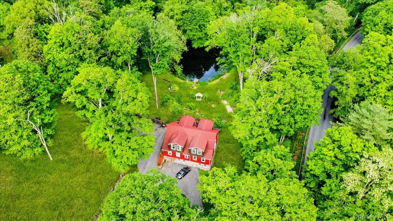
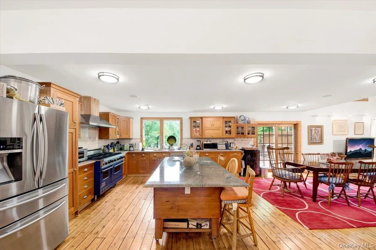
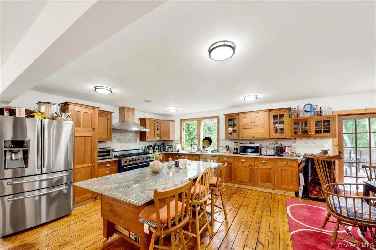
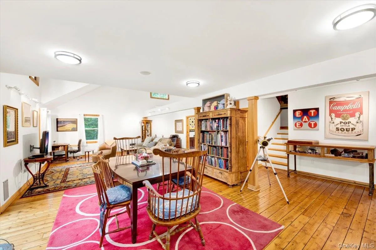
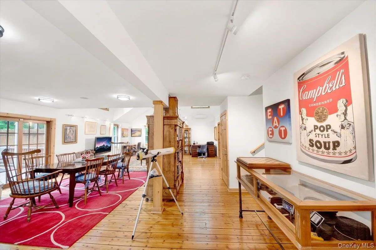
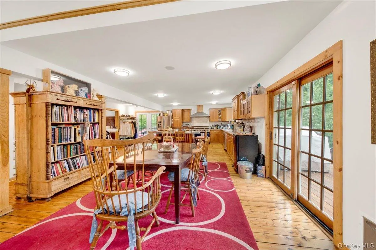
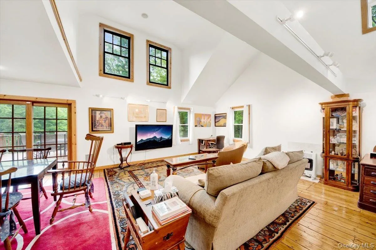
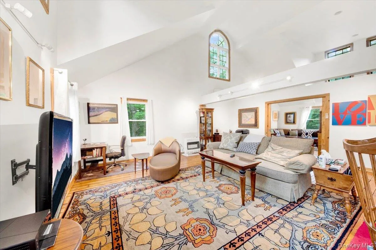
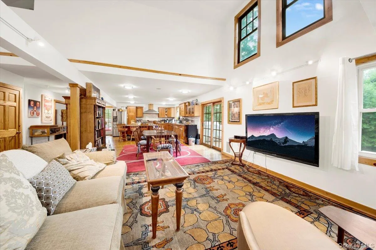
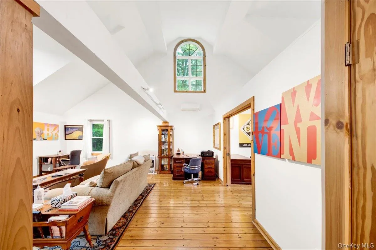
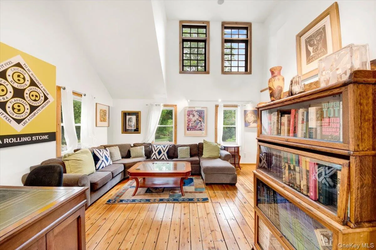
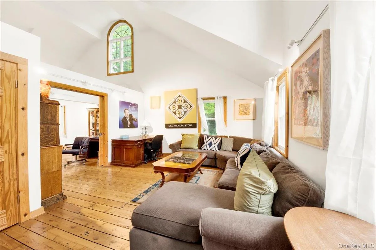
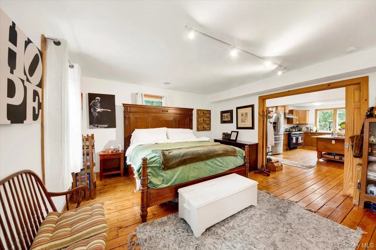
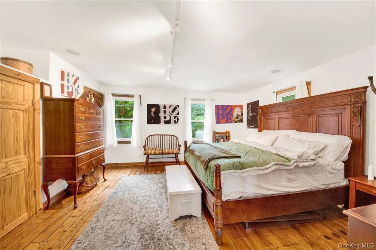
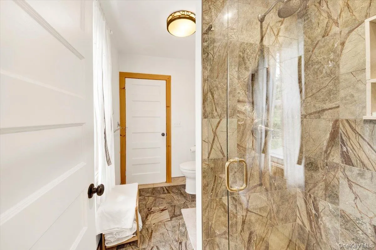
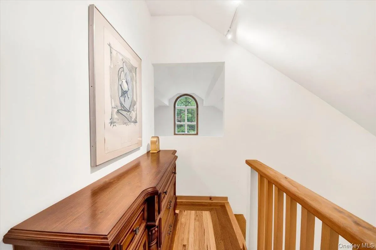
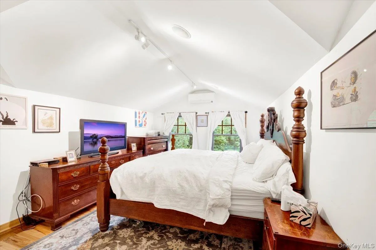
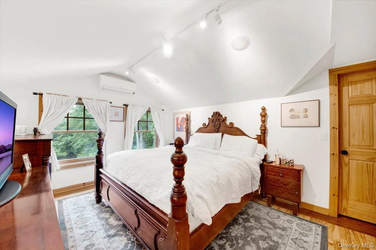
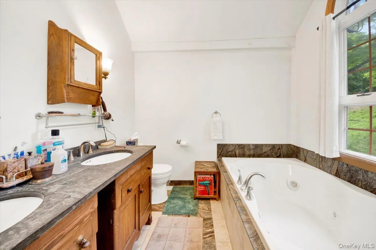
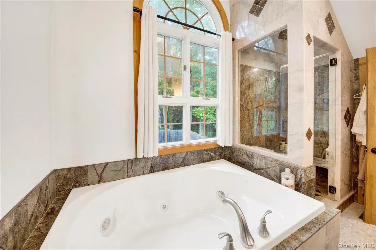
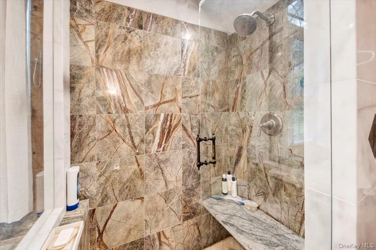
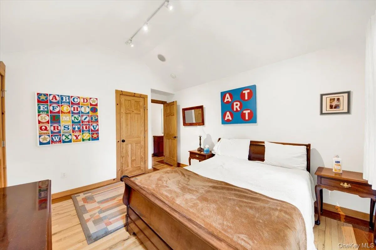
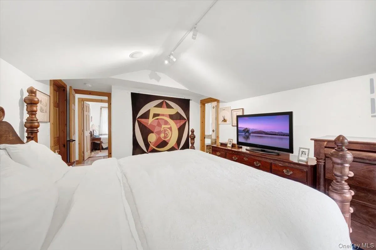
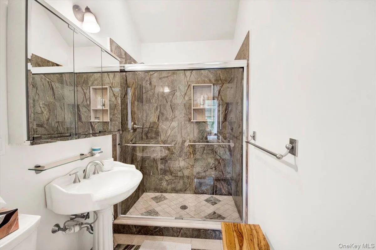
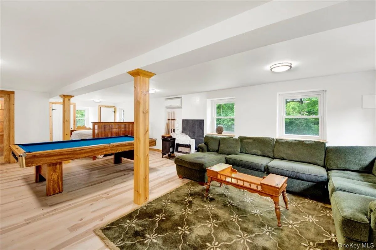
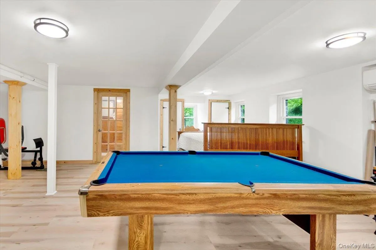
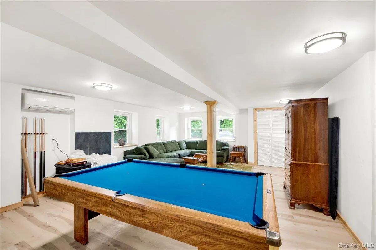
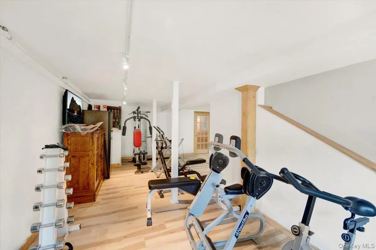
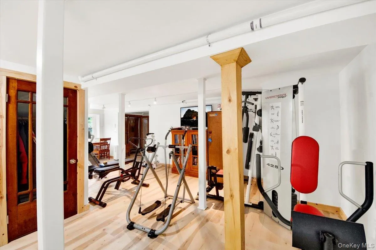
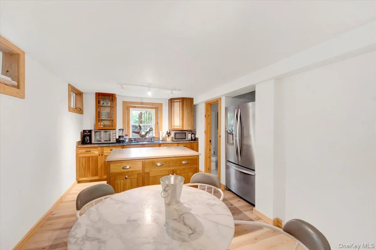
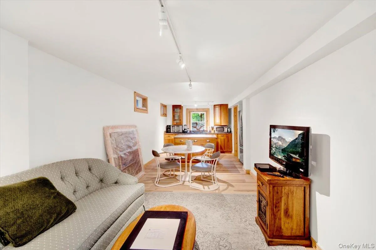
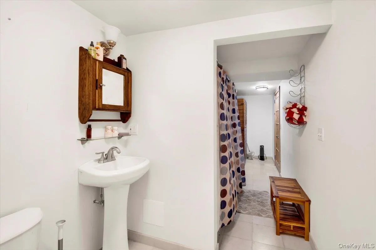
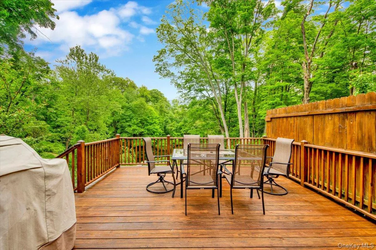
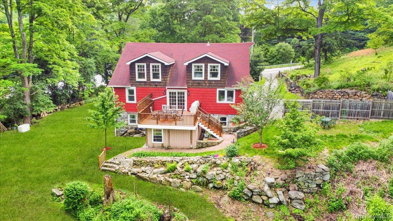
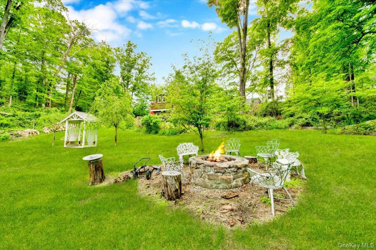
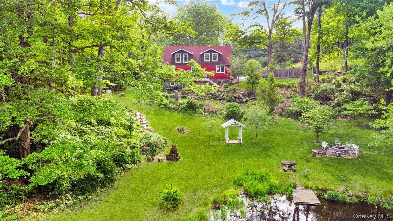
New York City Tribeca loft meets serene suburban living in this uniquely designed contemporary home, set in the desirable Katonah Ridge community sitting on over 2.4 acres! Perfectly situated just minutes from downtown Katonah, with easy access to the Metro North with a short hour commute to NYC. Privately set back from the road with a long driveway and plenty of space for multiple vehicles, this 2019 constructed residence showcases a combination of tranquility and modern comfort. The main level offers an airy, open-concept with vaulted ceilings and tranquil pond views, featuring a first-floor bedroom with an ensuite bath and a designer kitchen equipped with high-end appliances, including a Viking range. The kitchen flows seamlessly into the open dining area with access to a spacious deck—ideal for entertaining—and a large family room with more pond views. A separate study provides the perfect home office space, along with convenient first-floor laundry. Upstairs, you’ll find 2 additional bedrooms, including a generous primary suite with a walk-in closet and a spa-inspired bath featuring a built-in shower, double vanity, and separate jacuzzi tub. The lower level offers flexible living with an additional bathroom, summer kitchen, and ample space for a gym or rec room, with walk-out access. Finished with beautiful hardwood floors throughout, this home is the ideal blend of natural beauty and modern design. Tenant to cover all utilities (Electric (heat), Cable, Propane).
- Heating System:
- Electric, Propane
- Cooling System:
- Ductless, Electric
- Basement:
- Finished, Full, Walk-out Access
- View:
- Water
- Appliances:
- Dishwasher, Refrigerator, Microwave, Stainless Steel Appliance(s), Dryer, Washer, Freezer, Gas Range
- Exterior Features:
- Fire Pit
- Flooring:
- Hardwood
- Interior Features:
- Eat-in Kitchen, Master Downstairs, Granite Counters, Open Kitchen, Open Floorplan, Cathedral Ceiling(s), Storage, Walk-in Closet(s), Chefs Kitchen, Double Vanity, Kitchen Island, Walk Through Kitchen, First Floor Bedroom, Primary Bathroom, First Floor Full Bath, Recessed Lighting
- Laundry Features:
- Inside
- Lot Features:
- Back Yard
- Parking Features:
- Driveway
- Sewer:
- Septic Tank
- Utilities:
- Propane, Cable Connected, Electricity Connected
- City:
- Bedford
- State:
- NY
- Street:
- Goldens Bridge
- Street Number:
- 161
- Street Suffix:
- Road
- Postal Code:
- 10536
- Floor Number:
- 0
- Longitude:
- W74° 19' 22.1''
- Latitude:
- N41° 16' 23.6''
- Subdivision Name:
- Katonah Ridge
- PostalCity:
- Katonah
- Architectural Style:
- Contemporary
- Construction Materials:
- Frame, Stone
- Elementary School:
- Katonah Elementary School
- High School:
- John Jay High School
- Levels:
- Three Or More
- Agent MlsId:
- 216004
- MiddleOrJunior School:
- John Jay Middle School
- PhotosCount:
- 39
- Special Listing Conditions:
- No
- Water Source:
- Well
- Office MlsId:
- DSMN02
Residential Lease - MLS# 1053957
161 Goldens Bridge Road, Bedford, NY
- Property Type :
- Residential Lease
- Property SubType :
- Single Family Residence
- Listing Type :
- For Rent
- Listing ID :
- 1053957
- Price :
- $6,250
- Rooms :
- 7
- Bedrooms :
- 3
- Bathrooms :
- 3
- Half Bathrooms :
- 1
- Bathrooms Total :
- 4
- Square Footage :
- 3,640 Sqft
- Lot Area :
- 2.46 Acre
- Year Built :
- 2019
- Status :
- Active
- Listing Agent :
- Michael Clemente
- Listing Office :
- DeSimone Real Estate


