


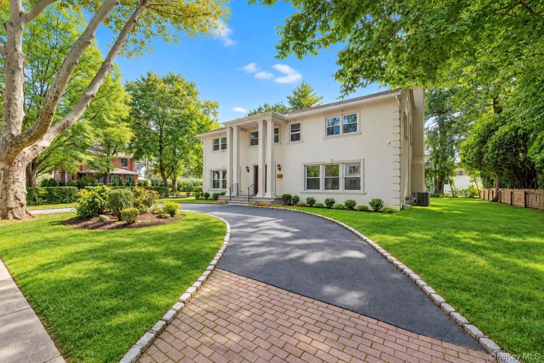
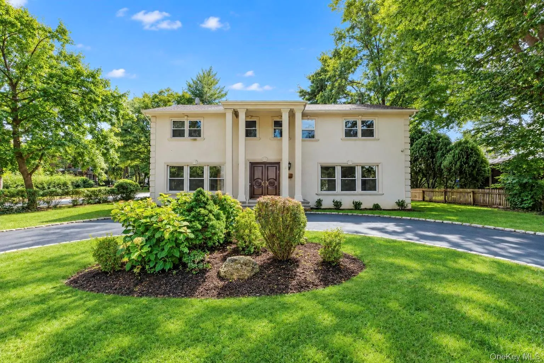
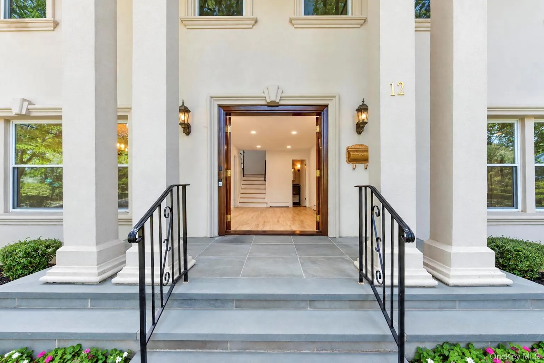
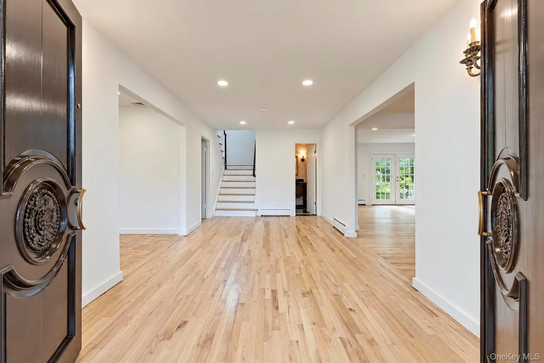
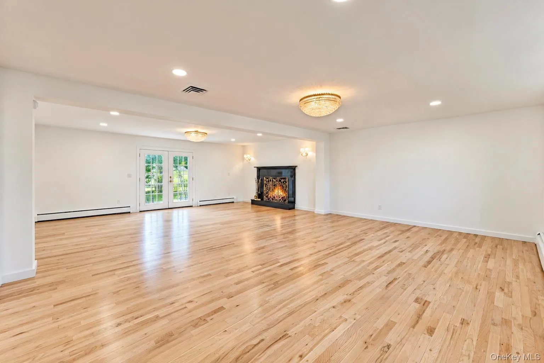
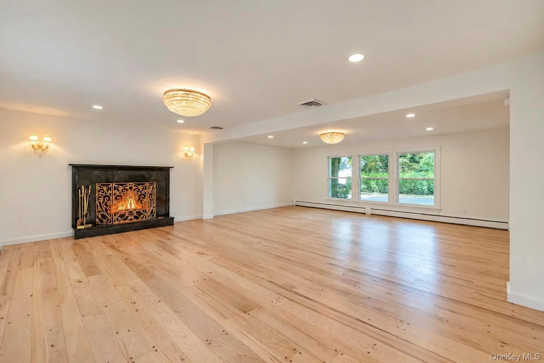
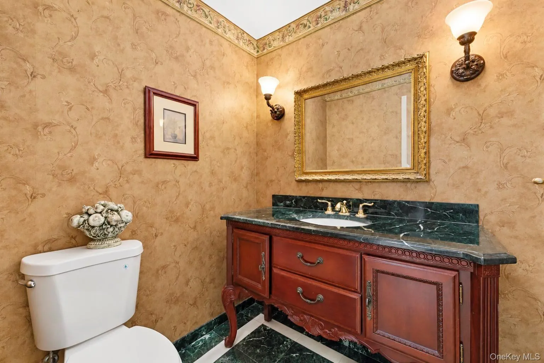
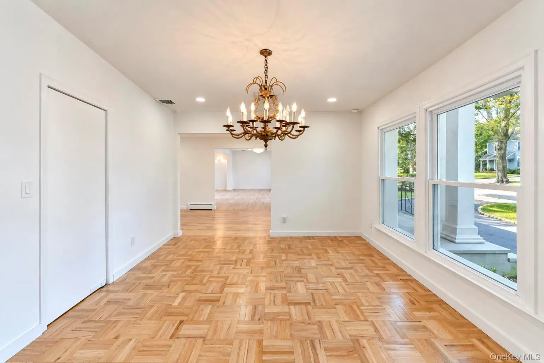
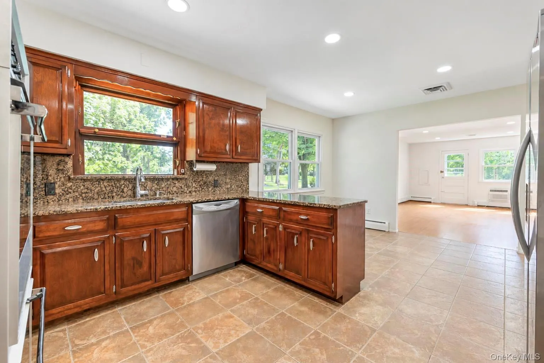
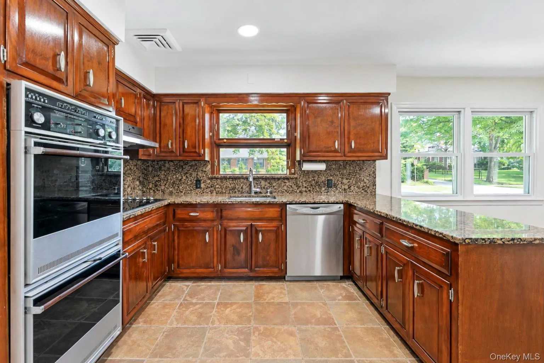
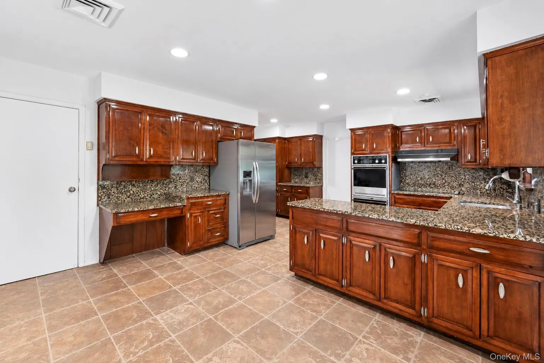
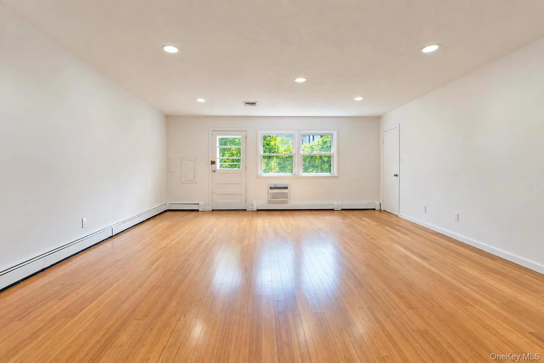
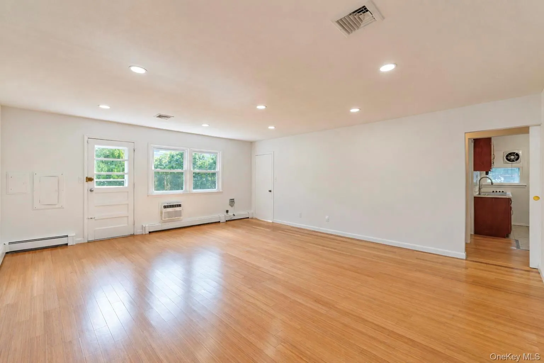
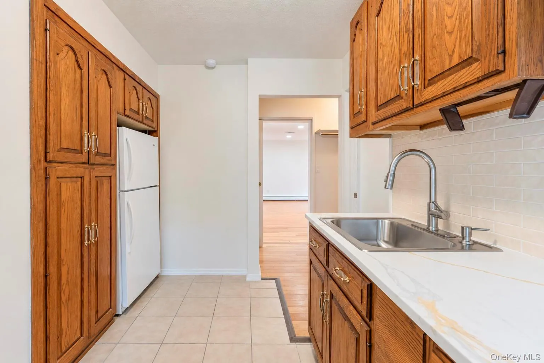
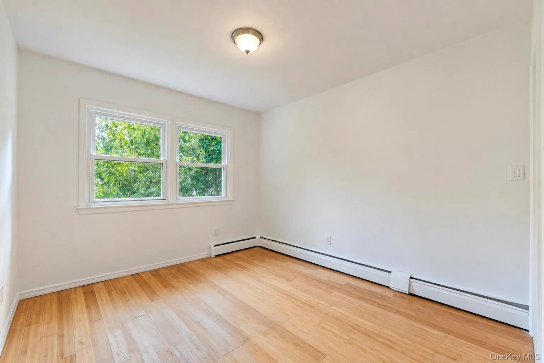
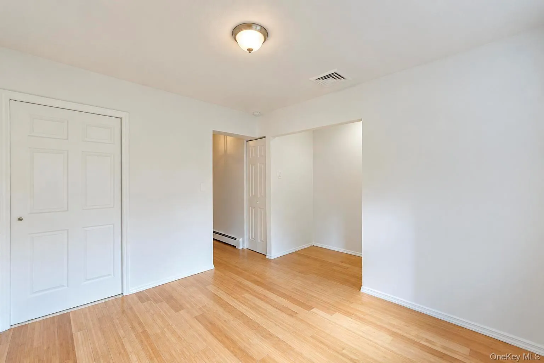
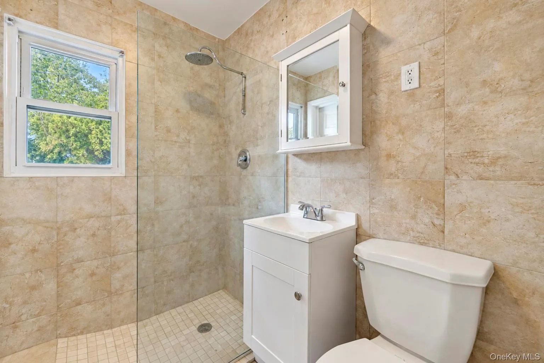
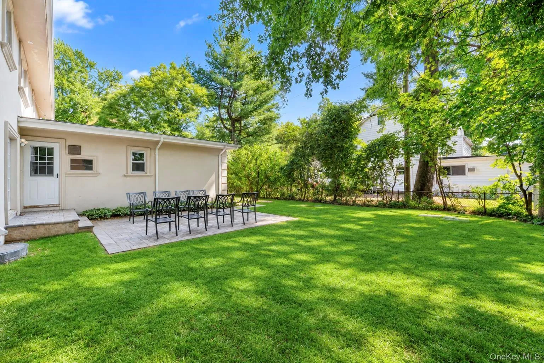
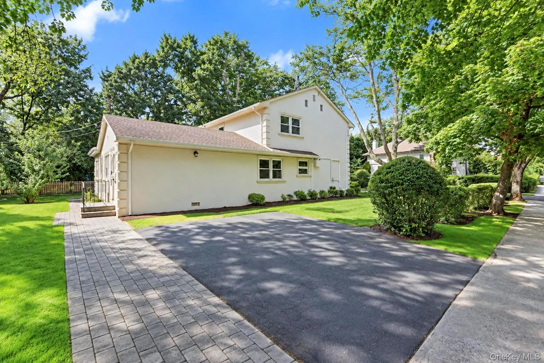
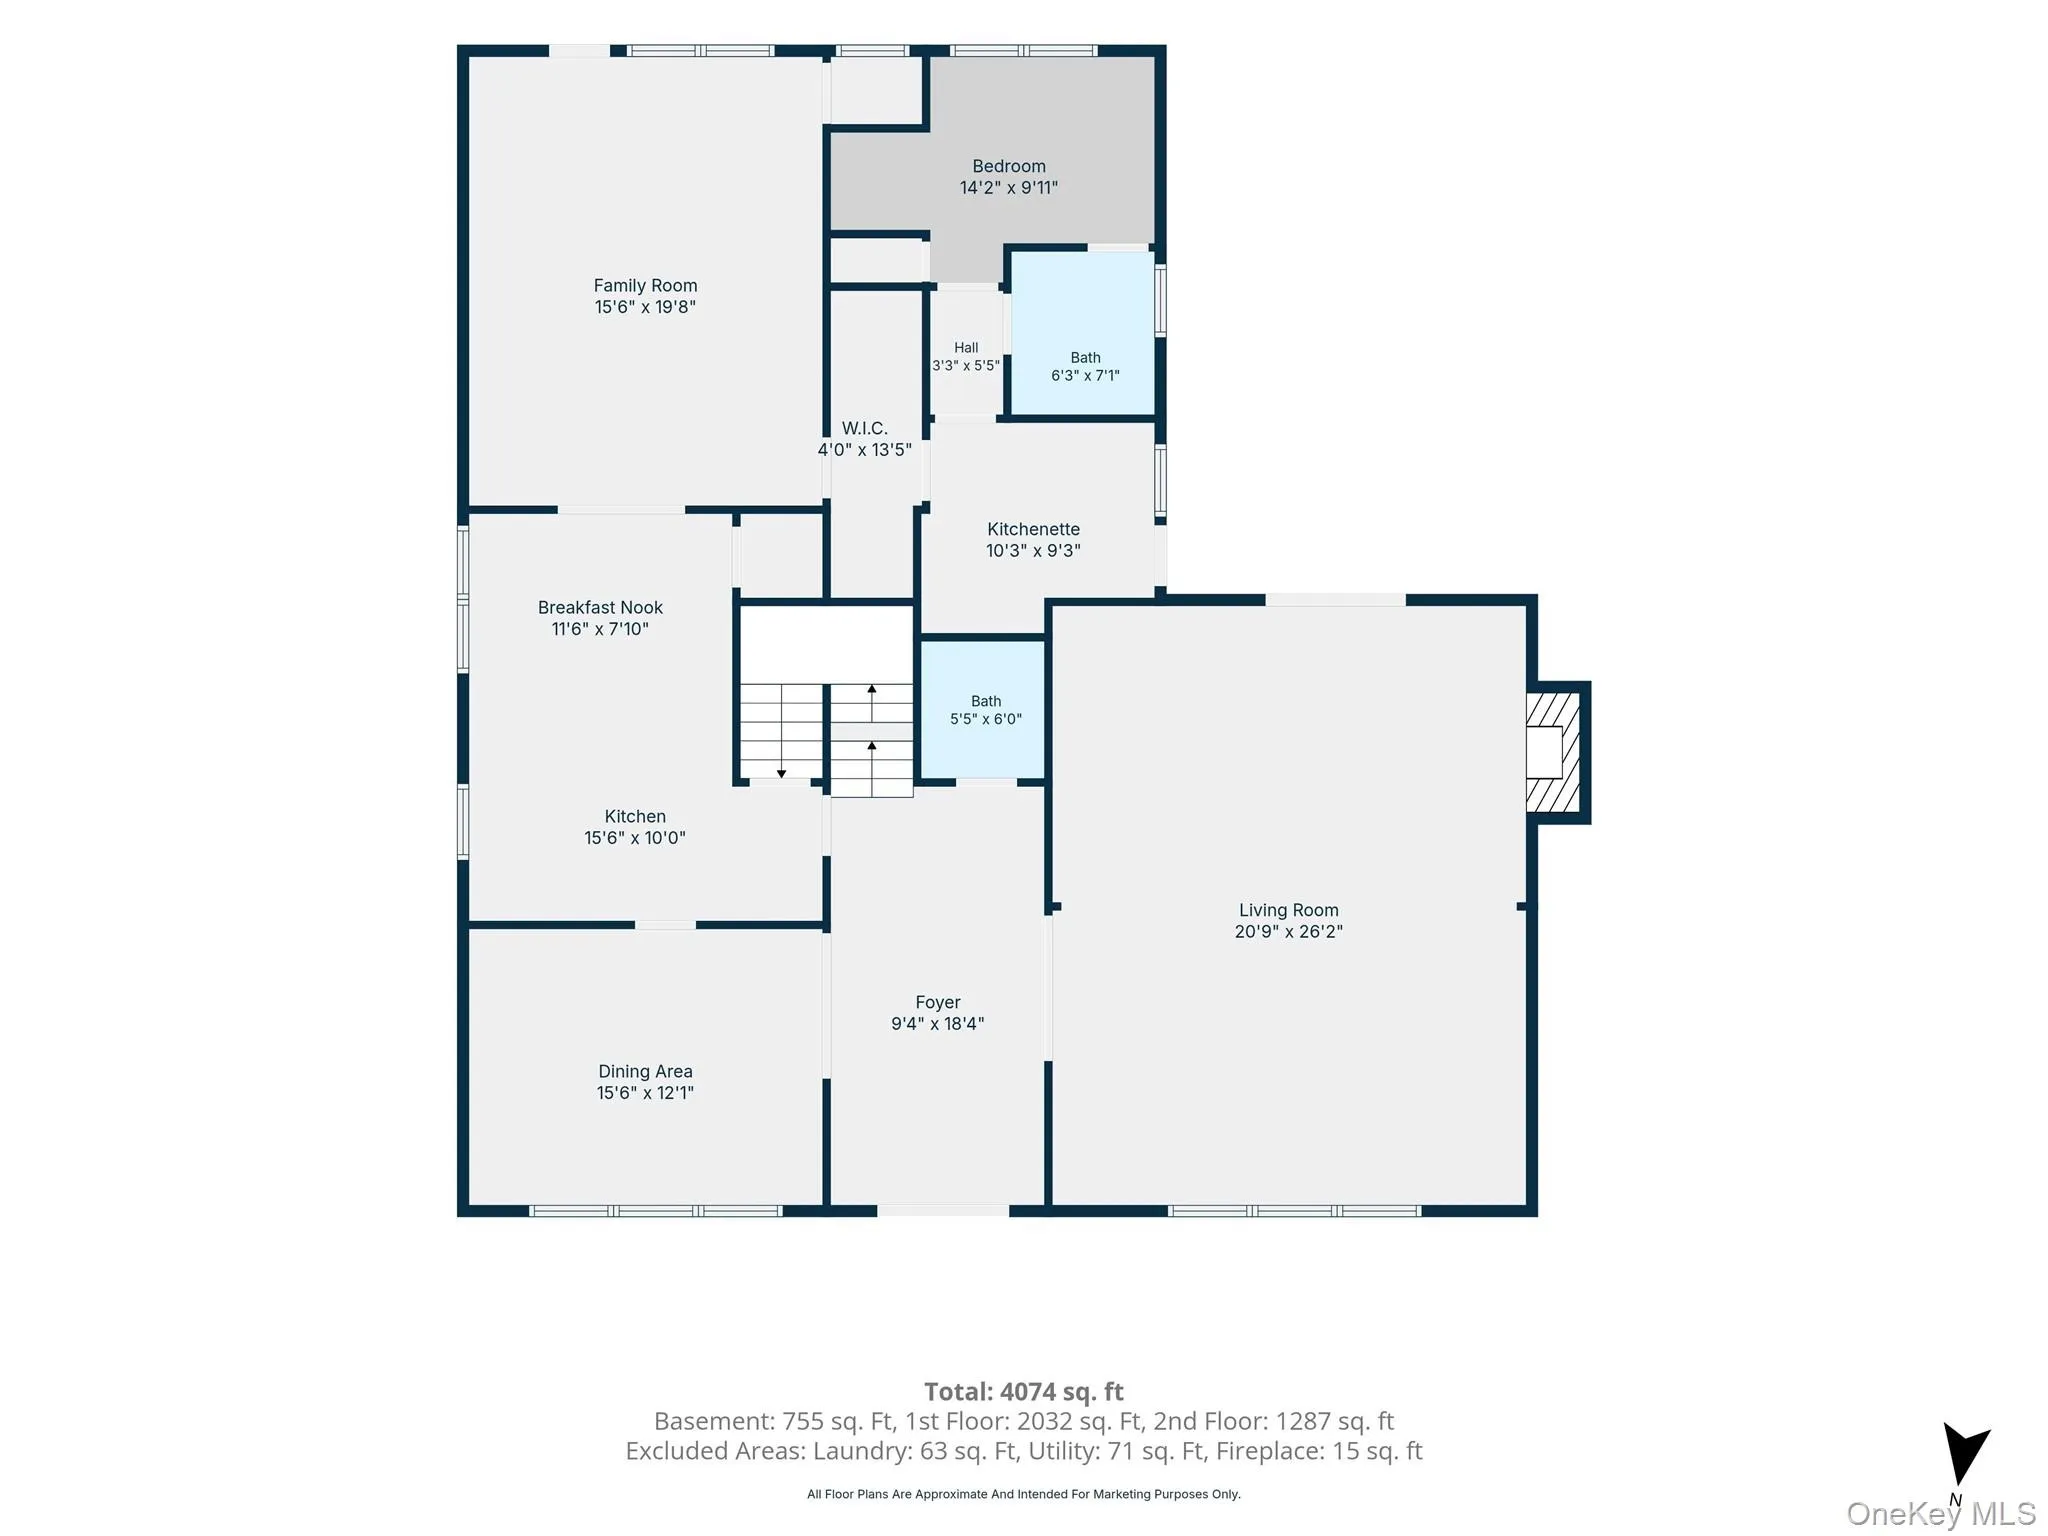
Beautifully renovated legal Mother-Daughter home located in the desirable Village of Kensington in Great Neck. This spacious residence features a separate apartment with its own full kitchen, bedroom, and full bathroom, offering a flexible and comfortable living arrangement.
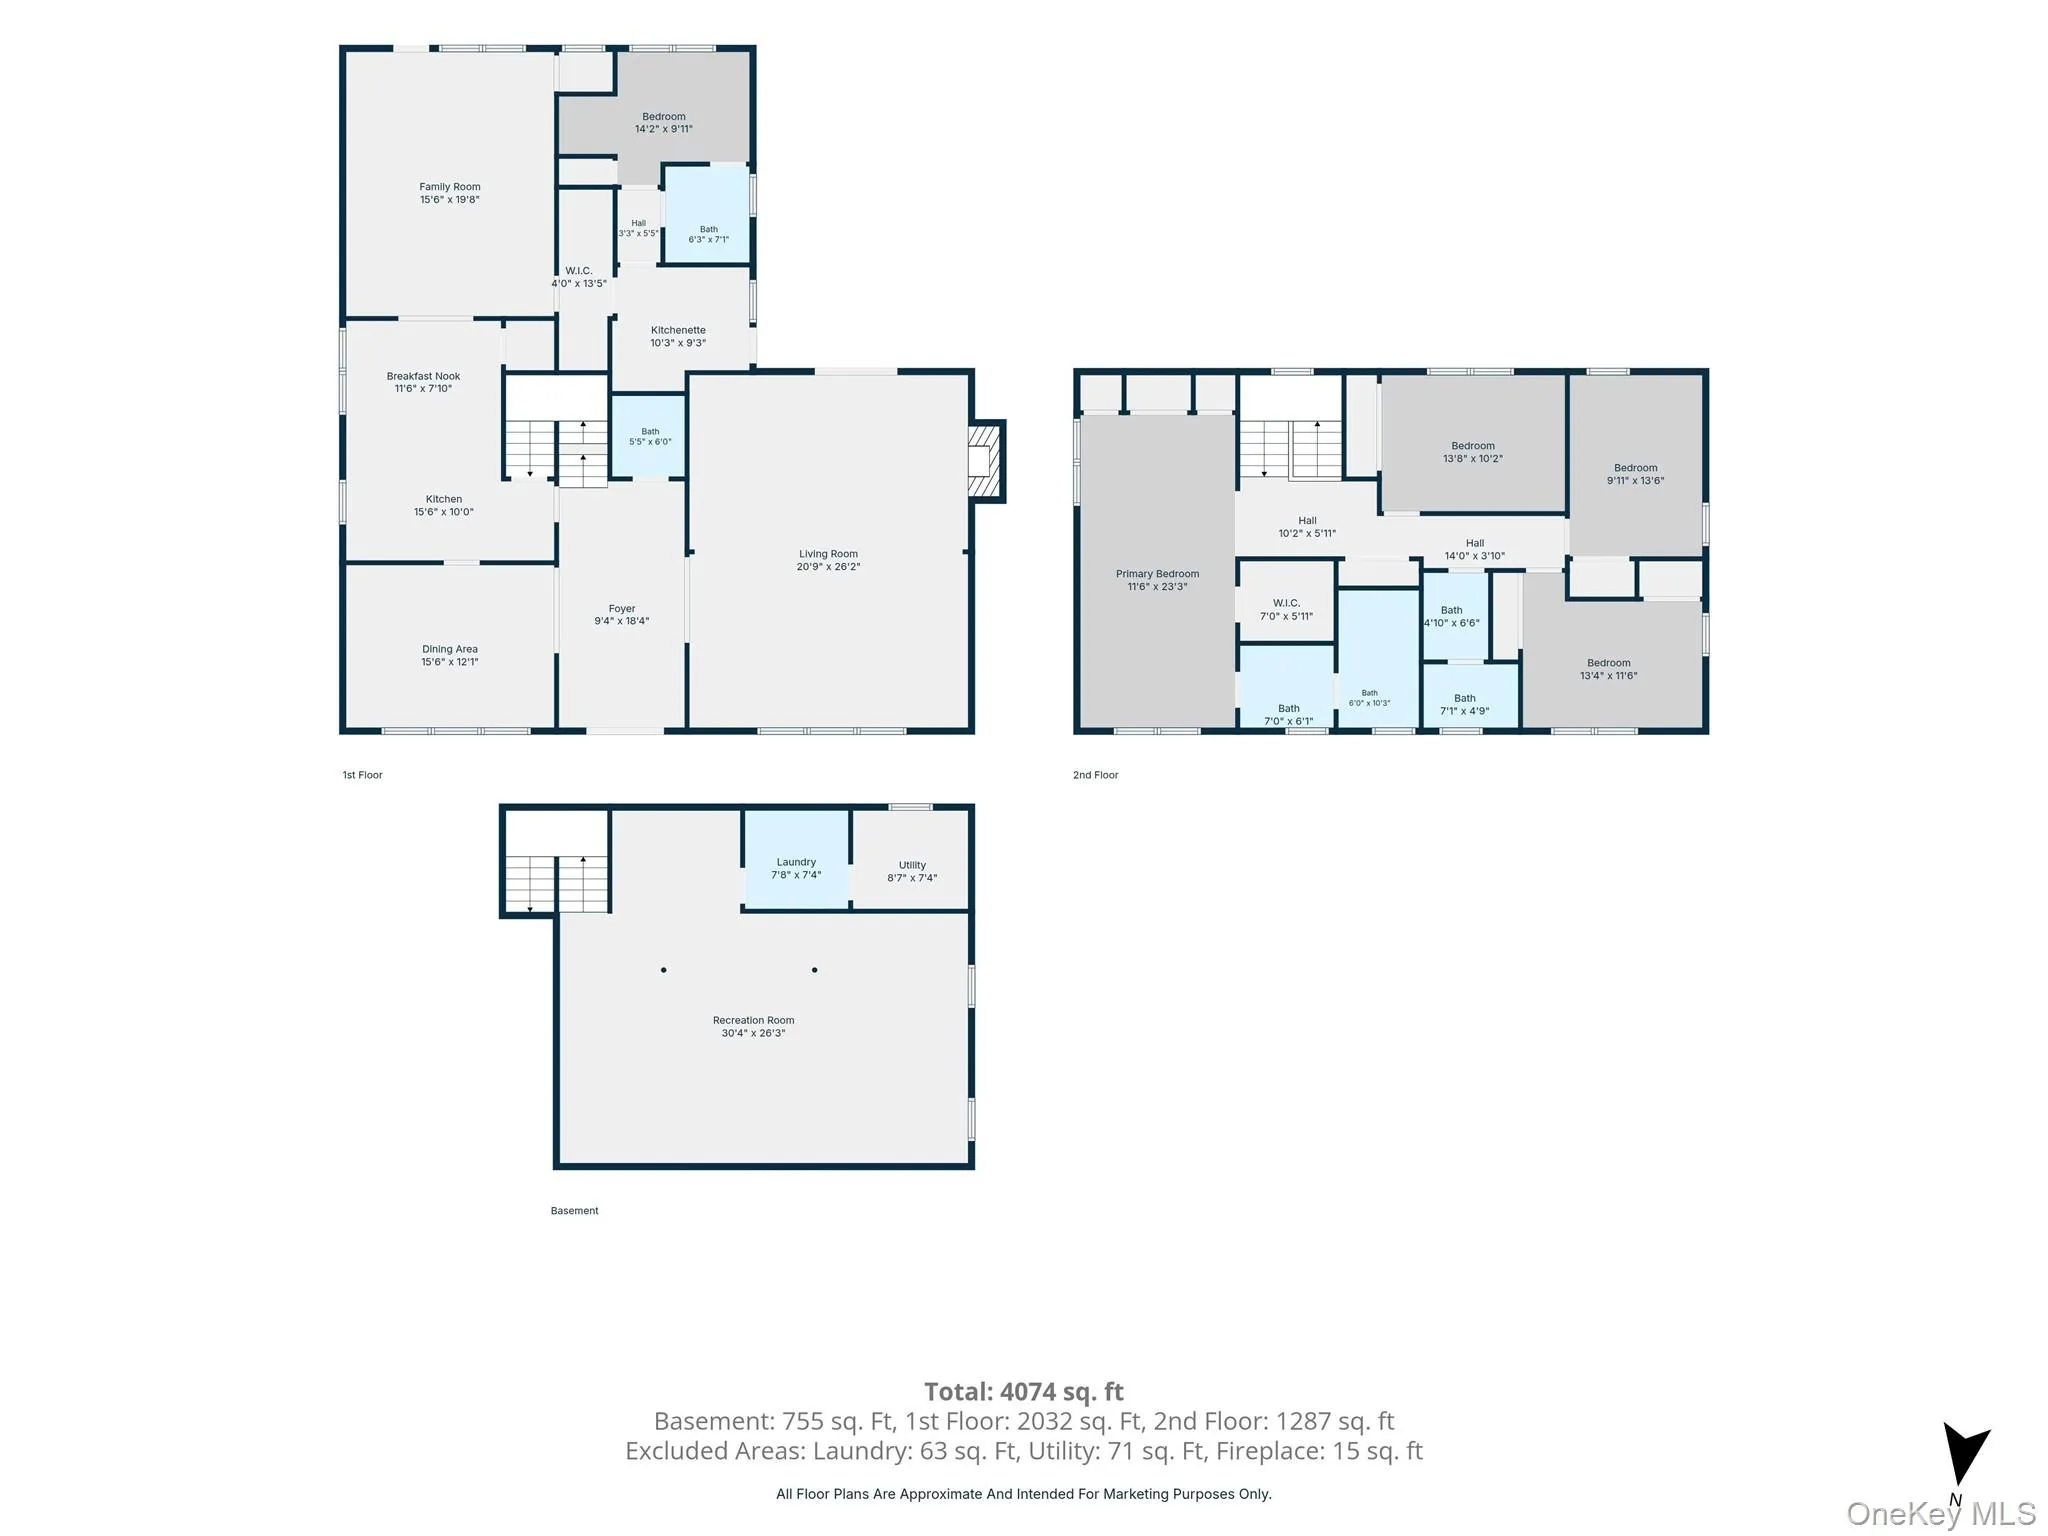
The circular driveway welcomes you to the first floor with a large, gracious foyer, spacious living room, formal dining room, and a very large eat-in kitchen. A den and powder room complete the first floor.
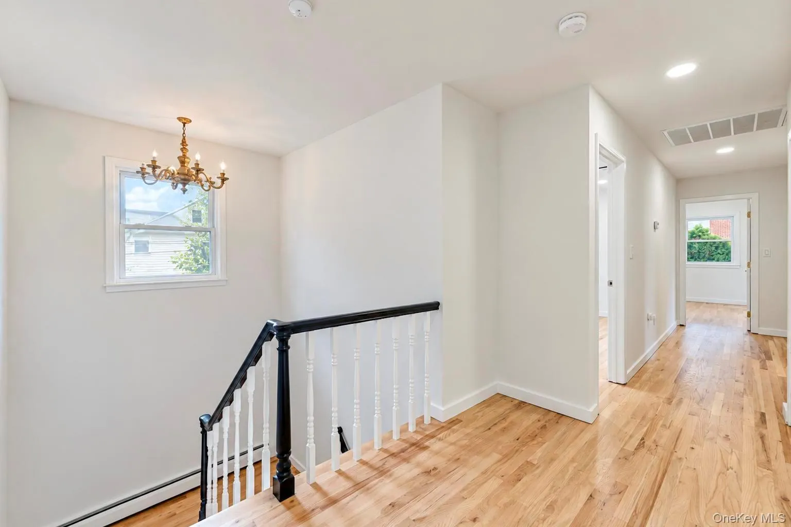
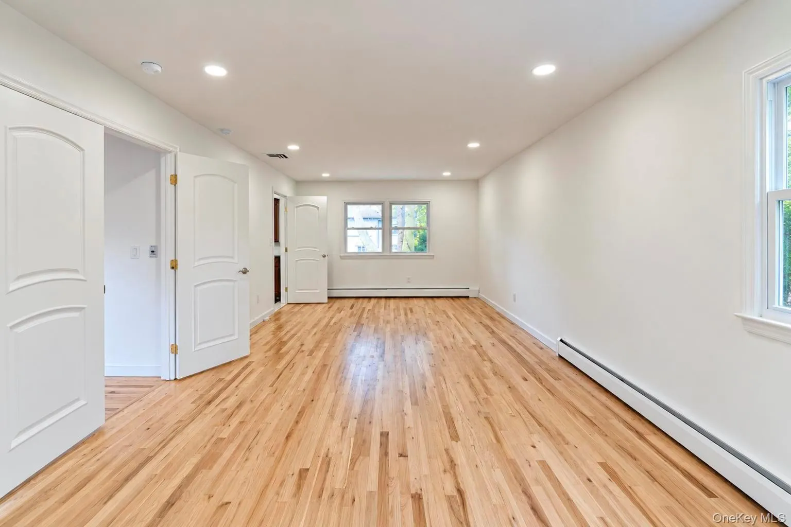
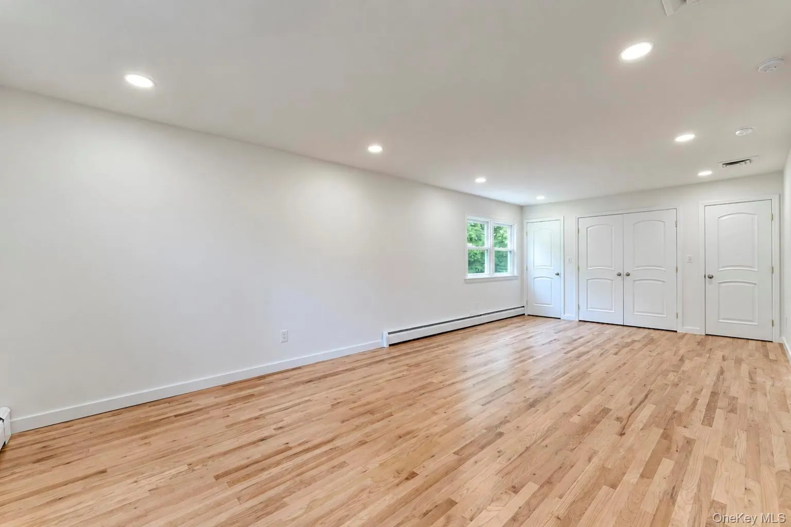
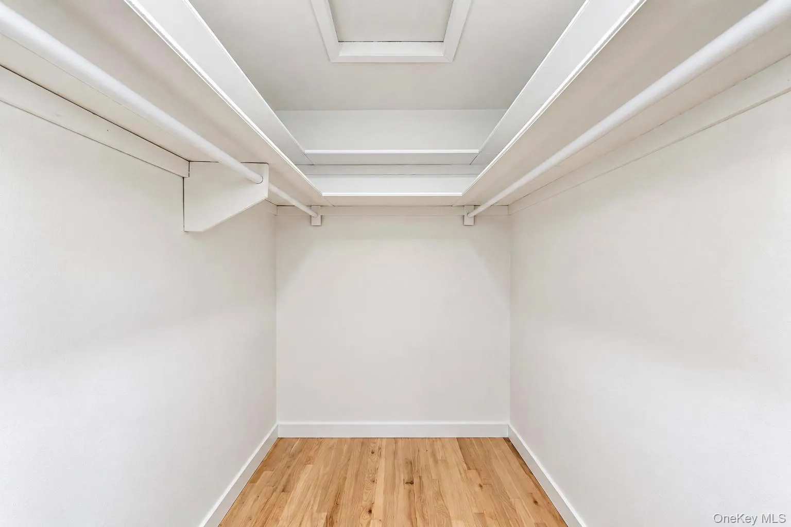
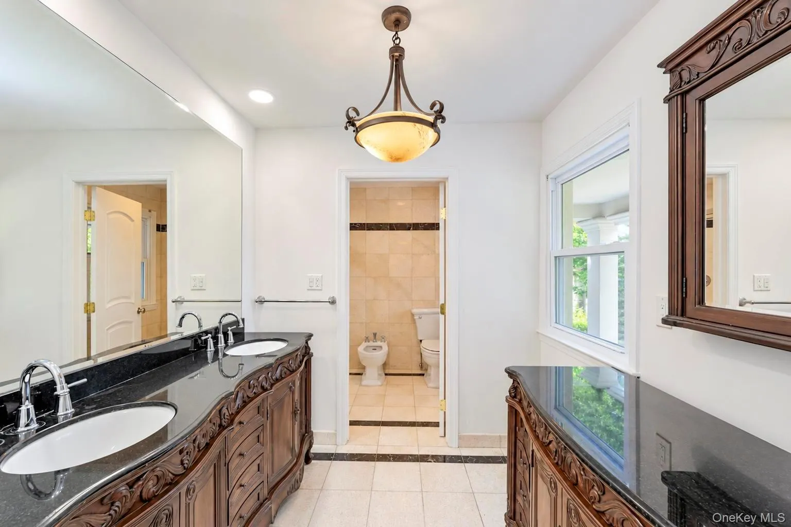
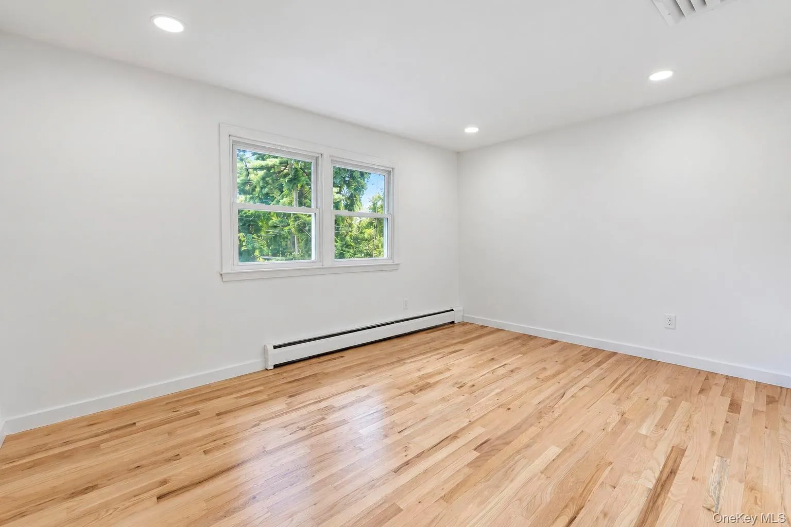
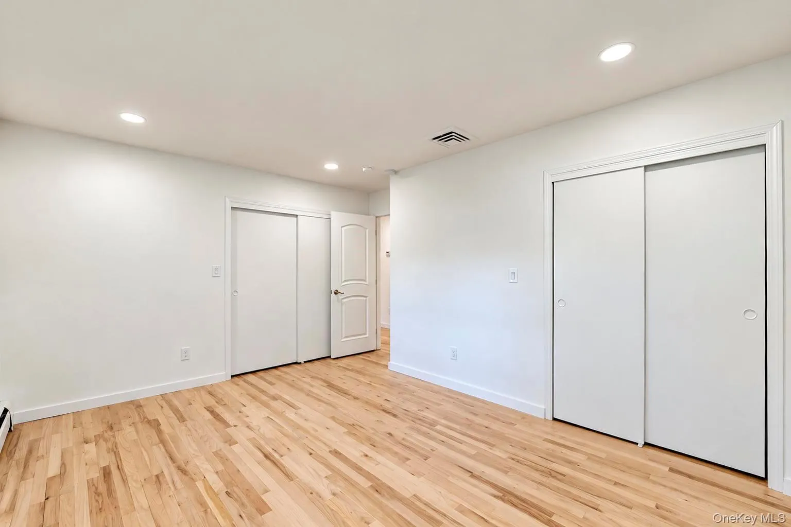
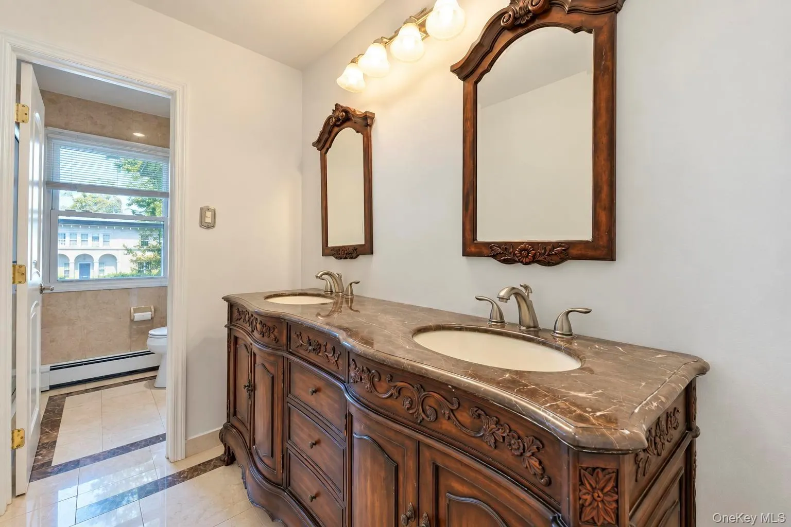
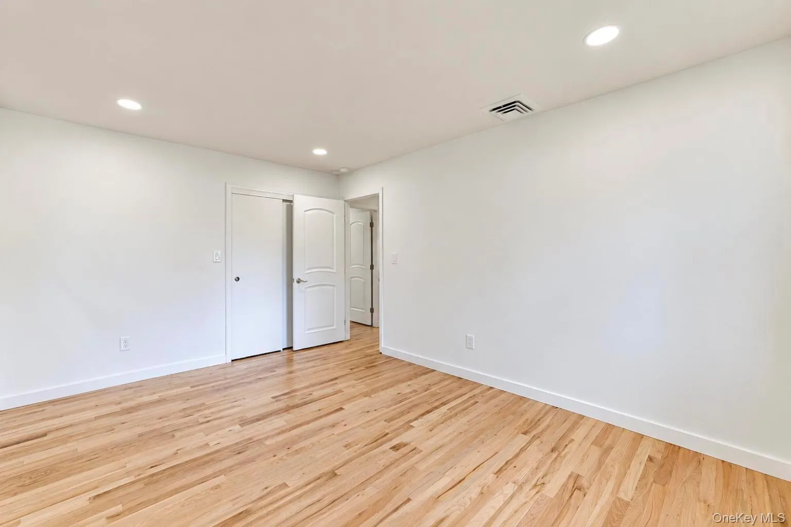
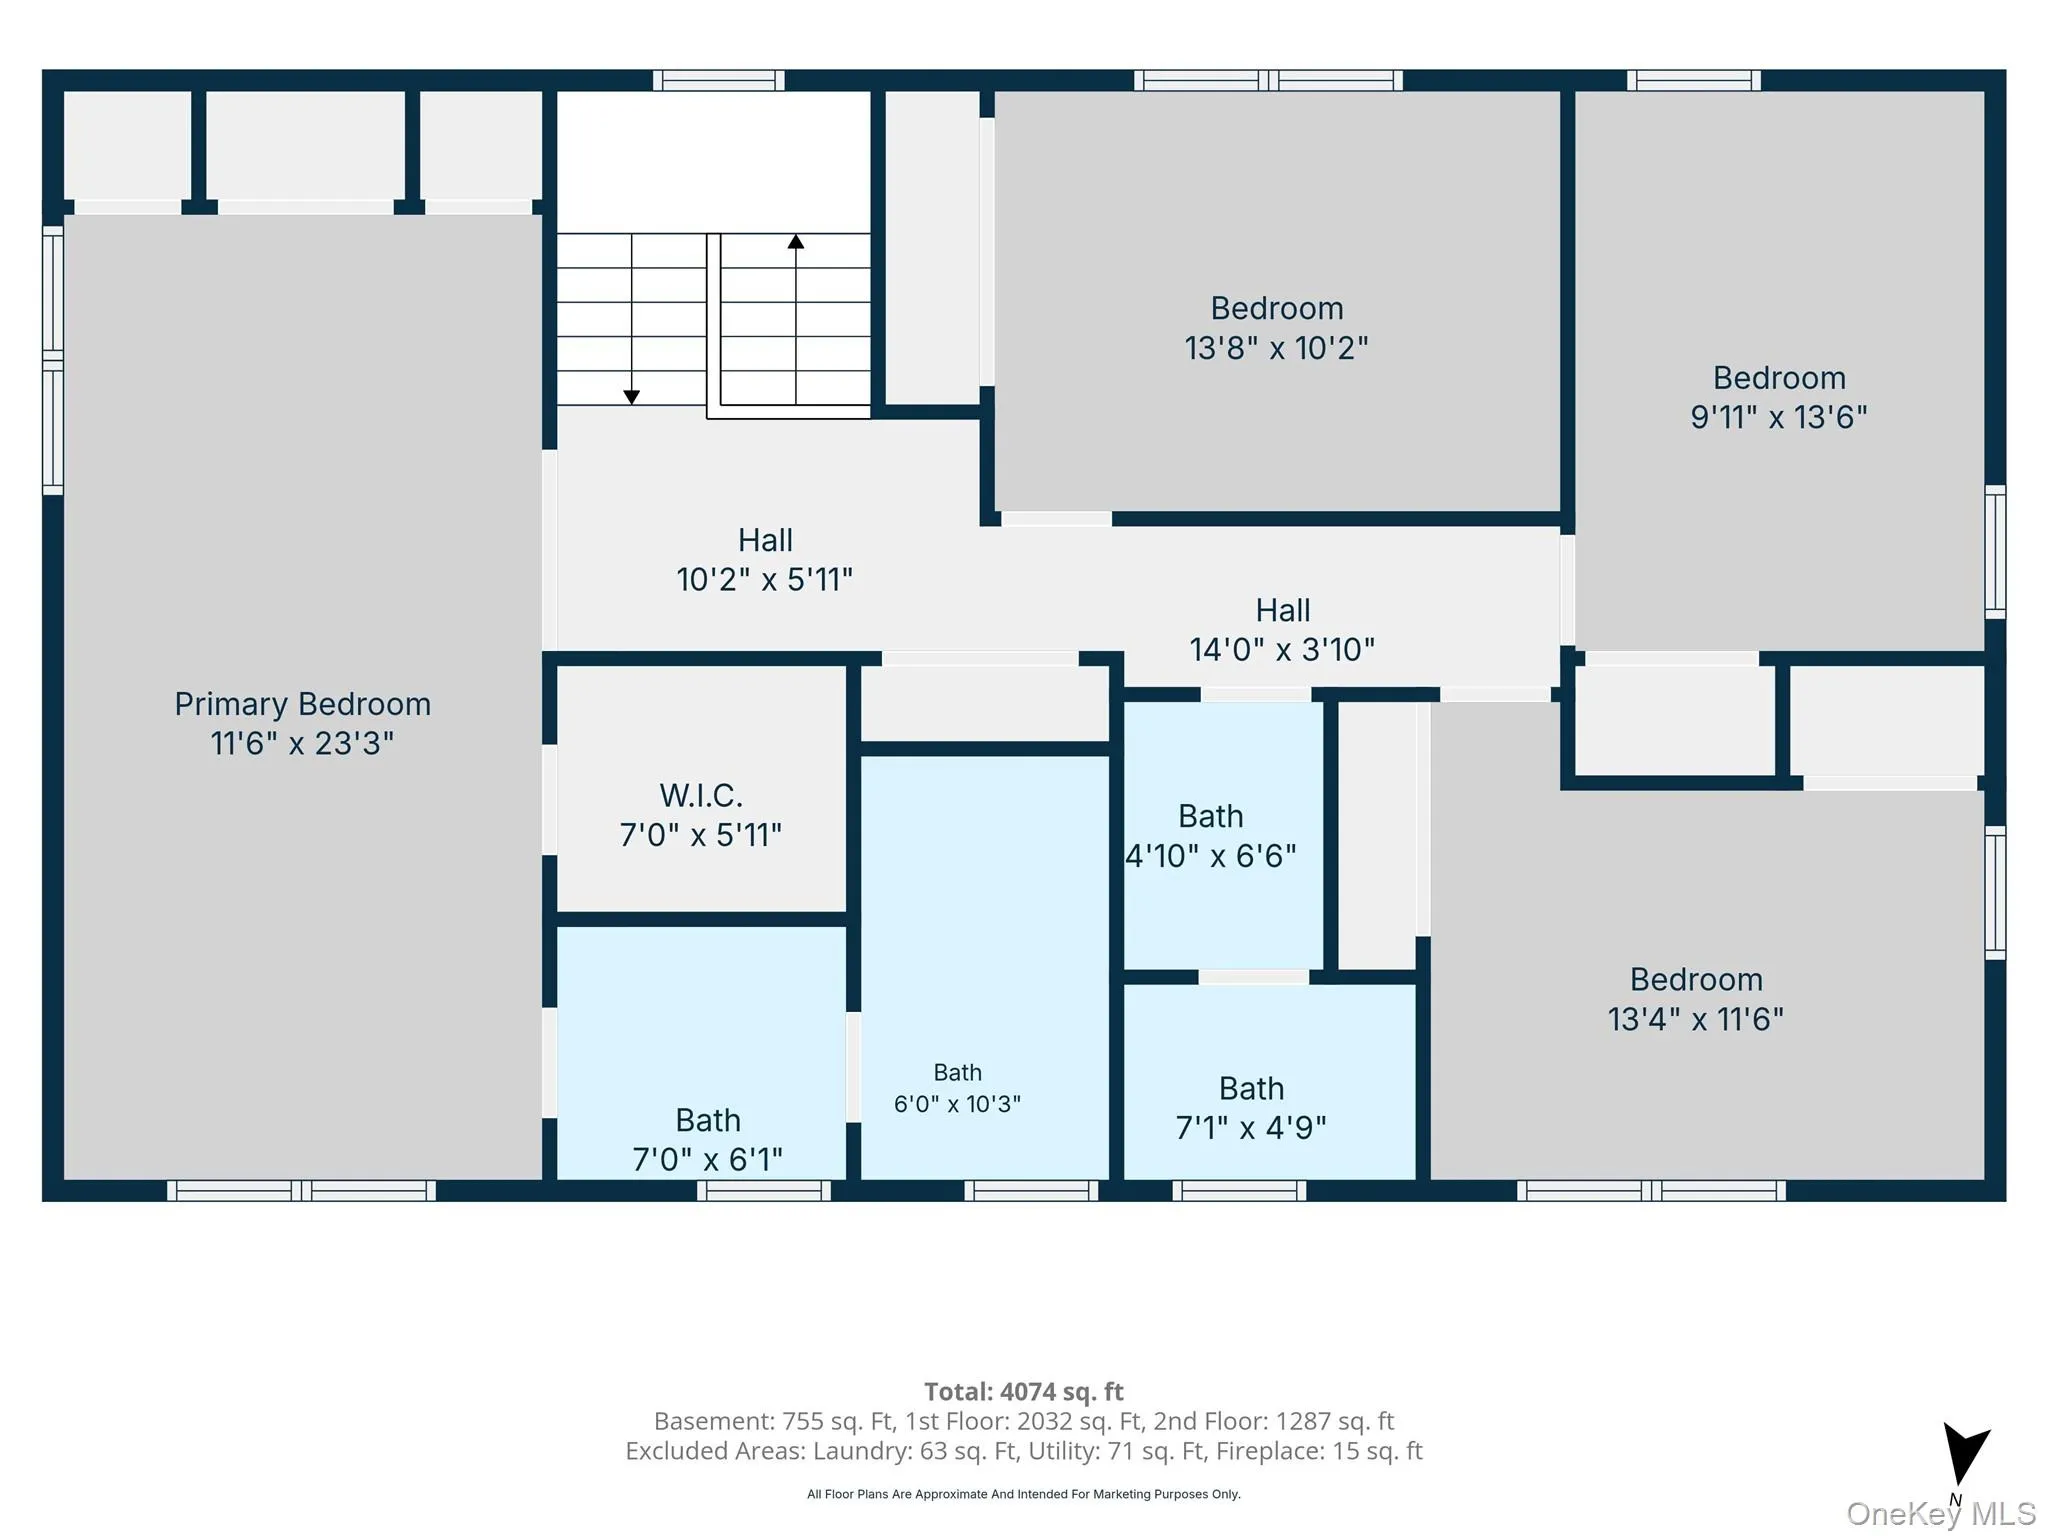
The second floor features a spacious primary bedroom with a walk-in closet, additional closets, and a beautiful marble bathroom, along with three additional bedrooms and another full bathroom.
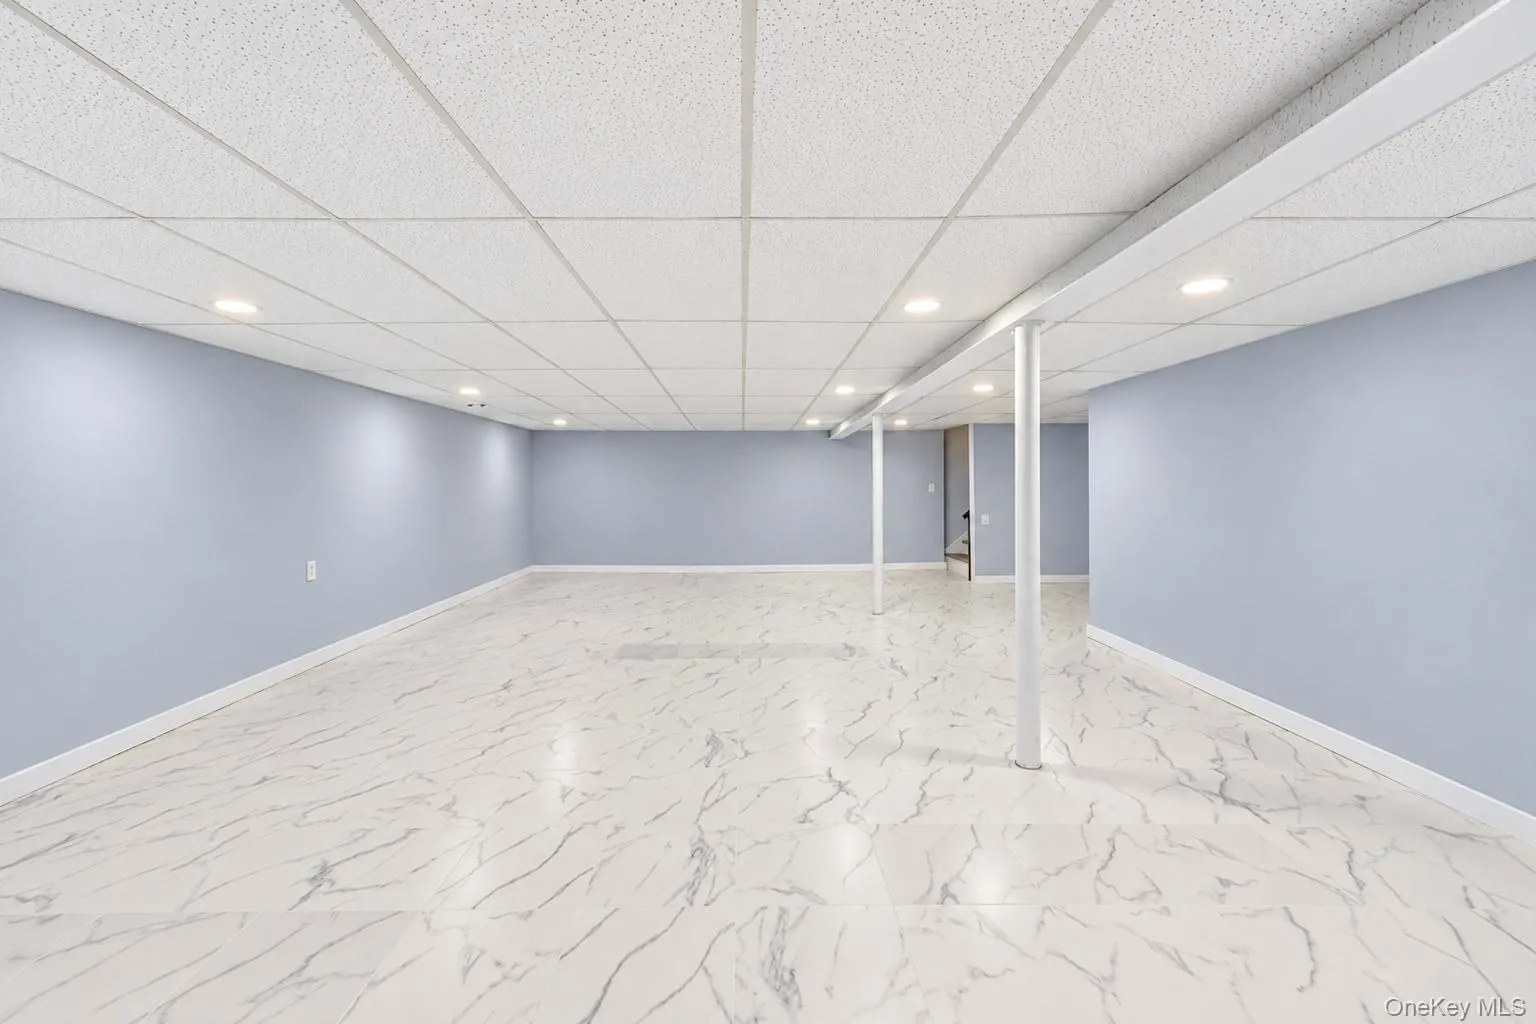
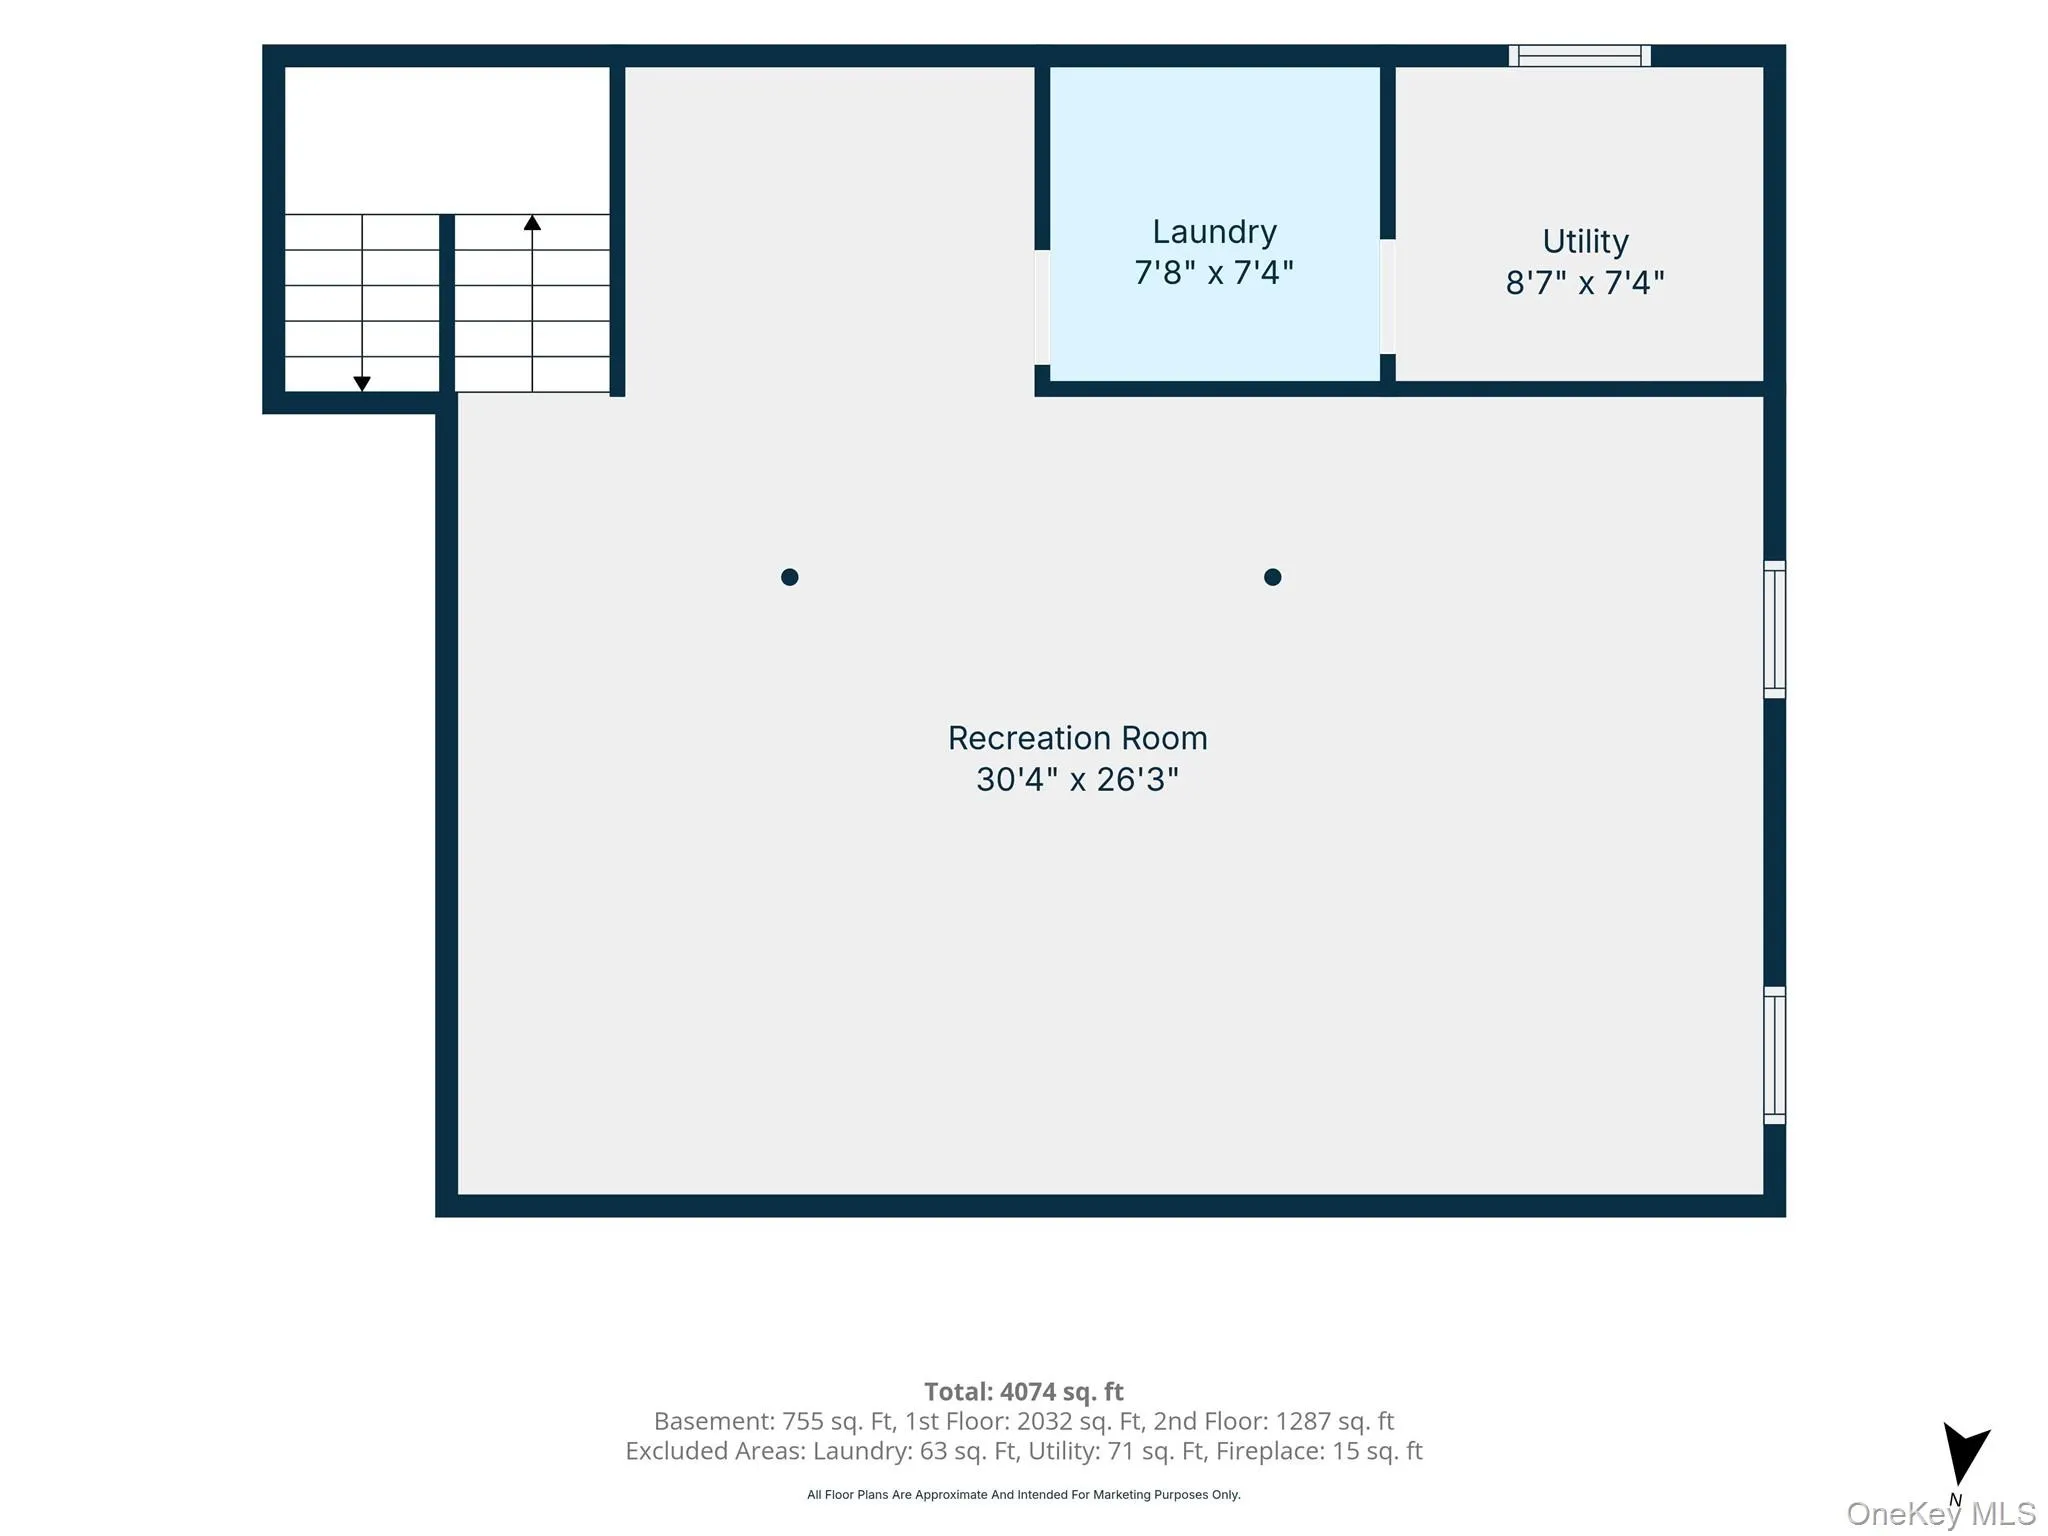
The basement offers a large finished room, utility area, and laundry facilities, providing additional versatile space.
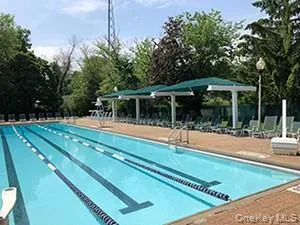
Enjoy all the benefits of living in the Village of Kensington, including its own police force, community pool, and playground. The pool and playground are available to tenants at no additional charge, providing wonderful recreational amenities for the entire family.
As per the Great Neck School District, Kensington Tenants have the option of South or North Middle and High Schools.
The home is conveniently located approximately a 10-minute walk to the Long Island Rail Road station, making commuting easy and convenient. It is also close to shopping, restaurants, and houses of worship, offering easy access to many of the amenities Great Neck has to offer.
This exceptional home combines generous living space, beautiful recent renovations, a legal Mother-Daughter layout, and excellent Village amenities, all in a highly desirable Great Neck location.
- Heating System:
- Baseboard
- Cooling System:
- Central Air
- Basement:
- Finished, Partial
- Fence:
- Back Yard
- Patio:
- Patio, Porch, Deck, Covered
- Swimming Pool:
- Community
- Appliances:
- Dishwasher, Oven, Refrigerator, Stainless Steel Appliance(s), Dryer, Washer, Cooktop, Freezer, Range, Convection Oven, Energy Star Qualified Appliances, Gas Water Heater, Electric Oven, Electric Range, Exhaust Fan, Electric Cooktop
- Exterior Features:
- Private Entrance, Mailbox, Rain Gutters, Private Roof
- Fireplace Features:
- Wood Burning, Living Room
- Fireplaces Total:
- 1
- Flooring:
- Hardwood
- Interior Features:
- Eat-in Kitchen, Entrance Foyer, Granite Counters, Pantry, Storage, Walk-in Closet(s), Chefs Kitchen, Double Vanity, Kitchen Island, Bidet, Formal Dining, First Floor Bedroom, Marble Counters, In-law Floorplan, Primary Bathroom, Ceiling Fan(s), Chandelier, First Floor Full Bath, Built-in Features, His And Hers Closets, Breakfast Bar, Recessed Lighting, Natural Woodwork, Stone Counters
- Laundry Features:
- In Basement, Gas Dryer Hookup, Laundry Room, Washer Hookup
- Lot Features:
- Near Public Transit, Corner Lot, Sprinklers In Front, Sprinklers In Rear, Back Yard
- Parking Features:
- Driveway, Private
- Sewer:
- Public Sewer
- Utilities:
- Trash Collection Public, Natural Gas Connected, Water Connected, Electricity Connected, Sewer Connected
- City:
- North Hempstead
- State:
- NY
- Street:
- Arleigh
- Street Number:
- 12
- Street Suffix:
- Road
- Postal Code:
- 11021
- Floor Number:
- 0
- Longitude:
- W74° 16' 15.8''
- Latitude:
- N40° 47' 33.2''
- Direction Faces:
- North
- Directions:
- LIE Exit 33 To Lakeville Road to Middle Neck Road right on Beverly drive, left on west, Left on Arleigh
- PostalCity:
- Great Neck
- Architectural Style:
- Colonial
- Construction Materials:
- Fiberglass Insulation, Stucco
- Elementary School:
- E M Baker School
- High School:
- Great Neck South High School
- Agent MlsId:
- 96942
- MiddleOrJunior School:
- Great Neck South Middle School
- PhotosCount:
- 35
- Rent Includes:
- Sewer, Trash Collection
- Special Listing Conditions:
- No
- Stories Total:
- 2
- Water Source:
- Public
- Office MlsId:
- LRE12
Residential Lease - MLS# 1053798
12 Arleigh Road, North Hempstead, NY
- Property Type :
- Residential Lease
- Property SubType :
- Single Family Residence
- Listing Type :
- For Rent
- Listing ID :
- 1053798
- Price :
- $14,000
- Rooms :
- 12
- Bedrooms :
- 5
- Bathrooms :
- 3
- Half Bathrooms :
- 1
- Bathrooms Total :
- 4
- Square Footage :
- 3,600 Sqft
- Building Area :
- 3,600 Sqft
- Lot Area :
- 0.24 Acre
- Lot Dimensions :
- 100x110
- Year Built :
- 1968
- Status :
- Active
- Listing Agent :
- Nazila Moinian
- Listing Office :
- LAFFEY REAL ESTATE


