
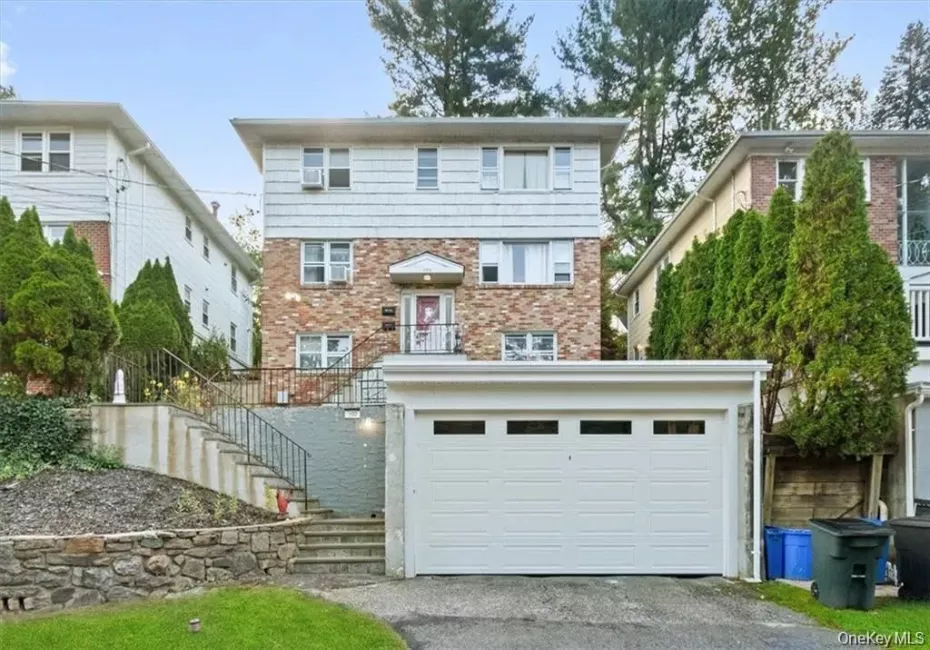
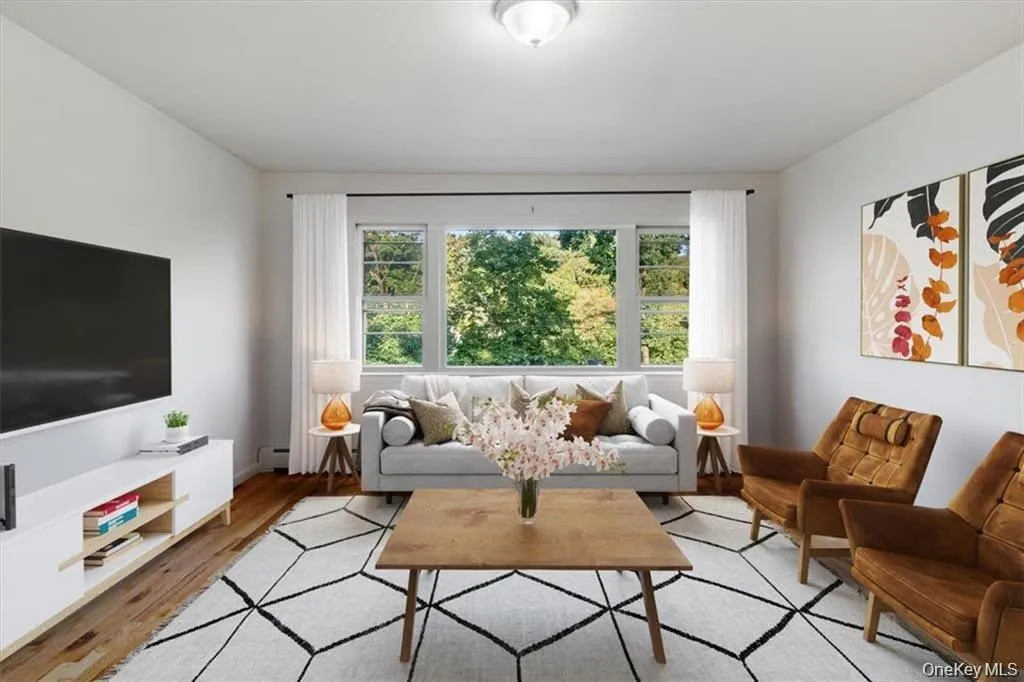
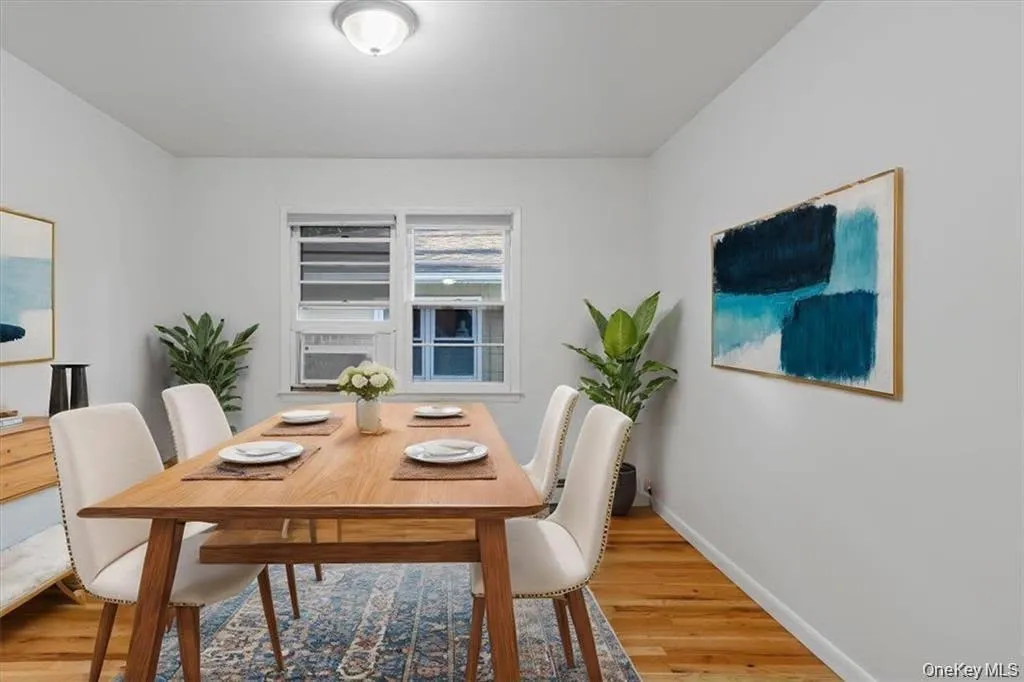
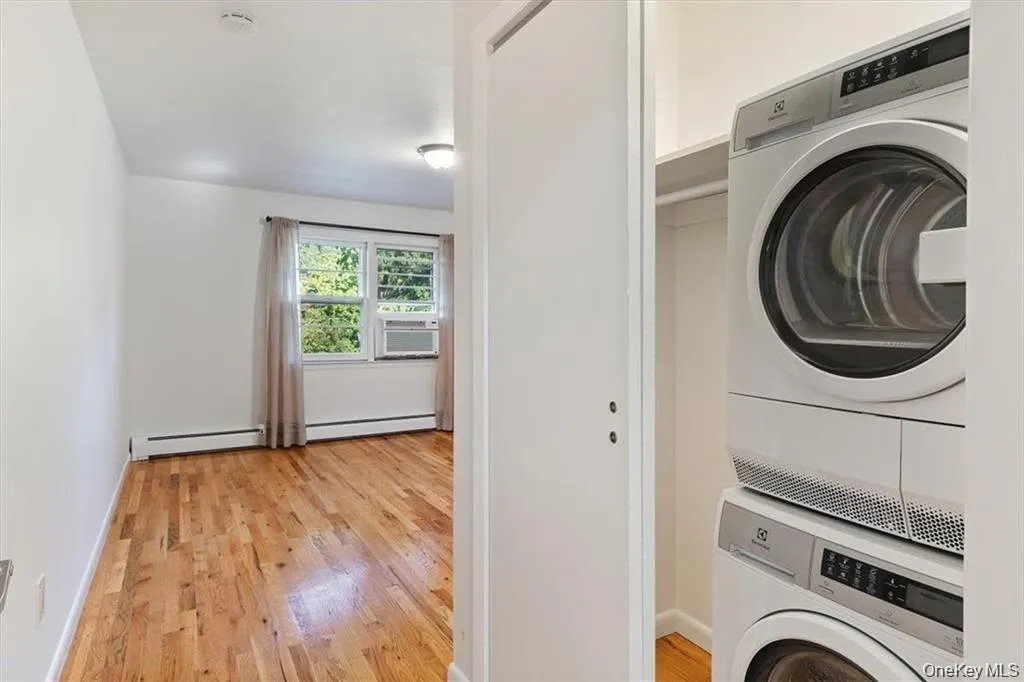
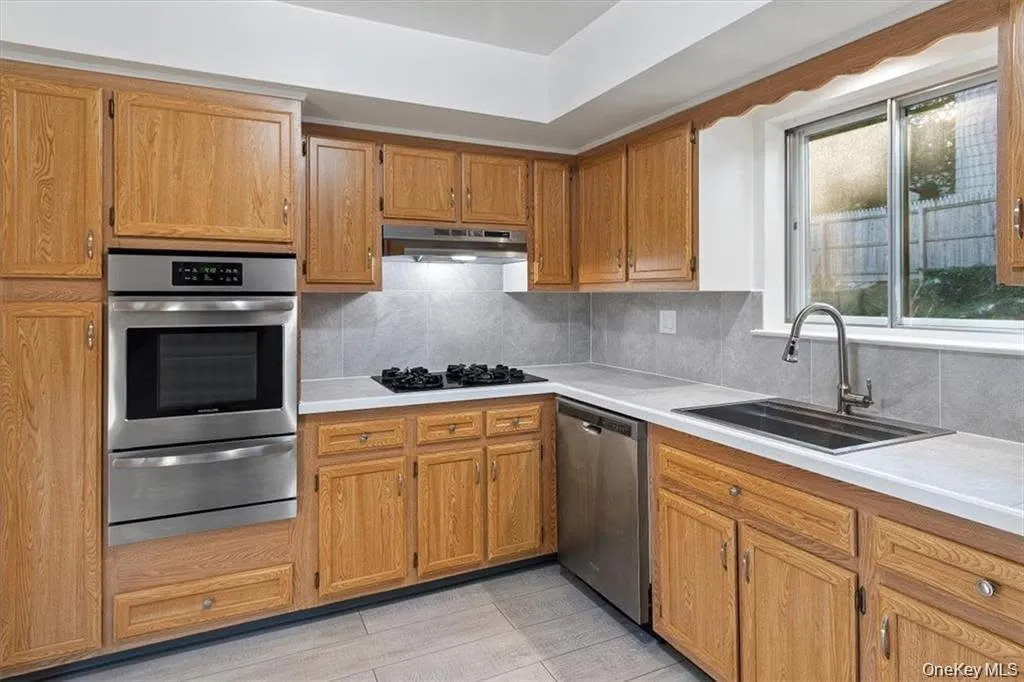
RENT AVAILABLE NOVEMBER 2026 — ARE YOU MOVING? PLAN AHEAD! Virtual Tour Available Upon Request. This enormous second-floor unit in a two-family property is approximately 0.5 miles from the Tuckahoe Metro-North Train Station, offering a convenient commute of approximately 30 minutes to Grand Central Terminal in NYC. The unit will be freshly painted, impeccably clean, and move-in ready. The unit features a primary suite with a private en-suite bathroom, two additional large bedrooms (3 bedrooms total), and a second full bathroom in the hallway (2 full bathrooms total). The bright living room features large bay windows with scenic views. A formal dining room provides additional space and can also be used as a flexible multi-purpose room. The kitchen is clean and functional and includes an in-unit washer and dryer. Brand-new window air-conditioning units are also included. One Assigned driveway parking space is included in the rent. Additional street parking is available. No cats, but a small dog might be considered. Non-smoking unit. No backyard access. The backyard is exclusively for the first-floor tenants. Rent Includes: Heat, water, one assigned driveway parking space, lawn maintenance, and snow removal. Tenant Responsibilities: Gas, electricity, and internet (if desired). Separate meters are provided for the tenant’s individual usage. Conveniently located near parks, playgrounds, restaurants, shops, schools, and public transportation. Located within the desirable Tuckahoe School District. Lease Term: The initial lease will run through June 2028, with an option to renew thereafter. If you are planning a move for November 2026, now is the time to plan ahead!
- Heating System:
- Other, Baseboard
- Cooling System:
- Wall/window Unit(s)
- Basement:
- No
- View:
- Mountain(s), Trees/woods, Neighborhood
- Patio:
- No
- Appliances:
- Dishwasher, Oven, Refrigerator, Dryer, Washer, Gas Range, Other, Gas Cooktop, Gas Oven
- Flooring:
- Hardwood
- Interior Features:
- Entrance Foyer, High Ceilings, High Speed Internet, Formal Dining, Other
- Laundry Features:
- In Unit, Inside
- Parking Features:
- Assigned, On Street, Driveway, Private, Off Street, Detached, Open
- Sewer:
- Public Sewer
- Utilities:
- Cable Available, Natural Gas Available, Sewer Available, Water Available, Electricity Available, See Remarks, Trash Collection Public, Natural Gas Connected, Water Connected, Electricity Connected, Sewer Connected
- City:
- Eastchester
- State:
- NY
- Street:
- Midland
- Street Number:
- 190
- Street Suffix:
- Avenue
- Postal Code:
- 10707
- Floor Number:
- 0
- Longitude:
- W74° 10' 34.5''
- Latitude:
- N40° 56' 45''
- PostalCity:
- Tuckahoe
- Architectural Style:
- Other
- Construction Materials:
- Brick
- Elementary School:
- William E Cottle School
- High School:
- Tuckahoe High School
- Levels:
- One
- Agent MlsId:
- 47971
- MiddleOrJunior School:
- Tuckahoe Middle School
- PhotosCount:
- 5
- Rent Includes:
- Heat, Hot Water, Sewer, Trash Collection, Water, See Remarks, Snow Removal, Grounds Care
- Special Listing Conditions:
- See Remarks, Renewal Option
- Stories Total:
- 2
- VirtualTour URL:
- https://youtu.be/O4IJlXtV-f4?si=tbbz_rIvANw4FPm1
- Water Source:
- Public
- Office MlsId:
- KWREAL
190 Midland Avenue, Eastchester, New York 10707 - MLS# 1044505 Price $
190 Midland Avenue, Eastchester, NY
- Property Type :
- Residential Lease
- Property SubType :
- Duplex
- Listing Type :
- For Rent
- Listing ID :
- 1044505
- Price :
- $4,400
- Rooms :
- 8
- Bedrooms :
- 3
- Bathrooms :
- 2
- Bathrooms Total :
- 2
- Square Footage :
- 1,500 Sqft
- Building Area :
- 5,335 Sqft
- Year Built :
- 1969
- Status :
- Active
- Listing Agent :
- Marina Suh
- Listing Office :
- Keller Williams Realty Group