

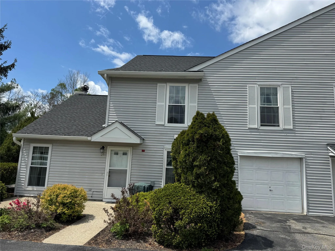
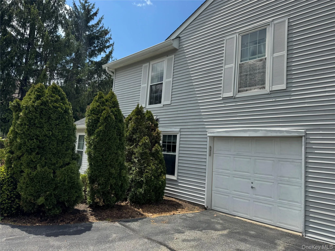
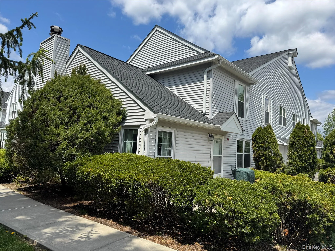
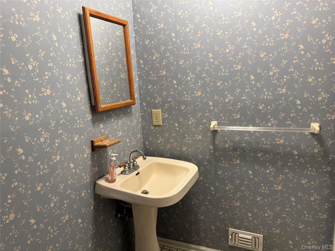
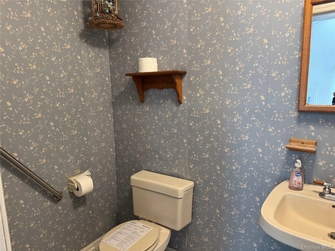
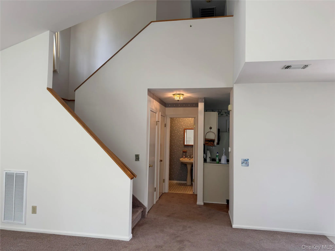
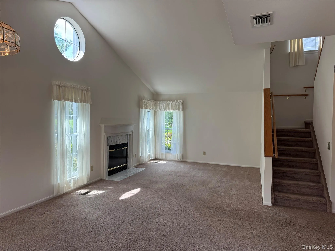
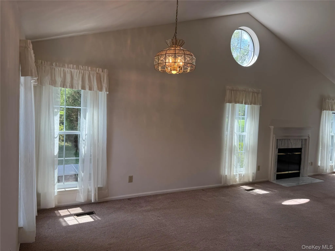
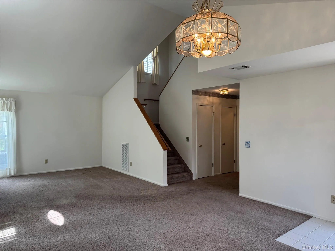
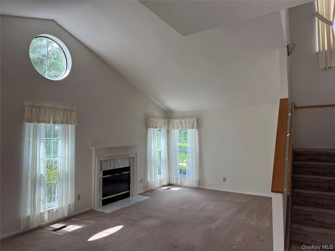
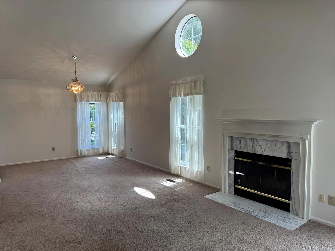
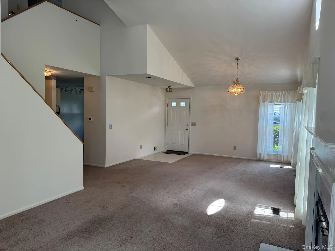
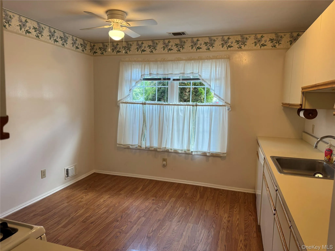
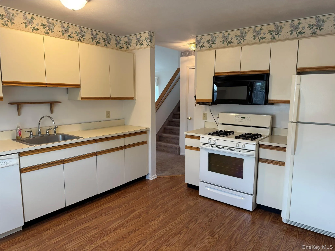
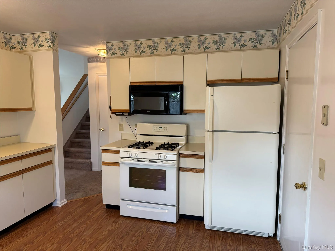
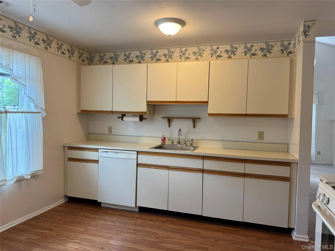
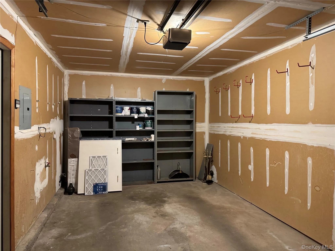
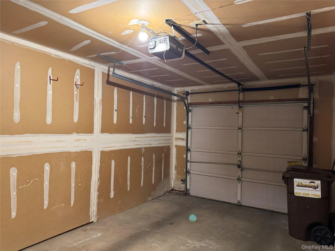
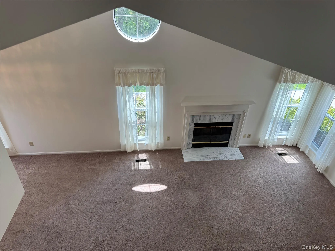
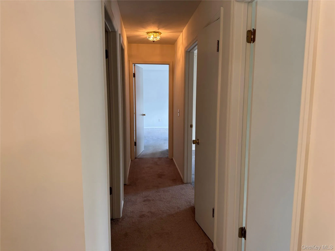
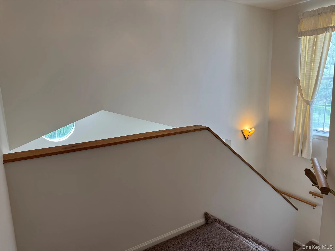
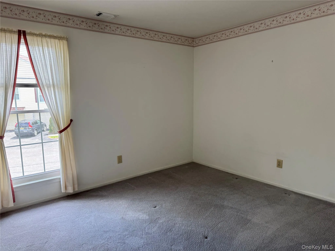
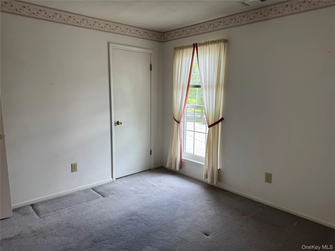
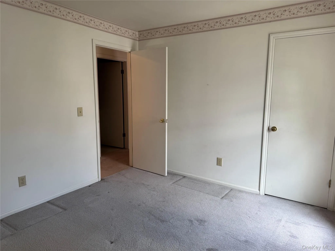
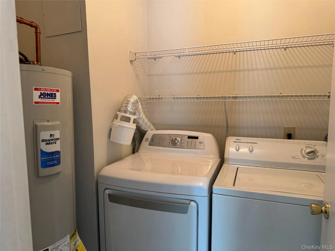
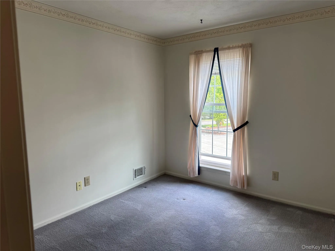
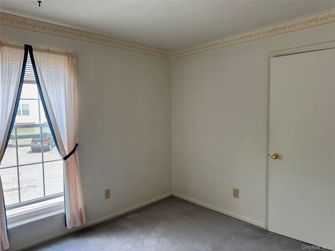
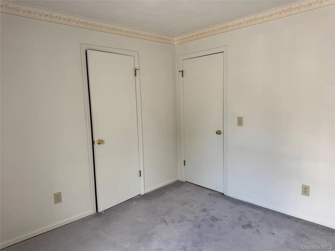
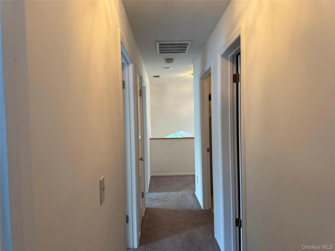
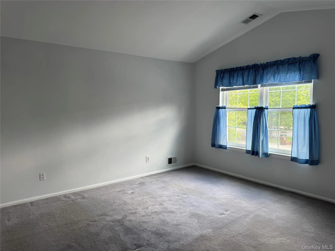
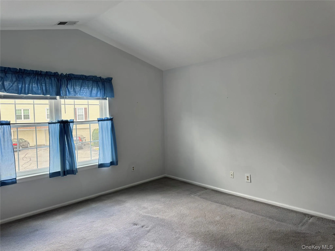
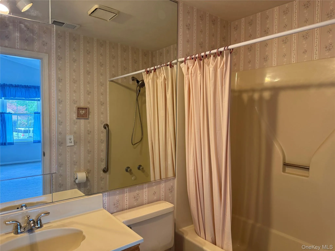
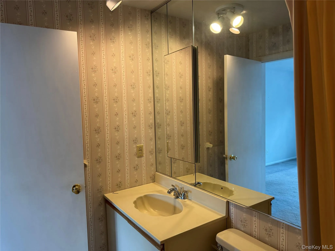
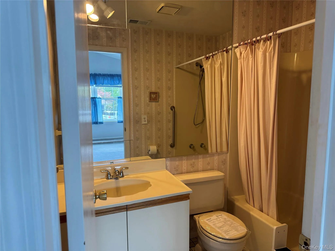
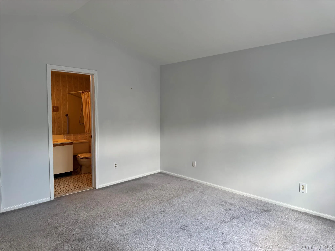
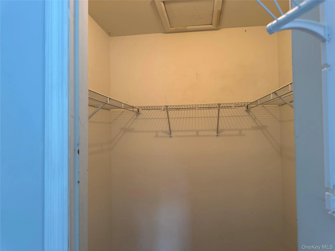
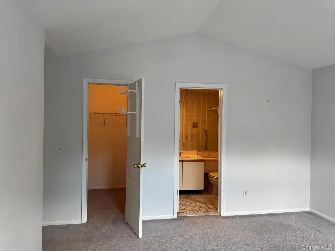
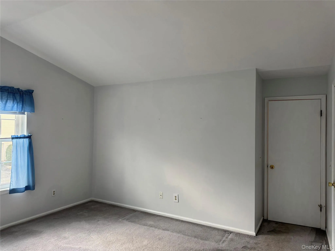
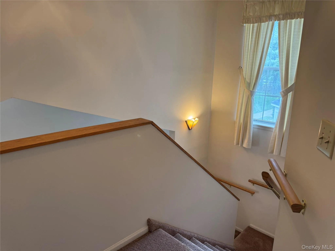
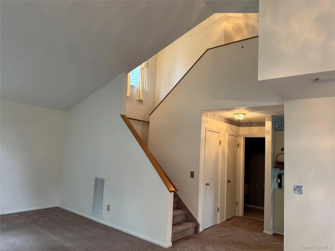
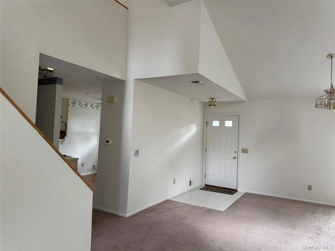
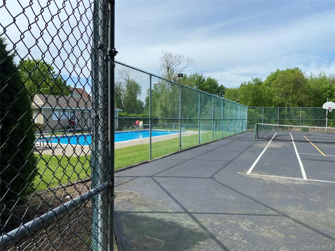
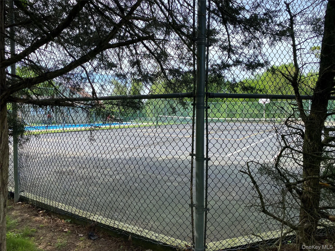
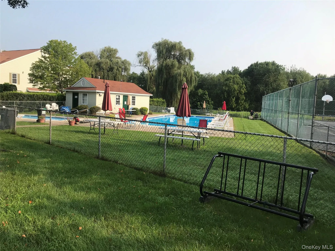
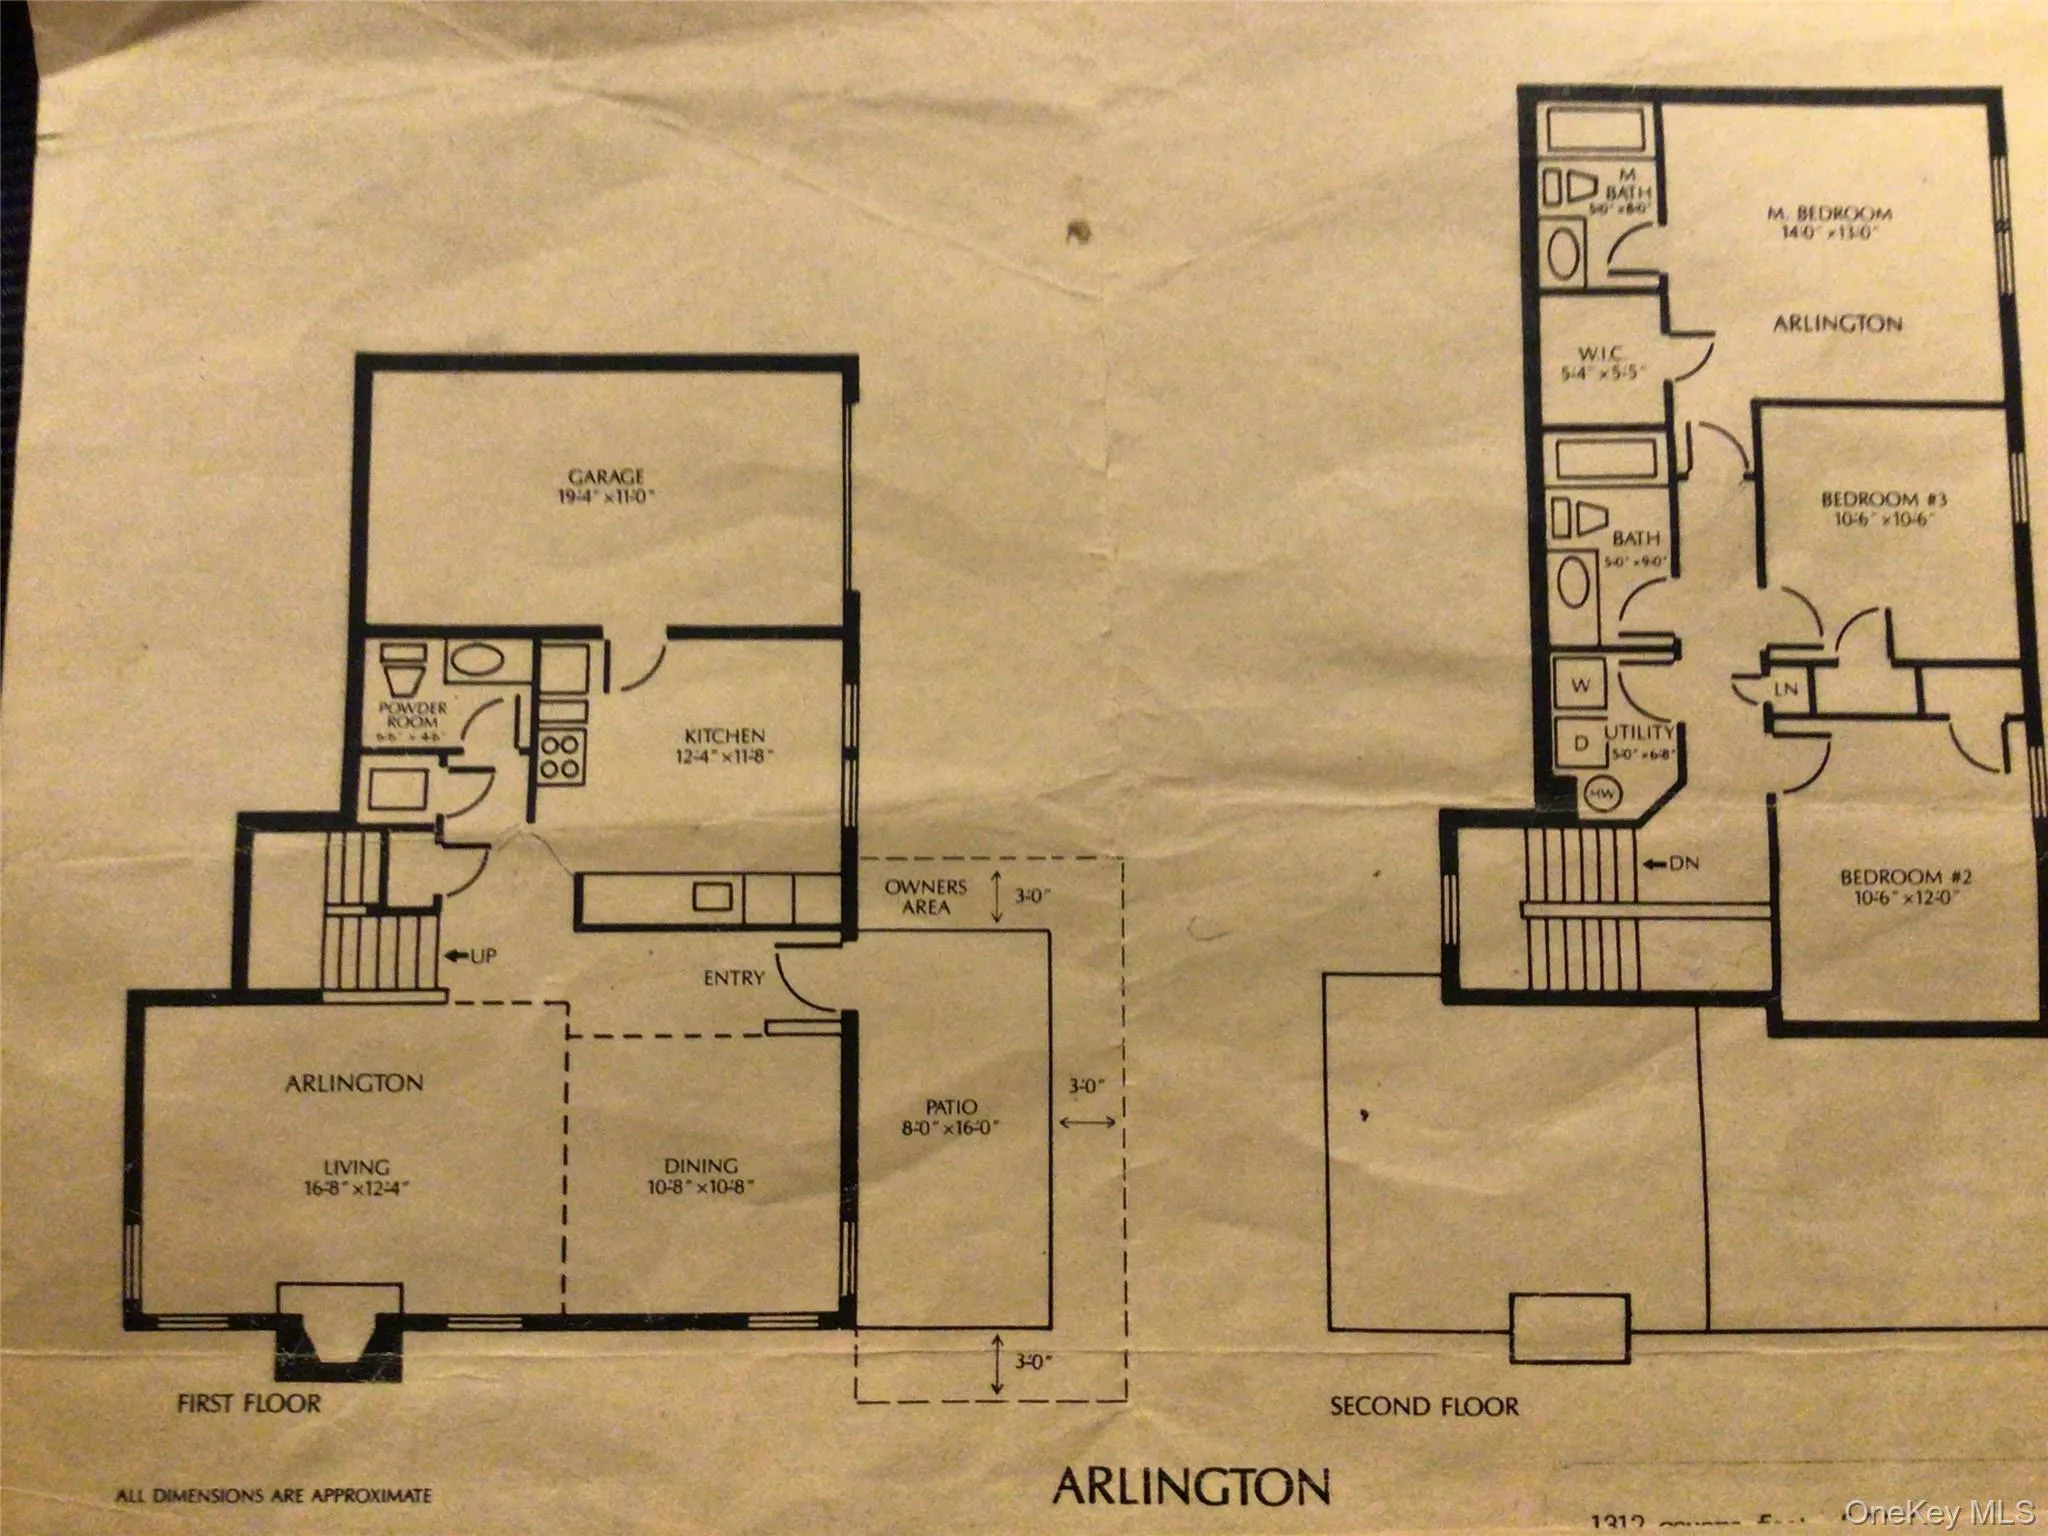
Unparalleled Living affording you comfort and convenience .This original owner has lovingly cared for and meticulously maintained this corner , end unit . Located on a culdesac street with plentiful parking and steps away from the gorgeous pool and tennis court, you’ll enjoy this pristine neighborhood and friendly, caring neighbors. The courtyard patio is private and peaceful with mature landscaping and invites you into the front door where you’ll be amazed with the OPEN, Flowing floor plan with Living room, Dining room combination , cathedral ceiling , Fireplace and lots of windows which have been updated throughout the entire home . There is a spacious eat in kitchen which includes all the appliances and a convenient door into the one car plus storage GARAGE. There is also storage; closets and a 1/2 Bath Powder Room on this impressive, first floor. The second floor landing overlooks the open space below and includes two nice sized bedrooms , a full bath with a tub for these 2 bedrooms to share , plus a luxurious PRIMARY en suite Bedroom with cathedral ceilings, a walk in closet and full primary bath . The AC and Furnace have been replaced and serviced every year , and the hot water heater is only a year old. Enjoy all the amenities that WARWICK has to offer which includes the park and ride commuter lot directly across the street from this complex along with Hickory Hill public Golf Course and Park . Mount Peter Ski area, The Creamery Ice Cream and Gourmet Bellvale Market are minutes up the road. The LIBRARY is amazing offering many programs and events.There are unique boutiques and gift stores, wineries, breweries, Apple orchards, incredible restaurants , hiking, skiing, boating, farm markets and so many other adventures for you to explore and enjoy . Make this your weekend ,vacation getaway or year round retreat. Add your creative decorating touches to design your own exciting OASIS and a lifestyle that you’ve been dreaming about .
- Heating System:
- Forced Air
- Cooling System:
- Central Air
- Basement:
- No
- Patio:
- Patio
- Swimming Pool:
- Community, In Ground
- Appliances:
- Refrigerator, Microwave, Washer, Gas Water Heater
- Exterior Features:
- Tennis Court(s), Courtyard, Mailbox, Lighting, Rain Gutters, Playground
- Fireplace Features:
- Wood Burning
- Fireplaces Total:
- 1
- Flooring:
- Carpet, Ceramic Tile, Combination, Laminate
- Garage Spaces:
- 1
- Interior Features:
- Eat-in Kitchen, Cathedral Ceiling(s), Storage, Walk-in Closet(s), Primary Bathroom, Chandelier
- Parking Features:
- Assigned, Driveway, Garage, Parking Lot, Garage Door Opener
- Sewer:
- Public Sewer
- Utilities:
- Natural Gas Connected, Water Connected, Sewer Connected
- City:
- Warwick (town)
- State:
- NY
- Street:
- Olde Wagon
- Street Number:
- 24
- Street Suffix:
- Road
- Postal Code:
- 10990
- Floor Number:
- 0
- Longitude:
- W75° 39' 55.4''
- Latitude:
- N41° 15' 4.1''
- Subdivision Name:
- HOMESTEAD VILLAGE
- Directions:
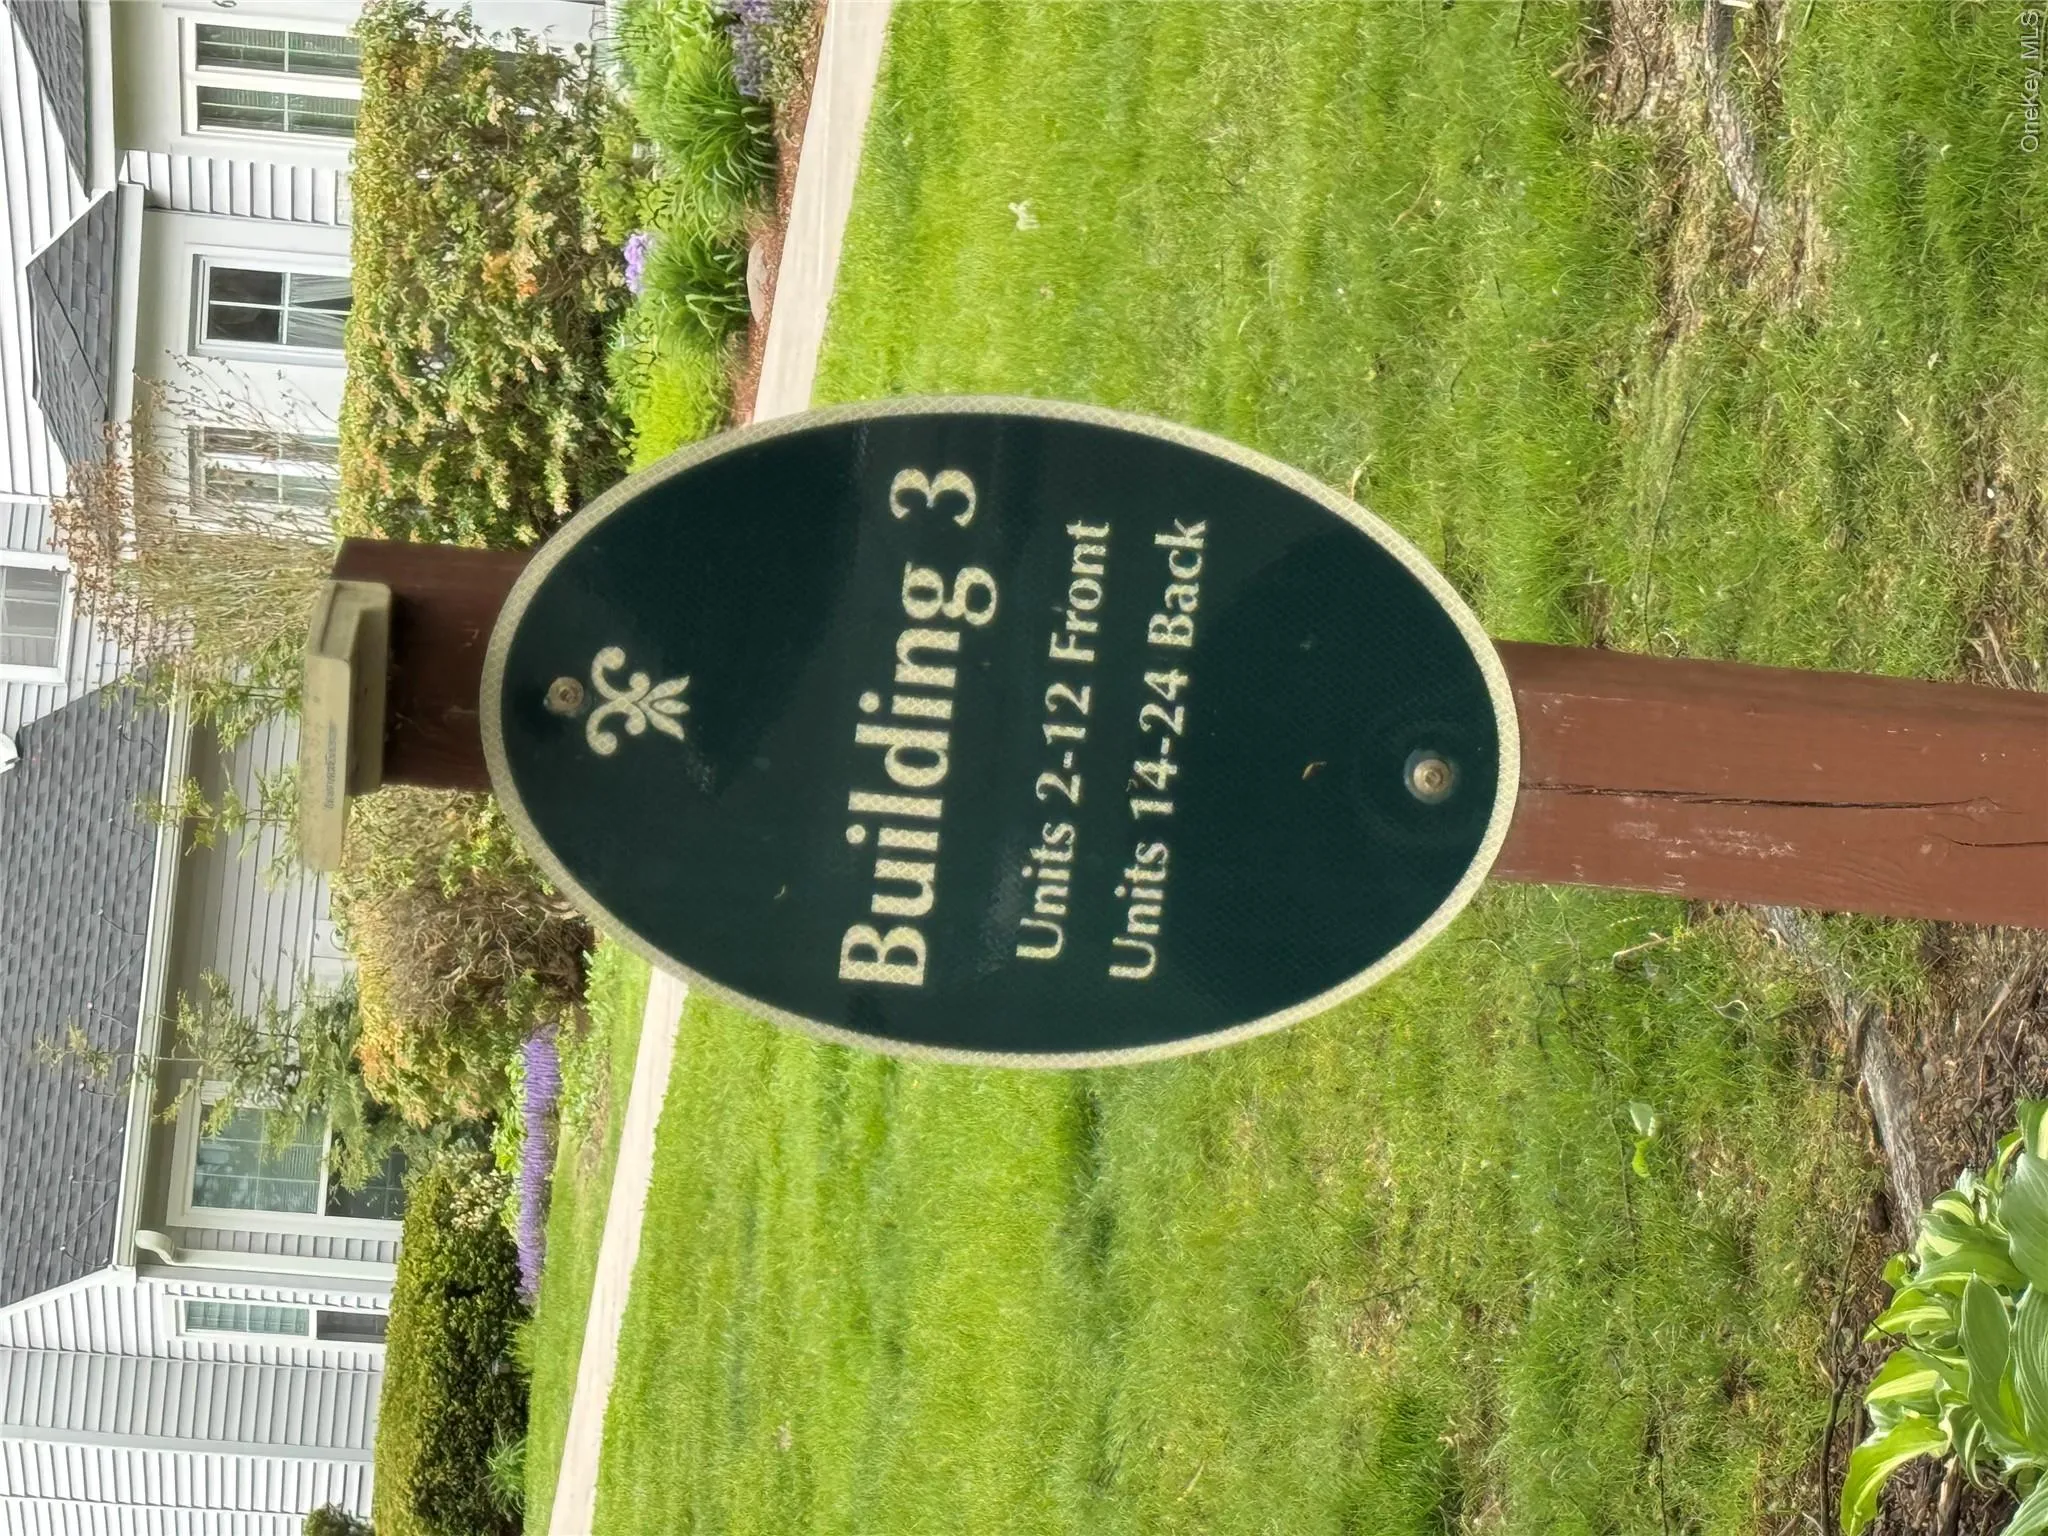
- Homestead Village Drive to Olde Wagon Road, 2nd building on right (Gray with white trim and shutters) 2nd right into parking lot (pass the sign that says Building #3 and pull into the next driveway. Unit is on the right at the far end of the building.
- PostalCity:
- Warwick
- Association Amenities:
- Pool, Tennis Court(s), Playground, Landscaping, Maintenance Grounds, Snow Removal, Trash, Basketball Court
- Association Fee Frequency:
- Monthly
- Association Fee Includes:
- Exterior Maintenance, Snow Removal, Trash, Pool Service, Grounds Care, Common Area Maintenance
- Construction Materials:
- Frame, Vinyl Siding
- Elementary School:
- Park Avenue Elementary School
- High School:
- Warwick Valley High School
- Agent MlsId:
- 39644
- MiddleOrJunior School:
- Warwick Valley Middle School
- PhotosCount:
- 47
- Special Listing Conditions:
- Purchase Option, Renewal Option
- Stories Total:
- 2
- Water Source:
- Public
- Office MlsId:
- KWRE01
Residential Lease - MLS# 1043464
24 Olde Wagon Road, Warwick (town), NY
- Property Type :
- Residential Lease
- Property SubType :
- Condominium
- Listing Type :
- For Rent
- Listing ID :
- 1043464
- Price :
- $3,400
- Rooms :
- 6
- Bedrooms :
- 3
- Bathrooms :
- 2
- Half Bathrooms :
- 1
- Bathrooms Total :
- 3
- Square Footage :
- 1,491 Sqft
- Lot Area :
- 0.01 Acre
- Year Built :
- 1988
- Status :
- Active
- Listing Agent :
- Patricia A Brady
- Listing Office :
- Keller Williams Realty


