











Property Description

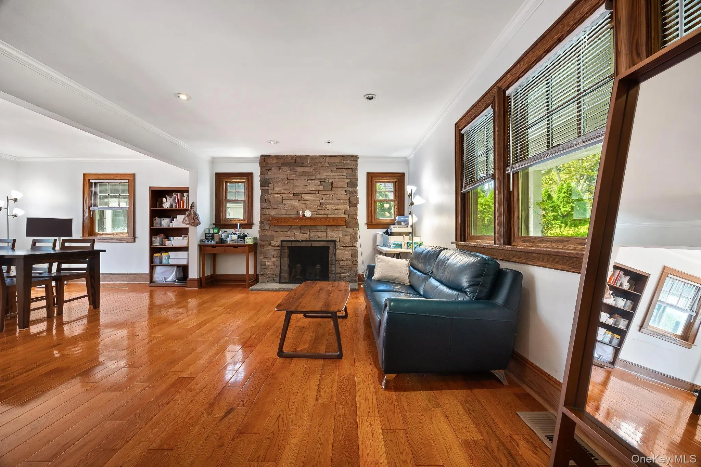
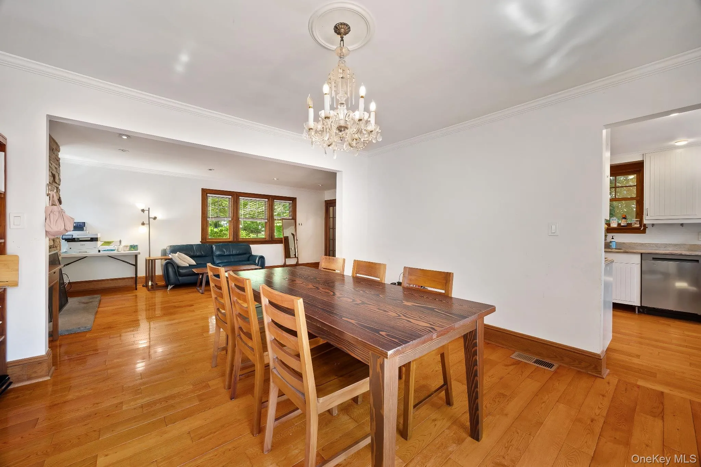
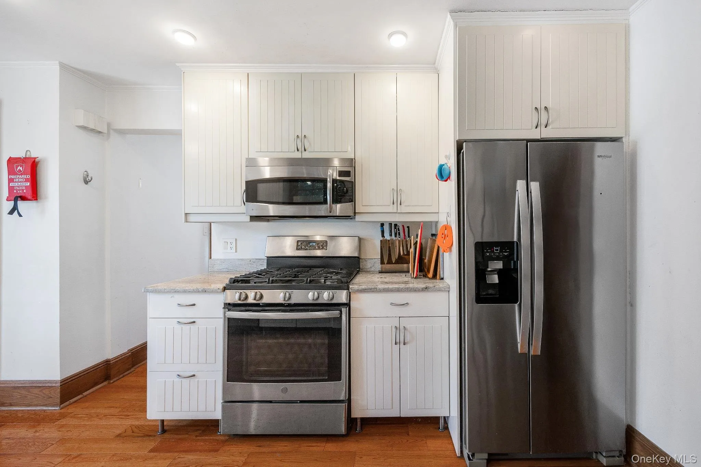
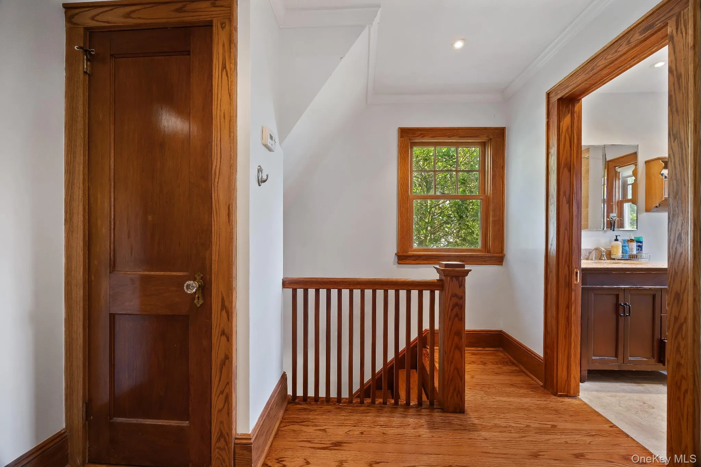
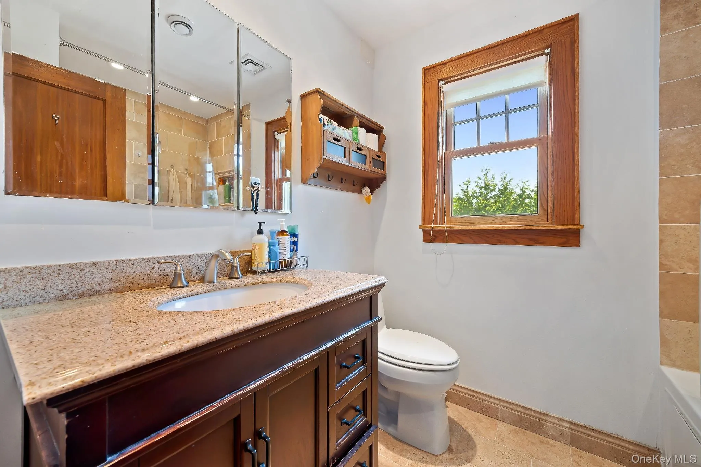
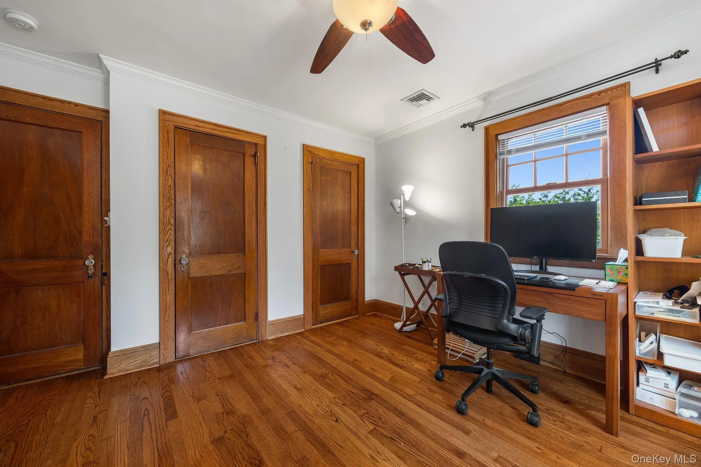
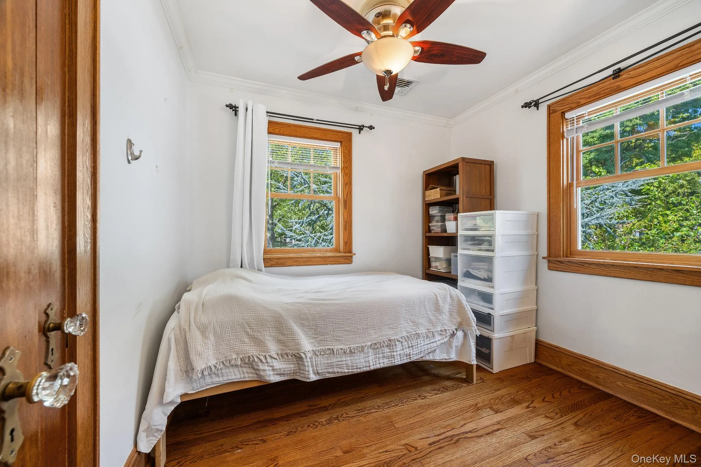
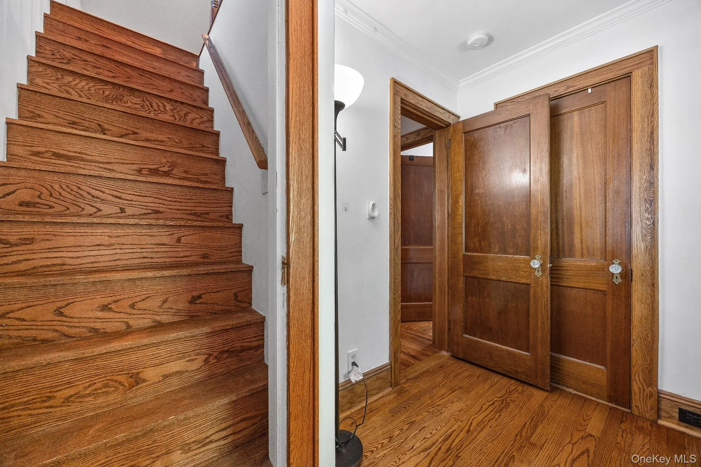
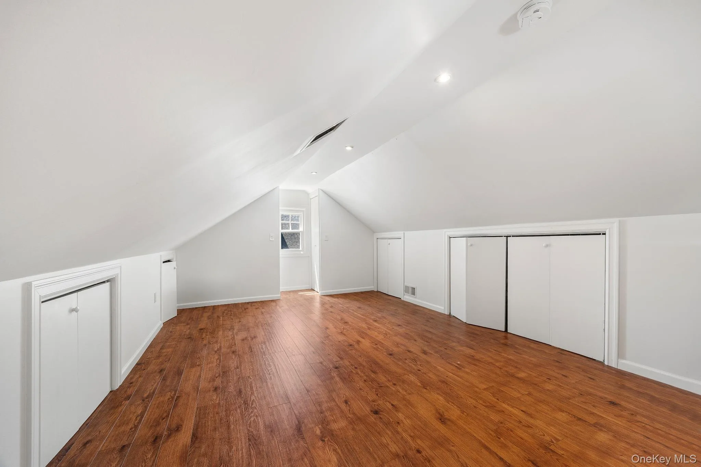
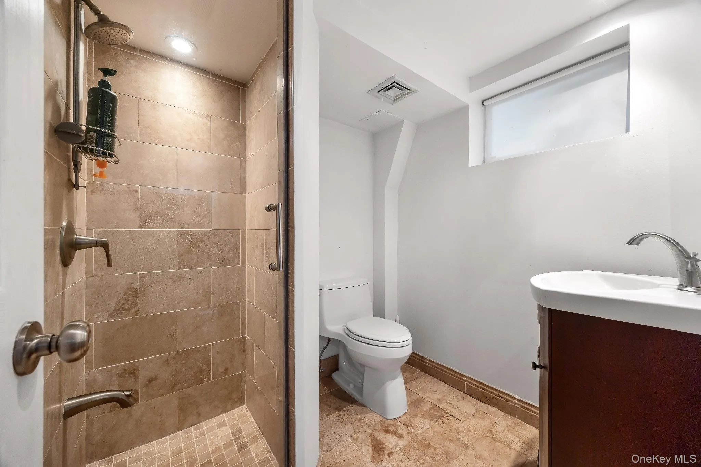
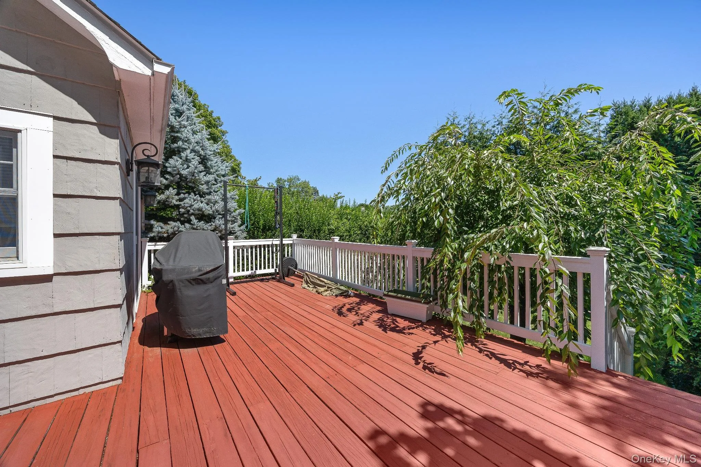
Beautiful front porch Colonial right in front of Davis Park. The first floor features the foyer, living room, a stone fire place, formal dining room, glass doors to wooden deck, eat-in kitchen, powder room, with access to deck for outdoor cooking & entertaining. Second floor boasts the primary bedroom, 2 family bedrooms & a hall bath, access from closet to walk up attic, open space for playroom, office, storage or 4th bedroom. Finished walkout basement, with full bath, laundry and storage area. This home also features a 1-Car detached garage. The whole house was renovated & upgraded in 2016. Bus to Train station & village. Walk to Edgewood school and shops.
Features
- Heating System:
- Natural Gas, Forced Air
- Cooling System:
- Central Air
- Basement:
- Finished, Walk-out Access
- Appliances:
- Gas Water Heater
- Garage Spaces:
- 1
- Interior Features:
- Eat-in Kitchen
- Parking Features:
- Detached
- Sewer:
- Public Sewer
- Utilities:
- Trash Collection Public
Address Map
- City:
- Scarsdale
- State:
- NY
- Street:
- Bradley
- Street Number:
- 194
- Street Suffix:
- Road
- Postal Code:
- 10583
- Floor Number:
- 0
- Longitude:
- W74° 12' 19.5''
- Latitude:
- N40° 58' 47''
- PostalCity:
- Scarsdale
Additional Information
- Architectural Style:
- Colonial
- Construction Materials:
- Wood Siding
- Elementary School:
- Edgewood
- High School:
- Scarsdale Senior High School
- Agent MlsId:
- 47820
- MiddleOrJunior School:
- Scarsdale Middle School
- PhotosCount:
- 25
- Special Listing Conditions:
- No
- Water Source:
- Public
- Office MlsId:
- XCELRS
Residential Lease - MLS# 1042047
194 Bradley Road, Scarsdale, NY
3 Bedrooms
2 Bathrooms
1,965 Sqft
$7,000
Listing ID #1042047
Basic Details
- Property Type :
- Residential Lease
- Property SubType :
- Single Family Residence
- Listing Type :
- For Rent
- Listing ID :
- 1042047
- Price :
- $7,000
- Rooms :
- 7
- Bedrooms :
- 3
- Bathrooms :
- 2
- Half Bathrooms :
- 1
- Bathrooms Total :
- 3
- Square Footage :
- 1,965 Sqft
- Lot Area :
- 0.11 Acre
- Year Built :
- 1928
- Status :
- Active
- Listing Agent :
- Yeren Sun
- Listing Office :
- Xcel Realty Service LLC


