

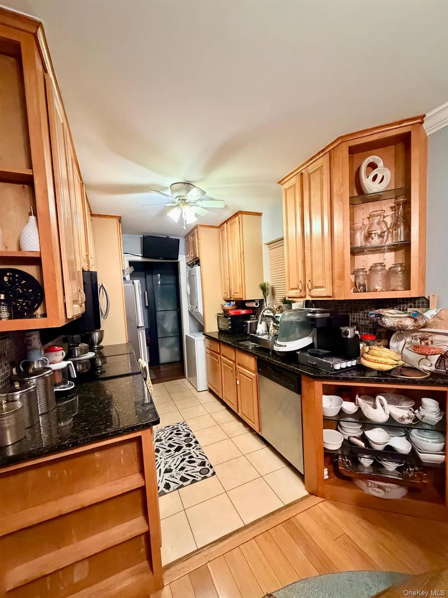
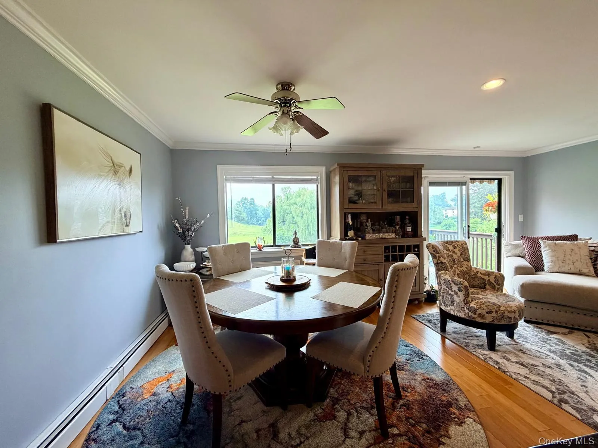
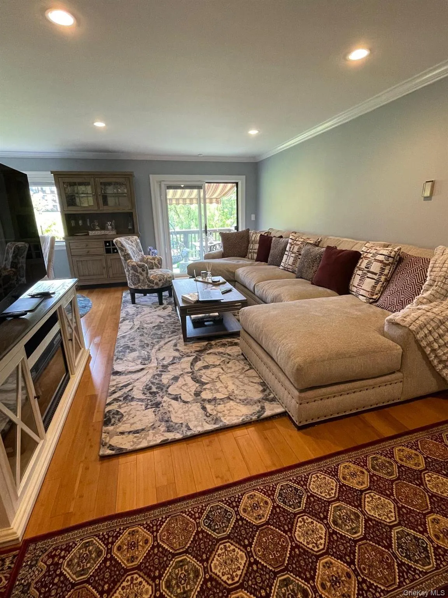
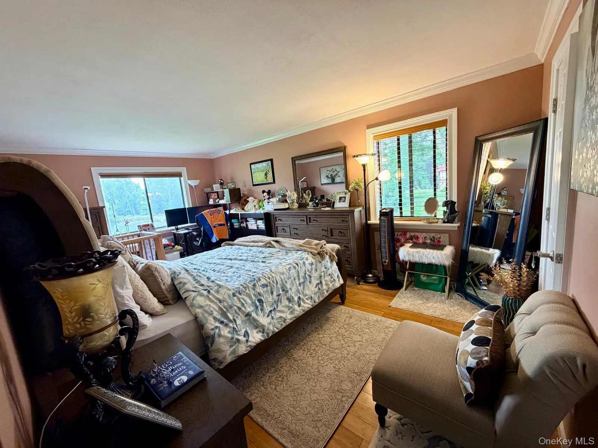
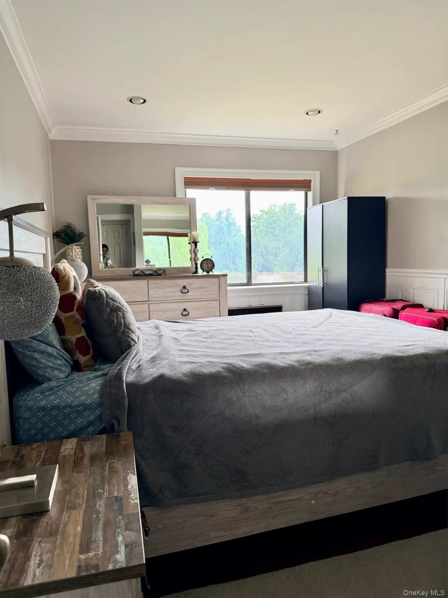
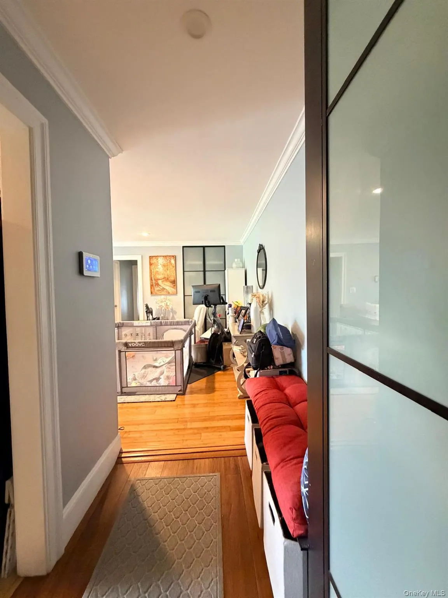
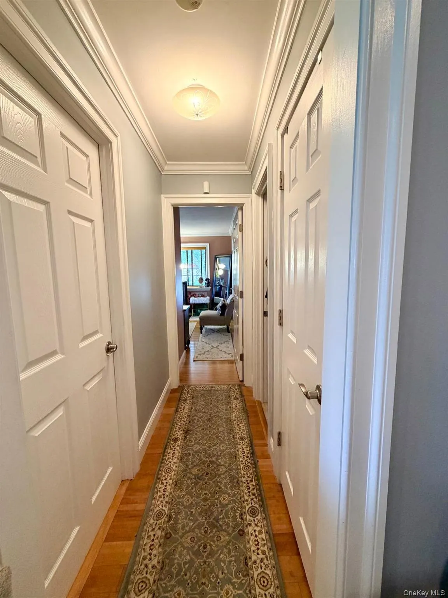
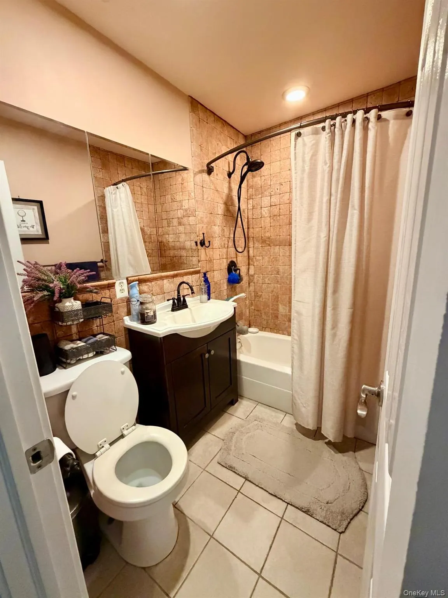
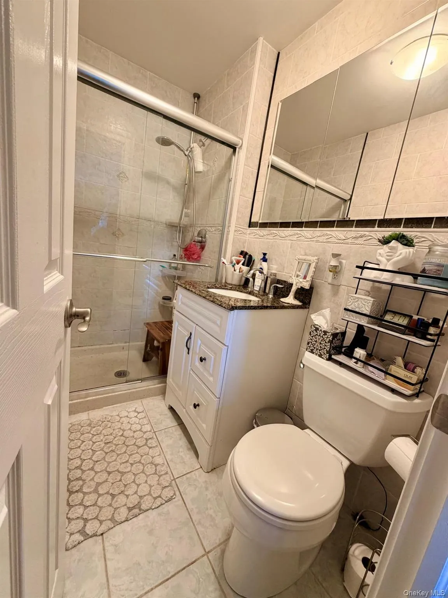
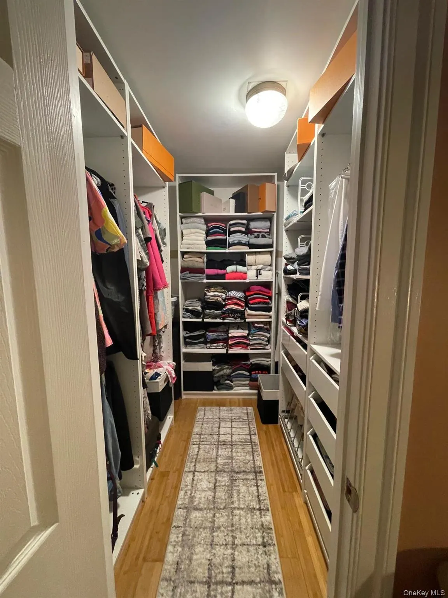
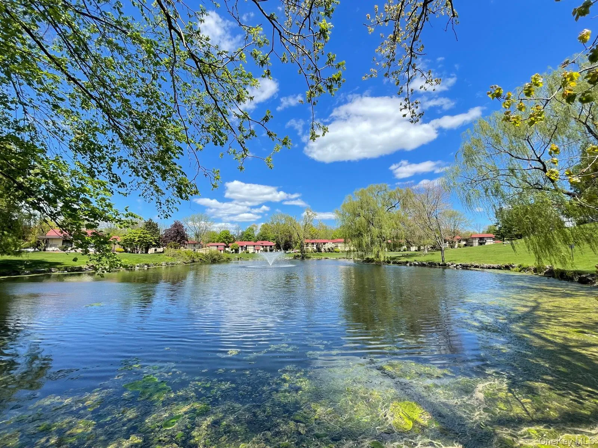
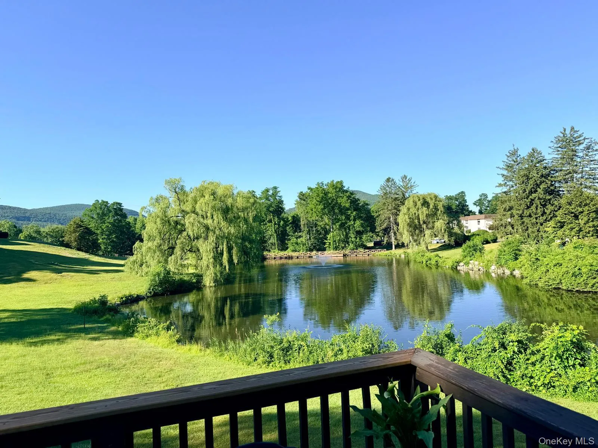
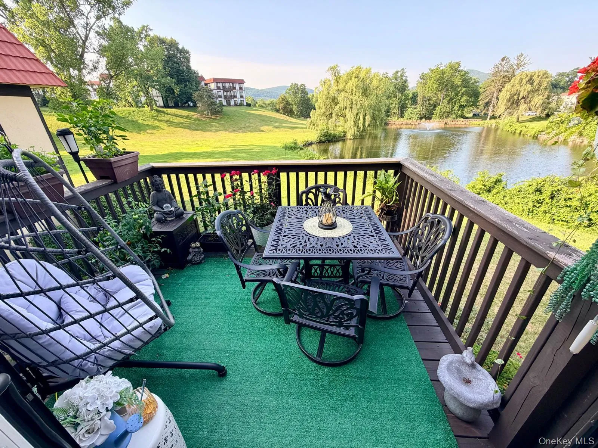
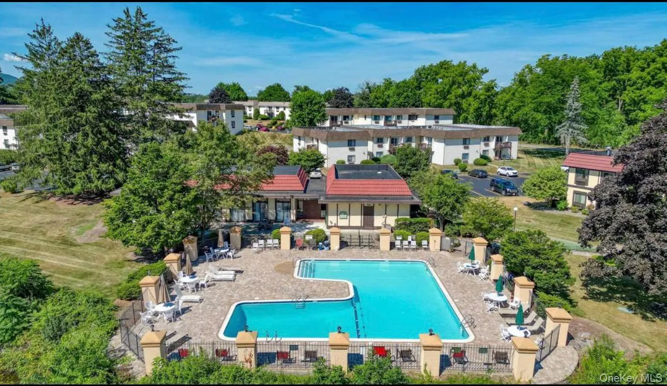
Sophisticated and charming describes this spacious 2-bedroom,2 full bath condo. When you enter this home, you will feel the warmth of the sunlit rooms. This open concept space is comfortable and welcoming. Love to entertain, just want space, this is the one. Stunning kitchen with upgrades. Granite and stainless-steel appliances, dishwasher, microwave, and washer/dryer in unit. Right off the kitchen, enter the dining area with double windows to let in the sunshine in. The living room is light and airy and has ample room for entertaining. Cute Juliet balcony with view of the pond to share those moments when being inside just won’t do. Bedroom size will surely make you happy, plenty of the space. The master bedroom has a massive walk-in closet with built-in for superior organizing. Amenities offered in are: inground pool, a gazebo, club house available to rent for get-togethers. Includes heat, hot water, sewer, ground maintenance, assigned parking, snow removal, trash removal and pool care. There is plenty of visitor parking. Commuters dream, mins to route 9 and all the shopping you could dream of. Beacon train station is 14 minutes away. Credit, background and references required will all application review.
- Heating System:
- Oil, Hot Water, Baseboard
- Cooling System:
- Wall/window Unit(s)
- View:
- Lake, Trees/woods, Neighborhood
- Fence:
- No
- Patio:
- Deck
- Swimming Pool:
- Community, In Ground, Outdoor Pool
- Appliances:
- Dishwasher, Refrigerator, Microwave, Stainless Steel Appliance(s), Washer, Electric Range
- Exterior Features:
- Balcony, Mailbox, Lighting
- Flooring:
- Hardwood, Ceramic Tile, Wood
- Interior Features:
- Granite Counters, Walk-in Closet(s), Formal Dining, Ceiling Fan(s), Recessed Lighting, Natural Woodwork
- Laundry Features:
- In Unit
- Lot Features:
- Near Public Transit, Level, Paved, Near Shops, Near School, Landscaped
- Parking Features:
- Assigned
- Sewer:
- Public Sewer
- Utilities:
- Cable Available, Phone Available, Underground Utilities, Trash Collection Public, Water Connected, Electricity Connected, Sewer Connected
- City:
- Fishkill
- State:
- NY
- Street:
- Loudon
- Street Number:
- 4
- Street Suffix:
- Drive
- Postal Code:
- 12524
- Floor Number:
- 0
- Longitude:
- W74° 6' 4.7''
- Latitude:
- N41° 32' 8.1''
- Subdivision Name:
- Village Park Condominium
- Directions:
- From inter state 84, head north on route 9. Make a right turn onto Elm Street. Go straight and after the stop sign the road turn into Loudon Drive. Building 4 will be on the right.
- UnitNumber:
- 7
- PostalCity:
- Fishkill
- Construction Materials:
- Frame, Stucco
- Elementary School:
- Fishkill Elementary School
- High School:
- John Jay Senior High School
- Levels:
- One
- Agent MlsId:
- 74783
- MiddleOrJunior School:
- Van Wyck Junior High School
- PhotosCount:
- 15
- Rent Includes:
- Heat, Hot Water, Trash Collection, Water, Recycling, Snow Removal, Grounds Care, Pool
- Special Listing Conditions:
- No
- Stories Total:
- 2
- Water Source:
- Public
- Office MlsId:
- PRUSER
Residential Lease - MLS# 1039194
4 Loudon Drive, Fishkill, NY
- Property Type :
- Residential Lease
- Property SubType :
- Condominium
- Listing Type :
- For Rent
- Listing ID :
- 1039194
- Price :
- $2,800
- Rooms :
- 5
- Bedrooms :
- 2
- Bathrooms :
- 2
- Bathrooms Total :
- 2
- Square Footage :
- 1,071 Sqft
- Lot Area :
- 0.01 Acre
- Year Built :
- 1980
- Status :
- Active
- Listing Agent :
- Angel Ayala
- Listing Office :
- BHHS Hudson Valley Properties


