

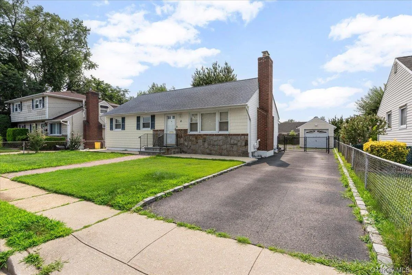
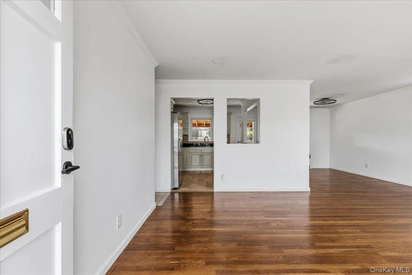
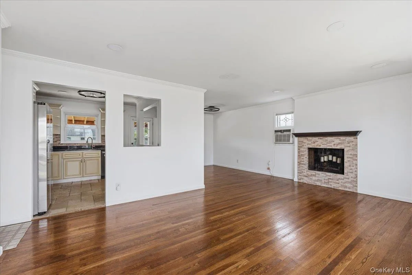
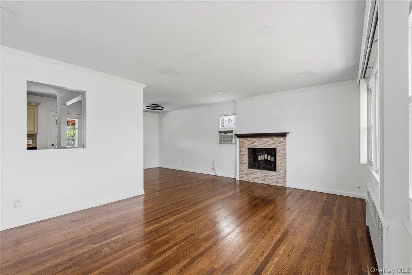
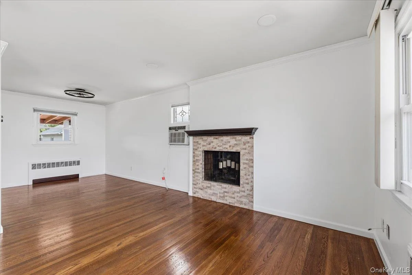
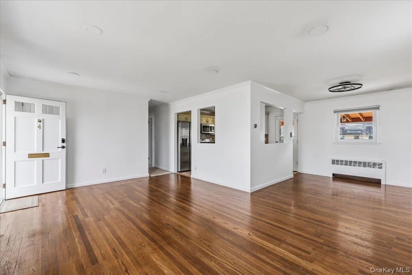
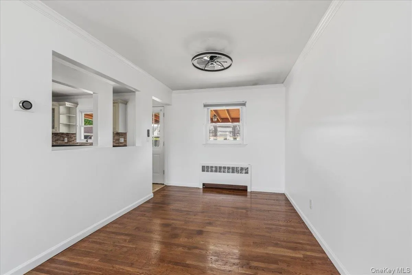
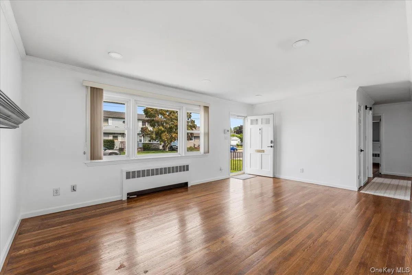
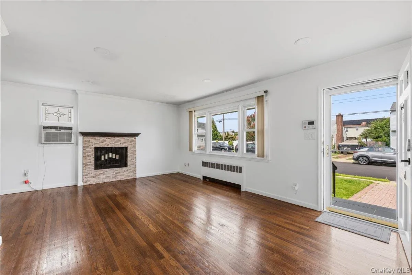
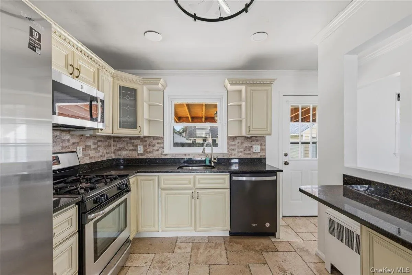
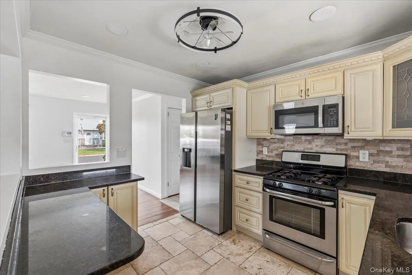
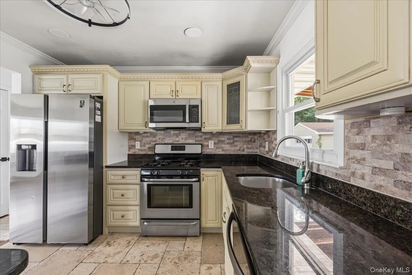
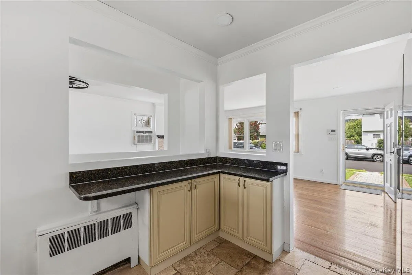
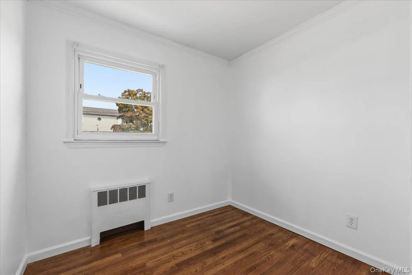
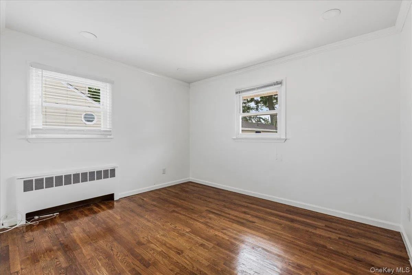
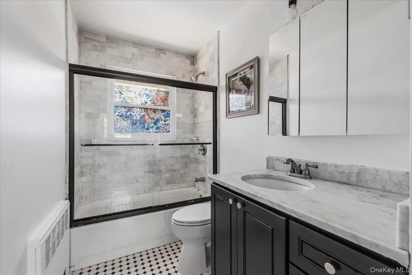
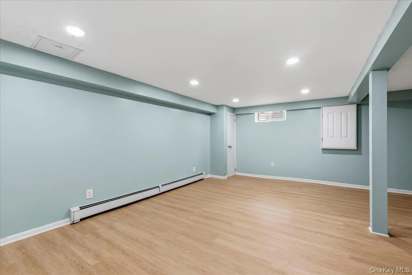
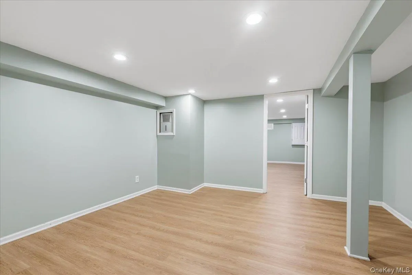
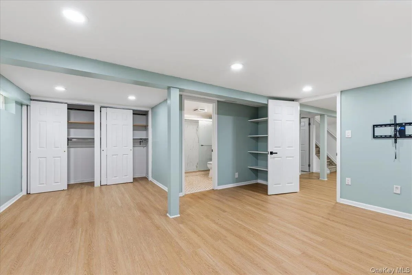
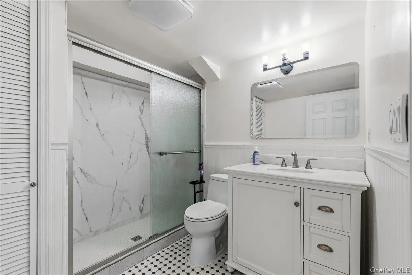
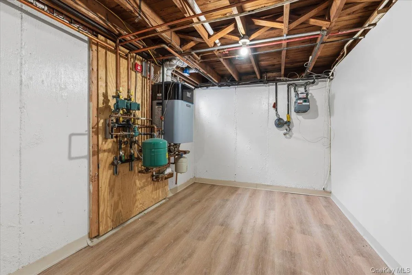
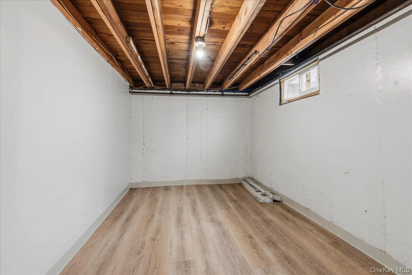
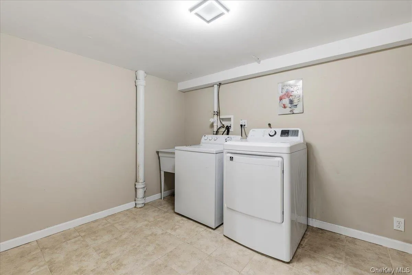
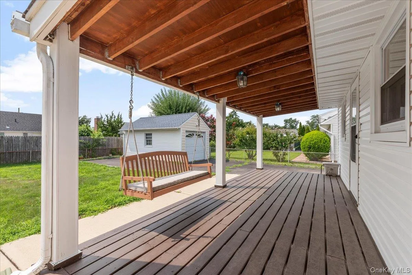
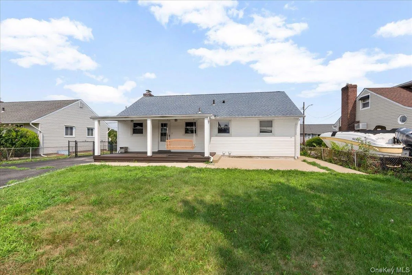
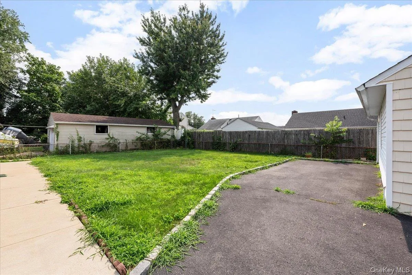
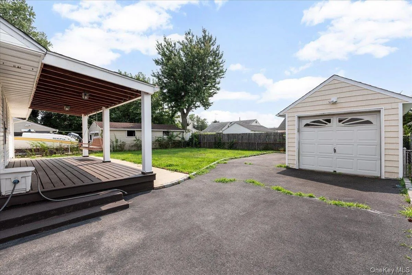
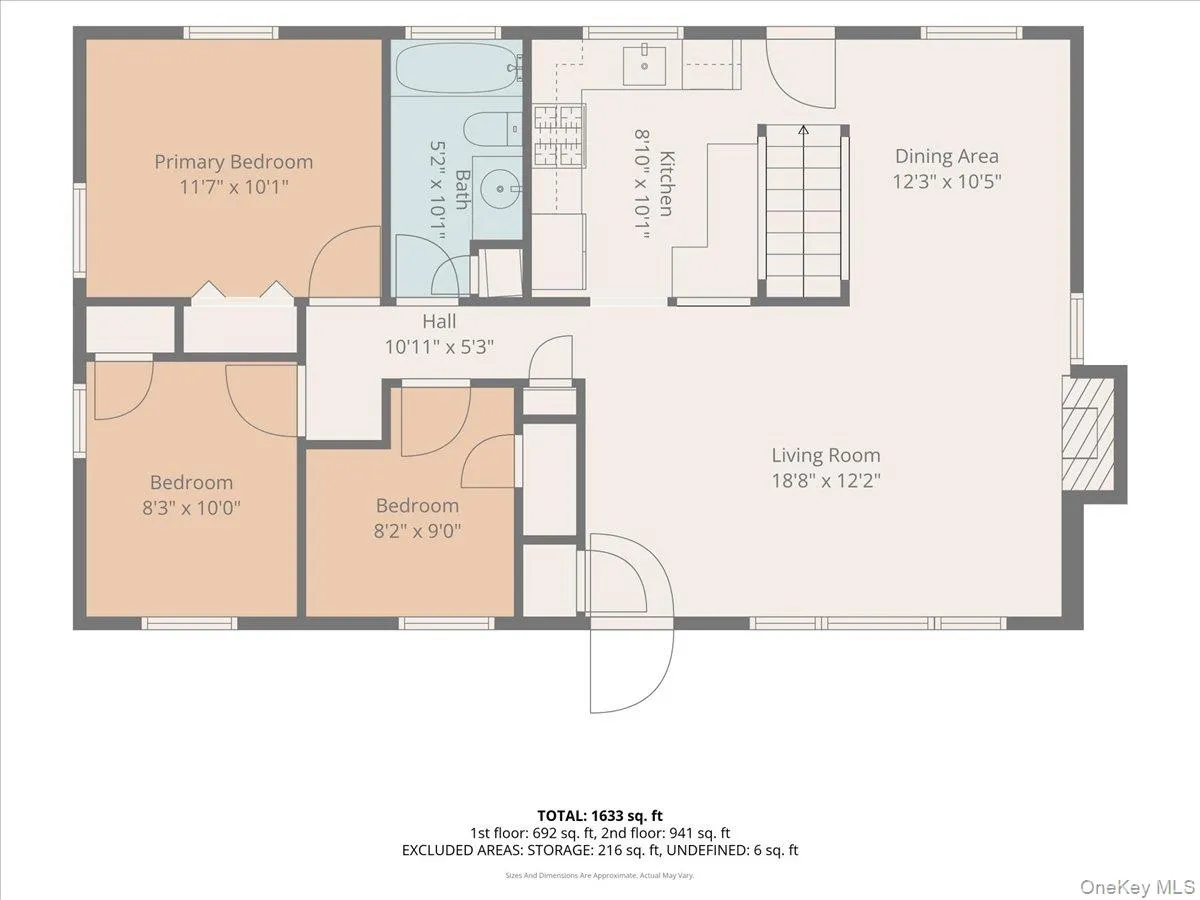
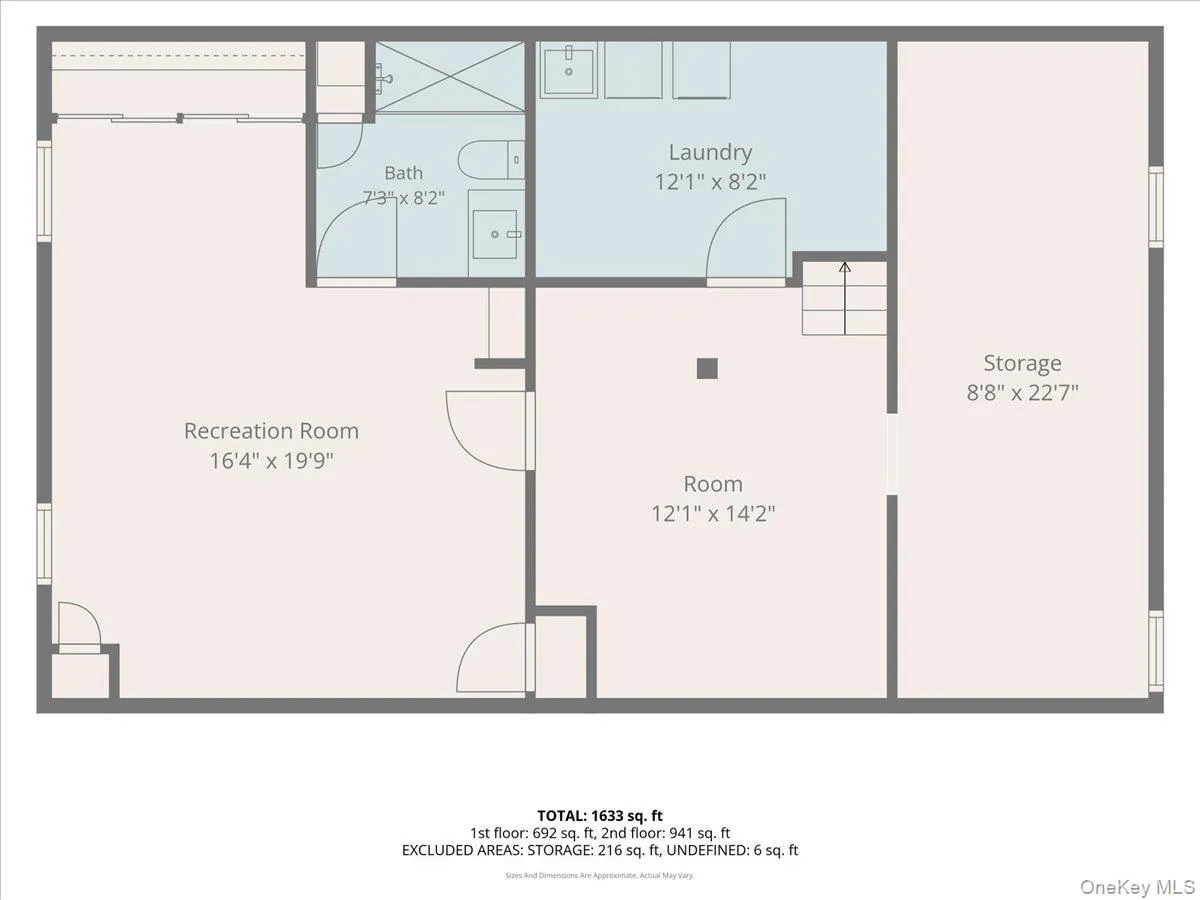
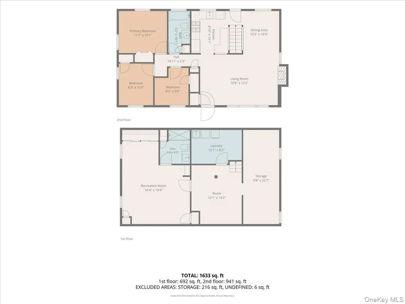
Welcome to 4 Cecil Place, a charming and well-maintained 4-bedroom, 2-bathroom home ideally situated on a spacious 6,000-square-foot lot in the heart of Hicksville. Offering a comfortable layout, bright living spaces, and thoughtful updates throughout, this home is designed to accommodate both everyday living and entertaining. Inside, you’ll find inviting living areas filled with natural light and a flexible floor plan that provides plenty of room to make the space your own. The home features beautifully renovated bathrooms and a fully updated basement, offering valuable additional living space that can easily be transformed into a recreation room, home gym, office, media room, or guest area. A brand-new heating system adds efficiency and peace of mind. The outdoor space is equally impressive, featuring a covered rear patio overlooking the expansive backyard. Whether you’re hosting family and friends, enjoying an outdoor meal, or simply relaxing, this backyard offers plenty of room to enjoy throughout the seasons. Location is another standout feature. Grocery stores and everyday conveniences are within walking distance, while the Long Island Rail Road is approximately a 10-minute walk away. Easy access to the Long Island Expressway and Northern State Parkway makes commuting throughout Long Island convenient. Shopping, restaurants, parks, and additional amenities are all close by.
With its spacious lot, versatile living space, renovated bathrooms, updated basement, new heating system, and convenient Hicksville location, 4 Cecil Place presents an excellent opportunity to enjoy comfort, convenience, and value in one of the area’s most accessible neighborhoods. Don’t miss your opportunity to make this wonderful home your own!
- Heating System:
- Natural Gas, Baseboard
- Cooling System:
- Wall/window Unit(s)
- Basement:
- Finished, Full, Storage Space
- Fence:
- Back Yard, Chain Link
- Patio:
- Deck, Covered
- Appliances:
- Dishwasher, Refrigerator, Microwave, Stainless Steel Appliance(s), Dryer, Washer, Gas Range, Gas Cooktop, Gas Oven
- Exterior Features:
- Awning(s), Garden
- Fireplace Features:
- Gas, Family Room
- Fireplaces Total:
- 1
- Flooring:
- Hardwood, Tile, Vinyl
- Garage Spaces:
- 1
- Interior Features:
- Eat-in Kitchen, Granite Counters, Open Kitchen, Open Floorplan, Storage, Walk-in Closet(s), Chefs Kitchen, Washer/dryer Hookup, Formal Dining, First Floor Bedroom, First Floor Full Bath
- Laundry Features:
- In Basement, Gas Dryer Hookup, Laundry Room
- Lot Features:
- Near Public Transit, Private, Level, Garden, Near Shops, Near School, Back Yard, Landscaped, Front Yard, Near Golf Course
- Parking Features:
- Driveway, Private, Detached
- Sewer:
- Public Sewer
- Utilities:
- Cable Available, Natural Gas Available, Phone Available, Water Available, Electricity Available, Trash Collection Public, Sewer Connected
- City:
- Oyster Bay
- State:
- NY
- Street:
- Cecil
- Street Number:
- 4
- Street Suffix:
- Place
- Postal Code:
- 11801
- Floor Number:
- 0
- Longitude:
- W74° 28' 7.2''
- Latitude:
- N40° 46' 35.2''
- PostalCity:
- Hicksville
- Architectural Style:
- Ranch
- Construction Materials:
- Vinyl Siding
- Elementary School:
- Burns Avenue School
- High School:
- Hicksville High School
- Levels:
- Two
- Agent MlsId:
- 501471
- MiddleOrJunior School:
- Hicksville Middle School
- PhotosCount:
- 31
- Rent Includes:
- Sewer, Trash Collection, Grounds Care
- Special Listing Conditions:
- No
- Water Source:
- Public
- Office MlsId:
- BHHS03
Residential Lease - MLS# 1037887
4 Cecil Place, Oyster Bay, NY
- Property Type :
- Residential Lease
- Property SubType :
- Single Family Residence
- Listing Type :
- For Rent
- Listing ID :
- 1037887
- Price :
- $4,900
- Rooms :
- 6
- Bedrooms :
- 4
- Bathrooms :
- 2
- Bathrooms Total :
- 2
- Square Footage :
- 1,633 Sqft
- Building Area :
- 1,633 Sqft
- Lot Area :
- 0.14 Acre
- Year Built :
- 1953
- Status :
- Active
- Listing Agent :
- Matthew Volz
- Listing Office :
- BERKSHIRE HATHAWAY


