

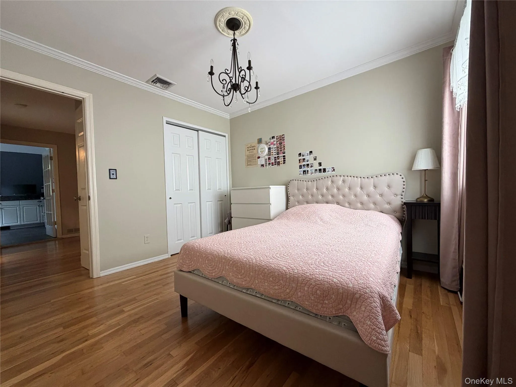
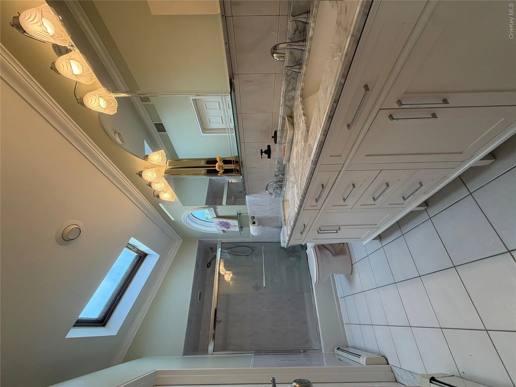
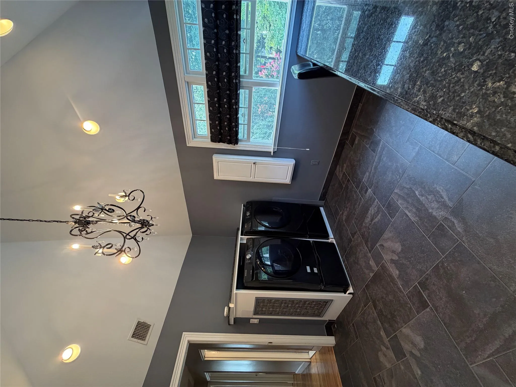
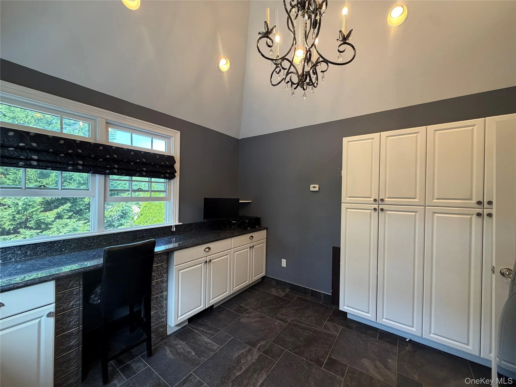
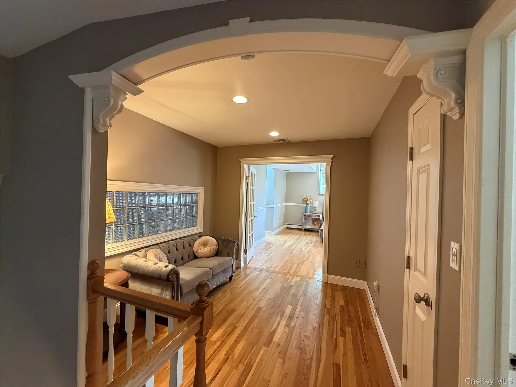
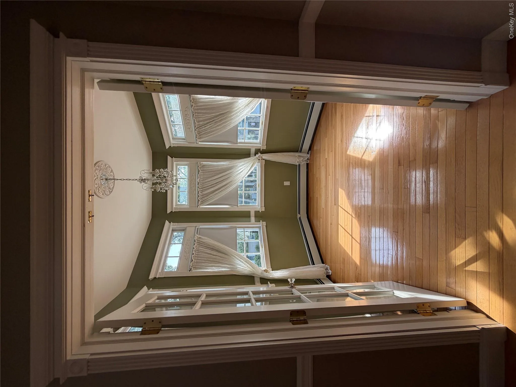
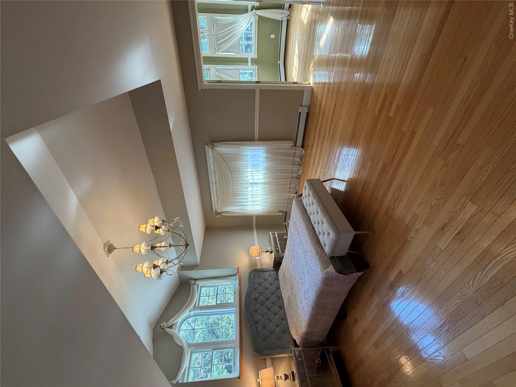
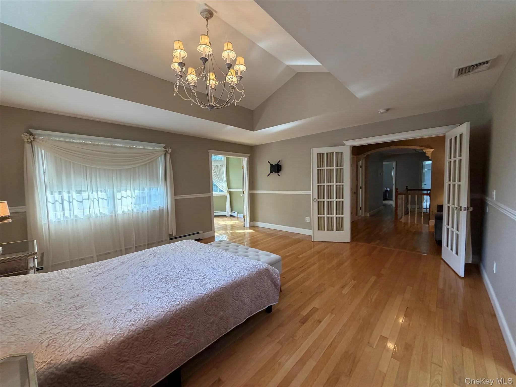
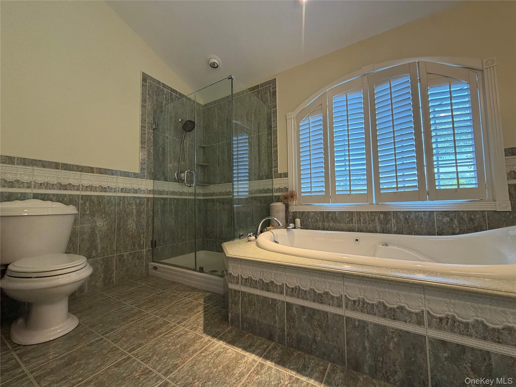
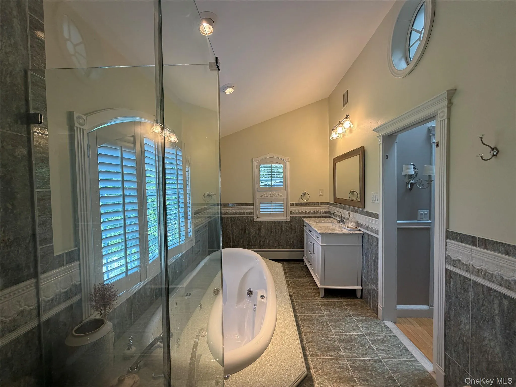
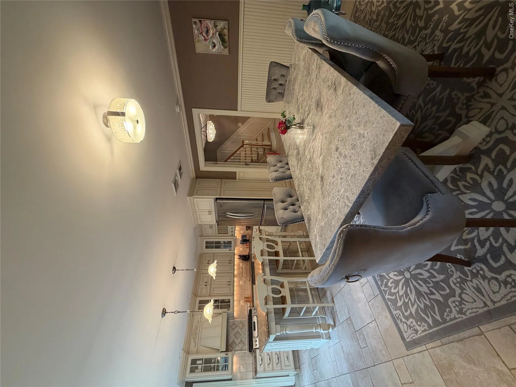
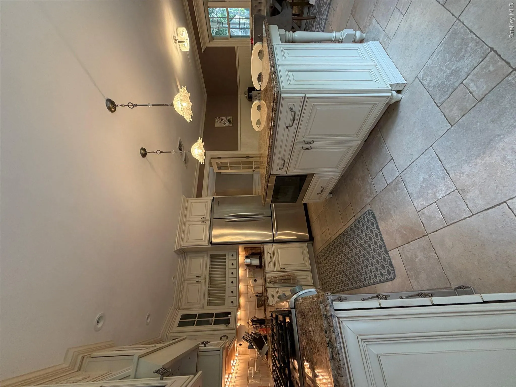
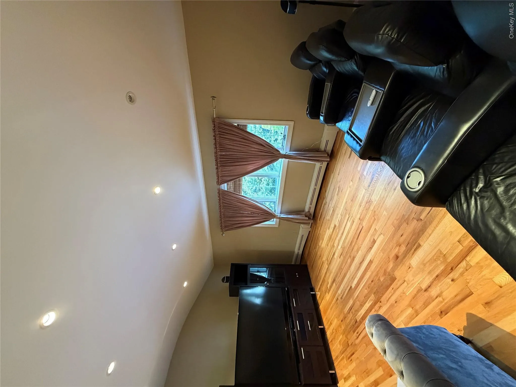
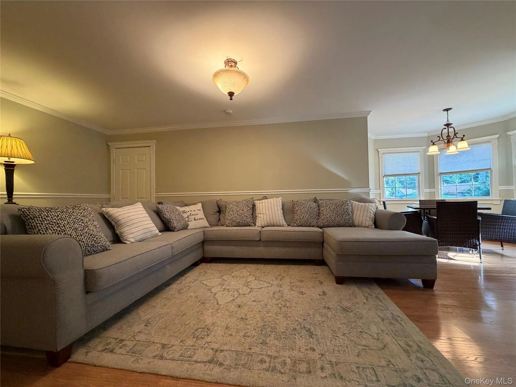
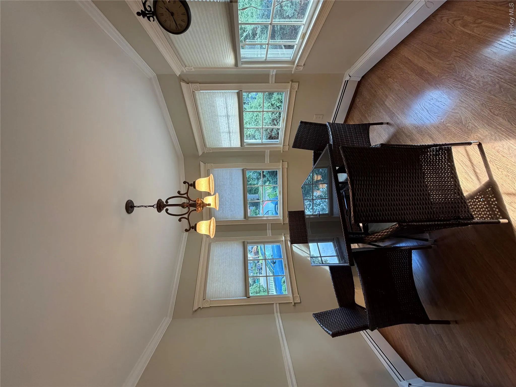
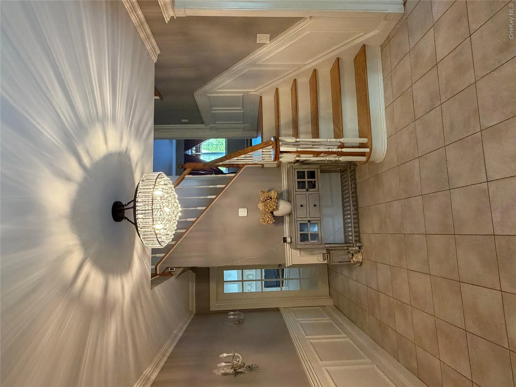
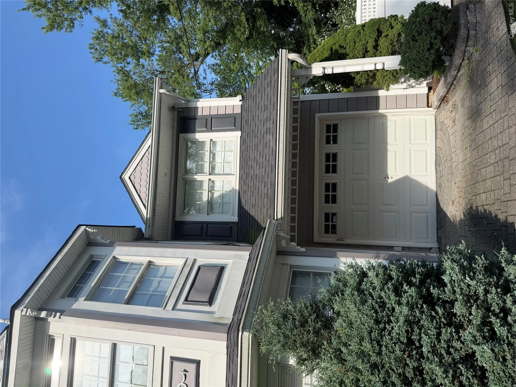
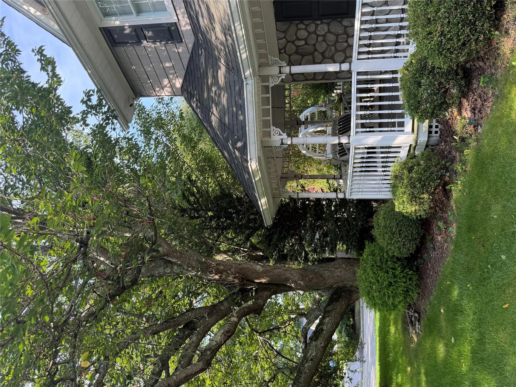
Welcome to this exceptional custom estate for rent in the heart of St. James Proper, where generous living space, thoughtful details, and beautifully maintained grounds create a warm and comfortable setting. Set on one landscaped acre, this 4-bedroom, 2-full-bath home makes a memorable first impression with a covered front porch, Victorian-inspired exterior, and dramatic double-height entry foyer. The spacious kitchen and dining area are ideal for everyday meals and gatherings, while the family room with a gas-burning fireplace, media room with theater seating, private den/home office, hardwood floors, built-ins, elegant moldings, French doors, and custom millwork add character and flexibility throughout. The primary ensuite offers a peaceful retreat with two walk-in closets, a propane fireplace, private balcony, and custom bath with shower, whirlpool tub, and more. Three additional bedrooms and a brand-new full bath complete the second floor. The finished basement expands the living space with 9-foot ceilings, custom millwork, an outside entrance, custom bar, office, full bath, movie theater, and flexible areas for work, recreation, or entertaining. Outdoors, enjoy a private setting designed for relaxed living, including a double-height paver patio, outdoor kitchen, rear awning, fenced side lawn, and multiple deck areas. Please note that landscaping is included; however, the garage, utilities, and snow removal are not included with the rental. The location offers everyday convenience near schools, parks, libraries, recreation, shopping, dining, and major roadways, with nearby GreatSchools-rated options including Mills Pond Elementary School, Saint James Elementary School, and Smithtown High School East. This rare rental opportunity combines warmth, space, privacy, and premium amenities in a desirable St. James location.
- Heating System:
- Natural Gas
- Cooling System:
- Central Air
- Basement:
- Finished, Partial
- Fence:
- Back Yard, Fenced, Front Yard, Vinyl
- Patio:
- Patio, Deck
- Swimming Pool:
- In Ground
- Appliances:
- Dishwasher, Oven, Refrigerator, Microwave, Stainless Steel Appliance(s), Dryer, Washer, Range
- Exterior Features:
- Mailbox, Garden, Lighting
- Fireplace Features:
- Gas
- Fireplaces Total:
- 1
- Flooring:
- Hardwood, Ceramic Tile, Combination
- Interior Features:
- Eat-in Kitchen, Entrance Foyer, Open Kitchen, Open Floorplan, Cathedral Ceiling(s), Storage, Walk-in Closet(s), Chefs Kitchen, Kitchen Island, Original Details, Washer/dryer Hookup, Formal Dining, Chandelier, His And Hers Closets, Natural Woodwork
- Laundry Features:
- In Basement
- Lot Features:
- Back Yard, Front Yard
- Parking Features:
- Driveway, Attached
- Sewer:
- Public Sewer
- Utilities:
- See Remarks
- City:
- Smithtown
- State:
- NY
- Street:
- Arlington
- Street Number:
- 24
- Street Suffix:
- Avenue
- Postal Code:
- 11780
- Floor Number:
- 0
- Longitude:
- W74° 50' 15.5''
- Latitude:
- N40° 51' 55.5''
- Directions:
- See Google Map for more details.
- PostalCity:
- Smithtown
- Architectural Style:
- Estate
- Construction Materials:
- Frame
- Elementary School:
- Dogwood Elementary School
- High School:
- Smithtown High School-East
- Agent MlsId:
- 209845
- MiddleOrJunior School:
- Nesaquake Middle School
- PhotosCount:
- 19
- Rent Includes:
- See Remarks
- Special Listing Conditions:
- No
- Stories Total:
- 2
- Water Source:
- Public
- Office MlsId:
- KEWG01
Residential Lease - MLS# 1036704
24 Arlington Avenue, Smithtown, NY
- Property Type :
- Residential Lease
- Property SubType :
- Single Family Residence
- Listing Type :
- For Rent
- Listing ID :
- 1036704
- Price :
- $5,600
- Rooms :
- 10
- Bedrooms :
- 4
- Bathrooms :
- 2
- Half Bathrooms :
- 1
- Bathrooms Total :
- 3
- Square Footage :
- 2,889 Sqft
- Building Area :
- 3,945 Sqft
- Lot Area :
- 0.25 Acre
- Year Built :
- 1964
- Status :
- Active
- Listing Agent :
- Xiaomeng C. Zhang PSA
- Listing Office :
- Keller Williams Realty Greater


