

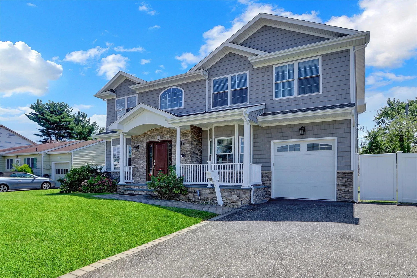
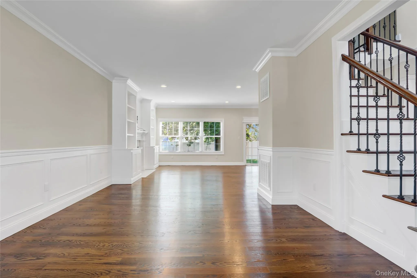
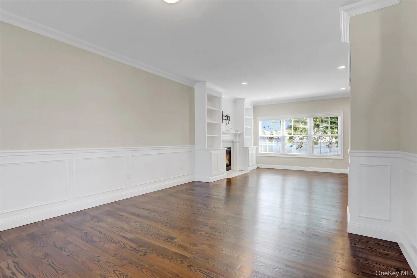
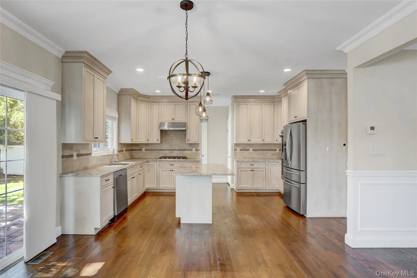
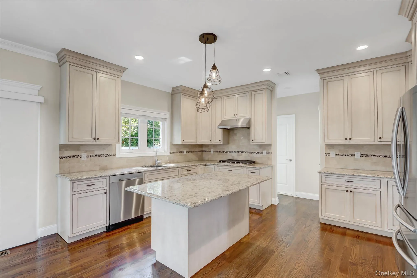
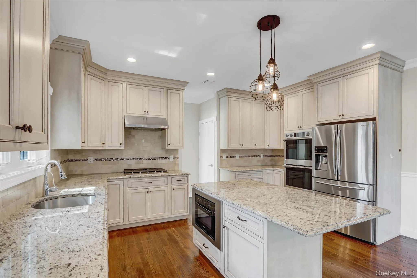
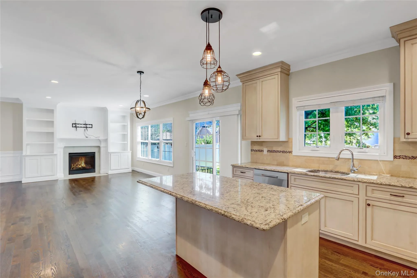
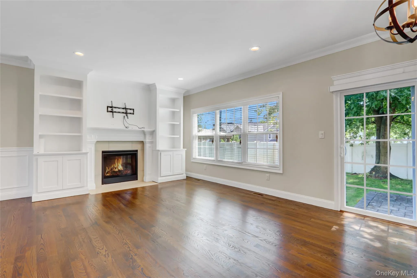
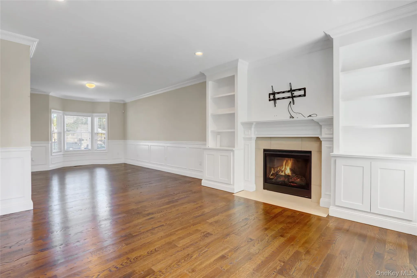
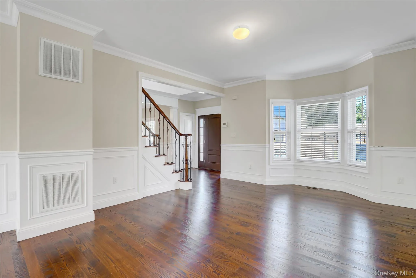
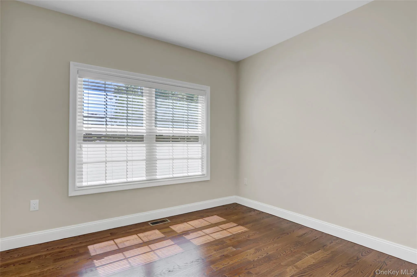
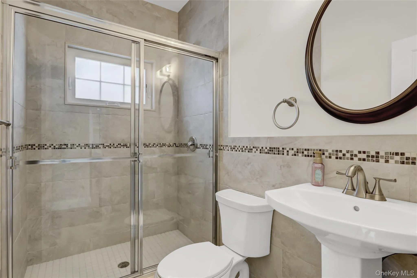
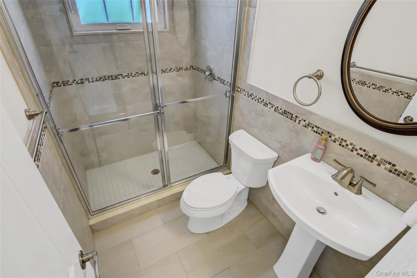
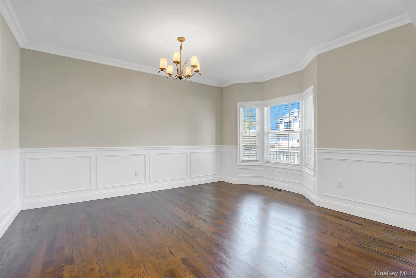
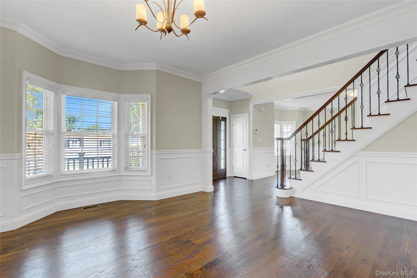
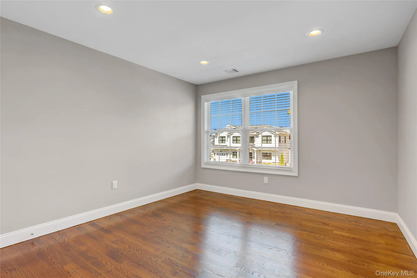
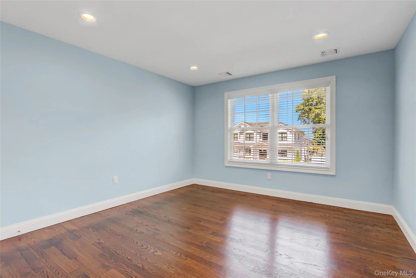
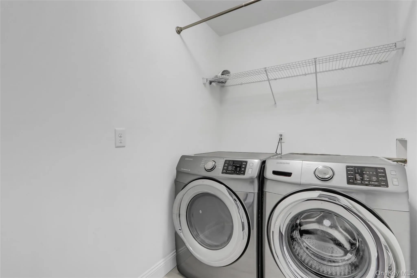
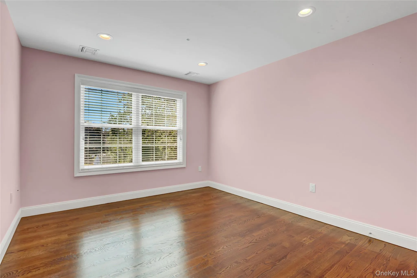
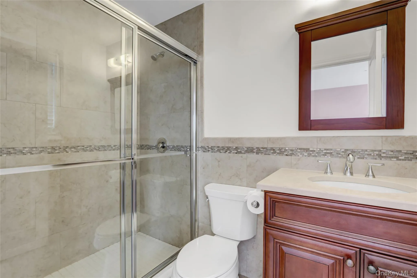
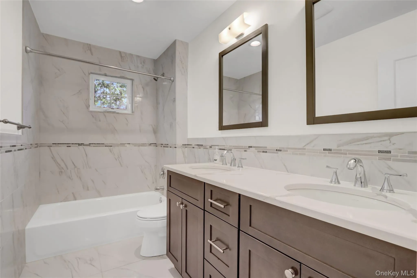
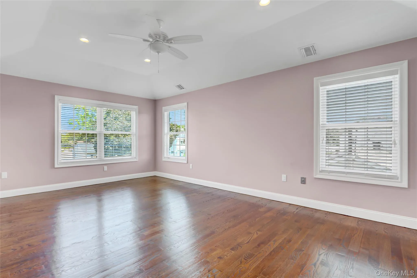
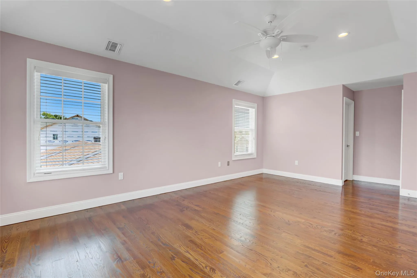
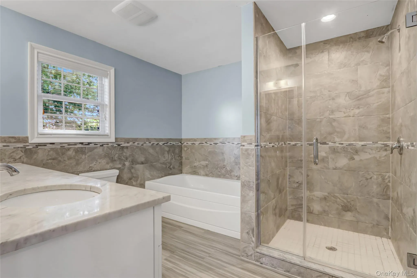
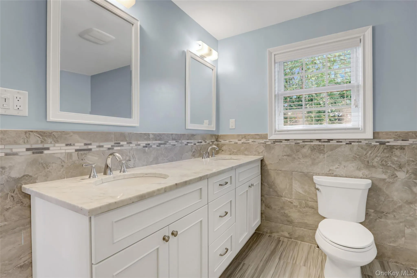
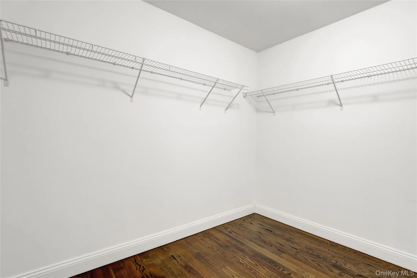
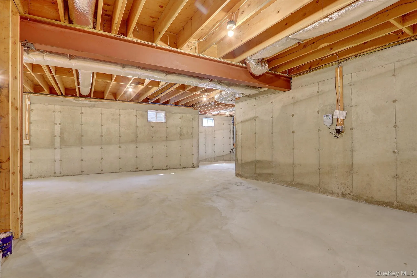
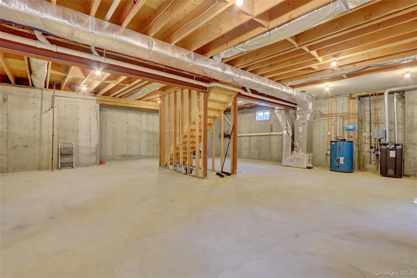
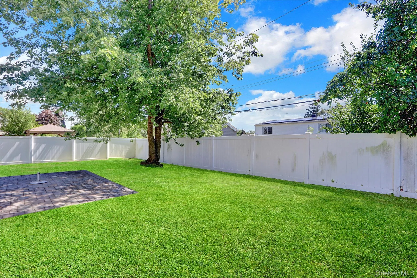
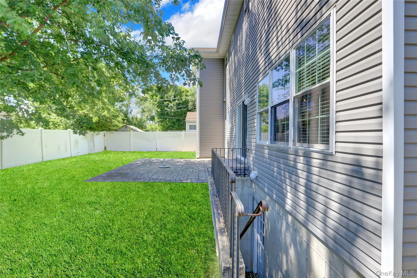
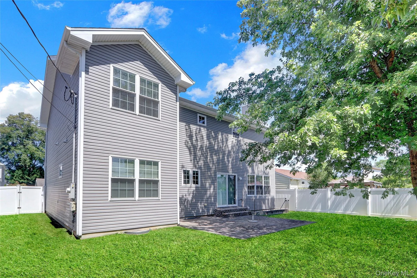
Welcome to this beautiful colonial rental in the heart of Plainview, built in 2018! This stunning home offers 5 bedrooms and 4 full baths, featuring a grand entry foyer and hardwood floors throughout. The gourmet eat-in kitchen is equipped with stainless steel appliances, gas cooking, and plenty of space for entertaining. The spacious main level includes a bright living room, formal dining room, and inviting family room with a cozy fireplace. A convenient fifth bedroom and full bath are also located on the main floor, perfect for guests or extended family. Upstairs, the oversized primary suite features a walk-in closet, along with three additional bedrooms, two full baths, and a convenient laundry room. Additional amenities include gas heating, central air conditioning, separate thermostats, and a one-car garage. Enjoy the nice-sized, fully fenced backyard—perfect for outdoor entertaining and relaxation. Conveniently located near shopping, dining, parks, and major transportation, this exceptional home offers the perfect blend of style, comfort, and convenience. Don’t miss this incredible rental opportunity—move right in and enjoy all that this beautiful Plainview home has to offer!
- Heating System:
- Natural Gas, Forced Air, Energy Star Qualified Equipment
- Cooling System:
- Central Air, Energy Star Qualified Equipment
- Basement:
- Full, Walk-out Access, Unfinished
- Appliances:
- Dishwasher, Refrigerator, Microwave, Stainless Steel Appliance(s), Dryer, Washer, Energy Star Qualified Appliances, Gas Water Heater, Exhaust Fan, Gas Cooktop
- Fireplace Features:
- Gas, Family Room
- Fireplaces Total:
- 1
- Garage Spaces:
- 1
- Interior Features:
- Entrance Foyer, Granite Counters, Open Kitchen, Open Floorplan, Walk-in Closet(s), Double Vanity, Kitchen Island, Formal Dining, First Floor Bedroom, Primary Bathroom, Energy Star Qualified Door(s), Chandelier, First Floor Full Bath, Built-in Features, Recessed Lighting, Crown Molding, Natural Woodwork
- Lot Features:
- Level
- Parking Features:
- Driveway, Garage, Attached
- Sewer:
- Public Sewer
- Utilities:
- Cable Available, Phone Available, Trash Collection Public, Natural Gas Connected, Water Connected, Electricity Connected, Sewer Connected
- City:
- Oyster Bay
- State:
- NY
- Street:
- Lillian
- Street Number:
- 11
- Street Suffix:
- Lane
- Postal Code:
- 11803
- Floor Number:
- 0
- Longitude:
- W74° 31' 41.1''
- Latitude:
- N40° 46' 22.8''
- PostalCity:
- Plainview
- Architectural Style:
- Colonial
- Construction Materials:
- Frame, Vinyl Siding
- Elementary School:
- Pasadena Elementary School
- High School:
- Plainview-Old Bethpage/Jfk Hs
- Agent MlsId:
- 166328
- MiddleOrJunior School:
- Plainview-Old Bethpage Middle Sch
- PhotosCount:
- 32
- Special Listing Conditions:
- See Remarks
- Water Source:
- Public
- Office MlsId:
- CHRU01
Residential Lease - MLS# 1036860
11 Lillian Lane, Oyster Bay, NY
- Property Type :
- Residential Lease
- Property SubType :
- Single Family Residence
- Listing Type :
- For Rent
- Listing ID :
- 1036860
- Price :
- $7,500
- Rooms :
- 9
- Bedrooms :
- 5
- Bathrooms :
- 4
- Bathrooms Total :
- 4
- Square Footage :
- 3,000 Sqft
- Lot Area :
- 0.15 Acre
- Year Built :
- 2018
- Status :
- Active
- Listing Agent :
- Sarika Gera CBR
- Listing Office :
- Charles Rutenberg Realty Inc


