

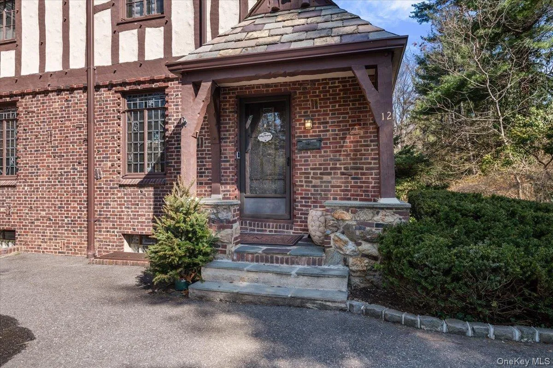
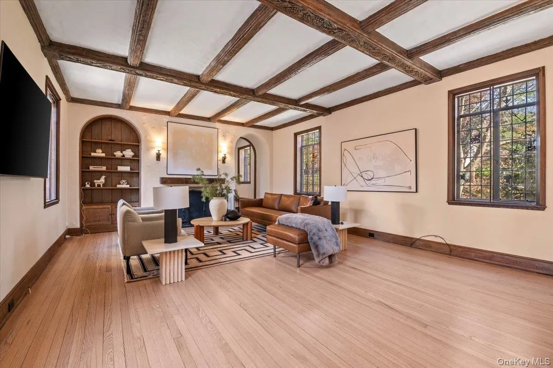
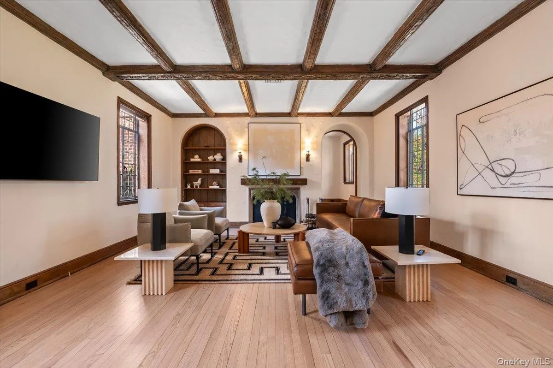
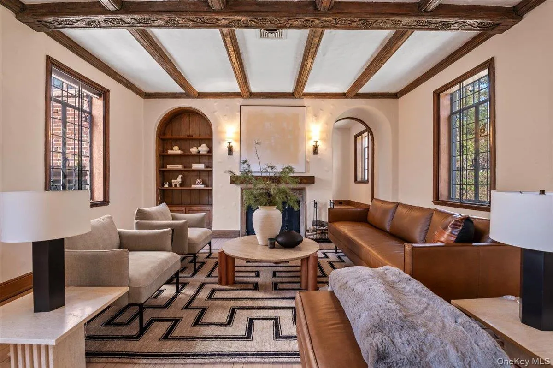
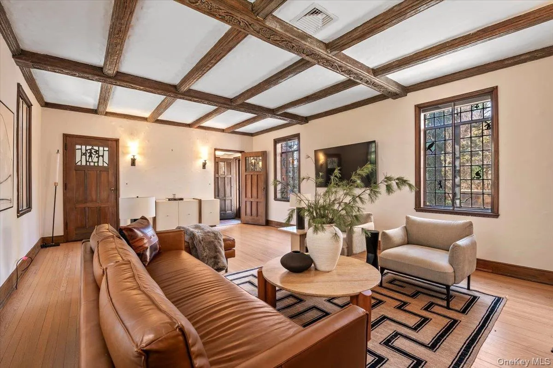
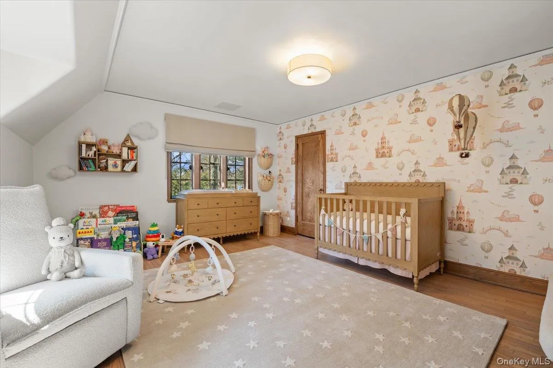
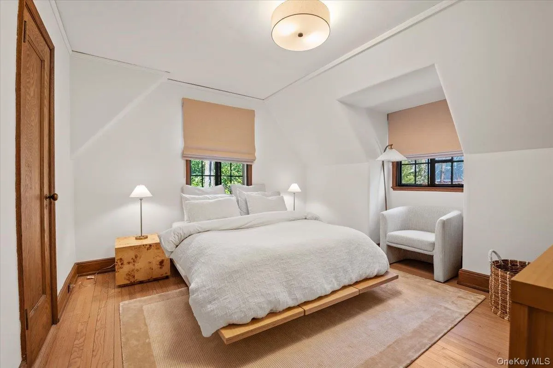
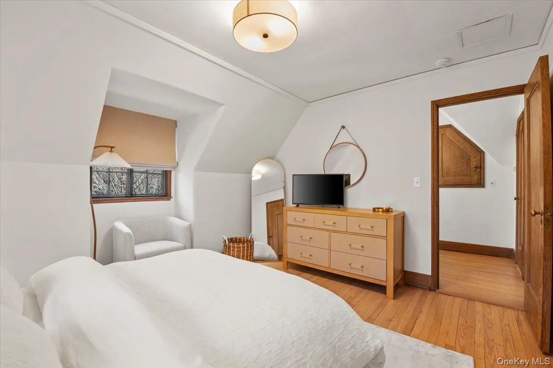
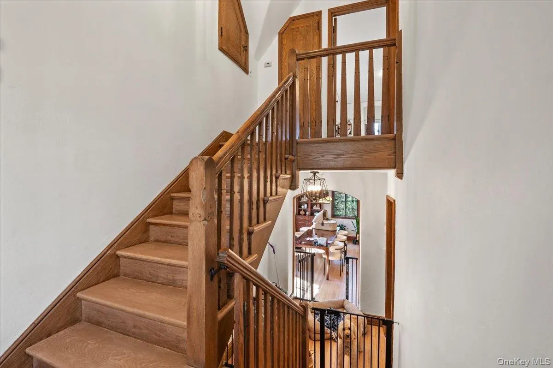
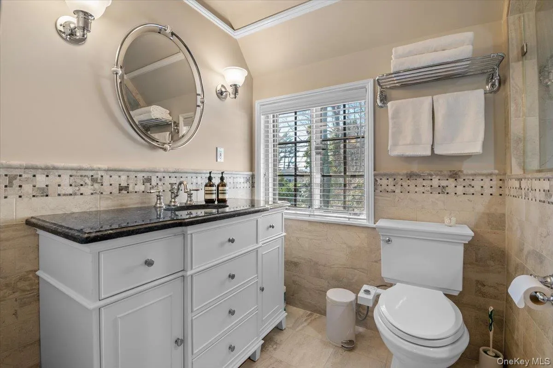
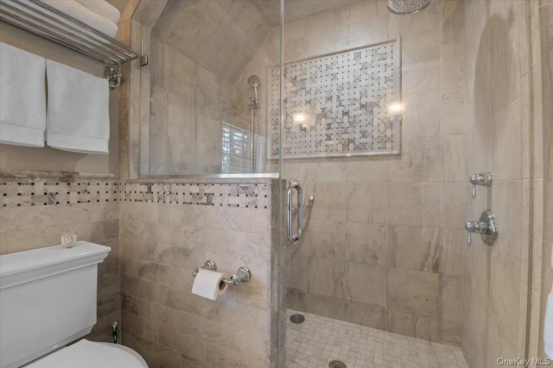
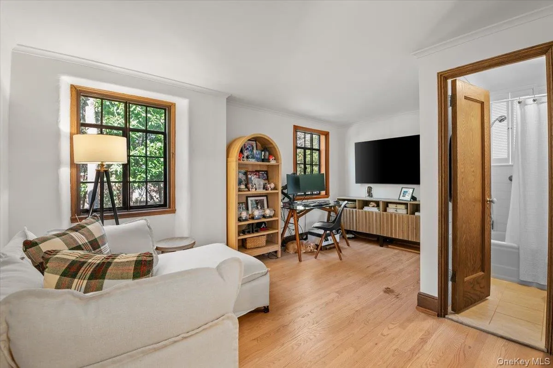
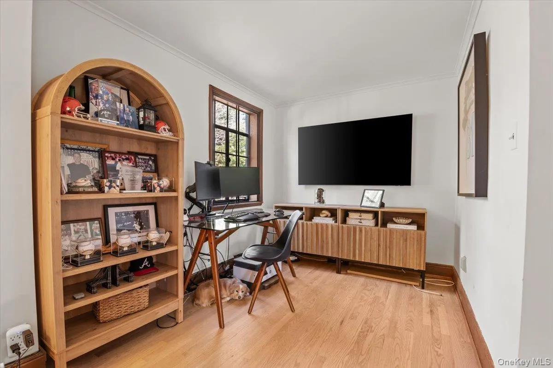
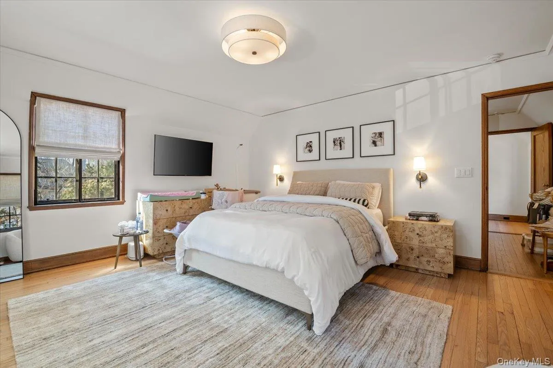
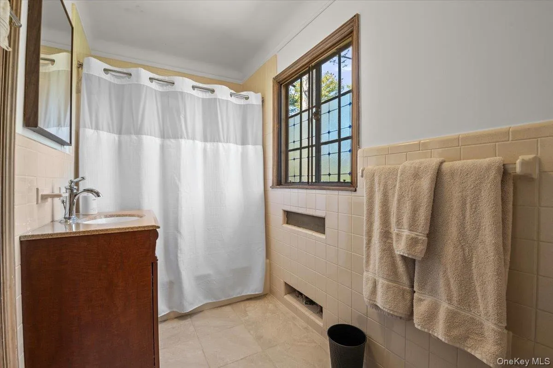
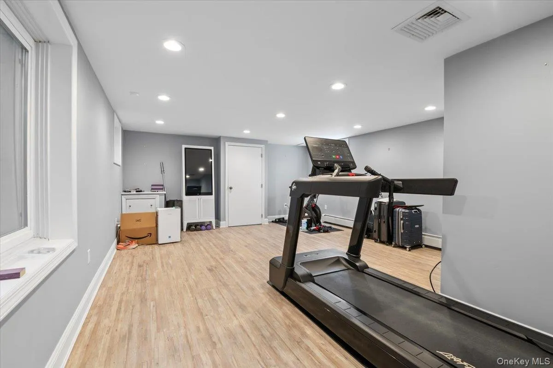
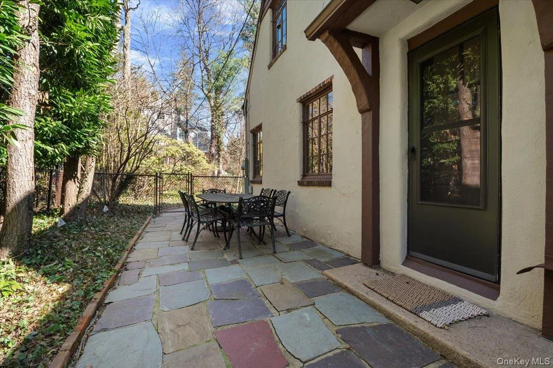
This bright and beautiful quintessential Tudor is located mid-block in desirable Beacon Hill, close to train and shops. This unique home exudes endless charm and character with original hand-carved balusters, restored stained glass and casement windows, textured plaster walls, original carved-beamed ceiling, rare Chestnut wood doors, wood-burning fireplace, and Vermont slate roof.
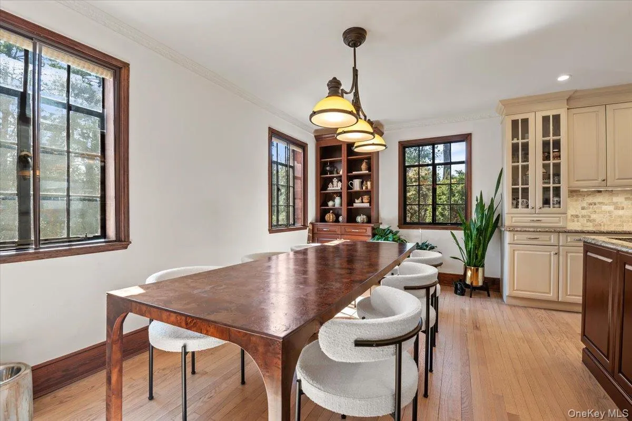
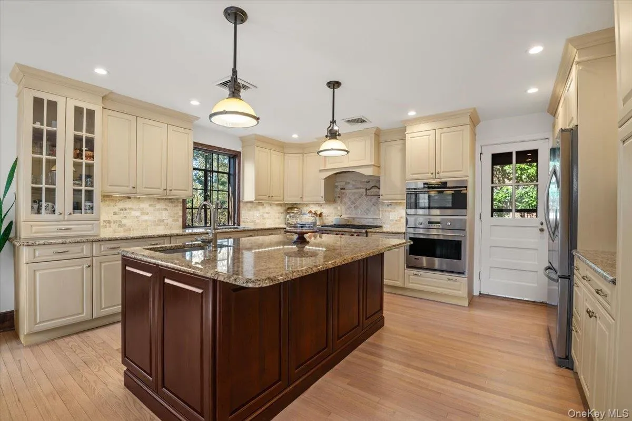
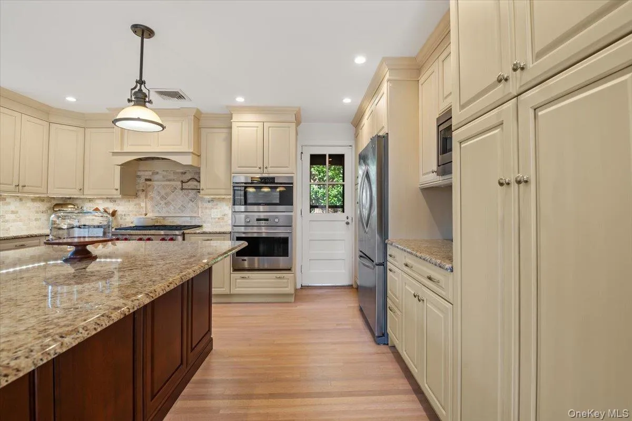
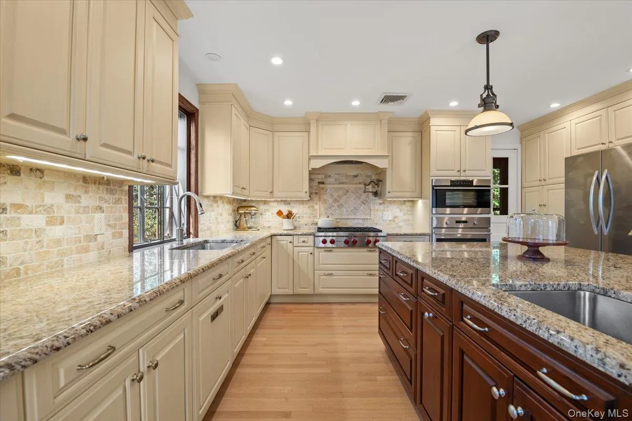
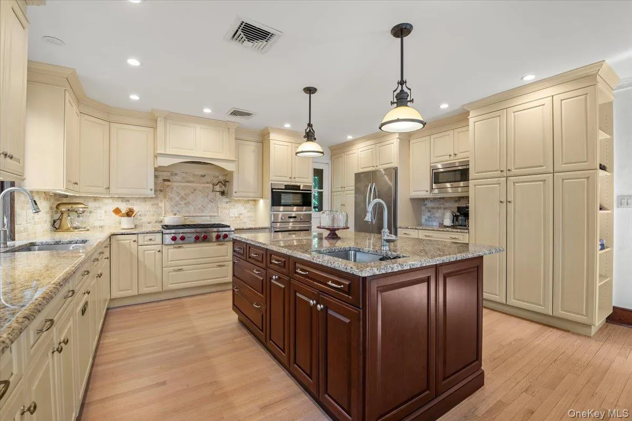
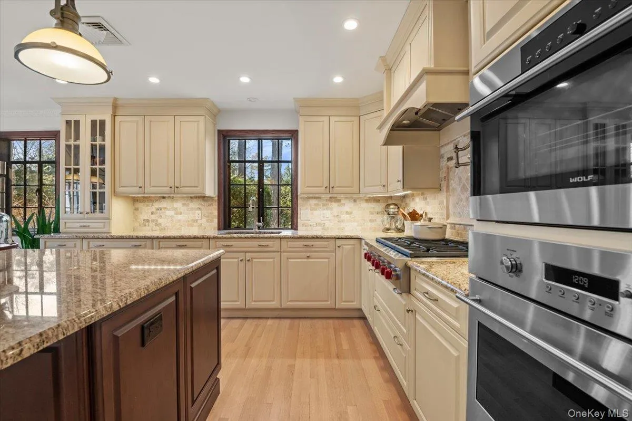
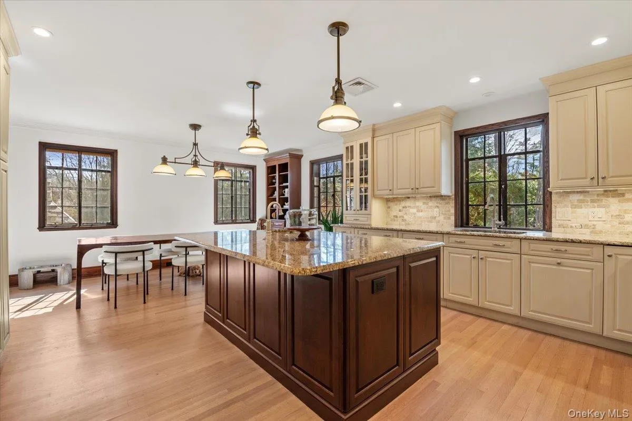
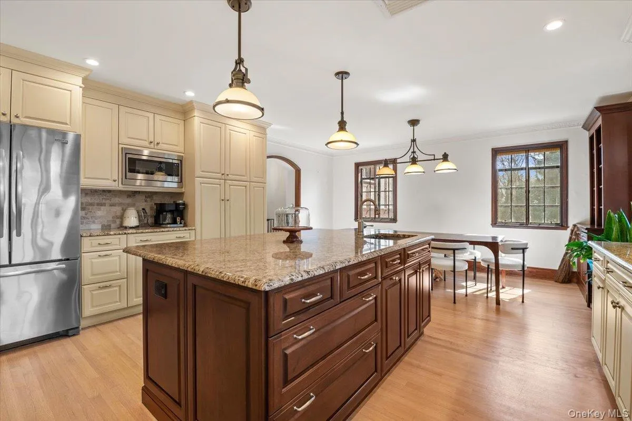
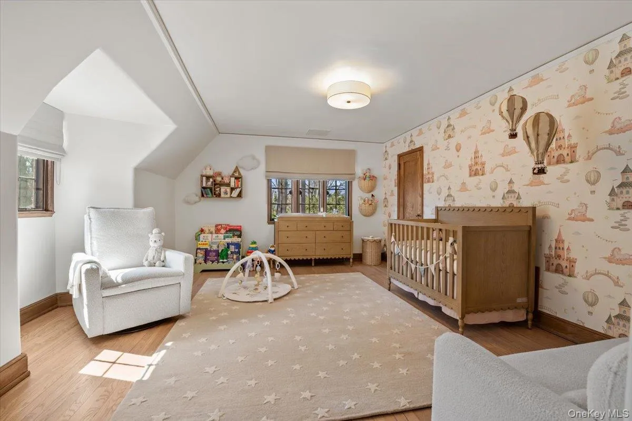
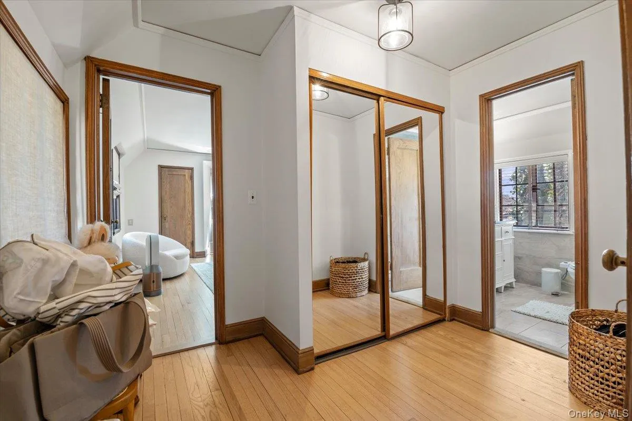
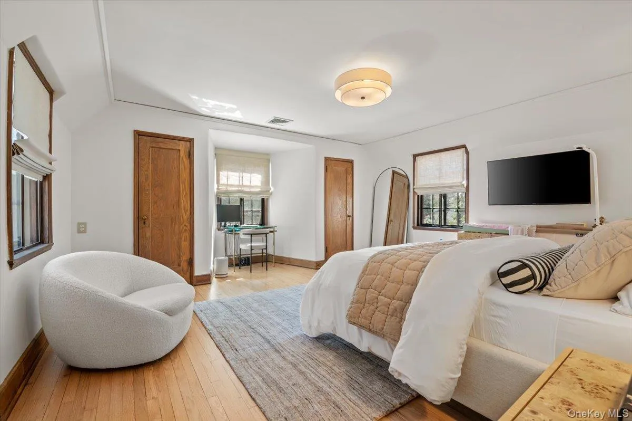
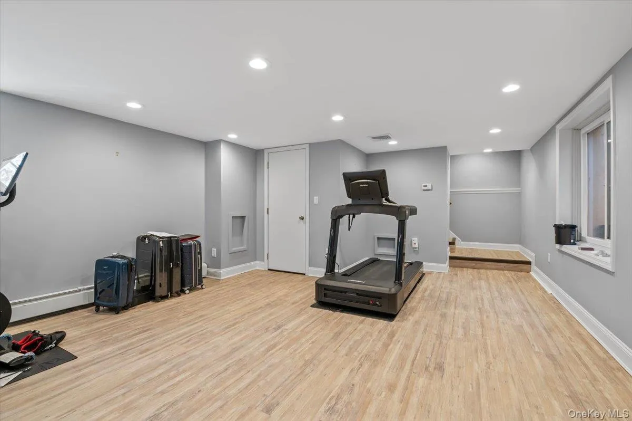
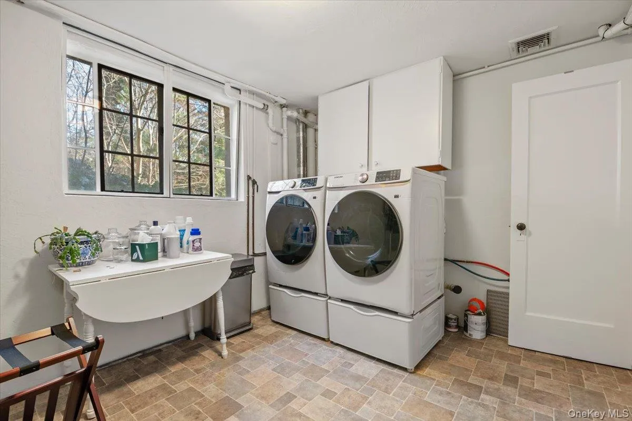
With 4 bedrooms, 3.5 baths, finished lower level and hardwood floors throughout, this 2500 sq-ft updated residence features spacious rooms, a Chef’s kitchen with large center island with service sink and breakfast bar, Wolf gas cooktop with pot-filler, Wolf ovens (with steam and convection), Miele dishwasher and GE Monogram refrigerator, an Aquapure water filtration system, great laundry room with new LG washer & dryer, plus a spacious Primary Suite with dressing area, multiple closets and en-suite bath.
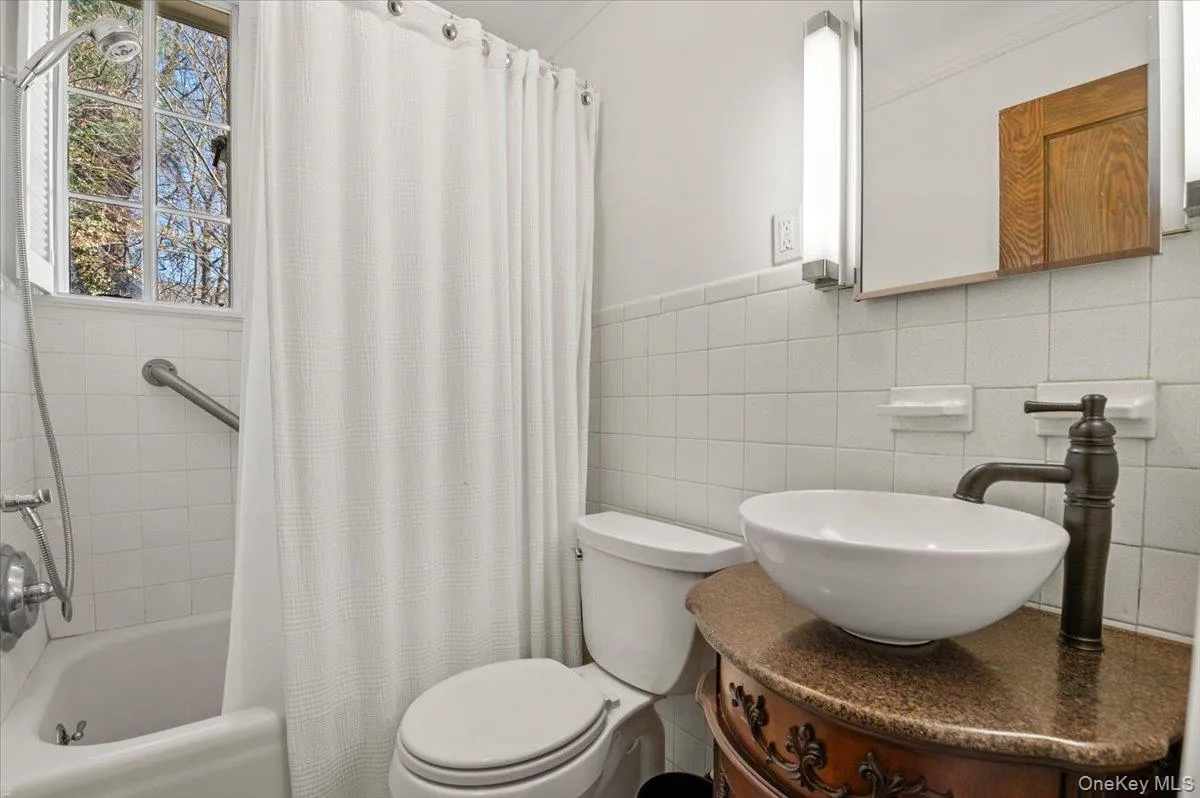
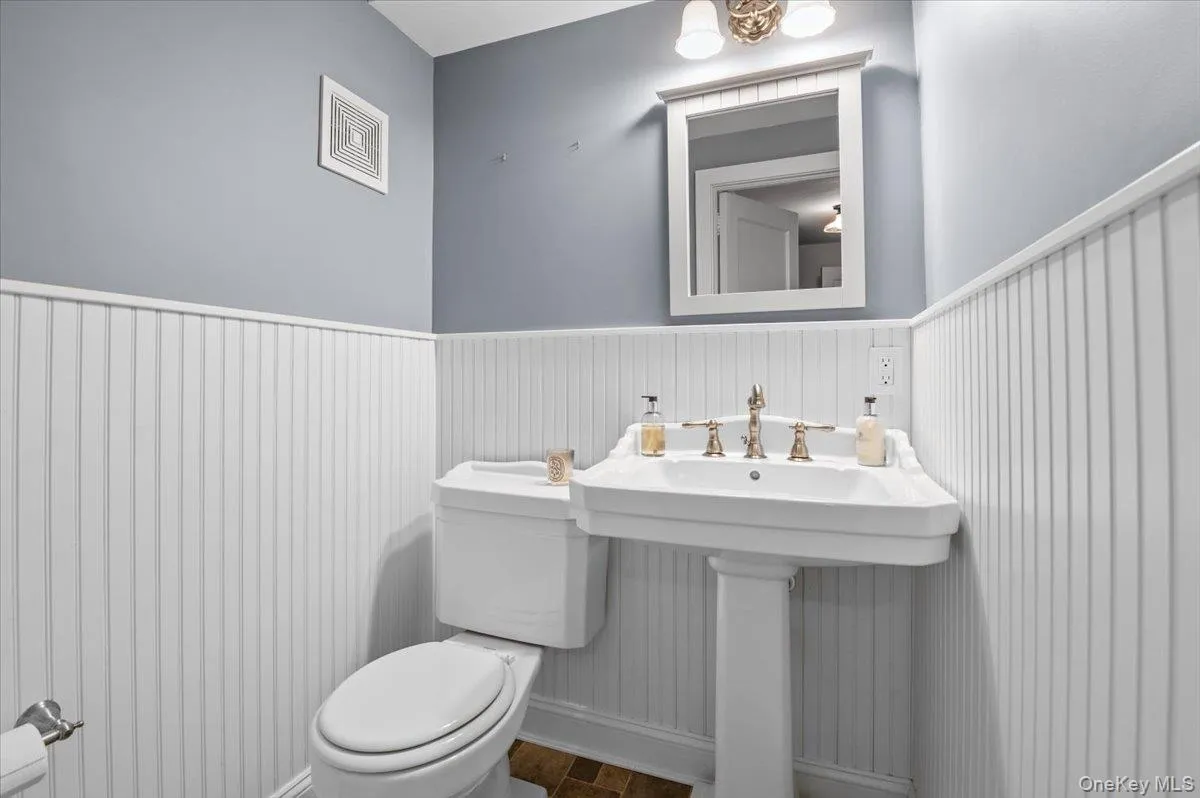
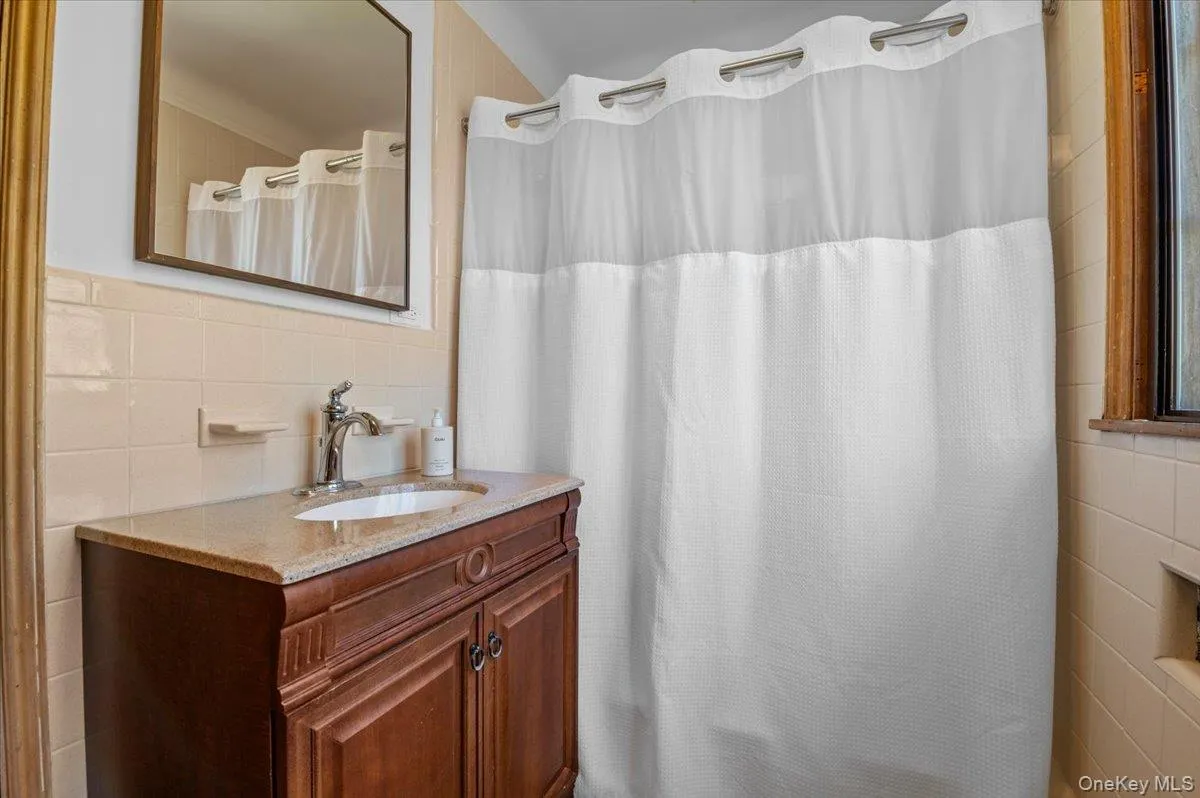
All full bathrooms are connected or en-suite and the lower level provides a large laundry area with additional pantry/ Cosco closet and LG washer/dryer The rear entry hall boasts a mud room with a new custom “shoe tree” closet. Comfort and peace of mind is yours with energy-efficient 5-zone gas heat (System 2000 boiler), Central Vac, Central Air, heated 2-car garage, new alarm system and a whole-house generator.
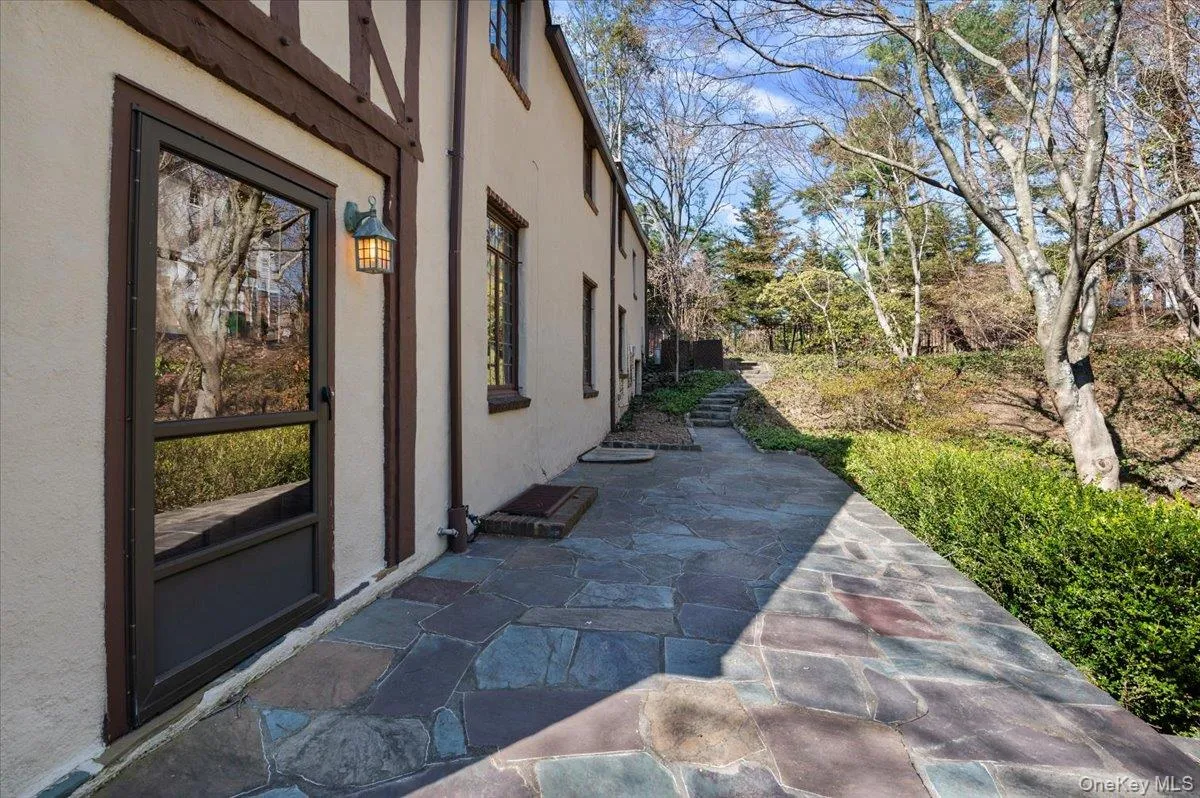
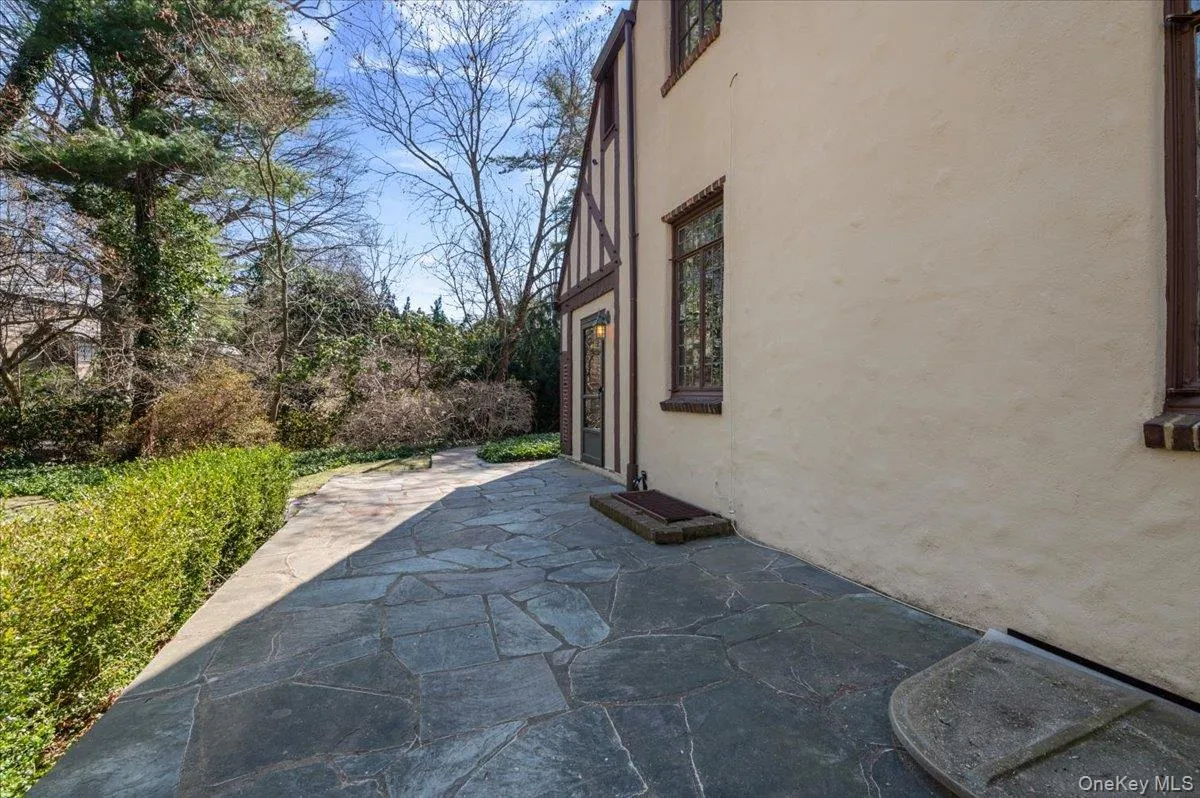
Nestled on 1/3 acre, you will enjoy private, idyllic NEWLY LANDSCAPED grounds with multiple slate patios and stone walkways. Part of Port Washington School District with Daly Elementary School, Access to beach and kayak storage.
(Owners love the home but are relocating.)
- Heating System:
- Natural Gas
- Cooling System:
- Central Air
- Basement:
- Full, Walk-out Access, Partially Finished
- Patio:
- Patio, Terrace
- Appliances:
- Dishwasher, Oven, Refrigerator, Microwave, Stainless Steel Appliance(s), Dryer, Washer, Cooktop, Water Purifier Owned, Convection Oven, Gas Water Heater, Gas Cooktop, Gas Oven
- Exterior Features:
- Mailbox, Garden, Rain Gutters
- Fireplace Features:
- Wood Burning, Living Room
- Fireplaces Total:
- 1
- Flooring:
- Hardwood
- Garage Spaces:
- 2
- Interior Features:
- Eat-in Kitchen, Entrance Foyer, Granite Counters, Pantry, Storage, Walk-in Closet(s), Chefs Kitchen, Kitchen Island, Original Details, Formal Dining, Marble Counters, Primary Bathroom, Central Vacuum, Built-in Features, His And Hers Closets, Breakfast Bar, Recessed Lighting, Crown Molding, Beamed Ceilings, Natural Woodwork
- Laundry Features:
- Laundry Room
- Lot Features:
- Near Public Transit, Private, Secluded, Garden, Near Shops, Near School, Landscaped
- Parking Features:
- Attached
- Sewer:
- Public Sewer
- Utilities:
- Trash Collection Public, Natural Gas Connected, Water Connected, Electricity Connected, Sewer Connected, Phone Connected
- City:
- North Hempstead
- State:
- NY
- Street:
- Hampton
- Street Number:
- 12
- Street Suffix:
- Road
- Postal Code:
- 11050
- Floor Number:
- 0
- Longitude:
- W74° 18' 59.9''
- Latitude:
- N40° 50' 6.9''
- Directions:
- LIE to Exit 36 north Searingtown Road turns into Port Washington Blvd) to Hampton Rd.
- PostalCity:
- Port Washington
- Architectural Style:
- Tudor
- Construction Materials:
- Brick, Stucco
- Elementary School:
- John J Daly Elementary School
- High School:
- Paul D Schreiber Senio High School
- Agent MlsId:
- 25464
- MiddleOrJunior School:
- Carrie Palmer Weber Middle School
- PhotosCount:
- 36
- Special Listing Conditions:
- No
- Stories Total:
- 3
- Water Source:
- Public
- Office MlsId:
- CMPA09
Residential Lease - MLS# 1035735
12 Hampton Road, North Hempstead, NY
- Property Type :
- Residential Lease
- Property SubType :
- Single Family Residence
- Listing Type :
- For Rent
- Listing ID :
- 1035735
- Price :
- $11,500
- Rooms :
- 8
- Bedrooms :
- 4
- Bathrooms :
- 3
- Half Bathrooms :
- 1
- Bathrooms Total :
- 4
- Square Footage :
- 2,461 Sqft
- Building Area :
- 2,461 Sqft
- Lot Area :
- 0.31 Acre
- Lot Dimensions :
- 100 x 126
- Year Built :
- 1931
- Status :
- Active
- Listing Agent :
- Dee Dee H. Brix SFR CBR
- Listing Office :
- Compass Greater NY LLC


