


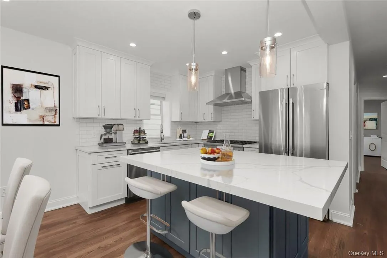
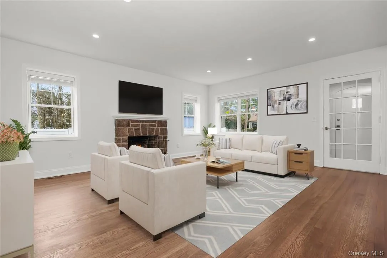
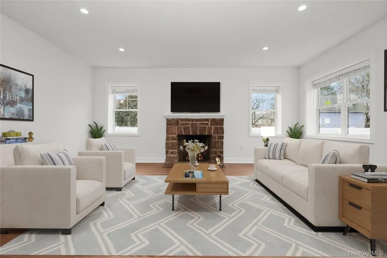
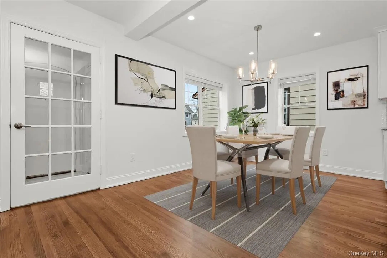
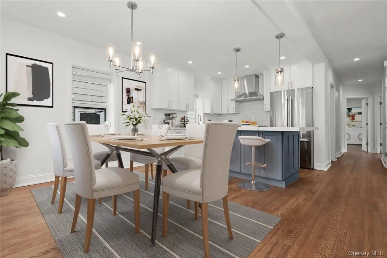
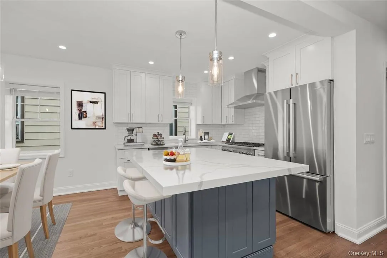
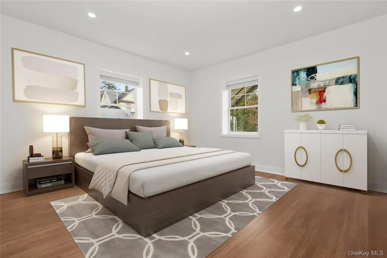
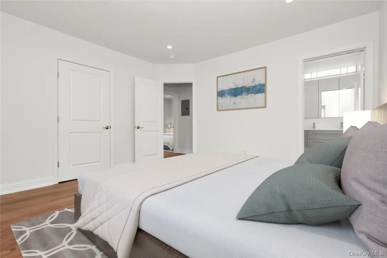
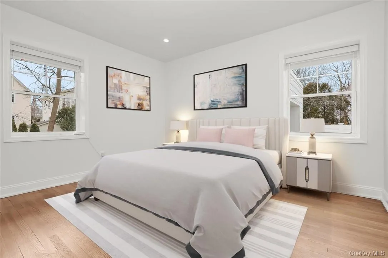
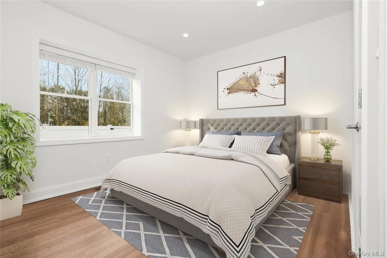
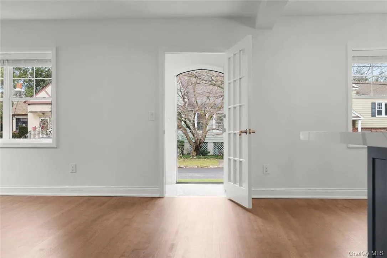
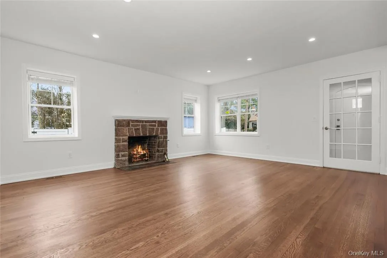
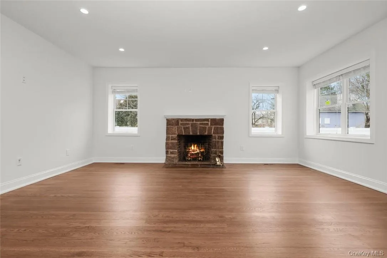
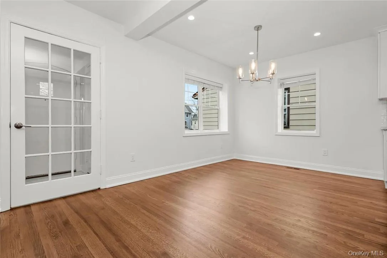
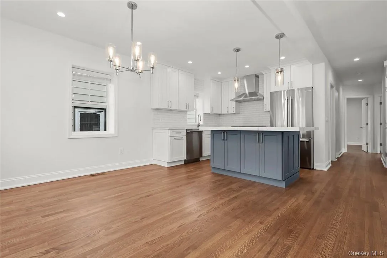
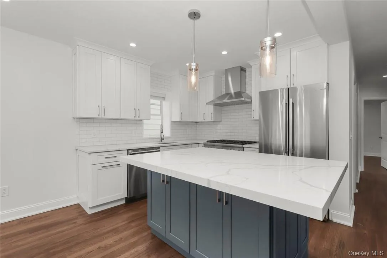
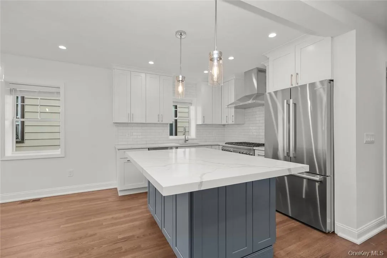
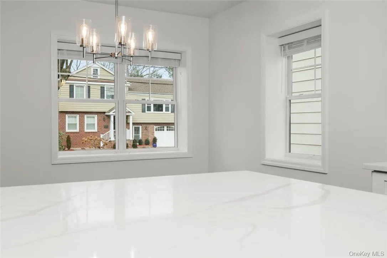
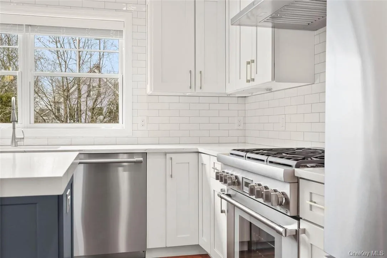
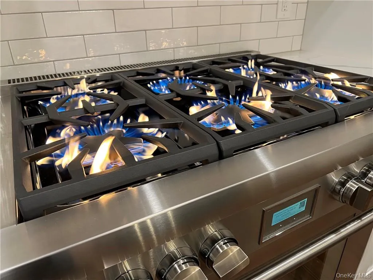
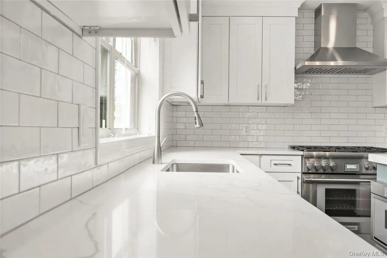
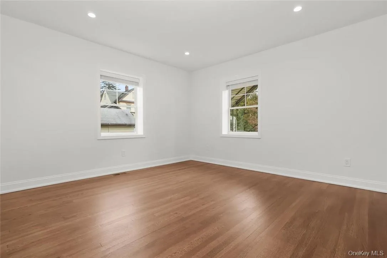
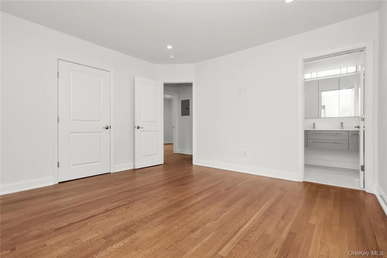
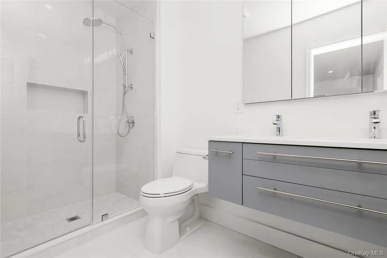
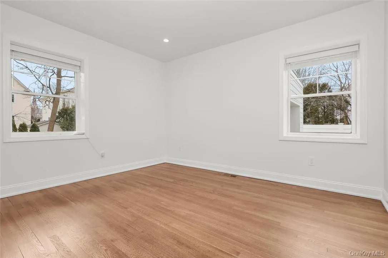
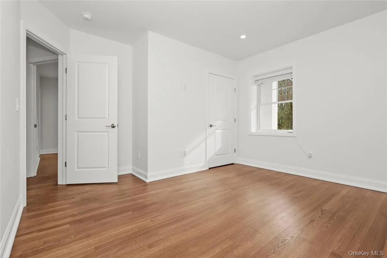
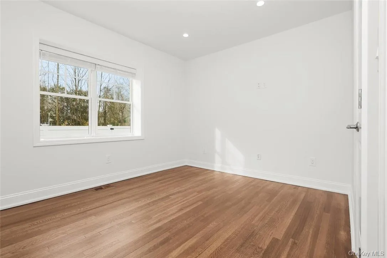
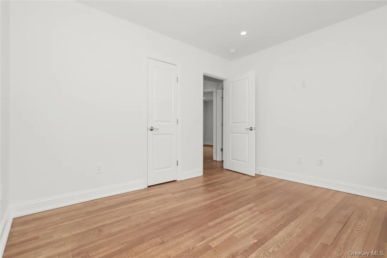
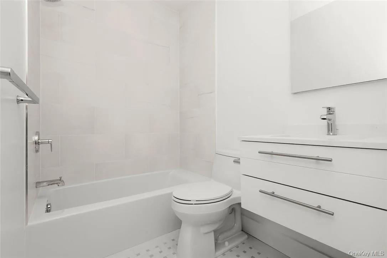
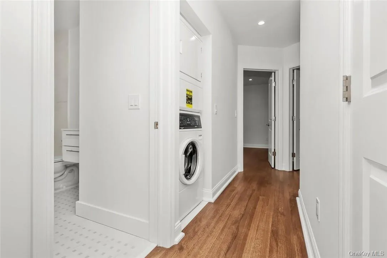

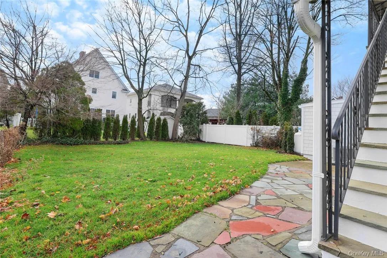
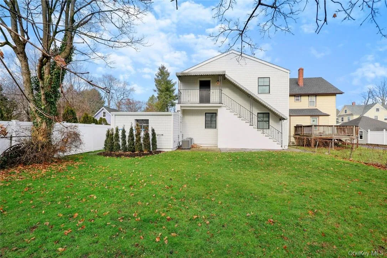
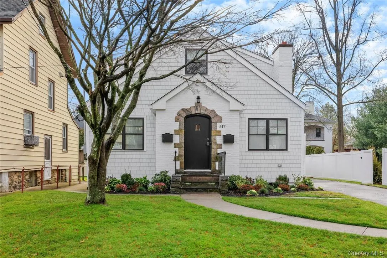
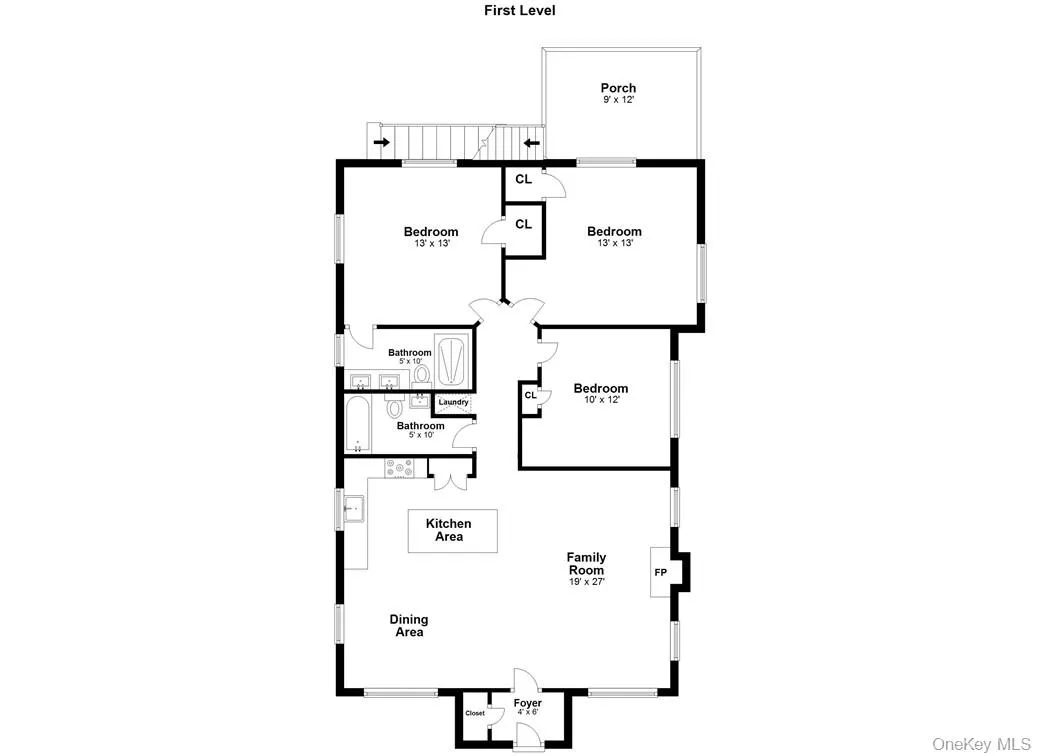
Step out of your front door and walk to everything from this renovated 3 bed/2 bath luxury apartment, set on one of the most peaceful cul-de-sacs in the Rye Neck school district. Completely rebuilt in 2021 using only high-end materials, this first floor apartment has a SoHo-style open floor plan, lavishly-tiled mudroom, stone fireplace and elegant finishes. A gourmet chef’s kitchen features Thermador appliances, including a six-burner commercial-grade gas cooking range and Blanco sink with pre-rinse faucet. Dine beneath stylish chandelier in separate dining room or at the gorgeous Calacutta quartz island with built-in Thermador microwave and seating for five. A top-of-the-line Speed Queen washer/dryer is included for your private use. Guest bath has tub and basket woven dolomite tile flooring, while the luxurious Carrara-wrapped main bath features Jack & Jill sinks, glass rain shower and onyx mosaic tile floor. Mamaroneck Metro-North train station, restaurants, shops and scenic waterfront at Harbor Island are just a 10-minute walk from your front door. Countless amenities and thoughtful details include Nest Doorbell cams and thermostats, keyless entry, private parking, full back yard, high-efficiency gas burners for hot water and heat on-demand, Speed Queen washer/dryer, central air, recessed medicine cabinets with storage in both bathrooms, space saving rotator curtain rod in guest bath, large bedroom closets, Special Walnut-stained natural oak flooring and recessed LED lighting throughout, Cat6 hard wiring from your ONT hookup to each room for the strongest possible network connections to your devices and TVs, with cable pass-throughs in each room for mounting and connecting your TVs without visible cords. It’s all here for the taking.
- Heating System:
- Natural Gas, Forced Air
- Cooling System:
- Central Air
- Basement:
- Walk-out Access, Storage Space
- Fence:
- Partial
- Patio:
- Patio
- Appliances:
- Dishwasher, Refrigerator, Microwave, Dryer, Washer, Gas Water Heater
- Exterior Features:
- Private Entrance
- Fireplace Features:
- Wood Burning, Living Room
- Fireplaces Total:
- 1
- Flooring:
- Hardwood
- Interior Features:
- Master Downstairs, Entrance Foyer, First Floor Bedroom, Primary Bathroom
- Laundry Features:
- In Unit
- Lot Features:
- Near Public Transit, Level, Cul-de-sac, Near Shops, Near School
- Parking Features:
- Driveway
- Sewer:
- Public Sewer
- Utilities:
- Trash Collection Public
- City:
- Rye Town
- State:
- NY
- Street:
- Walnut
- Street Number:
- 517
- Street Suffix:
- Street
- Postal Code:
- 10543
- Floor Number:
- 0
- Longitude:
- W74° 16' 12.7''
- Latitude:
- N40° 57' 13''
- Directions:
- Boston Post Rd or Halstead Ave to Beach Ave to Walnut Street
- UnitNumber:
- A
- PostalCity:
- Mamaroneck
- Architectural Style:
- Colonial
- Construction Materials:
- Frame, Hardiplank Type
- Elementary School:
- F E Bellows Elementary School
- High School:
- Rye Neck Senior High School
- Levels:
- One
- Agent MlsId:
- 26807
- MiddleOrJunior School:
- Rye Neck Middle School
- PhotosCount:
- 36
- Rent Includes:
- Sewer, Trash Collection, Recycling, Grounds Care
- Special Listing Conditions:
- No
- Water Source:
- Public
- Office MlsId:
- BHHSWP02
Residential Lease - MLS# 1035966
517 Walnut Street, Rye Town, NY
- Property Type :
- Residential Lease
- Property SubType :
- Apartment
- Listing Type :
- For Rent
- Listing ID :
- 1035966
- Price :
- $5,800
- Rooms :
- 5
- Bedrooms :
- 3
- Bathrooms :
- 2
- Bathrooms Total :
- 2
- Square Footage :
- 1,446 Sqft
- Lot Area :
- 0.14 Acre
- Year Built :
- 1949
- Status :
- Active
- Listing Agent :
- Matthew J. Valvano
- Listing Office :
- Berkshire Hathaway HS NY Prop


