
Property Description

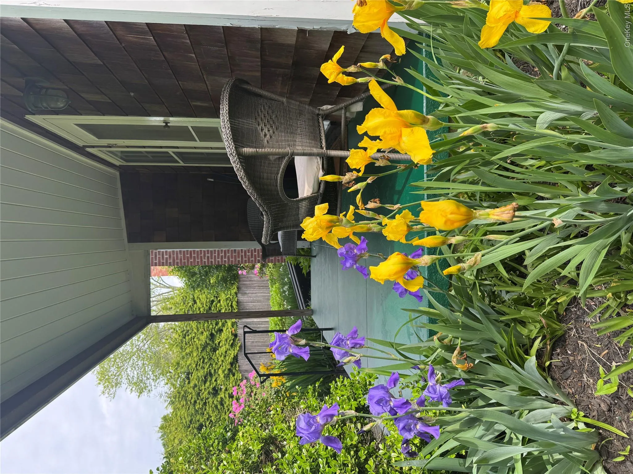
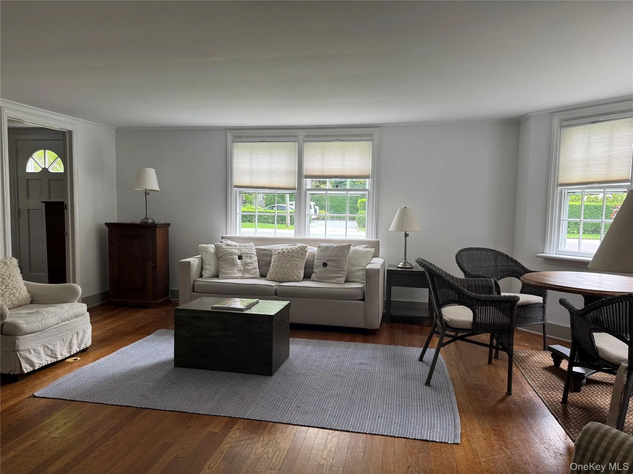
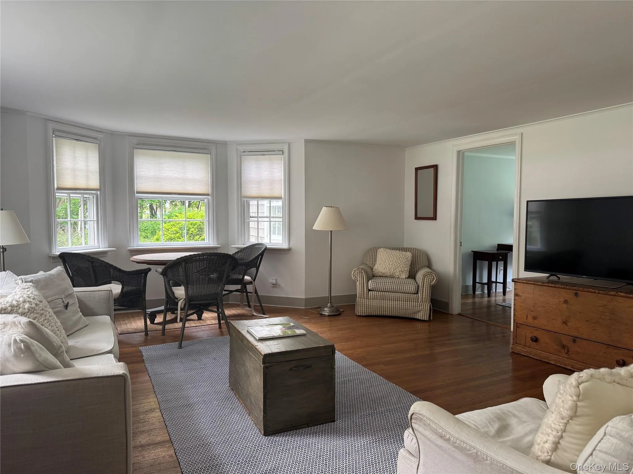
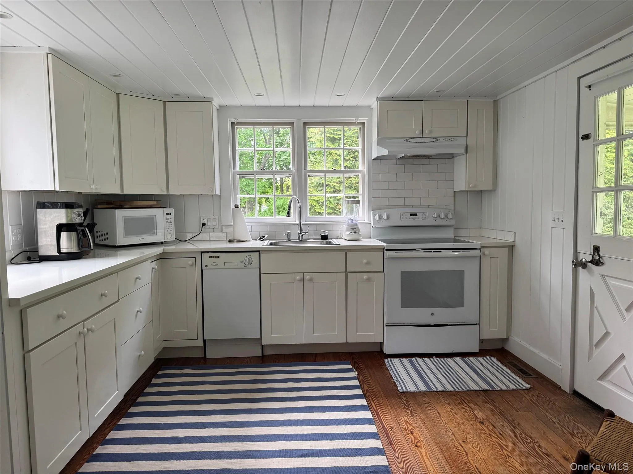
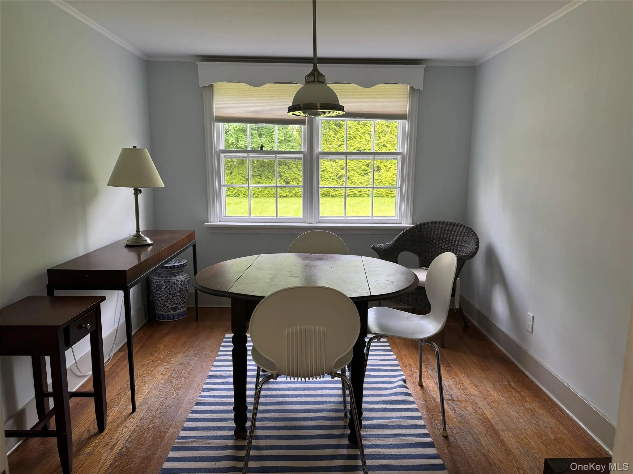
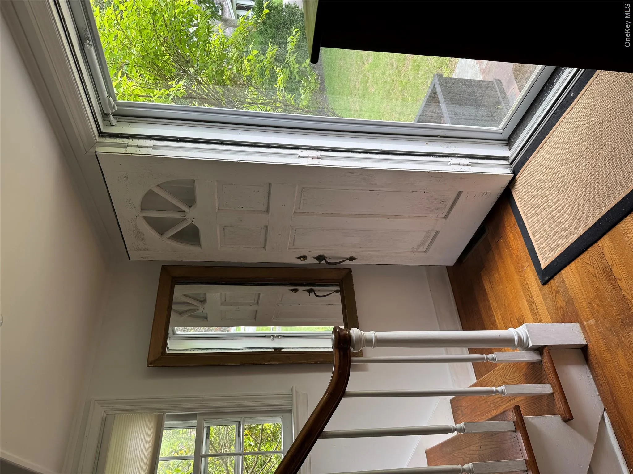

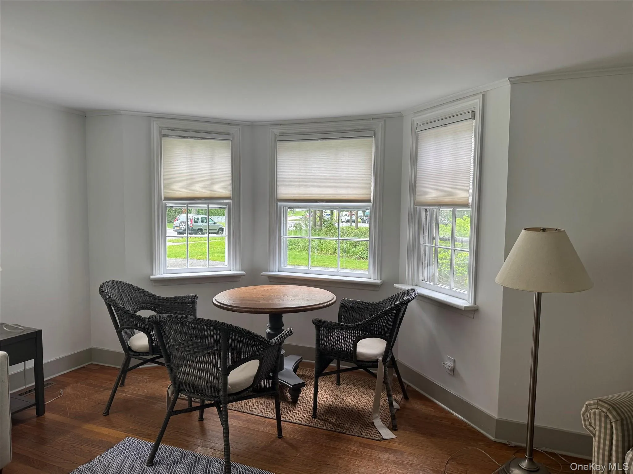
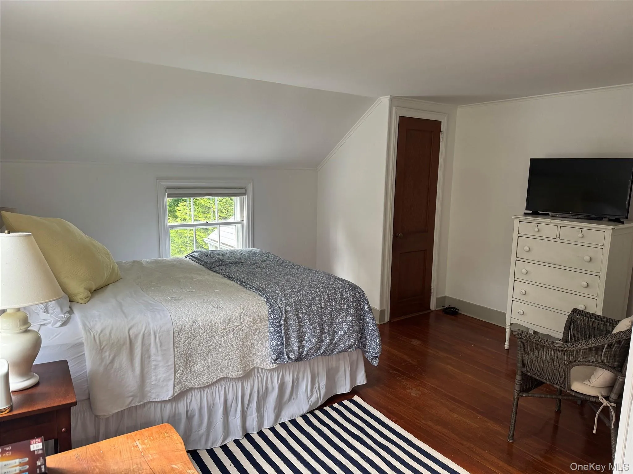
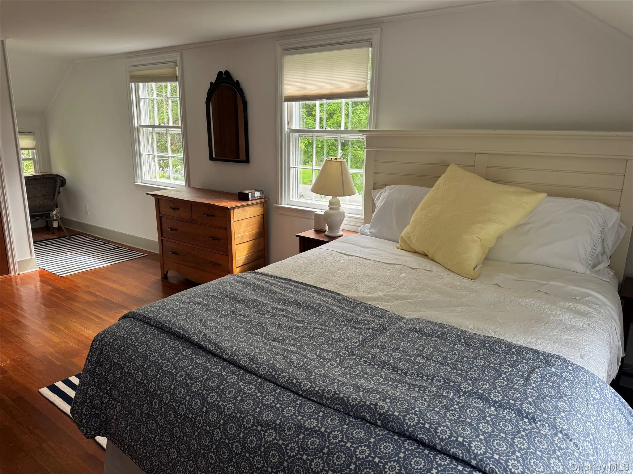
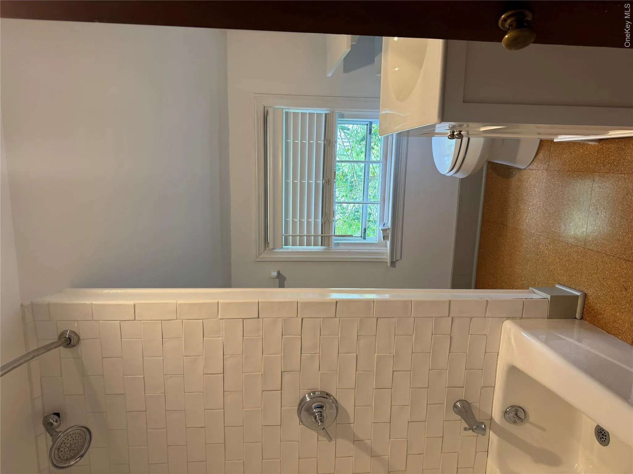
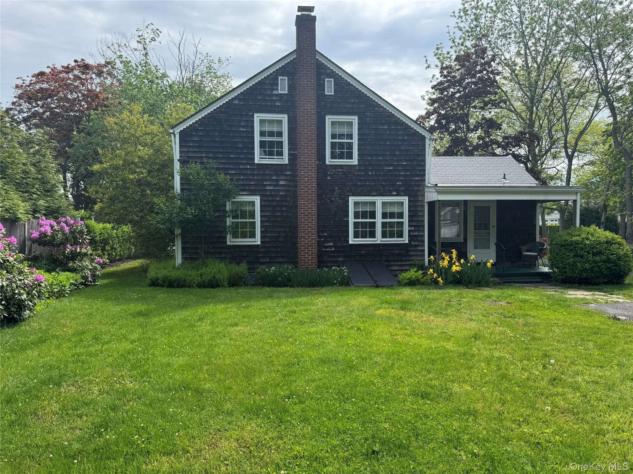
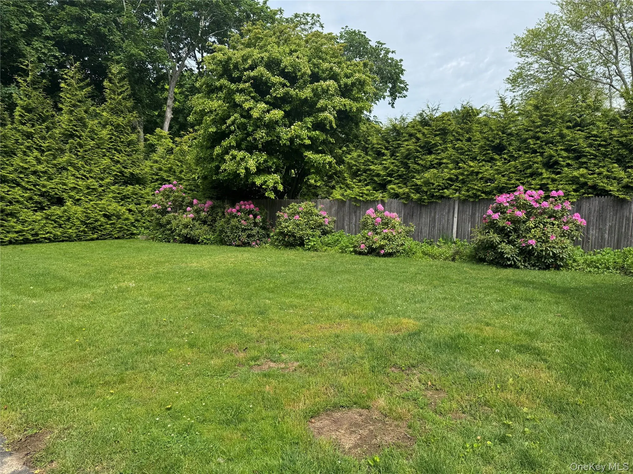
Welcome to this quintessential Hamptons cottage right in the Heart of Southampton Village where you can walk to shops and restaurants and bike to the ocean beaches. The first floor of the house offers the kitchen, a comfortable living room, formal dining room and a queen bedroom with ensuite bathroom. Upstairs are two large bedrooms and a full bathroom. All three bedrooms have queen beds and the house offers comfortable “green” geothermal central heating and cooling. Relax on the back porch facing a large private lawn. Available Year Round, $6,500 per month. Utilities not included. Parking is in driveway and on street. Unbeatable location!
Features
- Heating System:
- Other
- Cooling System:
- Central Air
- Basement:
- Full, Unfinished
- Appliances:
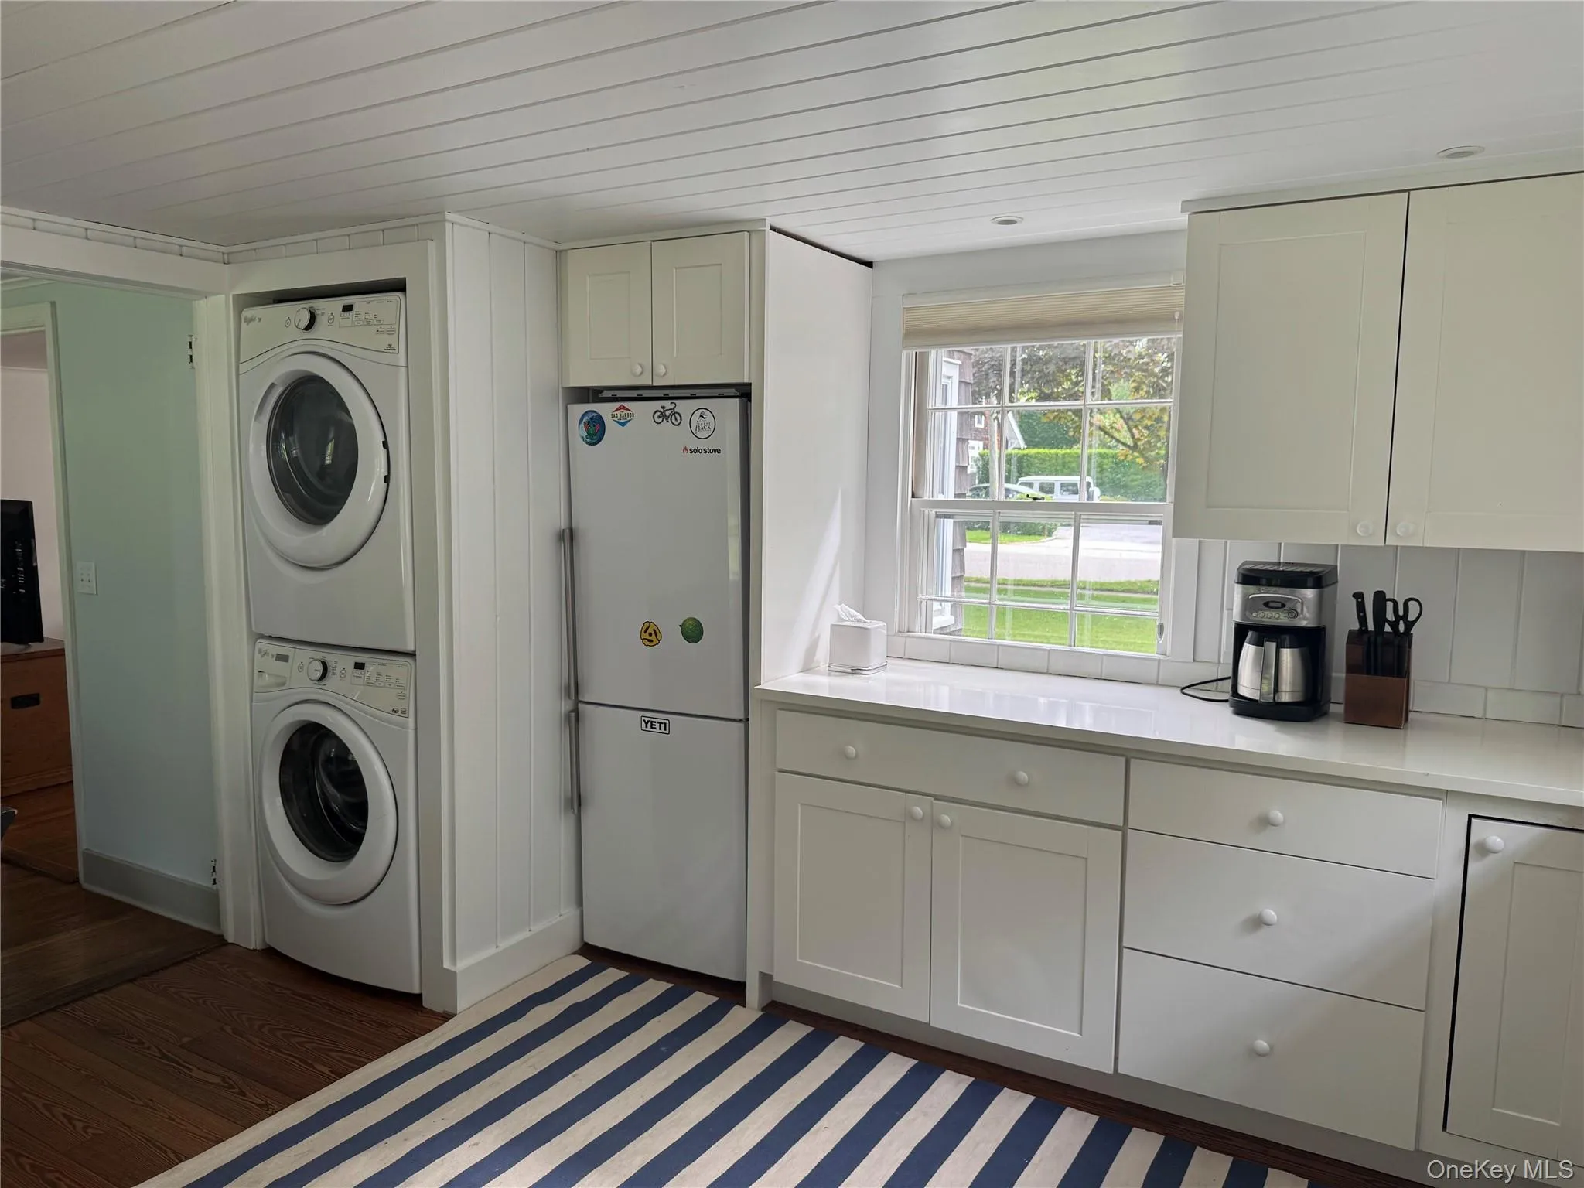
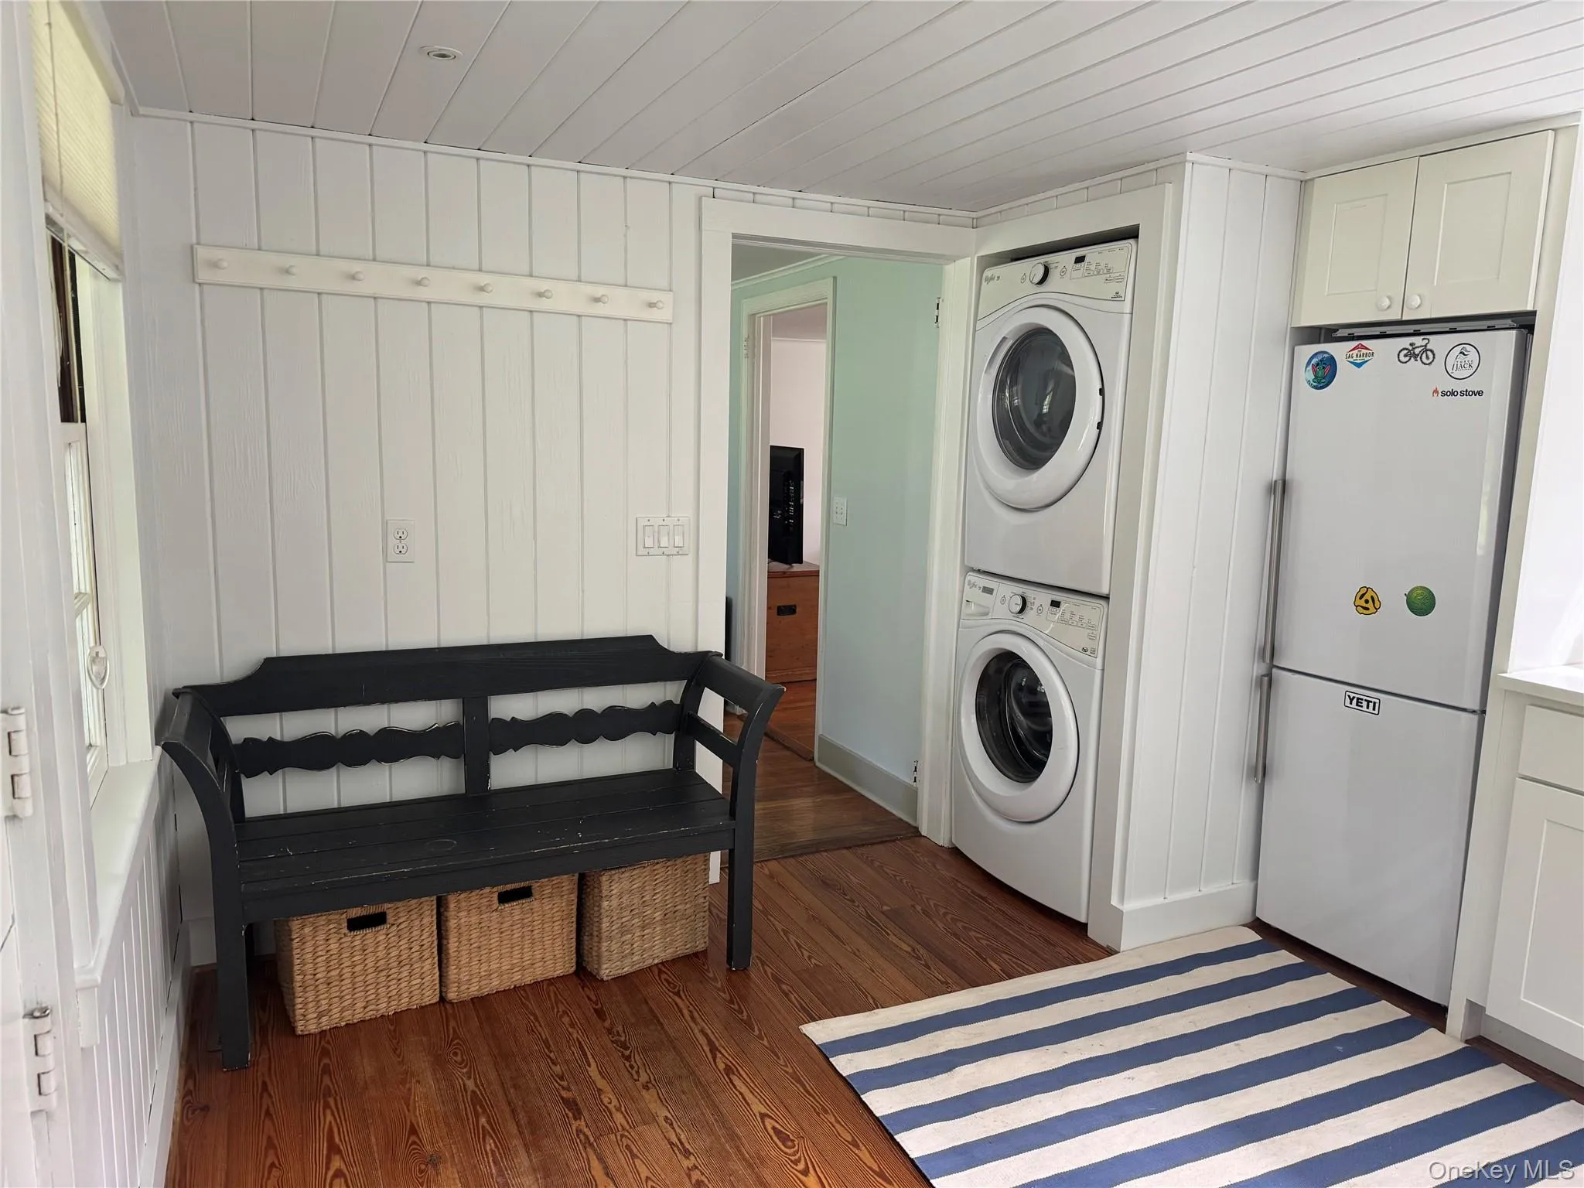
- Dishwasher, Refrigerator, Dryer, Washer
- Flooring:
- Hardwood
- Garage Spaces:
- 1
- Interior Features:
- Eat-in Kitchen, Master Downstairs, Formal Dining
- Parking Features:
- Driveway
- Sewer:
- Cesspool
- Utilities:
- Trash Collection Private, Cable Connected, Water Connected, Electricity Connected
Address Map
- City:
- Southampton
- State:
- NY
- Street:
- Elm Street
- Street Number:
- 21
- Postal Code:
- 11968
- Floor Number:
- 0
- Longitude:
- W73° 36' 48.3''
- Latitude:
- N40° 53' 18.3''
- Directions:
- Hampton Road, North onto Elm Street, house is first on Left.
- PostalCity:
- Southampton
Additional Information
- Architectural Style:
- Traditional
- Construction Materials:
- Frame
- Elementary School:
- Southampton Elementary School
- High School:
- Southampton High School
- Levels:
- Two
- Agent MlsId:
- 160730
- MiddleOrJunior School:
- Southampton Intermediate School
- PhotosCount:
- 16
- Special Listing Conditions:
- No
- Water Source:
- Public
- Office MlsId:
- JMSM01
Residential Lease - MLS# 1036139
21 Elm Street, Southampton, NY
3 Bedrooms
2 Bathrooms
1,553 Sqft
$78,000
Listing ID #1036139
Basic Details
- Property Type :
- Residential Lease
- Property SubType :
- Single Family Residence
- Listing Type :
- For Rent
- Listing ID :
- 1036139
- Price :
- $78,000
- Rooms :
- 6
- Bedrooms :
- 3
- Bathrooms :
- 2
- Bathrooms Total :
- 2
- Square Footage :
- 1,553 Sqft
- Lot Area :
- 0.30 Acre
- Year Built :
- 1935
- Status :
- Active
- Listing Agent :
- Jennifer McLauchlen
- Listing Office :
- James R McLauchlen Real Estate


