

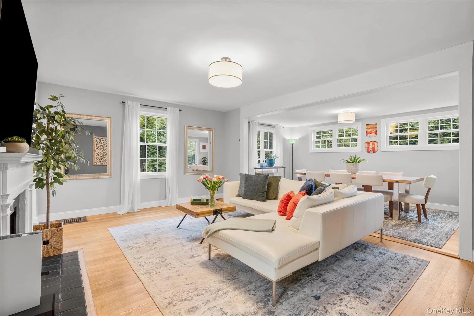
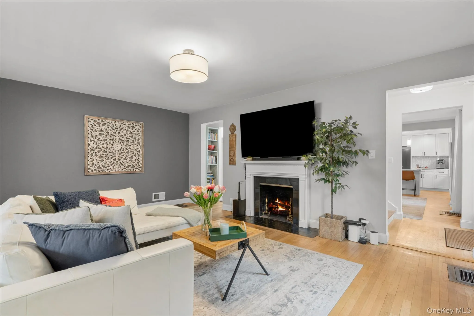
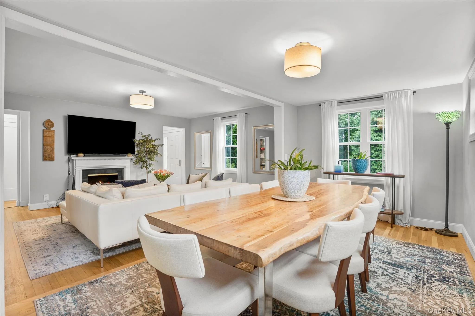
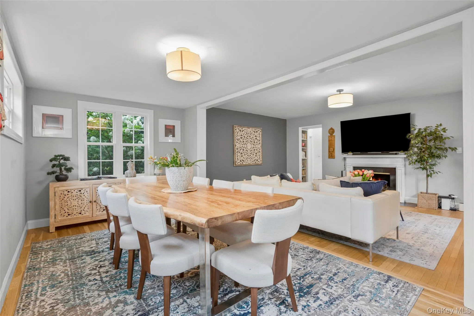
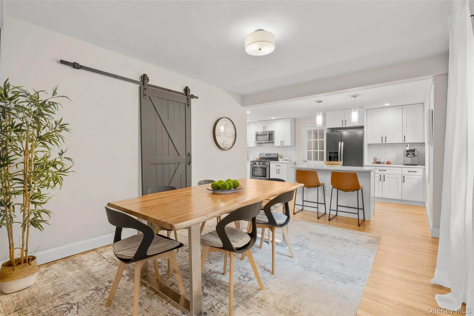
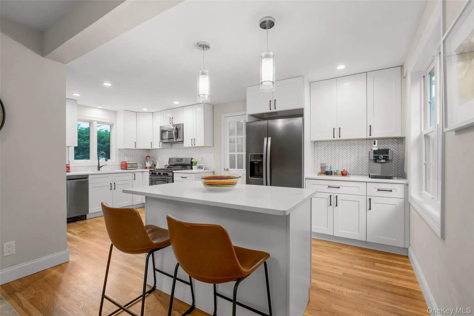
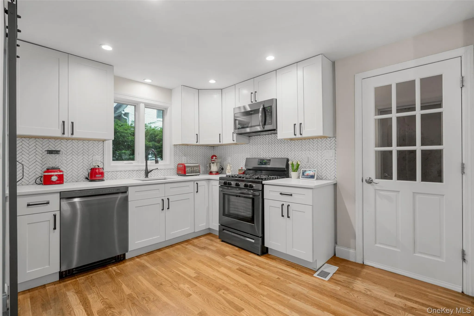
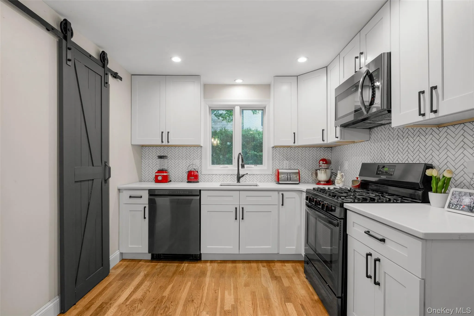
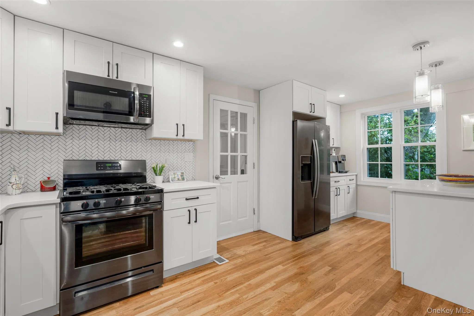
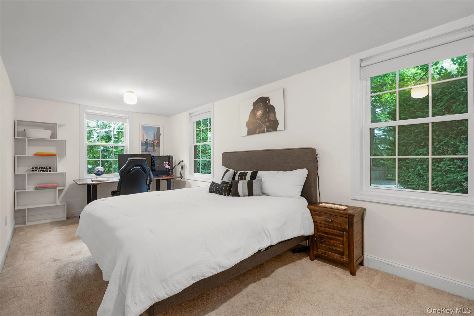
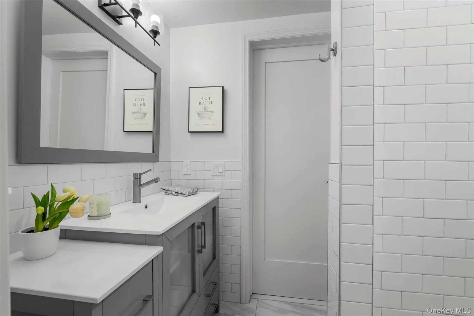
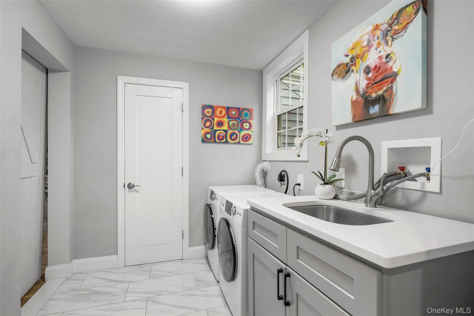
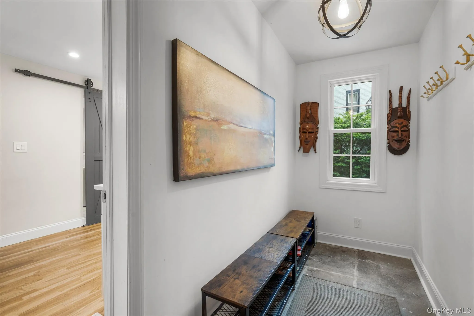
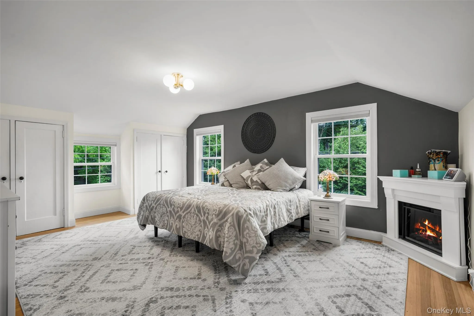
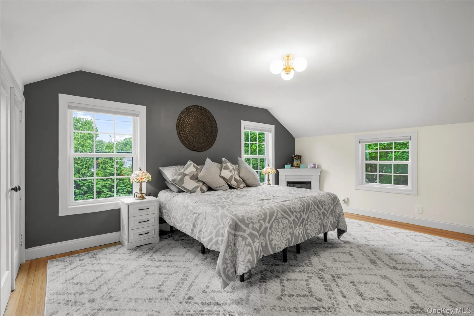
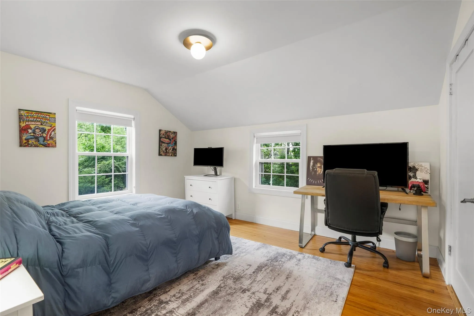
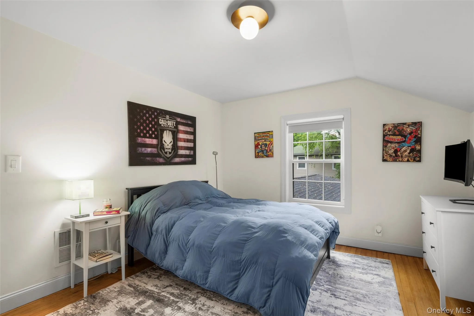
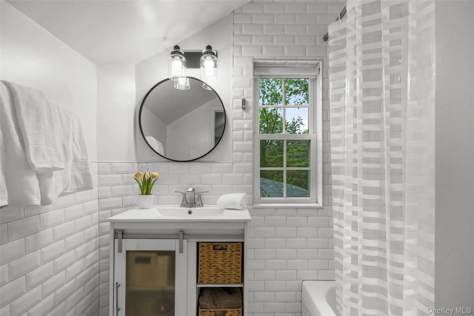
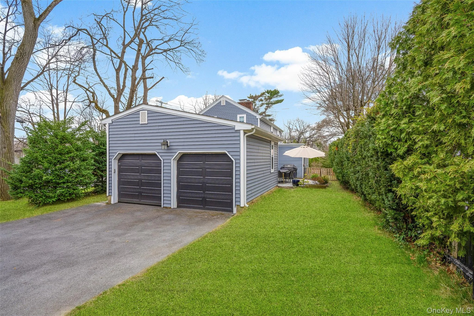
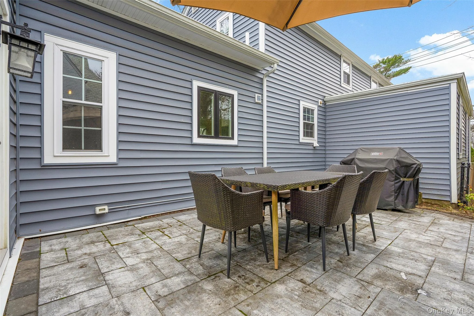
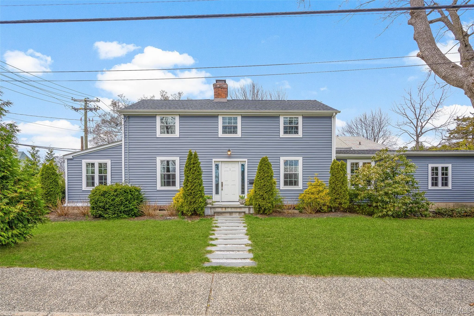
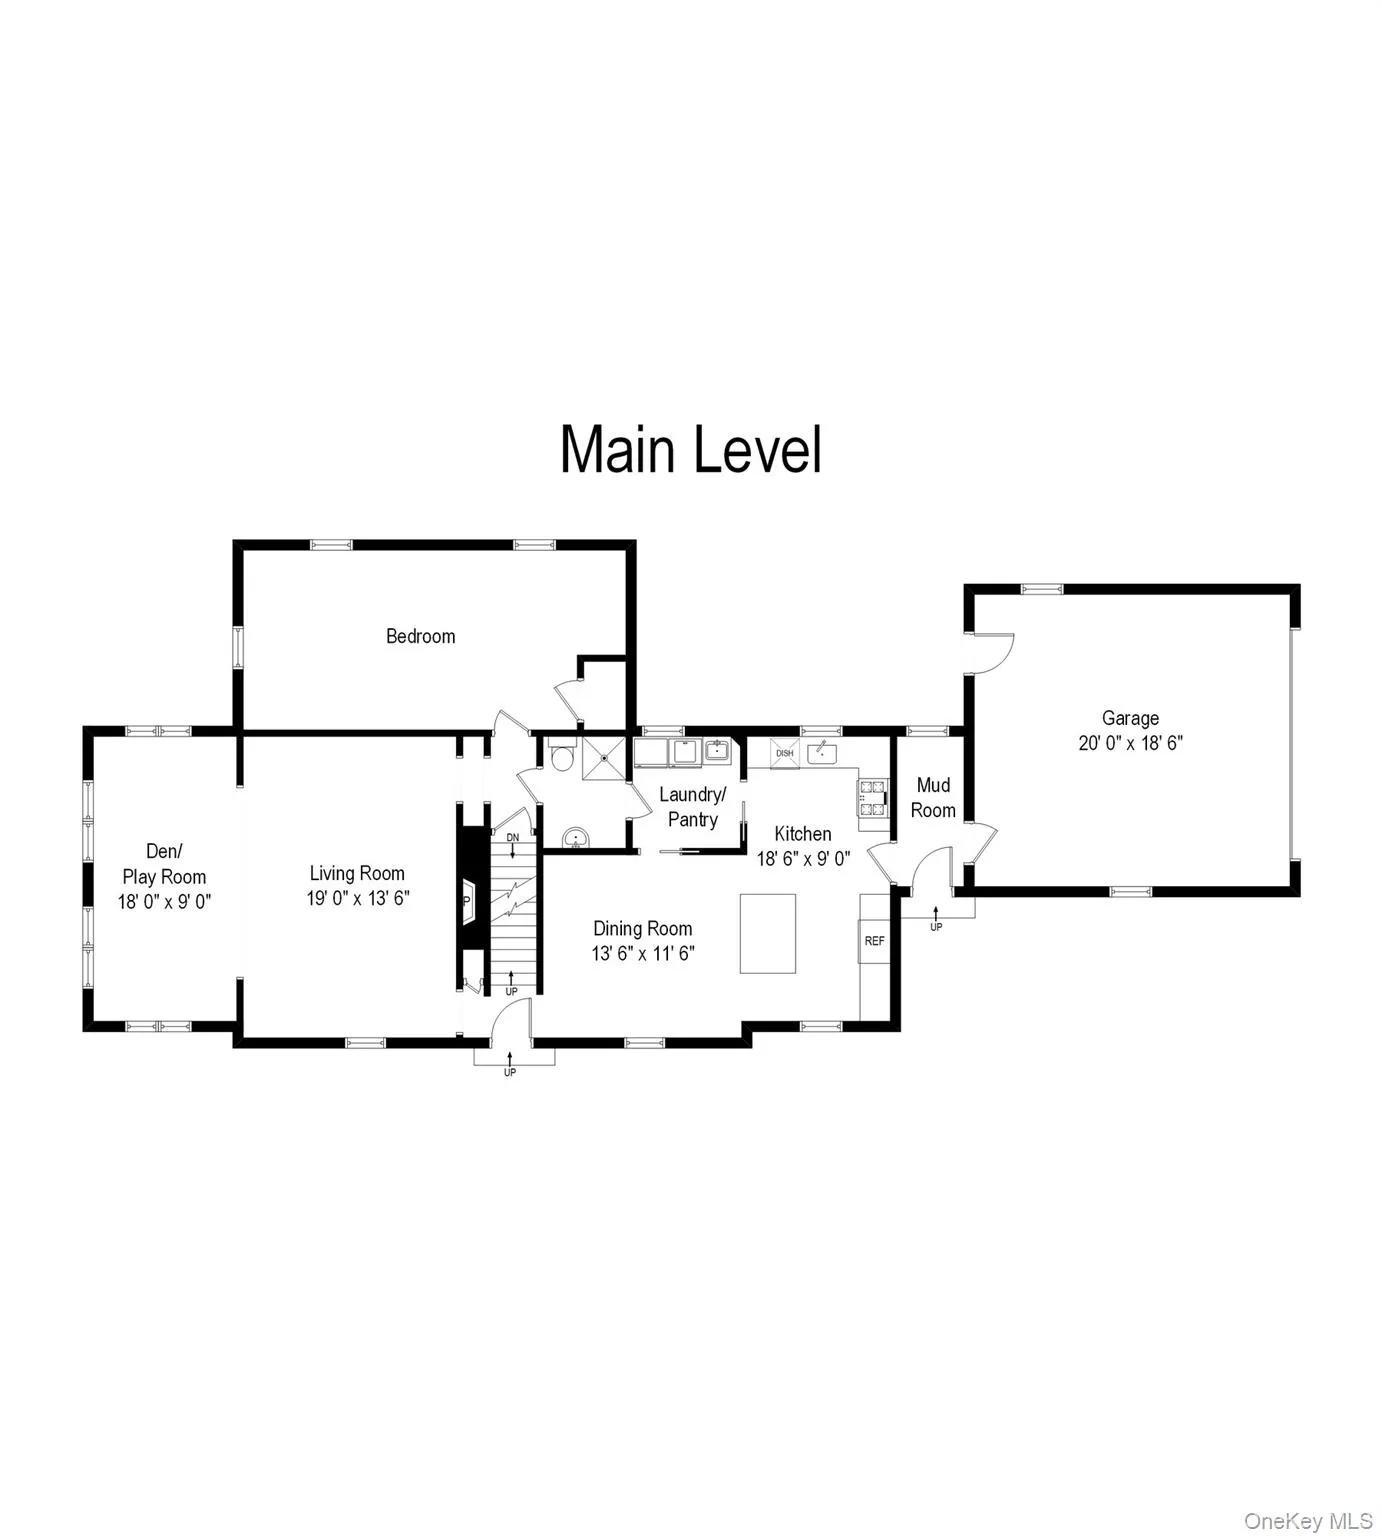
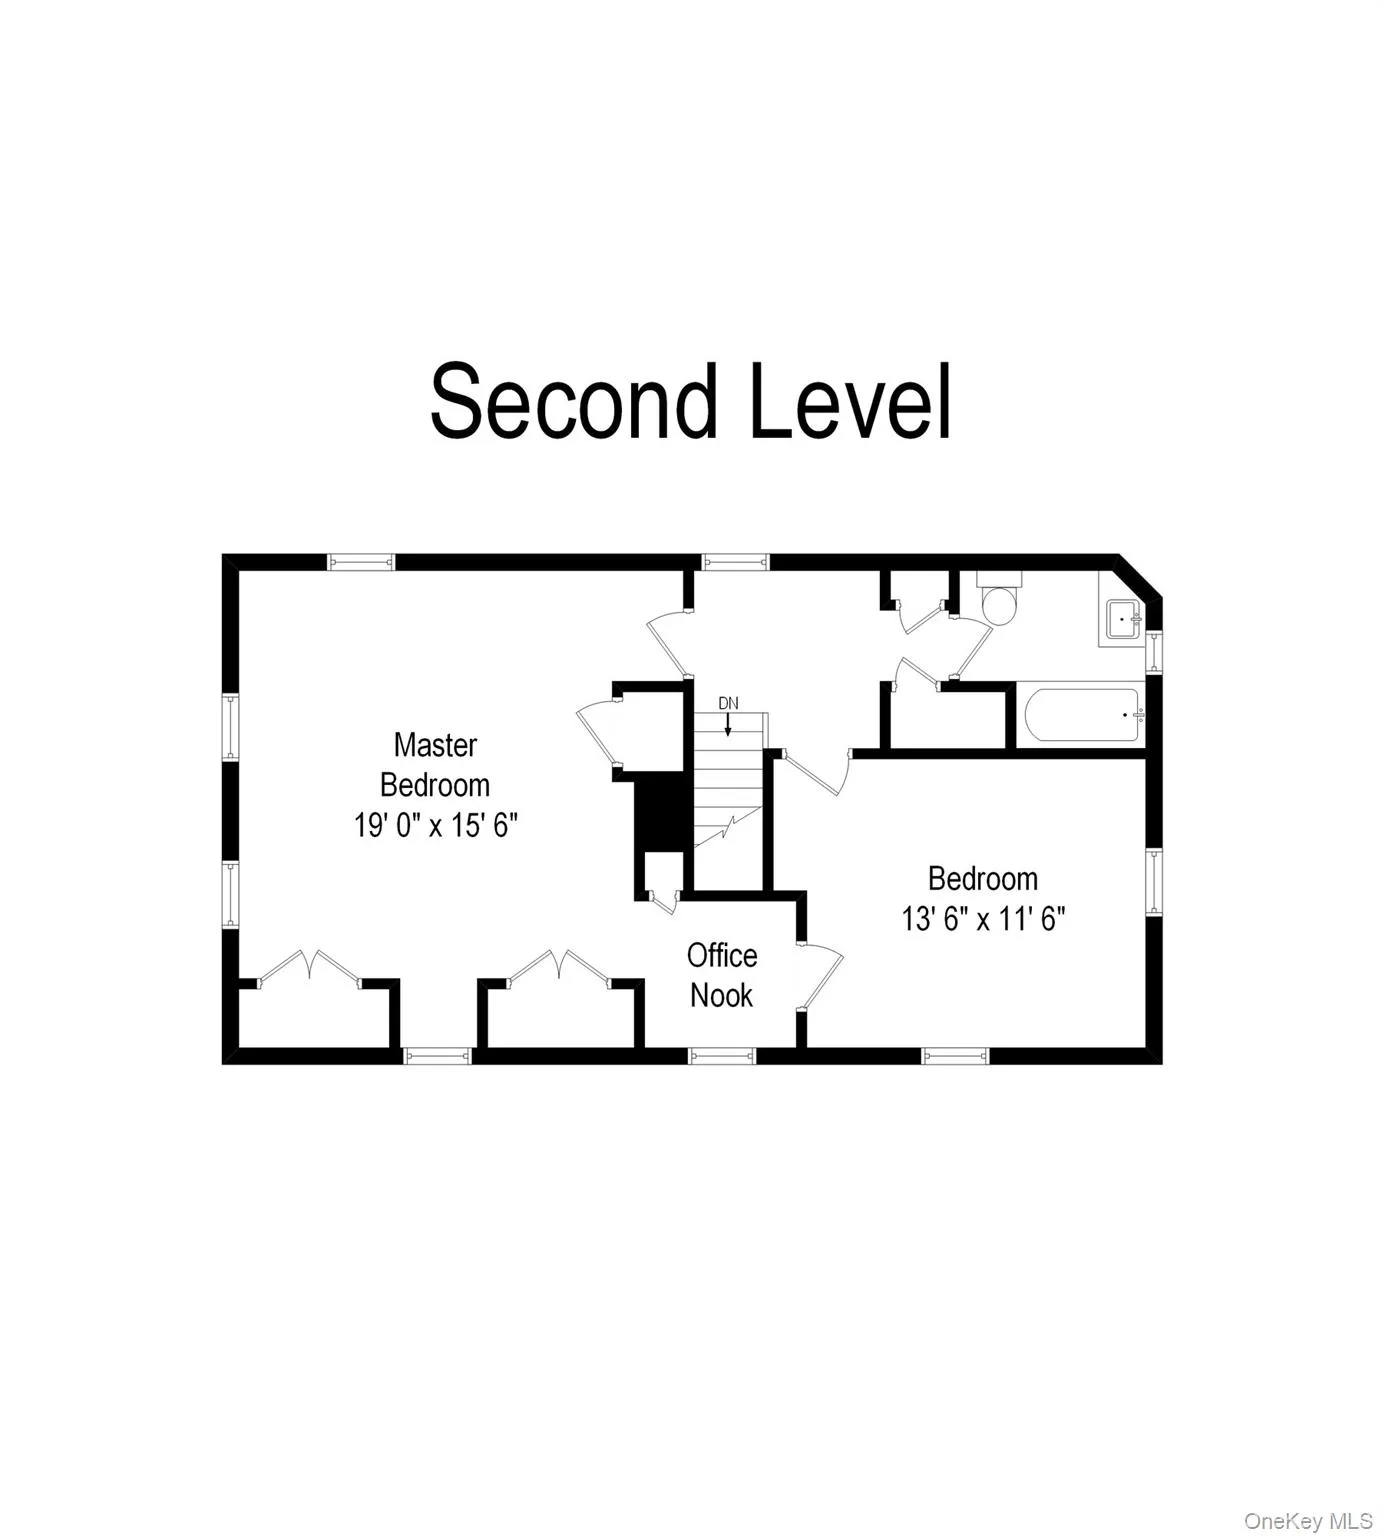
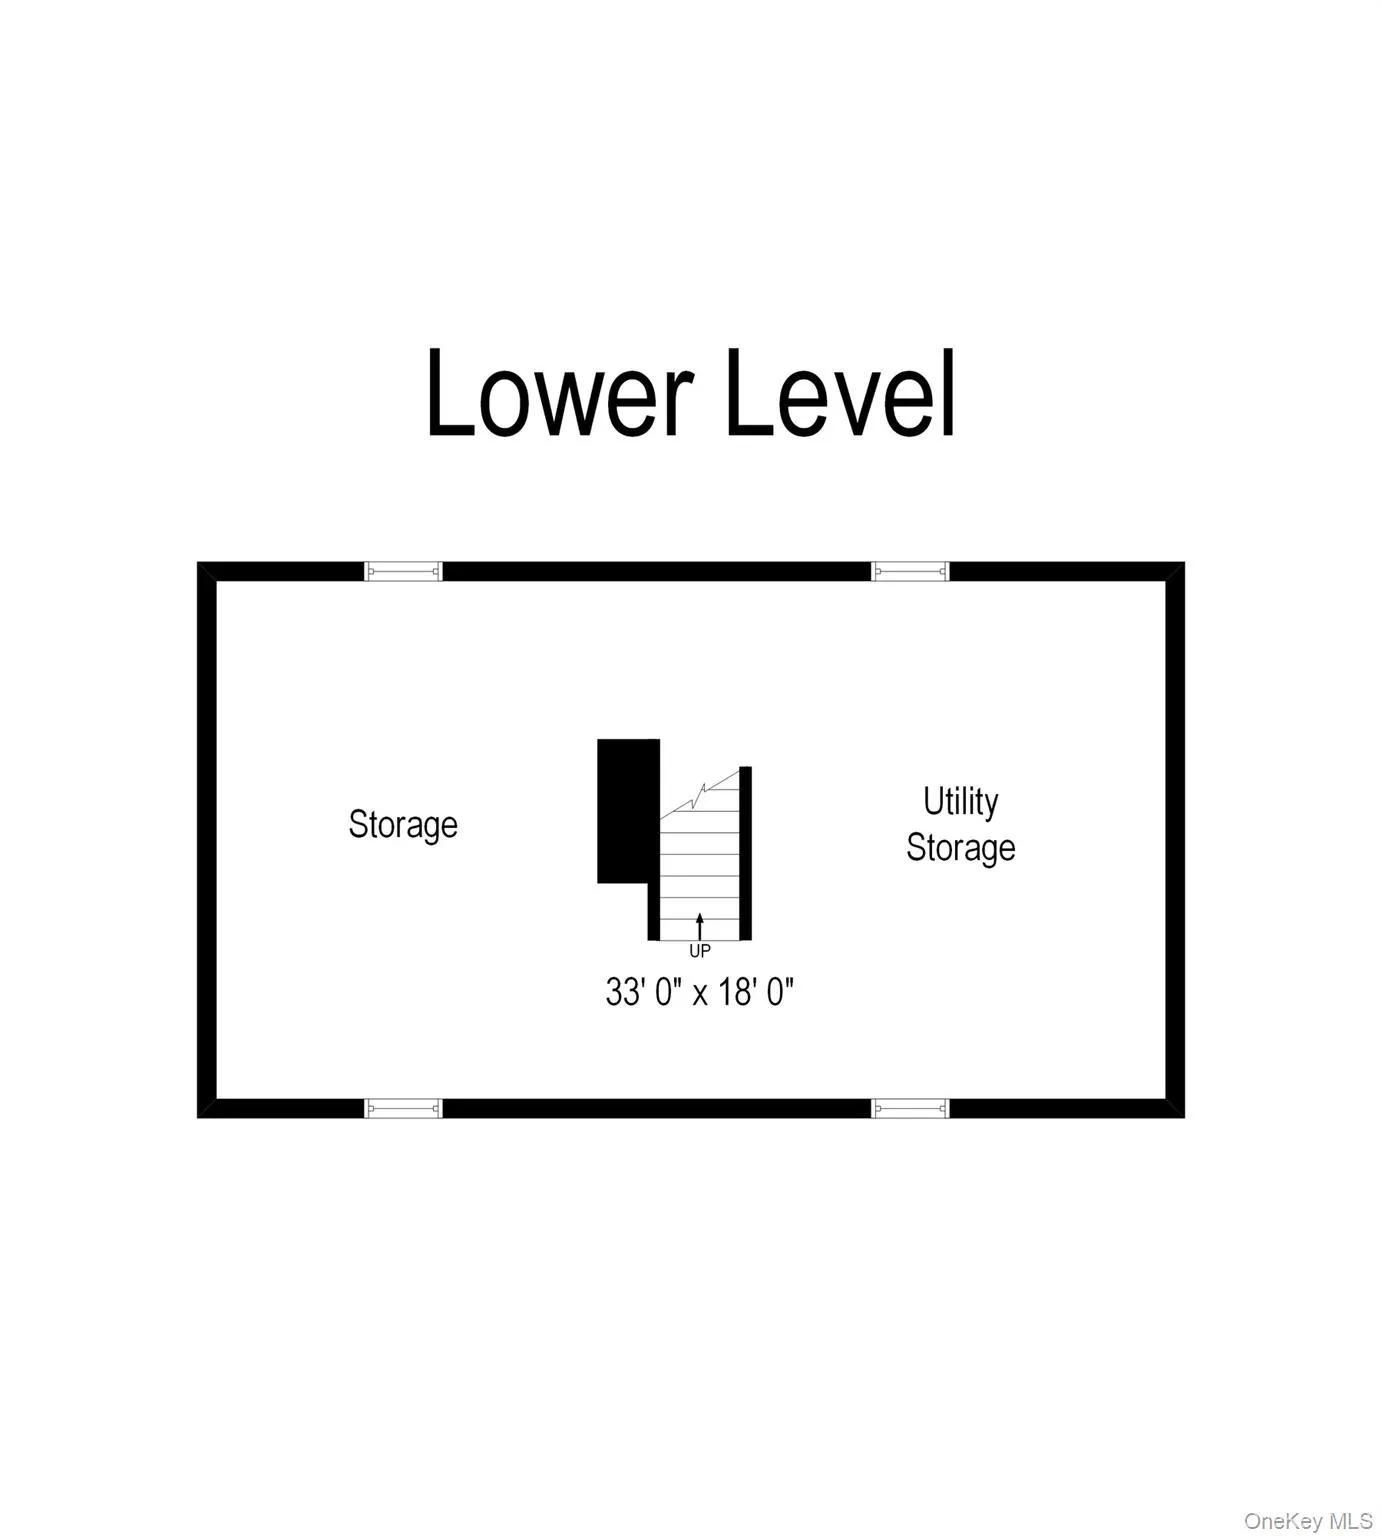
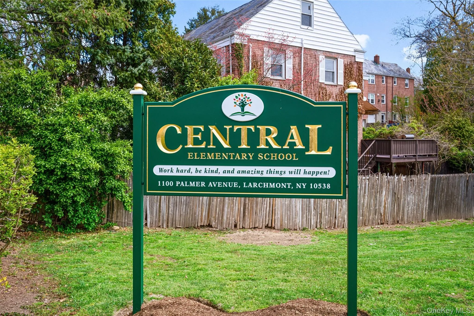
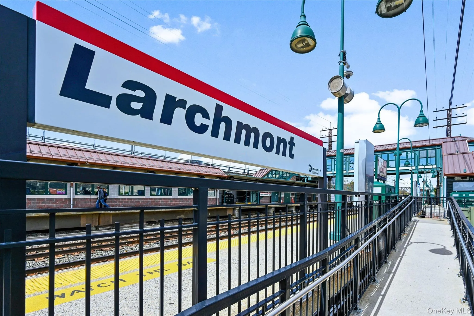
Welcome to this beautifully updated corner property offering comfort, privacy, and a wonderful place. Located in a desirable neighborhood, this 3-bedroom, 2-bath home features a thoughtful layout, generous living spaces, and an attached 2-car garage. The inviting eat-in kitchen features custom cabinetry, quartz countertops, a stylish backsplash, and modern appliances. The living room offers a cozy wood-burning fireplace and a versatile alcove that can be used as a home office, dining area, or additional living space. A convenient first-floor bedroom is paired with a full bath and connects to a pantry/laundry area complete with washer and dryer and sliding barn-style doors. Upstairs, you’ll find a spacious primary bedroom, an additional bedroom, and a full bath. With its flexible floor plan, this home offers plenty of room for everyday living, working from home, entertaining, and relaxing. The basement provides additional flexible space to accommodate your family’s needs. Enjoy the benefits of numerous recent updates completed between 2021 and 2025, including improvements to the roof, siding, windows, mechanical systems, and drainage. The home also features mature privacy trees and a welcoming corner lot setting. Ideally located with easy access to schools, Metro-North, major highways, shopping, dining, parks, and local amenities, this home offers the perfect blend of convenience and comfort. Available for an 18-month lease. No short-term rentals permitted.
- Heating System:
- Natural Gas
- Cooling System:
- Central Air
- Basement:
- Partial, Unfinished, Storage Space
- Fence:
- Partial
- Appliances:
- Dishwasher, Oven, Refrigerator, Microwave, Stainless Steel Appliance(s), Dryer, Washer, Gas Water Heater
- Fireplace Features:
- Wood Burning
- Fireplaces Total:
- 1
- Flooring:
- Hardwood
- Garage Spaces:
- 2
- Interior Features:
- Eat-in Kitchen, Granite Counters, Open Kitchen, Storage, Smart Thermostat, Kitchen Island, First Floor Bedroom, First Floor Full Bath
- Laundry Features:
- Laundry Room
- Parking Features:
- Garage
- Sewer:
- Public Sewer
- Utilities:
- Natural Gas Connected, Electricity Connected
- City:
- Mamaroneck
- State:
- NY
- Street:
- Harmon
- Street Number:
- 1
- Street Suffix:
- Drive
- Postal Code:
- 10538
- Floor Number:
- 0
- Longitude:
- W74° 15' 0.6''
- Latitude:
- N40° 56' 35.1''
- PostalCity:
- Larchmont
- Architectural Style:
- Colonial
- Construction Materials:
- Frame
- Elementary School:
- Central School
- High School:
- Mamaroneck High School
- Levels:
- Two
- Agent MlsId:
- 44164
- MiddleOrJunior School:
- Hommocks School
- PhotosCount:
- 27
- Special Listing Conditions:
- See Remarks
- Water Source:
- Public
- Office MlsId:
- JBFSOT01
Residential Lease - MLS# 1033711
1 Harmon Drive, Mamaroneck, NY
- Property Type :
- Residential Lease
- Property SubType :
- Single Family Residence
- Listing Type :
- For Rent
- Listing ID :
- 1033711
- Price :
- $7,000
- Rooms :
- 7
- Bedrooms :
- 3
- Bathrooms :
- 2
- Bathrooms Total :
- 2
- Square Footage :
- 2,100 Sqft
- Lot Area :
- 0.18 Acre
- Year Built :
- 1920
- Status :
- Active
- Listing Agent :
- Ilisa Crosby
- Listing Office :
- Julia B Fee Sothebys Int. Rlty


