
Beautifully Renovated White Plains Home for Rent

Welcome to this beautifully home that has been fully renovated in the White Plains area offering modern finishes, an open and spacious layout, flexible additional rooms, and private outdoor space.
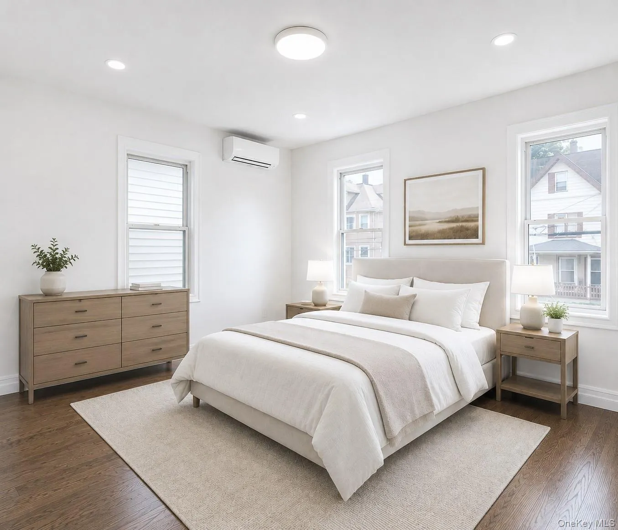
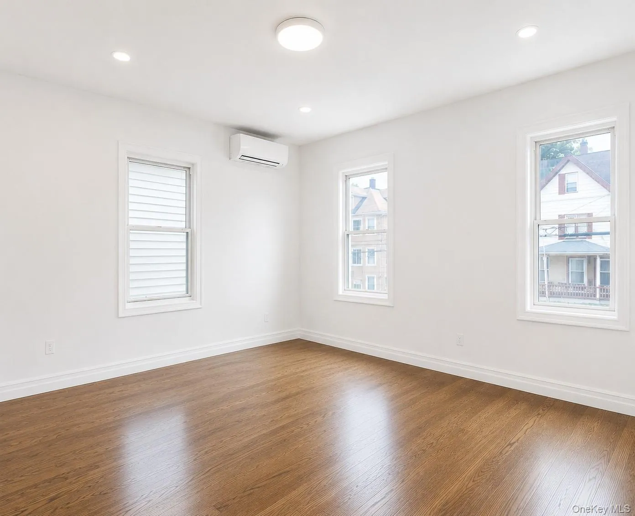
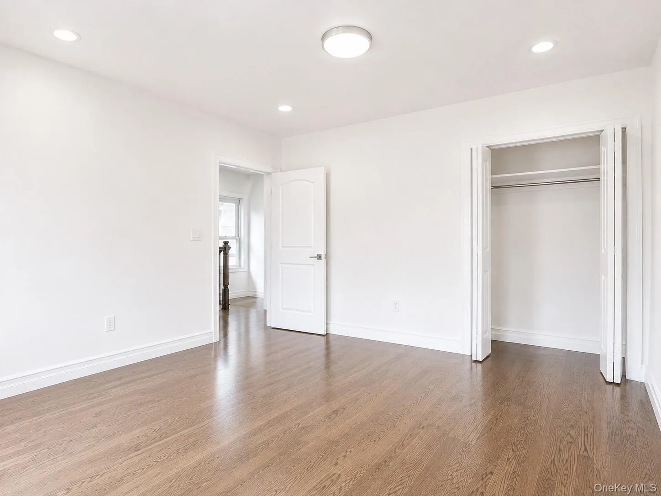
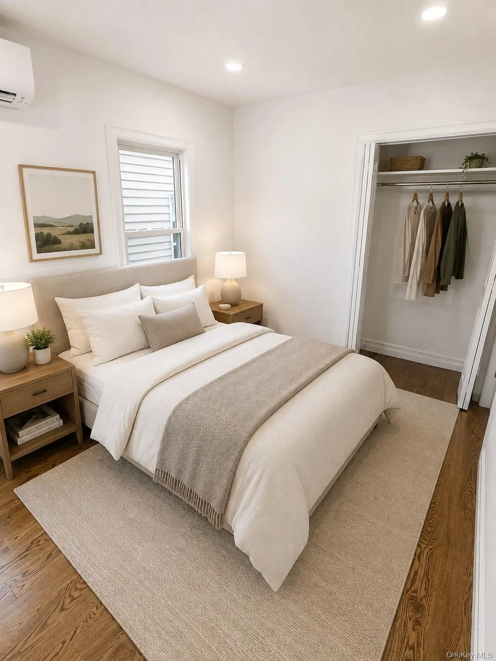
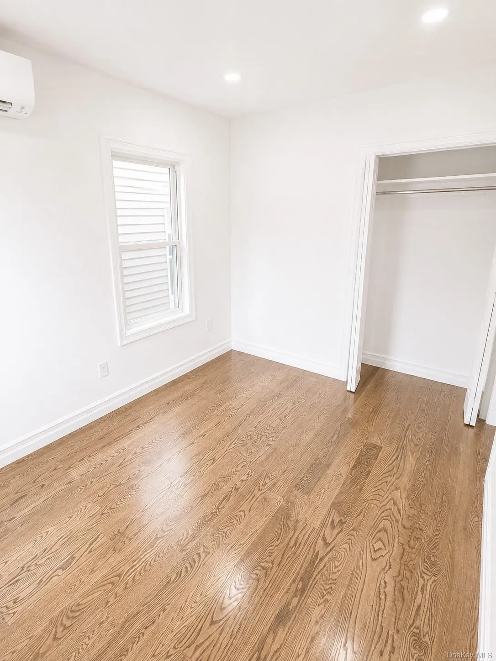
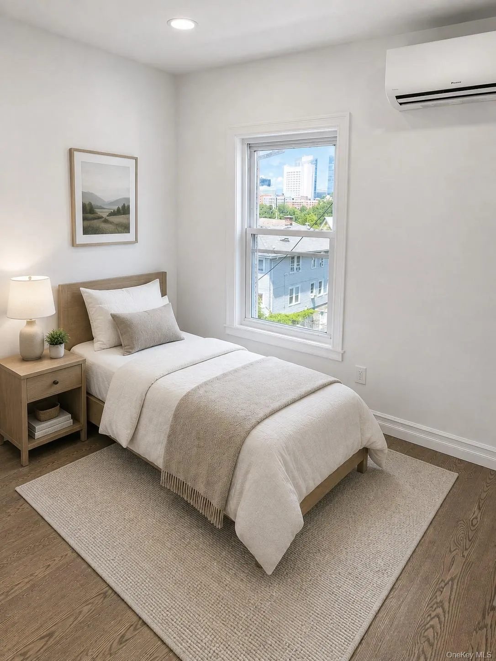
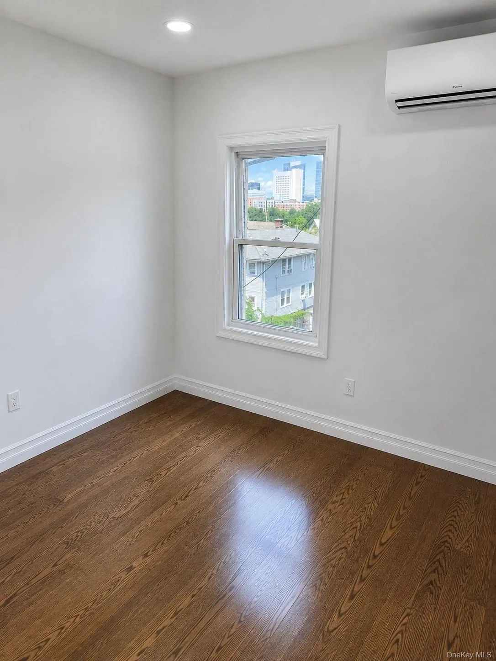
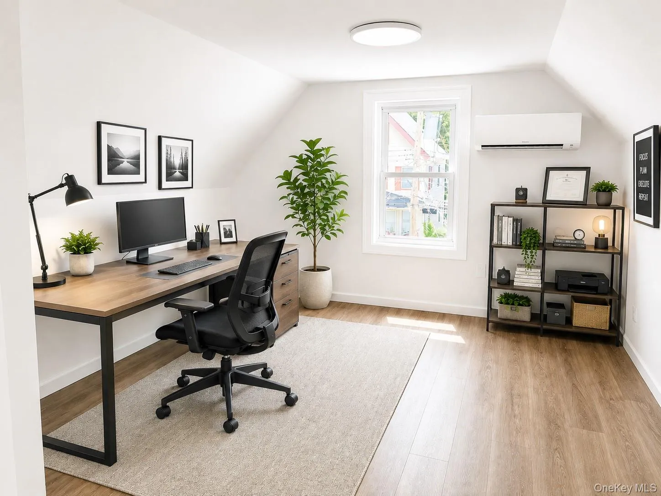
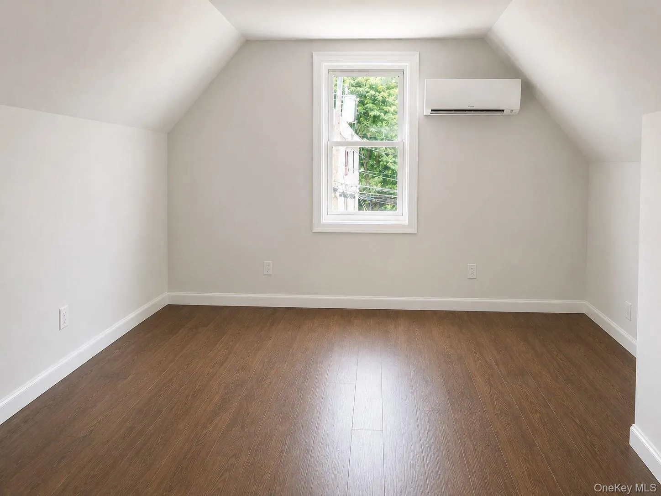
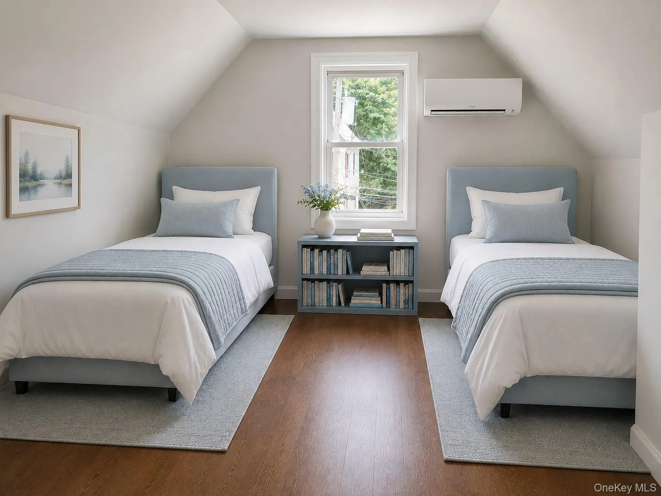
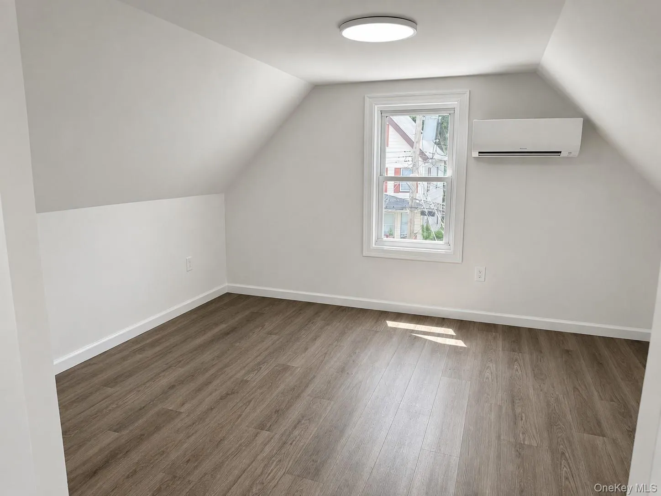
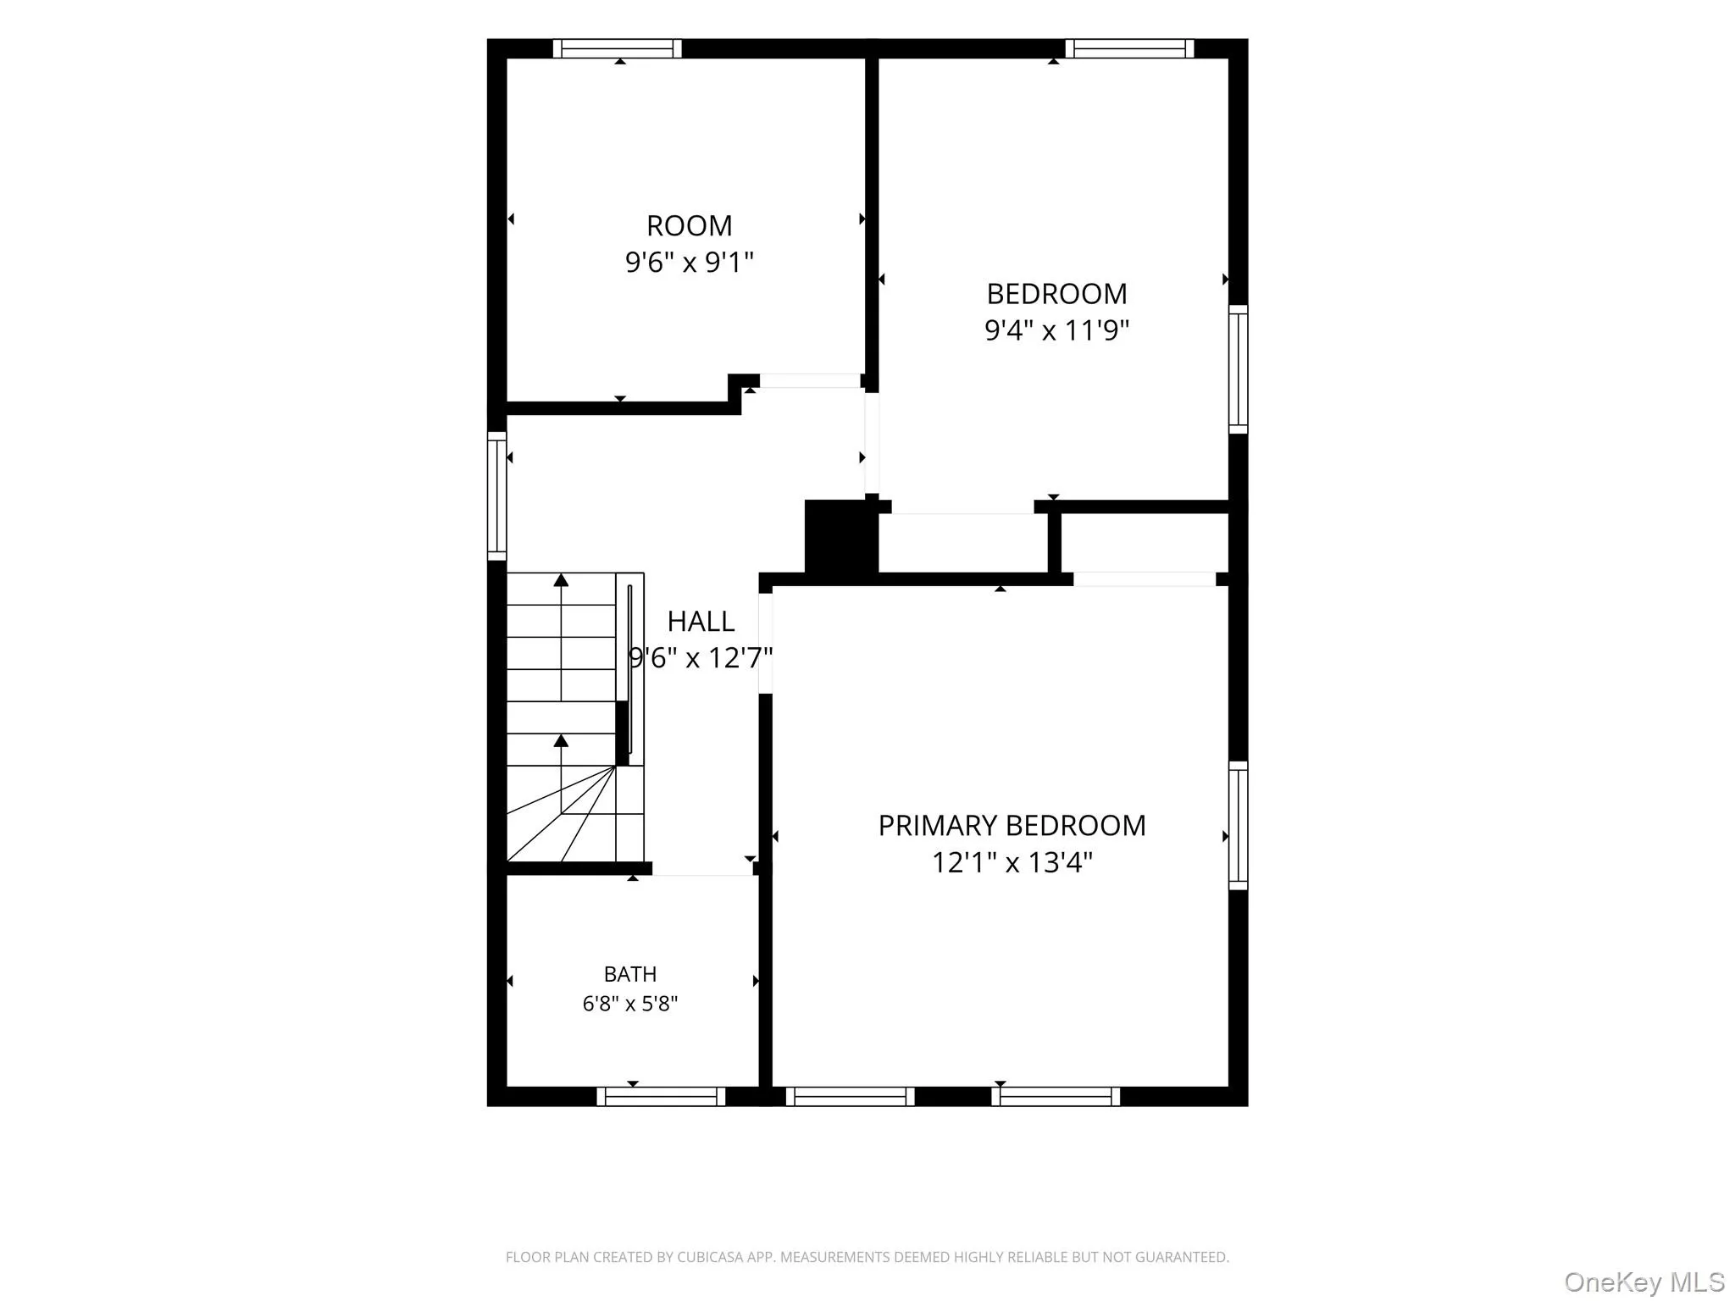
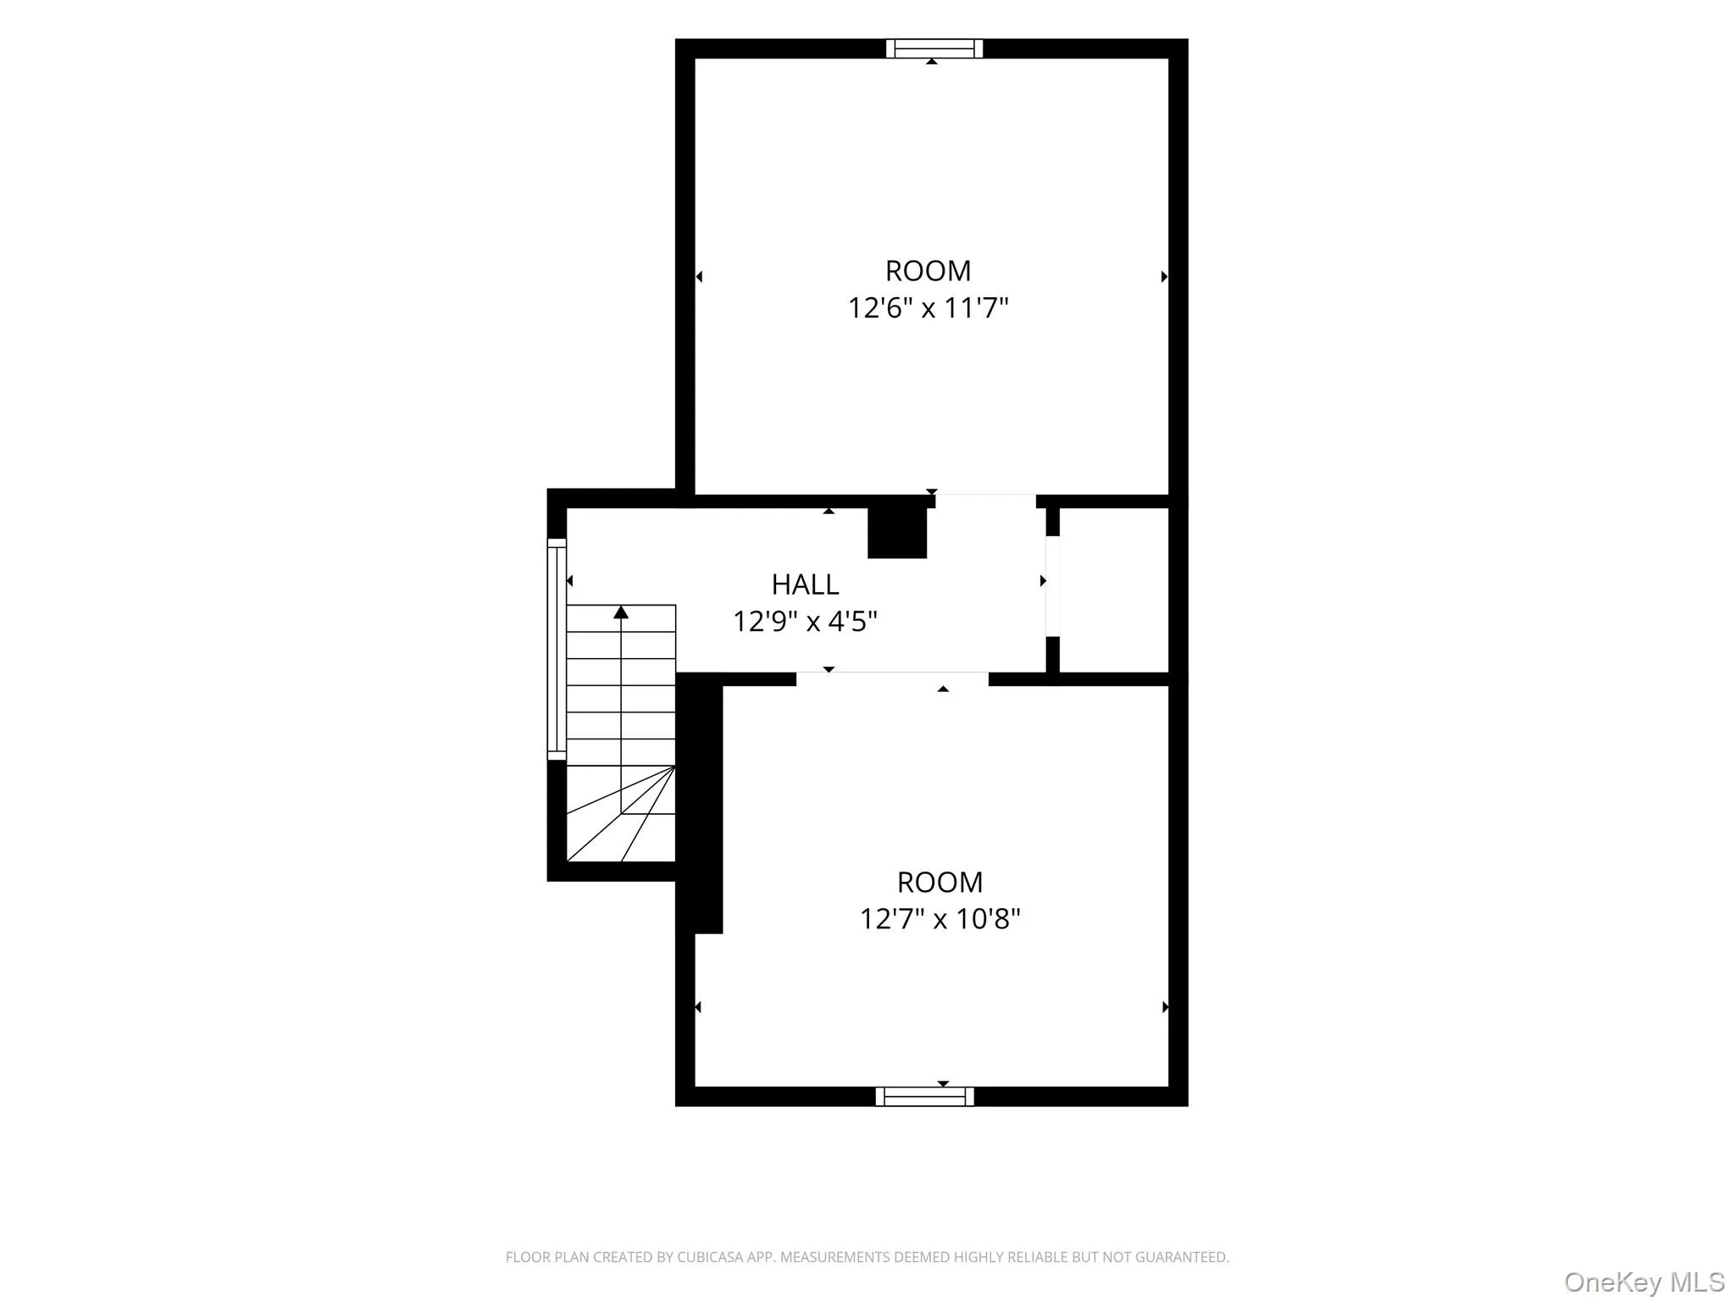
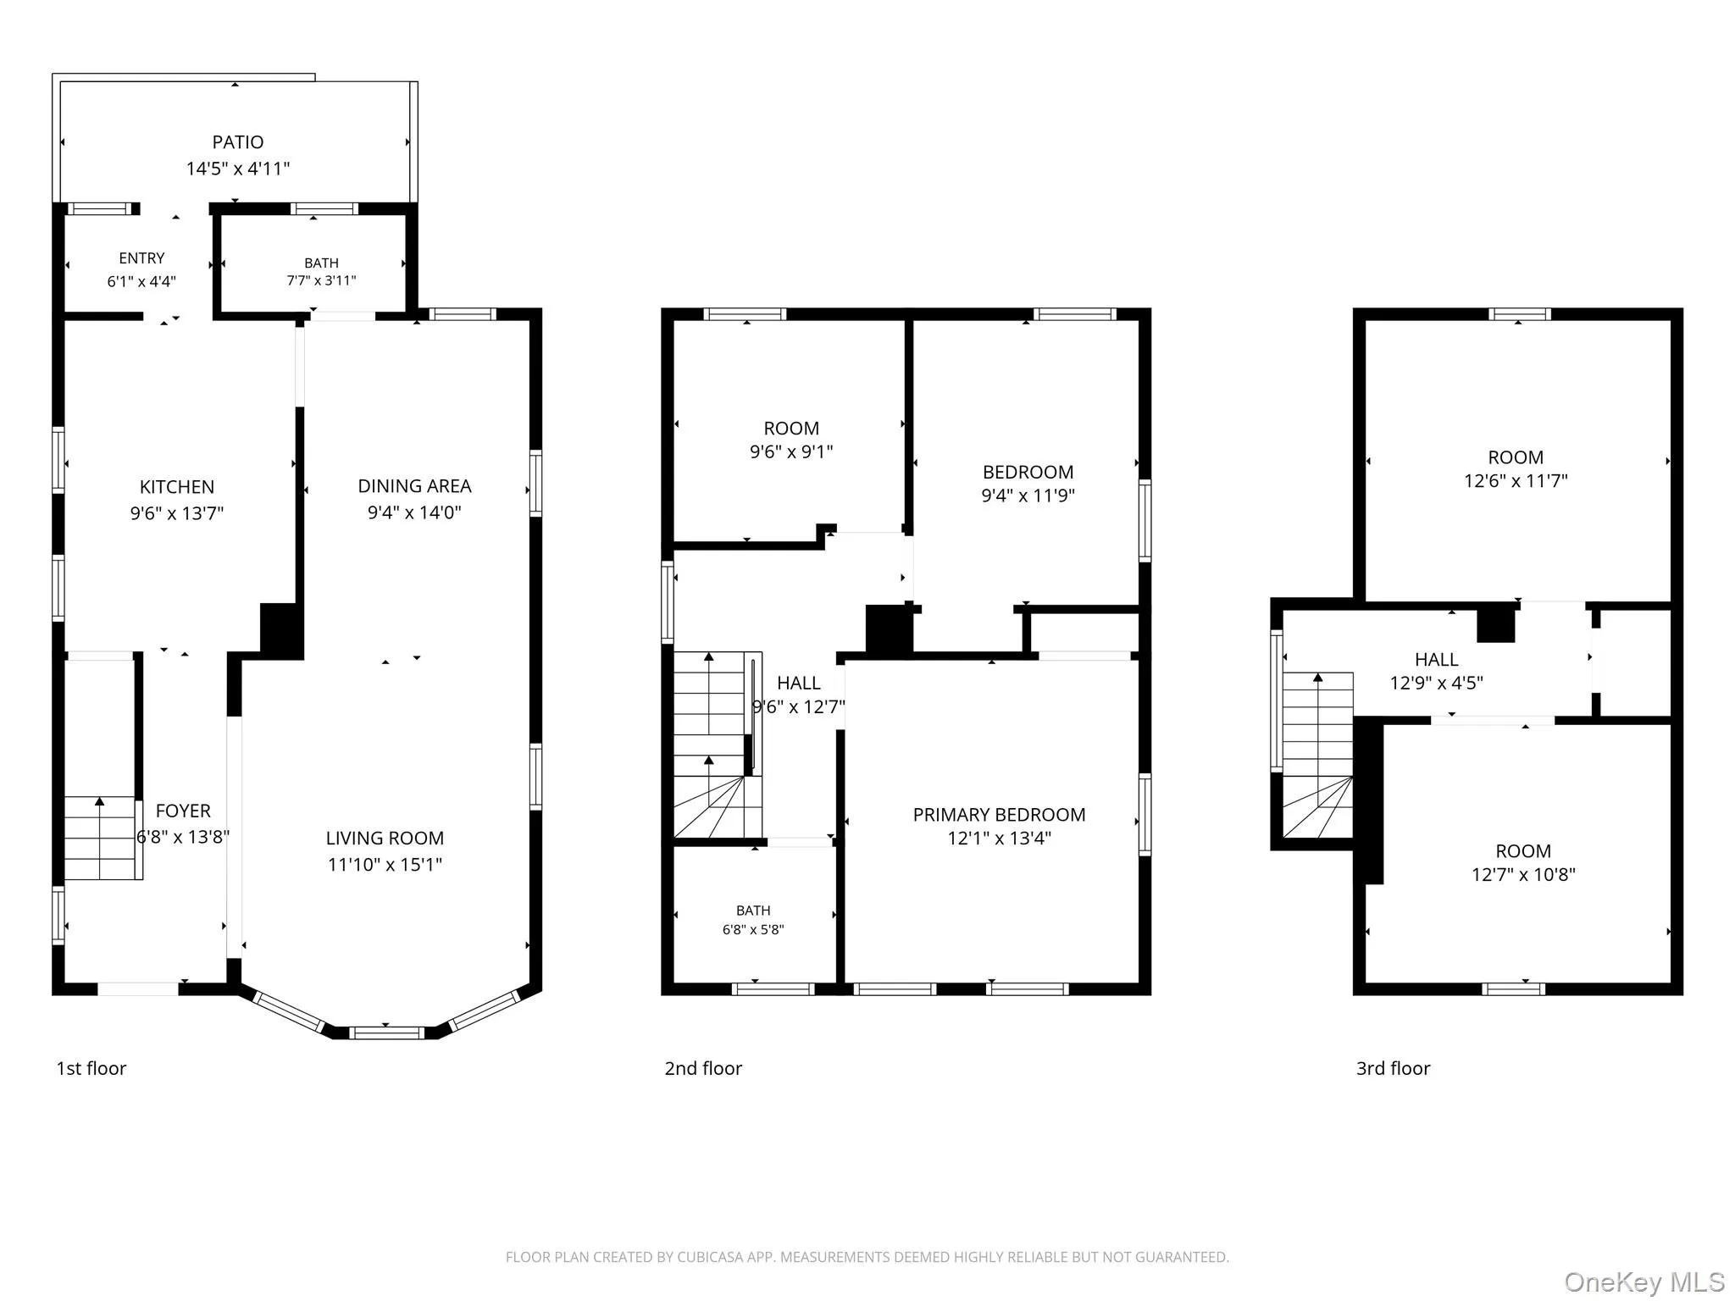
The home features 3 traditional bedrooms, 2 full bathrooms, plus 2 additional finished rooms in the attic that can be used as bedrooms, offering the potential for up to 5 sleeping rooms.
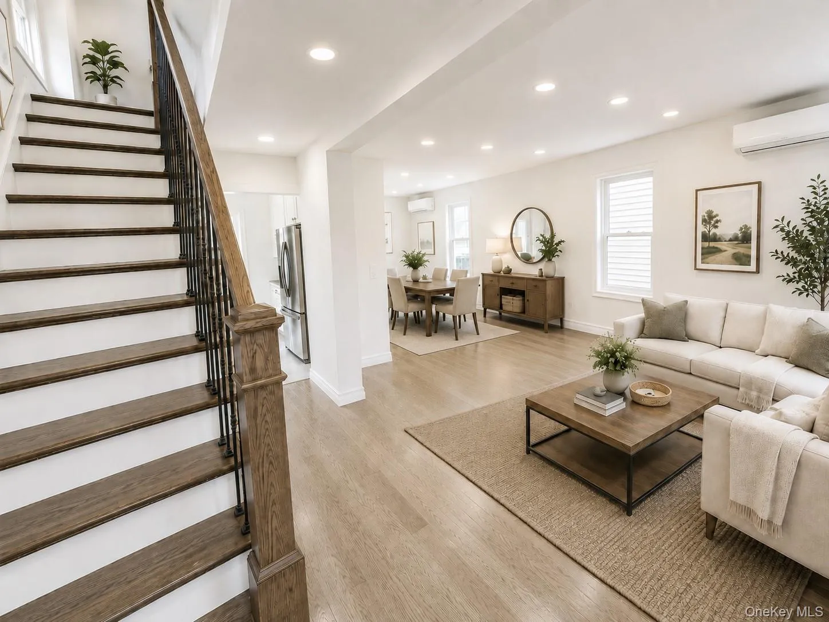
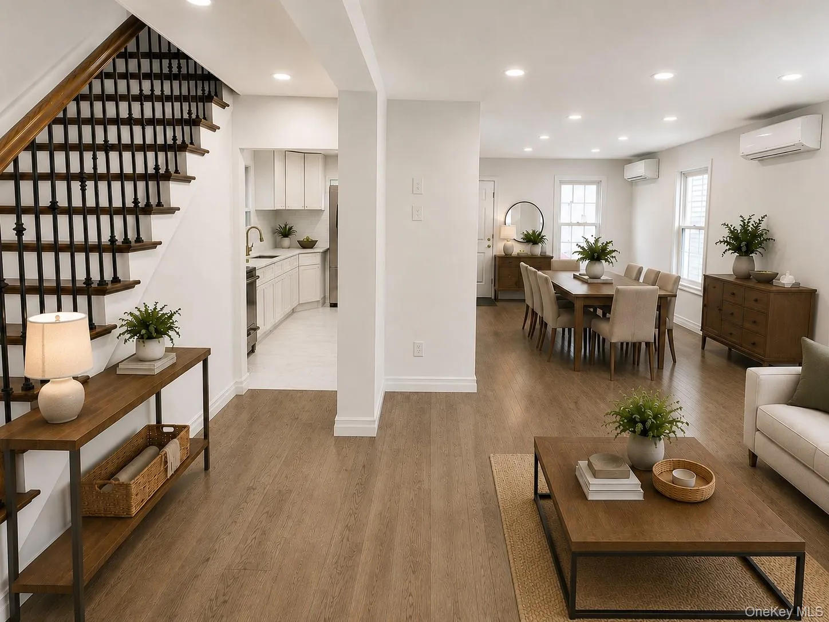
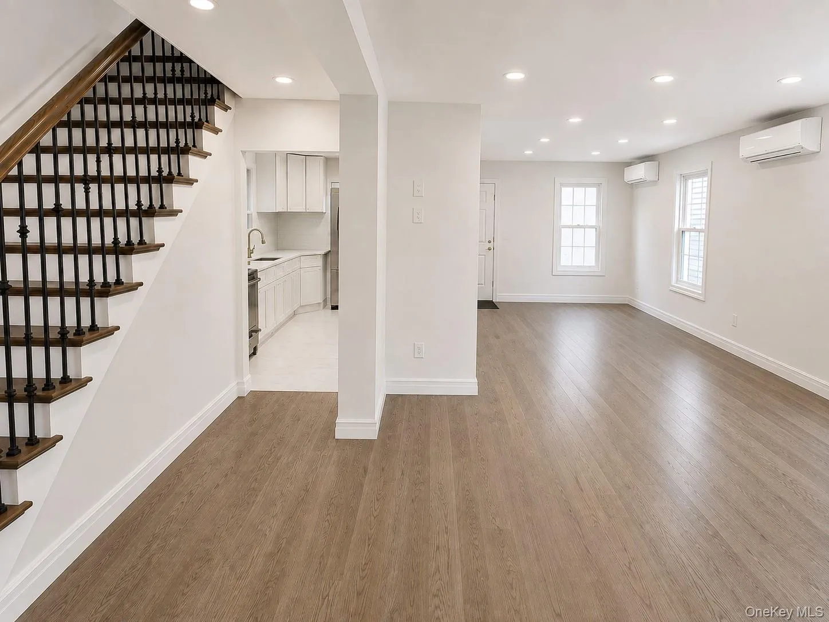
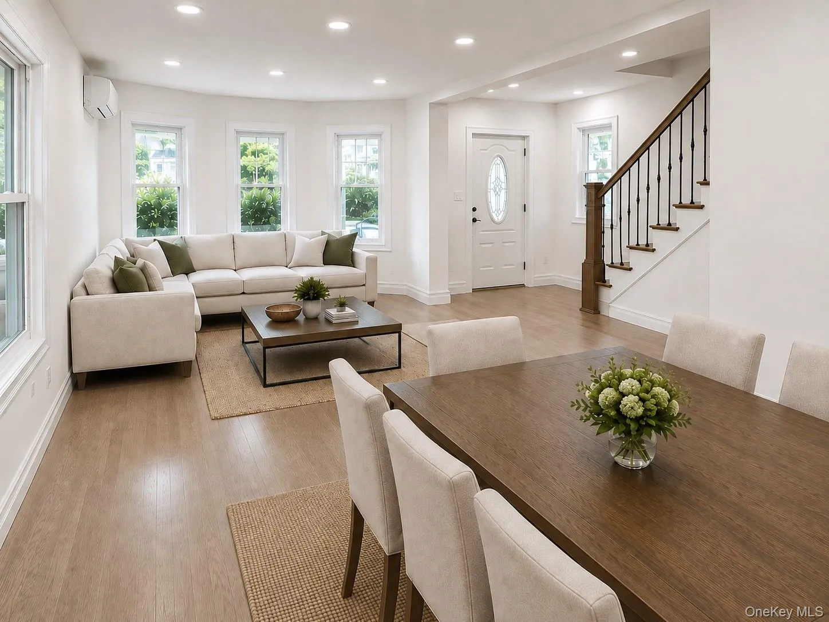
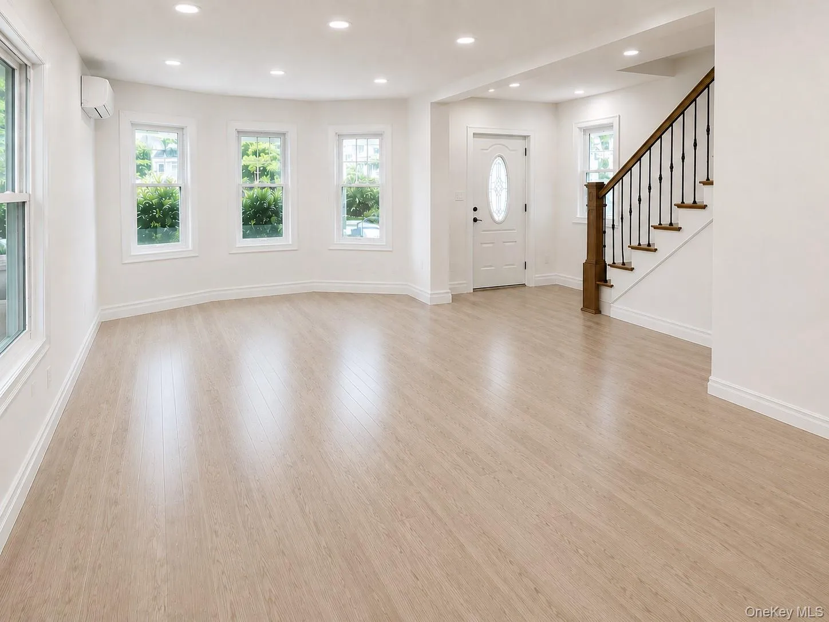
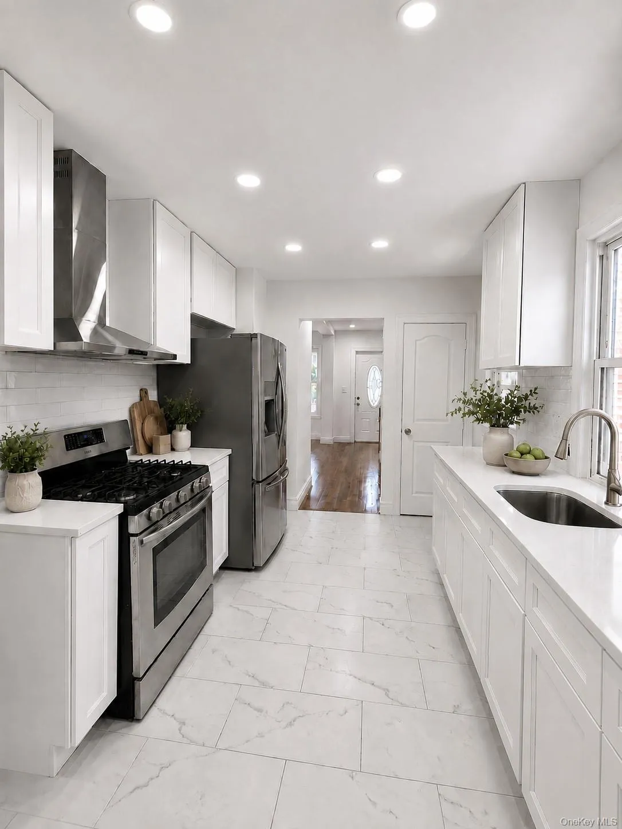
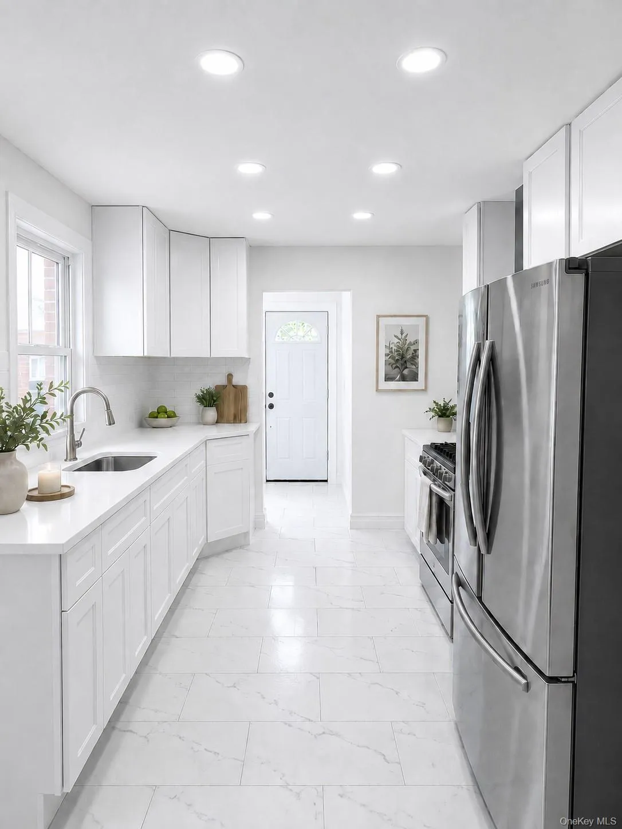
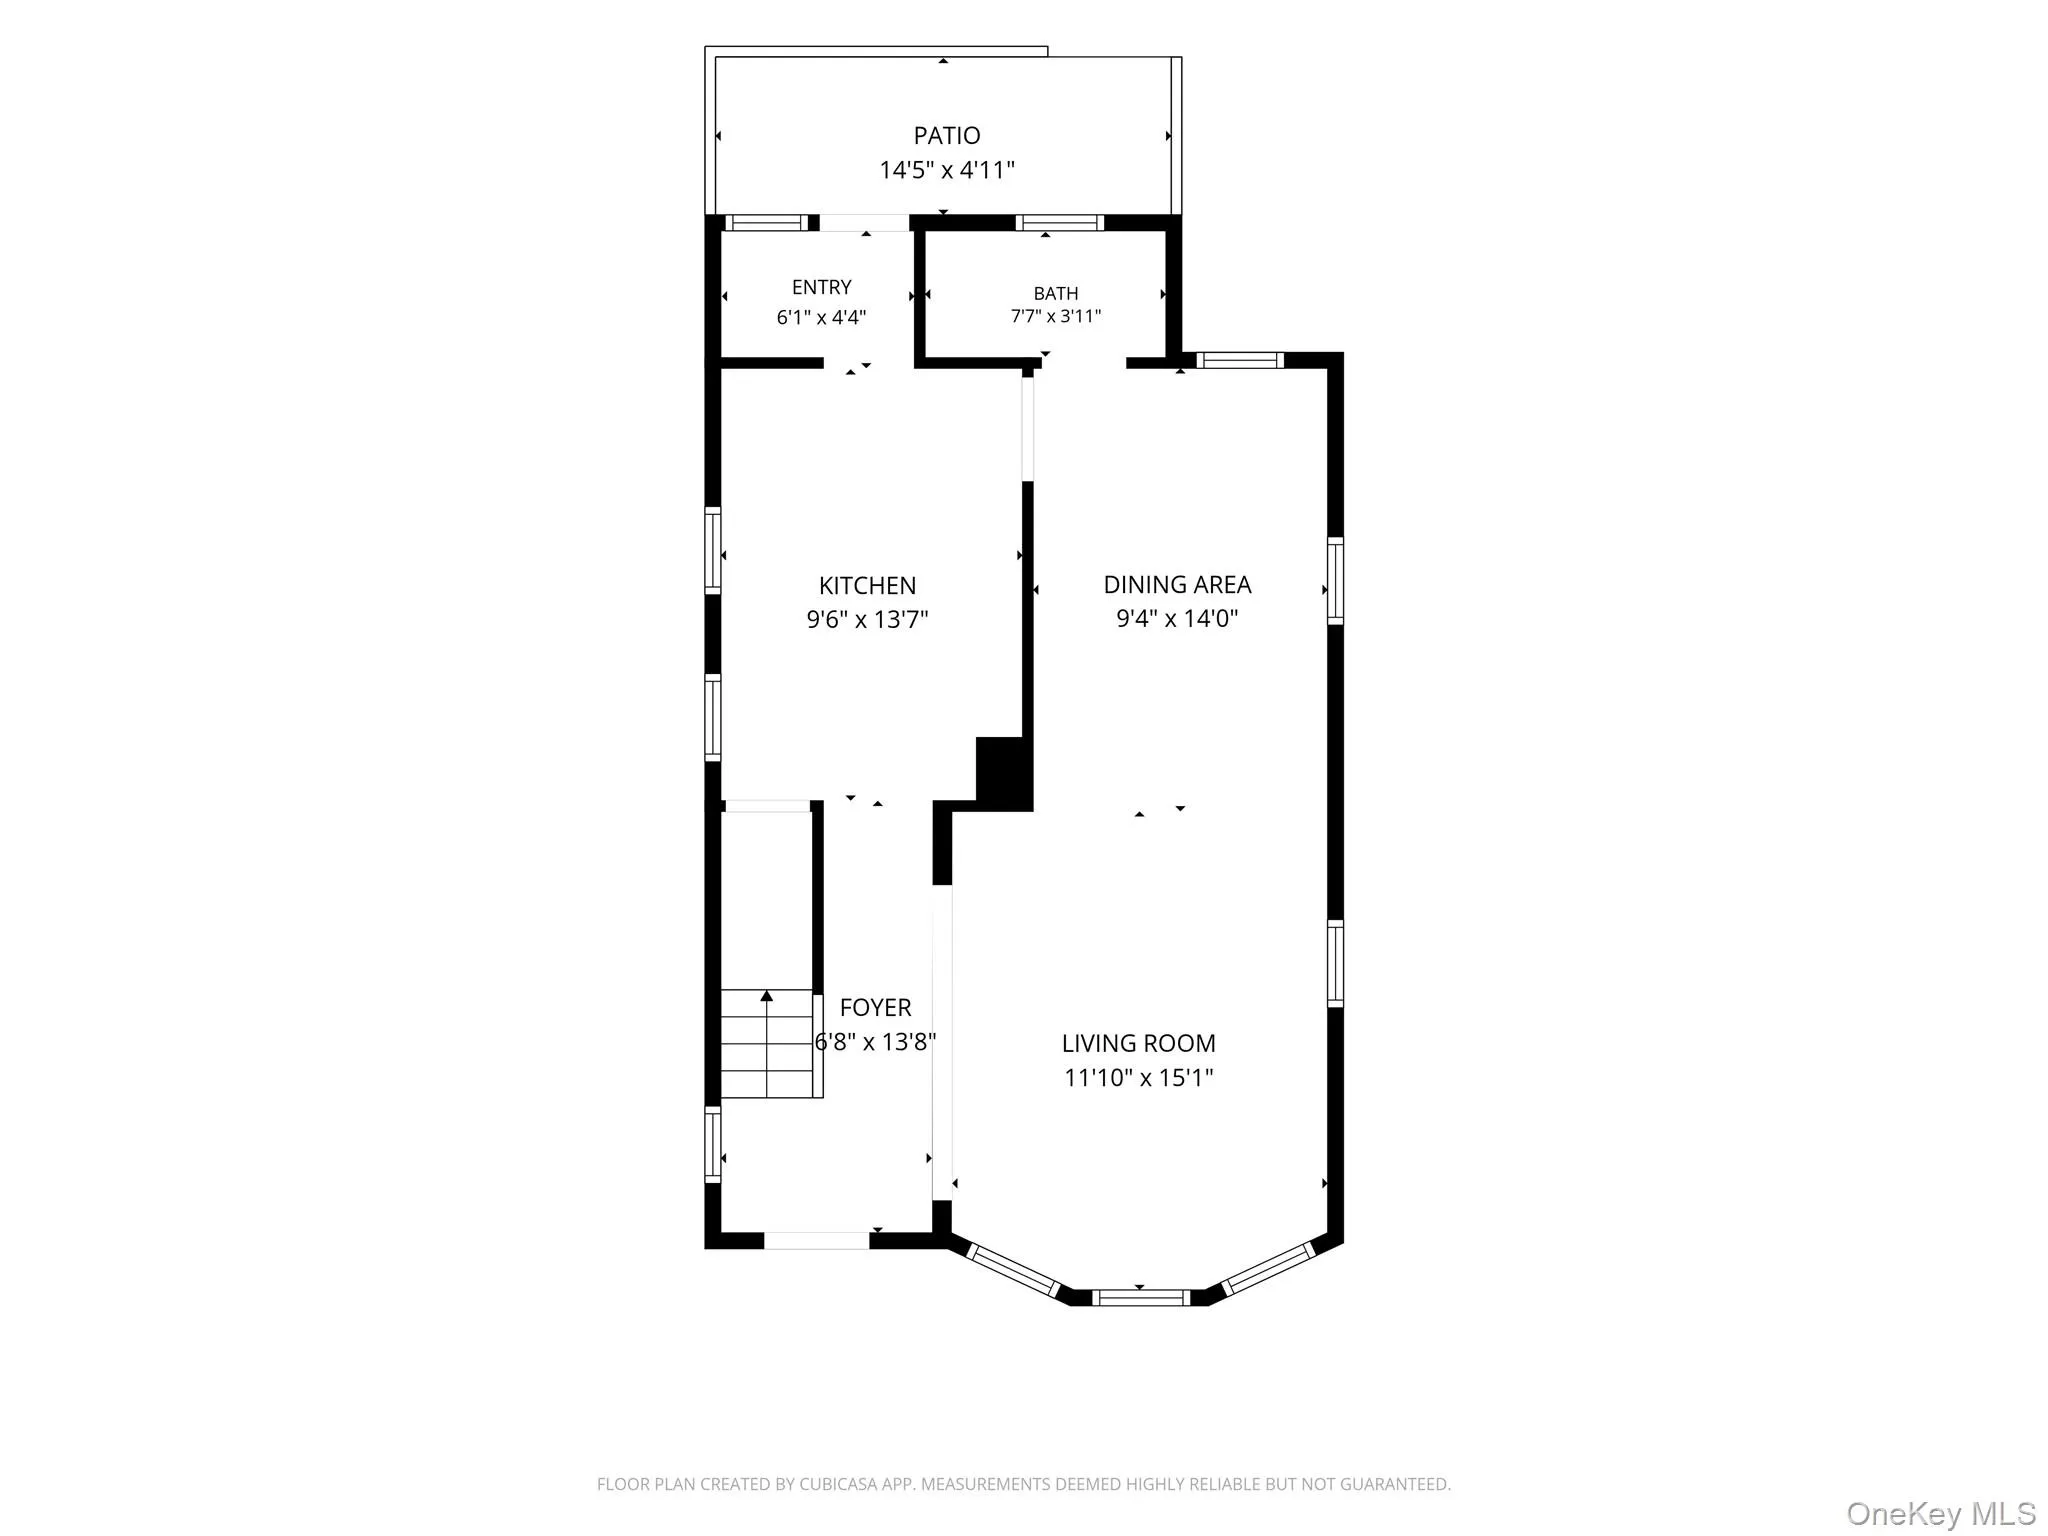
The first floor features a bright, open-concept living and dining area, creating a spacious and inviting environment for everyday living and entertaining. A convenient walk-through kitchen connects the living spaces and features stone countertops, crisp white cabinetry, stainless-steel appliances, and modern fixtures.
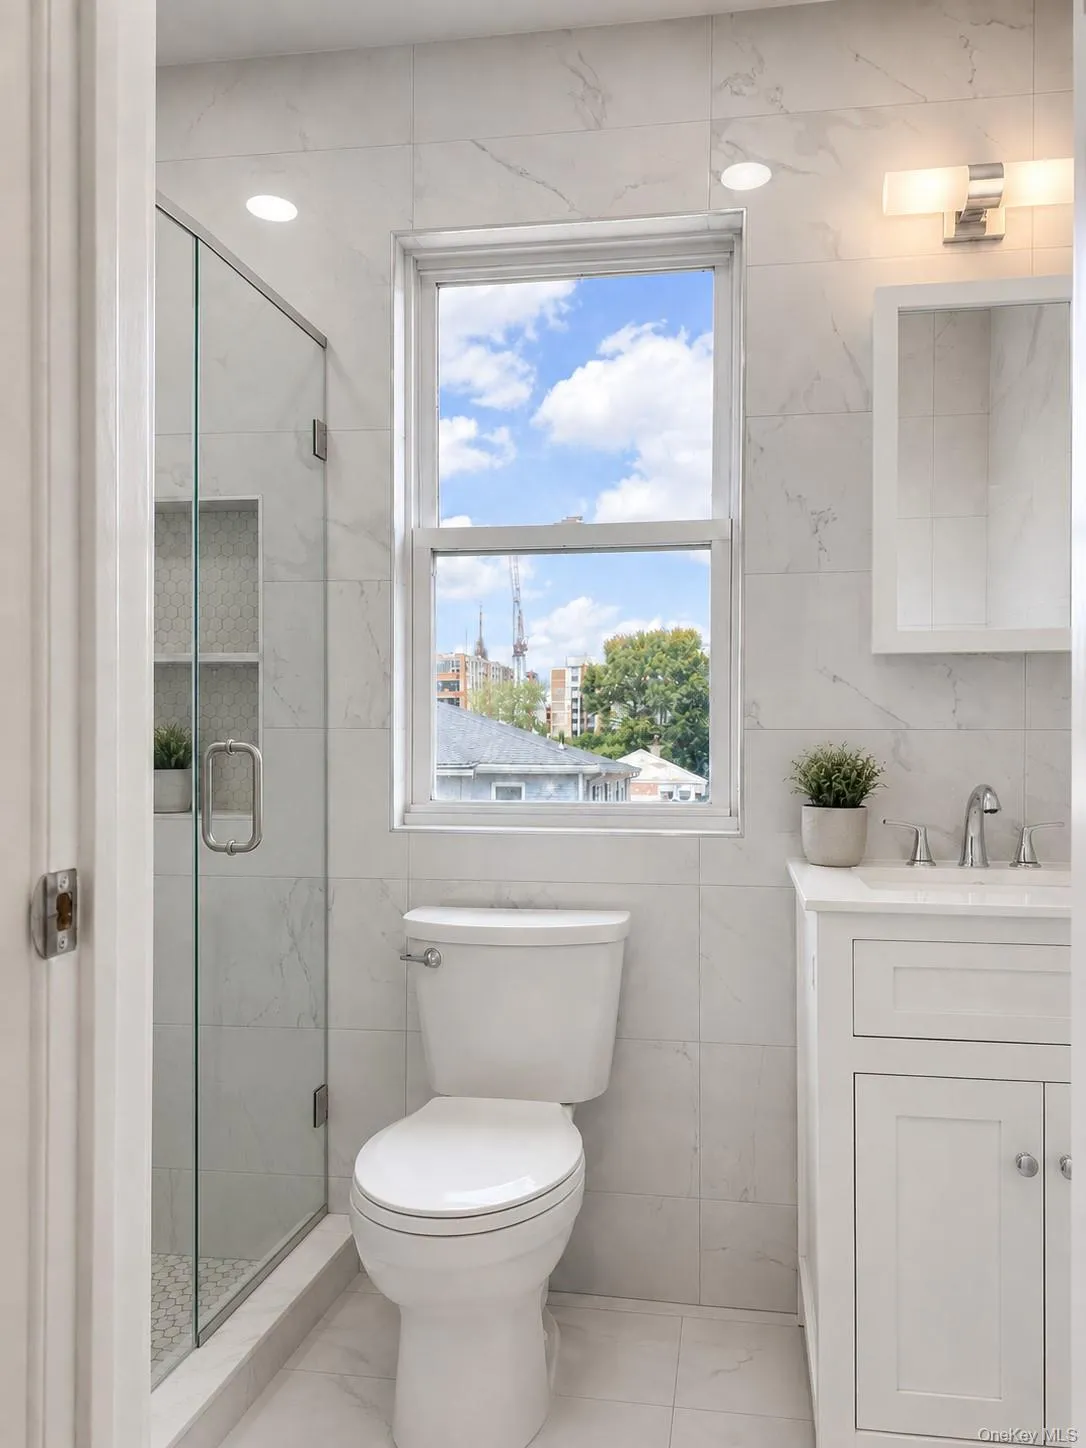
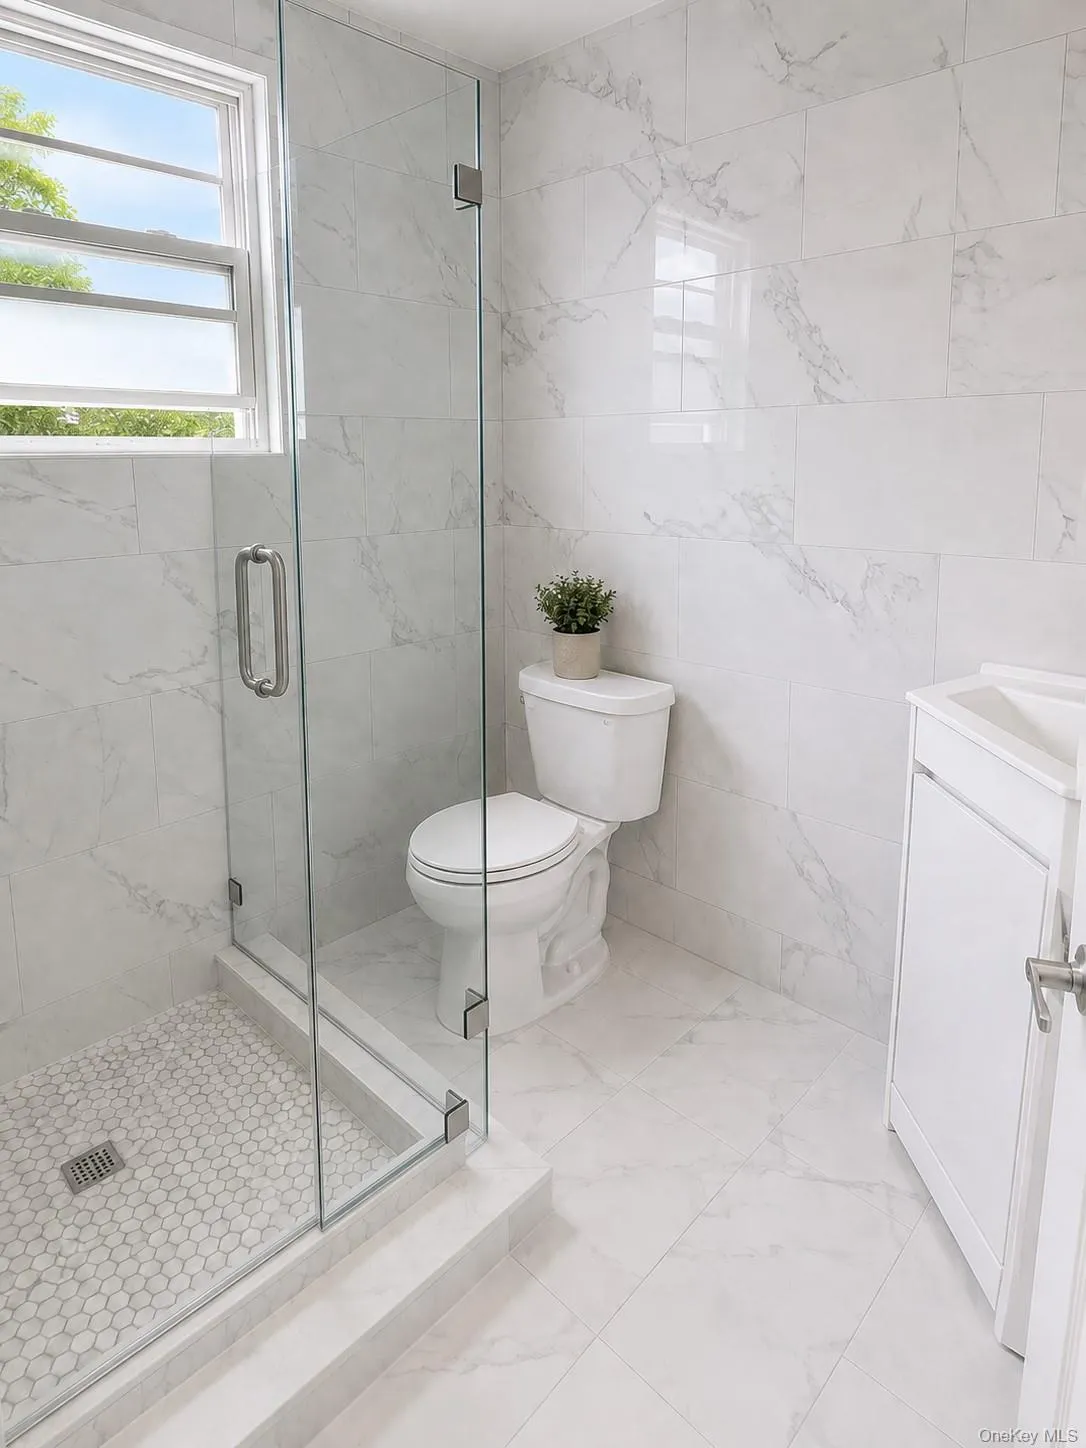
Both full bathrooms have been completely renovated with a contemporary design, featuring modern floor-to-ceiling tile, stylish vanities, and glass-enclosed stand-up showers with sleek stainless-steel finishes and fixtures, creating a clean, upscale look.
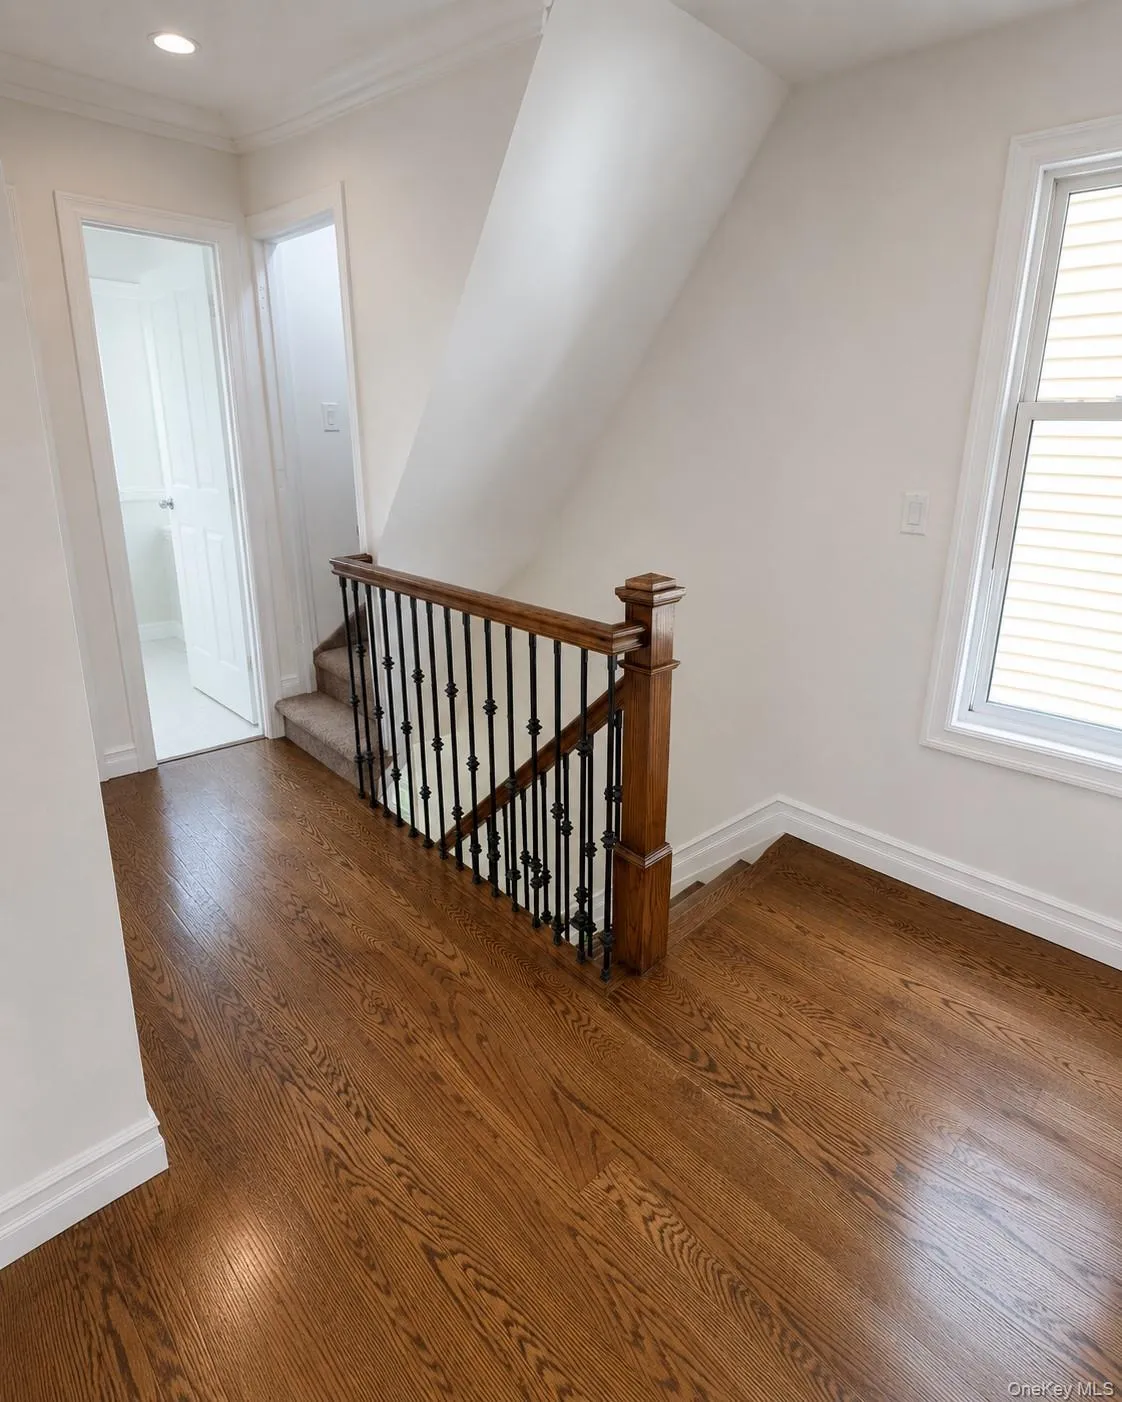
Throughout the home, you’ll find hardwood floors, recessed lighting, and fresh contemporary finishes. Each room is equipped with its own split heat-pump system providing both heating and cooling, allowing for convenient room-by-room temperature control and year-round comfort.
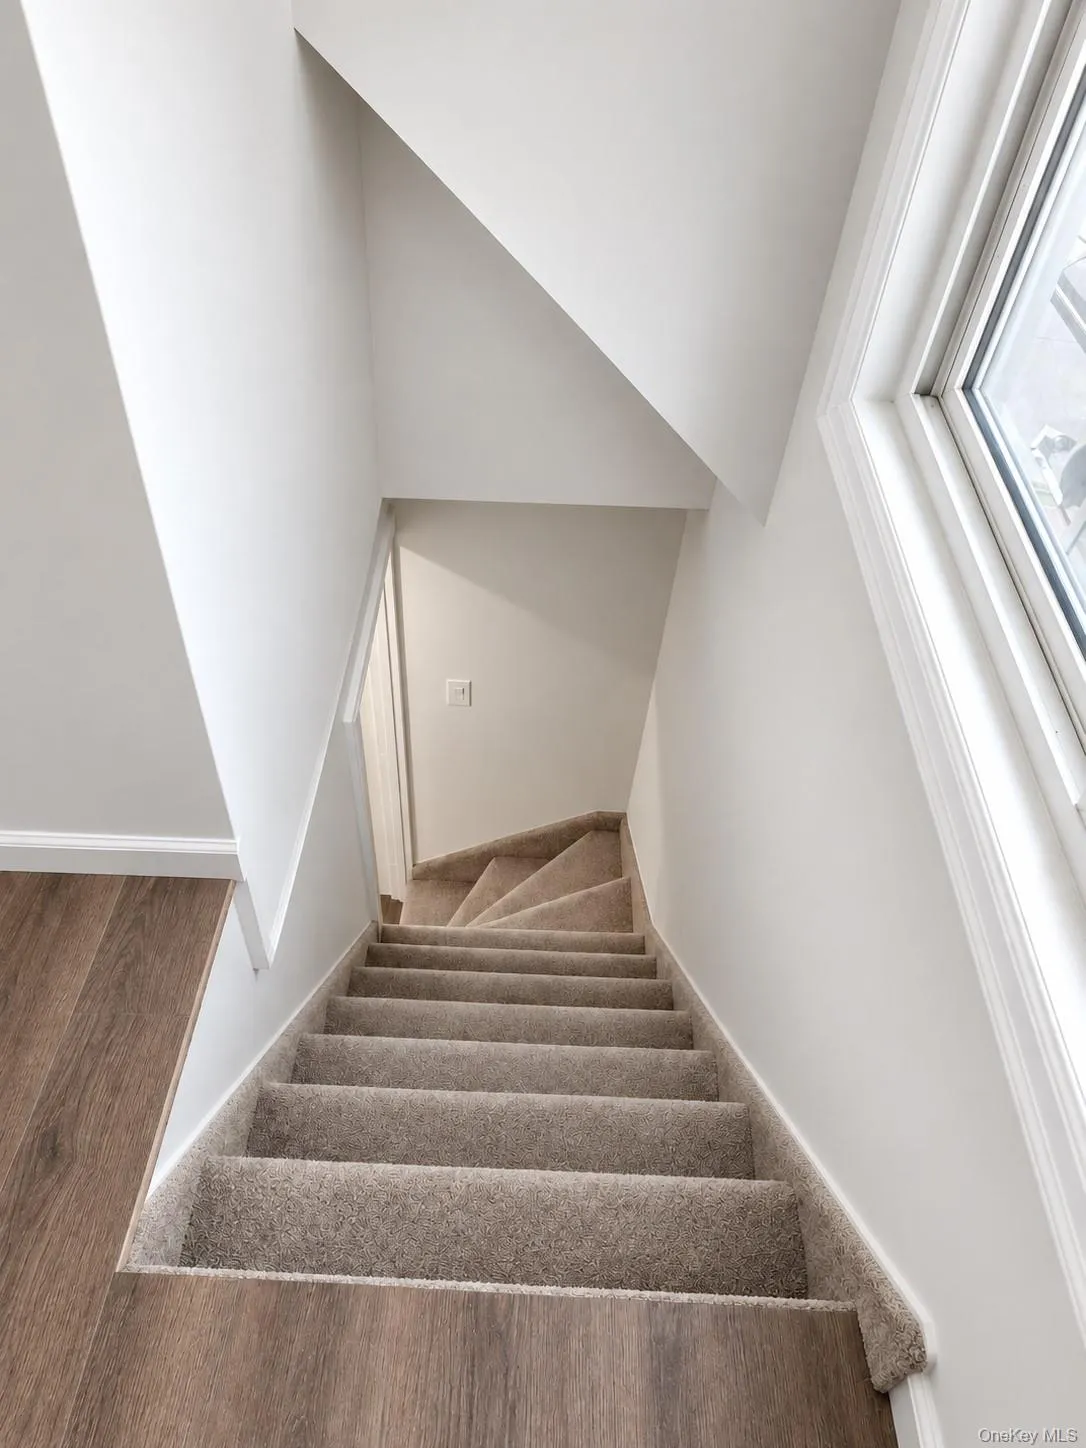
The fully finished attic provides two additional rooms that can be used as bedrooms, home offices, guest rooms, playrooms, or other flexible living spaces, adding tremendous versatility to the home.
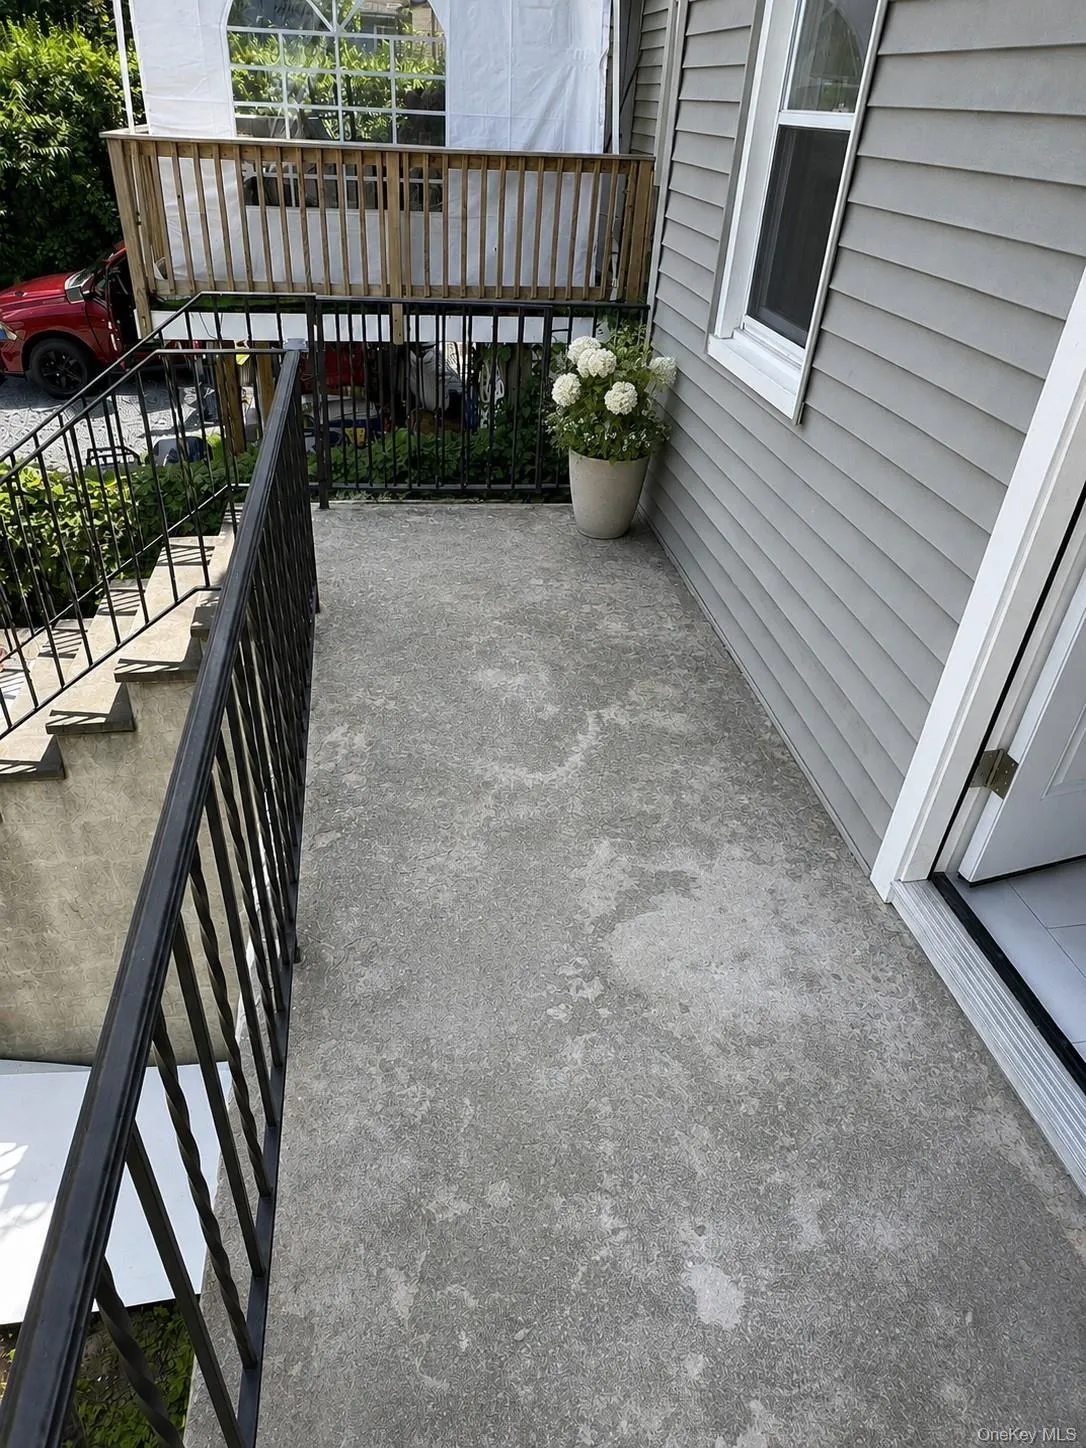
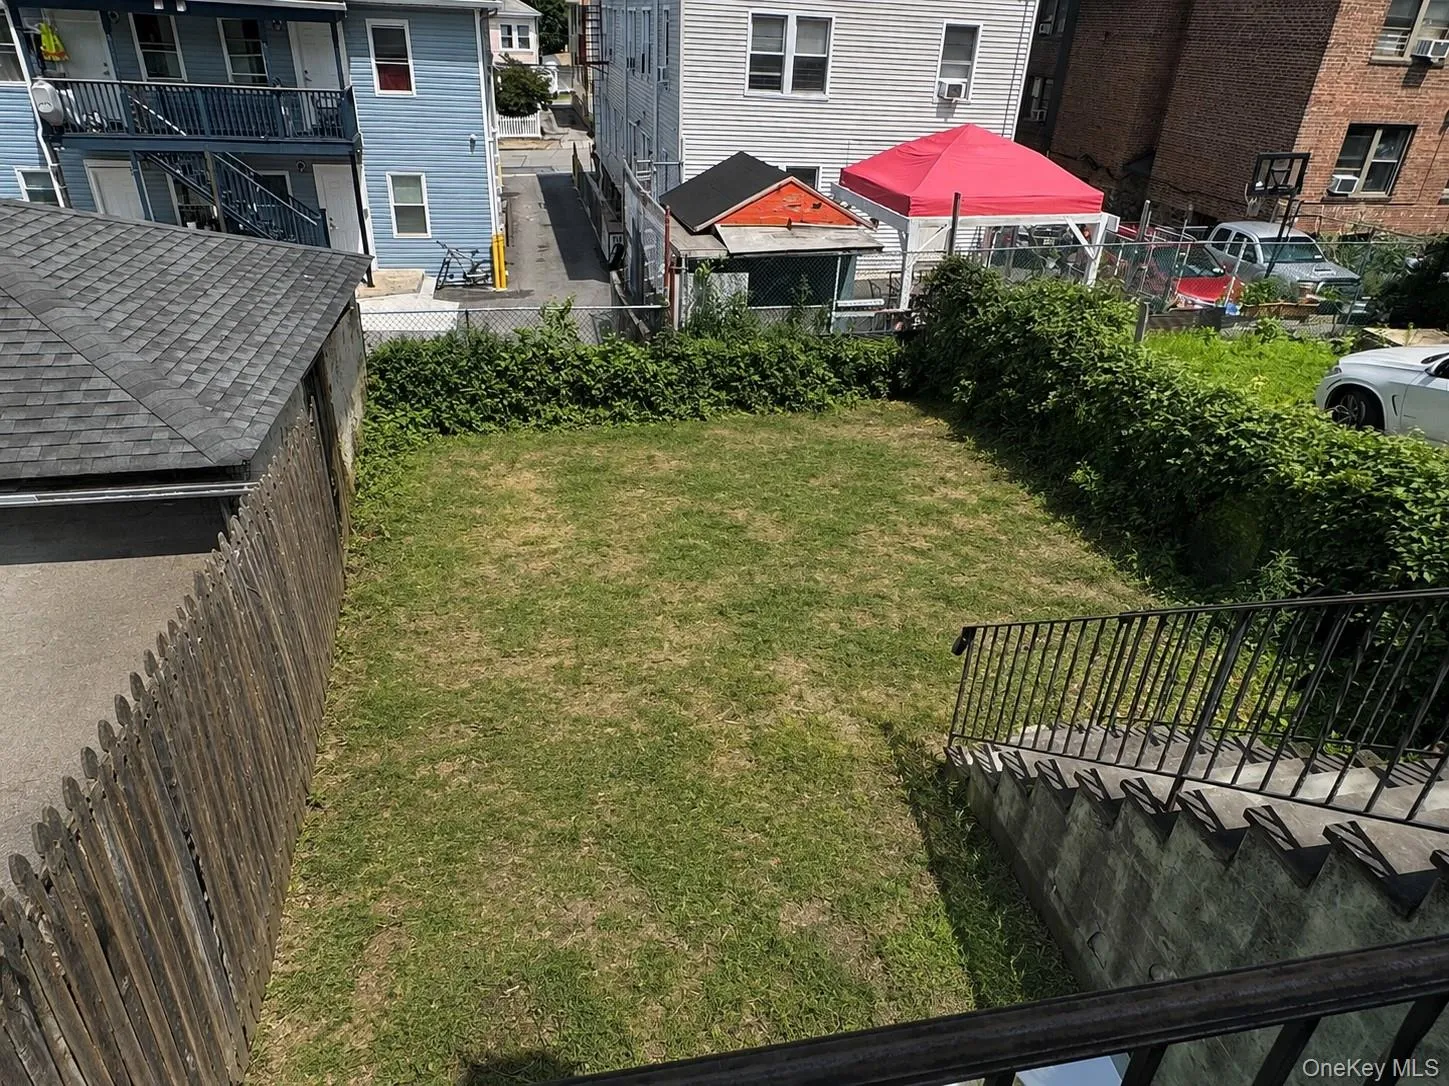
Outside, enjoy a private deck and backyard, perfect for outdoor dining, entertaining, relaxing, or additional recreational space.
Centrally located in the White Plains area, this move-in-ready rental combines a complete modern renovation with a fantastic kitchen, beautifully finished bathrooms, open-concept living, flexible additional rooms, efficient heating and cooling, and desirable private outdoor space.
Home is a brief walk to the White Plains Metro North station for a easy commute to the city.
- Heating System:
- Heat Pump, Electric
- Cooling System:
- Ductless, Electric
- Basement:
- Finished, Full, Walk-out Access, Storage Space
- Appliances:
- Dishwasher, Oven, Refrigerator, Stainless Steel Appliance(s), Cooktop, Range, Convection Oven, Gas Water Heater, Gas Range, Other, Gas Cooktop, Gas Oven
- Interior Features:
- Granite Counters, Open Kitchen, Open Floorplan, Storage, Walk Through Kitchen, First Floor Full Bath, Built-in Features, Recessed Lighting
- Parking Features:
- On Street, Open
- Sewer:
- Public Sewer
- Utilities:
- Cable Available, Natural Gas Available, Water Available, Electricity Available, See Remarks, Natural Gas Connected, Cable Connected, Water Connected, Electricity Connected, Sewer Connected
- City:
- White Plains
- State:
- NY
- Street:
- Rathbun
- Street Number:
- 39
- Street Suffix:
- Avenue
- Postal Code:
- 10606
- Floor Number:
- 0
- Longitude:
- W74° 13' 37.2''
- Latitude:
- N41° 1' 19.4''
- PostalCity:
- White Plains
- Architectural Style:
- A-frame
- Construction Materials:
- Vinyl Siding
- Elementary School:
- White Plains (Controlled Parents’ Choice)
- High School:
- White Plains Senior High School
- Agent MlsId:
- 346371
- MiddleOrJunior School:
- White Plains Middle School
- PhotosCount:
- 29
- Special Listing Conditions:
- See Remarks
- Water Source:
- Public
- Office MlsId:
- HOULAW06
Residential Lease - MLS# 1034686
39 Rathbun Avenue, White Plains, NY
- Property Type :
- Residential Lease
- Property SubType :
- Single Family Residence
- Listing Type :
- For Rent
- Listing ID :
- 1034686
- Price :
- $4,800
- Rooms :
- 10
- Bedrooms :
- 5
- Bathrooms :
- 2
- Bathrooms Total :
- 2
- Square Footage :
- 1,780 Sqft
- Building Area :
- 1,780 Sqft
- Lot Area :
- 0.06 Acre
- Year Built :
- 1924
- Status :
- Active
- Listing Agent :
- Renato Nikolla
- Listing Office :
- Houlihan Lawrence Inc.


