

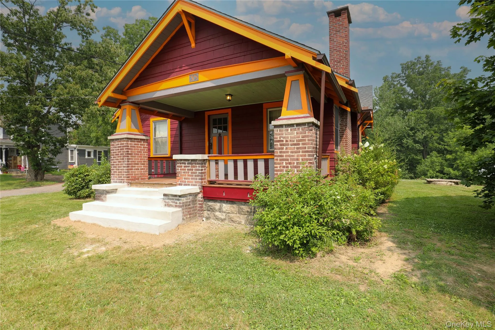
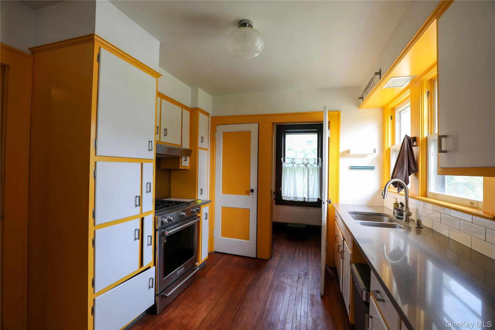
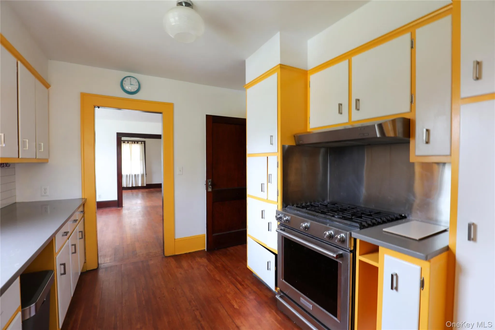
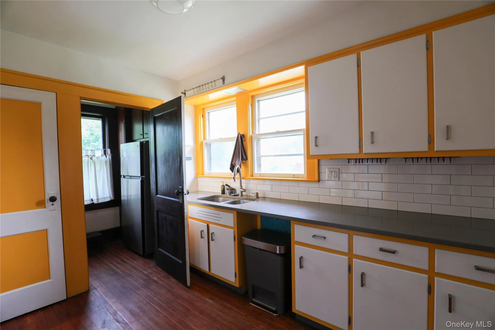
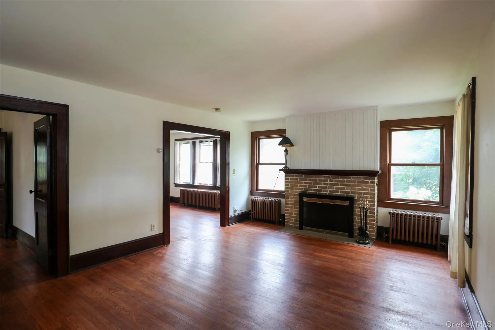
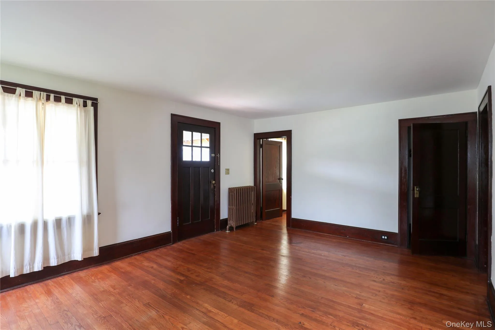
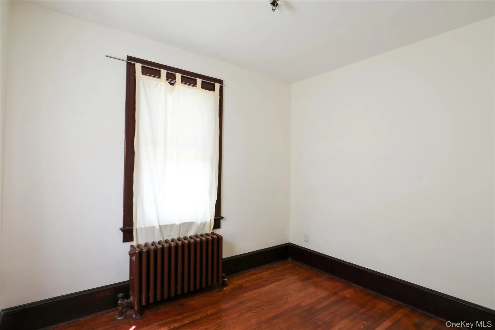
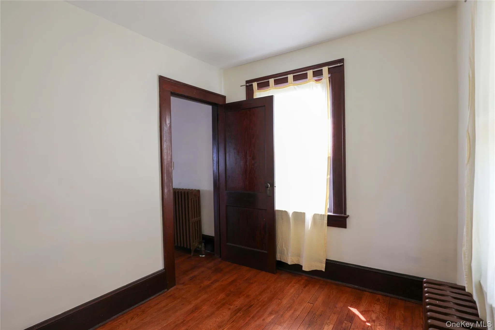
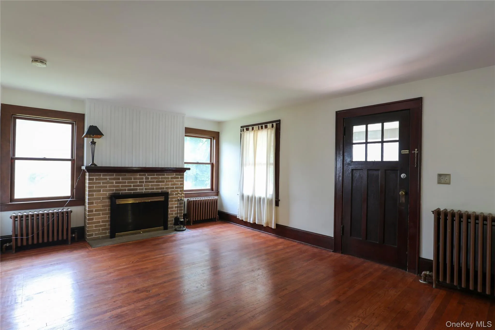
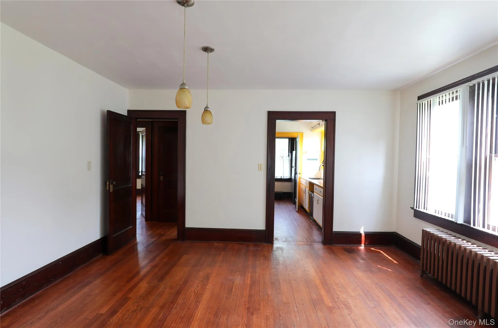
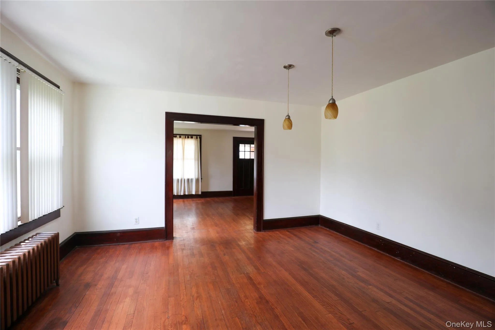
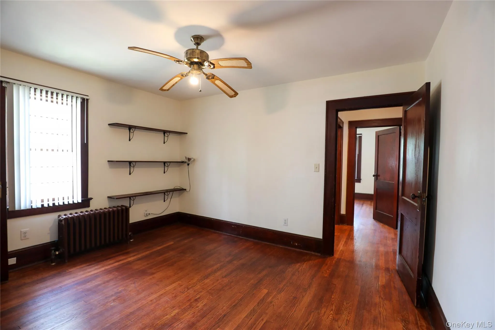
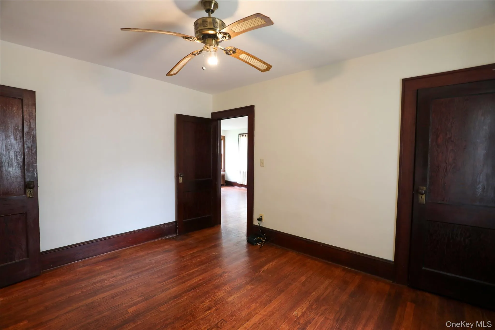
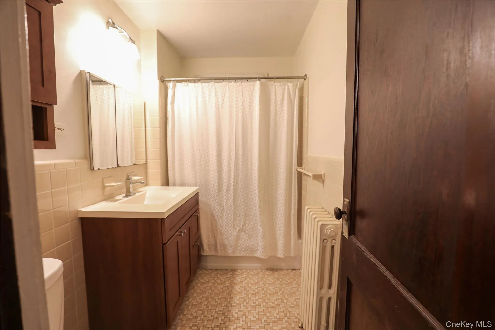
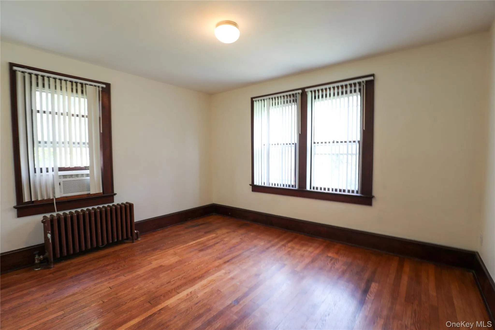
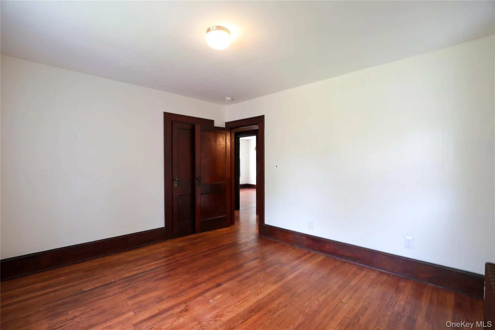
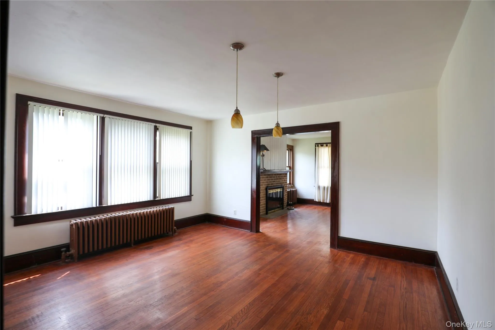
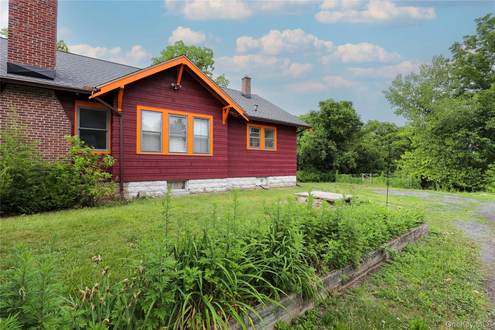
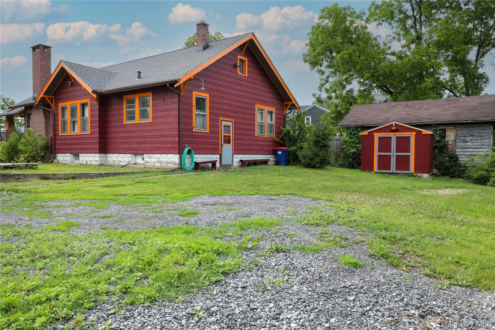
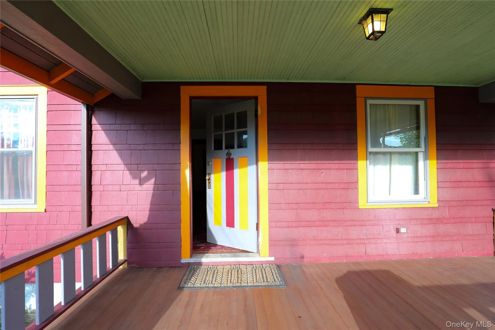
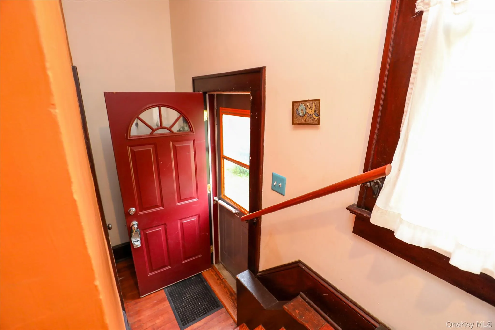
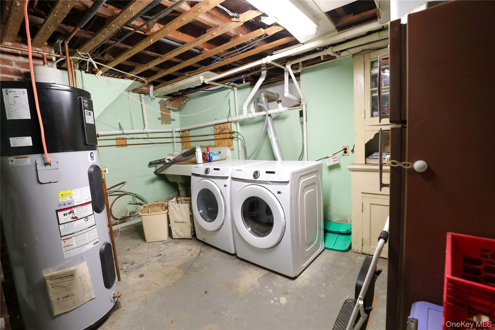
Charming 3-bedroom, 1-bath Craftsman-style home offering generous living space, distinctive character, and useful indoor and outdoor amenities. A spacious covered front porch, brick columns, exposed architectural details, and a bold exterior create a welcoming first impression. Inside, the home features hardwood flooring throughout, rich original wood trim, classic interior doors, ceiling fans, radiators, abundant natural light, and ample storage. The large living room includes a brick fireplace feature while the separate dining room provides plenty of space for gatherings and offers direct access to the kitchen. The bright kitchen features extensive cabinetry and counter space, a double-basin sink, subway-tile backsplash, hardwood flooring, and a commercial-style stainless steel gas range and oven with a matching vent hood. The three bedrooms offer comfortable proportions, hardwood floors, natural light, and flexible space for sleeping, working, or additional storage. The bathroom includes a tub-and-shower combination, tiled walls, and a vanity with storage. Two window unit air conditioners are also included for your convenience. The basement includes a dedicated laundry area with a front-loading washer and dryer, and additional room for household storage. Outside, the property offers a private gravel driveway, spacious yard, backyard shed, and established garden beds for those who enjoy gardening or outdoor projects. Conveniently located along Route 9W in Ulster Park, the home provides easy access to Port Ewen, Kingston’s Rondout waterfront, local shopping, dining, parks, and Hudson River recreation, along with convenient travel toward Kingston, New Paltz, Poughkeepsie, and the New York State Thruway. First month’s rent and security deposit. Tenant responsible for electric, heat (natural gas), lawn care, snow removal and garbage removal. Pets may be considered on a case by case basis at the owner’s discretion. No Smoking.
- Heating System:
- Other, Natural Gas, Steam
- Cooling System:
- Wall/window Unit(s)
- Basement:
- Full, Partially Finished, Storage Space
- Patio:
- Porch, Covered
- Appliances:
- Dishwasher, Oven, Refrigerator, Stainless Steel Appliance(s), Dryer, Washer
- Fireplaces Total:
- 1
- Flooring:
- Wood
- Interior Features:
- Original Details, Walk Through Kitchen, Built-in Features, Natural Woodwork, Other
- Laundry Features:
- In Basement
- Parking Features:
- Driveway, Off Street
- Sewer:
- Public Sewer
- Utilities:
- Water Connected, Electricity Connected, Sewer Connected
- City:
- Esopus
- State:
- NY
- Street:
- Broadway
- Street Number:
- 375
- Postal Code:
- 12487
- Floor Number:
- 0
- Longitude:
- W74° 2' 5.8''
- Latitude:
- N41° 49' 40.1''
- Directions:
- From Kingston traffic circle, take I-587 E to Broadway. Follow Broadway, turn right on McEntee St, cross Wurts St Bridge, then continue on Route 9W S to #375 on left.
- UnitNumber:
- 9W
- PostalCity:
- Ulster Park
- Architectural Style:
- Craftsman
- Construction Materials:
- Other
- Elementary School:
- Robert R Graves School
- High School:
- Kingston High School
- Agent MlsId:
- 347790
- MiddleOrJunior School:
- J Watson Bailey Middle School
- PhotosCount:
- 23
- Special Listing Conditions:
- No
- Water Source:
- Public
- Office MlsId:
- BERARD
Residential Lease - MLS# 1035014
375 Broadway, Esopus, NY
- Property Type :
- Residential Lease
- Property SubType :
- Single Family Residence
- Listing Type :
- For Rent
- Listing ID :
- 1035014
- Price :
- $2,800
- Rooms :
- 6
- Bedrooms :
- 3
- Bathrooms :
- 1
- Bathrooms Total :
- 1
- Square Footage :
- 1,246 Sqft
- Lot Area :
- 0.30 Acre
- Year Built :
- 1928
- Status :
- Active
- Listing Agent :
- Ryan Rios
- Listing Office :
- Berardi Realty


