

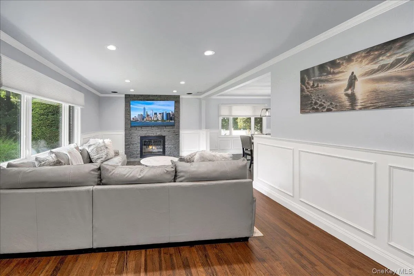
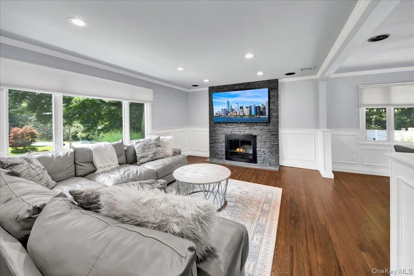
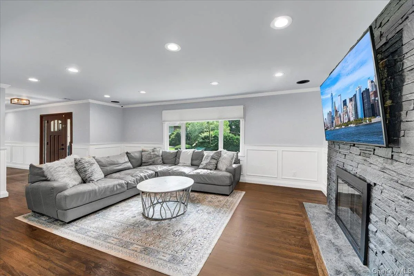
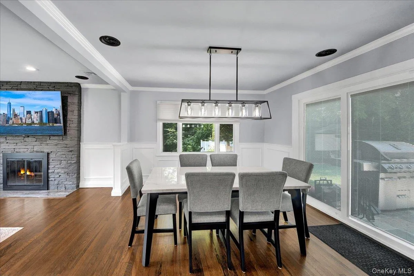
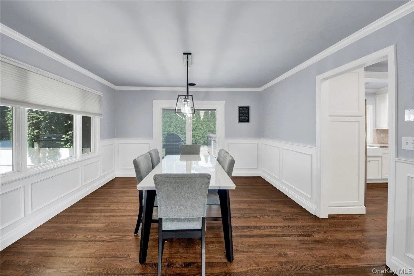
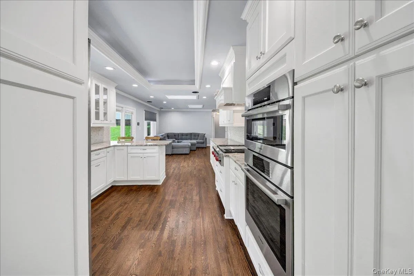
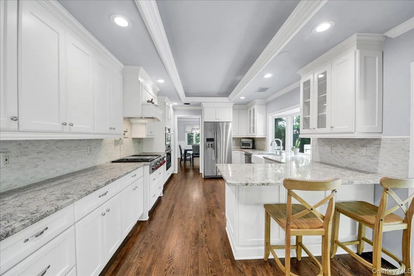
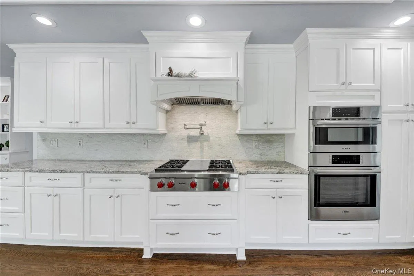
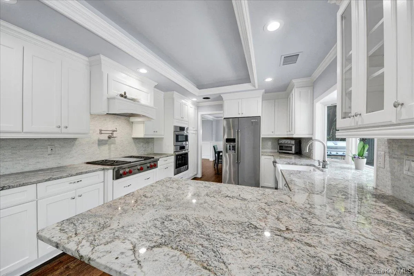
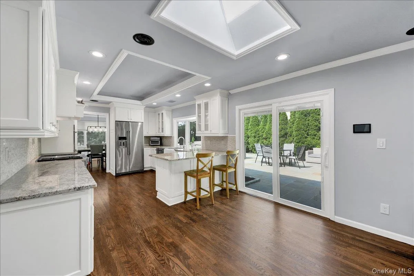
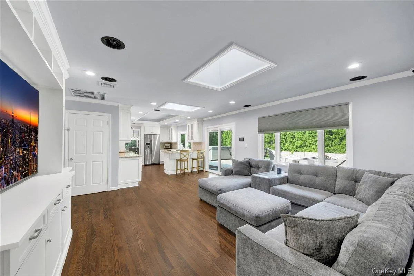
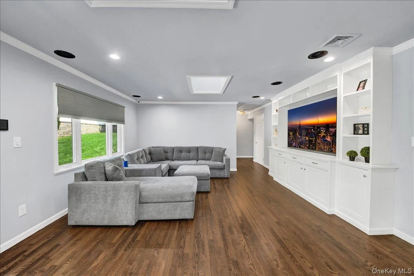
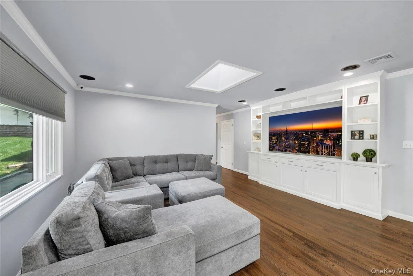
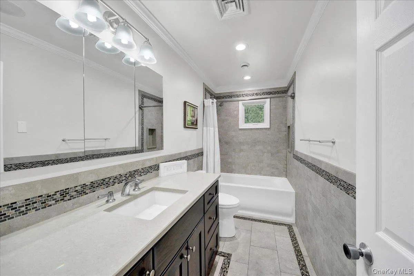
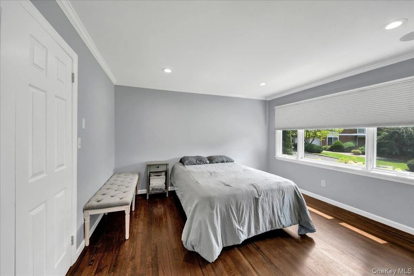
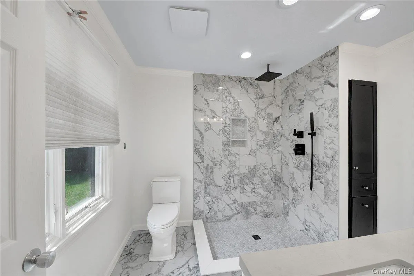
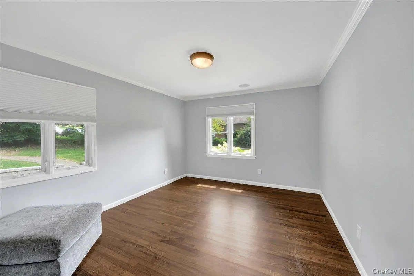
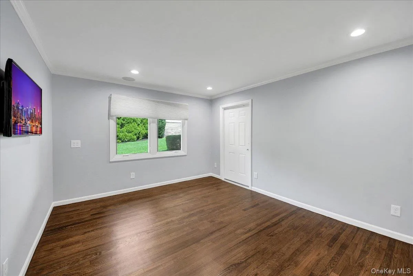
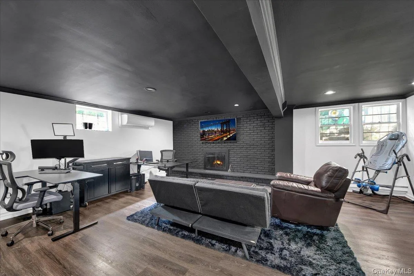
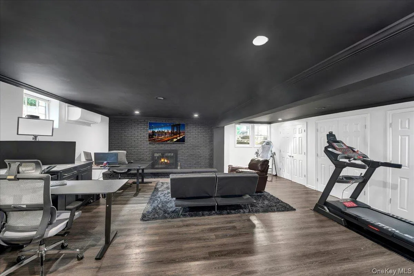
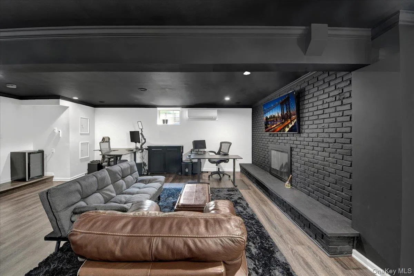
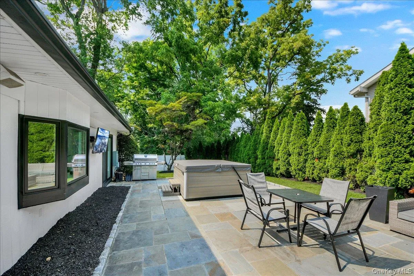
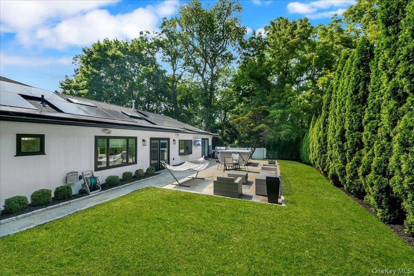
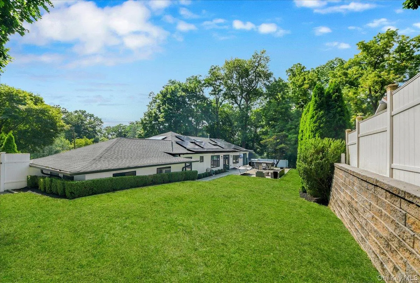
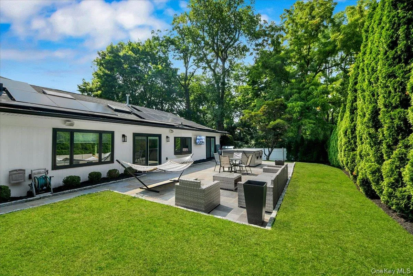
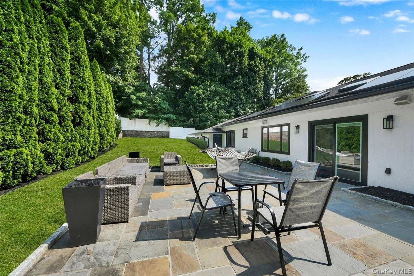
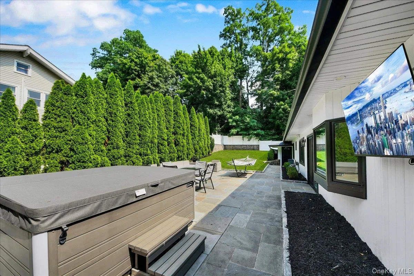
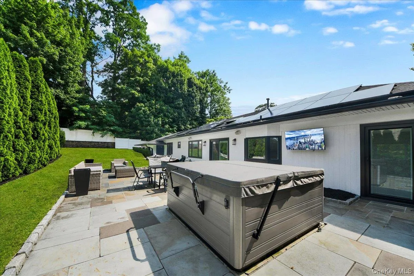
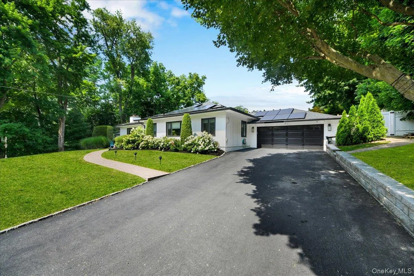
Welcome to this beautifully kept ranch-style home, where timeless comfort meets modern updates in a thoughtfully designed layout. Offering 3 bedrooms and 3 bathrooms, this inviting residence provides exceptional living space both inside and out. Step inside to discover two spacious living areas, including a warm and welcoming family room anchored by a stunning stone-faced fireplace. The formal dining room features sliding glass doors that open seamlessly to the backyard, creating the perfect setting for indoor-outdoor entertaining. The eat-in kitchen is equipped with granite countertops, stainless steel appliances, and ample cabinetry, making it as functional as it is stylish. A second living room showcases a custom built-in entertainment center with television, providing an ideal space for relaxing or gathering. Down the hall, you’ll find three generously sized bedrooms, including a spacious primary suite featuring a beautifully renovated en-suite bathroom complete with the added luxury of heated floors. A full hall bathroom serves the additional bedrooms. The finished lower level significantly expands the home’s living space with a large bonus room featuring a striking blackwashed brick fireplace, recessed lighting, and a convenient half bathroom. A separate oversized laundry room offers additional storage and functionality. Outside, enjoy your own private retreat. The fully fenced backyard is lined with mature privacy trees and features an expansive patio complete with a outdoor table & chair set, an extensive outdoor sectional, and an outdoor television—creating the ultimate space for entertaining, relaxing, or enjoying warm summer evenings. Situated on a desirable corner lot, this exceptional property also offers a spacious front yard that enhances its curb appeal and outdoor enjoyment. Walking distance to the Silver Lake shops and food establishments.
- Heating System:
- Natural Gas, Forced Air
- Cooling System:
- Central Air
- Basement:
- Finished, Full
- Fence:
- Back Yard, Fenced, Full
- Patio:
- Patio
- Appliances:
- Dishwasher, Refrigerator, Microwave, Stainless Steel Appliance(s), Dryer, Washer, Gas Cooktop, Gas Oven
- Exterior Features:
- Rain Gutters
- Fireplaces Total:
- 2
- Flooring:
- Hardwood
- Garage Spaces:
- 2
- Interior Features:
- Eat-in Kitchen, Granite Counters, Formal Dining, First Floor Bedroom, Primary Bathroom, First Floor Full Bath, Built-in Features, Recessed Lighting, Crown Molding
- Lot Features:
- Corner Lot
- Parking Features:
- Driveway, Garage, Attached
- Sewer:
- Public Sewer
- Utilities:
- Trash Collection Public
- City:
- Harrison
- State:
- NY
- Street:
- Stonycrest
- Street Number:
- 2
- Street Suffix:
- Road
- Postal Code:
- 10604
- Floor Number:
- 0
- Longitude:
- W74° 15' 29''
- Latitude:
- N41° 2' 50''
- PostalCity:
- West Harrison
- Architectural Style:
- Ranch
- Construction Materials:
- Brick, Wood Siding
- Elementary School:
- Samuel J Preston School
- High School:
- Harrison High School
- Levels:
- Two
- Agent MlsId:
- 23678
- MiddleOrJunior School:
- Louis M Klein Middle School
- PhotosCount:
- 30
- Rent Includes:
- No
- Special Listing Conditions:
- No
- Stories Total:
- 2
- Water Source:
- Public
- Office MlsId:
- EXPRLT
Residential Lease - MLS# 1031559
2 Stonycrest Road, Harrison, NY
- Property Type :
- Residential Lease
- Property SubType :
- Single Family Residence
- Listing Type :
- For Rent
- Listing ID :
- 1031559
- Price :
- $8,500
- Rooms :
- 8
- Bedrooms :
- 3
- Bathrooms :
- 2
- Half Bathrooms :
- 1
- Bathrooms Total :
- 3
- Square Footage :
- 2,599 Sqft
- Building Area :
- 3,099 Sqft
- Lot Area :
- 0.37 Acre
- Year Built :
- 1964
- Status :
- Active
- Listing Agent :
- Michael E. LaMorte
- Listing Office :
- eXp Realty


