

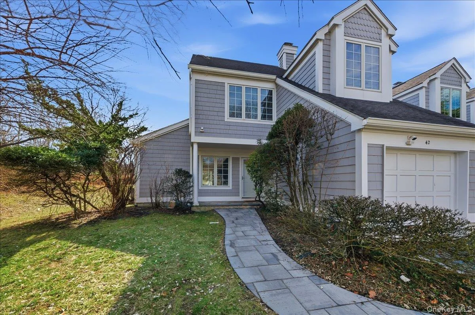
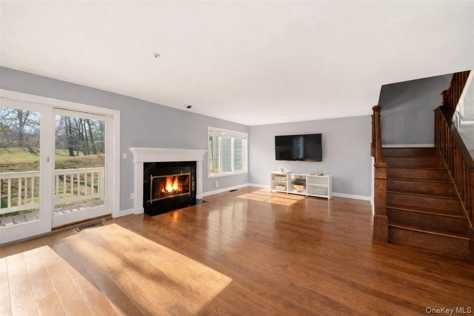
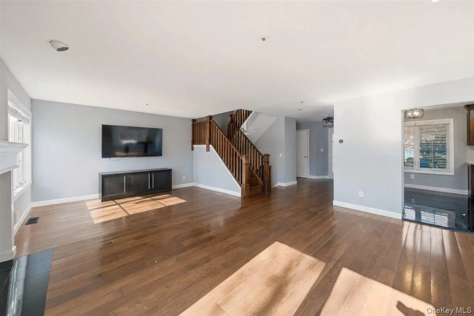
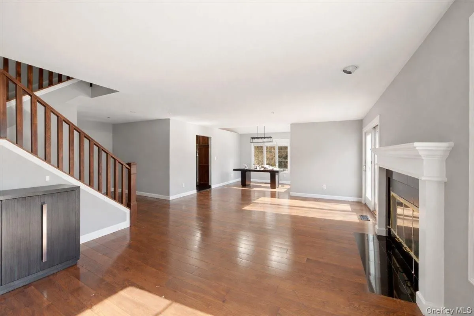
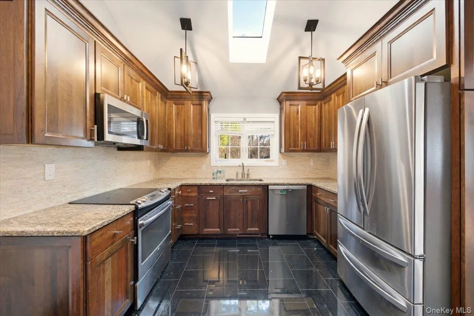
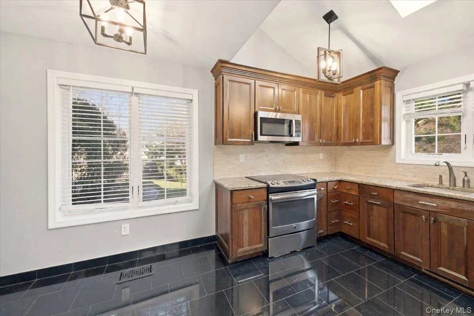
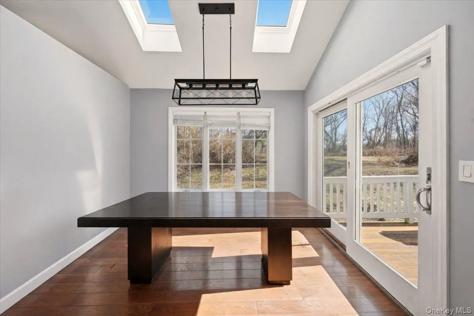
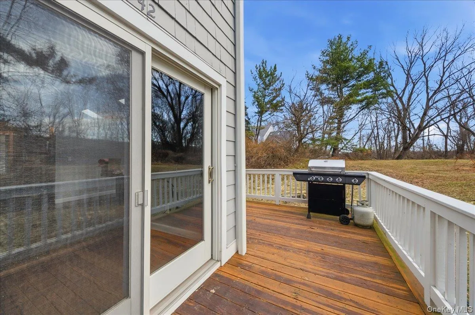
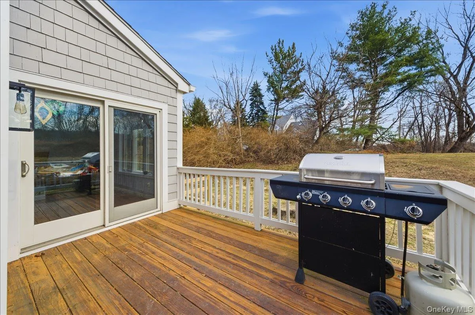
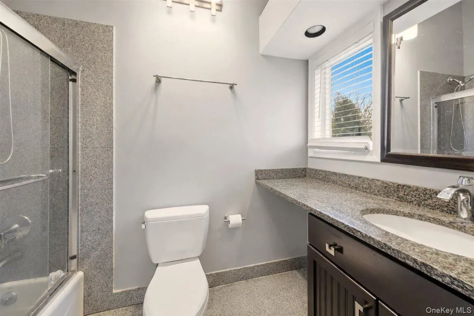
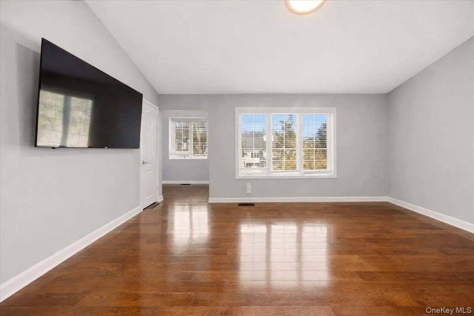
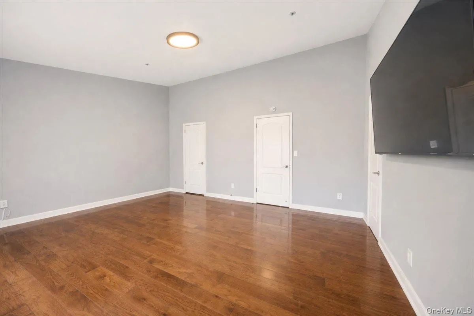
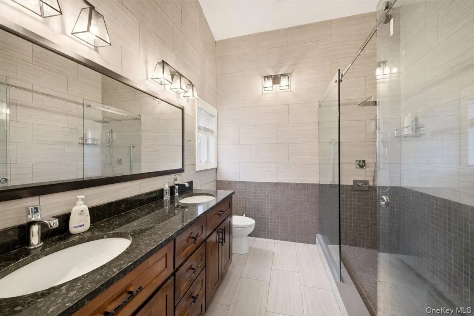
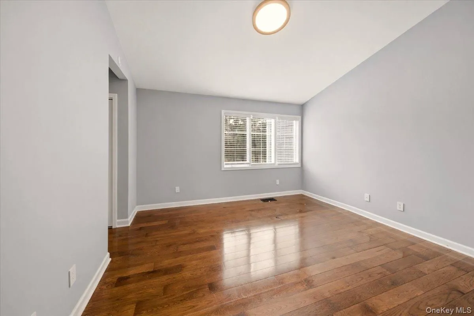
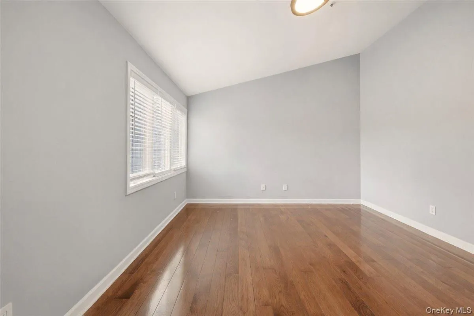
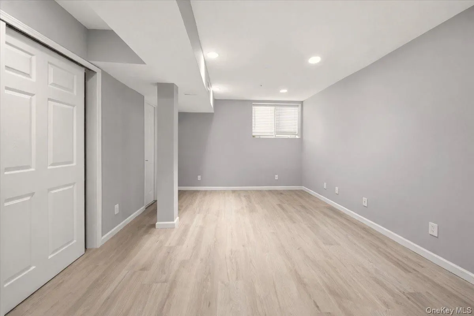
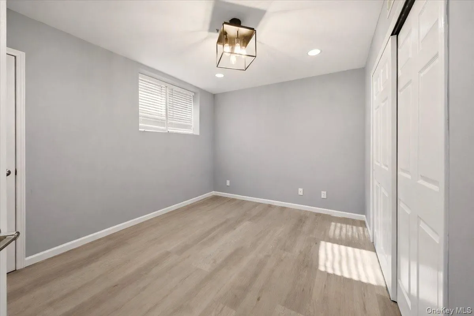
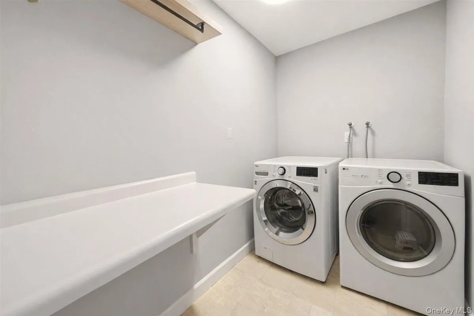
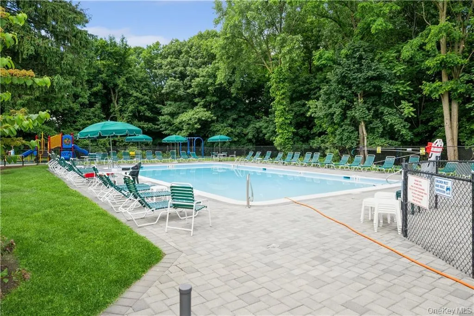
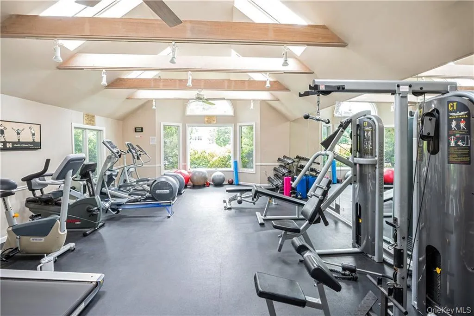
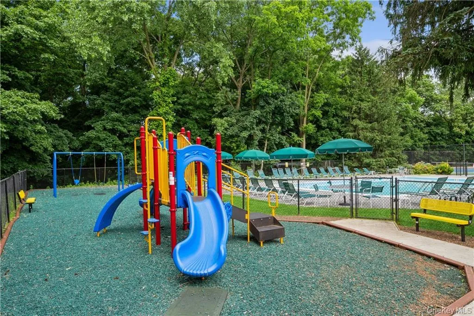
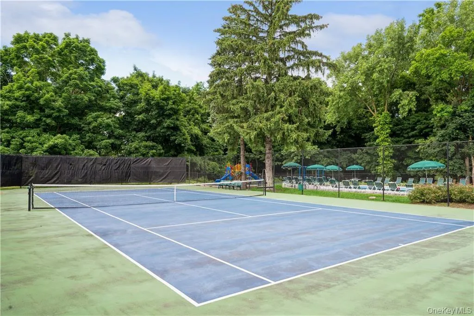
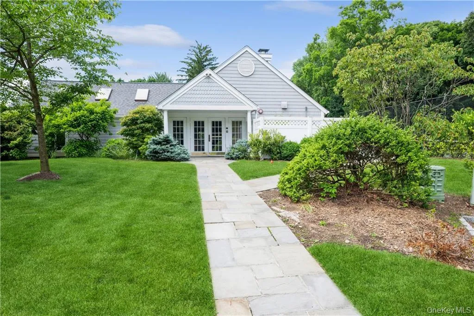
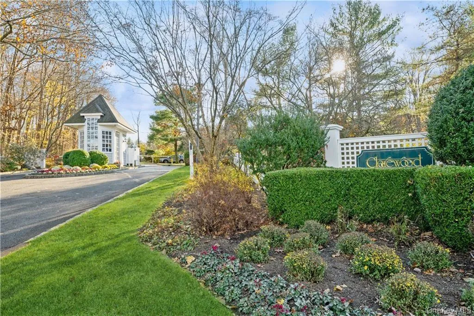
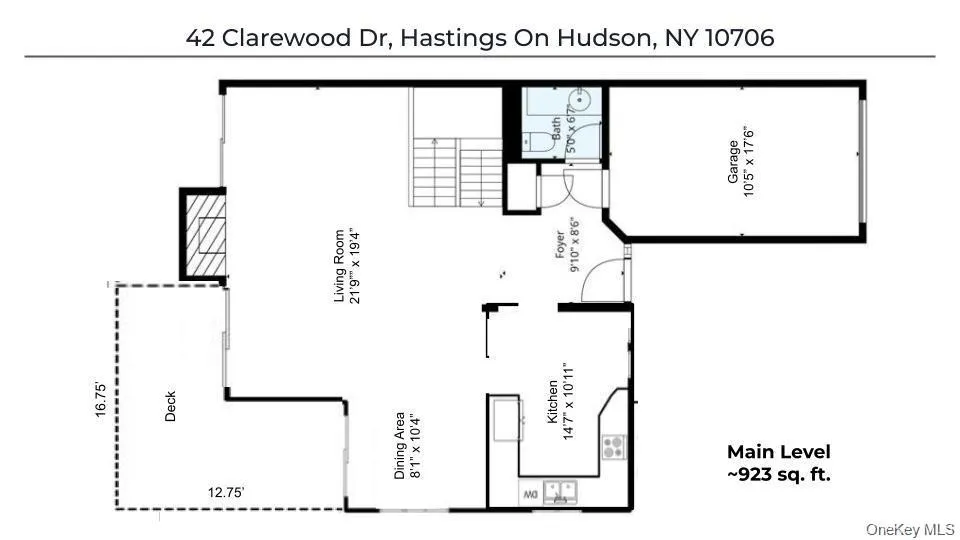
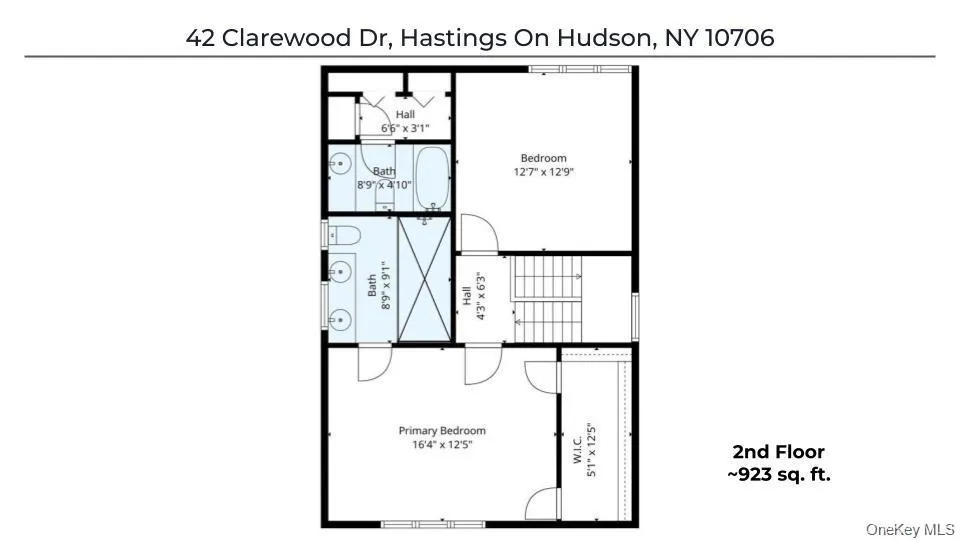
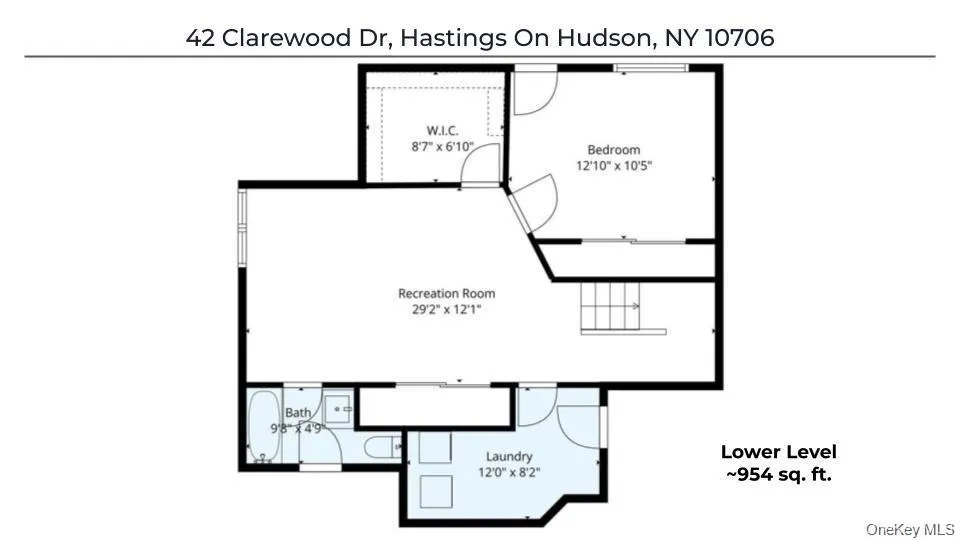
Exceptional end-unit townhome for rent in Clarewood, a highly sought-after gated community within the award-winning Hastings-on-Hudson School District. This spacious home combines elegant finishes with comfortable living, featuring soaring cathedral ceilings, wide-plank hickory hardwood floors, and a cozy wood-burning fireplace. The renovated eat-in kitchen is beautifully appointed with custom cherry cabinetry, quartz countertops, and ample storage. It flows seamlessly into the sun-filled dining room, where sliding glass doors open to a private deck complete with a gas BBQ, perfect for outdoor dining and entertaining. An inviting great room and a stylish powder room complete the main level. Upstairs, you’ll find two generously sized bedrooms, each with its own en suite bathroom. The luxurious primary suite includes a dedicated office or sitting area, two walk-in closets, and a spa-inspired bath with dual vanities and an oversized double-head shower. The second bedroom offers abundant closet space and an updated en suite bath with a tub and shower. The radiant-heated lower level provides exceptional flexibility with a third bedroom, full bathroom, additional office space, recreation room, and laundry room. Additional features include an attached one-car garage equipped with a Level II 220V EV charger, plus a private driveway with parking for one additional vehicle. Residents enjoy access to Clarewood’s outstanding amenities, including a swimming pool, tennis court, clubhouse, fitness center, playground, and 24-hour gated security. Minimum one-year lease. The tenant is responsible for all utilities.
- Heating System:
- Radiant, Natural Gas, Forced Air
- Cooling System:
- Central Air
- Basement:
- Finished, Full
- Patio:
- Patio, Deck
- Swimming Pool:
- Community, In Ground, Outdoor Pool
- Appliances:
- Dishwasher, Refrigerator, Microwave, Dryer, Washer, Electric Oven
- Exterior Features:
- Tennis Court(s), Gas Grill, Playground
- Fireplace Features:
- Wood Burning
- Fireplaces Total:
- 1
- Flooring:
- Hardwood
- Garage Spaces:
- 1
- Interior Features:
- Eat-in Kitchen, Entrance Foyer, Cathedral Ceiling(s), Walk-in Closet(s), Double Vanity, Formal Dining, Ceiling Fan(s), Quartz/quartzite Counters, Built-in Features, Crown Molding
- Laundry Features:
- Laundry Room
- Lot Features:
- Near Public Transit, Near Shops, Near School, Back Yard, Landscaped, Near Golf Course
- Parking Features:
- Driveway, Garage, Attached
- Sewer:
- Public Sewer
- Utilities:
- Trash Collection Public, Natural Gas Connected
- City:
- Greenburgh
- State:
- NY
- Street:
- Clarewood
- Street Number:
- 42
- Street Suffix:
- Drive
- Postal Code:
- 10706
- Floor Number:
- 0
- Longitude:
- W74° 8' 28''
- Latitude:
- N40° 58' 60''
- Subdivision Name:
- Clarewood
- PostalCity:
- Hastings-on-Hudson
- Association Amenities:
- Gated, Pool, Fitness Center, Tennis Court(s), Clubhouse, Playground, Landscaping, Maintenance Grounds, Parking, Security, Snow Removal
- Construction Materials:
- Frame
- Elementary School:
- Hillside Elementary School
- High School:
- Hastings High School
- Levels:
- Two
- Agent MlsId:
- 48341
- MiddleOrJunior School:
- Farragut Middle School
- PhotosCount:
- 28
- Special Listing Conditions:
- No
- Stories Total:
- 2
- Water Source:
- Public
- Office MlsId:
- COMPNY
Residential Lease - MLS# 1032156
42 Clarewood Drive, Greenburgh, NY
- Property Type :
- Residential Lease
- Property SubType :
- Condominium
- Listing Type :
- For Rent
- Listing ID :
- 1032156
- Price :
- $7,500
- Rooms :
- 7
- Bedrooms :
- 3
- Bathrooms :
- 3
- Half Bathrooms :
- 1
- Bathrooms Total :
- 4
- Square Footage :
- 2,464 Sqft
- Building Area :
- 2,464 Sqft
- Year Built :
- 1989
- Status :
- Active
- Listing Agent :
- Lisa Cassella
- Listing Office :
- Compass Greater NY, LLC


