

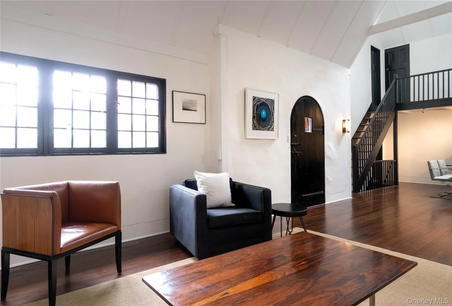
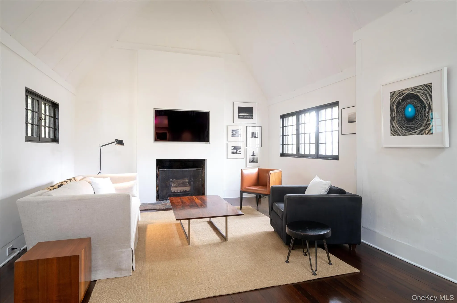
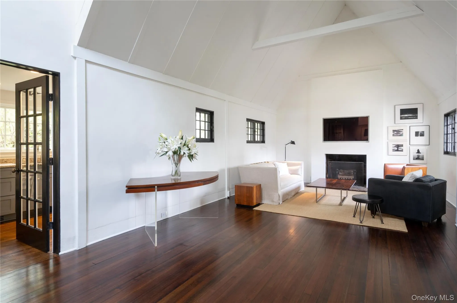
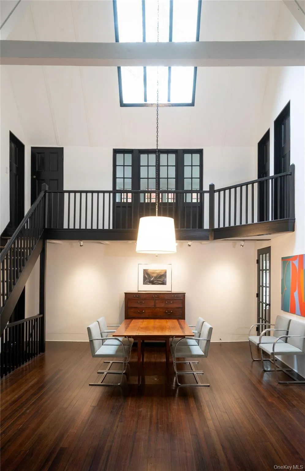
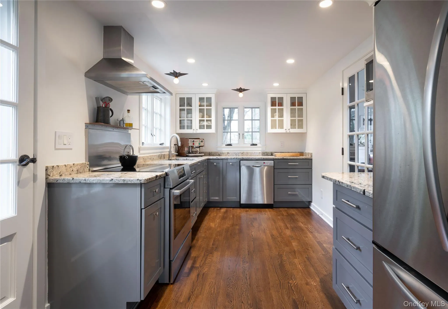
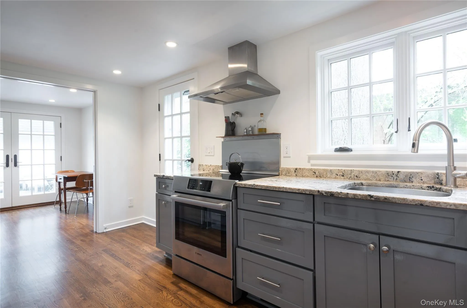
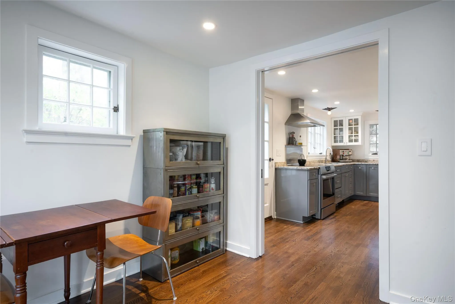
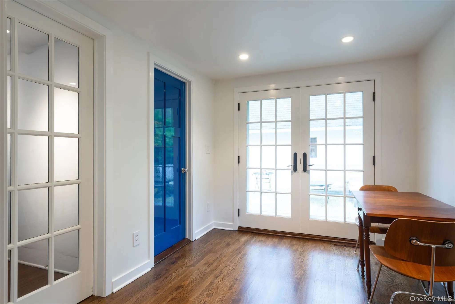
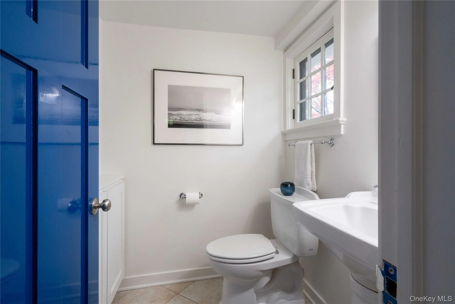
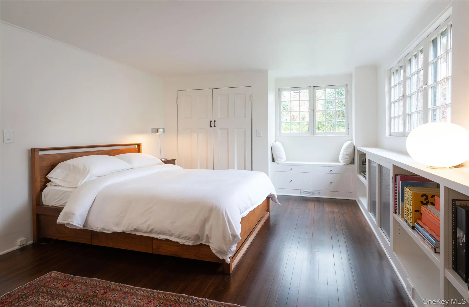
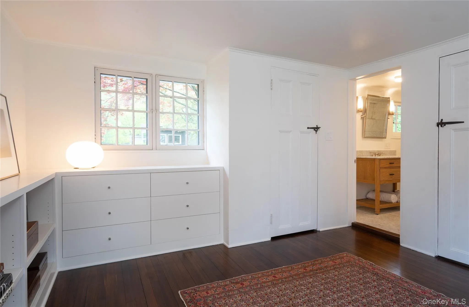
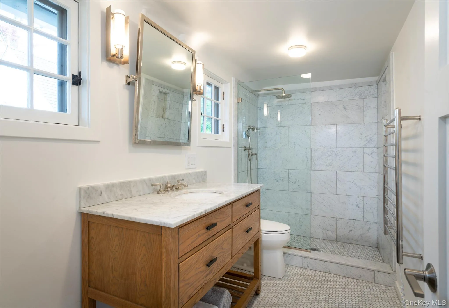
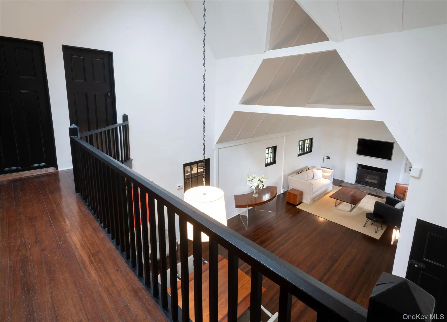

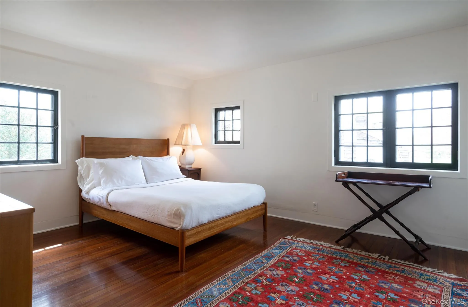
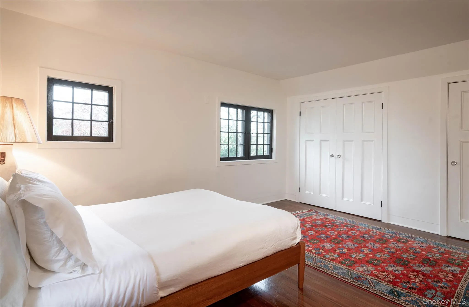
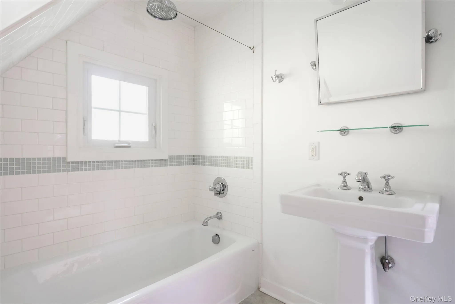

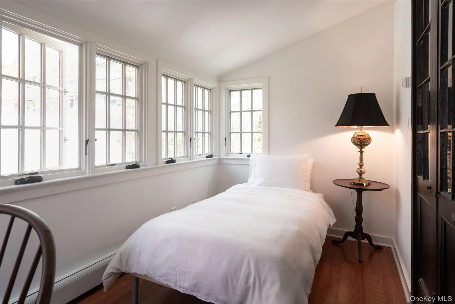
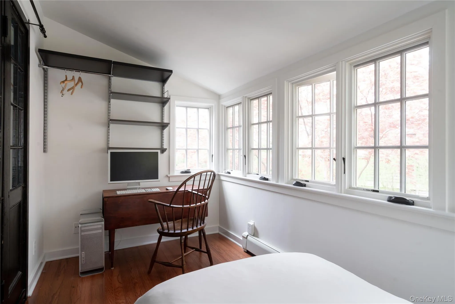
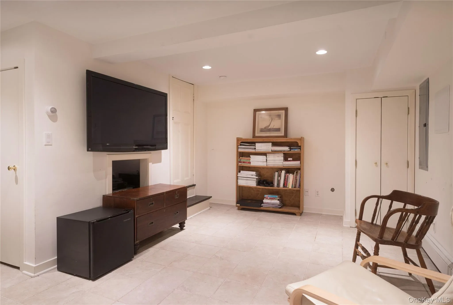
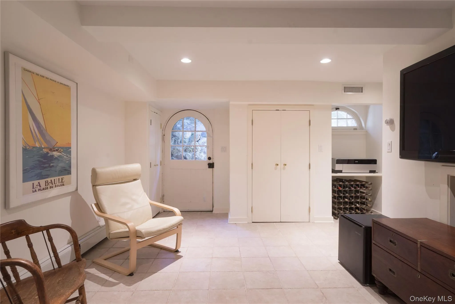
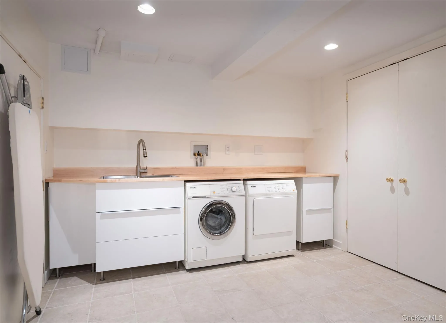
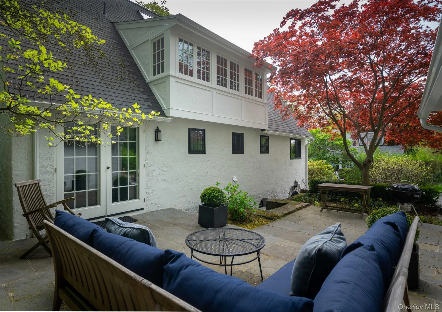
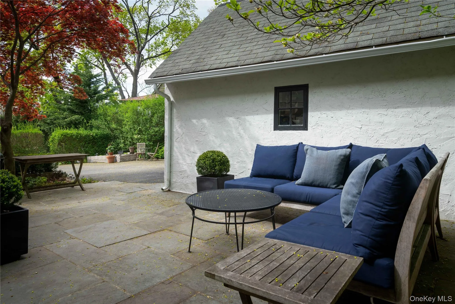
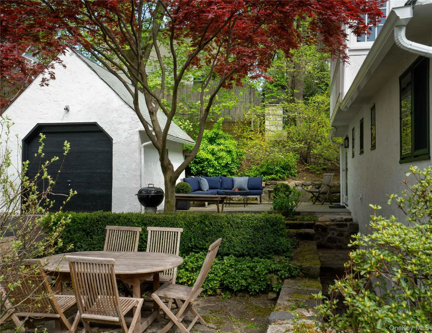
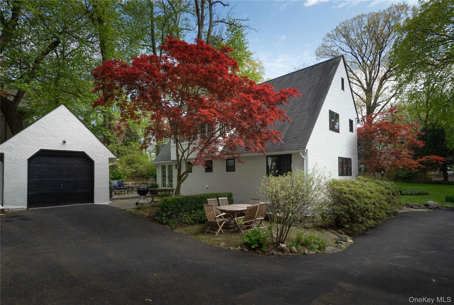
Step into this enchanting storybook Tudor, where timeless architecture meets modern comfort. Set on a beautifully landscaped and private .32-acre property, this distinctive home offers the perfect balance of character, warmth & thoughtful updates. Inside, soaring vaulted ceilings, original casement windows, rich hardwood flrs, and abundant natural light create an inviting atmosphere throughout. The stunning great room is the heart of the home, featuring a dramatic stone fpl, exposed beamed ceilings, and an original arched doorway that showcases the home’s classic Tudor charm. Overlooking the great room, the sun-filled dining area is enhanced by a striking 2-story skylight and open balcony above. The renovated kitchen is designed for both everyday living and entertaining, offering custom cabinetry, granite countertops, stainless appliances, and a bright breakfast nook. French doors lead directly to the stone patio and private backyard, creating an effortless indoor-outdoor lifestyle. The 1st floor primary suite provides convenience and privacy, while the 2nd level features 2 spacious bedrooms, a beautifully updated full bath & a flexible bonus space ideal for a home office, playroom, or guest retreat. Add’l highlights include custom Elfa closet systems, built-in storage & a picturesque backyard surrounded by mature landscaping and charming stone walls. Ideally located just minutes from downtown Rye, Metro-North, parks, and award-winning schools. This exceptional rental is available for occupancy on September 15, 2026.
- Heating System:
- Natural Gas, Hot Water
- Cooling System:
- Central Air
- Basement:
- Walk-out Access, See Remarks
- Patio:
- Patio
- Appliances:
- Refrigerator, Dryer, Cooktop, Convection Oven, Gas Water Heater
- Exterior Features:
- Balcony
- Fireplace Features:
- Living Room
- Fireplaces Total:
- 1
- Flooring:
- Hardwood
- Garage Spaces:
- 1
- Interior Features:
- Master Downstairs, Granite Counters, Cathedral Ceiling(s), Original Details, Primary Bathroom, First Floor Full Bath, Built-in Features, Recessed Lighting
- Laundry Features:
- In Basement
- Lot Features:
- Near Public Transit, Level, Part Wooded, Near School
- Parking Features:
- Driveway, Garage, Detached
- Sewer:
- Public Sewer
- Utilities:
- Trash Collection Public
- City:
- Rye City
- State:
- NY
- Street:
- Rye Beach
- Street Number:
- 291
- Street Suffix:
- Avenue
- Postal Code:
- 10580
- Floor Number:
- 0
- Longitude:
- W74° 18' 53.8''
- Latitude:
- N40° 57' 52.7''
- Directions:
- Playland Parkway - Right onto Milton Road - Left on Rye Beach Avenue to #291
- PostalCity:
- Rye
- Architectural Style:
- Craftsman
- Construction Materials:
- Stone, Stucco
- Elementary School:
- Milton School
- High School:
- Rye High School
- Levels:
- Two
- Agent MlsId:
- 33440
- MiddleOrJunior School:
- Rye Middle School
- PhotosCount:
- 28
- Special Listing Conditions:
- No
- Water Source:
- Public
- Office MlsId:
- HOULAW17
Residential Lease - MLS# 1032472
291 Rye Beach Avenue, Rye City, NY
- Property Type :
- Residential Lease
- Property SubType :
- Single Family Residence
- Listing Type :
- For Rent
- Listing ID :
- 1032472
- Price :
- $9,500
- Rooms :
- 8
- Bedrooms :
- 3
- Bathrooms :
- 2
- Half Bathrooms :
- 1
- Bathrooms Total :
- 3
- Square Footage :
- 2,452 Sqft
- Lot Area :
- 0.32 Acre
- Year Built :
- 1915
- Status :
- Active
- Listing Agent :
- Katherine Irwin
- Listing Office :
- Houlihan Lawrence Inc.


