


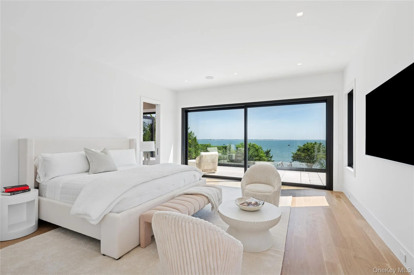
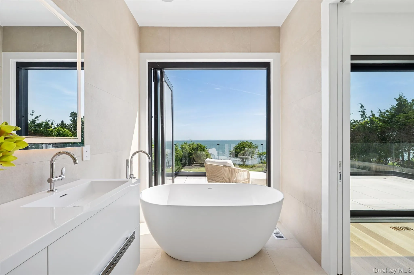
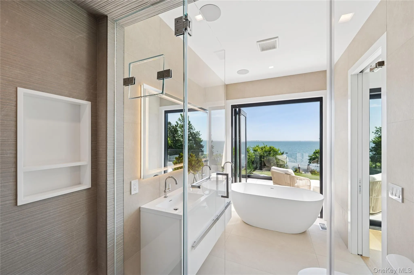
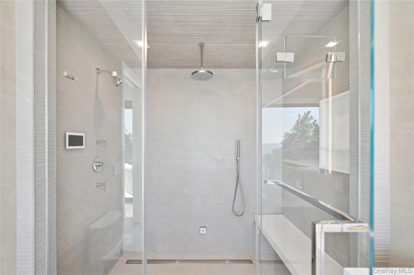
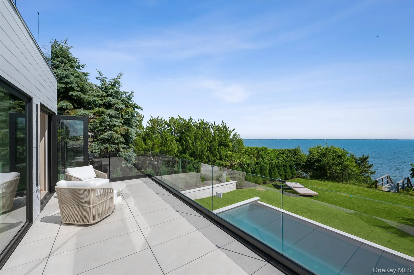
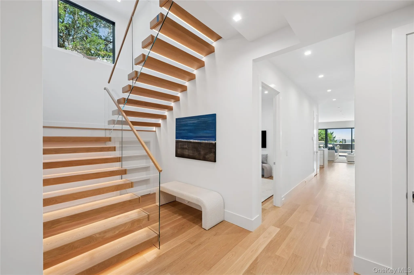
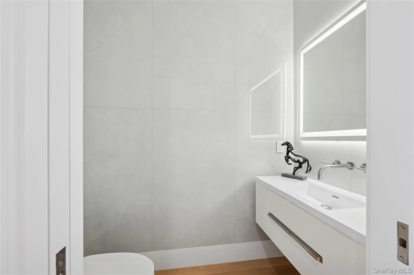
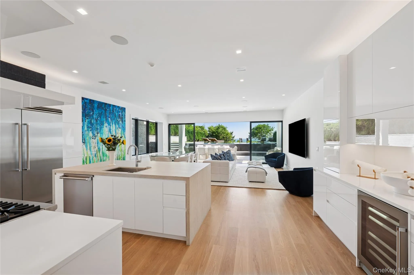
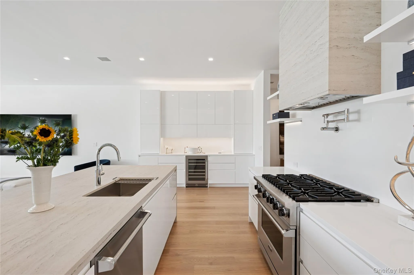
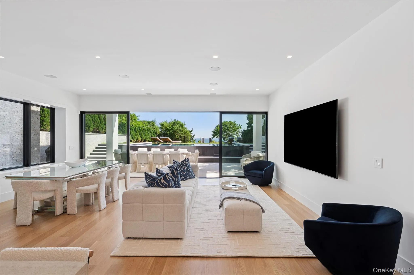
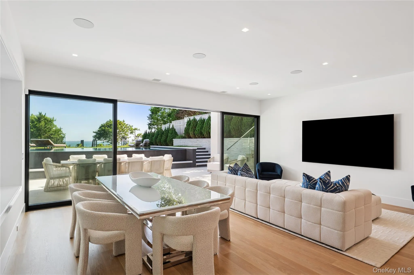
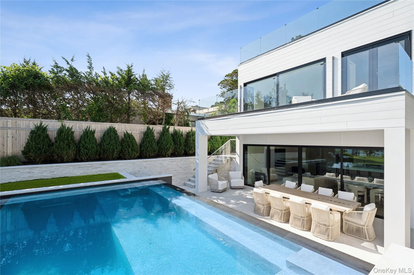
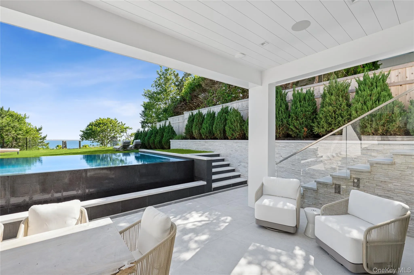
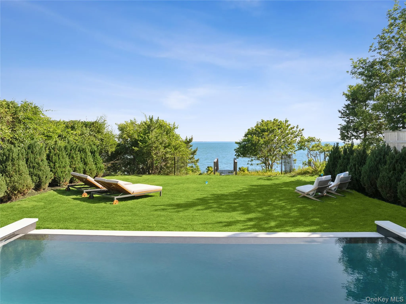
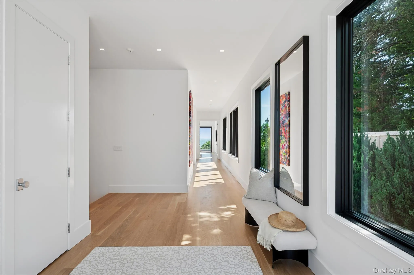
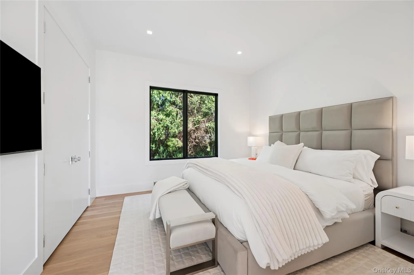
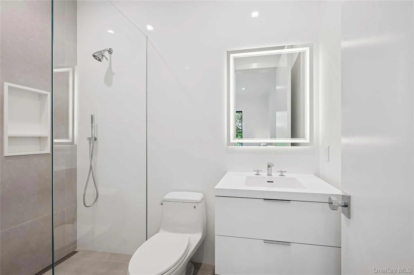
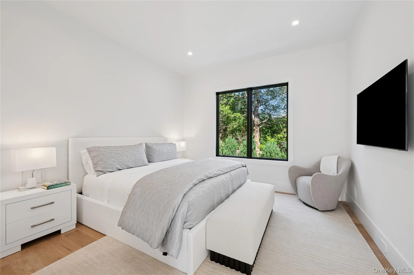
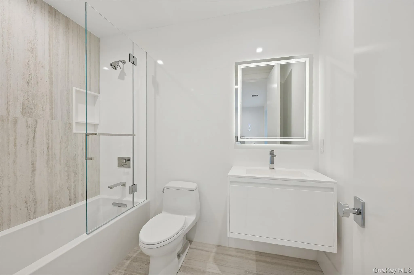
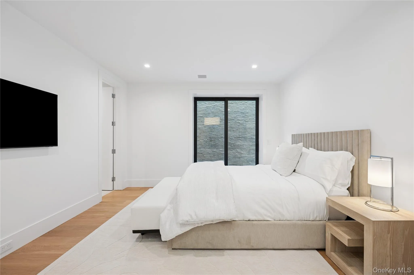
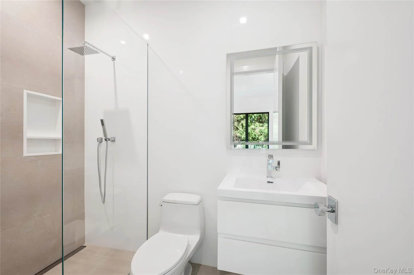
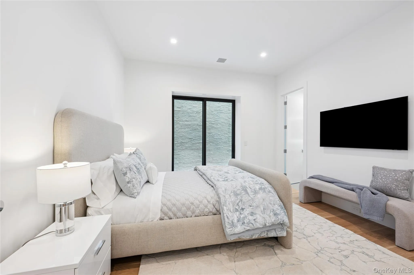
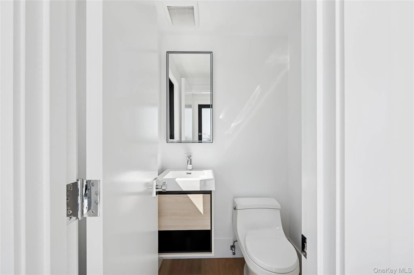
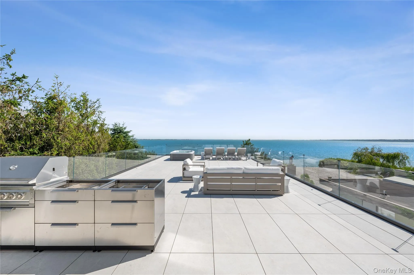
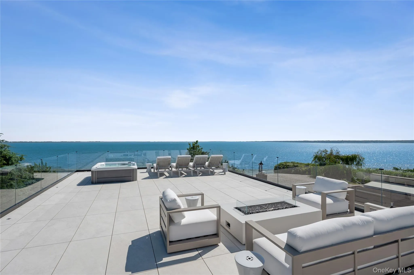
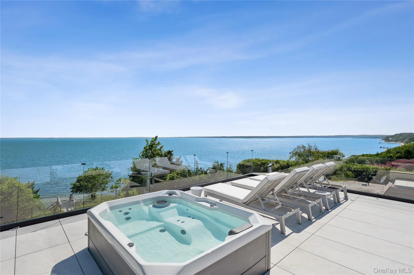
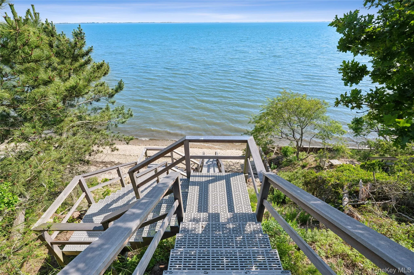
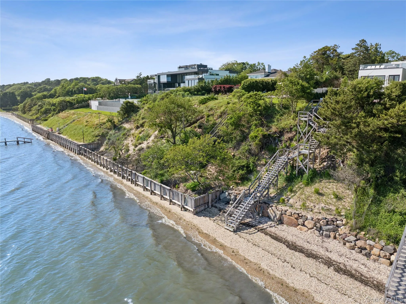
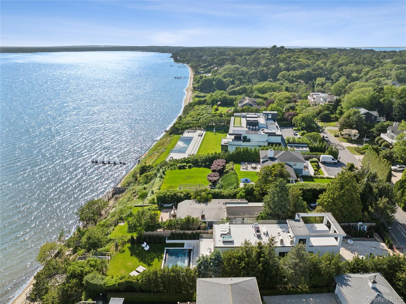
Experience this stunning waterfront escape, where contemporary design, resort style amenities, and panoramic water views create the ultimate Hamptons retreat. Privately situated south of the highway this new construction modern home offers: five spacious bedrooms, five full bathrooms and two half baths. Each bedroom is beautifully appointed with en suite bathrooms, offering privacy and comfort for every guest. The primary suite is a true sanctuary, complete with a private terrace overlooking the water and a spa-inspired bathroom featuring a soaking tub that opens to the outdoors through a dramatic Nano door. The open-concept living and dining areas are thoughtfully designed with expansive walls of glass, inviting natural light and breathtaking water views. The oversized chefs kitchen is outfitted with premium Viking appliances, flowing seamlessly to the outdoor terrace for combined indoor/outdoor dining. Outside you will experience resort style living at its finest offering an infinity edge pool overlooking the water, surrounded by pristine/private landscape design, creating the perfect backdrop for relaxing or entertaining. The spectacular rooftop terrace offers an unforgettable vantage point with panoramic water views, unparalleled sunrises, sunsets and stargazing. Other amenities include: a stainless steel outdoor kitchen with waterfall stone countertops, a spa hot tub, a large gas fire table, and comfortable lounge seating surrounded by glass railings. Additionally there is a private dock with direct beach access, where you can enjoy paddle boarding, kayaking, or simply a peaceful waterfront setting. This property is just minutes from Southampton Village, Coopers Beach, renowned restaurants, and boutique shopping. Call now to schedule a private viewing!
- Heating System:
- Propane
- Cooling System:
- Central Air
- Fence:
- Full
- Patio:
- Patio, Covered
- Swimming Pool:
- In Ground
- Appliances:
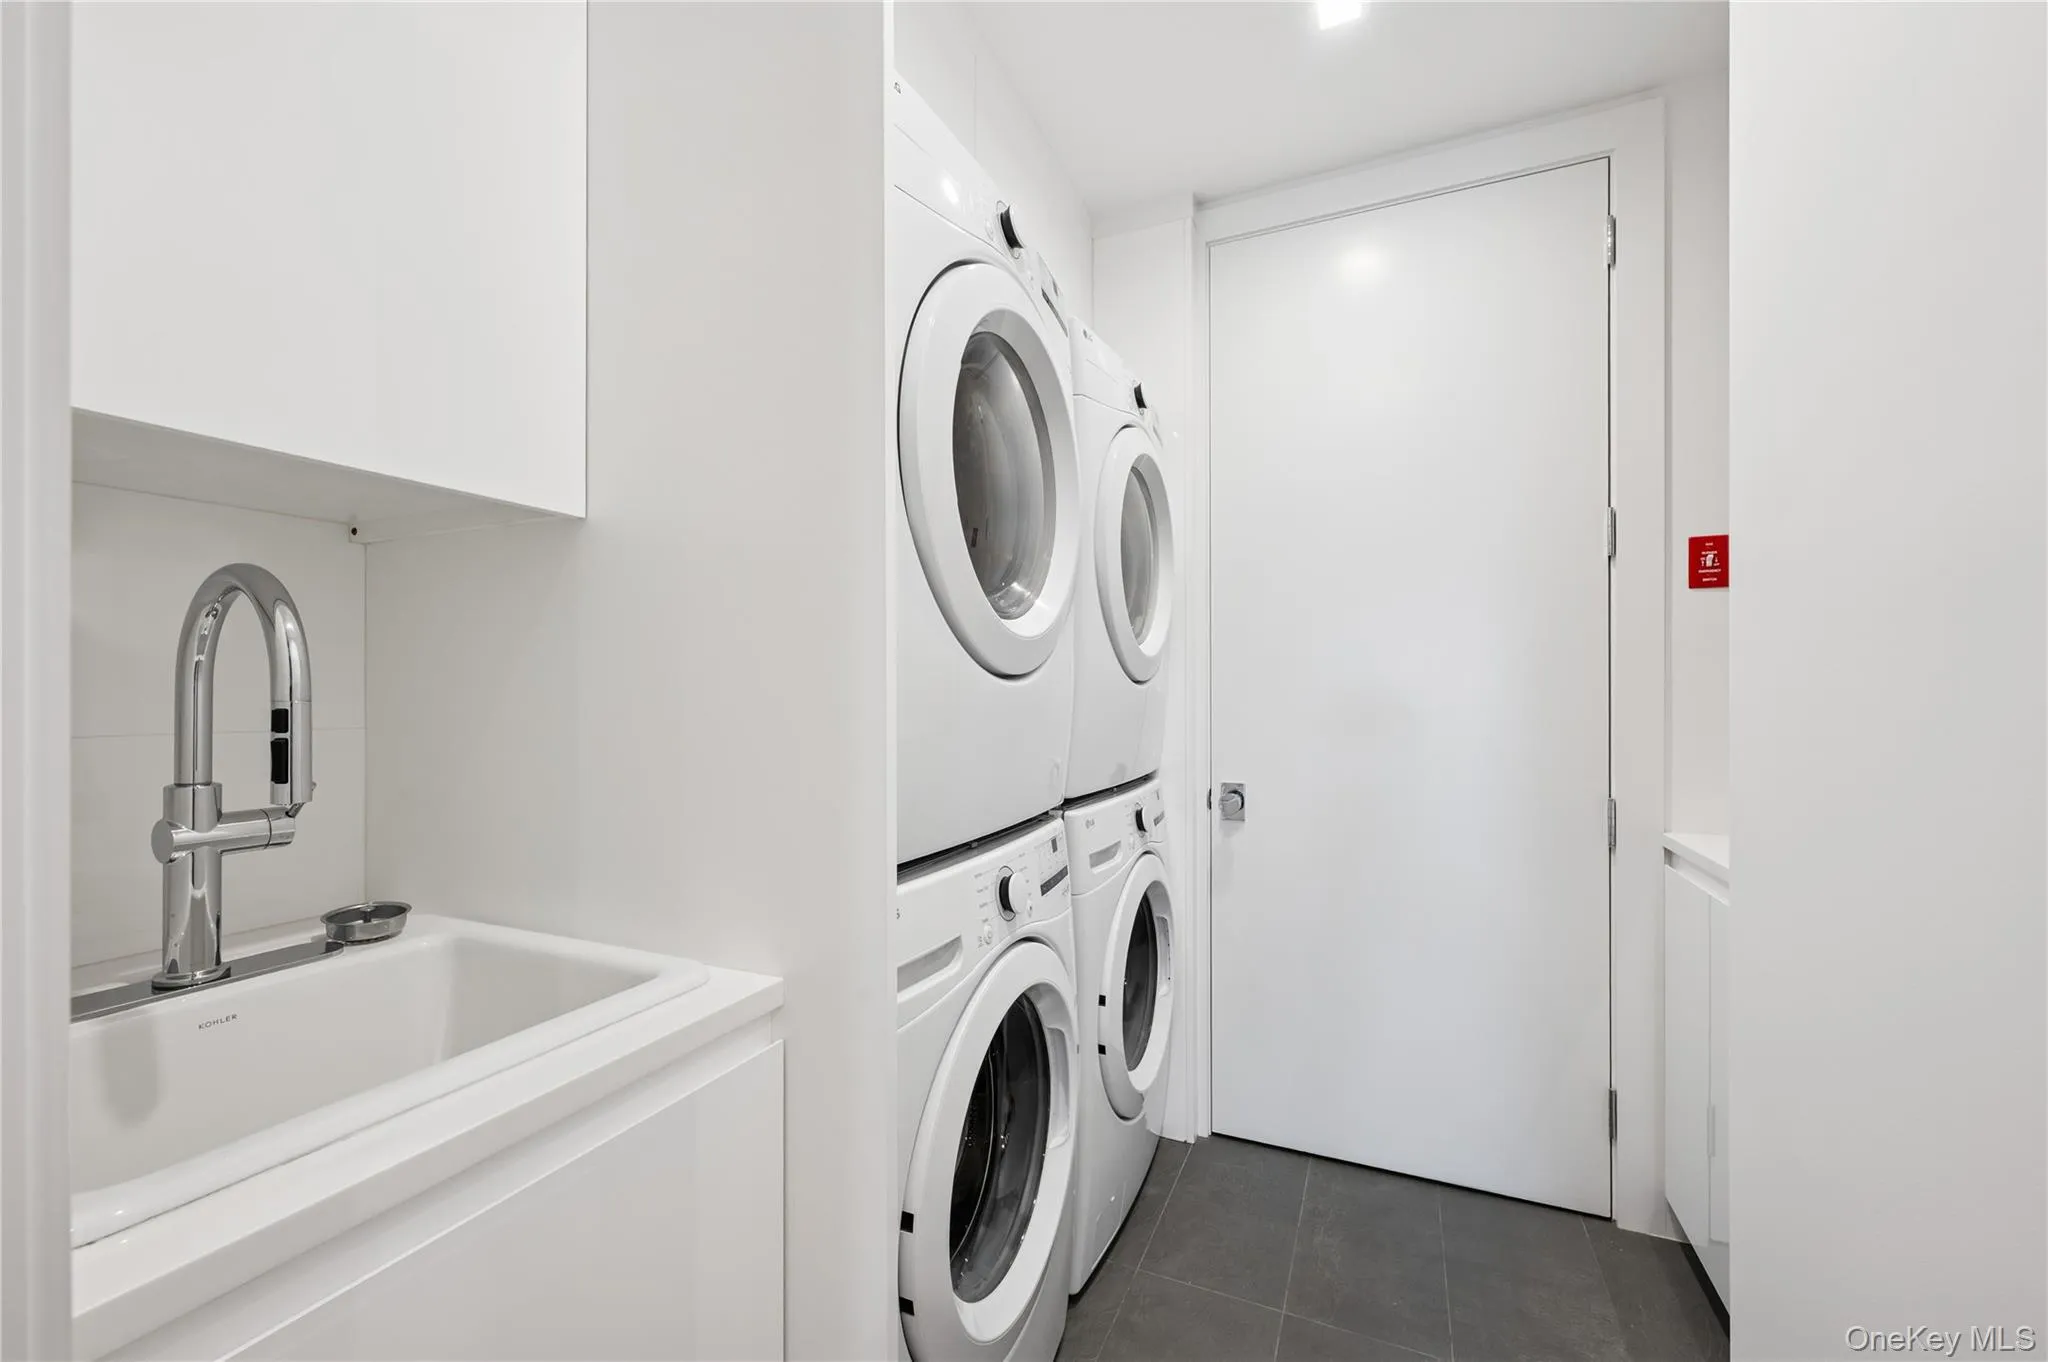
- Dishwasher, Oven, Refrigerator, Stainless Steel Appliance(s), Dryer, Washer, Disposal, Range, Wine Refrigerator, Exhaust Fan
- Garage Spaces:
- 1
- Interior Features:
- Entrance Foyer, Open Kitchen, Open Floorplan, High Ceilings, Storage, Smart Thermostat, Sauna, Walk-in Closet(s), Wet Bar, Chefs Kitchen, Double Vanity, Kitchen Island, Washer/dryer Hookup, High Speed Internet, Soaking Tub, First Floor Bedroom, In-law Floorplan, Primary Bathroom, Entertainment Cabinets, Whole House Entertainment System, First Floor Full Bath, Quartz/quartzite Counters, Built-in Features, His And Hers Closets, Recessed Lighting, Natural Woodwork, Sound System, Stone Counters
- Parking Features:
- Driveway, Storage, Heated Garage, Electric Vehicle Charging Station(s)
- Sewer:
- Septic Tank
- Utilities:
- Trash Collection Private, Propane, Cable Connected, Water Connected, Electricity Connected
- City:
- Southampton
- State:
- NY
- Street:
- Oceanview
- Street Number:
- 40
- Street Suffix:
- Drive
- Postal Code:
- 11968
- Floor Number:
- 0
- Longitude:
- W73° 32' 13.9''
- Latitude:
- N40° 52' 54.2''
- PostalCity:
- Southampton
- Architectural Style:
- Contemporary
- Construction Materials:
- Other
- Elementary School:
- Southampton Elementary School
- High School:
- Southampton High School
- Agent MlsId:
- 201531
- MiddleOrJunior School:
- Southampton Intermediate School
- PhotosCount:
- 31
- Rent Includes:
- No
- Special Listing Conditions:
- No
- Water Source:
- Other
- Office MlsId:
- DERE46
Residential Lease - MLS# 1032567
40 Oceanview Drive, Southampton, NY
- Property Type :
- Residential Lease
- Property SubType :
- Single Family Residence
- Listing Type :
- For Rent
- Listing ID :
- 1032567
- Price :
- $250,000
- Rooms :
- 15
- Bedrooms :
- 5
- Bathrooms :
- 5
- Half Bathrooms :
- 2
- Bathrooms Total :
- 7
- Square Footage :
- 3,525 Sqft
- Building Area :
- 3,525 Sqft
- Lot Area :
- 0.27 Acre
- Year Built :
- 2025
- Status :
- Active
- Listing Agent :
- Erin Hand
- Listing Office :
- Douglas Elliman Real Estate


