

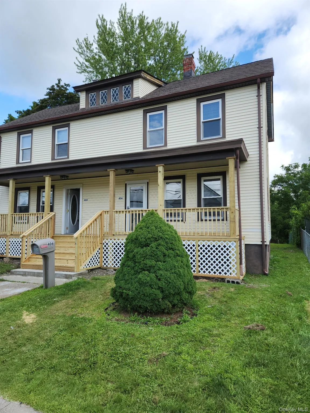
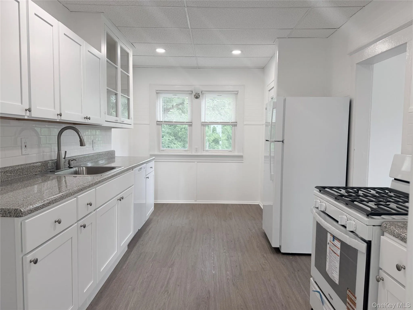
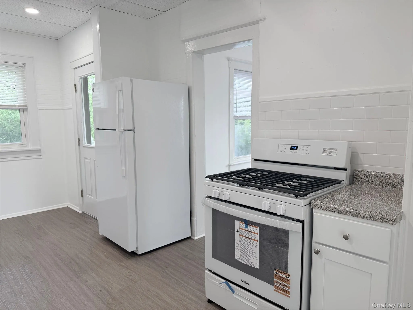
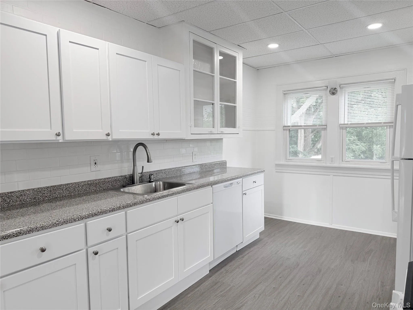
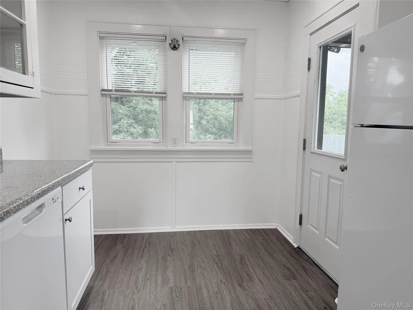
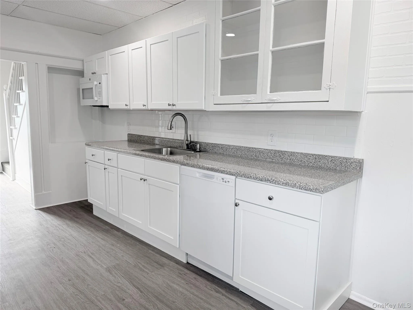
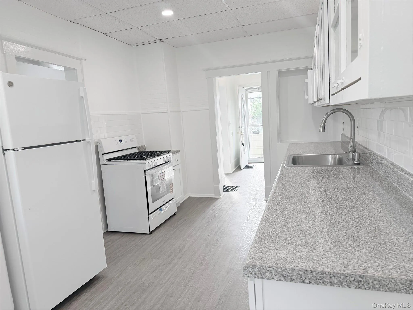
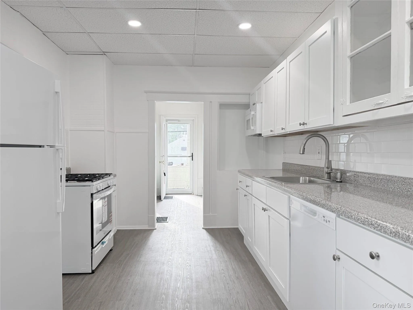
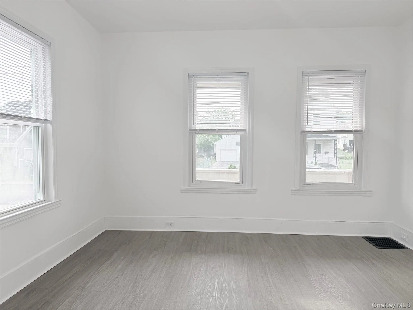
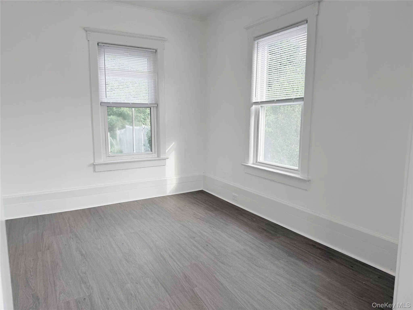
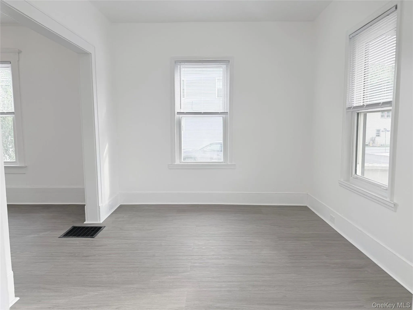
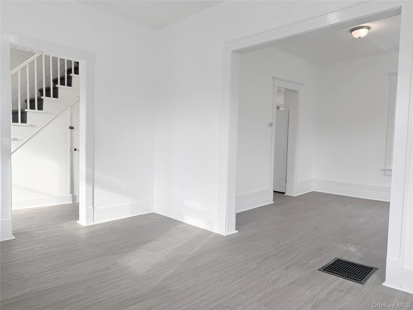
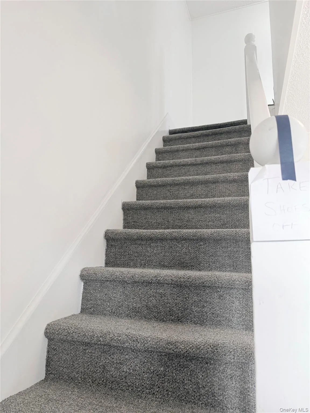
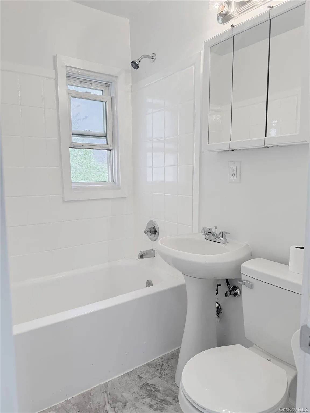
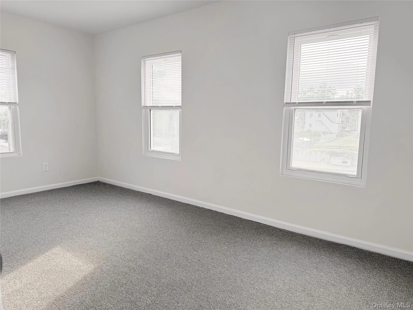
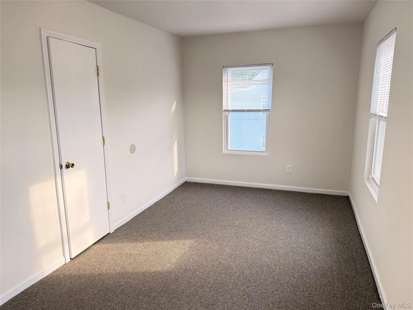
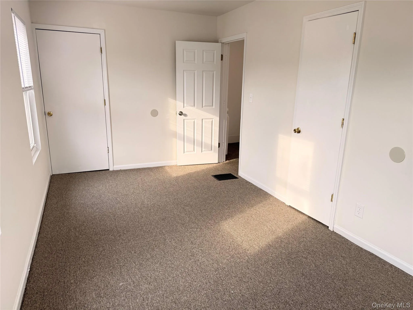
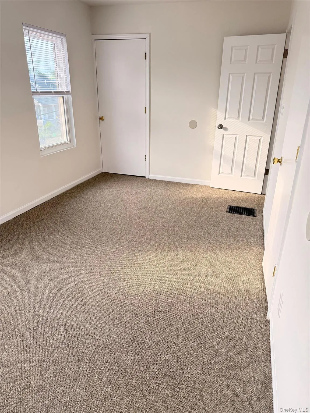
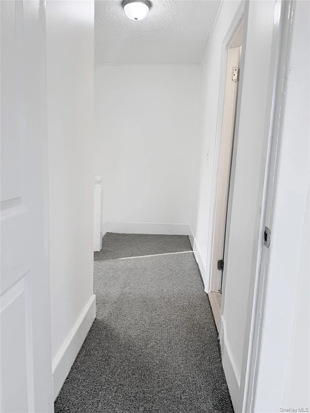
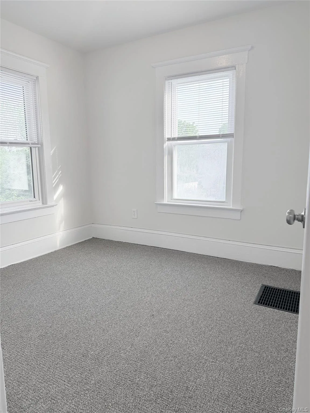
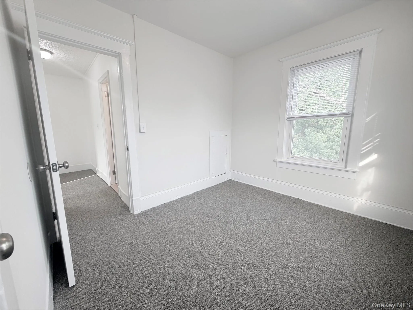
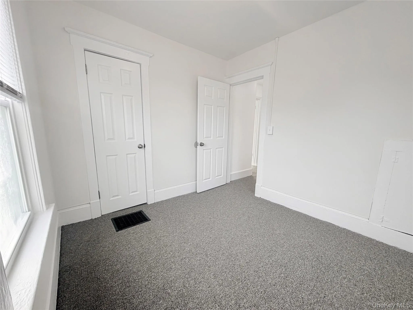
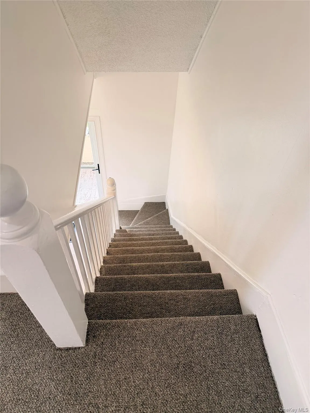
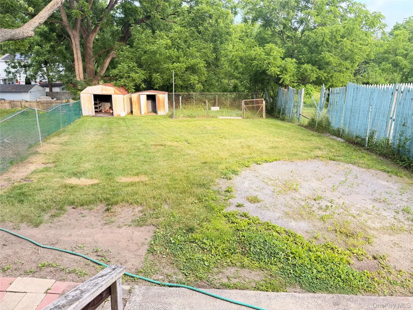
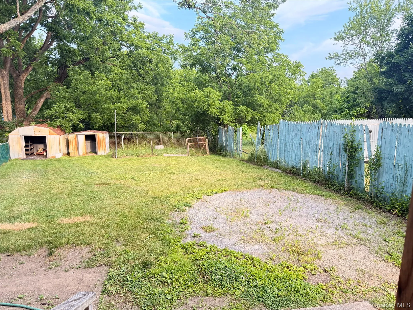
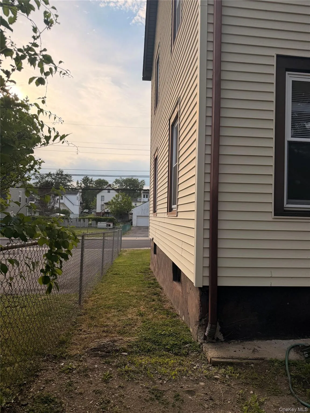
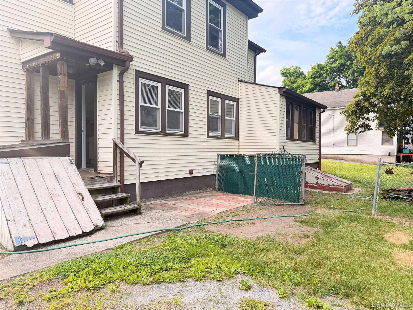
Welcome to this freshly updated 2-bedroom, 1-bathroom duplex apartment located in the Village of Maybrook within the Valley Central School District. Approaching the home, you are greeted by a brand new front porch. Inside, the first floor boasts a bright and airy layout with modern grey wood-look flooring that flows seamlessly through the sunlit living room and dining room. The beautiful eat-in kitchen is a standout space, showcasing crisp white cabinetry with charming glass-front upper accents, a classic white subway tile backsplash, and sleek countertops. It comes equipped with white appliances, including a gas range, built-in microwave, and dishwasher, alongside a cozy dining nook by the back door that offers easy access to the rear partially fenced backyard. Heading upstairs, you will find a bright hallway featuring fresh white walls and all nee plush grey carpeting that flows seamlessly into the second-floor bedrooms. These comfortable bedrooms continue the crisp, clean aesthetic with their bright white paint and ample natural light pouring in through multiple windows fitted with blinds. The bedrooms offer classic white interior doors with traditional hardware alongside practical closet space equipped with built-in shelving and sturdy hanging rods. Completing the upper level is a sparkling full bathroom that boasts elegant marble-patterned flooring, a classic white pedestal sink, a mirrored medicine cabinet, and a bathtub complete with a bright white tile surround and a window for natural ventilation. This property is perfectly situated just blocks away from Veterans Memorial Park and is conveniently close to a variety of local amenities, including eateries, restaurants, banking, and postal services. Furthermore, it offers exceptional commuter and lifestyle convenience, being only a short 5 to 10-minute drive to the Interstate 84 access ramp and major food chain shopping centers.
- Heating System:
- Natural Gas, Forced Air
- Cooling System:
- No
- Basement:
- Unfinished, Bilco Door(s), Storage Space
- Fence:
- Back Yard, Partial, Chain Link
- Patio:
- Porch
- Appliances:
- Dishwasher, Refrigerator, Gas Water Heater, Gas Oven
- Exterior Features:
- Private Entrance, Mailbox
- Flooring:
- Hardwood, Carpet, Tile, Combination, Laminate
- Interior Features:
- Eat-in Kitchen, Original Details
- Laundry Features:
- In Basement
- Lot Features:
- Cleared, Back Yard
- Parking Features:
- On Street, Shared Driveway
- Sewer:
- Public Sewer
- Utilities:
- Cable Available, Phone Available, Trash Collection Public, Natural Gas Connected, Water Connected, Electricity Connected, Sewer Connected
- City:
- Montgomery
- State:
- NY
- Street:
- Tower
- Street Number:
- 406
- Street Suffix:
- Avenue
- Postal Code:
- 12543
- Floor Number:
- 0
- Longitude:
- W75° 47' 4.2''
- Latitude:
- N41° 29' 4.4''
- PostalCity:
- Maybrook
- Architectural Style:
- Other
- Construction Materials:
- Frame
- Elementary School:
- Montgomery Elementary School
- High School:
- Valley Central High School
- Levels:
- Two
- Agent MlsId:
- 30448
- MiddleOrJunior School:
- Valley Central Middle School
- PhotosCount:
- 28
- Rent Includes:
- Sewer, Trash Collection, Water
- Special Listing Conditions:
- No
- Water Source:
- Public
- Office MlsId:
- KWRE01
Residential Lease - MLS# 1017548
406 Tower Avenue, Montgomery, NY
- Property Type :
- Residential Lease
- Property SubType :
- Multi Family
- Listing Type :
- For Rent
- Listing ID :
- 1017548
- Price :
- $1,975
- Rooms :
- 5
- Bedrooms :
- 2
- Bathrooms :
- 1
- Bathrooms Total :
- 1
- Square Footage :
- 1,000 Sqft
- Lot Area :
- 0.29 Acre
- Year Built :
- 1912
- Status :
- Active
- Listing Agent :
- Richard Baxter
- Listing Office :
- Keller Williams Realty


