
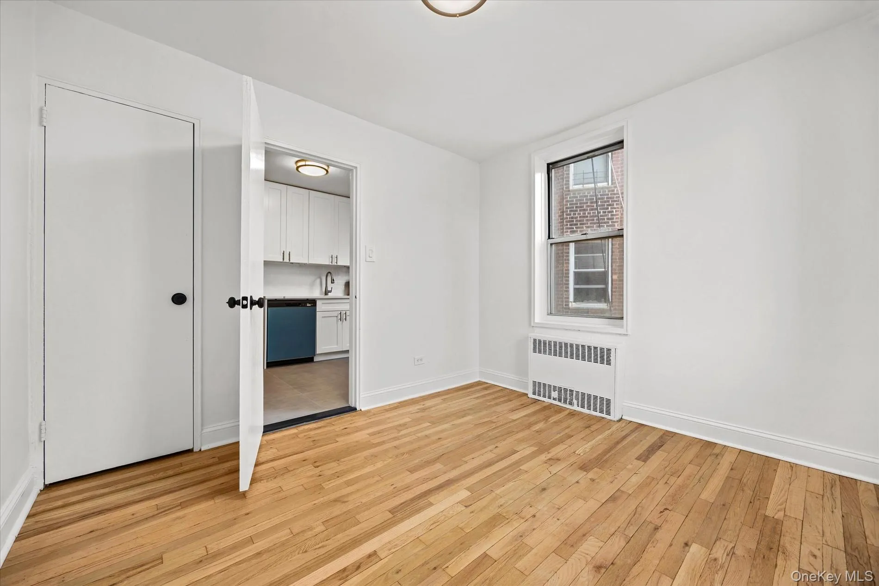
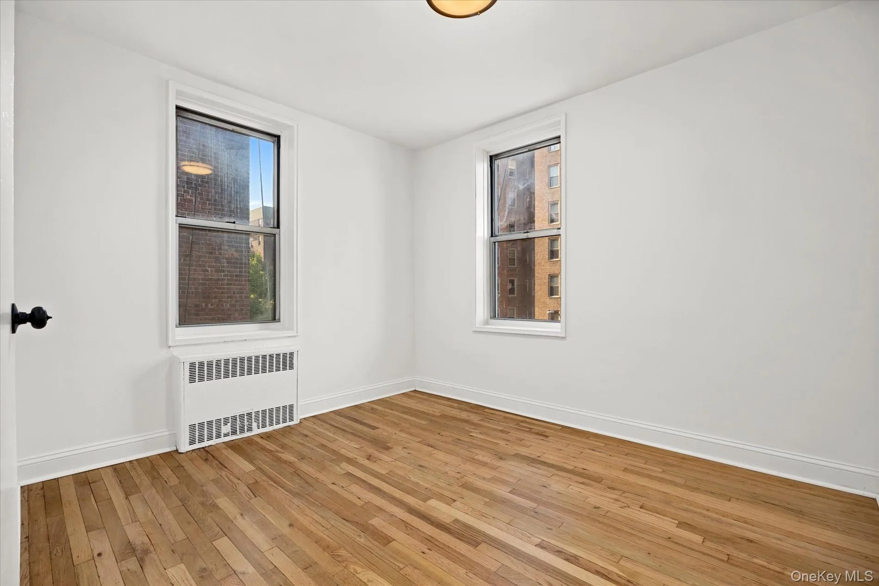
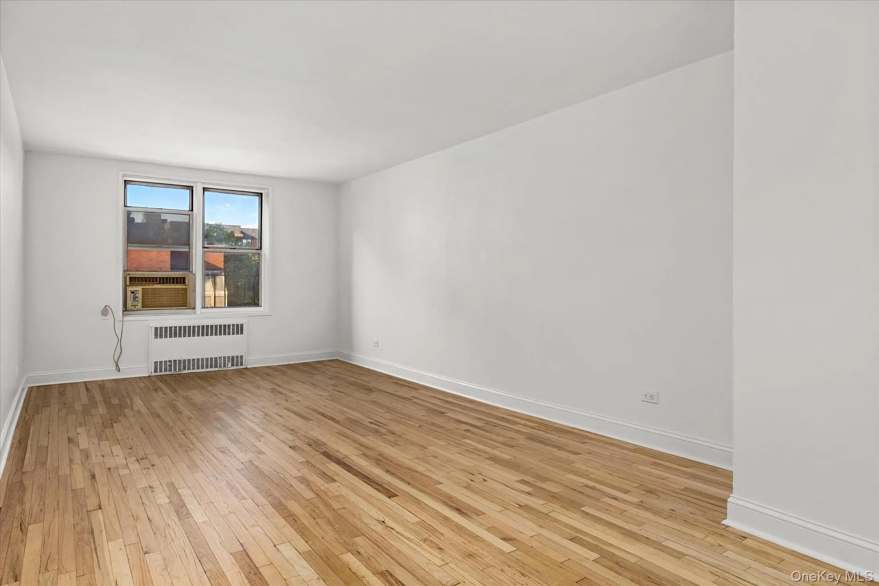
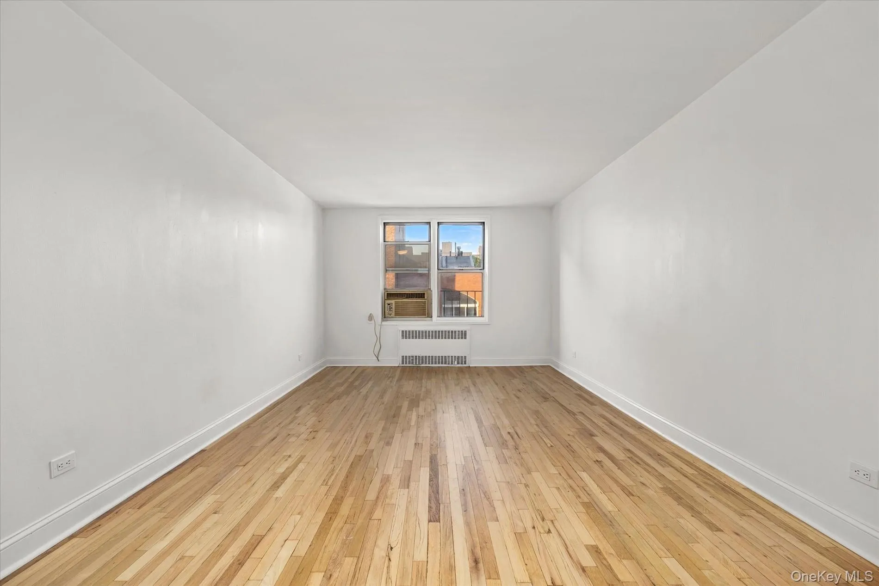
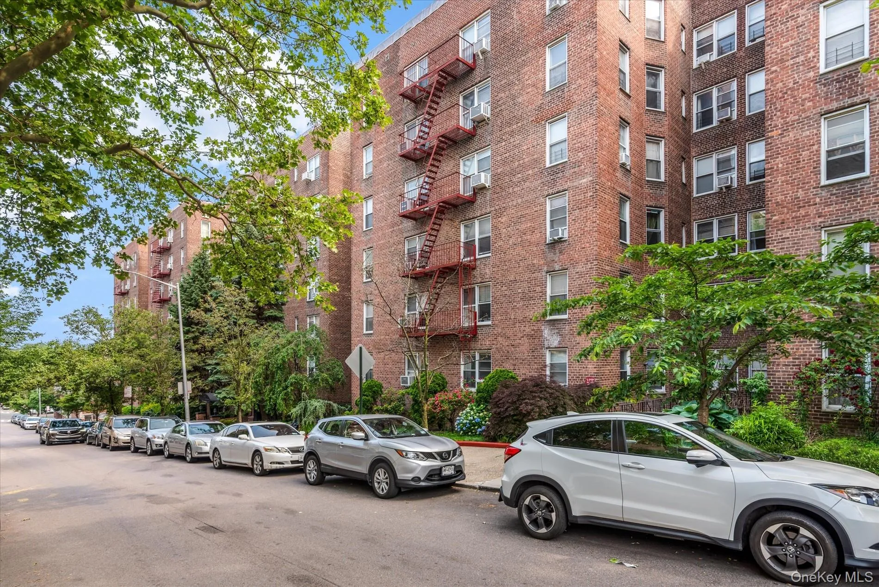
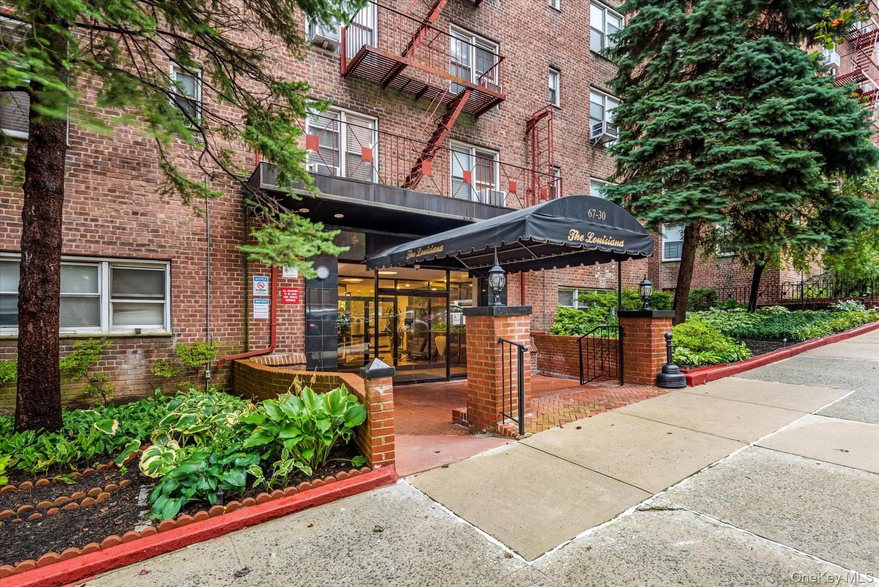
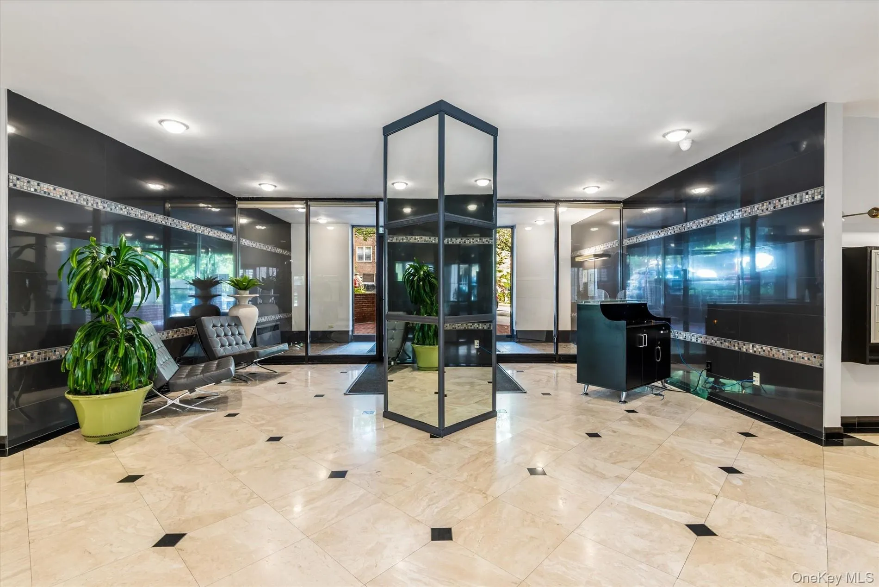
Welcome to Unit 3B at The Louisiana, a beautifully renovated and exceptionally spacious JR-4 that lives comfortably as a 2-bedroom, 1-bathroom home in one of Forest Hills’ most sought-after full-service cooperative buildings.
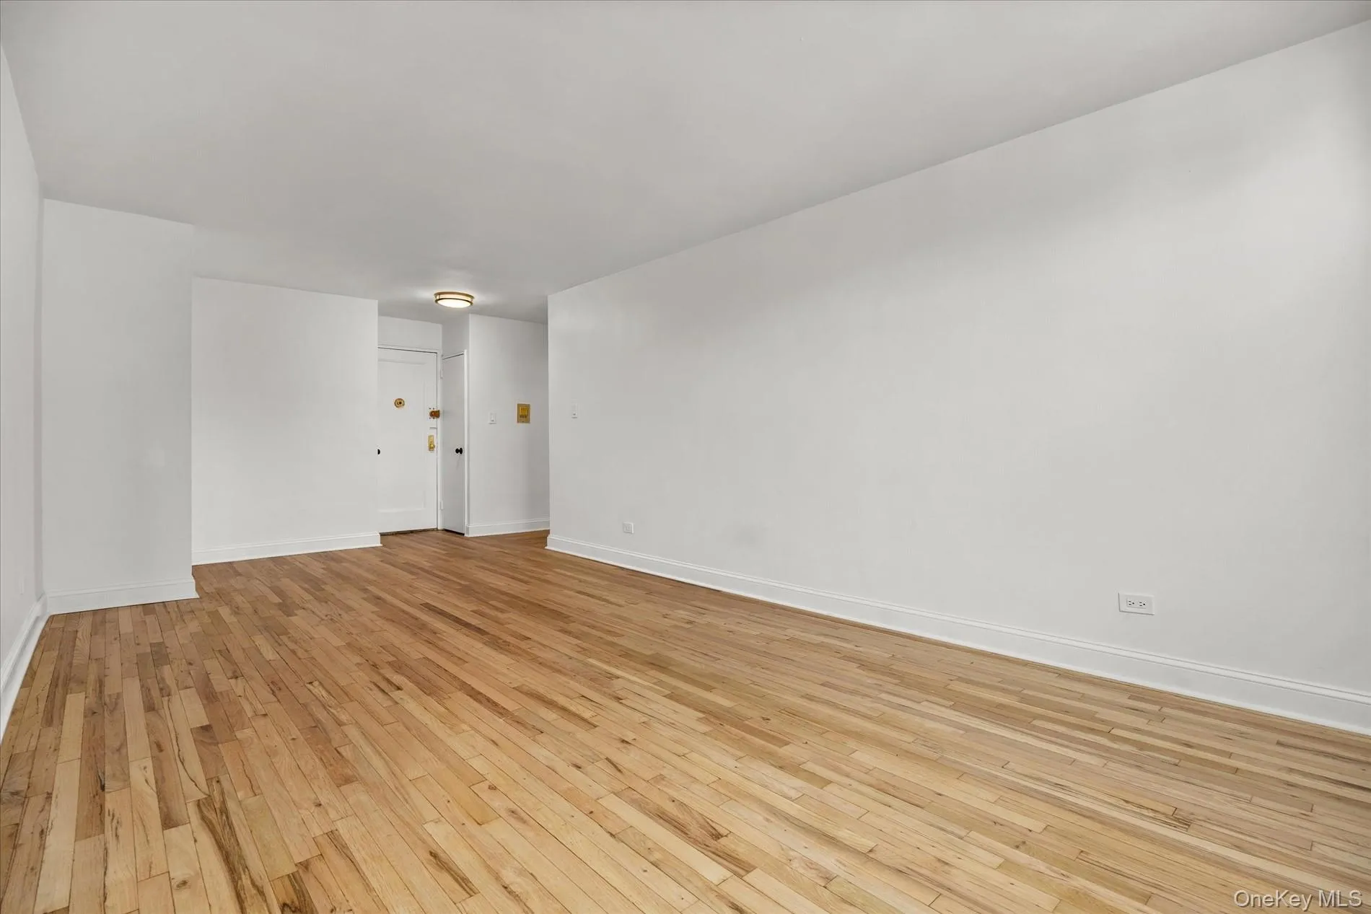
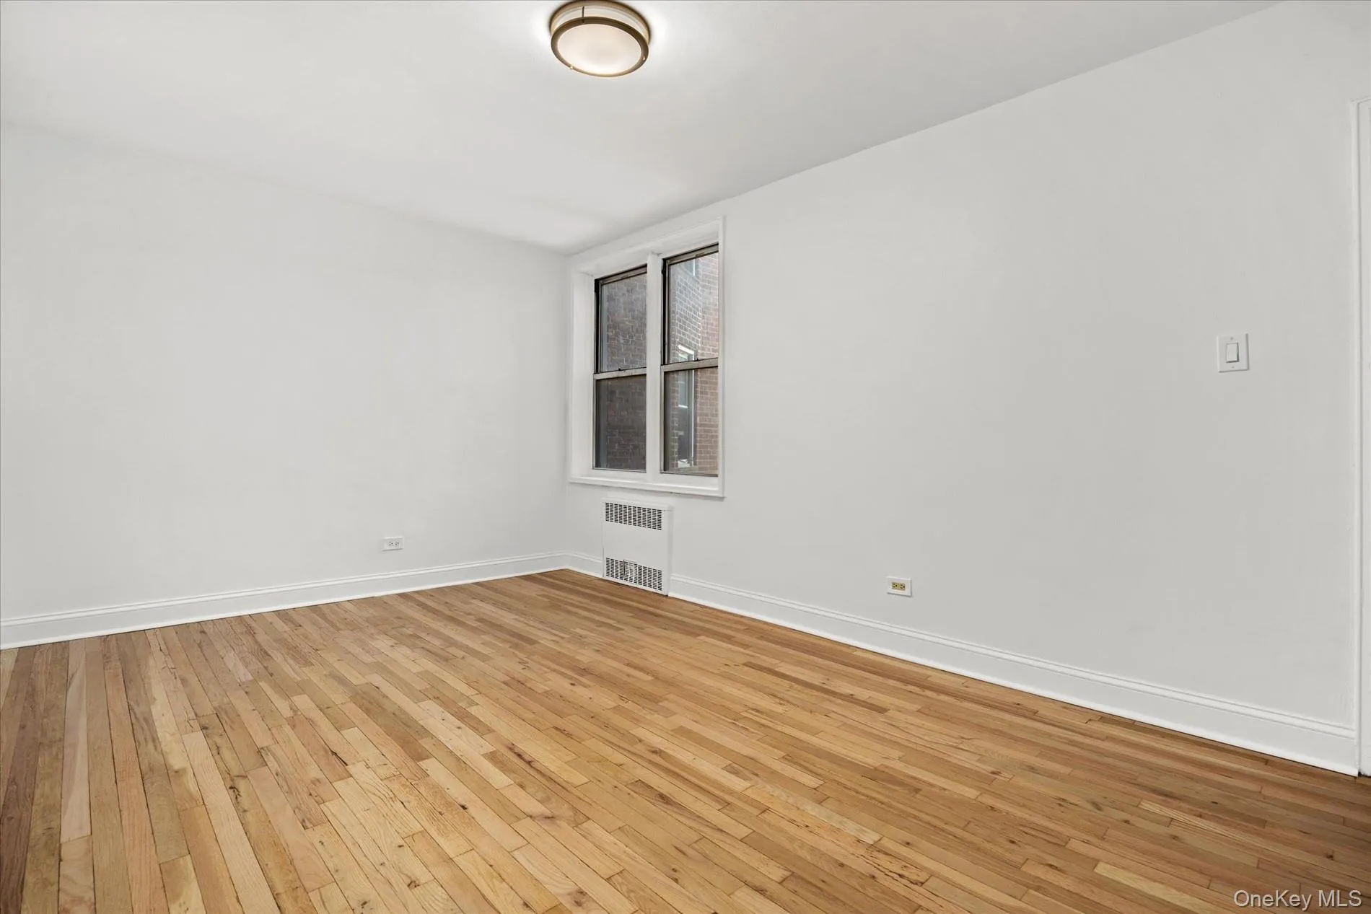
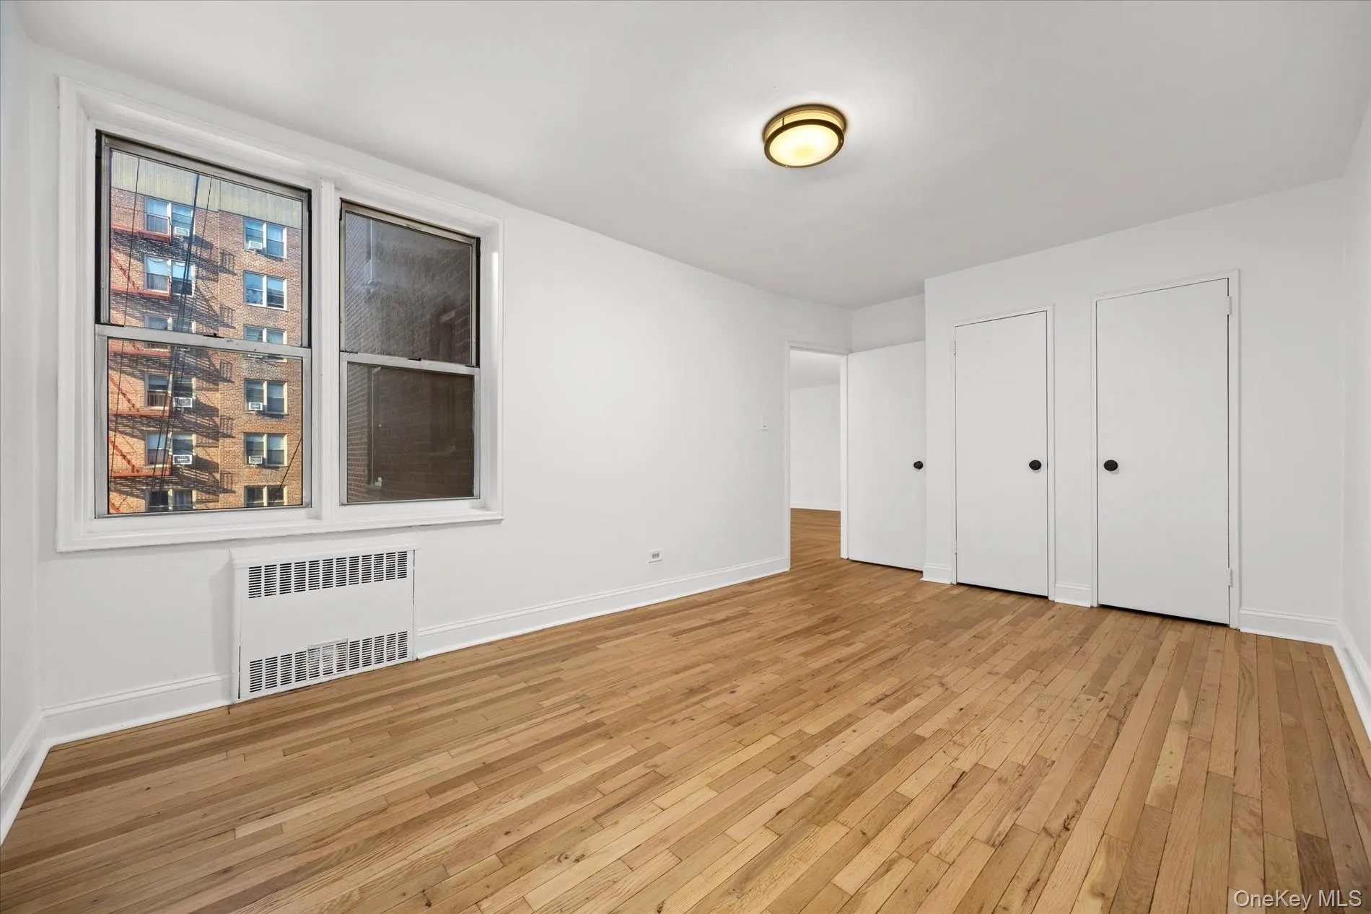
This bright residence offers an expansive floor plan featuring an oversized living room, a dedicated dining area, and a flexible second room with its own closet—perfect as a second bedroom, home office, nursery, or guest room. With five closets throughout the apartment, you’ll enjoy outstanding storage rarely found in today’s rentals.

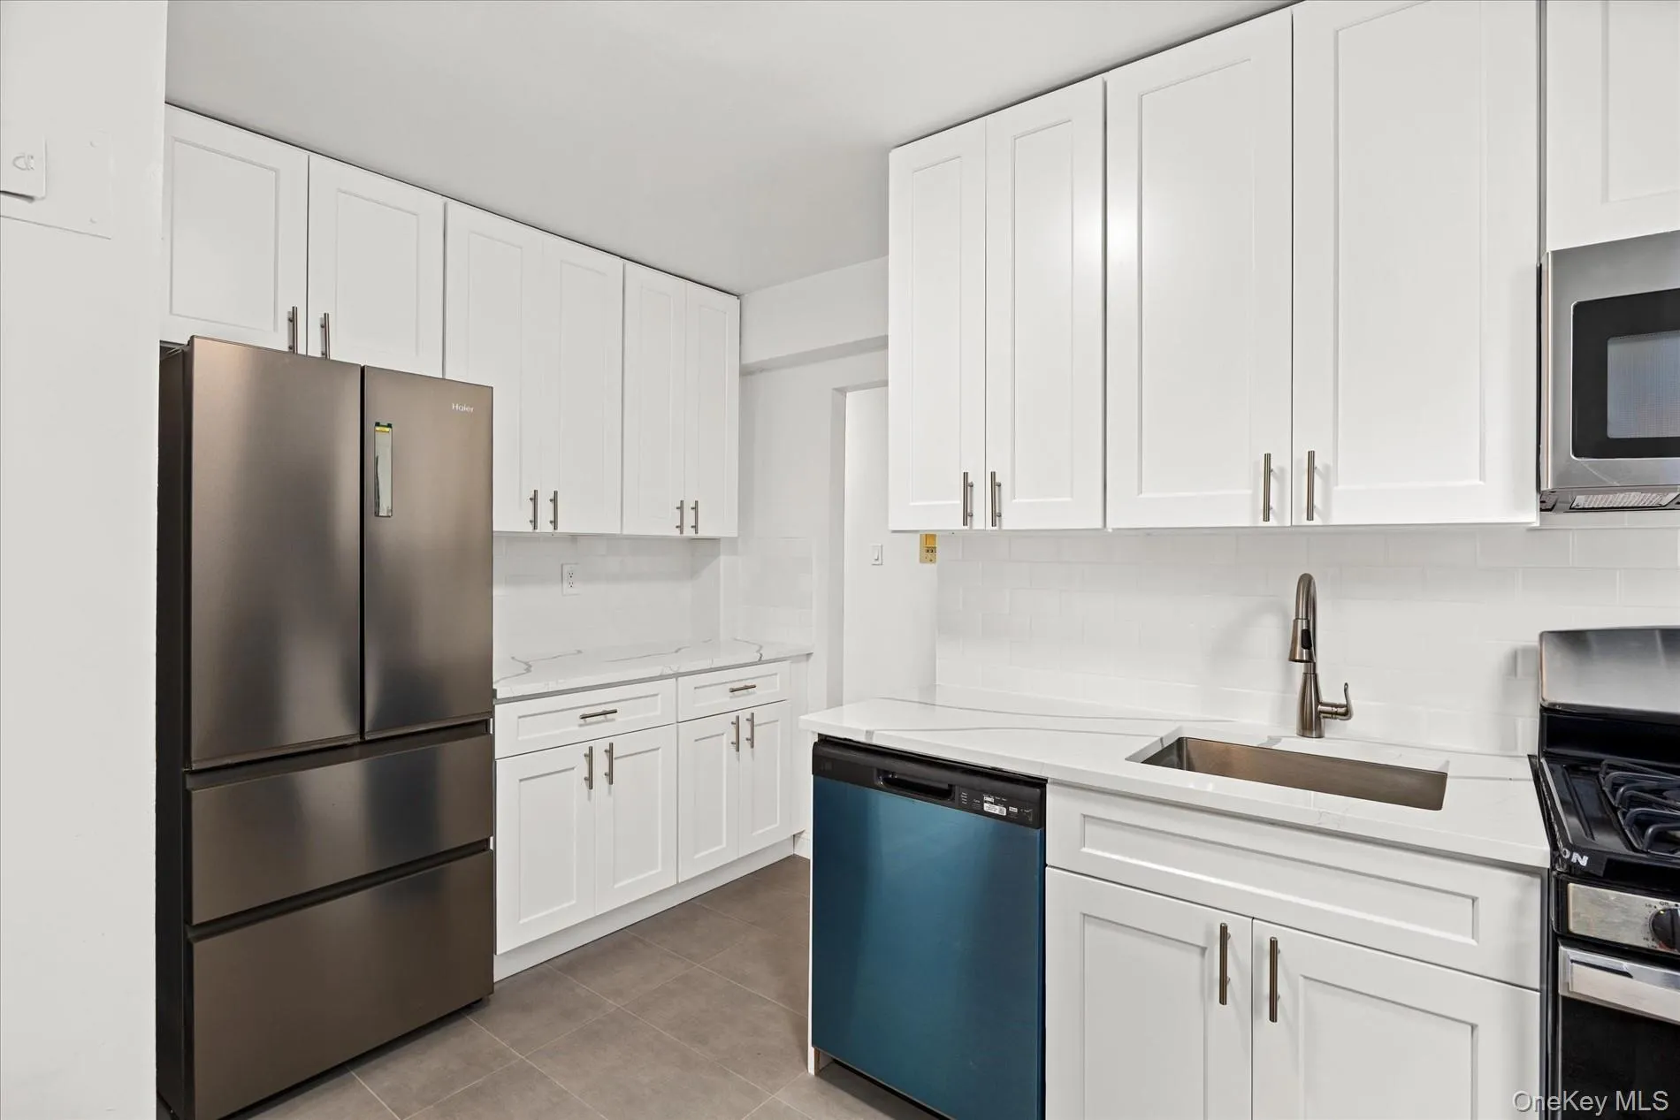
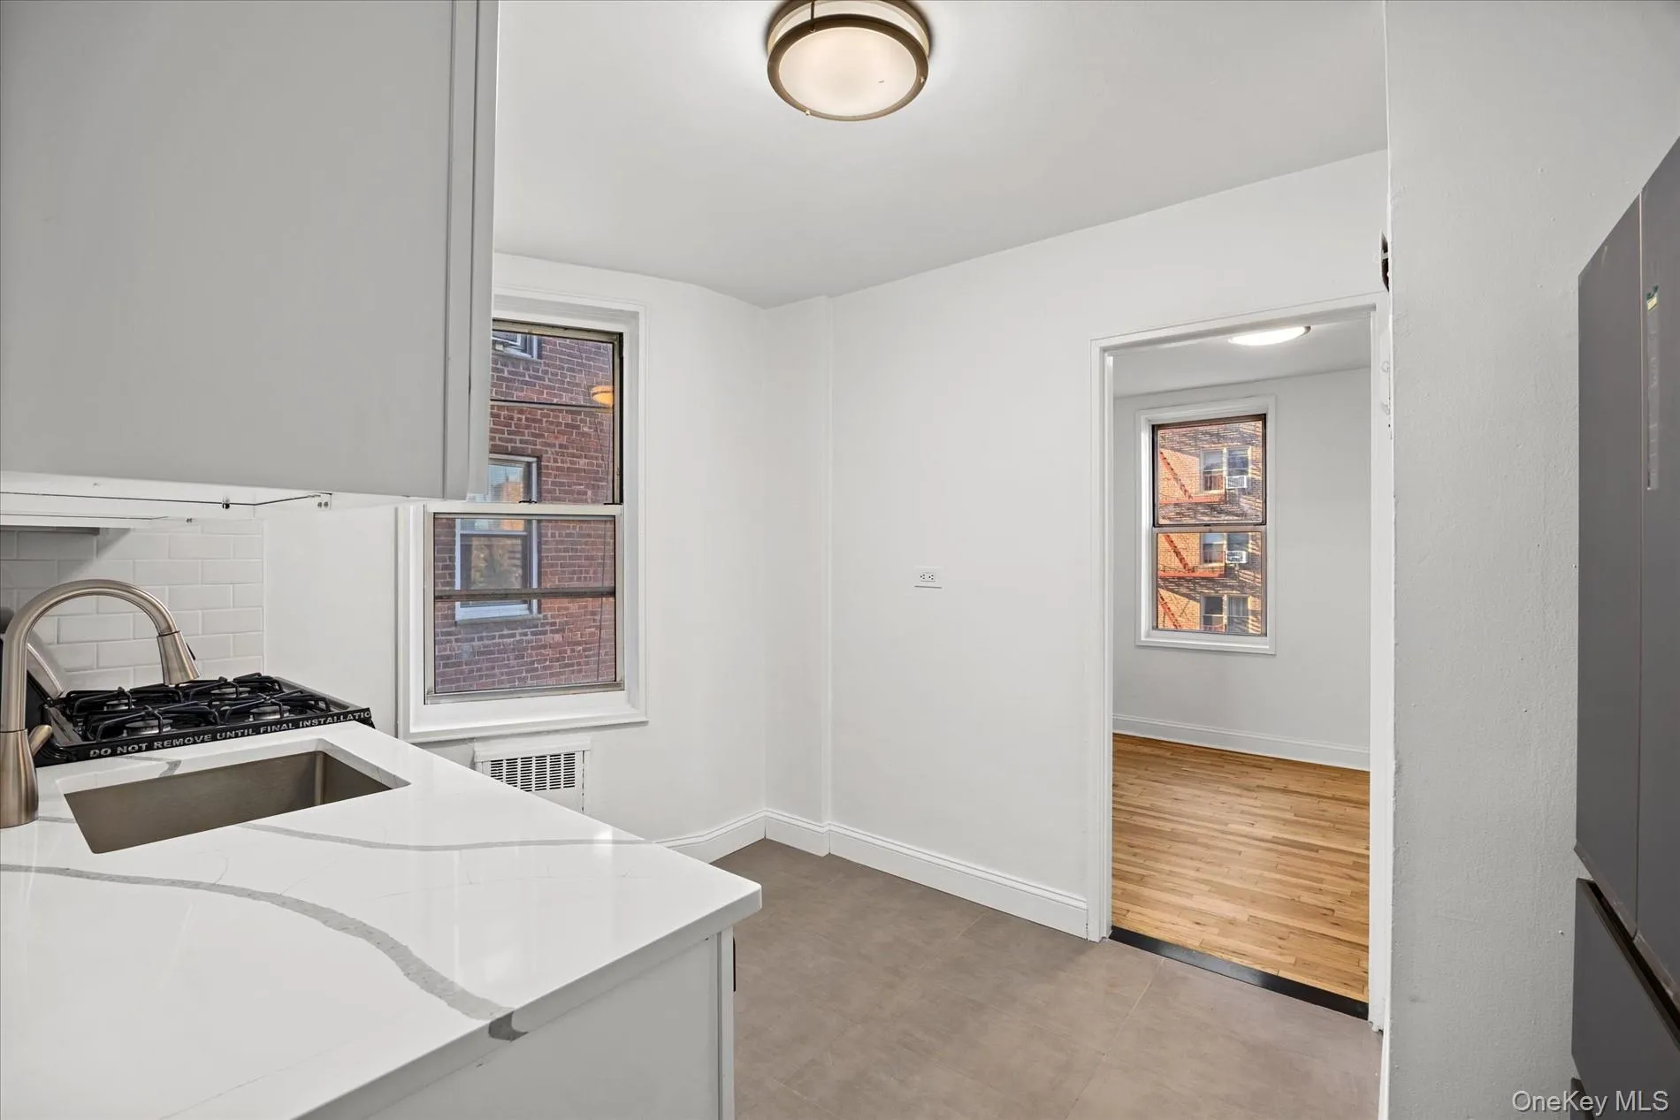
The fully renovated windowed kitchen has been thoughtfully designed with brand-new cabinetry, modern countertops, and a complete suite of new stainless steel appliances, including a dishwasher, microwave, refrigerator, and gas range. Whether you’re preparing everyday meals or entertaining, this kitchen offers both style and functionality.
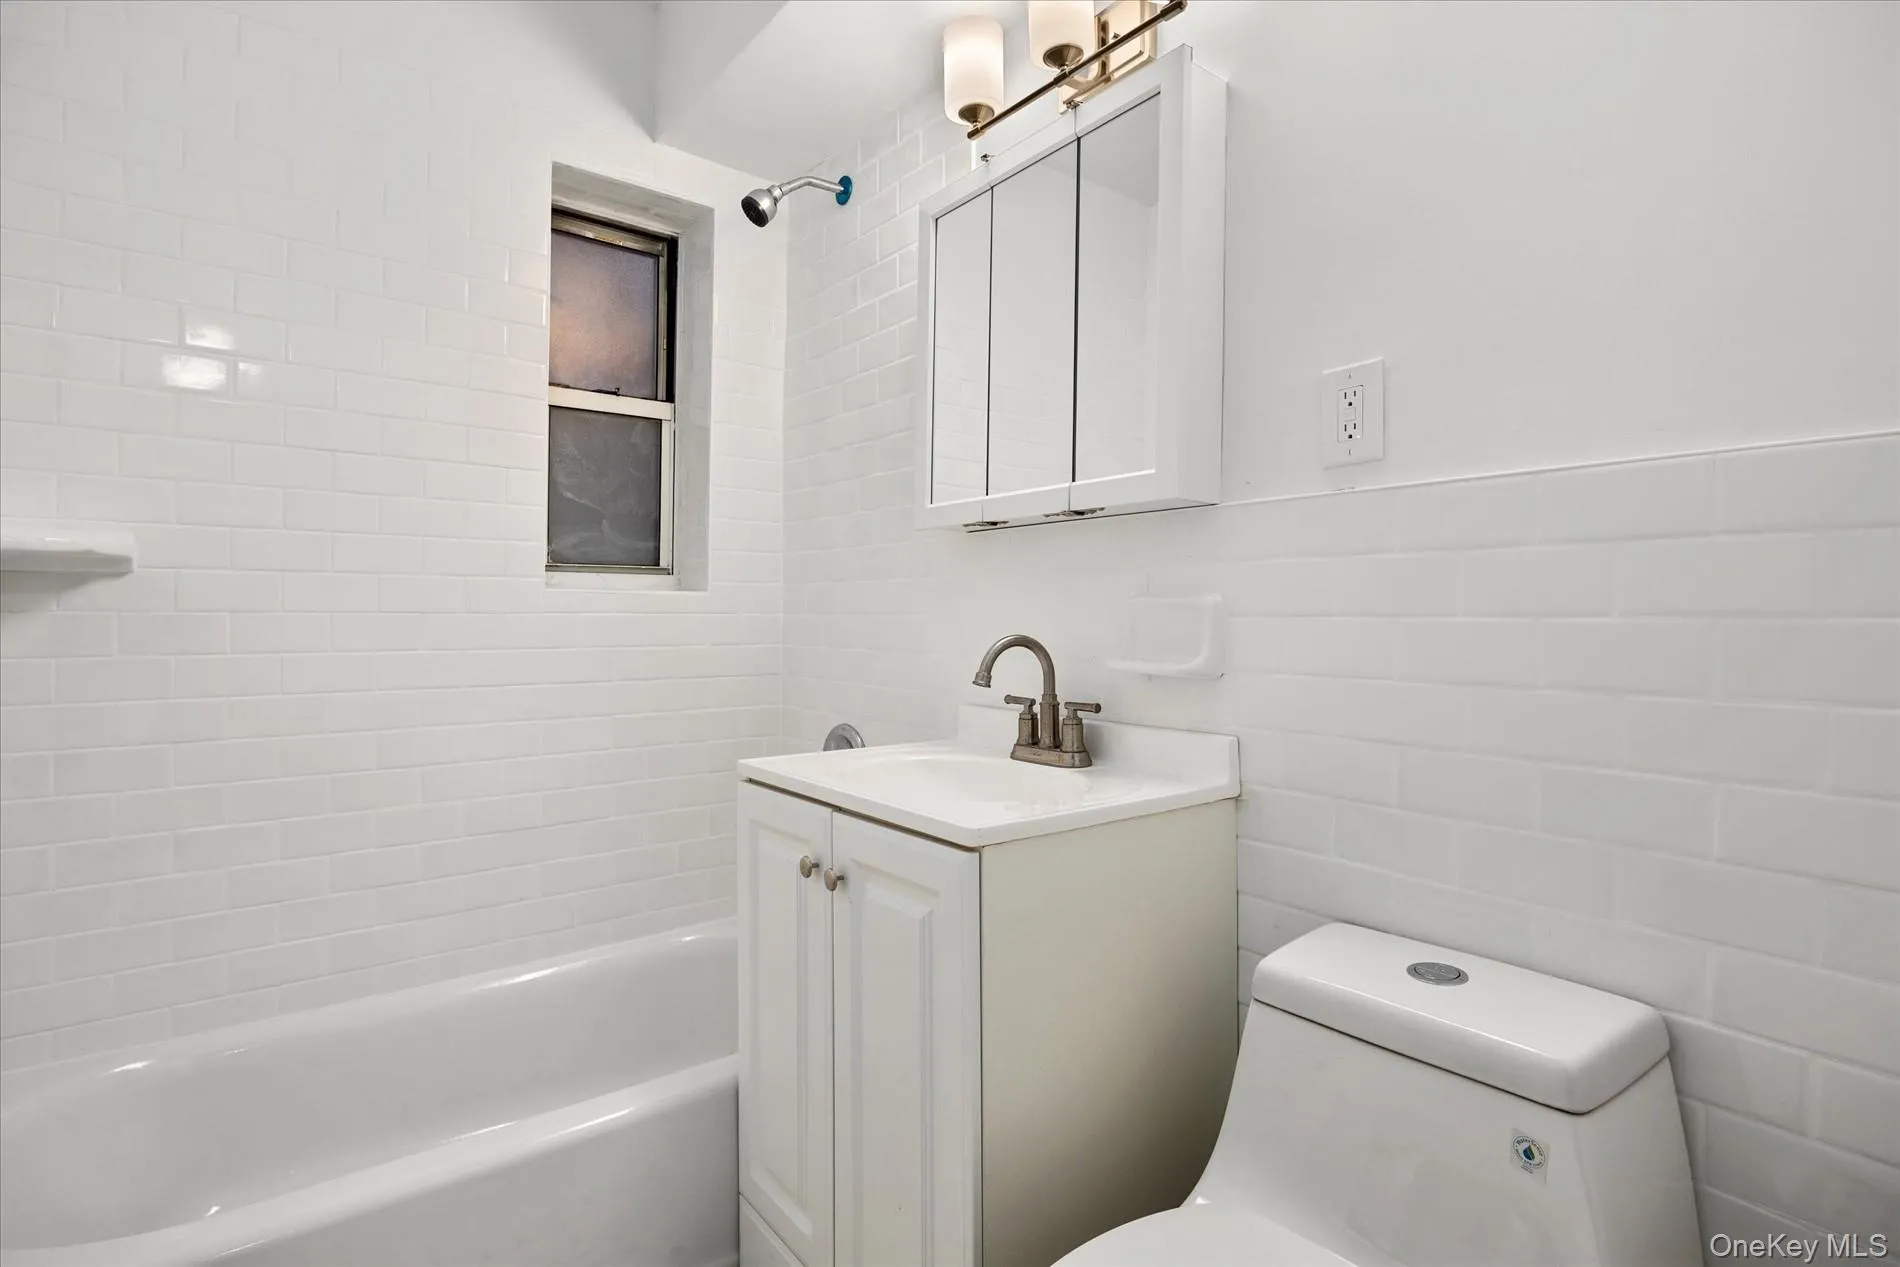
The windowed bathroom has also been fully renovated with contemporary finishes, while beautiful natural hardwood floors run throughout the home. North and northeast exposures provide pleasant natural light throughout the day.
Rent includes ALL Utilities, offering exceptional value and predictable monthly expenses.
Apartment Features
Flexible JR-4 configured as a 2-bedroom
Fully renovated kitchen and bathroom
Windowed kitchen and windowed bathroom
Brand-new stainless steel appliances
Dishwasher, microwave, refrigerator & gas range
New kitchen cabinets and countertops
Beautiful natural hardwood floors
Oversized living room
Spacious primary bedroom
Five closets for exceptional storage
North & northeast exposures
Building Amenities
Part-time doorman
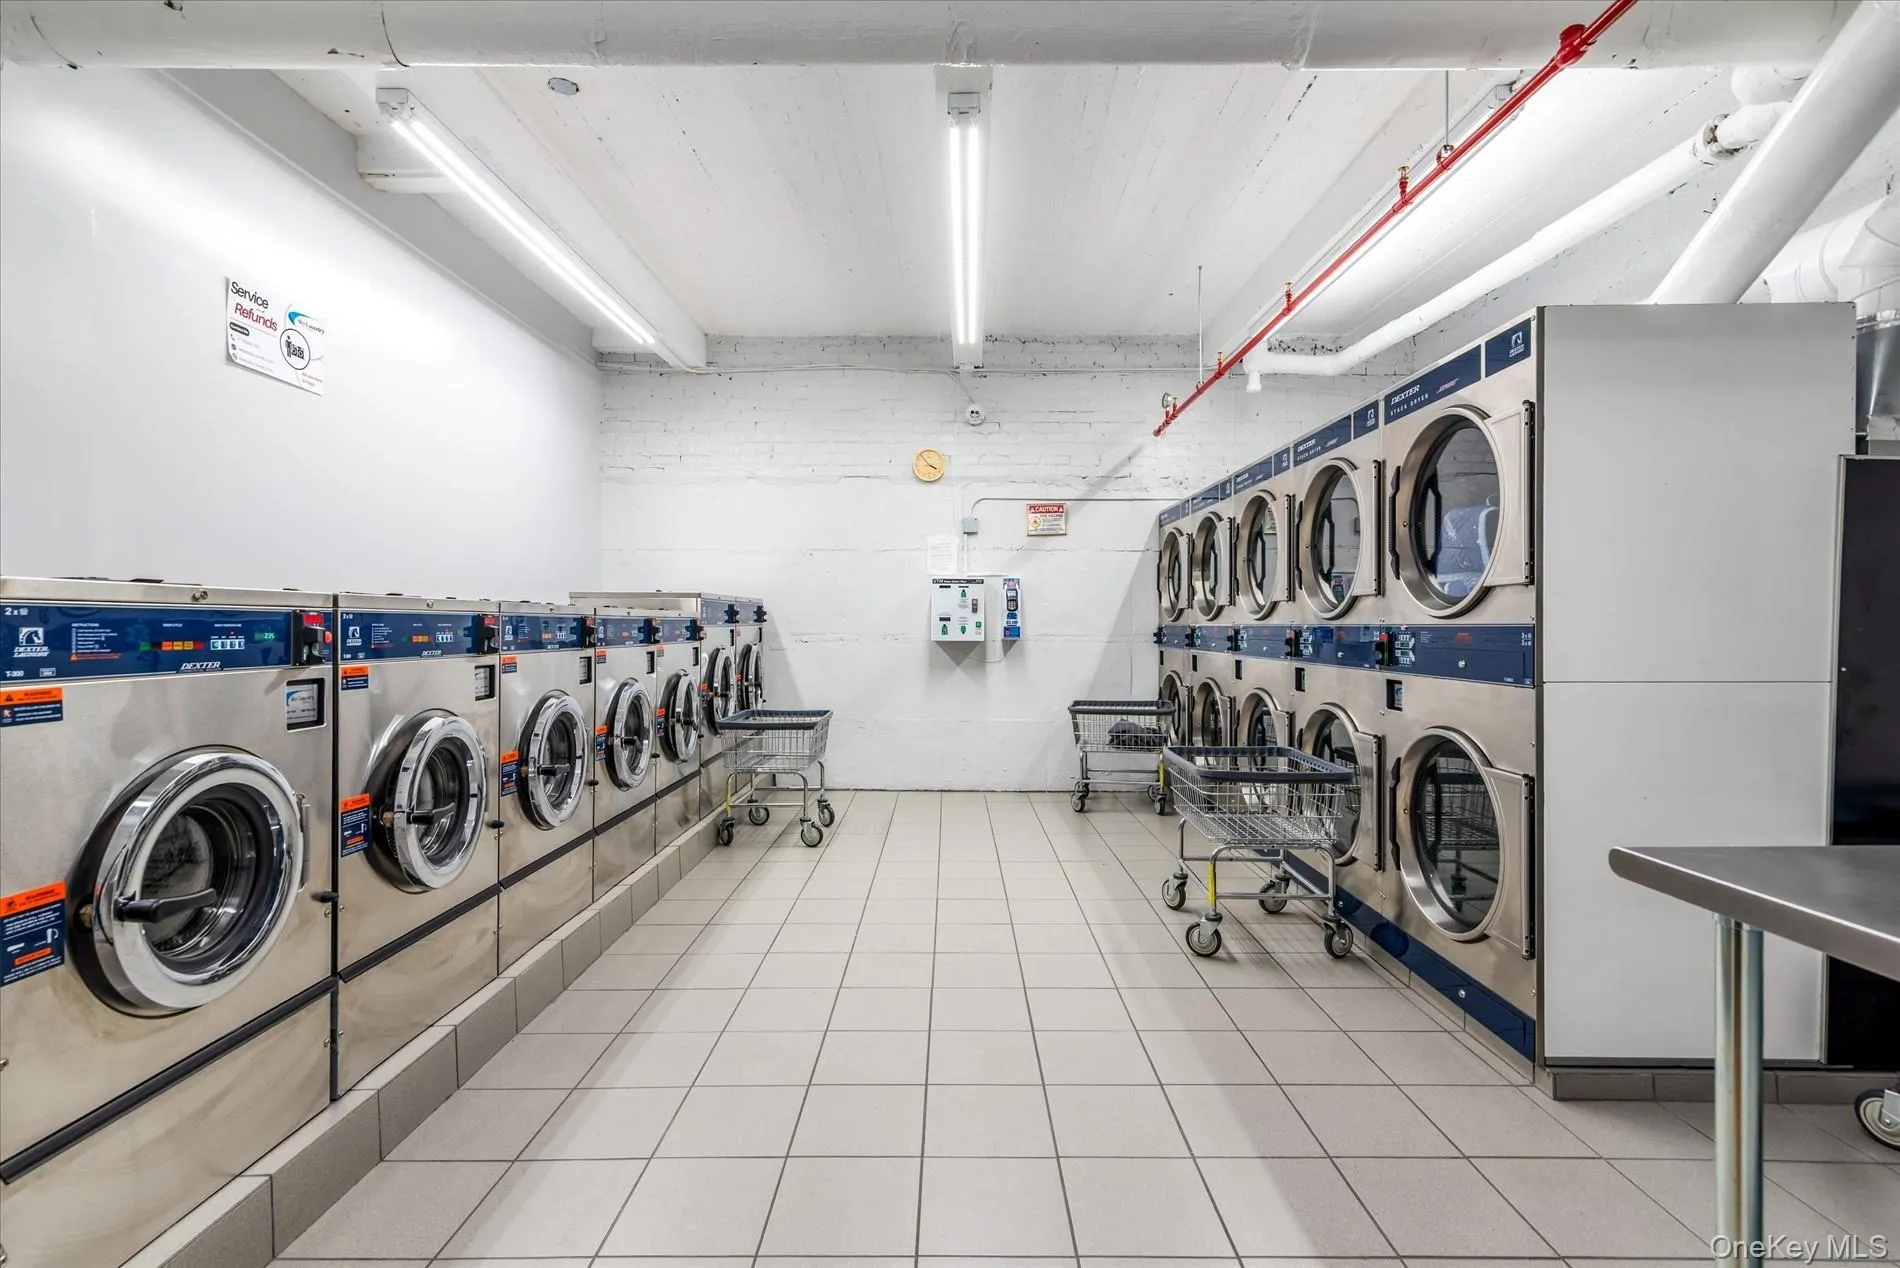
Newly renovated laundry room
Updated elevators and hallways
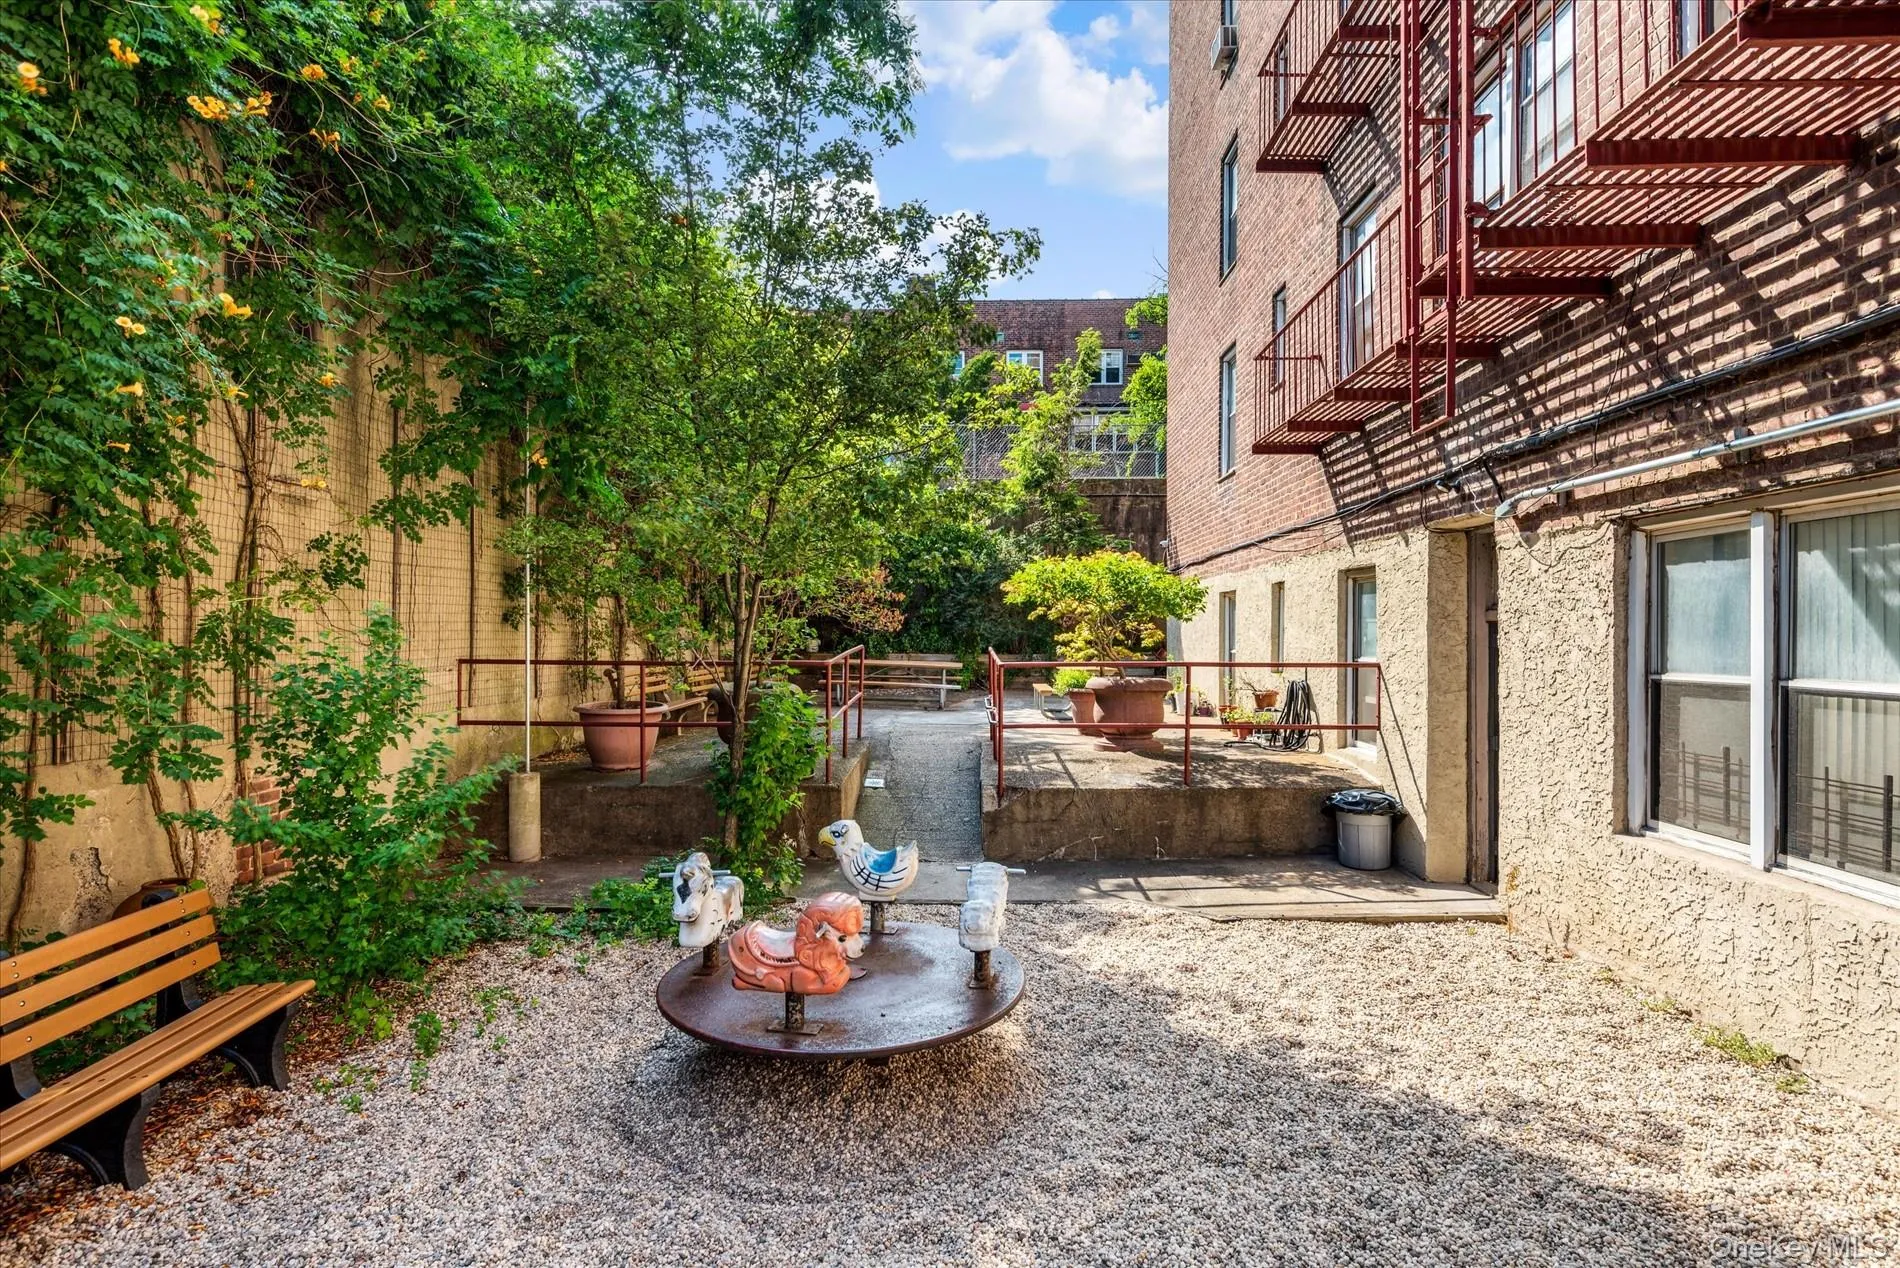
Private outdoor patio and playground
Pet-friendly building (board approval required)
Perfectly situated in the heart of Forest Hills, you’re just moments from Austin Street, Trader Joe’s, neighborhood cafés, restaurants, boutiques, and everyday conveniences. Multiple transportation options, including the M and R subway lines and express bus service to Manhattan, are all within easy walking distance, making commuting simple while enjoying one of Queens’ most vibrant neighborhoods.
This is a rare opportunity to enjoy a fully renovated home with generous living space, abundant storage, outstanding building amenities, and all utilities included in one of Forest Hills’ premier locations.
Co-op board approval required.
- Heating System:
- Natural Gas
- Cooling System:
- Wall/window Unit(s)
- Basement:
- None, Unfinished
- Appliances:
- Dishwasher, Refrigerator
- Flooring:
- Hardwood
- Interior Features:
- Elevator
- Parking Features:
- On Street
- Sewer:
- Public Sewer
- Utilities:
- Trash Collection Public, Natural Gas Connected, Water Connected, Electricity Connected, Sewer Connected
- City:
- NY
- State:
- NY
- Street:
- Clyde
- Street Number:
- 67-30
- Street Suffix:
- Street
- Postal Code:
- 11375
- Floor Number:
- 0
- Longitude:
- W75° 59' 38.3''
- Latitude:
- N40° 42' 45.8''
- Subdivision Name:
- The Louisiana
- Directions:
- Yellowstone Blvd to Clyde Street make turn and building is on left.
- UnitNumber:
- 3B
- PostalCity:
- Forest Hills
- Architectural Style:
- Includes Legal Accessory Apartment
- Association Amenities:
- Door Person, Elevator(s)
- Association Fee Includes:
- Gas, Trash, Air Conditioning, Electricity, Grounds Care
- Construction Materials:
- Brick
- Elementary School:
- Ps 174 William Sidney Mount
- High School:
- Forest Hills High School
- Agent MlsId:
- 186629
- MiddleOrJunior School:
- Jhs 190 Russell Sage
- PhotosCount:
- 16
- Special Listing Conditions:
- No
- Stories Total:
- 7
- Water Source:
- Public
- Office MlsId:
- AAB01
Residential Lease - MLS# 1032538
67-30 Clyde Street, New York, NY
- Property Type :
- Residential Lease
- Property SubType :
- Apartment
- Listing Type :
- For Rent
- Listing ID :
- 1032538
- Price :
- $2,950
- Rooms :
- 4
- Bedrooms :
- 2
- Bathrooms :
- 1
- Bathrooms Total :
- 1
- Square Footage :
- 1,000 Sqft
- Year Built :
- 1953
- Status :
- Active
- Listing Agent :
- Christopher DeSilva
- Listing Office :
- All Area Brokerage Inc


