

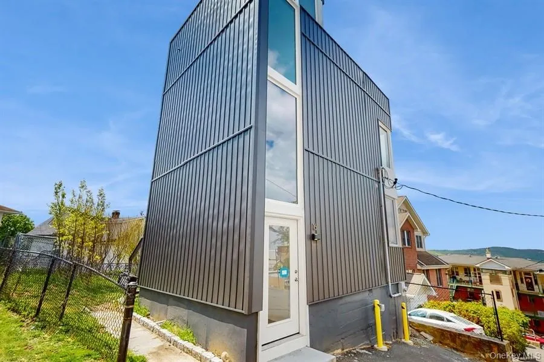
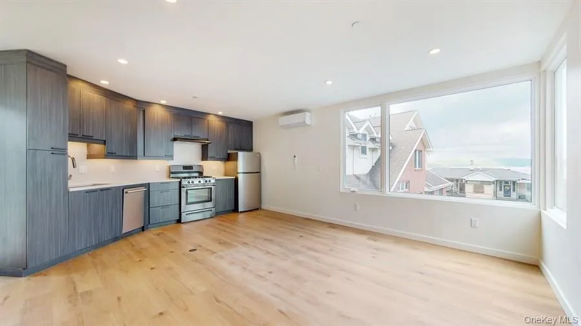
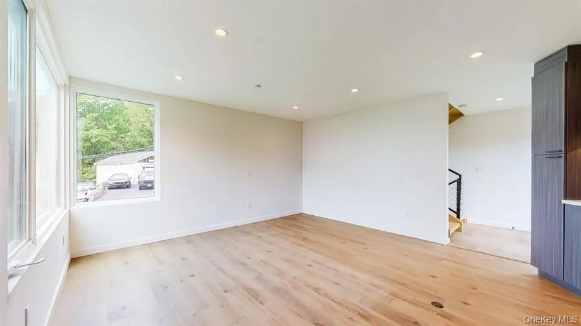
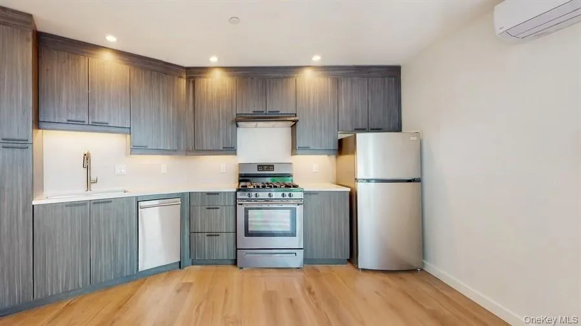
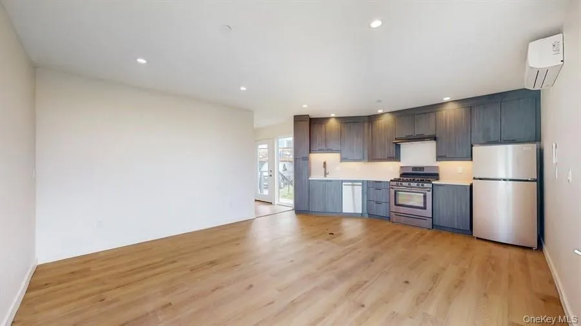
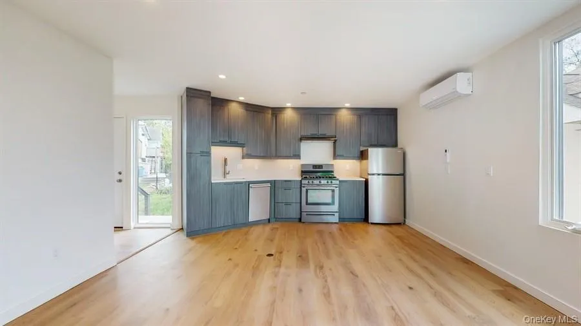
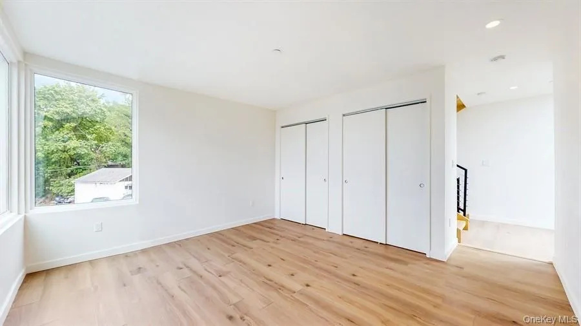
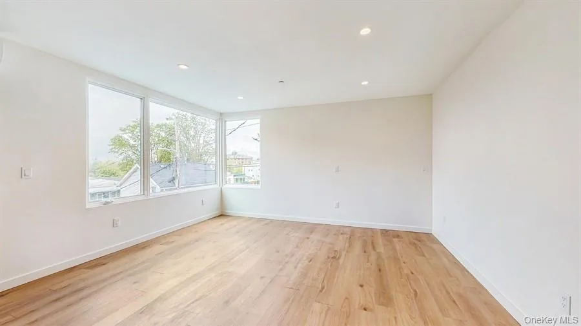
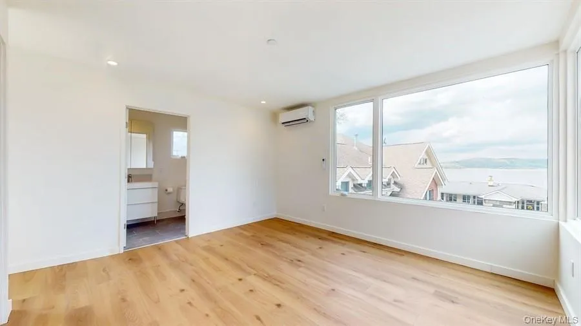
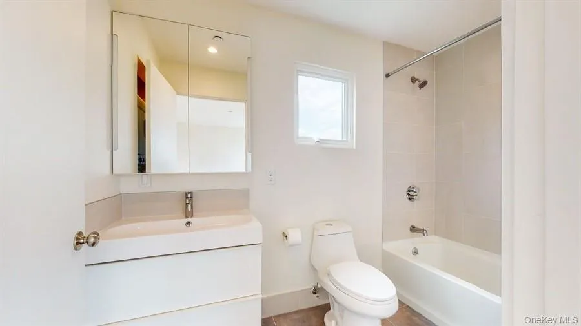
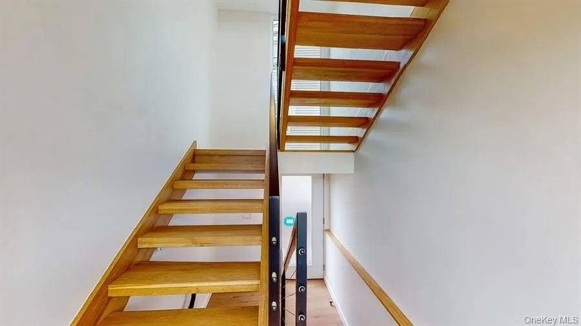
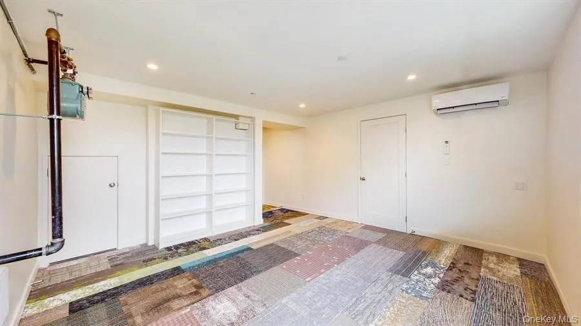
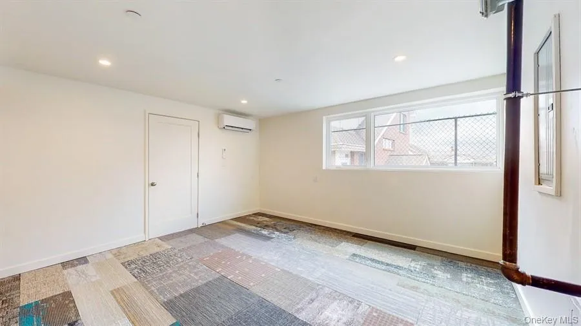
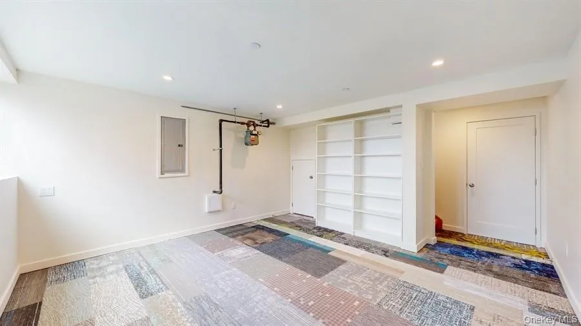
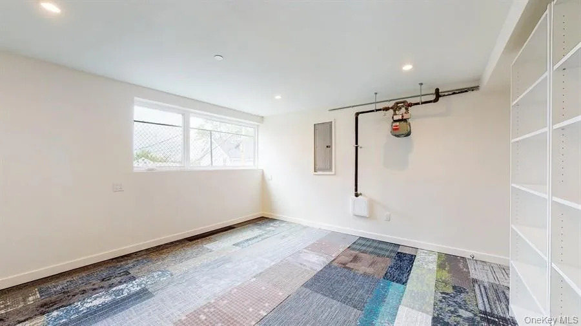
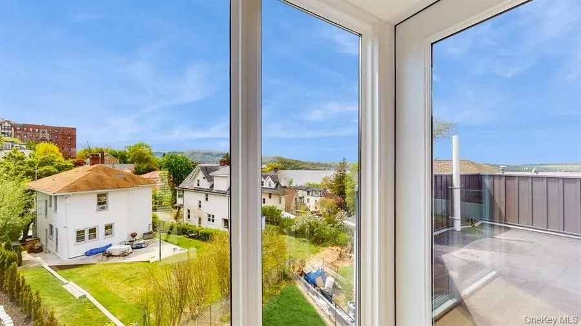
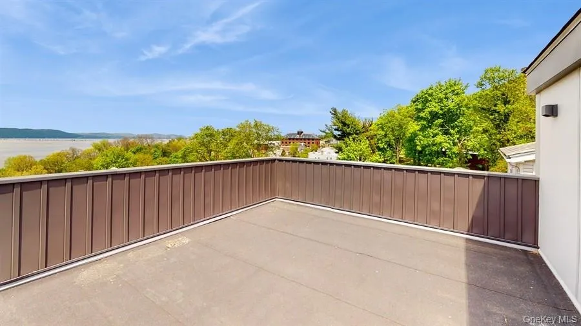
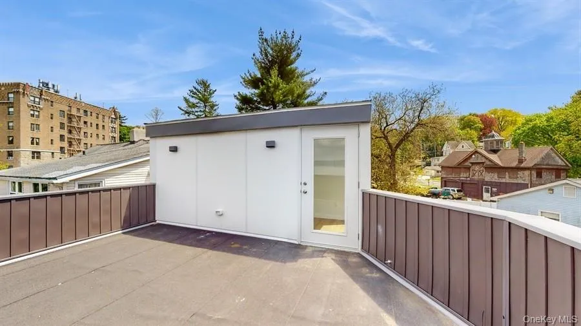
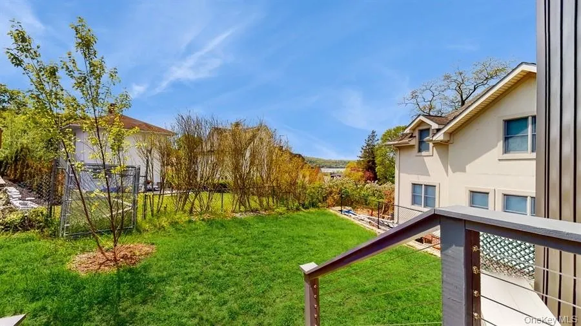
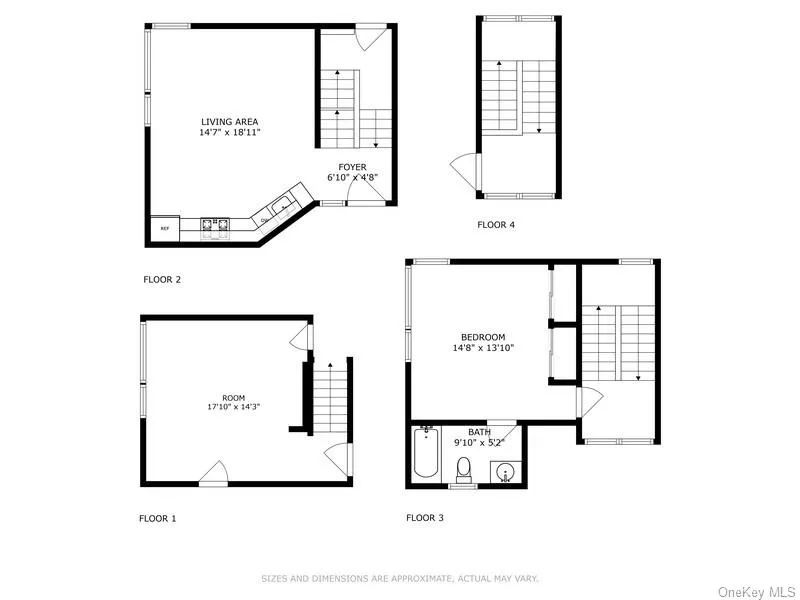
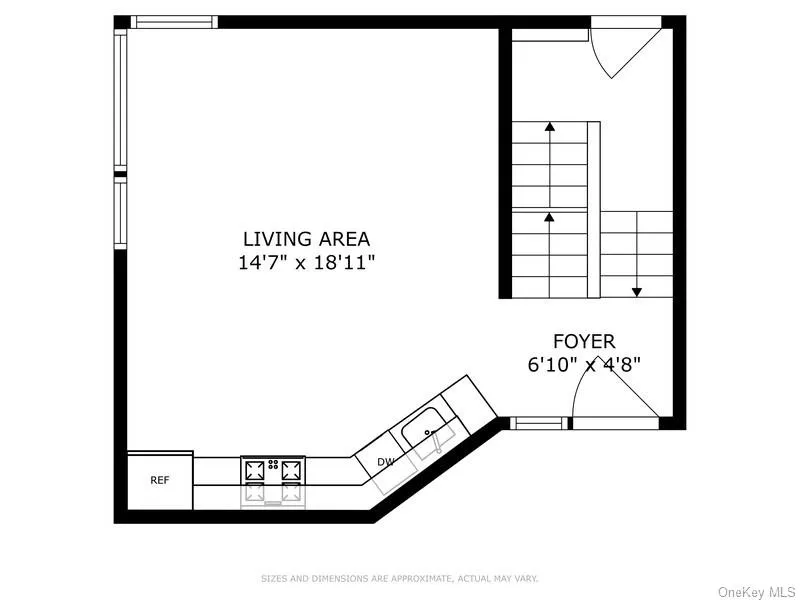
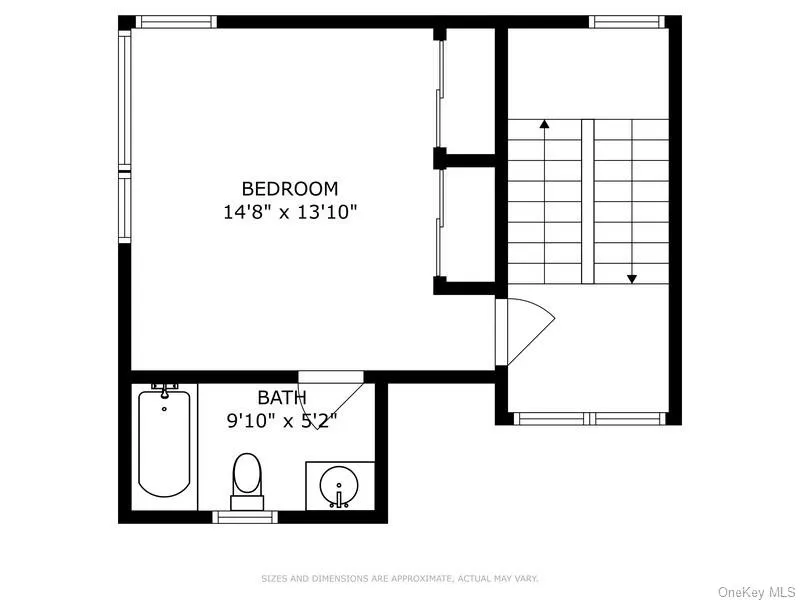
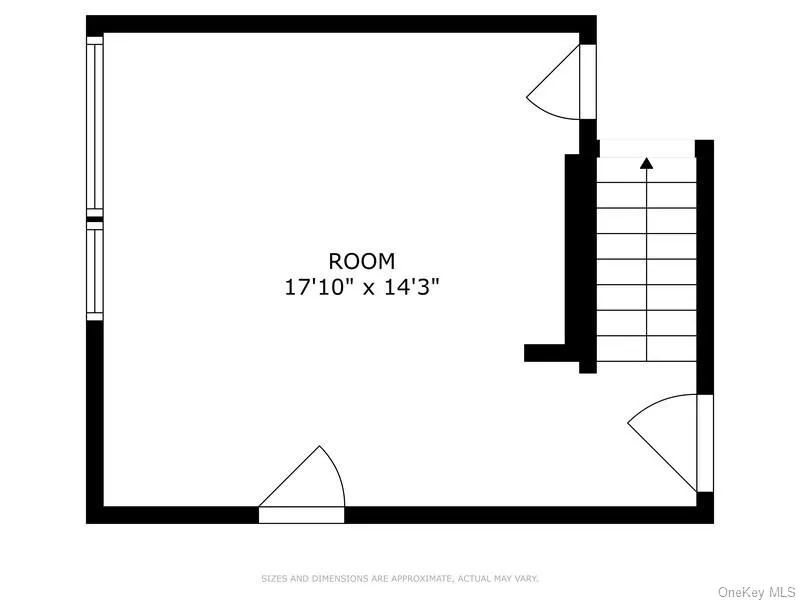
Experience modern living in this unique tri-level single-family home in the Village of Dobbs Ferry, featuring breathtaking year-round Hudson River views from a spectacular private rooftop deck. Designed around a dramatic window-lined staircase, this light-filled home offers an airy, treehouse-like ambiance while maintaining sophisticated functionality across three spacious levels. Enter through your own private yard into the main living level, where an open-concept living and dining area flows seamlessly into a beautifully designed custom kitchen. The kitchen features sleek veneer cabinetry, quartzite countertops, a polished tile backsplash, stainless steel appliances, and abundant prep space and storage. Two additional full levels provide flexible living space ideal for bedrooms, a home office, or guest accommodations. Each floor is flooded with natural light and showcases scenic views, while a full bathroom and thoughtful layout create excellent separation of space without sacrificing the home’s cohesive, modern design. The highlight of the property is the expansive private rooftop deck, offering 180-degree, unobstructed, year-round views of the Hudson River, New York City and the Palisades—an exceptional setting for relaxing or entertaining.
Additional features include, private parking for one vehicle. Private, fenced yard. Approximately 0.6 miles to the train station for an easy commute. Lease terms available for 12 months or longer.
- Heating System:
- Heat Pump, Electric, Energy Star Qualified Equipment
- Cooling System:
- Energy Star Qualified Equipment, Ductless
- Basement:
- Finished, Full
- View:
- Water, City, River
- Fence:
- Back Yard
- Patio:
- Deck
- Swimming Pool:
- Community
- Appliances:
- Dishwasher, Oven, Refrigerator, Stainless Steel Appliance(s), Dryer, Washer
- Exterior Features:
- Roof Deck, Garden, Private Roof
- Flooring:
- Hardwood, Other
- Interior Features:
- Eat-in Kitchen, Entrance Foyer, Open Kitchen, Open Floorplan, Storage, Recessed Lighting
- Laundry Features:
- In Unit
- Parking Features:
- Private, Electric Vehicle Charging Station(s)
- Sewer:
- Public Sewer
- Utilities:
- Trash Collection Public, Natural Gas Connected, Cable Connected, Water Connected, Sewer Connected
- City:
- Greenburgh
- State:
- NY
- Street:
- Tiernans
- Street Number:
- 16
- Street Suffix:
- Lane
- Postal Code:
- 10522
- Floor Number:
- 0
- Longitude:
- W74° 7' 22.8''
- Latitude:
- N41° 0' 44.1''
- Direction Faces:
- South
- Directions:
- Main St. to Tiernans Lane.
- PostalCity:
- Dobbs Ferry
- Architectural Style:
- Contemporary, Modern
- Construction Materials:
- Frame, Other
- Elementary School:
- Springhurst Elementary School
- High School:
- Dobbs Ferry High School
- Levels:
- Three Or More
- Agent MlsId:
- 15566
- MiddleOrJunior School:
- Dobbs Ferry Middle School
- PhotosCount:
- 24
- Rent Includes:
- Trash Collection, Recycling
- Special Listing Conditions:
- No
- Stories Total:
- 3
- Water Source:
- Public
- Office MlsId:
- COMPNY
Residential Lease - MLS# 1031485
16 Tiernans Lane, Greenburgh, NY
- Property Type :
- Residential Lease
- Property SubType :
- Single Family Residence
- Listing Type :
- For Rent
- Listing ID :
- 1031485
- Price :
- $4,900
- Rooms :
- 4
- Bedrooms :
- 2
- Bathrooms :
- 1
- Bathrooms Total :
- 1
- Square Footage :
- 1,600 Sqft
- Year Built :
- 2022
- Status :
- Active
- Listing Agent :
- Eric Bernstein
- Listing Office :
- Compass Greater NY, LLC


