

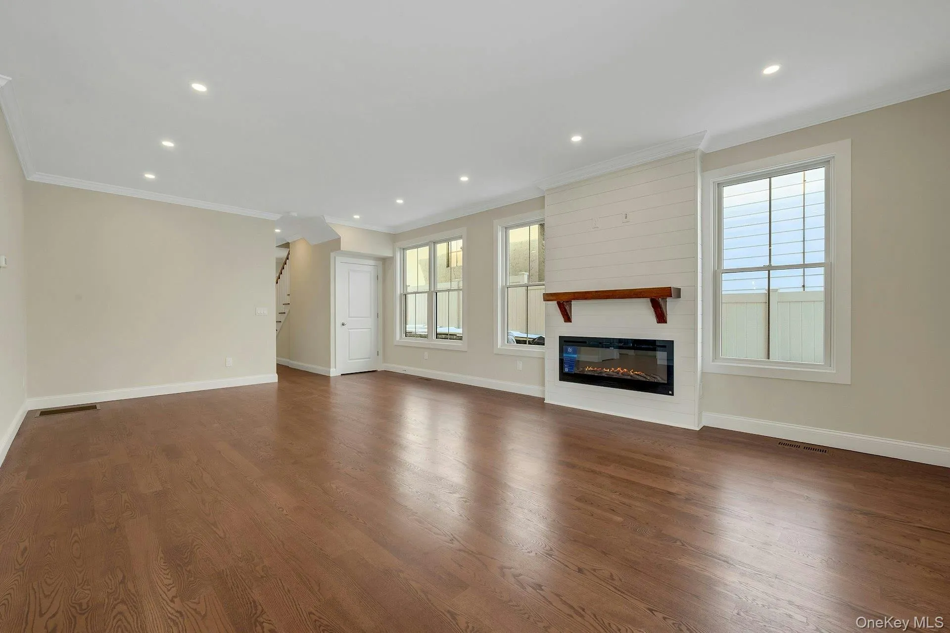
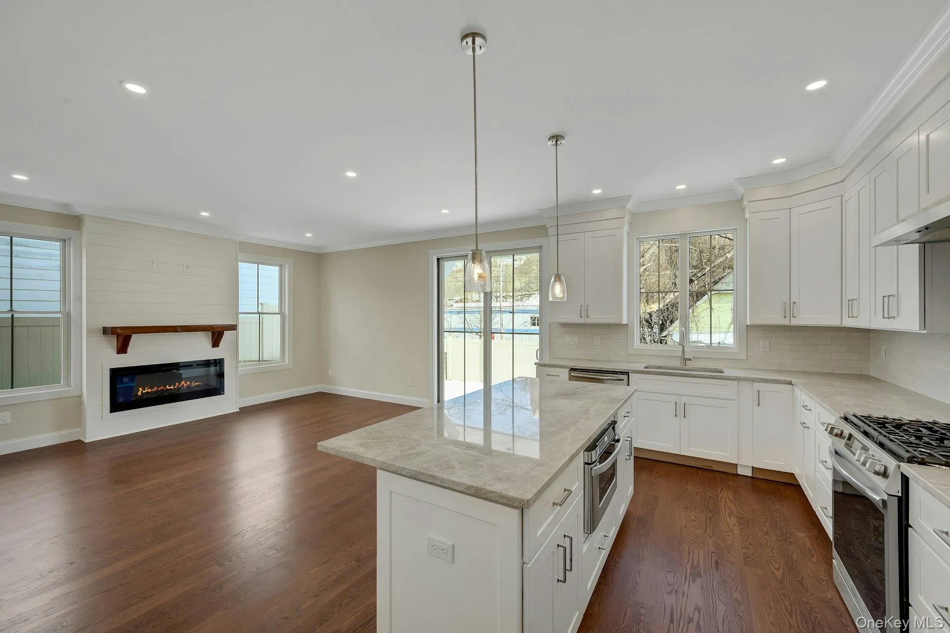
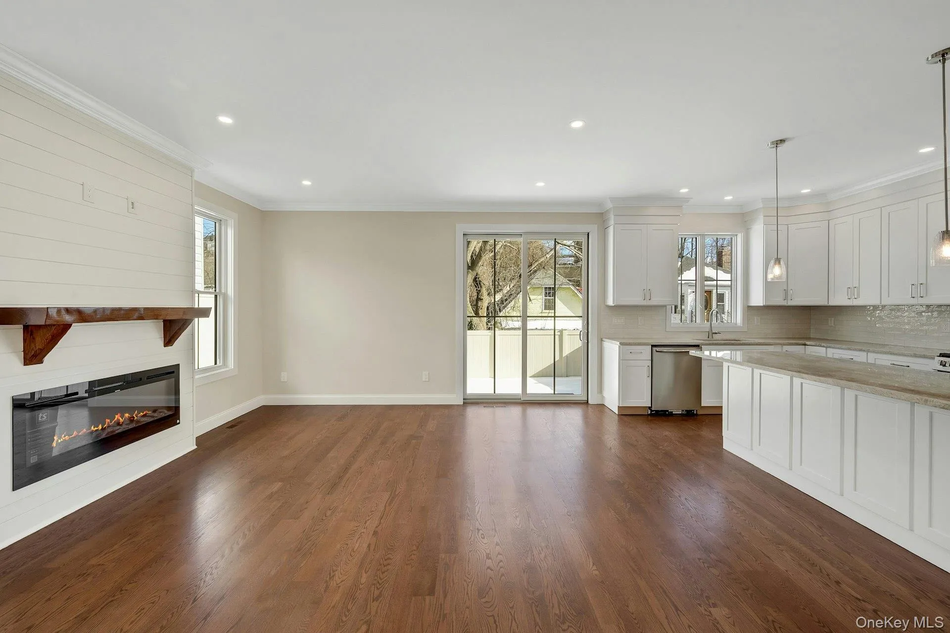
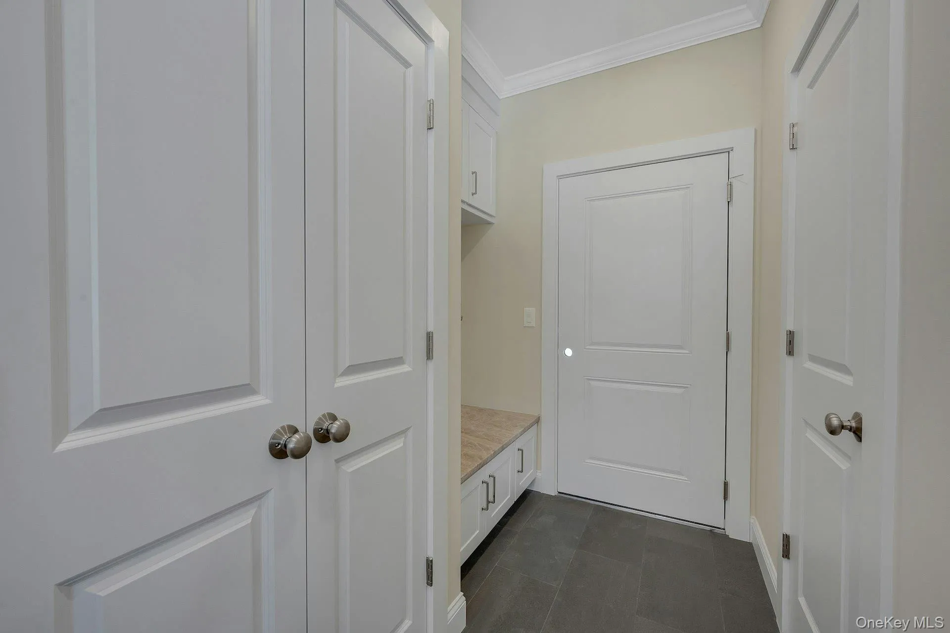
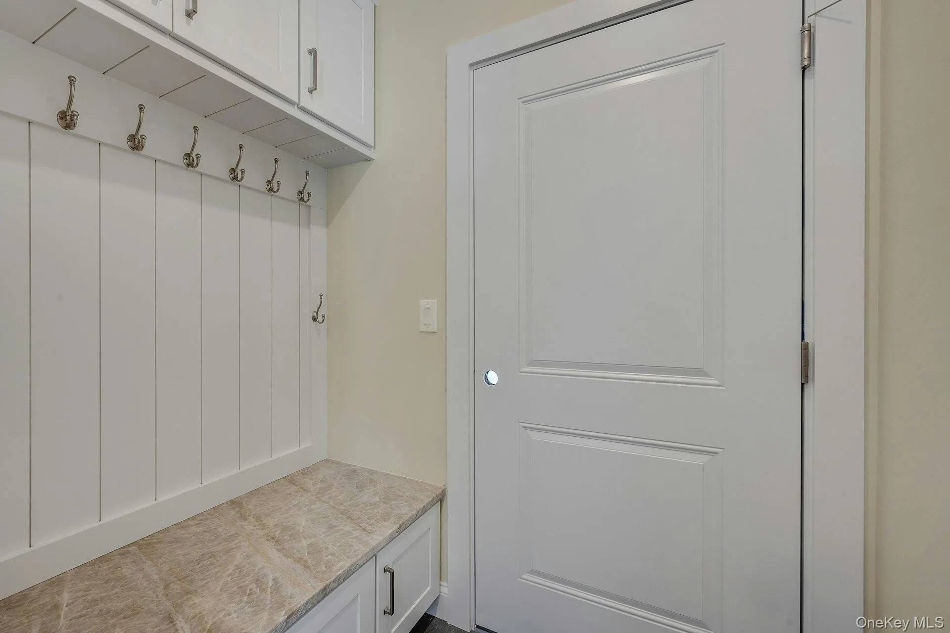
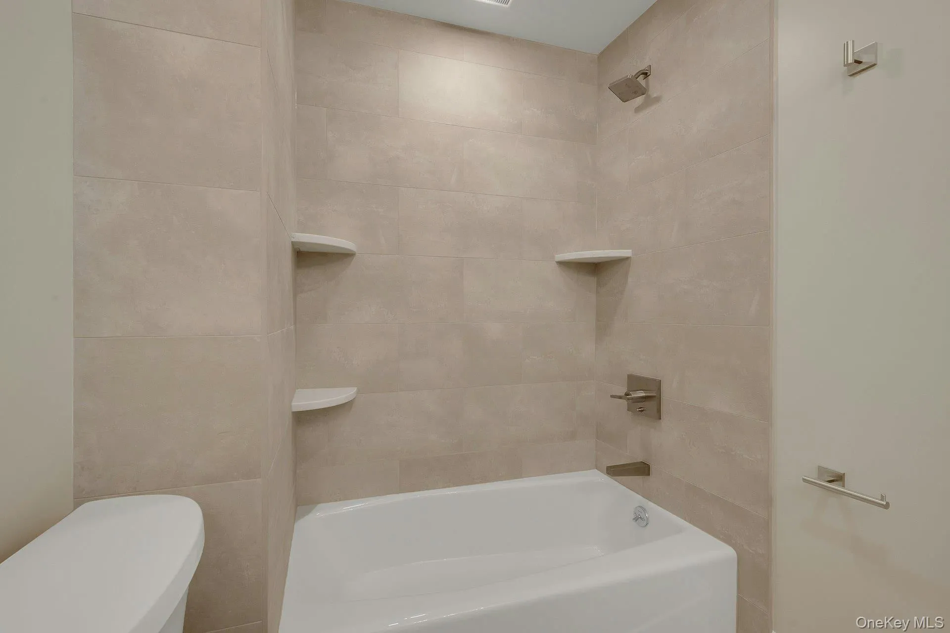
This exceptional townhouse offers the perfect combination of space, style, convenience, and lifestyle just a short walk to the vibrant Tuckahoe Village that provides you with the Metro-North train station (just 30 minutes from Grand Central Station), wonderful shopping and fantastic restaurants. This stunning four-bedroom, two-and-a-half-bath townhouse perfectly combines the spacious feel of a single-family home with the modern conveniences of newer construction.
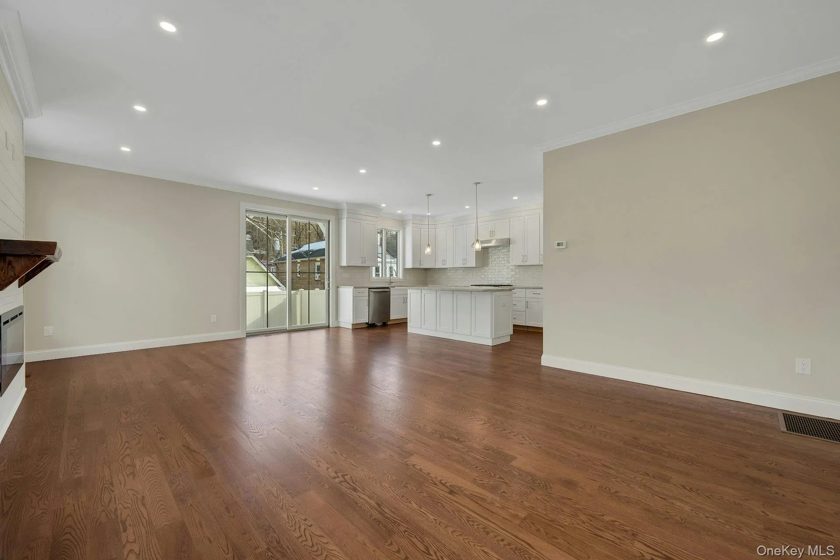
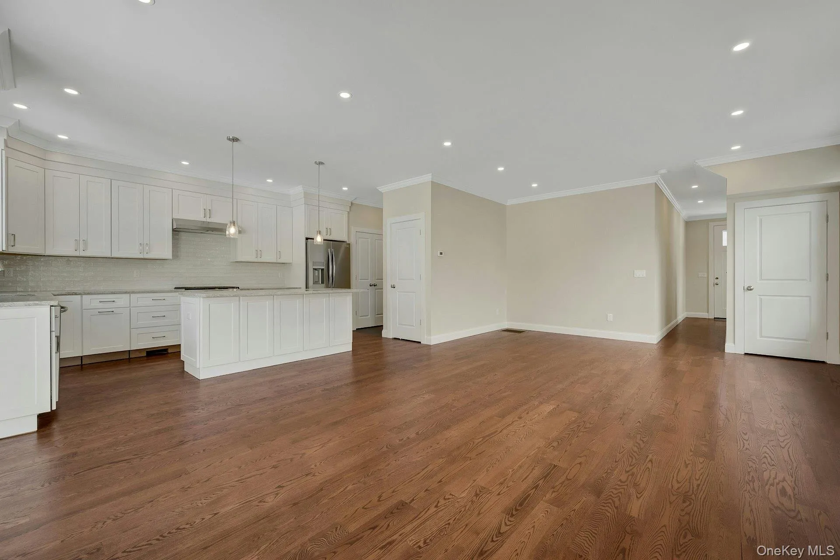
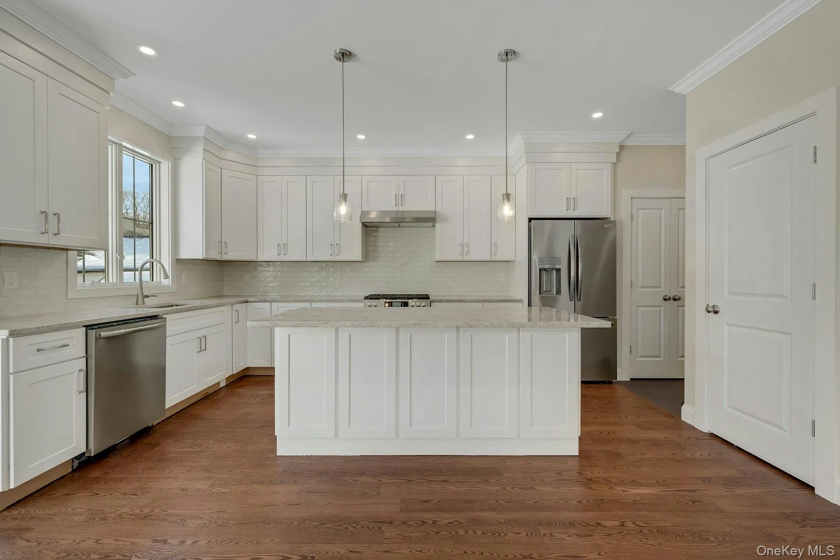
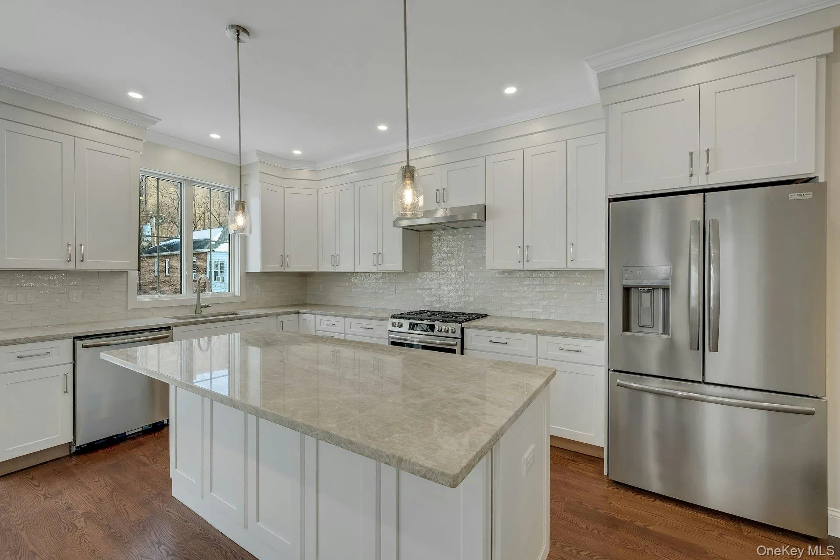
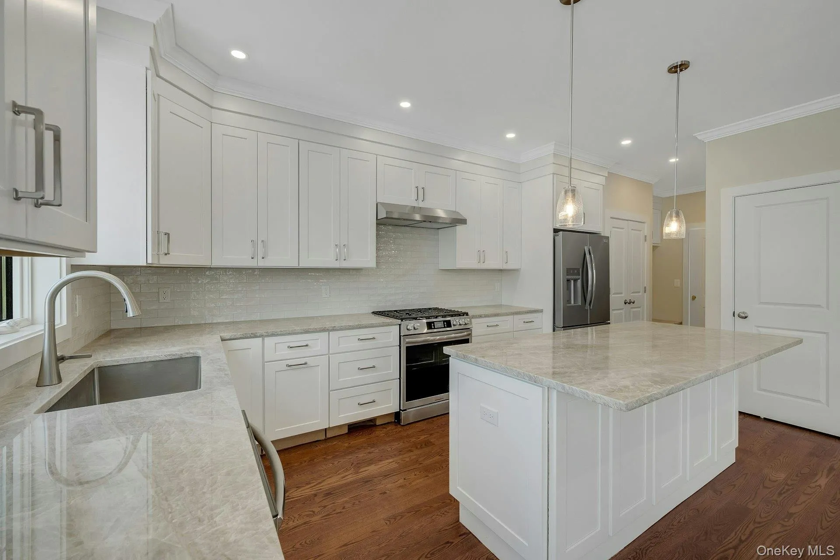
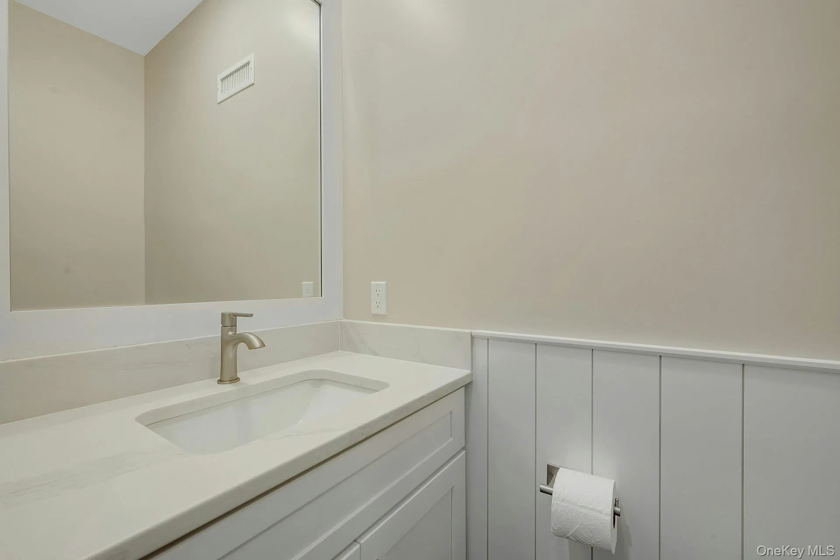
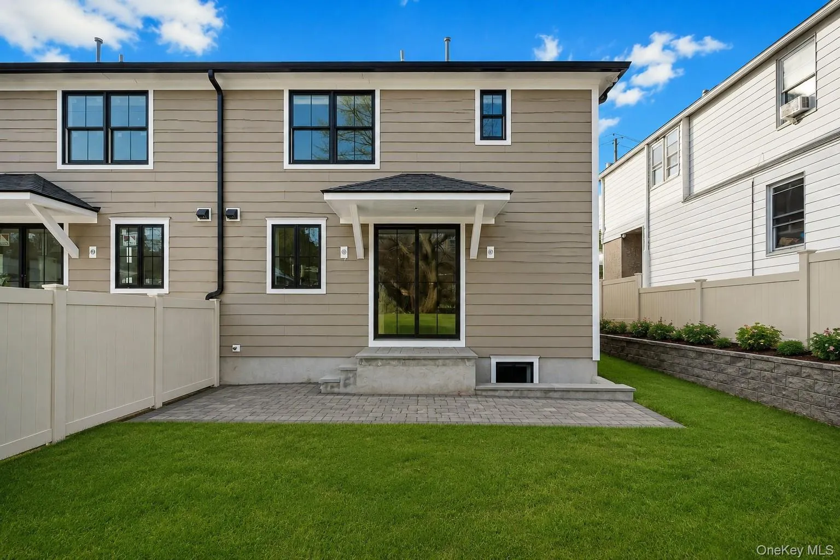
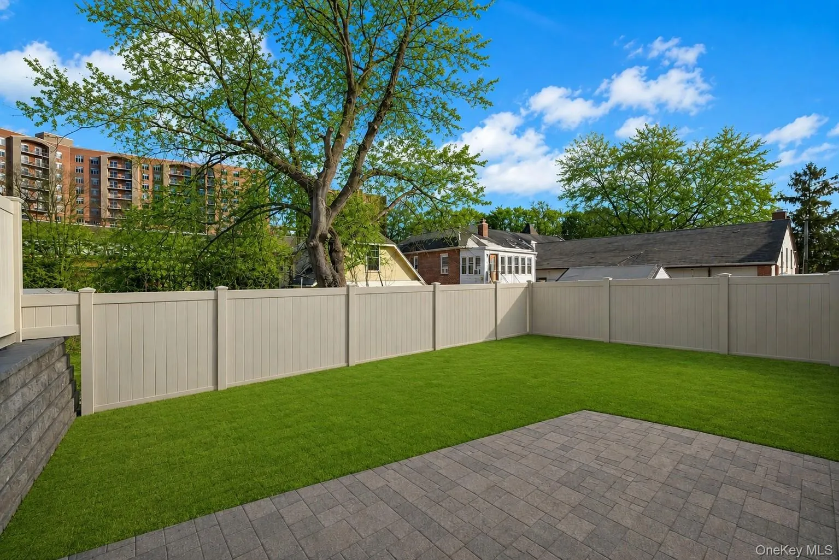
Step inside to discover a thoughtfully designed open-concept first floor featuring a bright and inviting living room with a cozy fireplace and sliding glass doors leading to the private patio and fenced-in backyard. The chef’s kitchen is beautifully appointed with a large center island, stainless steel appliances, quartz countertops, and ample cabinetry. A spacious dining area, convenient powder room, and direct access to the attached two-car garage complete the main level.
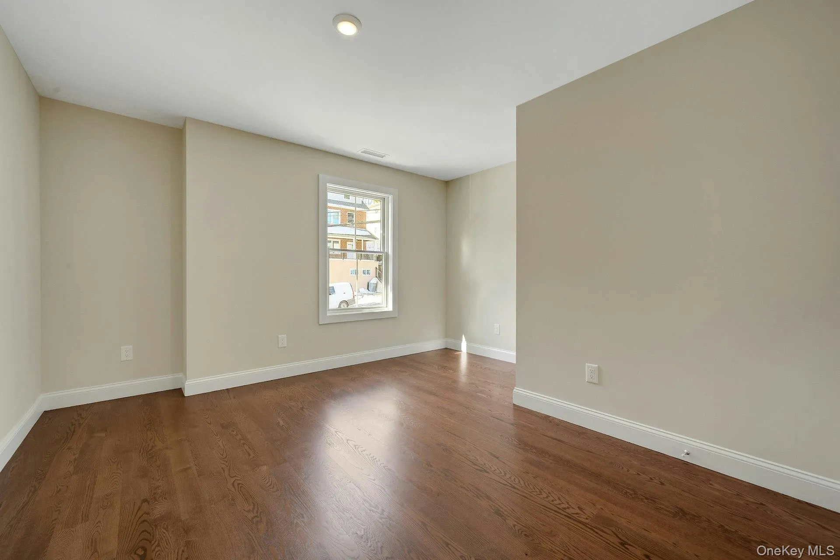
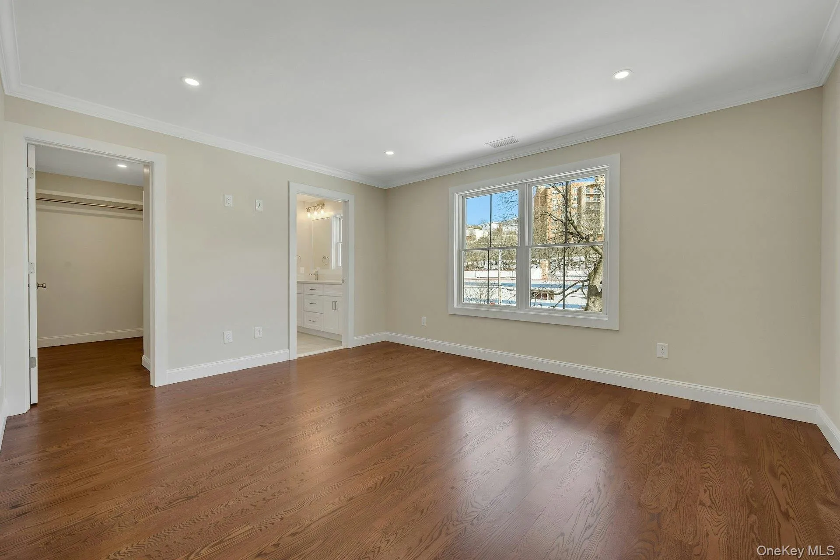
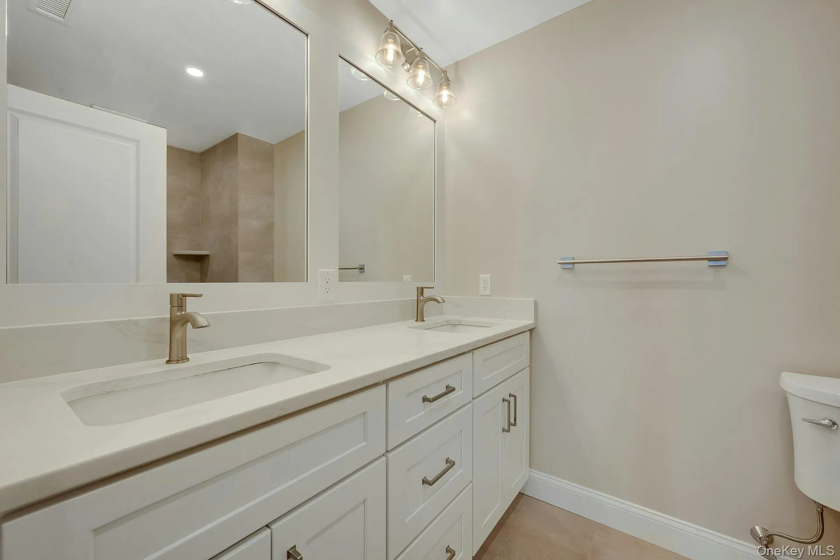
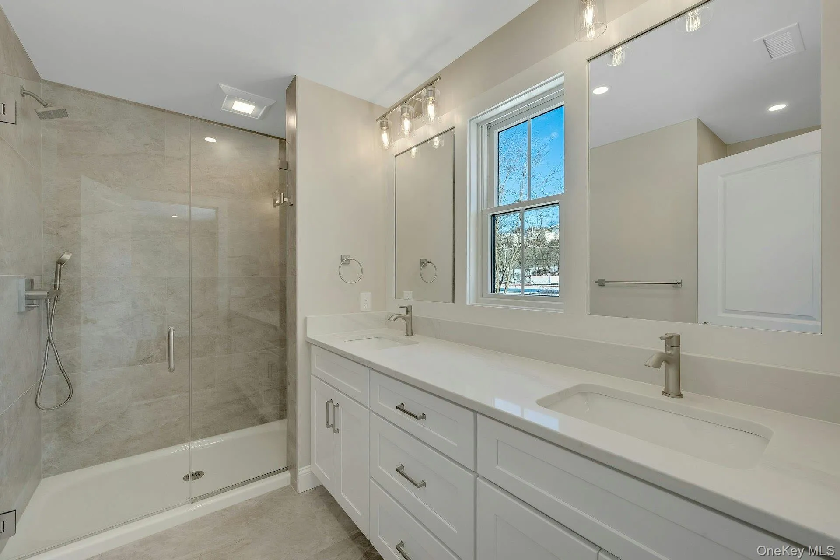
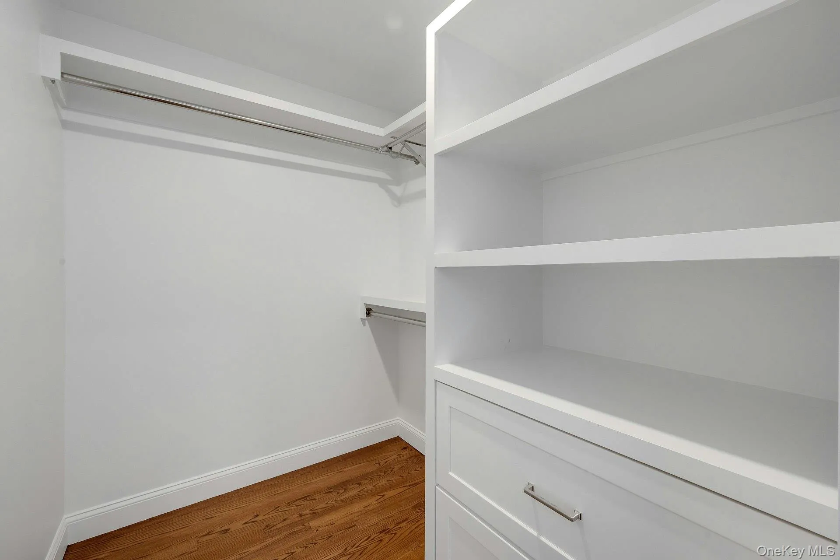
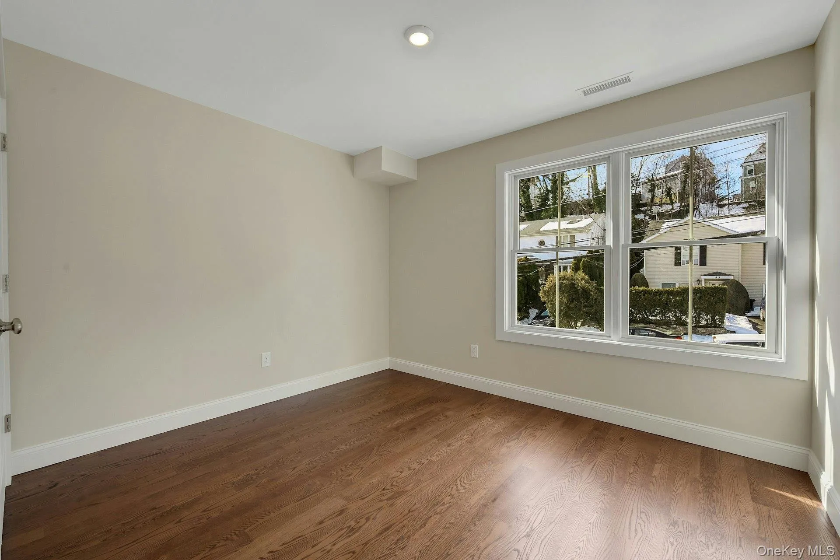
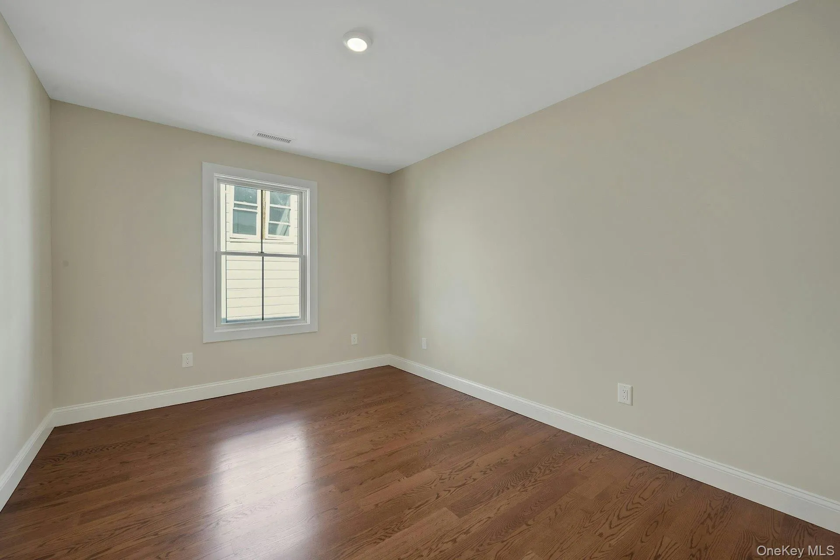
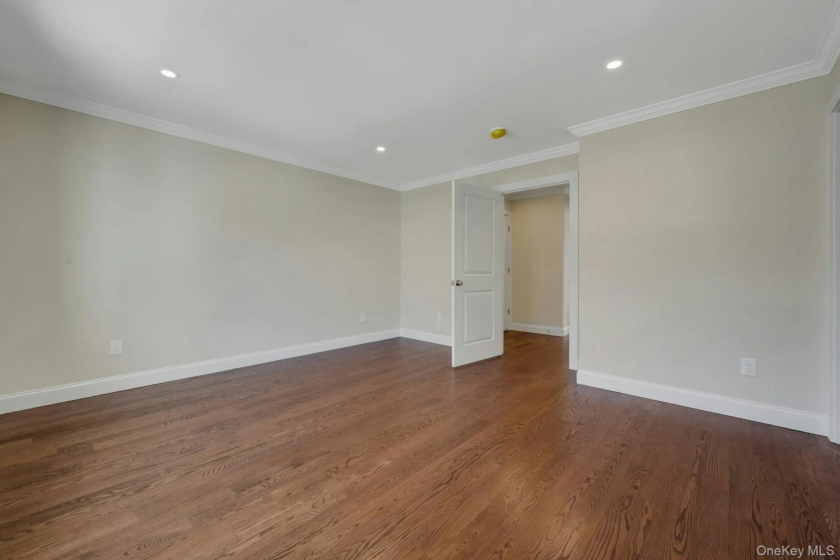
Upstairs, you’ll find four generously sized bedrooms, including a luxurious primary suite with a private bath and walk-in closets, providing the perfect retreat.
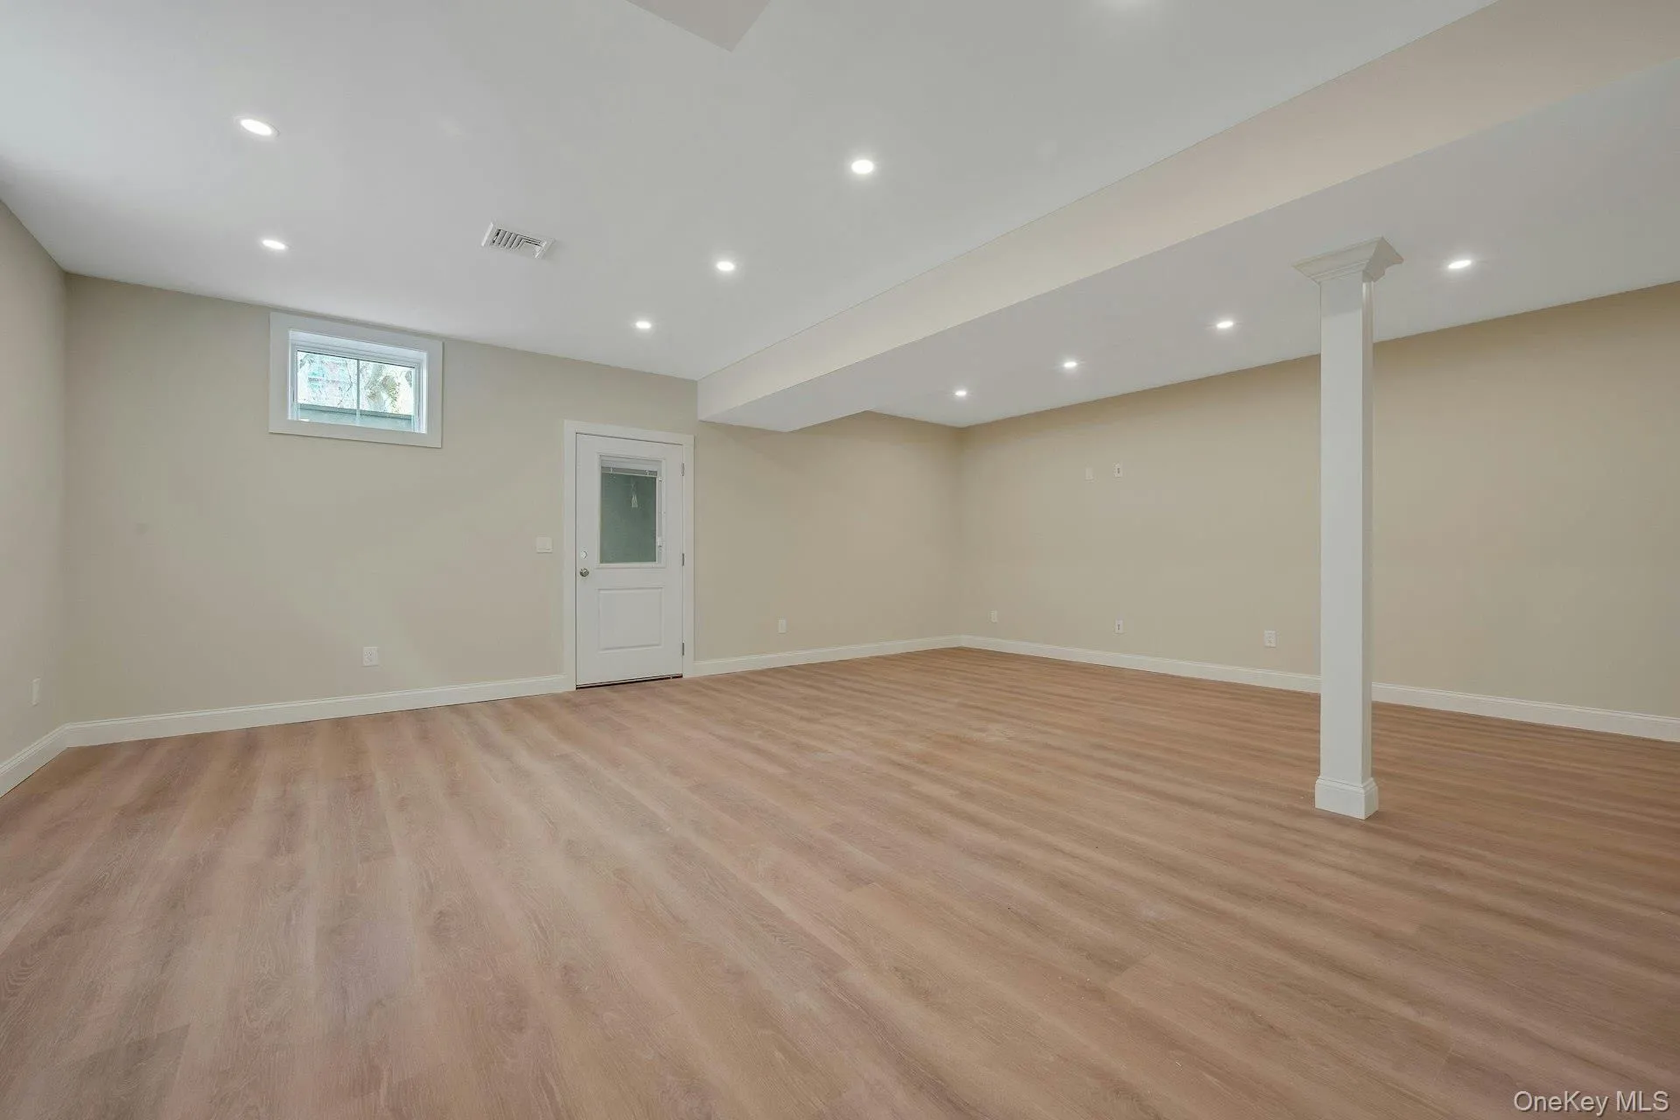
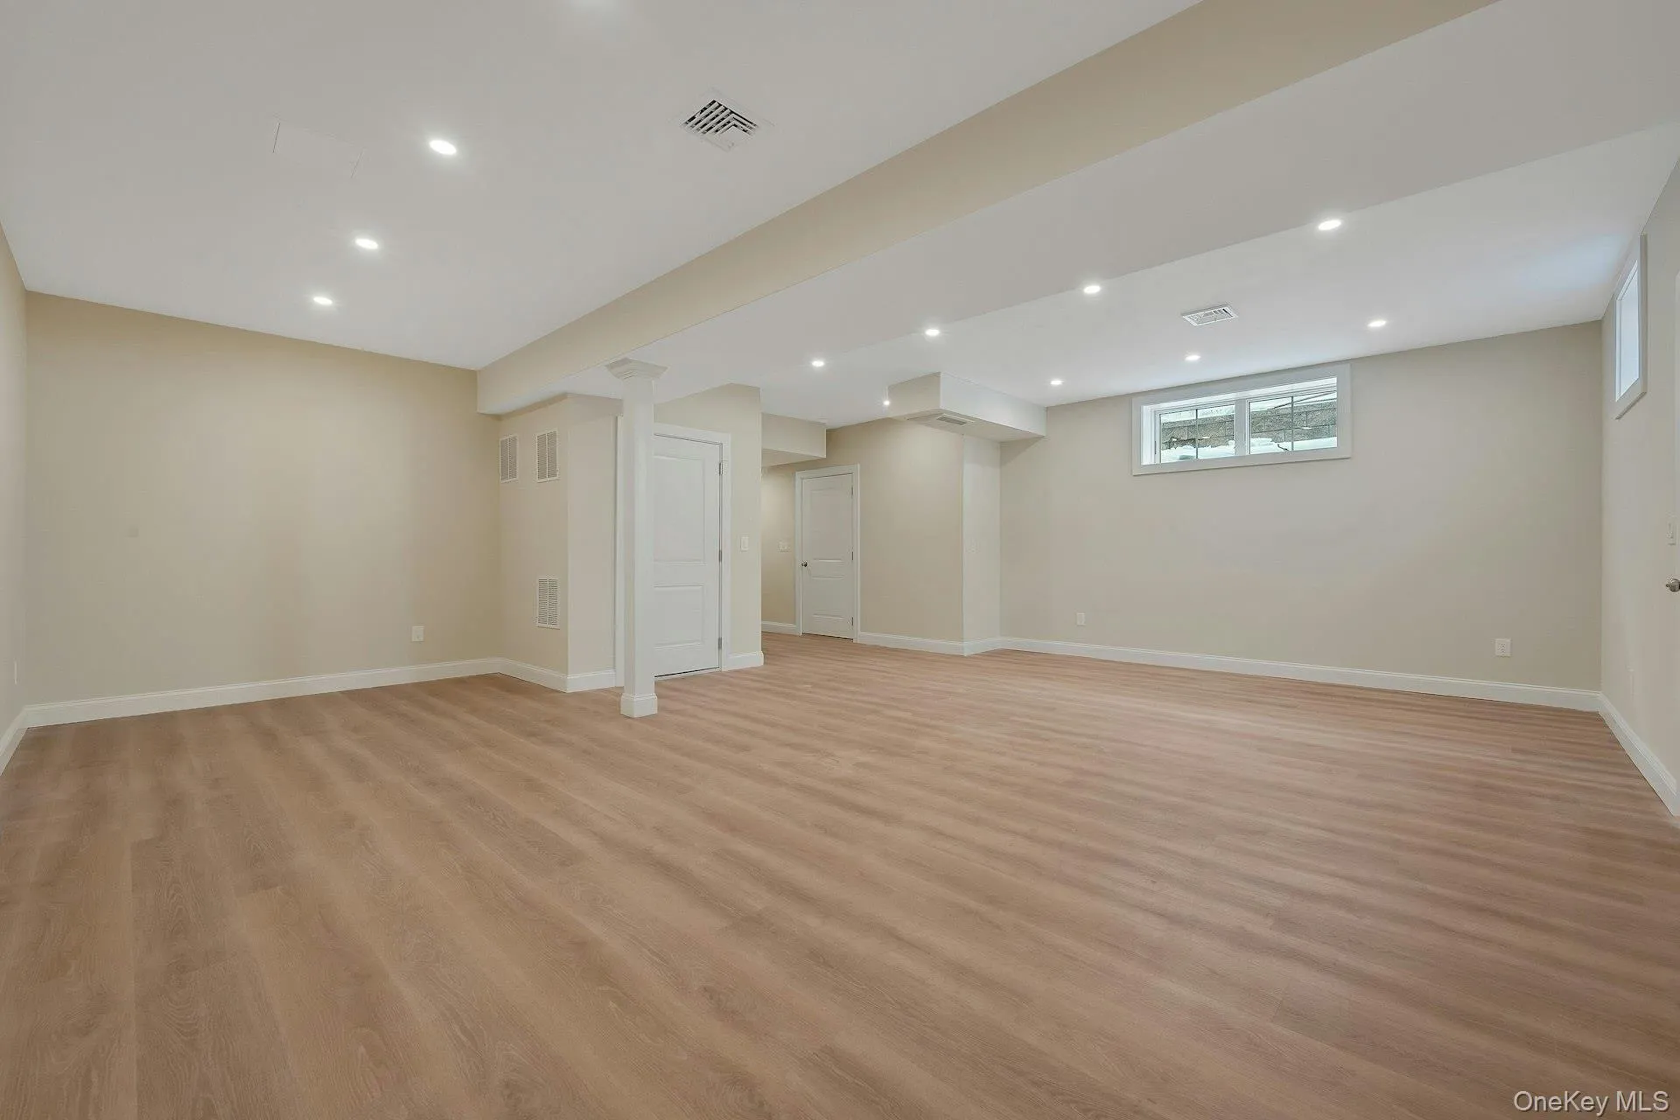
The finished lower level offers a versatile recreation room with direct access to the fenced backyard, creating an ideal space for entertaining, relaxing, or play.
Additional highlights include a two-car attached garage, parking for up to four additional vehicles, and a private fenced yard.
As an added bonus, tenants have the opportunity to enjoy membership at the prestigious Lake Isle Country Club, featuring five swimming pools, an 18-hole golf course, and year-round tennis, available with a signed lease.
- Heating System:
- Forced Air
- Cooling System:
- Central Air
- Basement:
- Finished
- Fence:
- Fenced, Vinyl
- Appliances:
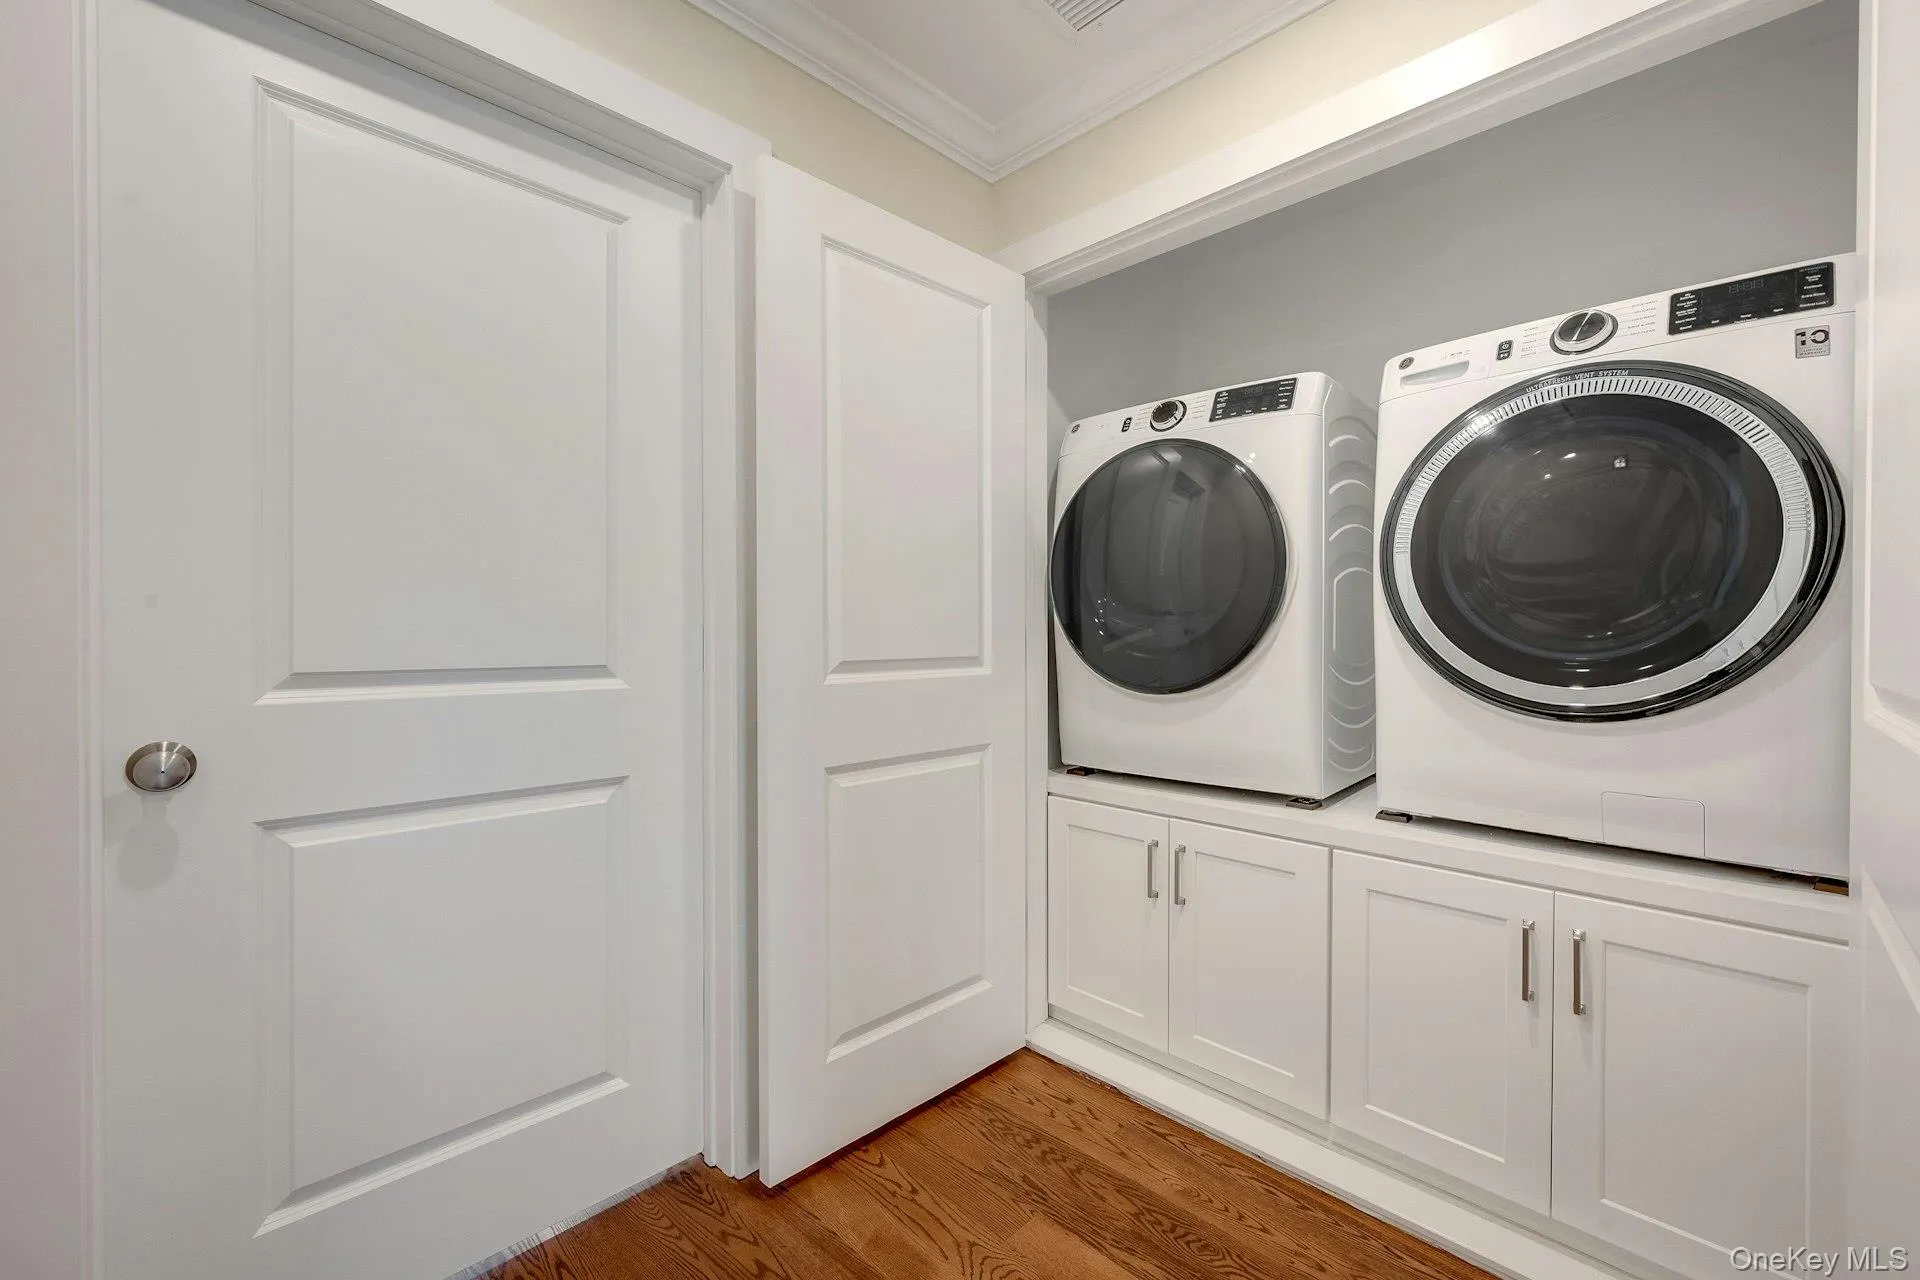
- Dishwasher, Refrigerator, Microwave, Stainless Steel Appliance(s), Dryer, Washer, Range, Gas Water Heater
- Fireplace Features:
- Electric
- Fireplaces Total:
- 1
- Flooring:
- Hardwood
- Garage Spaces:
- 2
- Interior Features:
- Eat-in Kitchen, Entrance Foyer, Open Floorplan, Walk-in Closet(s), Kitchen Island, Primary Bathroom, Quartz/quartzite Counters, Recessed Lighting
- Parking Features:
- Driveway, Garage, Garage Door Opener
- Sewer:
- Public Sewer
- Utilities:
- Trash Collection Public, Natural Gas Connected, Water Connected, Electricity Connected, Sewer Connected
- City:
- Eastchester
- State:
- NY
- Street:
- Rogers
- Street Number:
- 44
- Street Suffix:
- Street
- Postal Code:
- 10707
- Floor Number:
- 0
- Longitude:
- W74° 11' 36.7''
- Latitude:
- N40° 57' 39.8''
- UnitNumber:
- A
- PostalCity:
- Tuckahoe
- Construction Materials:
- Frame, Hardiplank Type, Foam Insulation
- Elementary School:
- William E Cottle School
- High School:
- Tuckahoe High School
- Agent MlsId:
- 4907
- MiddleOrJunior School:
- Tuckahoe Middle School
- PhotosCount:
- 26
- Special Listing Conditions:
- No
- Stories Total:
- 3
- Water Source:
- Public
- Office MlsId:
- BHHSWP01
Residential Lease - MLS# 1029946
44 Rogers Street, Eastchester, NY
- Property Type :
- Residential Lease
- Property SubType :
- Condominium
- Listing Type :
- For Rent
- Listing ID :
- 1029946
- Price :
- $7,000
- Rooms :
- 7
- Bedrooms :
- 4
- Bathrooms :
- 2
- Half Bathrooms :
- 1
- Bathrooms Total :
- 3
- Square Footage :
- 1,750 Sqft
- Building Area :
- 2,400 Sqft
- Year Built :
- 2026
- Status :
- Active
- Listing Agent :
- Marc Gerber
- Listing Office :
- Berkshire Hathaway HS NY Prop


